
Price Reduction - New Construction - Eco Friendly
Address
7693 Dandridge Drive, Quinton, VA
Price
$ 657,950
Property Attributes
- MLS#2620772
- TypeSingle Family
- Listing Status Active
- CountyNew Kent
- CityQuinton
- Area46 - New Kent
- NeighborhoodBeech Springs
- Zip23141
- Style
- Year Built2026
- Price$ 657,950
- Bedrooms4
- Full Bathrooms2
- Half Bathrooms1
- Sqr Footage3341
Data Source:
Central Virginia Regional MLS (CVRMLS)
Property Description
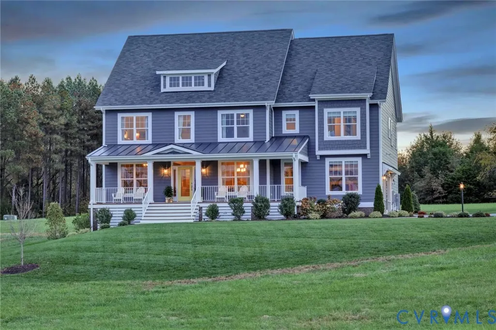
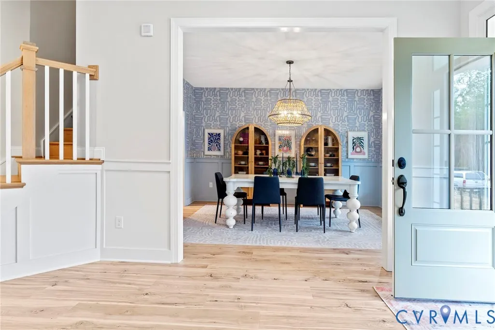
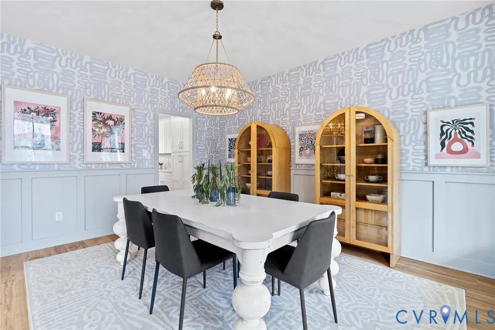
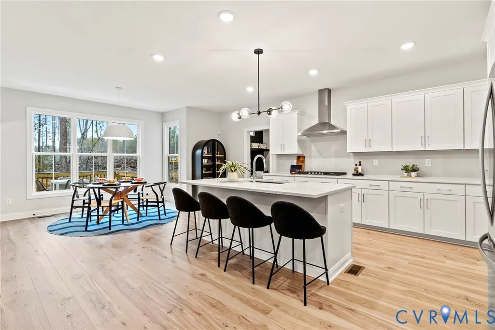
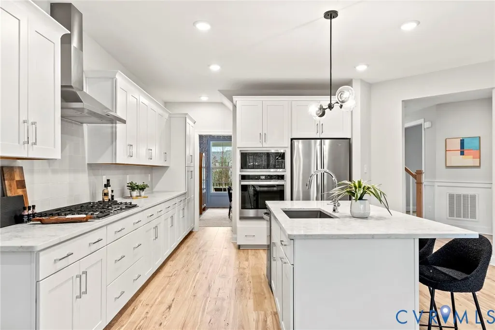
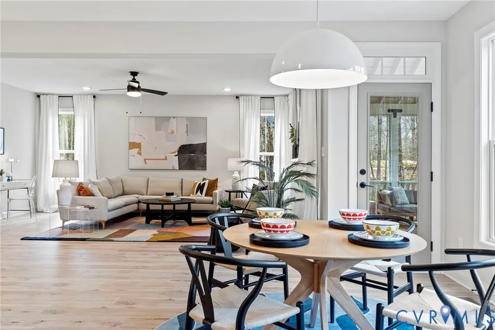
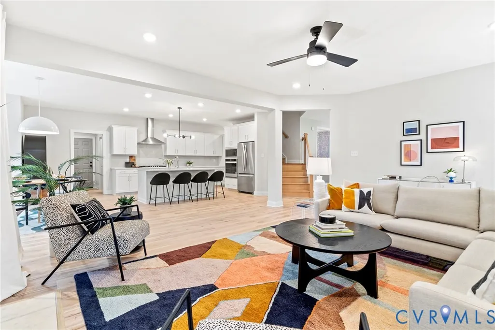
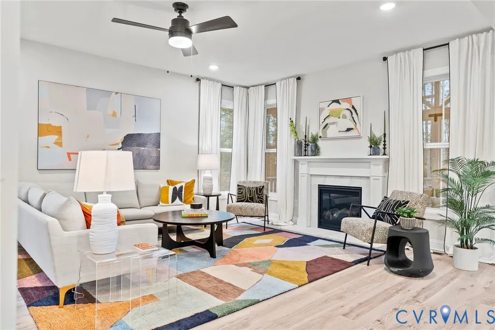
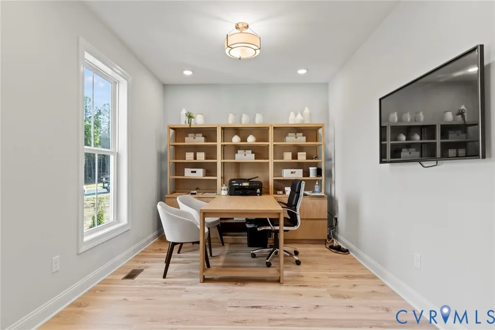
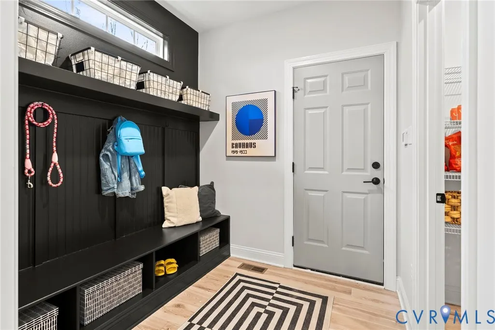
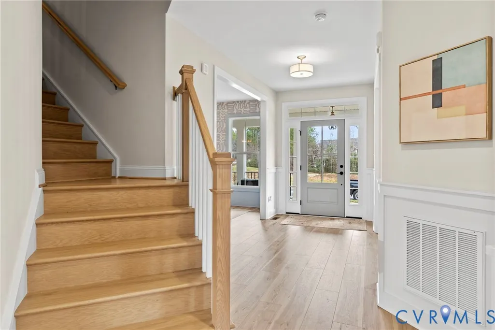
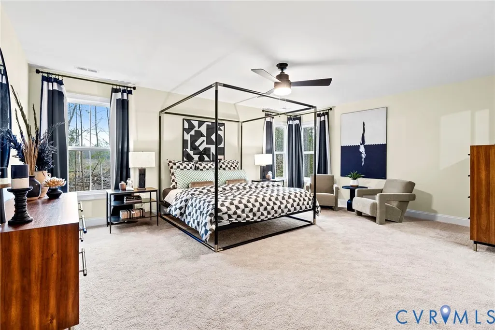
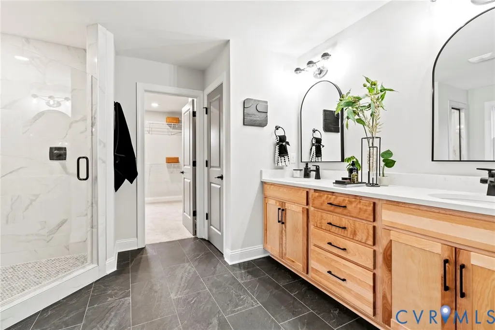
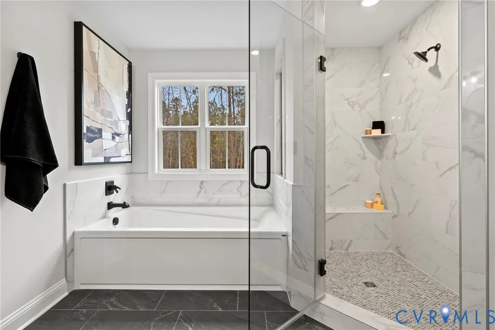
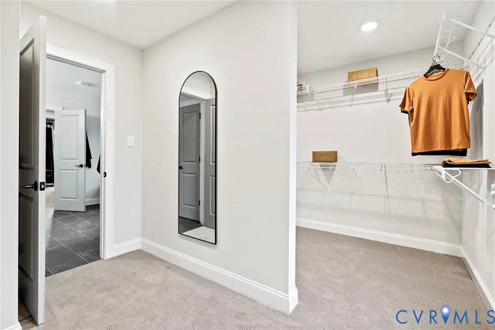
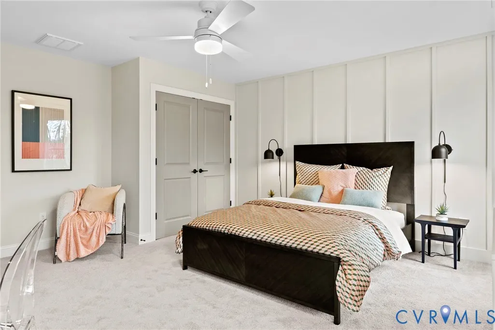
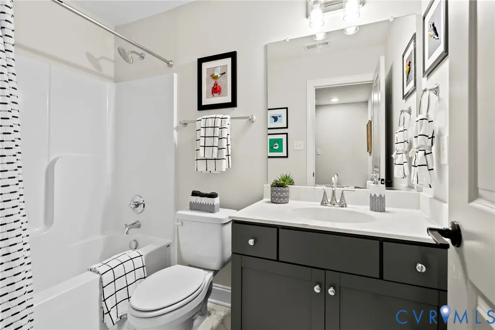
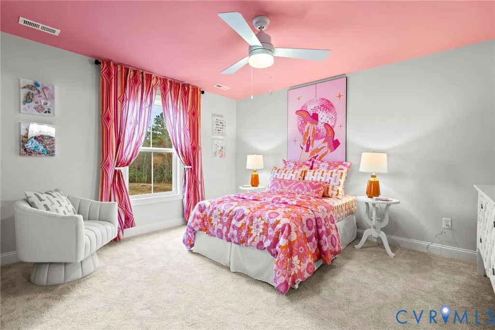
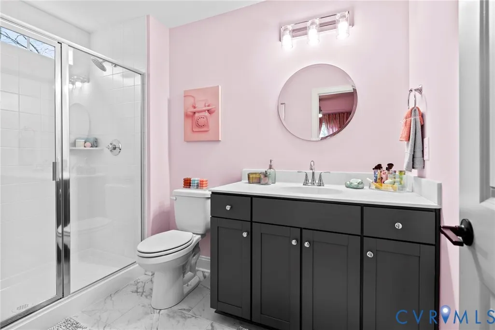
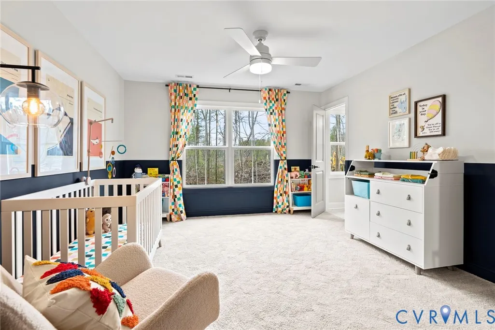
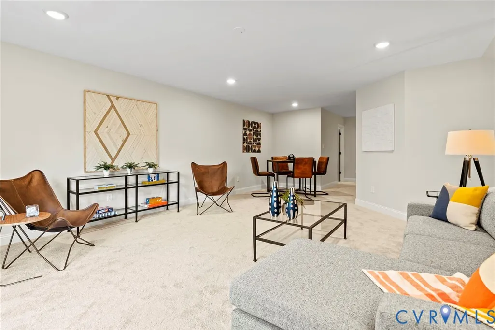
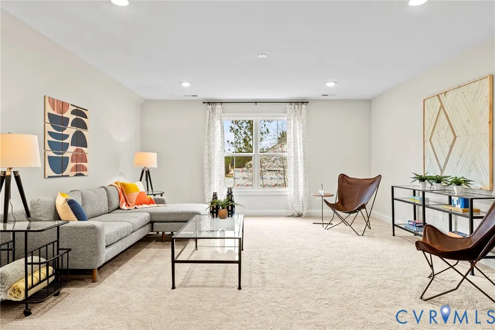
Build the Berkeley Home Plan by Main Street Homes, a timeless design blending classic elegance with modern comfort. From the moment you step into the airy foyer with its angled staircase, the Berkeley creates a welcoming first impression with thoughtfully designed spaces that feel refined and inviting. On either side of the foyer are formal living and dining rooms, ideal for hosting, entertaining, or unwinding. The layout opens into the heart of the home: a gourmet kitchen with a large center island flowing into the breakfast nook and spacious great room. This open-concept space is perfect for everyday living, from preparing meals to gathering with loved ones. Upstairs, the Berkeley offers generous space, including a luxurious primary suite with a spa-inspired garden bath and large walk-in closet. Three additional bedrooms and a bonus room provide flexibility for guests, hobbies, a media room, or home office. Optional third-floor spaces offer room for a suite, recreation room, or private retreat. A three-car attached garage provides space for vehicles, storage, or a workshop, while an optional detached two-car garage adds flexibility. Built by Main Street Homes, an award-winning Central Virginia builder with over 25 years of experience, the Berkeley reflects quality craftsmanship, energy-efficient construction, and thoughtful design. The company has earned multiple “Best Homebuilder” awards and recognition for excellence. The Berkeley is available in Beech Springs, a new community along Airport Road in Quinton, featuring 109 homesites from 0.6 to over 1 acre. The community offers space for outdoor living, gardening, pets, and gatherings, with open green areas and a peaceful setting. Home not yet built. Price reflects base price of home. Option to personalize internal and external features. Photos represent floor plan, but not of actual home.
| Elementary School | Middle School | High School |
|---|---|---|
| G. W. Watkins Elementary School | New Kent Middle School | New Kent High School |
| Price History | |
|---|---|
| 7/30/2026 | Listed $652,950 |
| 9/7/2026 | 1$657,950 |
General Features
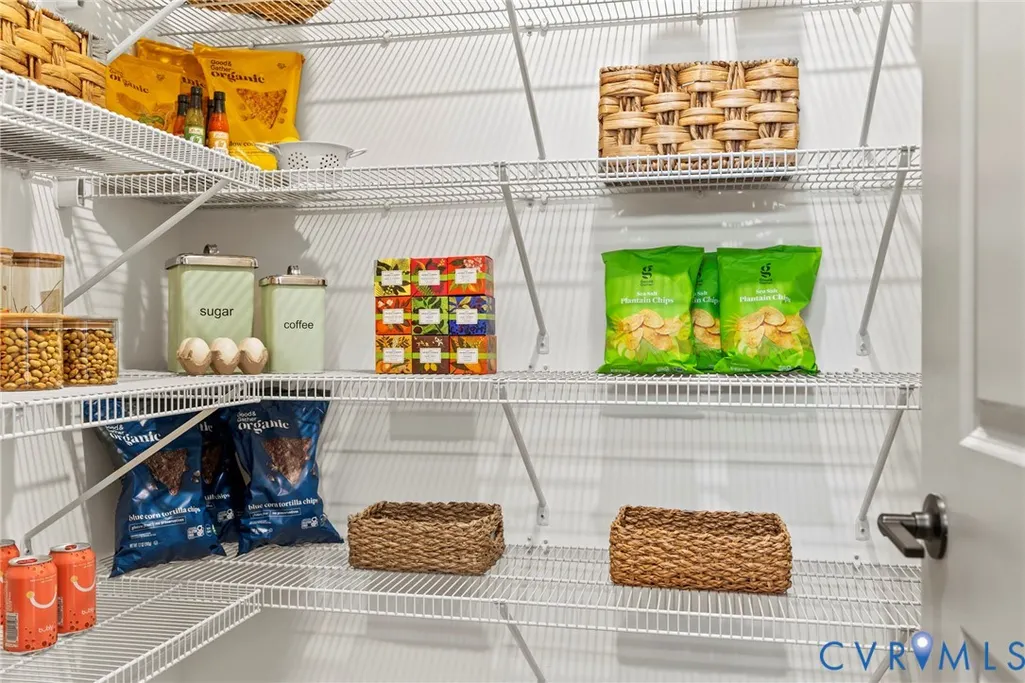
| Interior Features | Breakfast Area,Separate/Formal Dining Room,Double Vanity,Granite Counters,High Ceilings,Kitchen Island,Bath in Primary Bedroom,Pantry,Walk-In Closet(s) |
|---|---|
| Sewer | Public Sewer |
| Heating | Electric,Propane,Zoned |
| Cooling | Electric,Zoned |
| Possession | Close Of Escrow |
| Roof | Shingle |
| Appliances | Dishwasher,Disposal,Microwave,Oven,ENERGY STAR Qualified Appliances |
| HOA | 225 |
| Garage Spaces | 3 |
| Architectural Style | Craftsman |
| Pool Features | None |
| Construction Materials | Drywall,Frame,Vinyl Siding |
| Year Built | 2026 |
| Stories | 2 |
| Levels | Two |
| Property SubType | Single Family Residence |
| Tax Year | 2026 |
| Percent Ownership | Corporate |
| Community Features | Home Owners Association |
| Assoc Fee Paid Per | Quarterly |
| County | New Kent |
| New Construction | true |
| Property Type | Residential |
| Home Owner Assoc | true |
| Attached Garage | true |
| Energy Efficient | Appliances |
| Subdivision Name | Beech Springs |
| Garage Y/N | true |
| Total Rooms | 10 |
| Full Baths | 2 |
| Status | Active |
| Directions | From I-64 East, take Exit 205 & turn left onto New Kent Highway. Continue about 5 miles, take the first exit at the traffic circle onto Airport Road. Drive another 5 miles, community entrance will be on the right. |
| High School | New Kent |
| Disclosures | Covenants/Restrictions Disclosure,Exempt Disclaimer |
| MLS Area | 46 - New Kent |
| Lot Size Units | Acres |
| Waterfront Y/N | false |
| Elementary School | G. W. Watkins |
| Year Built Details | To Be Built |
| Middle/Junior High School | New Kent |
| Property Condition | New Construction,Under Construction |
| Days on Market | 40 |
| Standard Status | Active |
| Ownership Type | Corporation |
| Property Sub Type Additional | Single Family Residence |
Interior Features
| Flooring | Carpet,Vinyl,Wood |
|---|---|
| Total Stories | 2 |
| Basement (Y/N) | false |
| Air Conditioning Y/N | true |
| Heating Y/N | true |
| Half Baths | 1 |
| Laundry Features | Washer Hookup,Dryer Hookup |
| Total Bedrooms | 4 |
| LivingAreaSource | Builder |
| Total Baths | 3 |
Exterior Features
| Parking Features | Attached,Garage,Garage Door Opener |
|---|---|
| Water Source | Public |
Amenities
- Foreclosure
- Views
- Short Sale
- New Construction
- Adult 55+
- Lease To Own
- No HOA Fees
- Furnished
- Primary On Main
- Air Conditioning
- Seller Finance
- Green
- Fixer Upper
- Horse
- Golf
- Fireplace
- Deck
- Garage
- Basement
- Pool
Property vs Single Family Average in 23141
Price
Year Built
 All or a portion of the multiple listing information is provided by the Central Virginia Regional Multiple Listing Service, LLC, from a copyrighted compilation of listings. All CVR MLS information provided is deemed reliable but is not guaranteed accurate. The compilation of listings and each individual listing are ©2026 Central Virginia Regional Multiple Listing Service, LLC. All rights reserved.
All MLS listings are © 2026 Central Virginia Regional Multiple Listing Service, LLC. All
All or a portion of the multiple listing information is provided by the Central Virginia Regional Multiple Listing Service, LLC, from a copyrighted compilation of listings. All CVR MLS information provided is deemed reliable but is not guaranteed accurate. The compilation of listings and each individual listing are ©2026 Central Virginia Regional Multiple Listing Service, LLC. All rights reserved.
All MLS listings are © 2026 Central Virginia Regional Multiple Listing Service, LLC. All
 Charlottesville Area Association of REALTORS® All information deemed reliable but not guaranteed. All properties are subject to prior sale, change or withdrawal. Neither listing broker(s) or information provider(s) shall be responsible for any typographical errors, misinformation, misprints and shall be held totally harmless. Listing(s) information is provided for consumer's personal, non-commercial use and may not be used for any purpose other than to identify prospective properties consumers
 Lynchburg MLS All information deemed reliable but not guaranteed. All properties are subject to prior sale, change or withdrawal. Neither listing broker(s) or information provider(s) shall be responsible for any typographical errors, misinformation, misprints and shall be held totally harmless. Listing(s) information is provided for consumer's personal, non-commercial use and may not be used for any purpose other than to identify prospective properties consumers may be interested in purchasing. The
 © BRIGHT, All Rights Reserved
