
Address
4401 Uppingham Road, Richmond, VA
Price
$ 809,900
Property Attributes
- MLS#2622554
- TypeSingle Family
- Listing Status Pending
- CountyRichmond City
- CityRichmond
- Area60 - Richmond
- NeighborhoodHuguenot Farms
- Zip23235
- Style
- Year Built1988
- Taxes$ 7848
- Price$ 809,900
- Bedrooms4
- Full Bathrooms2
- Half Bathrooms1
- Sqr Footage3228
- Lot Size0.6034 Acres
Data Source:
Central Virginia Regional MLS (CVRMLS)
Property Description
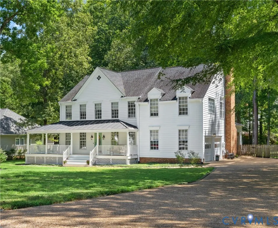
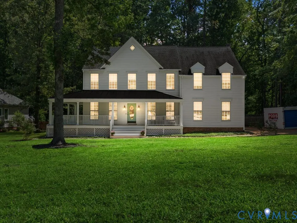
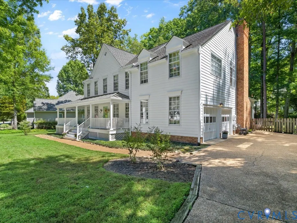
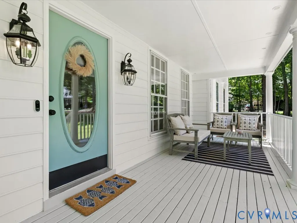
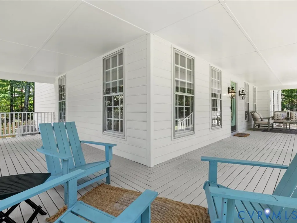
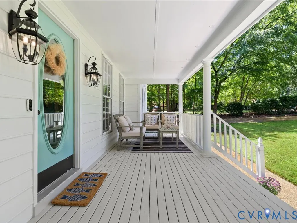
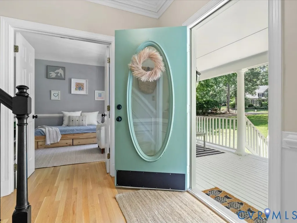
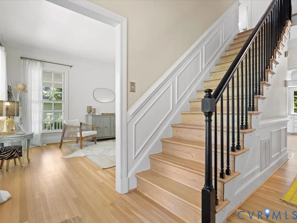
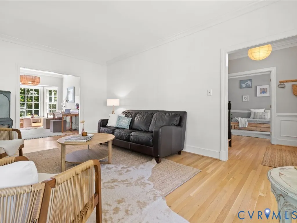
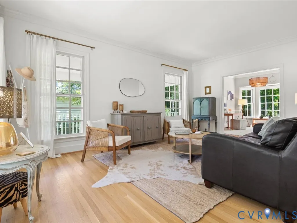
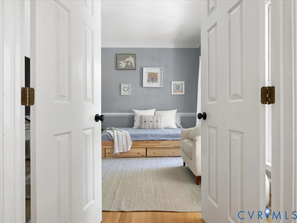
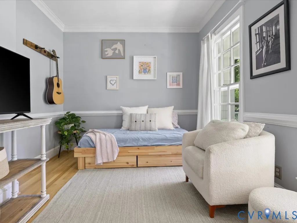
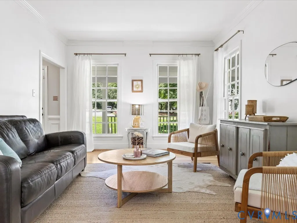
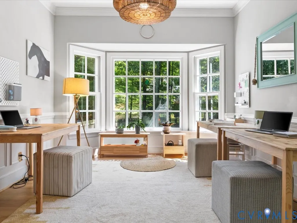
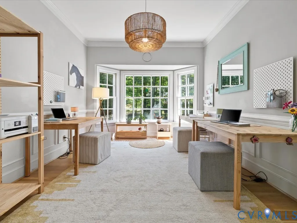
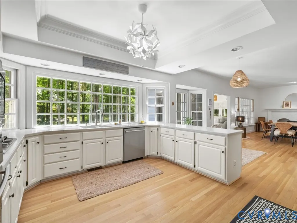
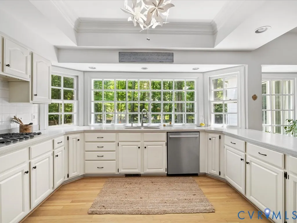
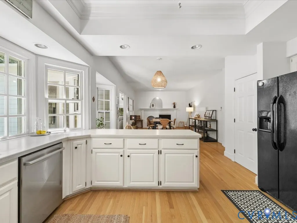
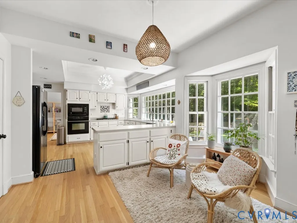
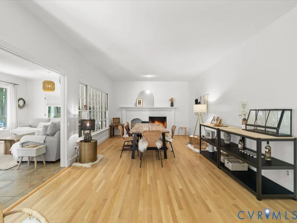
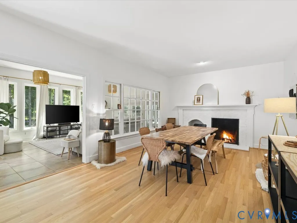
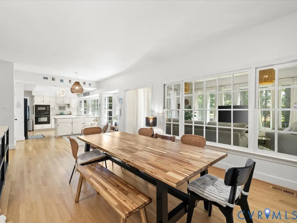
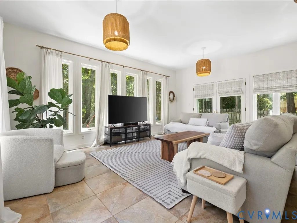
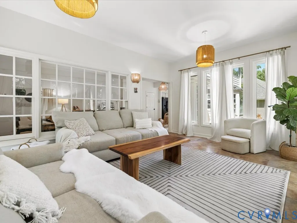
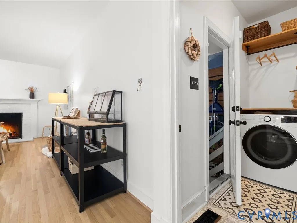
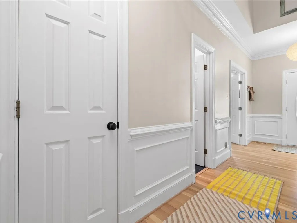
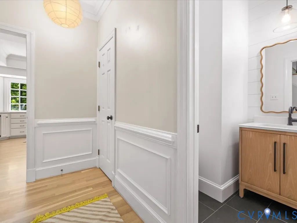
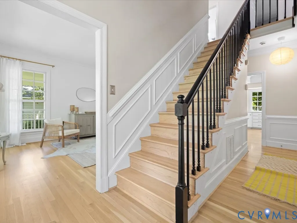
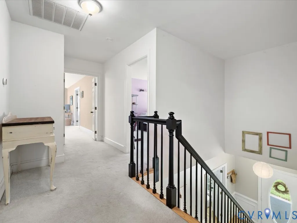
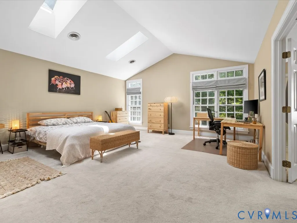
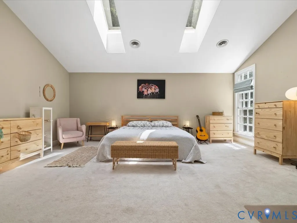
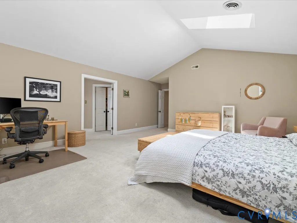
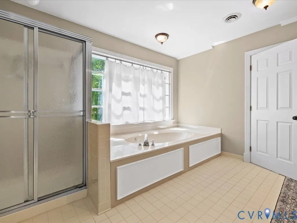
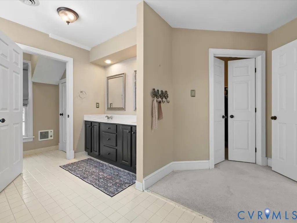
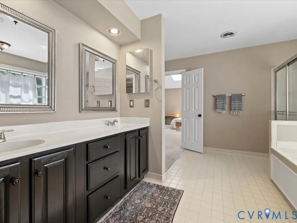
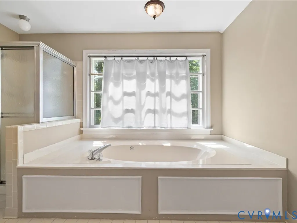
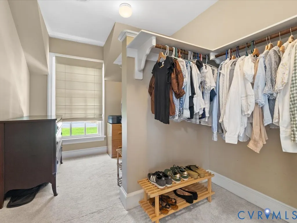
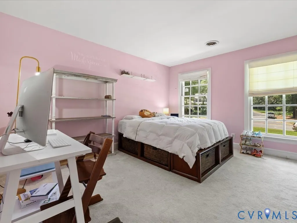
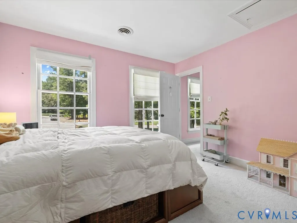
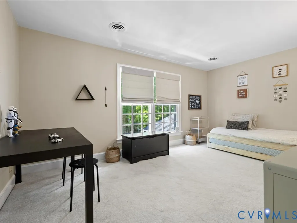
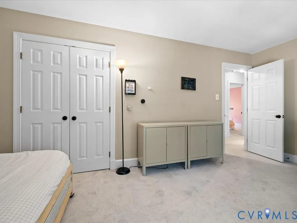
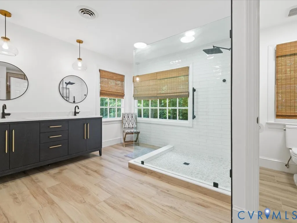
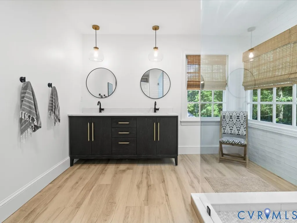
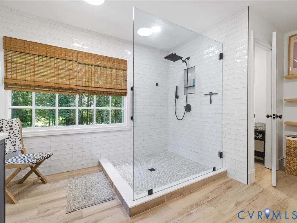
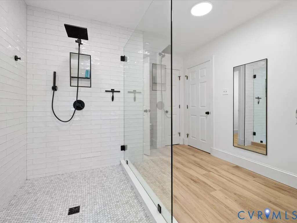
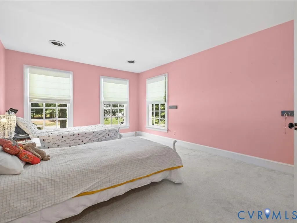
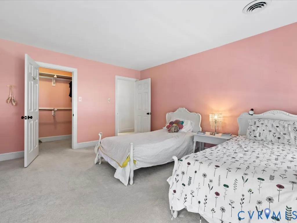
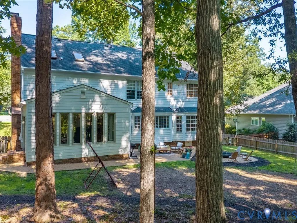
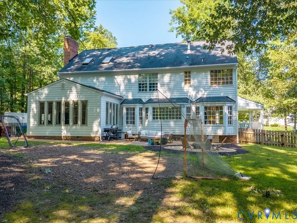
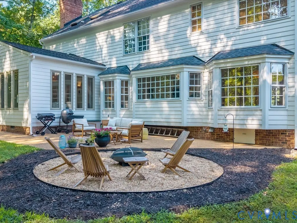
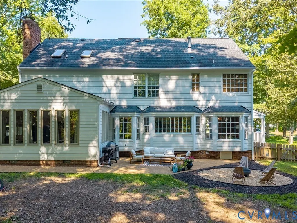
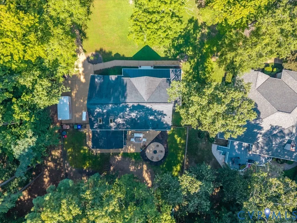
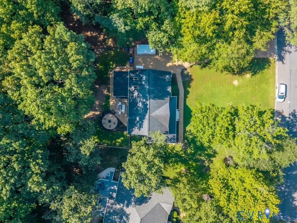
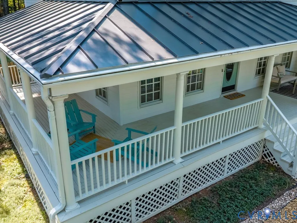
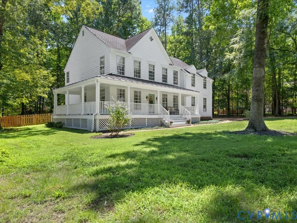
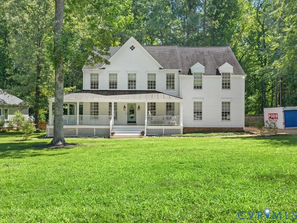
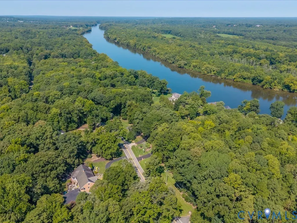
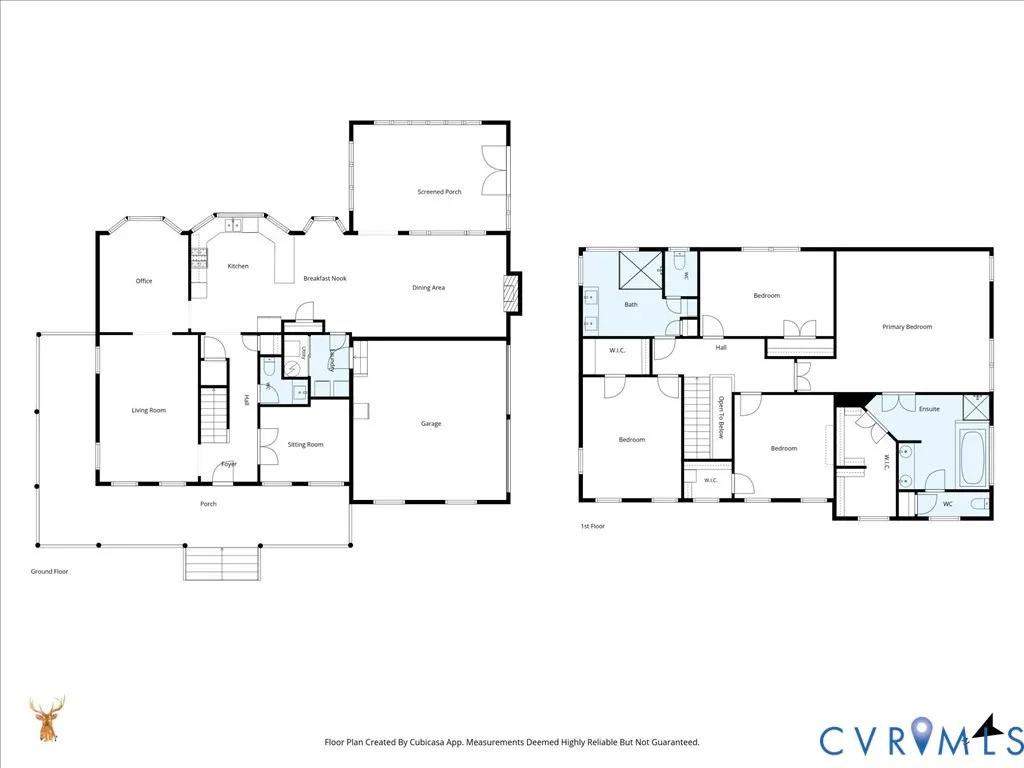
Some houses have a room that becomes the center of everything. Here, it’s really three rooms. Stand at the kitchen sink and the entire wall in front of you is glass: a wide bay of divided lights beneath a tray ceiling, looking out over the trees and outdoor space. It may be the best window in the house—and it happens to be where you’ll do the dishes. Turn around and there’s a fire blazing in the hearth, the painted-brick fireplace framed by an arched firebox. The adjacent great room is close enough that whoever is cooking never misses the conversation. Beyond it, a three-sided sunroom brings in light from every direction. Kitchen, hearth room, sunroom: three distinct spaces that read as one—and it’s clear this is where the house wants to be lived. The formal dining room, just off the kitchen, is currently the home office, with a bay window, chair rail, picture-frame molding and the same hardwood floors as throughout the main level. At the front, a large, sunny living room and separate study add flexibility. Four bedrooms include a spacious vaulted primary suite beneath two skylights. Two bathrooms have been beautifully renovated; the original primary bath has been exceptionally well cared for, with a double vanity, shower and jetted tub—ready for its next chapter. Outside, a wraparound porch sits beneath a standing-seam metal roof, with the house tucked well back on six-tenths of a wooded acre. An aggregate driveway, walkways and patio extend outdoors. Recent improvements include a 2017 roof, refinished hardwood floors and fresh exterior paint in 2026. And then there’s the setting: Huguenot Farms offers mature trees, generous lots and easy access to the James River and James River Park. Trader Joe’s, Stony Point shopping and dining, and Huguenot and Robious amenities are minutes away, with easy access to the rest of Richmond. A house made for lingering—around the fire, at the kitchen island, on the porch, or simply looking out that remarkable kitchen window.
| Elementary School | Middle School | High School |
|---|---|---|
| Fisher Elementary School | Lucille Brown Middle School | Huguenot High School |
| Price History | |
|---|---|
| 8/19/2026 | Listed $809,900 |
General Features
| Interior Features | Breakfast Area,Bay Window,Tray Ceiling(s),Ceiling Fan(s),Separate/Formal Dining Room,Double Vanity,Eat-in Kitchen,French Door(s)/Atrium Door(s),Jetted Tub,Kitchen Island,Bath in Primary Bedroom,Pantry,Solid Surface Counters,Skylights,Walk-In Closet(s) |
|---|---|
| Sewer | Public Sewer |
| Heating | Natural Gas,Zoned |
| Cooling | Electric,Zoned |
| Possession | Close Of Escrow |
| Roof | Composition,Metal,Shingle |
| Appliances | Down Draft,Dishwasher,Disposal,Gas Water Heater,Microwave,Range,Refrigerator |
| Exterior Features | Porch,Paved Driveway |
| HOA | 240 |
| Garage Spaces | 2 |
| Patio/Porch Features | Front Porch,Wrap Around,Porch |
| Architectural Style | Colonial,Two Story |
| Pool Features | None |
| Construction Materials | Drywall,Frame,Hardboard,HardiPlank Type |
| Year Built | 1988 |
| Stories | 2 |
| Levels | Two |
| Property SubType | Single Family Residence |
| Tax Year | 2026 |
| Percent Ownership | Individuals |
| Community Features | Home Owners Association |
| Assoc Fee Paid Per | Annually |
| County | Richmond City |
| New Construction | false |
| Property Type | Residential |
| Home Owner Assoc | true |
| Attached Garage | true |
| Subdivision Name | Huguenot Farms |
| Garage Y/N | true |
| Total Rooms | 11 |
| Full Baths | 2 |
| Status | Pending |
| Directions | From Cherokee Rd toward Old Gun, turn on Whitehall Rd, right on Uppingham to 4401 on the left. |
| High School | Huguenot |
| Disclosures | Seller Disclosure |
| Zoning Description | R-1 |
| MLS Area | 60 - Richmond |
| Lot Size Units | Acres |
| Waterfront Y/N | false |
| Elementary School | Fisher |
| Year Built Details | Actual |
| Tax Annual Amount | 7848 |
| Middle/Junior High School | Lucille Brown |
| Property Condition | Resale |
| Virtual Tour | https://iframe.videodelivery.net/15e487f1c92e3c677a069705a8936910 |
| Days on Market | 5 |
| Standard Status | Pending |
| Occupancy Type | Owner |
| Tax Assessed Value | 654000 |
| Tax Lot | 15 |
| Ownership Type | Sole Proprietor |
| Property Sub Type Additional | Single Family Residence |
| Expected Active Date | 2026-08-19 |
Interior Features
| Basement | Crawl Space |
|---|---|
| Flooring | Carpet,Ceramic Tile,Wood |
| Total Fireplaces | 1 |
| Fireplace Features | Masonry,Wood Burning |
| Total Stories | 2 |
| Basement (Y/N) | false |
| Air Conditioning Y/N | true |
| Heating Y/N | true |
| Window Features | Skylight(s),Storm Window(s) |
| Fireplace Y/N | true |
| Half Baths | 1 |
| BuyerOfficeEmail | [email protected] |
| Total Bedrooms | 4 |
| LivingAreaSource | Assessor |
| Total Baths | 3 |
Exterior Features
| Fencing | Back Yard,Fenced |
|---|---|
| Parking Features | Attached,Driveway,Garage,Garage Door Opener,Off Street,Oversized,Paved,Garage Faces Rear,Garage Faces Side |
| Lot Features | Irregular Lot,Wooded |
| Water Source | Public |
| Lot Size Area | 0.6034 |
| Lot Size Acres | 0.6034 |
| Door Features | French Doors |
Amenities
- Foreclosure
- Views
- Short Sale
- New Construction
- Adult 55+
- Lease To Own
- No HOA Fees
- Furnished
- Primary On Main
- Air Conditioning
- Seller Finance
- Green
- Fixer Upper
- Horse
- Golf
- Fireplace
- Deck
- Garage
- Basement
- Pool
Property vs Single Family Average in 23235
Price
Taxes
Year Built
 All or a portion of the multiple listing information is provided by the Central Virginia Regional Multiple Listing Service, LLC, from a copyrighted compilation of listings. All CVR MLS information provided is deemed reliable but is not guaranteed accurate. The compilation of listings and each individual listing are ©2026 Central Virginia Regional Multiple Listing Service, LLC. All rights reserved.
All MLS listings are © 2026 Central Virginia Regional Multiple Listing Service, LLC. All
All or a portion of the multiple listing information is provided by the Central Virginia Regional Multiple Listing Service, LLC, from a copyrighted compilation of listings. All CVR MLS information provided is deemed reliable but is not guaranteed accurate. The compilation of listings and each individual listing are ©2026 Central Virginia Regional Multiple Listing Service, LLC. All rights reserved.
All MLS listings are © 2026 Central Virginia Regional Multiple Listing Service, LLC. All
 Charlottesville Area Association of REALTORS® All information deemed reliable but not guaranteed. All properties are subject to prior sale, change or withdrawal. Neither listing broker(s) or information provider(s) shall be responsible for any typographical errors, misinformation, misprints and shall be held totally harmless. Listing(s) information is provided for consumer's personal, non-commercial use and may not be used for any purpose other than to identify prospective properties consumers
 Lynchburg MLS All information deemed reliable but not guaranteed. All properties are subject to prior sale, change or withdrawal. Neither listing broker(s) or information provider(s) shall be responsible for any typographical errors, misinformation, misprints and shall be held totally harmless. Listing(s) information is provided for consumer's personal, non-commercial use and may not be used for any purpose other than to identify prospective properties consumers may be interested in purchasing. The
 © BRIGHT, All Rights Reserved
