
Price Reduction
Address
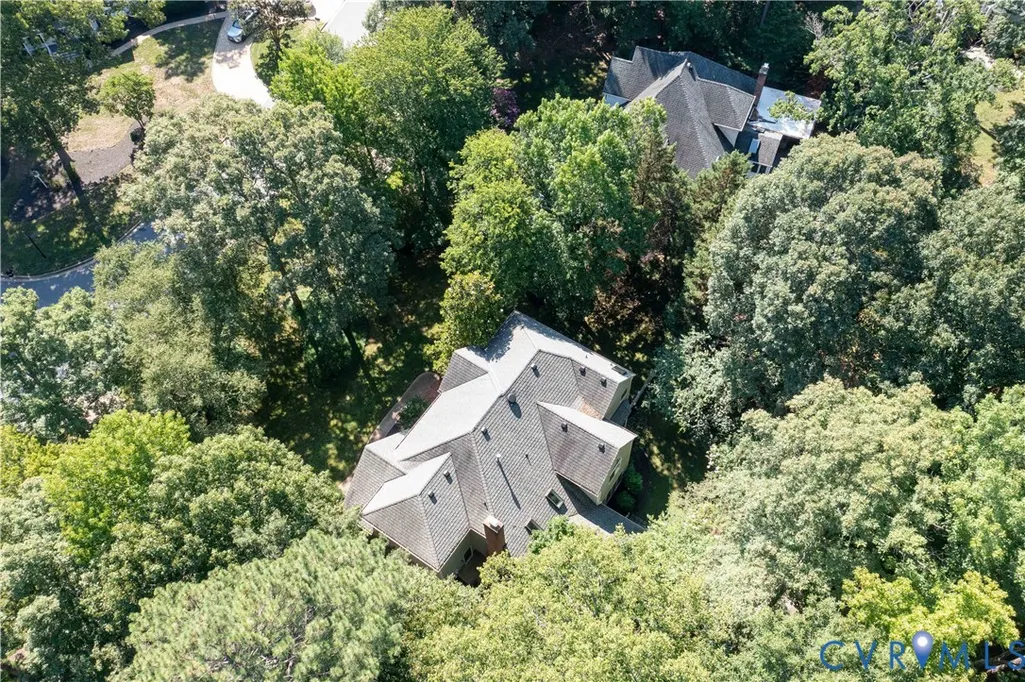
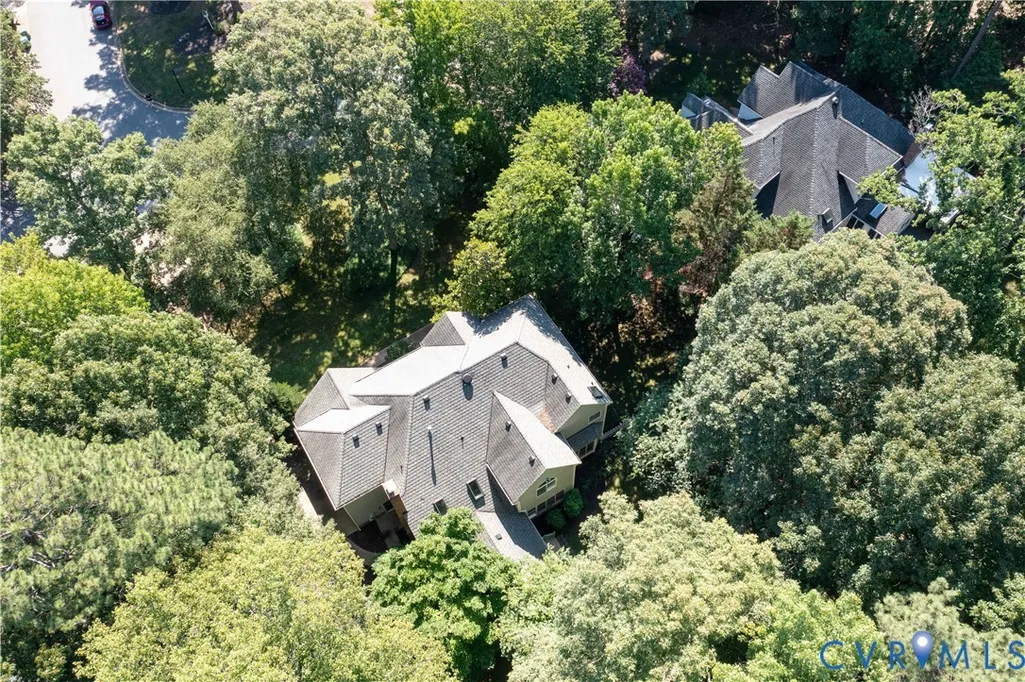
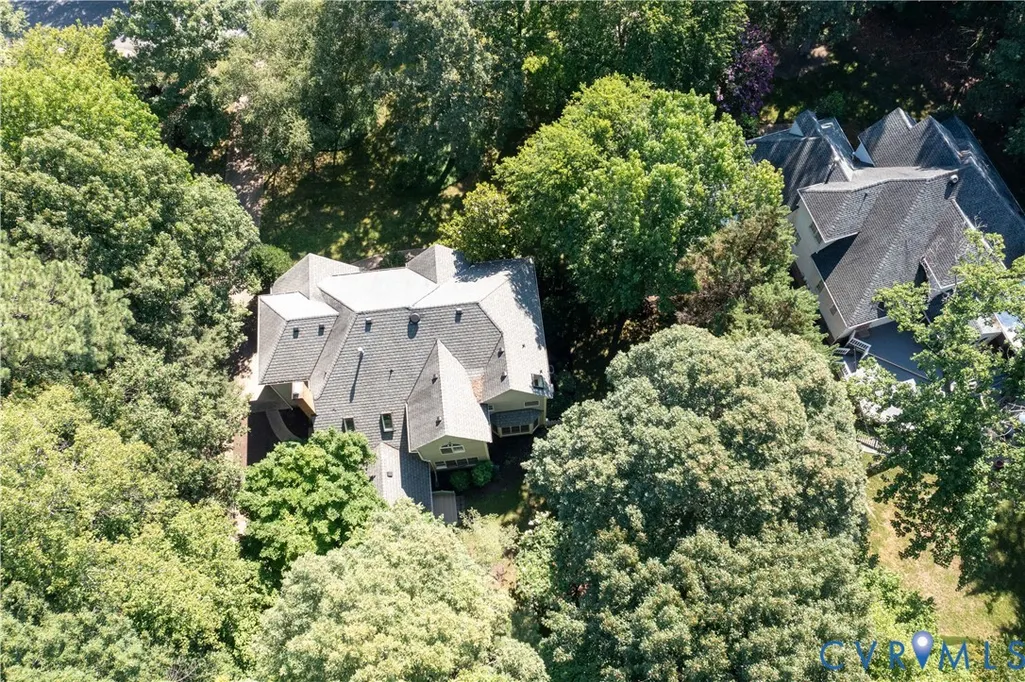
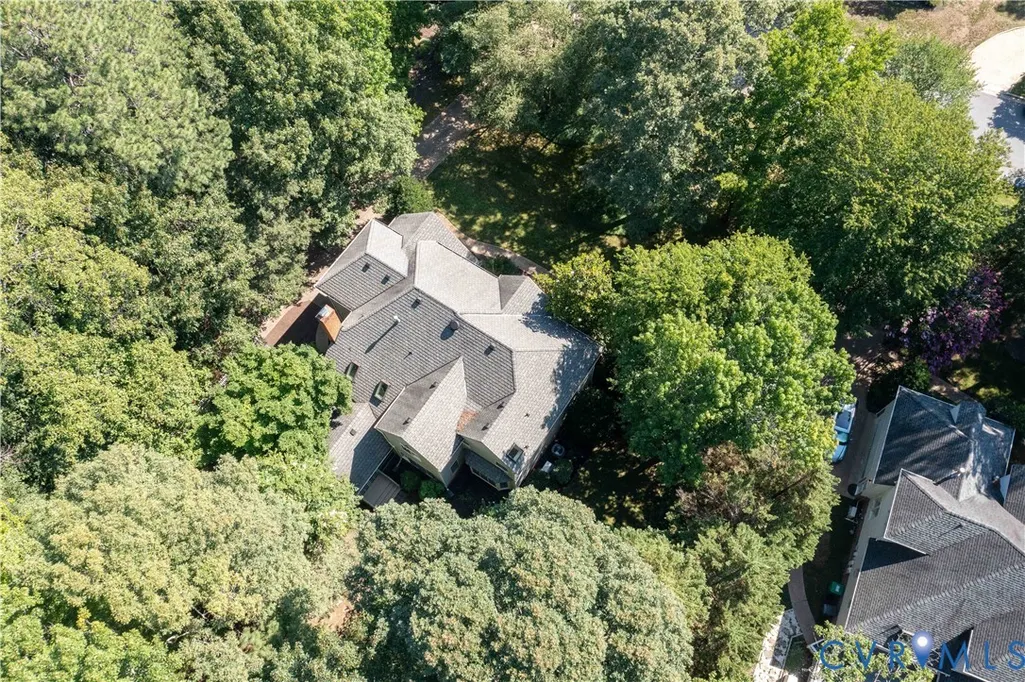
4220 Uppingham Road, Richmond, VA
Price
$ 800,000
Property Attributes
- MLS#2617982
- TypeSingle Family
- Listing Status Active
- CountyRichmond City
- CityRichmond
- Area60 - Richmond
- NeighborhoodHuguenot Farms
- Zip23235
- Style
- Year Built1993
- Taxes$ 7848
- Price$ 800,000
- Bedrooms4
- Full Bathrooms2
- Half Bathrooms1
- Sqr Footage2994
- Lot Size0.6576 Acres
Data Source:
Central Virginia Regional MLS (CVRMLS)
Property Description
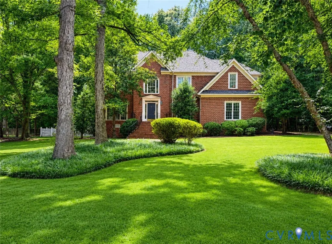
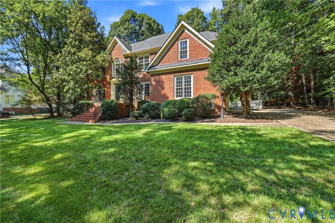
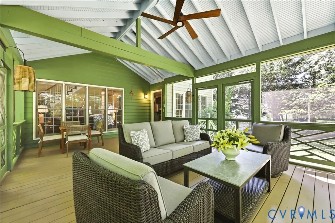
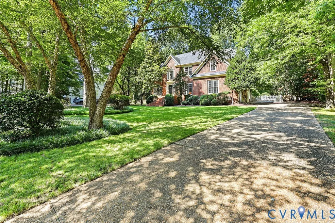
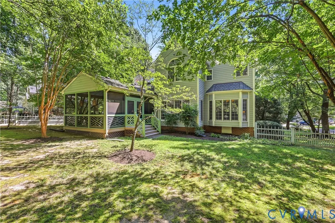
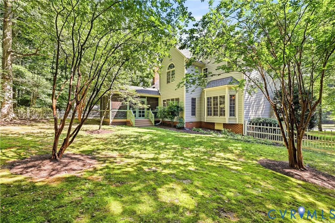
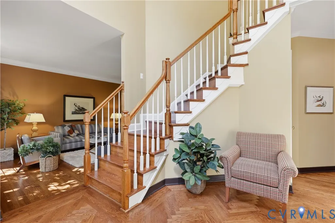
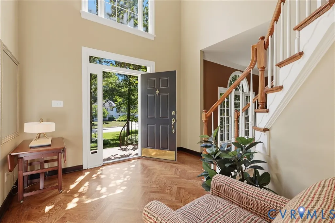
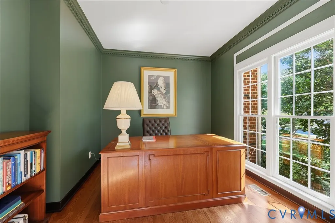
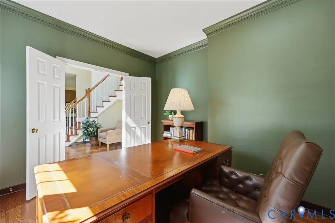
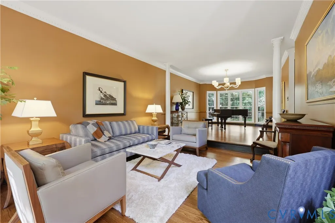
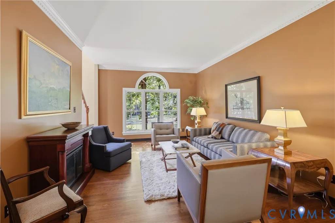
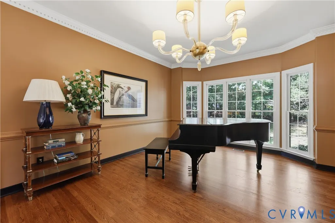
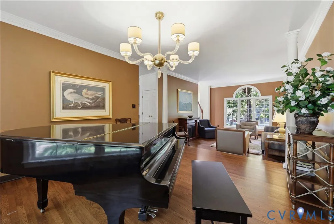
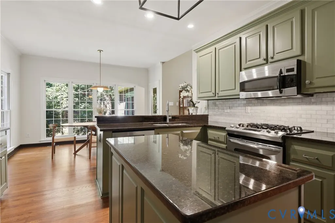
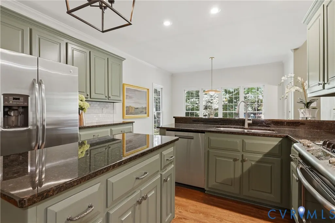
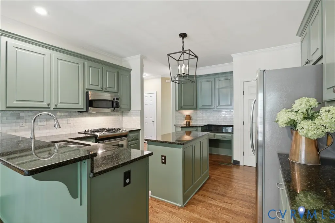
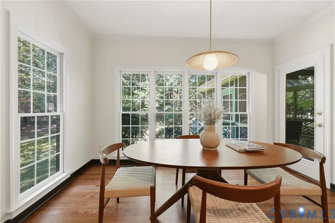
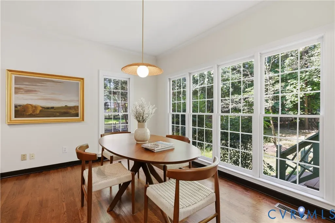
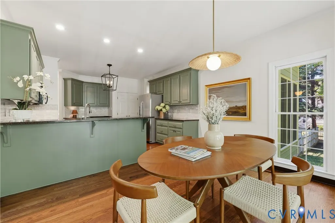
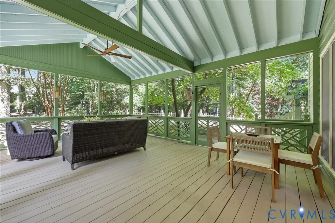
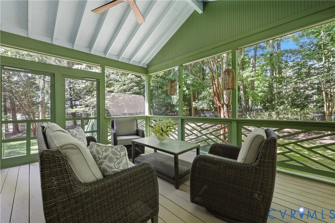
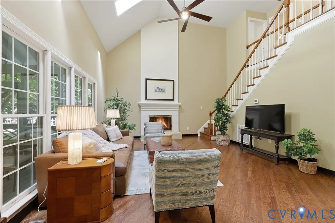
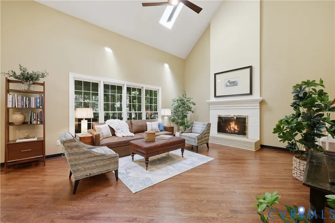
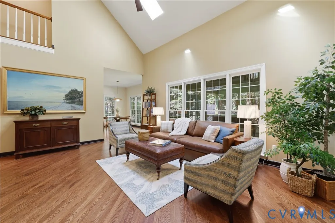
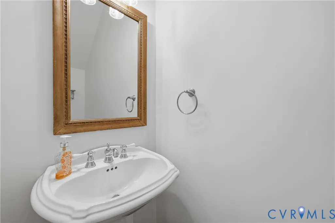
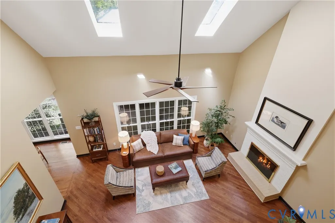
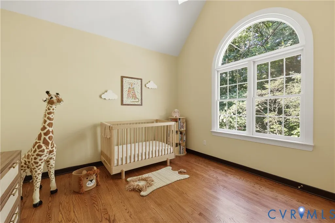
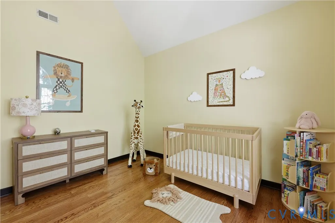
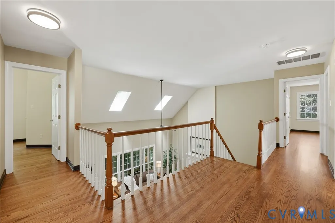
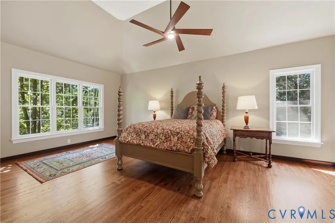
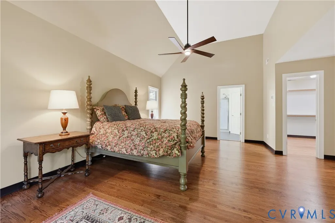
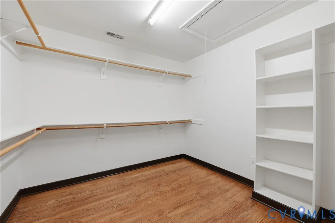
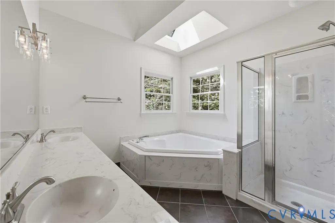
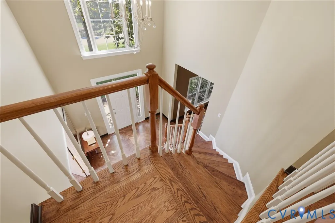
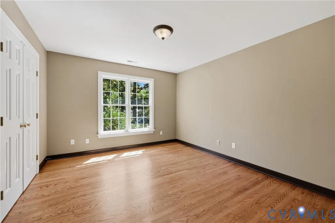
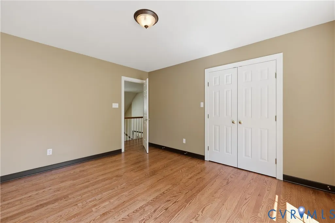
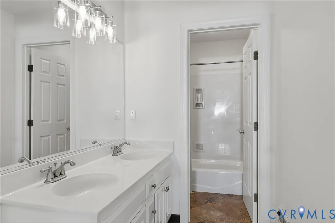
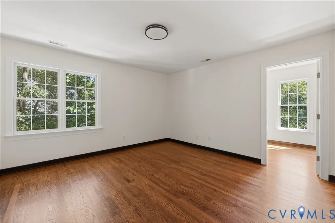
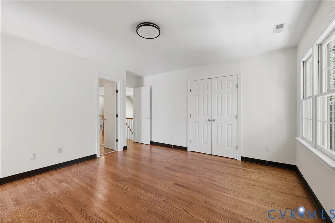
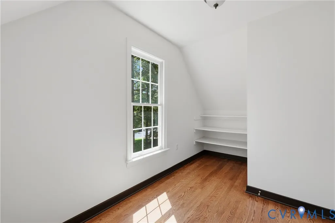
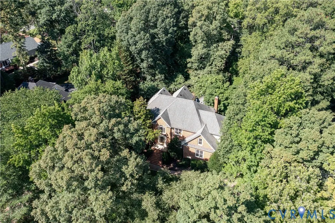
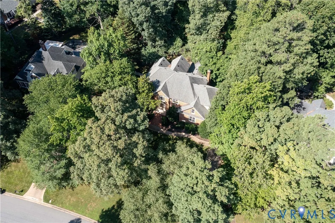
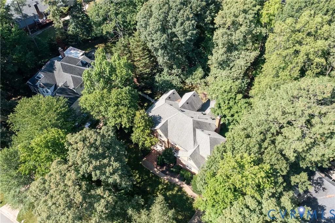
Location, Location, Location! Nestled in one of the area's most desirable locations, this beautifully updated home offers the perfect combination of comfort, style, and convenience. Just minutes from the James River, scenic parks, walking trails, shopping and dining, you'll love everything this home has to offer. Step inside to discover brand-new hardwood floors throughout and fresh, modern paint, creating a warm and inviting atmosphere from the moment you enter. Designed with both everyday living and entertaining in mind, the spacious open floor plan seamlessly connects the kitchen and family room, where you'll find cathedral ceilings with skylights, a cozy fireplace, and an abundance of natural light. The main level features a private home office, elegant formal living room, formal dining room, and a spacious eat-in kitchen, offering plenty of room for work, gatherings, and family meals. Upstairs, you'll find all four generously sized bedrooms, making this an ideal layout for growing families. The impressive primary suite features a vaulted ceiling, creating a peaceful retreat at the end of the day. Enjoy outdoor living year-round on the expansive screened-in porch overlooking the fully fenced backyard, surrounded by beautiful, mature landscaping that provides both privacy and curb appeal. With 4 bedrooms, 2.5 bathrooms, timeless updates, exceptional outdoor spaces, and an unbeatable location, this home truly checks every box. Don't miss your opportunity to make it yours! Hardwood floors (2024) Paint (2026) Heat Pump (2024) Furnace (2024) Water Heater (2026) Dishwasher (2024) Washer/Dryer (2024)
| Elementary School | Middle School | High School |
|---|---|---|
| Fisher Elementary School | Thompson Middle School | Huguenot High School |
| Price History | |
|---|---|
| 7/14/2026 | Listed $825,000 |
| 8/19/2026 | 3$800,000 |
General Features
| Interior Features | Bay Window,Ceiling Fan(s),Cathedral Ceiling(s),Dining Area,Separate/Formal Dining Room,Eat-in Kitchen,Fireplace,Granite Counters,Garden Tub/Roman Tub,Kitchen Island,Bath in Primary Bedroom,Recessed Lighting,Skylights,Walk-In Closet(s) |
|---|---|
| Sewer | Public Sewer |
| Heating | Heat Pump,Natural Gas,Zoned |
| Cooling | Zoned |
| Possession | Close Of Escrow |
| Appliances | Electric Water Heater |
| HOA | 250 |
| Garage Spaces | 2 |
| Patio/Porch Features | Rear Porch,Patio,Screened |
| Architectural Style | Two Story |
| Pool Features | None |
| Construction Materials | Brick,Drywall,Frame,Hardboard |
| Year Built | 1993 |
| Stories | 2 |
| Levels | Two |
| Property SubType | Single Family Residence |
| Tax Year | 2025 |
| Percent Ownership | Individuals |
| Community Features | Home Owners Association |
| Assoc Fee Paid Per | Annually |
| County | Richmond City |
| New Construction | false |
| Property Type | Residential |
| Home Owner Assoc | true |
| Attached Garage | true |
| Subdivision Name | Huguenot Farms |
| Garage Y/N | true |
| Total Rooms | 9 |
| Full Baths | 2 |
| Status | Active |
| High School | Huguenot |
| Disclosures | Seller Disclosure |
| MLS Area | 60 - Richmond |
| Lot Size Units | Acres |
| Waterfront Y/N | false |
| Elementary School | Fisher |
| Year Built Details | Actual |
| Tax Annual Amount | 7848 |
| Middle/Junior High School | Thompson |
| Property Condition | Resale |
| Virtual Tour | https://jameshaskinsphotography.aryeo.com/videos/019f61d9-8e07-7346-9937-4649bd3372df |
| Days on Market | 56 |
| Standard Status | Active |
| Occupancy Type | Owner |
| Tax Assessed Value | 654000 |
| Tax Lot | 26 |
| Virtual Tour | https://jameshaskinsphotography.aryeo.com/videos/019f61d9-8e07-7346-9937-4649bd3372df |
| Ownership Type | Sole Proprietor |
| Property Sub Type Additional | Single Family Residence |
| Expected Active Date | 2026-07-14 |
Interior Features
| Flooring | Wood |
|---|---|
| Total Fireplaces | 1 |
| Fireplace Features | Gas,Masonry |
| Total Stories | 2 |
| Basement (Y/N) | false |
| Air Conditioning Y/N | true |
| Heating Y/N | true |
| Window Features | Skylight(s) |
| Fireplace Y/N | true |
| Half Baths | 1 |
| Total Bedrooms | 4 |
| LivingAreaSource | Assessor |
| Total Baths | 3 |
Exterior Features
| Fencing | Fenced,Full |
|---|---|
| Parking Features | Attached,Garage |
| Water Source | Public |
| Lot Size Area | 0.6576 |
| Lot Size Acres | 0.6576 |
Amenities
- Foreclosure
- Views
- Short Sale
- New Construction
- Adult 55+
- Lease To Own
- No HOA Fees
- Furnished
- Primary On Main
- Air Conditioning
- Seller Finance
- Green
- Fixer Upper
- Horse
- Golf
- Fireplace
- Deck
- Garage
- Basement
- Pool
Property vs Single Family Average in 23235
Price
Taxes
Year Built
 All or a portion of the multiple listing information is provided by the Central Virginia Regional Multiple Listing Service, LLC, from a copyrighted compilation of listings. All CVR MLS information provided is deemed reliable but is not guaranteed accurate. The compilation of listings and each individual listing are ©2026 Central Virginia Regional Multiple Listing Service, LLC. All rights reserved.
All MLS listings are © 2026 Central Virginia Regional Multiple Listing Service, LLC. All
All or a portion of the multiple listing information is provided by the Central Virginia Regional Multiple Listing Service, LLC, from a copyrighted compilation of listings. All CVR MLS information provided is deemed reliable but is not guaranteed accurate. The compilation of listings and each individual listing are ©2026 Central Virginia Regional Multiple Listing Service, LLC. All rights reserved.
All MLS listings are © 2026 Central Virginia Regional Multiple Listing Service, LLC. All
 Charlottesville Area Association of REALTORS® All information deemed reliable but not guaranteed. All properties are subject to prior sale, change or withdrawal. Neither listing broker(s) or information provider(s) shall be responsible for any typographical errors, misinformation, misprints and shall be held totally harmless. Listing(s) information is provided for consumer's personal, non-commercial use and may not be used for any purpose other than to identify prospective properties consumers
 Lynchburg MLS All information deemed reliable but not guaranteed. All properties are subject to prior sale, change or withdrawal. Neither listing broker(s) or information provider(s) shall be responsible for any typographical errors, misinformation, misprints and shall be held totally harmless. Listing(s) information is provided for consumer's personal, non-commercial use and may not be used for any purpose other than to identify prospective properties consumers may be interested in purchasing. The
 © BRIGHT, All Rights Reserved
