
Address
8024 Hampton Meadows Lane, Chesterfield, VA
Price
$ 645,000
Property Attributes
- MLS#2622150
- TypeSingle Family
- Listing Status Pending
- CountyChesterfield
- CityChesterfield
- Area54 - Chesterfield
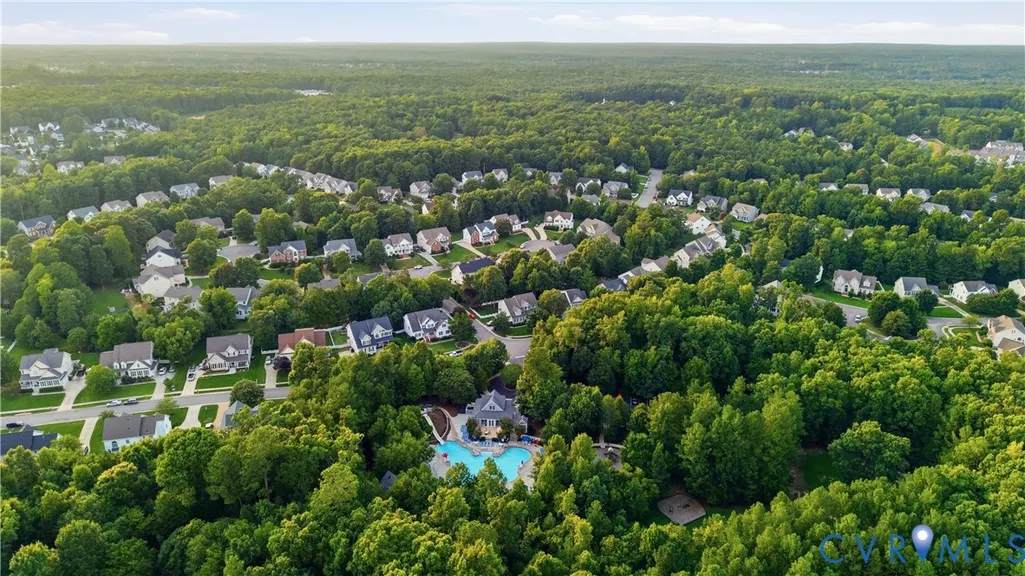
- NeighborhoodHampton Park
- Zip23832
- Style
- Year Built2001
- Taxes$ 4796
- Price$ 645,000
- Bedrooms4
- Full Bathrooms4
- Half Bathrooms0
- Sqr Footage3170
- Lot Size0.289 Acres
Data Source:
Central Virginia Regional MLS (CVRMLS)
Property Description
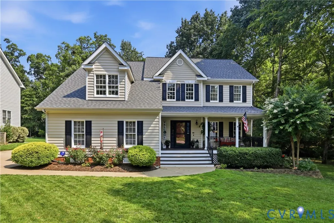
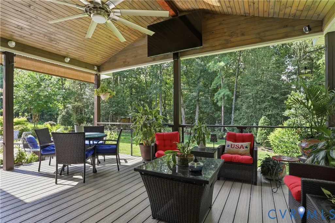
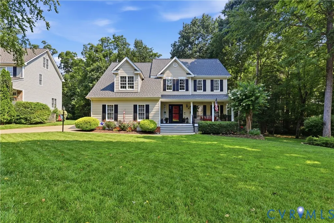
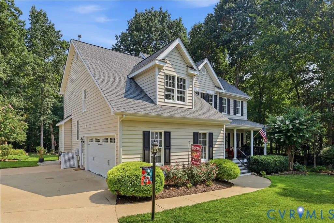
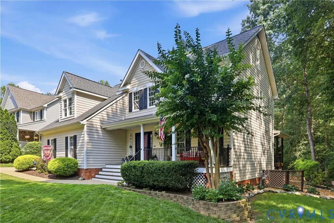
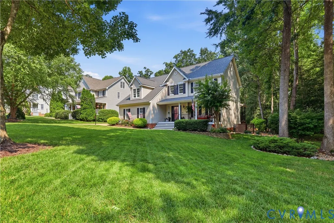
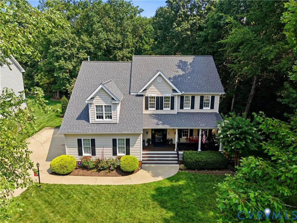
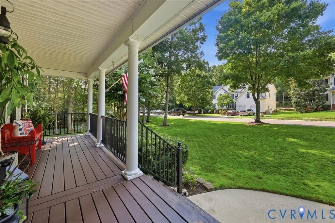
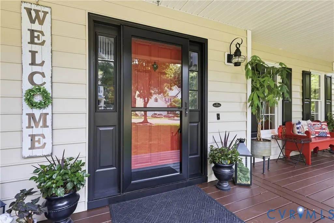
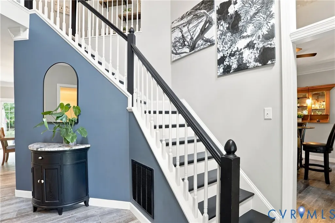
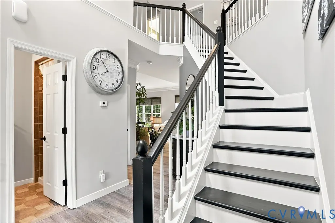
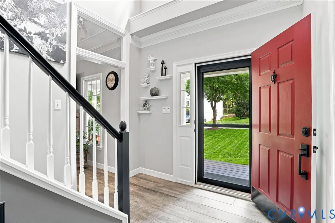
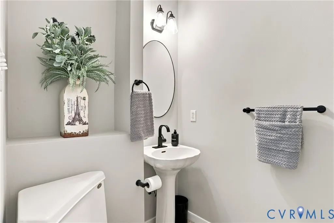
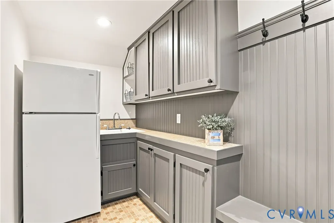
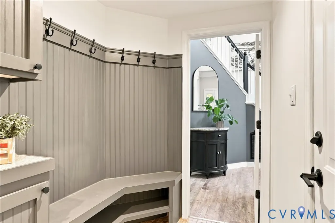
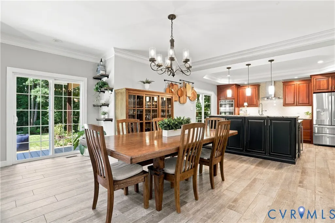
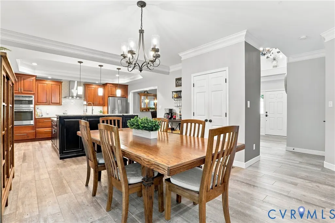
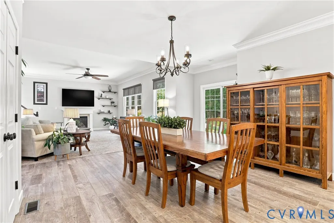
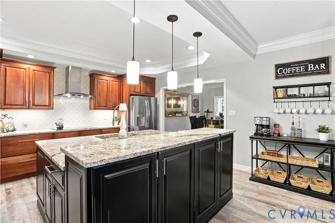
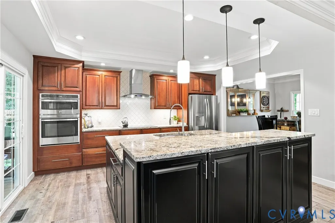
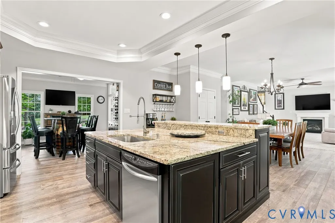
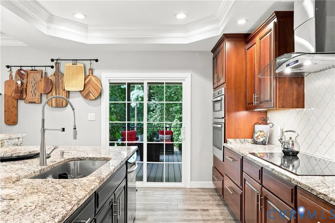
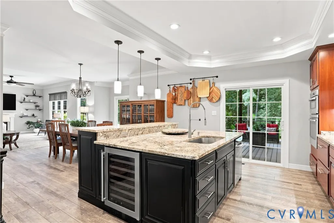
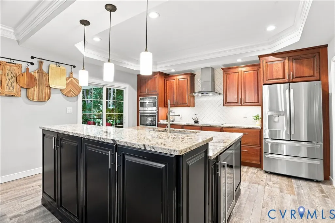
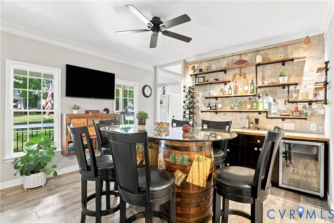
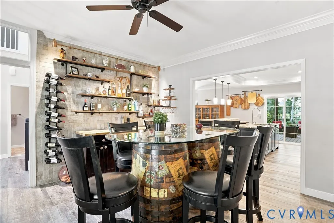
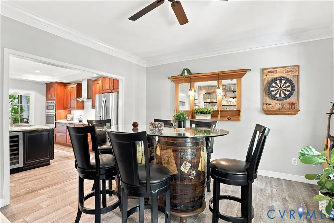
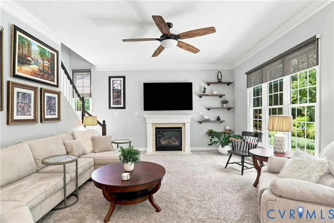
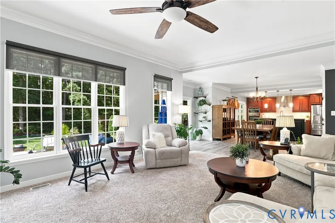
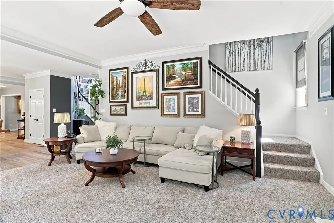
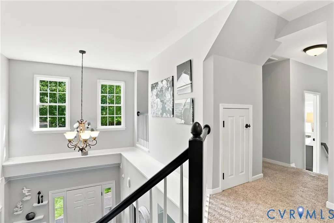
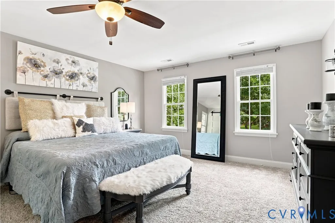
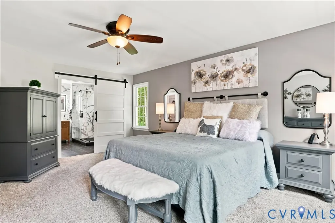
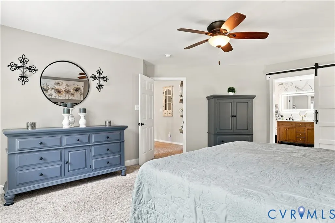
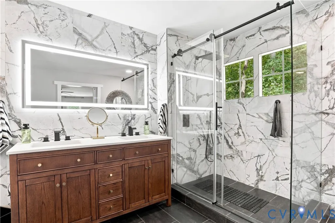
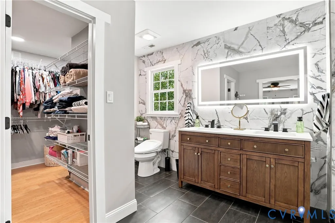
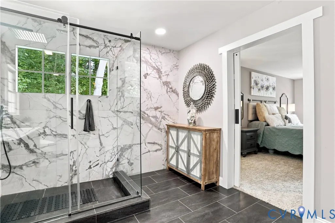
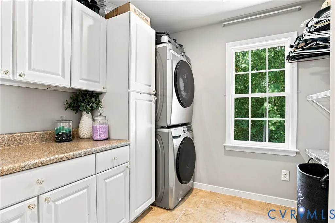
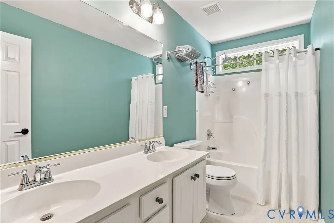
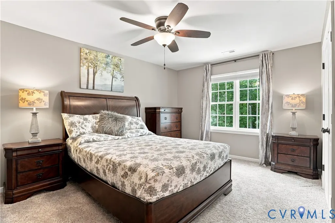
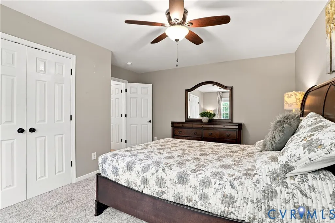
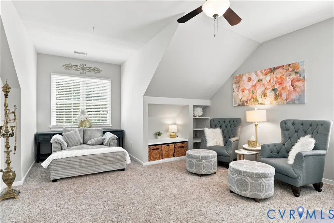
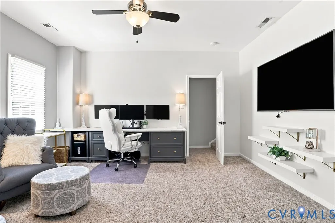
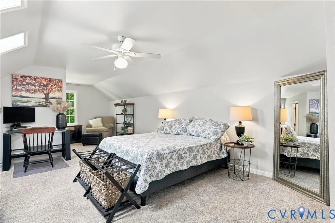
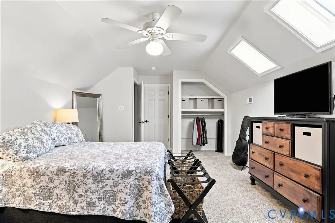
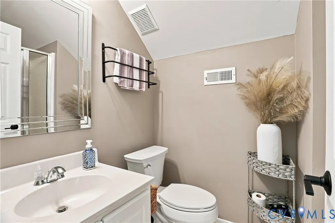
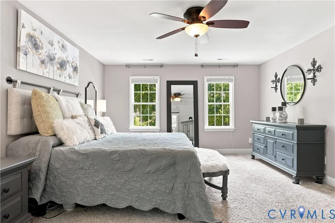
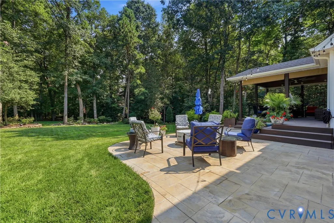
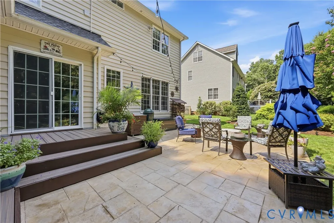
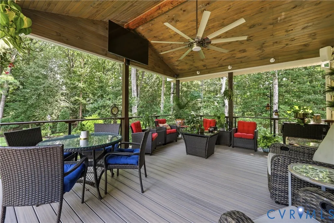
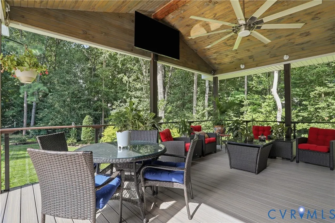
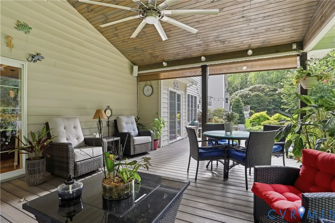
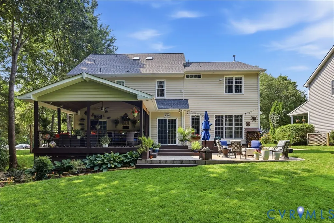
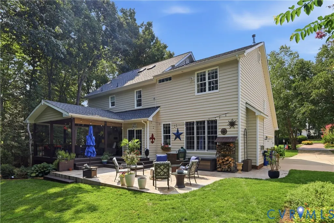
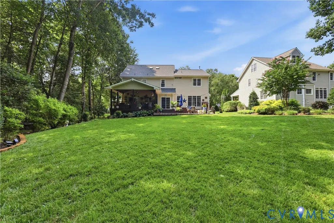
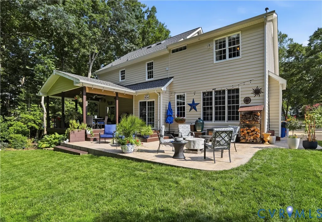
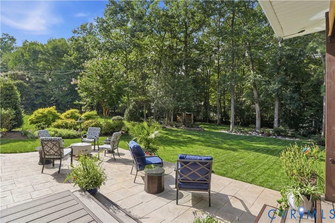
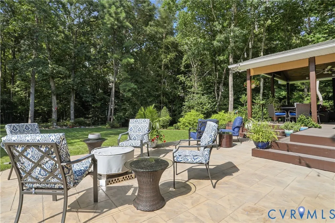
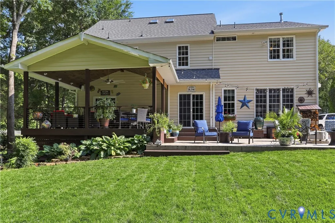
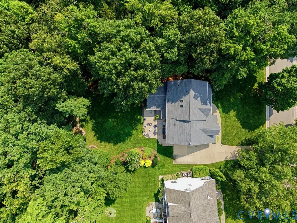
Welcome to 8024 Hampton Meadows Lane, where thoughtful updates, generous living spaces, and an incredible outdoor setting come together to create a home made for both everyday living and unforgettable gatherings. Offering 4 bedrooms, 4 full baths, across three finished levels, this home has been beautifully enhanced with comfort, functionality, and entertaining in mind. The main level feels warm and welcoming, with inviting living spaces anchored by a cozy fireplace. The remodeled kitchen features updated cabinetry and premium appliances and flows effortlessly into the surrounding gathering spaces. A custom built-in dry bar adds the perfect finishing touch for entertaining, whether hosting holiday dinners, weekend get-togethers, or an evening with friends. A full bath on the first floor provides added convenience for guests. Upstairs, three privately situated bedrooms and two full baths create a peaceful retreat from the main living areas, including a beautifully updated primary bath. The finished third floor, complete with another full bath, offers even more flexibility for guests, a home office, recreation space, or private retreat. Step outside and discover what truly sets this home apart. The exceptionally large and private backyard feels like your own personal oasis, offering an incredible backdrop for entertaining and unwinding. A custom deck and porch with low-maintenance Trex decking provide ample space for outdoor dining, summer cookouts, celebrations, and quiet evenings surrounded by mature landscaping. Built-in dry storage beneath the deck adds thoughtful functionality. The 2-car garage even includes a custom pet washing station, while additional improvements include a newer roof (2021) encapsulated crawl space with dedicated dehumidifier (2024), permanent eave lighting, and more. Beautifully updated and designed to bring people together, this is a home where there is always room to gather, relax, and stay awhile.
| Elementary School | Middle School | High School |
|---|---|---|
| Winterpock Elementary School | Deep Creek Middle School | Cosby High School |
| Price History | |
|---|---|
| 8/19/2026 | Listed $645,000 |
General Features
| Interior Features | Breakfast Area,Tray Ceiling(s),Separate/Formal Dining Room,Fireplace,High Ceilings,Kitchen Island,Bath in Primary Bedroom |
|---|---|
| Sewer | Public Sewer |
| Heating | Electric,Forced Air,Heat Pump,Natural Gas,Zoned |
| Cooling | Central Air,Zoned |
| Possession | Close Of Escrow |
| Roof | Asphalt |
| Exterior Features | Paved Driveway |
| HOA | 395 |
| Garage Spaces | 2 |
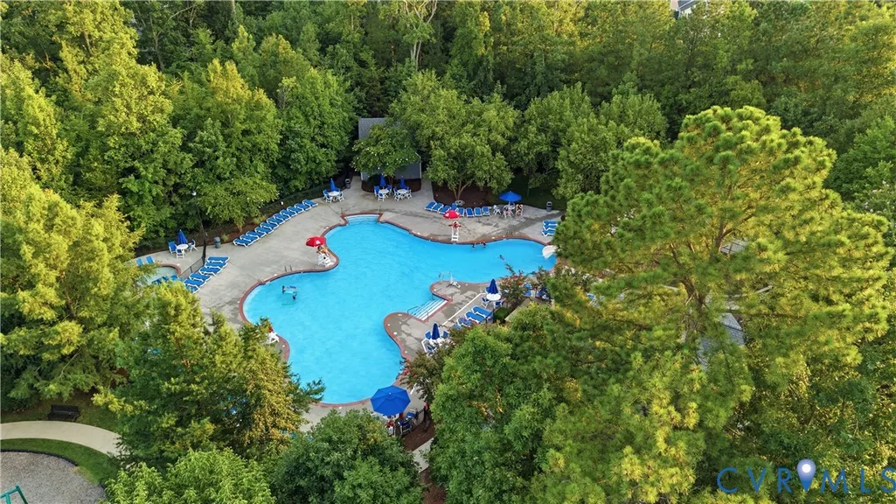
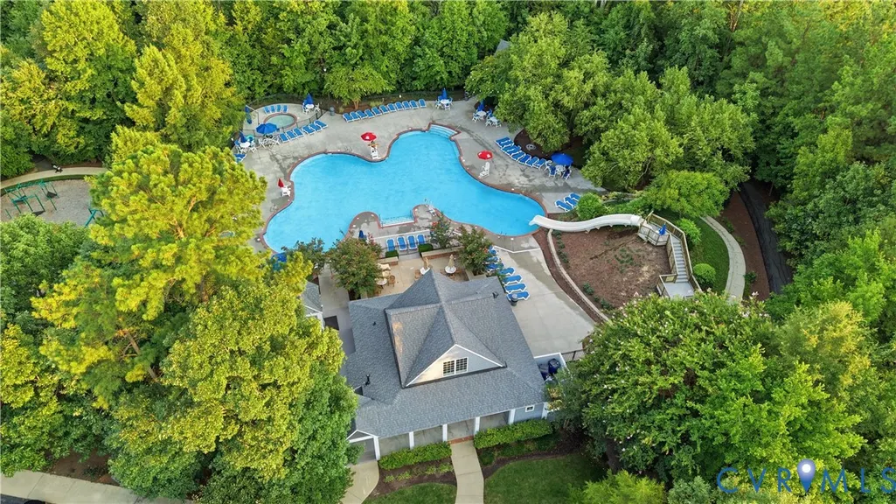
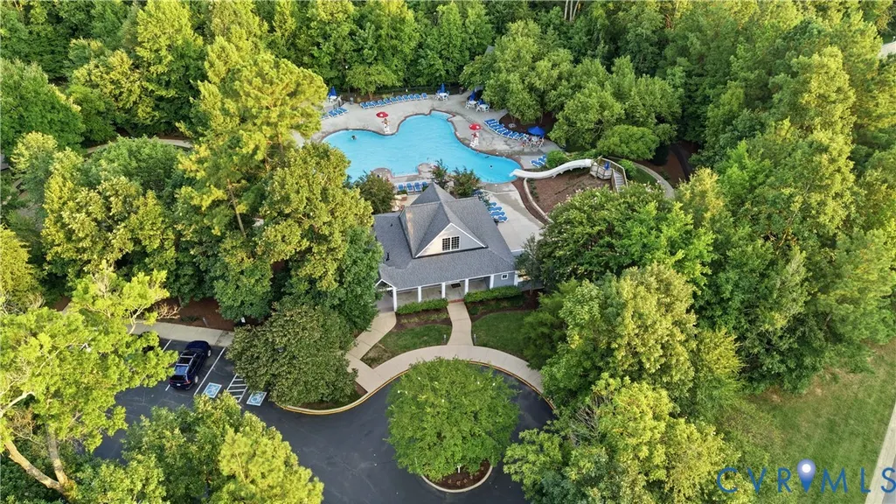
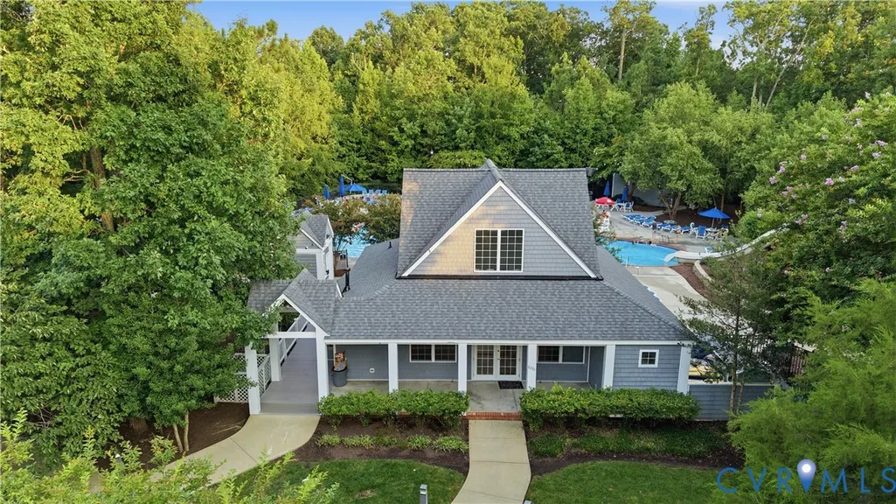
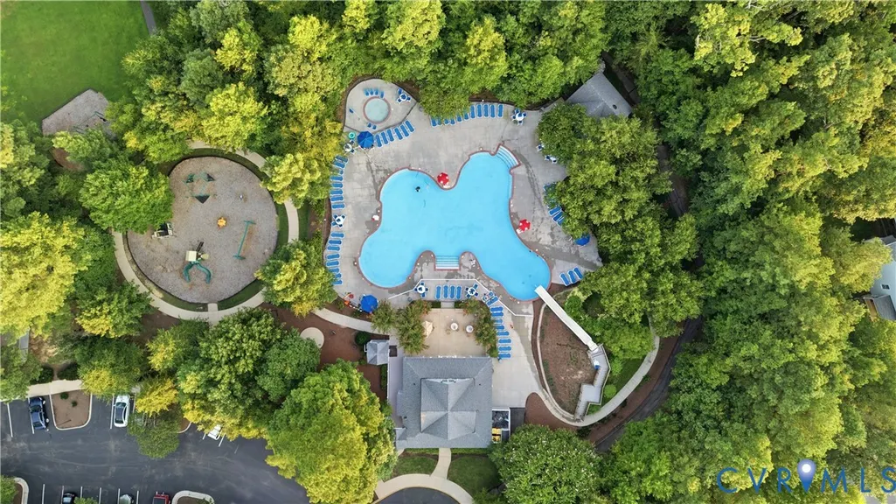
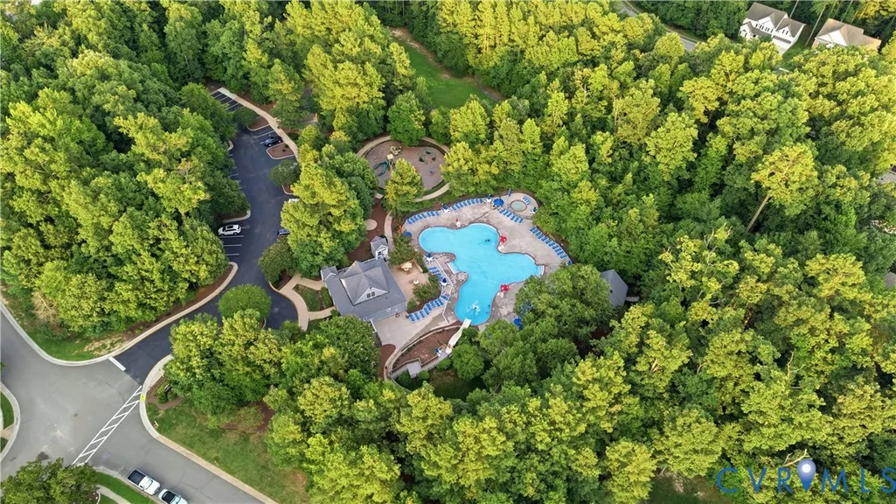
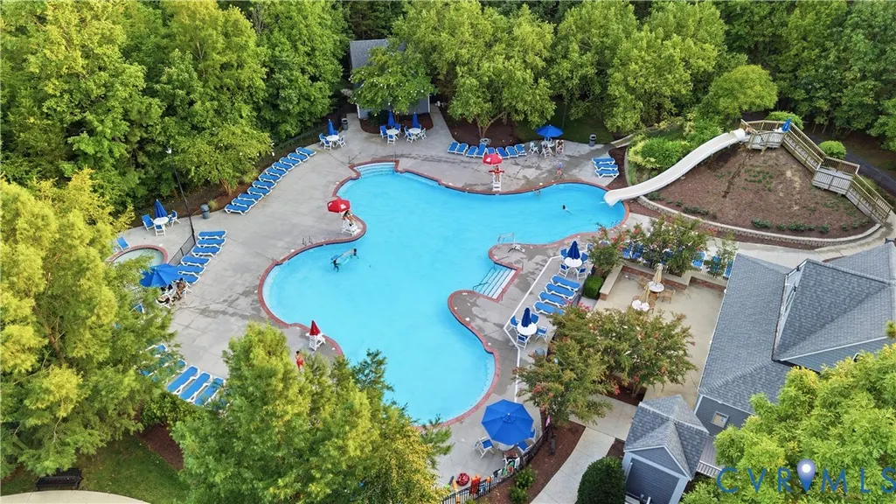
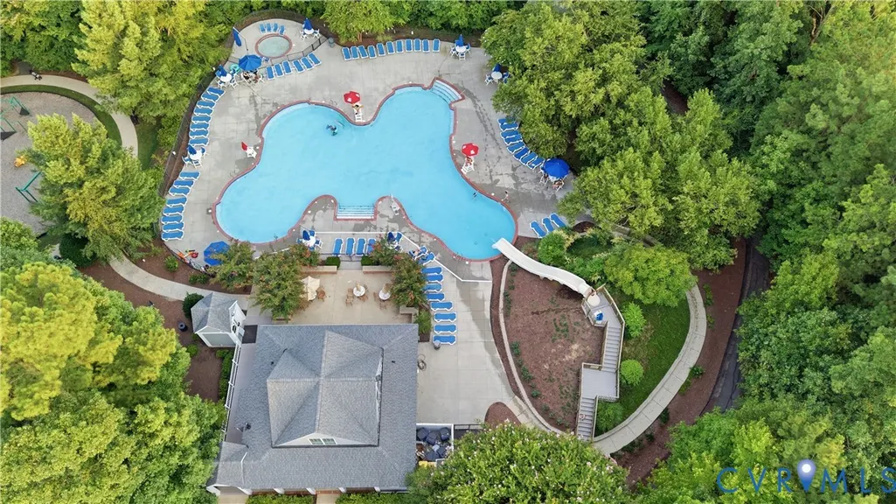
| Association Fee Includes | Clubhouse,Common Areas,Pool(s),Recreation Facilities |
| Patio/Porch Features | Rear Porch,Front Porch,Patio |
| Architectural Style | Transitional |
| Pool Features | Pool,Community |
| Construction Materials | Drywall,Frame,Vinyl Siding |
| Year Built | 2001 |
| Stories | 3 |
| Levels | Three Or More |
| Property SubType | Single Family Residence |
| Tax Year | 2026 |
| Percent Ownership | Individuals |
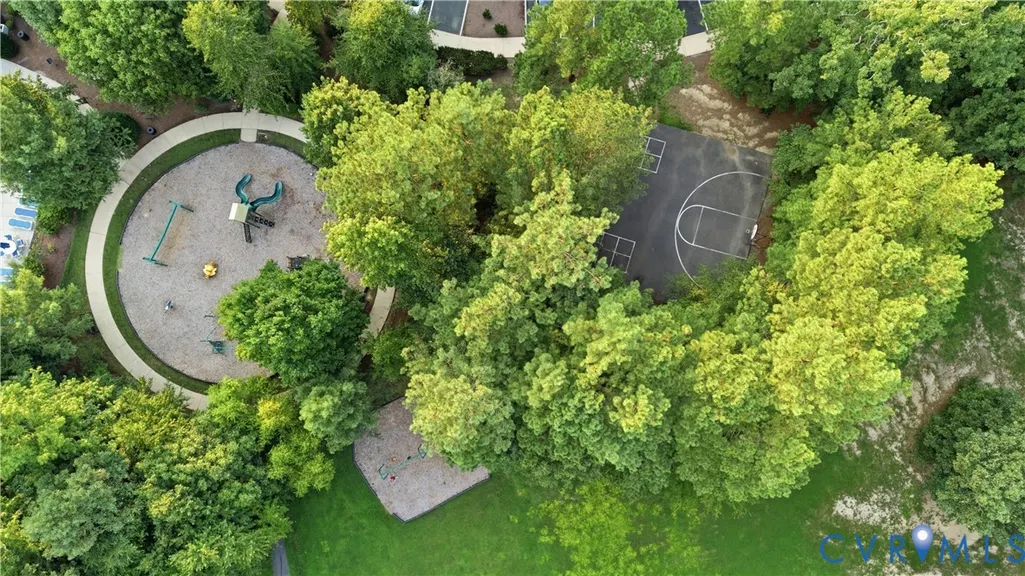
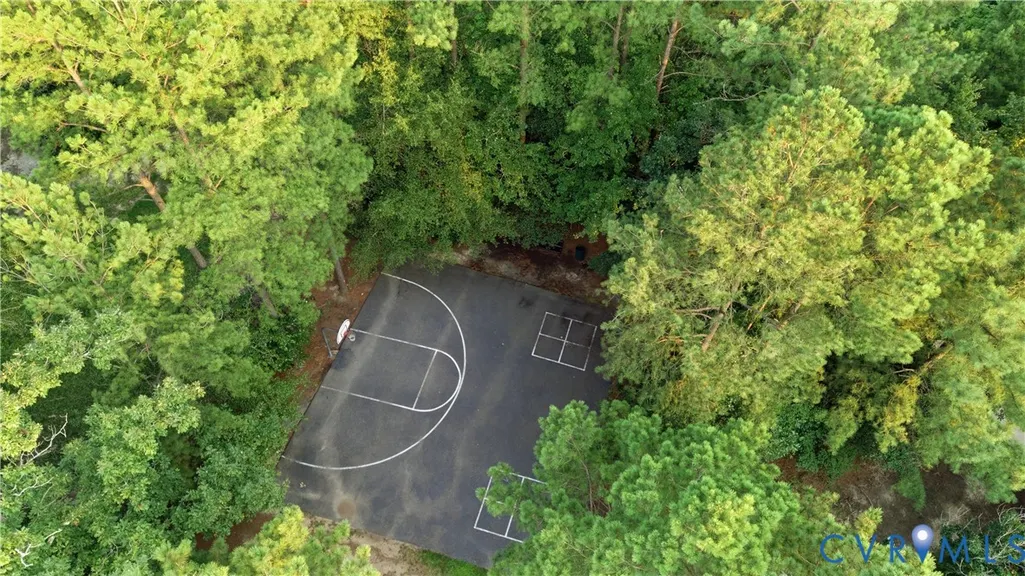
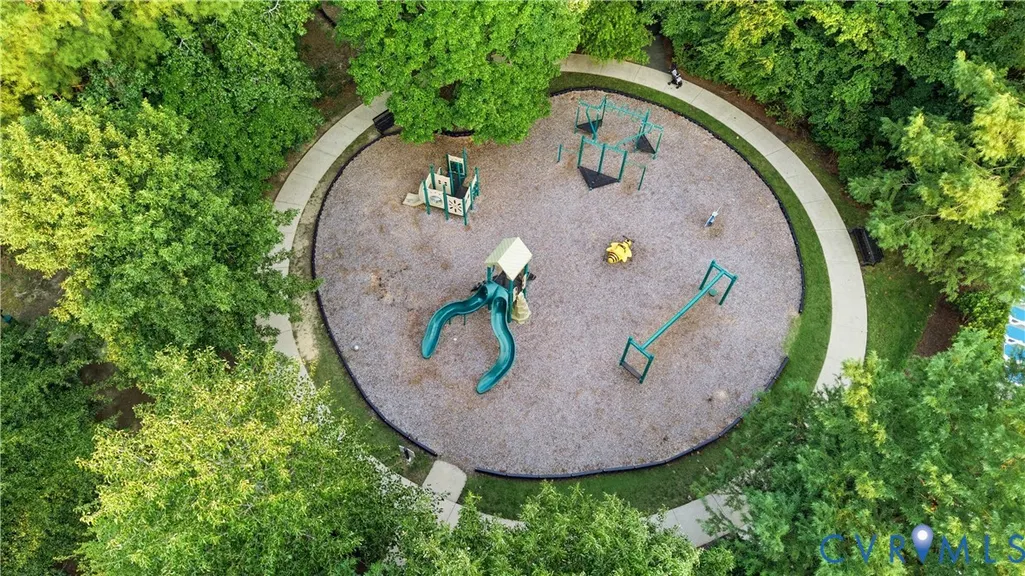
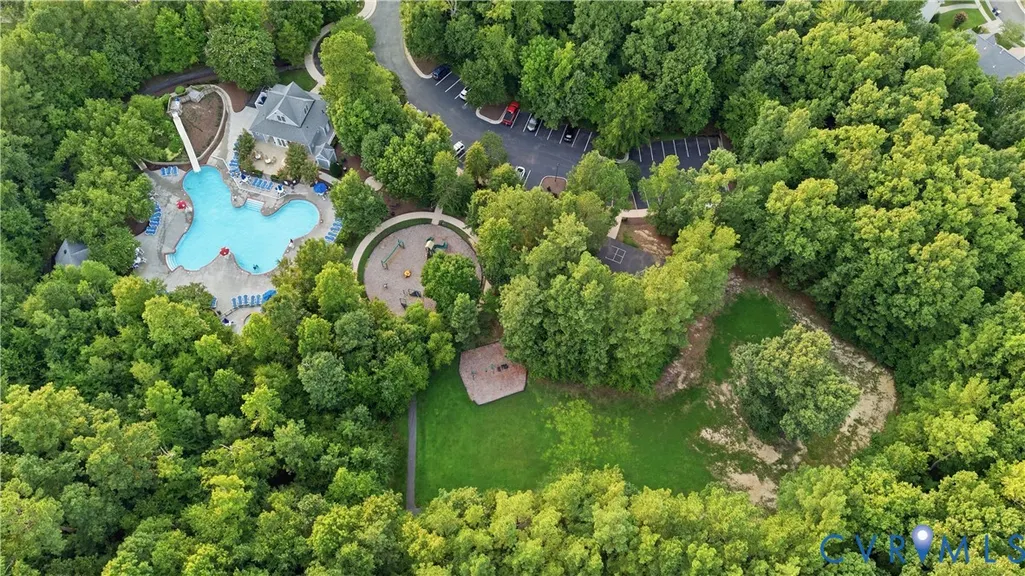
| Community Features | Basketball Court,Clubhouse,Community Pool,Home Owners Association,Pool,Trails/Paths |
| Assoc Fee Paid Per | Quarterly |
| County | Chesterfield |
| New Construction | false |
| Property Type | Residential |
| Home Owner Assoc | true |
| Attached Garage | true |
| Subdivision Name | Hampton Park |
| Garage Y/N | true |
| Total Rooms | 9 |
| Full Baths | 4 |
| Status | Pending |
| Directions | starting on Hull Street Rd take a left onto otterdale rd then take a right onto hampton park dr then a left onton hampton meadows lane, |
| High School | Cosby |
| Zoning Description | R9 |
| MLS Area | 54 - Chesterfield |
| Lot Size Units | Acres |
| Waterfront Y/N | false |
| Elementary School | Winterpock |
| Year Built Details | Actual |
| Tax Annual Amount | 4796.21 |
| Middle/Junior High School | Deep Creek |
| Property Condition | Resale |
| Days on Market | 16 |
| Standard Status | Pending |
| Occupancy Type | Owner |
| Tax Assessed Value | 538900 |
| Tax Lot | 22 |
| Ownership Type | Sole Proprietor |
| Property Sub Type Additional | Single Family Residence |
| Expected Active Date | 2026-08-19 |
Interior Features
| Basement | Crawl Space |
|---|---|
| Flooring | Carpet,Vinyl,Wood |
| Total Fireplaces | 1 |
| Fireplace Features | Gas |
| Total Stories | 3 |
| Basement (Y/N) | false |
| Air Conditioning Y/N | true |
| Heating Y/N | true |
| Fireplace Y/N | true |
| BuyerOfficeEmail | [email protected] |
| Laundry Features | Washer Hookup,Dryer Hookup |
| Total Bedrooms | 4 |
| LivingAreaSource | Assessor |
| Total Baths | 4 |
Exterior Features
| Fencing | None |
|---|---|
| Parking Features | Attached,Direct Access,Driveway,Garage,Garage Door Opener,Paved |
| Water Source | Public |
| Lot Size Area | 0.289 |
| Lot Size Acres | 0.289 |
Amenities
- Foreclosure
- Views
- Short Sale
- New Construction
- Adult 55+
- Lease To Own
- No HOA Fees
- Furnished
- Primary On Main
- Air Conditioning
- Seller Finance
- Green
- Fixer Upper
- Horse
- Golf
- Fireplace
- Deck
- Garage
- Basement
- Pool
Property vs Single Family Average in 23832
Price
Taxes
Year Built
 All or a portion of the multiple listing information is provided by the Central Virginia Regional Multiple Listing Service, LLC, from a copyrighted compilation of listings. All CVR MLS information provided is deemed reliable but is not guaranteed accurate. The compilation of listings and each individual listing are ©2026 Central Virginia Regional Multiple Listing Service, LLC. All rights reserved.
All MLS listings are © 2026 Central Virginia Regional Multiple Listing Service, LLC. All
All or a portion of the multiple listing information is provided by the Central Virginia Regional Multiple Listing Service, LLC, from a copyrighted compilation of listings. All CVR MLS information provided is deemed reliable but is not guaranteed accurate. The compilation of listings and each individual listing are ©2026 Central Virginia Regional Multiple Listing Service, LLC. All rights reserved.
All MLS listings are © 2026 Central Virginia Regional Multiple Listing Service, LLC. All
 Charlottesville Area Association of REALTORS® All information deemed reliable but not guaranteed. All properties are subject to prior sale, change or withdrawal. Neither listing broker(s) or information provider(s) shall be responsible for any typographical errors, misinformation, misprints and shall be held totally harmless. Listing(s) information is provided for consumer's personal, non-commercial use and may not be used for any purpose other than to identify prospective properties consumers
 Lynchburg MLS All information deemed reliable but not guaranteed. All properties are subject to prior sale, change or withdrawal. Neither listing broker(s) or information provider(s) shall be responsible for any typographical errors, misinformation, misprints and shall be held totally harmless. Listing(s) information is provided for consumer's personal, non-commercial use and may not be used for any purpose other than to identify prospective properties consumers may be interested in purchasing. The
 © BRIGHT, All Rights Reserved
