
Address
8530 Hampton Crest Circle, Chesterfield, VA
Price
$ 534,950
Property Attributes
- MLS#2621616
- TypeSingle Family
- Listing Status Active
- CountyChesterfield
- CityChesterfield
- Area54 - Chesterfield
- NeighborhoodHampton Park
- Zip23832
- Style
- Year Built2000
- Taxes$ 3865
- Price$ 534,950
- Bedrooms4
- Full Bathrooms2
- Half Bathrooms1
- Sqr Footage2635
- Lot Size0.273 Acres
Data Source:
Central Virginia Regional MLS (CVRMLS)
Property Description
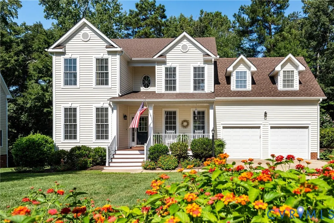
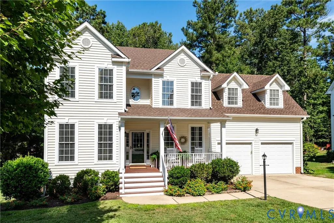
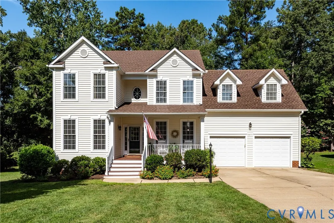
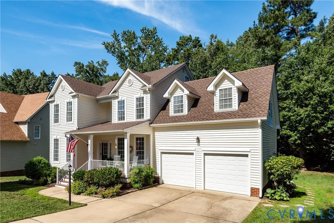
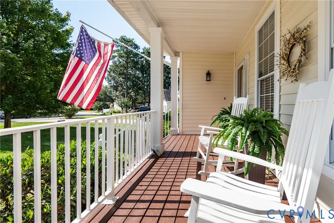
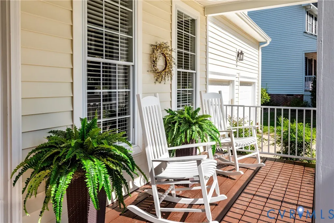
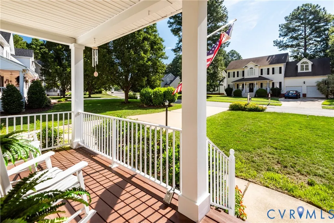
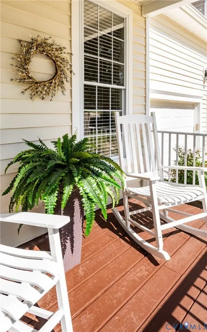
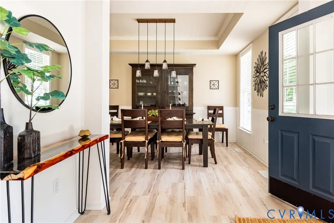
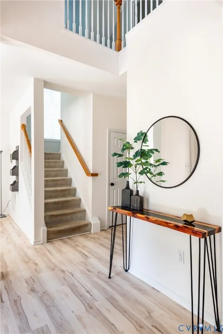
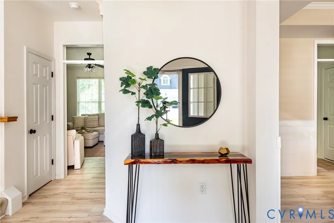
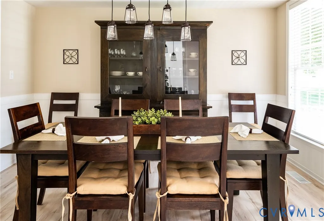
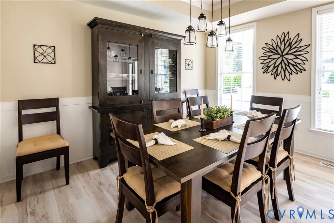
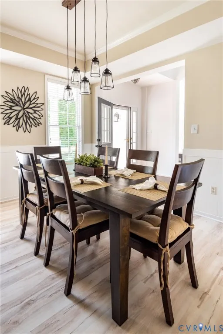
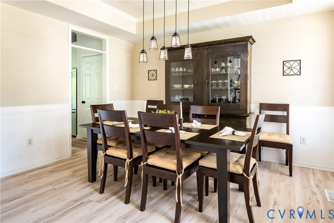
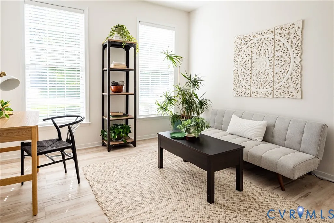
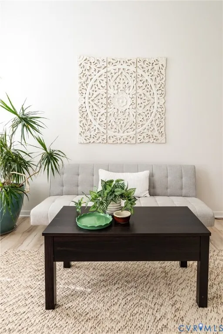
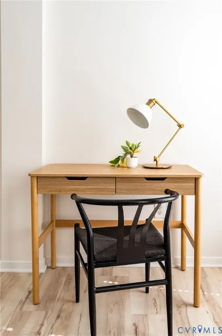
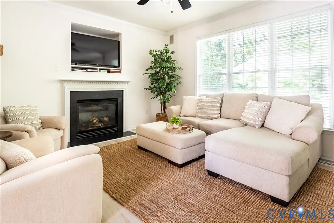
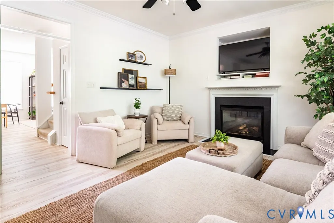
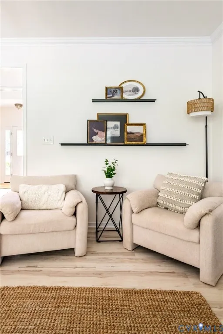
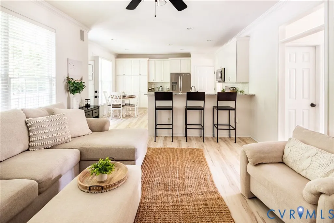
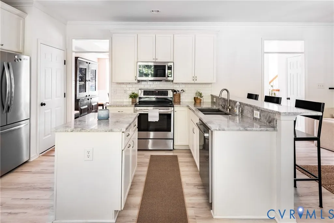
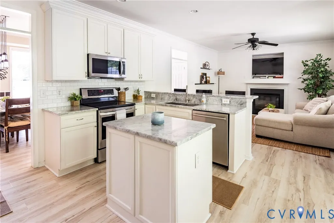
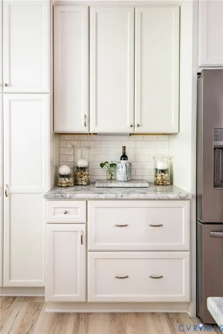
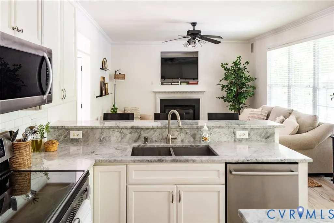
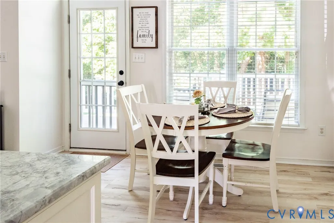
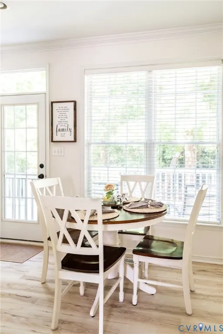
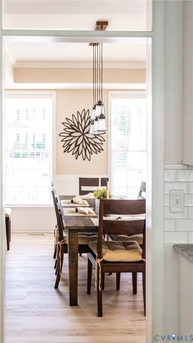
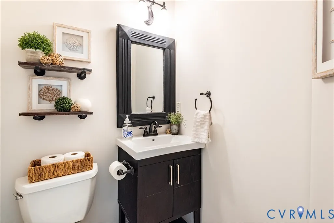
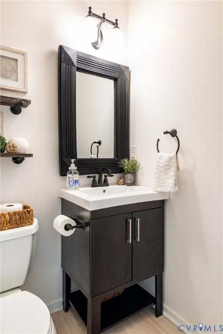
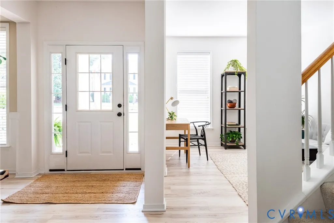
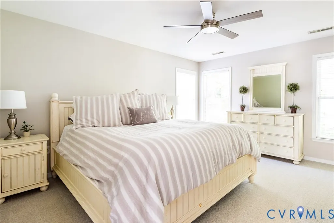
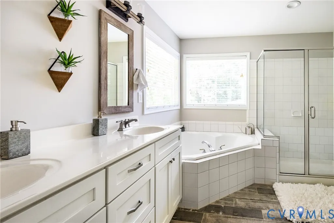
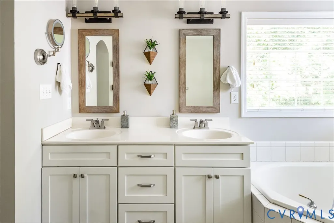
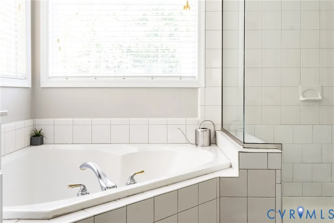
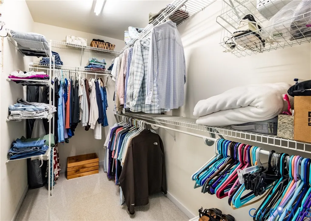
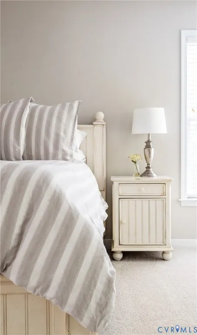
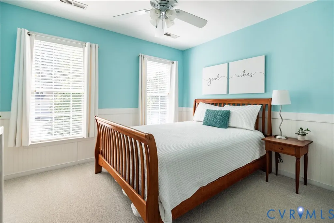
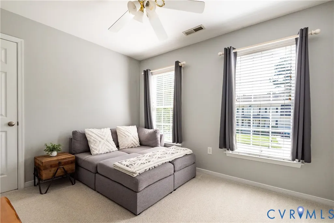
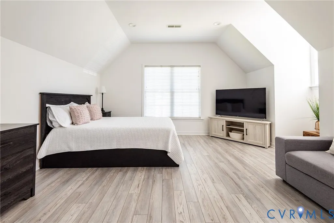
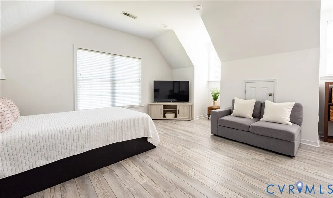
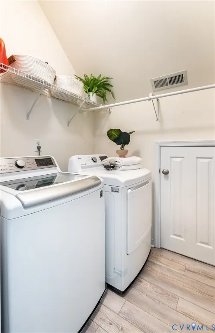
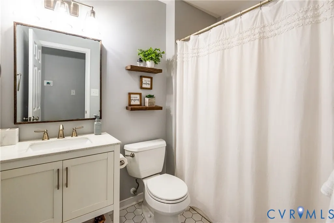
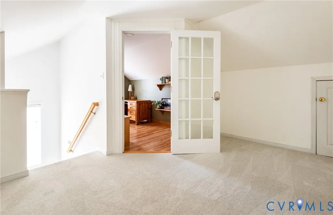
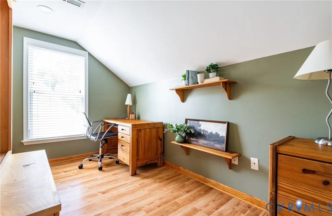
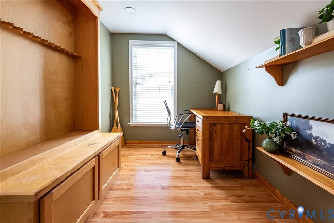
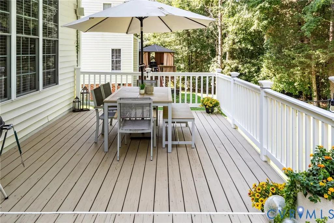
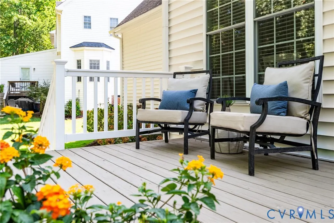
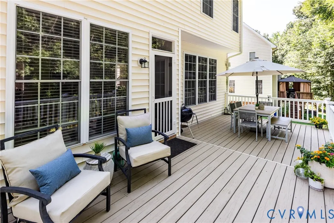
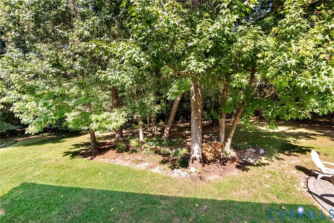
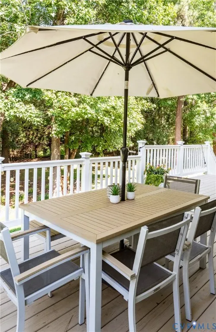
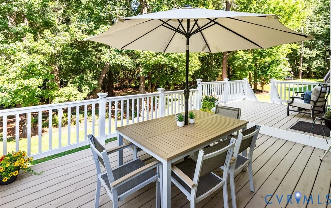
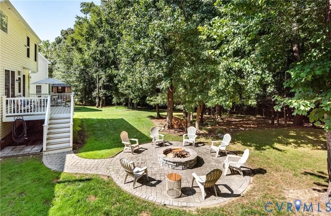
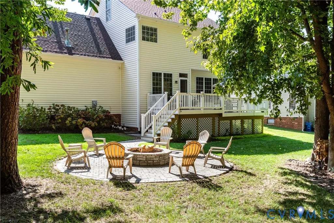
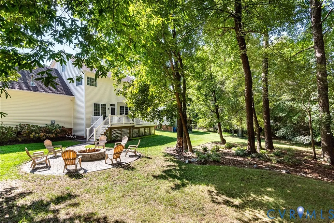
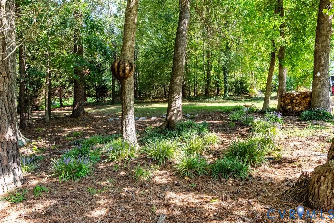
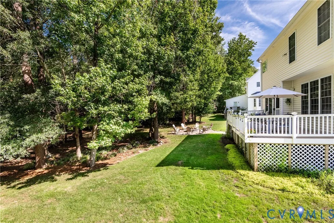
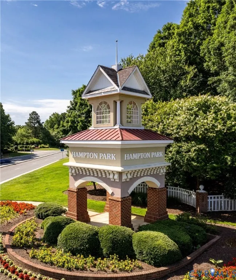
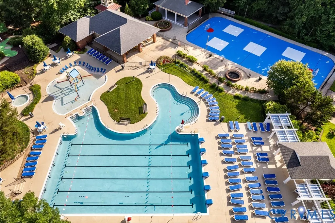
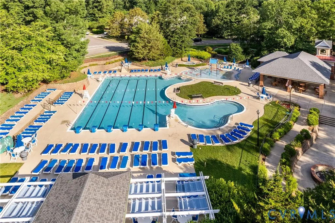
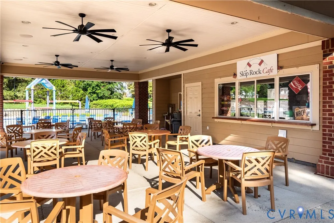
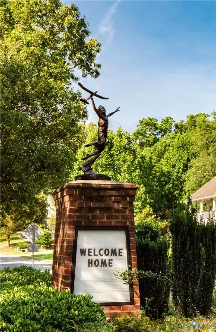
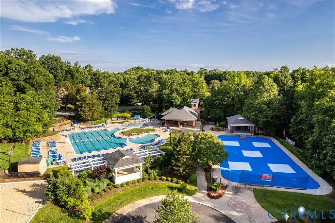
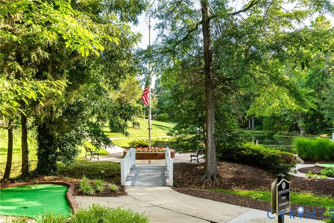
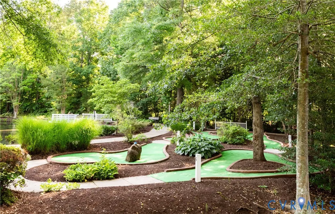
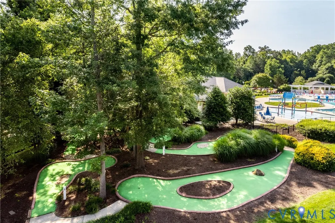
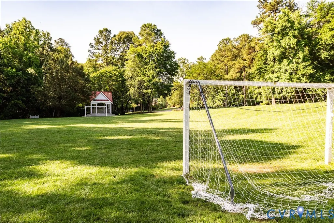
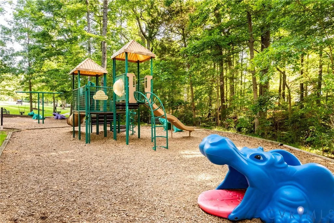
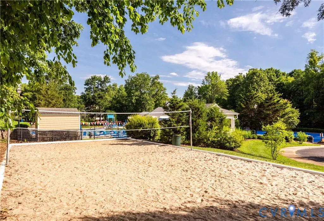
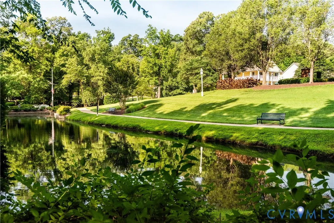
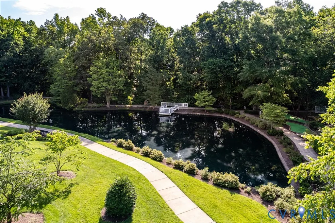
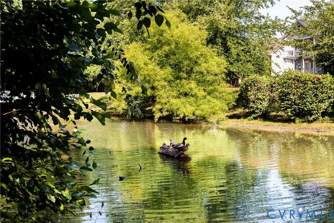
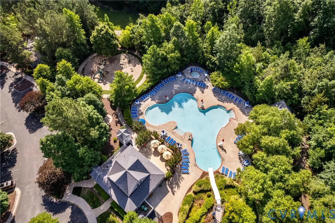
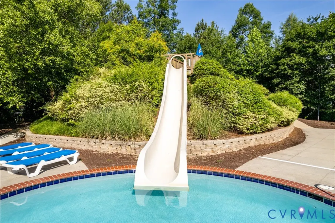
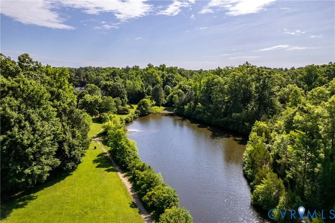
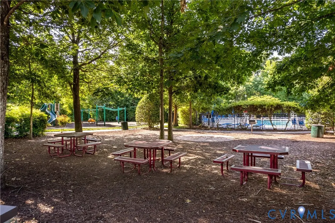
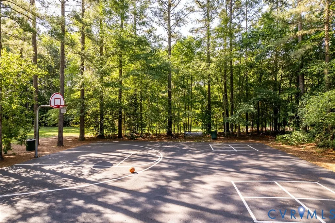
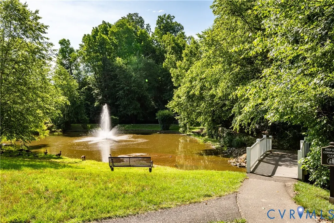
This is the one you have been waiting for all summer! Welcome to this fantastic light & bright updated home, originally built by Dobson Builders & lovingly cared for by the current owners. 2635sf of perfection awaits! The cozy front porch welcomes you home where you will notice the gleaming new LVP floors throughout the main level. Formal living and dining rooms (dining room w/crown & board & batten style accents) surround the foyer. AMAZING updated white kitchen w/stylish built-in's, granite counters, tile backsplash, island, breakfast bar, stainless appliances & breakfast area w/exit to deck. Family room w/crown molding, gas fireplace w/mantel, surround sound & updated 1/2 bath opens to the kitchen, perfect for gatherings w/friends & family. New carpet upstairs w/4 spacious bedrooms & laundry room. Primary suite complete w/updated ensuite luxury bath & double vanity. A step down large vaulted 2nd BR and 2 additional generous BR's share the updated hall bath. 3rd floor is where you will find the home office, a multi purpose area & the semi-finished walk-in storage area. The exterior exudes the pride of ownership - a private landscaped yard, large deck w/storage under, patio w/firepit, paved drive, 2 car garage w/service door & irrigation boosting the curb appeal! THIS IS A MUST SEE! Only one community in RVA takes the best of yesterday, such as tree-lined streets, spacious front porches, hanging flower baskets, sidewalks & streetlamps, and combines it with the best, most exciting amenities of today! Hampton Park offers more than a home—it delivers an experience boasting some of the best amenities around, including two pools, mini-golf, fishing lakes, miles of trails, sports fields, skating rink, playgrounds, Skiprock Cafe', Funhouse, the Hammerheads Swim Team & active adult community clubs that put on numerous events throughout the year for all ages! New roof, H2O heater, heat pump & "smart" garage door are a plus! Showings will begin on August 28 at 10am.
| Elementary School | Middle School | High School |
|---|---|---|
| Winterpock Elementary School | Deep Creek Middle School | Cosby High School |
| Price History | |
|---|---|
| 8/27/2026 | Listed $534,950 |
General Features
| Interior Features | Bookcases,Built-in Features,Breakfast Area,Tray Ceiling(s),Ceiling Fan(s),Separate/Formal Dining Room,Double Vanity,Eat-in Kitchen,Fireplace,Granite Counters,Garden Tub/Roman Tub,Kitchen Island,Bath in Primary Bedroom,Pantry,Recessed Lighting,Walk-In Closet(s) |
|---|---|
| Sewer | Public Sewer |
| Heating | Electric,Forced Air,Heat Pump,Multi-Fuel,Natural Gas,Zoned |
| Cooling | Central Air,Heat Pump,Zoned |
| Possession | Close Of Escrow |
| Roof | Shingle |
| Appliances | Dryer,Dishwasher,Electric Cooking,Disposal,Gas Water Heater,Ice Maker,Microwave,Refrigerator,Smooth Cooktop,Stove,Washer |
| Exterior Features | Deck,Sprinkler/Irrigation,Lighting,Paved Driveway |
| HOA | 395 |
| Garage Spaces | 2 |
| Association Fee Includes | Association Management,Clubhouse,Common Areas,Pool(s),Recycling,Recreation Facilities,Reserve Fund,Trash |
| Patio/Porch Features | Front Porch,Patio,Deck |
| Architectural Style | Two Story,Transitional |
| Pool Features | None,Community |
| Construction Materials | Block,Drywall,Frame,Vinyl Siding |
| Year Built | 2000 |
| Topography | Level |
| Levels | Two and One Half |
| Property SubType | Single Family Residence |
| Tax Year | 2026 |
| Percent Ownership | Individuals |
| Waterfront Features | Walk to Water |
| Community Features | Basketball Court,Common Grounds/Area,Clubhouse,Community Pool,Home Owners Association,Lake,Playground,Park,Pond,Pool,Putting Green,Sports Field,Trails/Paths,Curbs,Gutter(s),Sidewalks |
| Assoc Fee Paid Per | Quarterly |
| County | Chesterfield |
| New Construction | false |
| Property Type | Residential |
| Association Amenities | Landscaping |
| Home Owner Assoc | true |
| Attached Garage | true |
| Subdivision Name | Hampton Park |
| Garage Y/N | true |
| Total Rooms | 11 |
| Full Baths | 2 |
| Status | Active |
| Directions | Hull Street Road to Hampton Park Drive at Bell Tower - L Hampton Crest Way - R Hampton Crest Circle to home on Right |
| High School | Cosby |
| Disclosures | Covenants/Restrictions Disclosure |
| Zoning Description | R9 |
| MLS Area | 54 - Chesterfield |
| Lot Size Units | Acres |
| Waterfront Y/N | false |
| Elementary School | Winterpock |
| Year Built Details | Actual |
| Tax Annual Amount | 3865.27 |
| Middle/Junior High School | Deep Creek |
| Property Condition | Resale |
| Virtual Tour | https://my.matterport.com/show/?m=jTrWKkmxQHn |
| Days on Market | 12 |
| Standard Status | Active |
| Occupancy Type | Owner |
| Tax Assessed Value | 434300 |
| Tax Lot | 62 |
| Ownership Type | Sole Proprietor |
| Property Sub Type Additional | Single Family Residence |
Interior Features
| Basement | Crawl Space |
|---|---|
| Flooring | Carpet,Vinyl |
| Total Fireplaces | 1 |
| Fireplace Features | Gas |
| Total Stories | 2 |
| Basement (Y/N) | false |
| Air Conditioning Y/N | true |
| Heating Y/N | true |
| Window Features | Thermal Windows |
| Fireplace Y/N | true |
| Half Baths | 1 |
| Total Bedrooms | 4 |
| LivingAreaSource | Appraiser |
| Total Baths | 3 |
Exterior Features
| Fencing | None |
|---|---|
| Parking Features | Attached,Covered,Direct Access,Driveway,Garage,Garage Door Opener,Off Street,Paved,Two Spaces |
| Lot Features | Landscaped,Level |
| Water Source | Public |
| Lot Size Area | 0.273 |
| Lot Size Acres | 0.273 |
Amenities
- Foreclosure
- Views
- Short Sale
- New Construction
- Adult 55+
- Lease To Own
- No HOA Fees
- Furnished
- Primary On Main
- Air Conditioning
- Seller Finance
- Green
- Fixer Upper
- Horse
- Golf
- Fireplace
- Deck
- Garage
- Basement
- Pool
Property vs Single Family Average in 23832
Price
Taxes
Year Built
 All or a portion of the multiple listing information is provided by the Central Virginia Regional Multiple Listing Service, LLC, from a copyrighted compilation of listings. All CVR MLS information provided is deemed reliable but is not guaranteed accurate. The compilation of listings and each individual listing are ©2026 Central Virginia Regional Multiple Listing Service, LLC. All rights reserved.
All MLS listings are © 2026 Central Virginia Regional Multiple Listing Service, LLC. All
All or a portion of the multiple listing information is provided by the Central Virginia Regional Multiple Listing Service, LLC, from a copyrighted compilation of listings. All CVR MLS information provided is deemed reliable but is not guaranteed accurate. The compilation of listings and each individual listing are ©2026 Central Virginia Regional Multiple Listing Service, LLC. All rights reserved.
All MLS listings are © 2026 Central Virginia Regional Multiple Listing Service, LLC. All
 Charlottesville Area Association of REALTORS® All information deemed reliable but not guaranteed. All properties are subject to prior sale, change or withdrawal. Neither listing broker(s) or information provider(s) shall be responsible for any typographical errors, misinformation, misprints and shall be held totally harmless. Listing(s) information is provided for consumer's personal, non-commercial use and may not be used for any purpose other than to identify prospective properties consumers
 Lynchburg MLS All information deemed reliable but not guaranteed. All properties are subject to prior sale, change or withdrawal. Neither listing broker(s) or information provider(s) shall be responsible for any typographical errors, misinformation, misprints and shall be held totally harmless. Listing(s) information is provided for consumer's personal, non-commercial use and may not be used for any purpose other than to identify prospective properties consumers may be interested in purchasing. The
 © BRIGHT, All Rights Reserved
