
Waterfront - New Construction - Primary on Main
Address
Tbd Millstone Way, Warsaw, VA
Price
$ 397,950
Property Attributes
- MLS#2621642
- TypeSingle Family
- Listing Status Active
- CountyRichmond
- CityWarsaw
- Area104 - Richmond County
- NeighborhoodGarland Lake
- Zip22572
- Style
- Year Built2026
- Price$ 397,950
- Bedrooms3
- Full Bathrooms2
- Half Bathrooms0
- Sqr Footage1624
- Lot Size7.5 Acres
Data Source:
Central Virginia Regional MLS (CVRMLS)
Property Description
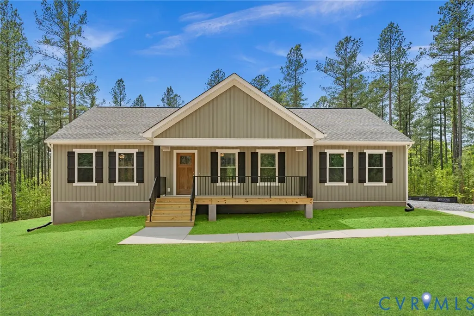
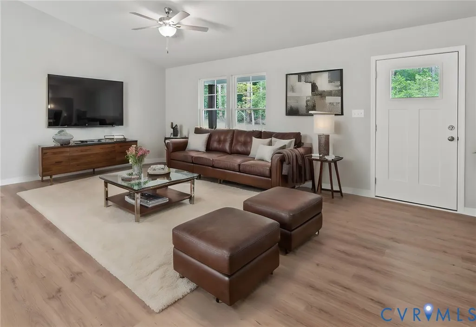
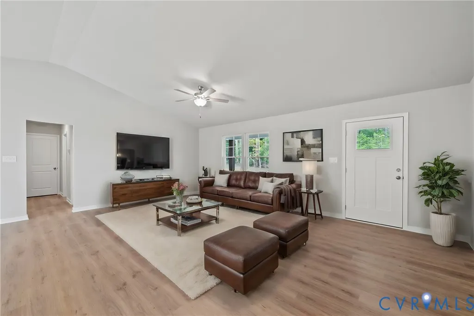
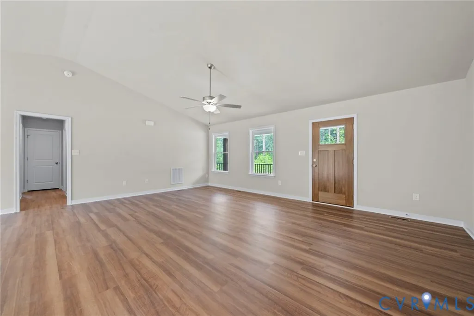
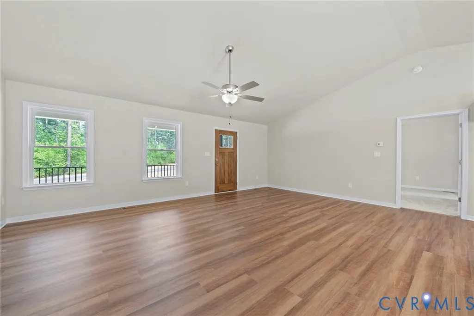
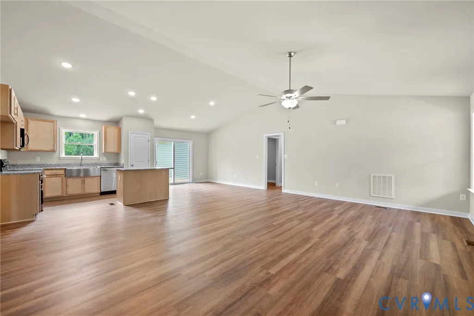
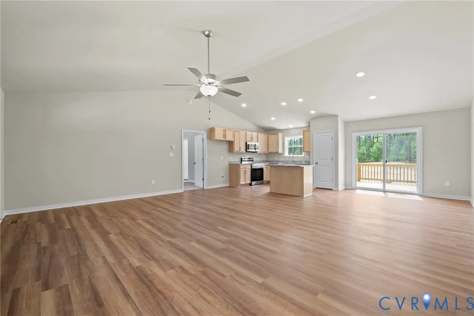
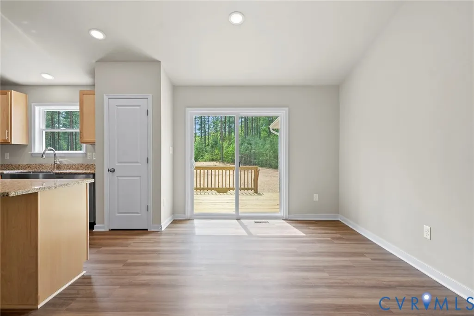
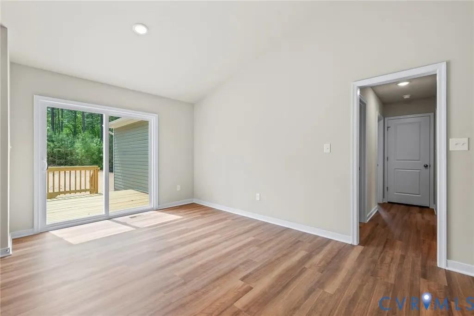
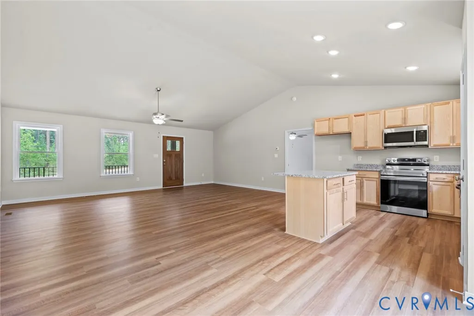
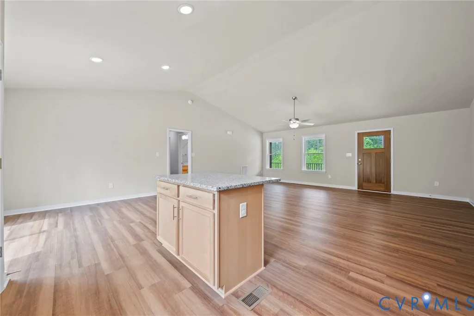
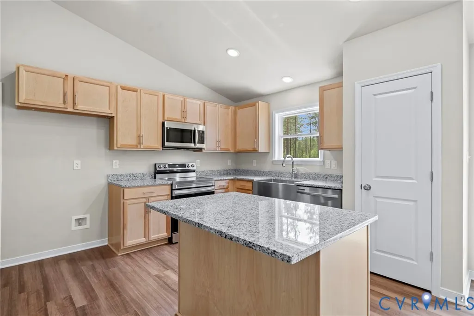
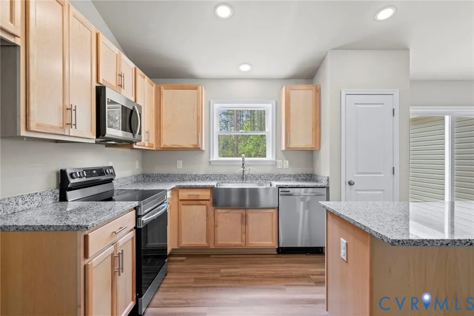
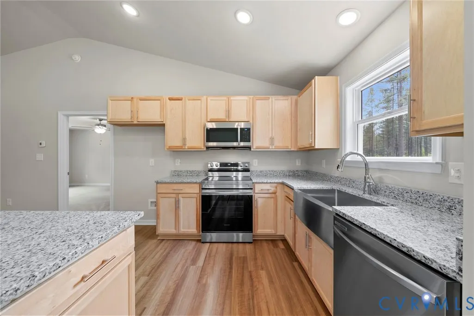
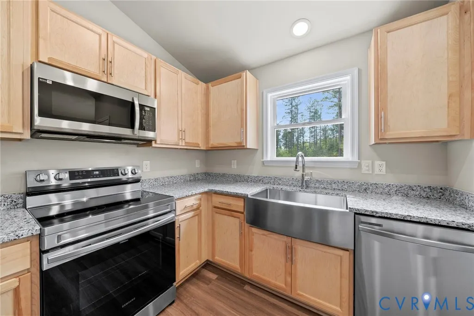
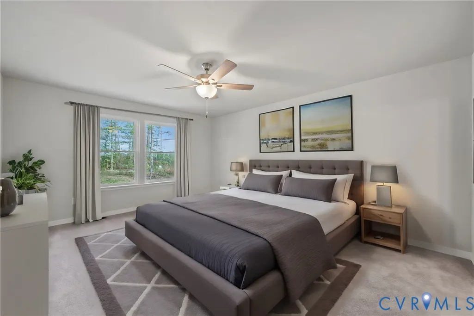
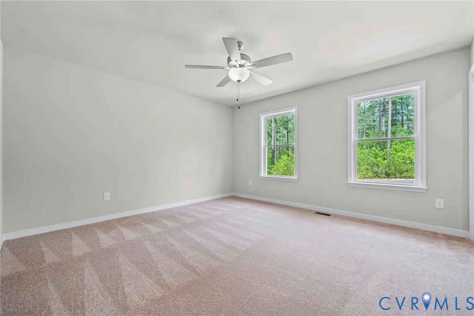
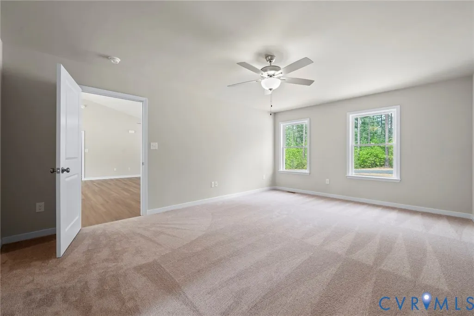
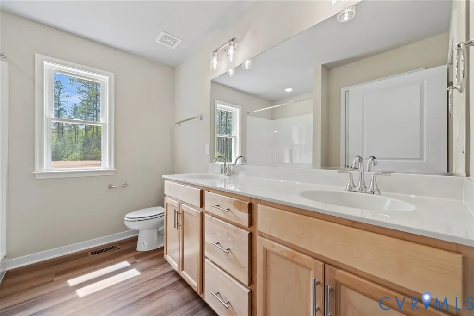
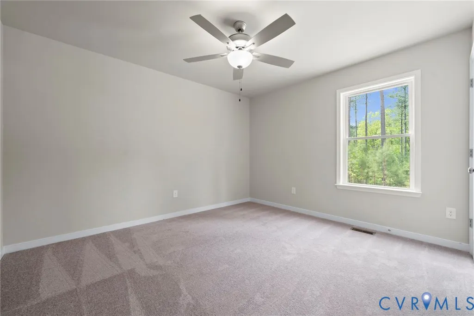
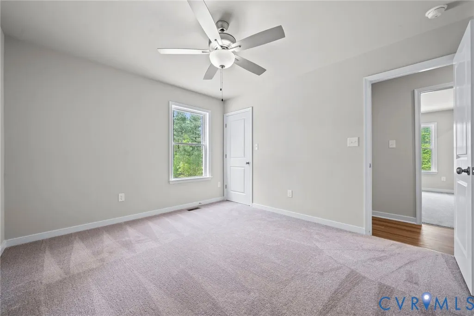
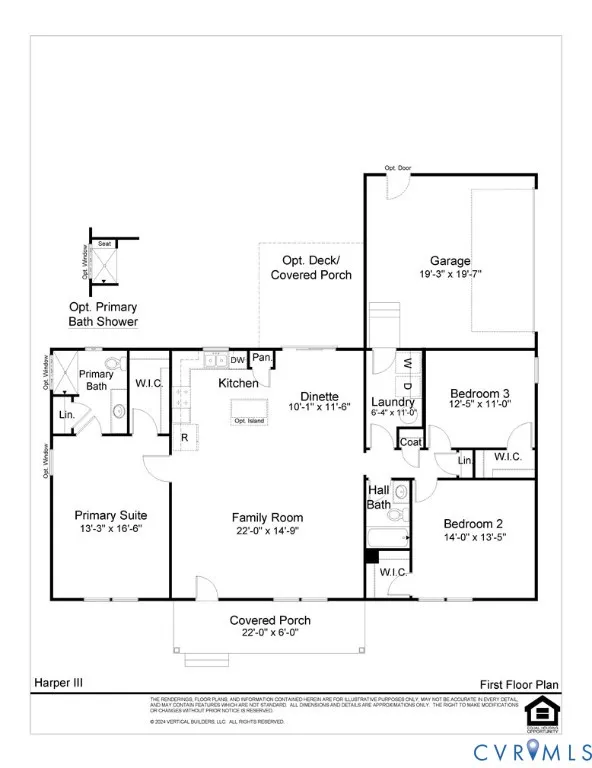
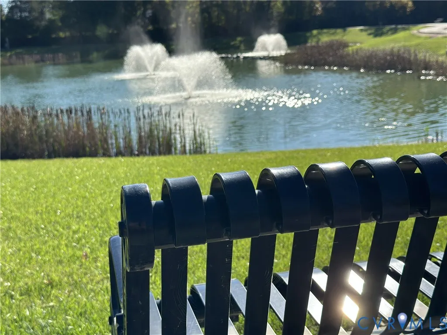
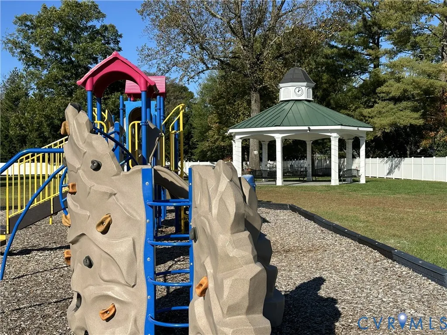
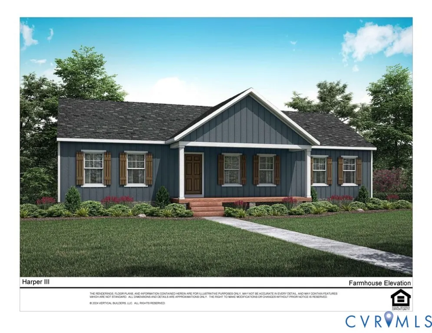
TRUE RANCH/OPEN CONCEPT FAMILY RM, KITCHEN, DINING/2 CAR SIDE-LOAD GARAGE/LARGE PRIMARY. The homesite will not have water views but, there is access to launch a kayak or canoe from the lot. The lot is 7.5 acres. Call our Sales Agent for more information. The Harper III is a home that blends a rustic twist with a modern platform, offering 1,624 sq ft of living space. This intuitively designed floor plan delivers both comfort and character, making it an ideal choice for families and more. Stepping inside, you’ll find a spacious family room that transitions seamlessly into the kitchen and dining area. The kitchen boasts granite tops, Stainless Steel dishwasher, range and microwave. Adjacent to the kitchen is the dinette area, with access to the backyard for a seamless indoor-outdoor living experience. Continuing through the central hallway, located between the living and dining areas, you’ll find a walk-in laundry room that acts as the entry from the 2-car, side-load garage entrance to the home. Down the hall, you’ll find two secondary bedrooms, each featuring its own walk-in closet and a full bathroom with granite counter nearby. Across the home lies the primary suite, a spacious retreat designed to offer peace and relaxation. This serene space includes a primary bathroom featuring a tile shower and granite counter. Completing the suite is a walk-in closet, providing ample space for both you and your partner. This home is under construction in Garland Lake. Easy access to parks and the town of Warsaw. Photos used for advertising purposes and not of the actual house, they may include upgrades not part of the advertised price.
| Elementary School | Middle School | High School |
|---|---|---|
| Richmond County Elementary School | Richmond County Middle School | Rappahannock High School |
| Price History | |
|---|---|
| 8/11/2026 | Listed $397,950 |
General Features
| Interior Features | Bedroom on Main Level,Ceiling Fan(s),Cathedral Ceiling(s),Dining Area,Eat-in Kitchen,En Suite Bathroom,Full Bath on Main Level,Granite Counters,High Speed Internet,Bath in Primary Bedroom,Main Level Primary,Pantry,Wired for Data,Walk-In Closet(s) |
|---|---|
| Sewer | Public Sewer |
| Heating | Electric,Heat Pump |
| Cooling | Central Air,Heat Pump |
| Possession | Close Of Escrow |
| Roof | Shingle |
| Appliances | Dishwasher,Electric Cooking,Electric Water Heater,Microwave,Range,Smooth Cooktop,Water Heater |
| Exterior Features | Porch,Unpaved Driveway |
| HOA | 400 |
| Garage Spaces | 2 |
| Association Fee Includes | Common Areas,Road Maintenance,Water Access |
| Patio/Porch Features | Front Porch,Porch |
| Architectural Style | Farmhouse,Ranch |
| Pool Features | None |
| Security Features | Smoke Detector(s) |
| Construction Materials | Brick,Drywall,Vinyl Siding |
| Year Built | 2026 |
| Stories | 1 |
| Topography | Sloping |
| Levels | One |
| Property SubType | Single Family Residence |
| Tax Year | 2023 |
| Percent Ownership | Corporate |
| Waterfront Features | Lake,Lake Front,Waterfront |
| Community Features | Common Grounds/Area |
| Assoc Fee Paid Per | Annually |
| County | Richmond |
| New Construction | true |
| Property Type | Residential |
| Home Owner Assoc | true |
| Attached Garage | true |
| Subdivision Name | Garland Lake |
| Garage Y/N | true |
| Total Rooms | 7 |
| Full Baths | 2 |
| Status | Active |
| Directions | Located off 360 (Richmond Road) highway turn onto Threeway Rd. Right on Lake View Ter. Right on Millstone Way, lot is on the left before the cul-de-sac. |
| High School | Rappahannock |
| Disclosures | Familial Relation,Owner Is Listing Agent,Sellers Disclosure Not Available |
| Zoning Description | R-1 |
| MLS Area | 104 - Richmond County |
| Lot Size Units | Acres |
| Waterfront Y/N | false |
| Elementary School | Richmond County |
| Year Built Details | To Be Built |
| Middle/Junior High School | Richmond County |
| Property Condition | New Construction |
| Virtual Tour | https://my.matterport.com/show/?m=9wev4Lxt3dh |
| Days on Market | 16 |
| Standard Status | Active |
| Occupancy Type | Call Agent |
| Tax Assessed Value | 74950 |
| Tax Lot | 18 |
| Ownership Type | Corporation |
| Property Sub Type Additional | Single Family Residence |
Interior Features
| Basement | Crawl Space,Heated |
|---|---|
| Flooring | Partially Carpeted,Vinyl |
| Total Stories | 1 |
| Basement (Y/N) | false |
| Air Conditioning Y/N | true |
| Heating Y/N | true |
| Laundry Features | Washer Hookup,Dryer Hookup |
| Total Bedrooms | 3 |
| LivingAreaSource | Builder |
| Total Baths | 2 |
Exterior Features
| Fencing | None |
|---|---|
| Parking Features | Attached,Driveway,Garage,Garage Door Opener,Garage Faces Rear,Garage Faces Side,Unpaved |
| Lot Features | Sloped,Waterfront |
| Water Source | Public |
| Lot Size Area | 7.5 |
| Lot Size Acres | 7.5 |
Amenities
- Foreclosure
- Views
- Short Sale
- New Construction
- Adult 55+
- Lease To Own
- No HOA Fees
- Furnished
- Primary On Main
- Air Conditioning
- Seller Finance
- Green
- Fixer Upper
- Horse
- Golf
- Fireplace
- Deck
- Garage
- Basement
- Pool
Property vs Single Family Average in 22572
Price
Year Built
 All or a portion of the multiple listing information is provided by the Central Virginia Regional Multiple Listing Service, LLC, from a copyrighted compilation of listings. All CVR MLS information provided is deemed reliable but is not guaranteed accurate. The compilation of listings and each individual listing are ©2026 Central Virginia Regional Multiple Listing Service, LLC. All rights reserved.
All MLS listings are © 2026 Central Virginia Regional Multiple Listing Service, LLC. All
All or a portion of the multiple listing information is provided by the Central Virginia Regional Multiple Listing Service, LLC, from a copyrighted compilation of listings. All CVR MLS information provided is deemed reliable but is not guaranteed accurate. The compilation of listings and each individual listing are ©2026 Central Virginia Regional Multiple Listing Service, LLC. All rights reserved.
All MLS listings are © 2026 Central Virginia Regional Multiple Listing Service, LLC. All
 Charlottesville Area Association of REALTORS® All information deemed reliable but not guaranteed. All properties are subject to prior sale, change or withdrawal. Neither listing broker(s) or information provider(s) shall be responsible for any typographical errors, misinformation, misprints and shall be held totally harmless. Listing(s) information is provided for consumer's personal, non-commercial use and may not be used for any purpose other than to identify prospective properties consumers
 Lynchburg MLS All information deemed reliable but not guaranteed. All properties are subject to prior sale, change or withdrawal. Neither listing broker(s) or information provider(s) shall be responsible for any typographical errors, misinformation, misprints and shall be held totally harmless. Listing(s) information is provided for consumer's personal, non-commercial use and may not be used for any purpose other than to identify prospective properties consumers may be interested in purchasing. The
 © BRIGHT, All Rights Reserved
