
New Construction
Address
Tbd Garland (lot 62) Court, Warsaw, VA
Price
$ 432,950
Property Attributes
- MLS#2526141
- TypeSingle Family
- Listing Status Active
- CountyRichmond
- CityWarsaw
- Area104 - Richmond County
- NeighborhoodGarland Lake
- Zip22572
- Style
- Year Built2026
- Taxes$ 444
- Price$ 432,950
- Bedrooms3
- Full Bathrooms2
- Half Bathrooms0
- Sqr Footage1826
- Lot Size4.6 Acres
Data Source:
Central Virginia Regional MLS (CVRMLS)
Property Description
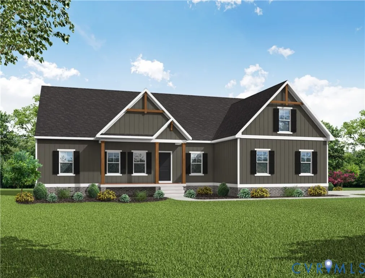
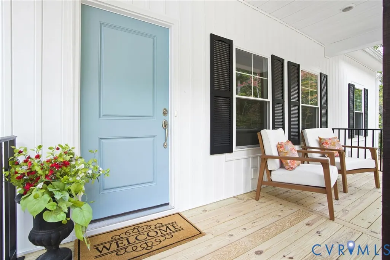
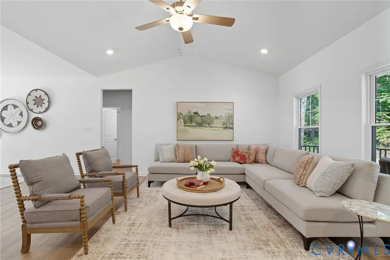
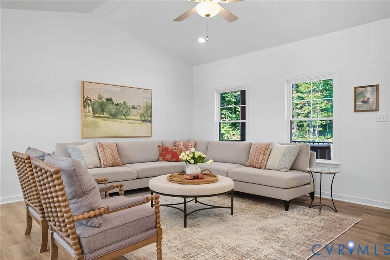
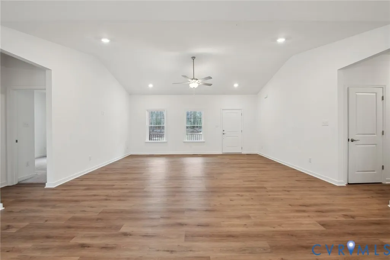
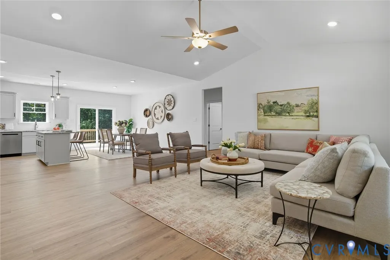
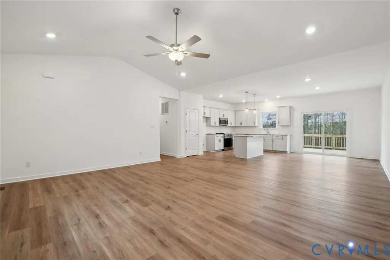
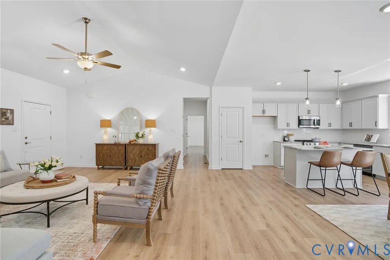
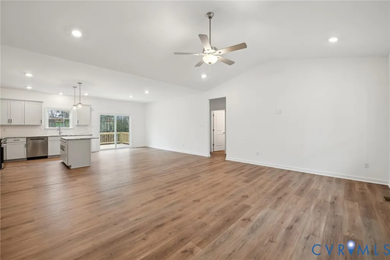
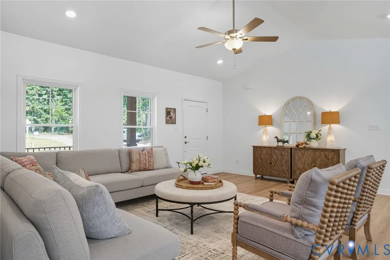
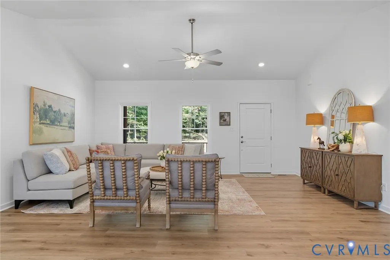
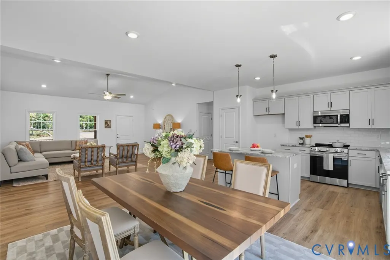
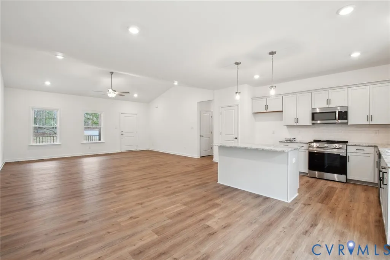
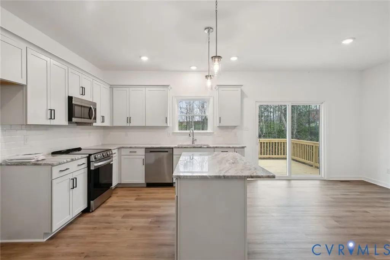
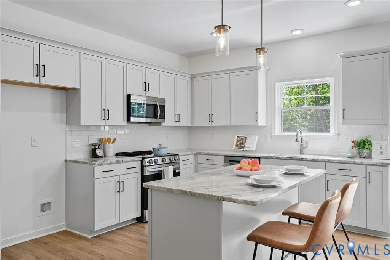
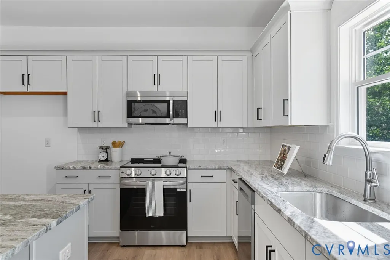
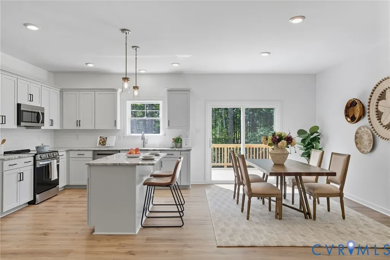
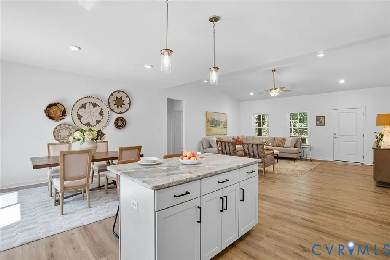
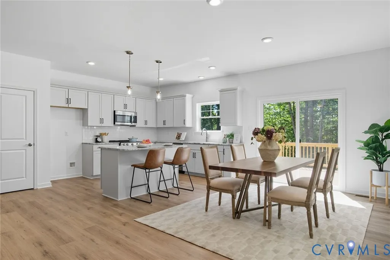
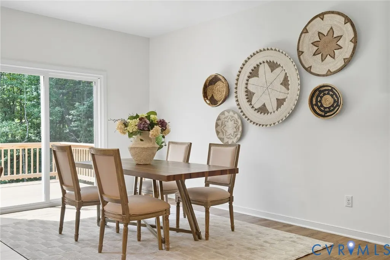

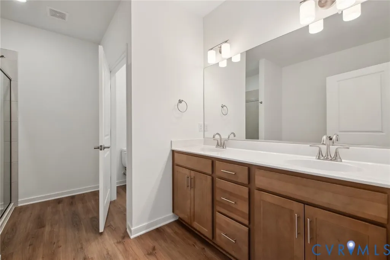
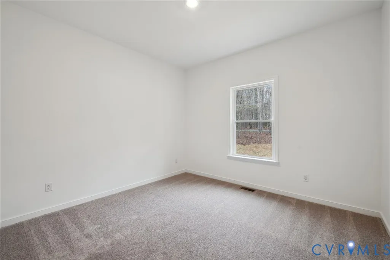
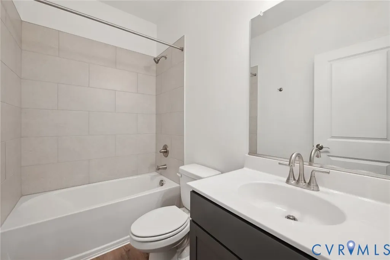
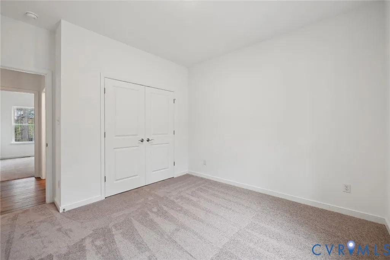
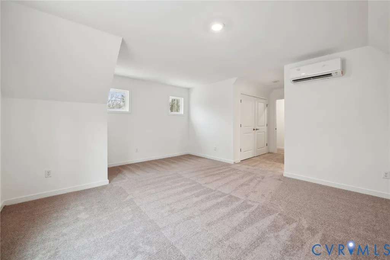
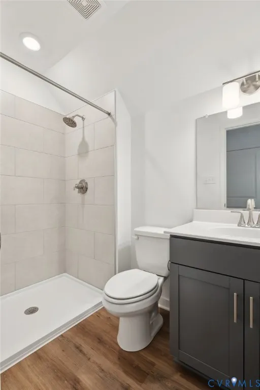
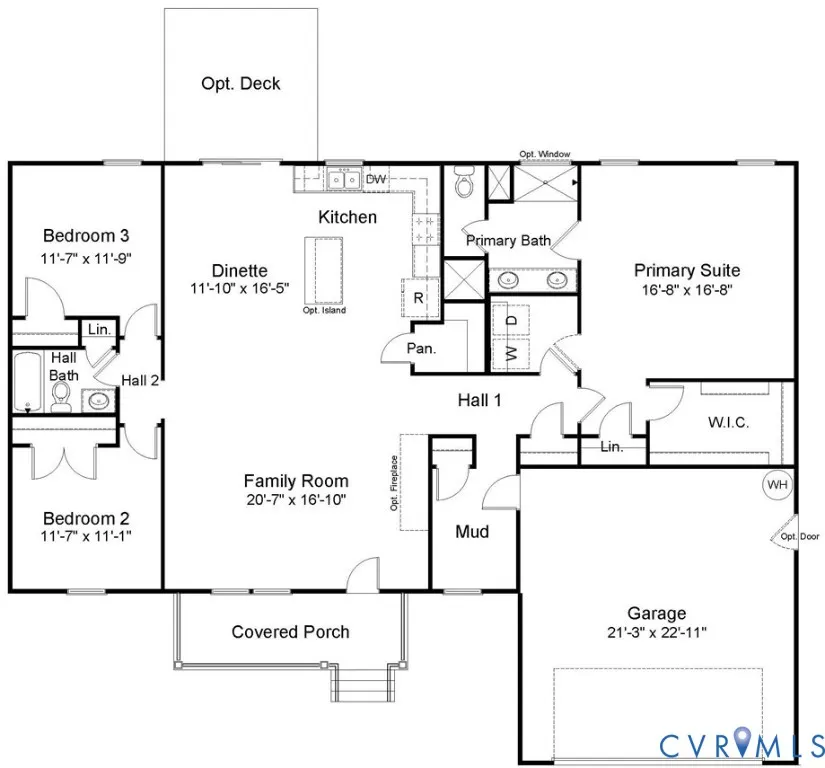
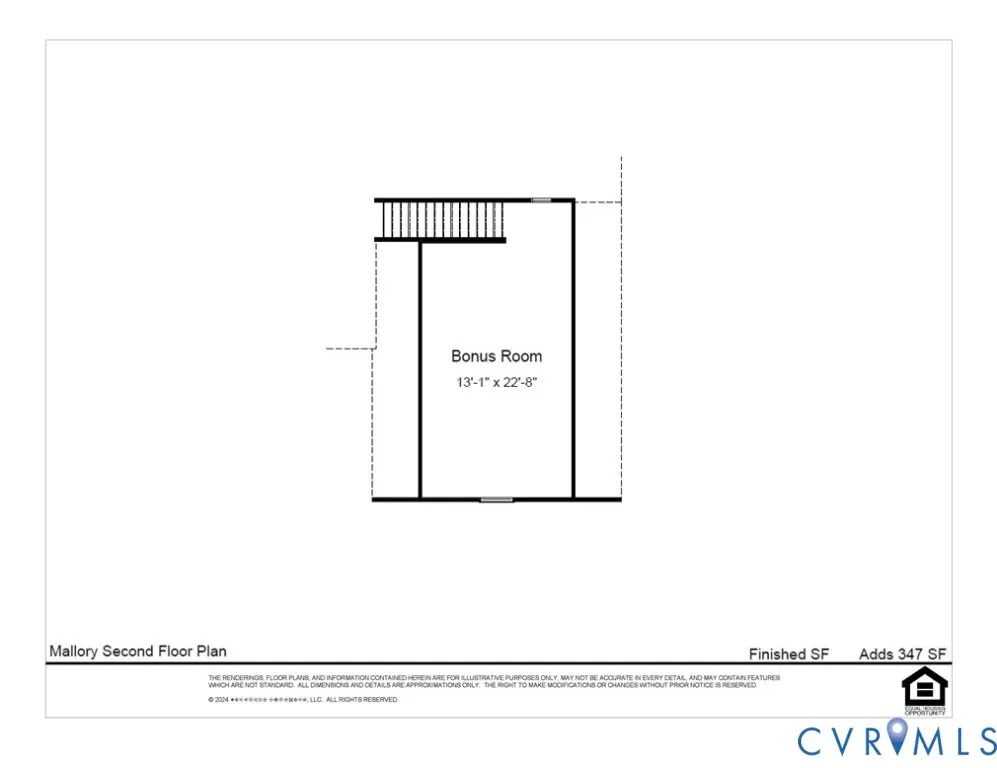
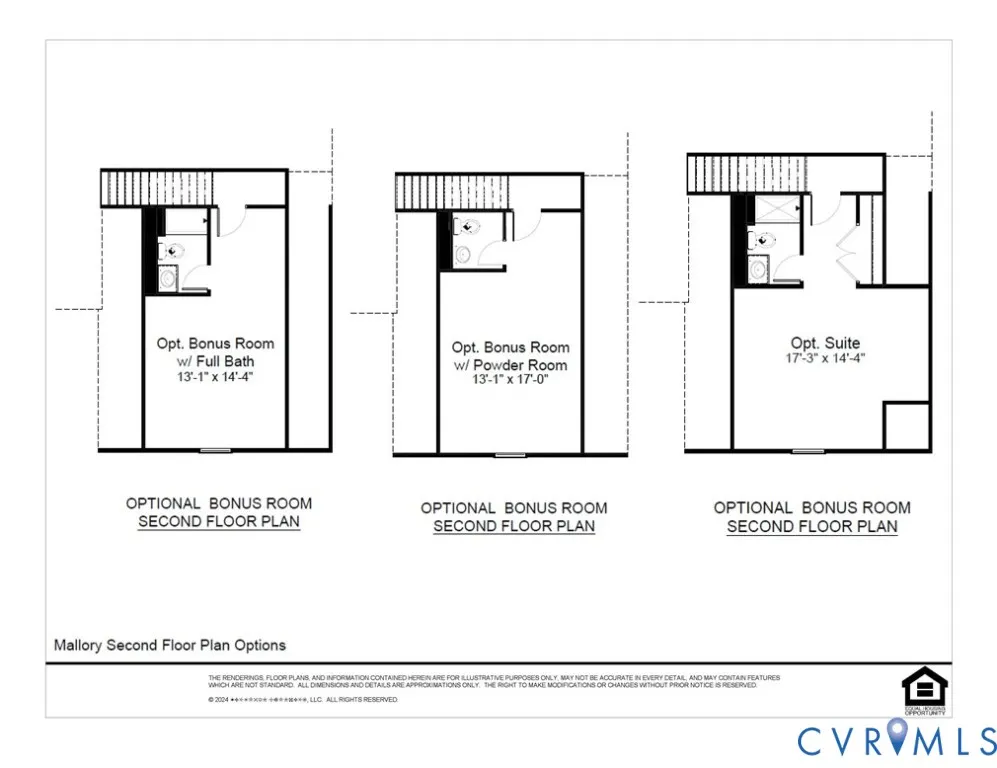
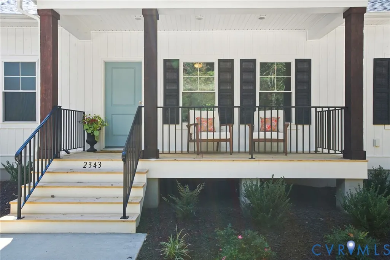
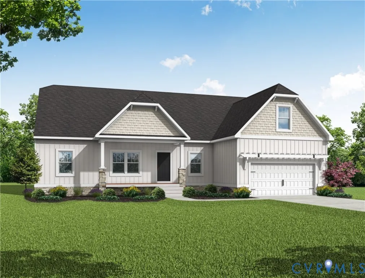
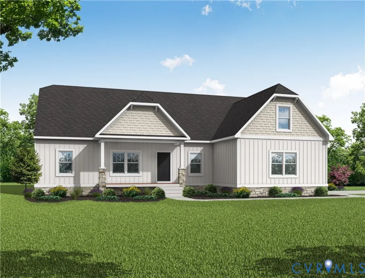
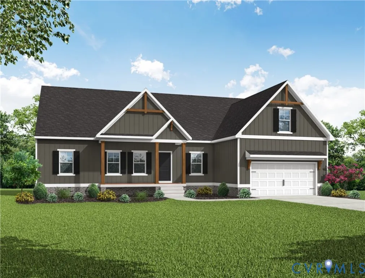
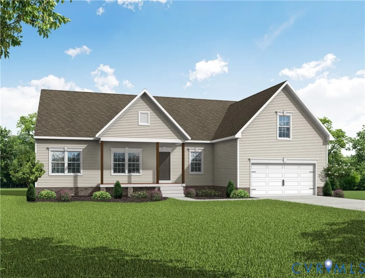
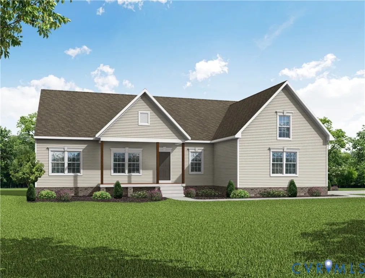
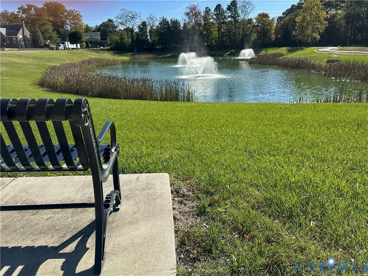
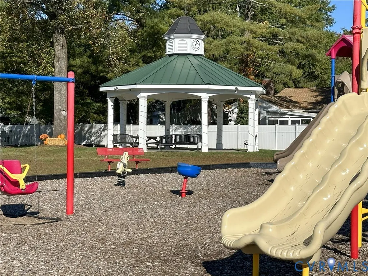
FIRST FLOOR LIVING/OPEN CONCEPT FAMILY, KITCHEN, DINING/OPTIONS FOR BONUS ROOM/LARGE PRIVATE PRIMARY/2-CAR GARAGE. The Mallory plan update includes A DEDICATED LAUNDRY ROOM. SEE NEW PLAN IN PHOTOS. The MALLORY is a charming and versatile 1826 sqft home with a welcoming covered front porch (18'6"X6') and a 4.6-acre lot. As you step inside, the home opens to an expansive living area where the family room (vaulted ceiling), dinette, and kitchen flow together seamlessly. The kitchen is both functional and stylish, offering ample counter space, and a pantry for all your storage needs. Adjacent to the kitchen, the dinette features space for a large table and sliding glass doors leading to the backyard. Off the family room, you’ll find the second and third bedrooms, both spacious and inviting and separated by a full bathroom including a tile shower. On the opposite side of the home, the primary suite offers a private retreat with an ensuite bathroom. The bathroom includes a walk-in, tiled shower, dual vanities, and private water closet. The suite also features a large walk-in closet, accessed from the bedroom, providing plenty of storage space and a linen closet. Conveniently located near the primary suite, a dedicated laundry room has been added. The mudroom provides storage area and access to the 2-car garage, a cubby system option is available. The Mallory is a home that blends comfort, style, and versatility, offering everything you need for today’s modern living. With its spacious, open layout, first floor living, customizable options, and thoughtful design, it’s the perfect space for anyone. This home is in the Garland Lake Community which offers access to Garland Lake. Photos used for advertising purposes and not of the actual house and may include upgrades not part of the advertised price.
| Elementary School | Middle School | High School |
|---|---|---|
| Richmond County Elementary School | Richmond County Middle School | Rappahannock High School |
| Price History | |
|---|---|
| 10/6/2025 | Listed $417,950 |
| 3/2/2026 | 4$432,950 |
General Features
| Interior Features | BedroomOnMainLevel,CeilingFans,CathedralCeilings,DiningArea,DoubleVanity,EatInKitchen,GraniteCounters,HighCeilings,HighSpeedInternet,BathInPrimaryBedroom,MainLevelPrimary,Pantry,WiredForData,WalkInClosets |
|---|---|
| Sewer | SepticTank |
| Heating | Electric,HeatPump |
| Cooling | CentralAir,Electric |
| Possession | CloseOfEscrow |
| Roof | Composition,Shingle |
| Appliances | Dishwasher,ElectricCooking,ElectricWaterHeater,Microwave,Range,WaterHeater |
| Exterior Features | Porch,PavedDriveway |
| HOA | 400 |
| Garage Spaces | 2 |
| Association Fee Includes | CommonAreas,WaterAccess |
| Patio/Porch Features | FrontPorch,Porch |
| Architectural Style | Ranch |
| Pool Features | None |
| Construction Materials | Drywall,Frame,Concrete,VinylSiding |
| Year Built | 2026 |
| Stories | 1 |
| Levels | One |
| Property SubType | SingleFamilyResidence |
| Tax Year | 2024 |
| Percent Ownership | Corporate |
| Waterfront Features | WaterAccess |
| Community Features | CommonGroundsArea,HomeOwnersAssociation,Lake,Park,Pond |
| Assoc Fee Paid Per | Annually |
| County | Richmond |
| New Construction | true |
| Property Type | Residential |
| Home Owner Assoc | true |
| Attached Garage | true |
| Subdivision Name | Garland Lake |
| Garage Y/N | true |
| Total Rooms | 7 |
| Full Baths | 2 |
| Status | Active |
| Directions | From 360, turn onto Threeway Road, turn right onto Lake View Ter, turn right onto E Sunrise Dr. |
| High School | Rappahannock |
| Disclosures | FamilialRelation,OwnerIsListingAgent,SellersDisclosureNotAvailable |
| Zoning Description | R-1 |
| MLS Area | 104 - Richmond County |
| Lot Size Units | Acres |
| Waterfront Y/N | false |
| Elementary School | Richmond County |
| Year Built Details | To Be Built |
| Tax Annual Amount | 444.24 |
| Middle/Junior High School | Richmond County |
| Property Condition | NewConstruction |
| Virtual Tour | https://my.matterport.com/show/?m=U3xGuVqMSen |
| Days on Market | 306 |
| Standard Status | Active |
| Occupancy Type | CallAgent |
| Tax Assessed Value | 74040 |
| Tax Lot | 62 |
| Ownership Type | Corporation |
| Property Sub Type Additional | SingleFamilyResidence |
Interior Features
| Basement | CrawlSpace,Heated |
|---|---|
| Flooring | PartiallyCarpeted,Vinyl |
| Total Stories | 1 |
| Basement (Y/N) | false |
| Air Conditioning Y/N | true |
| Heating Y/N | true |
| Laundry Features | WasherHookup,DryerHookup |
| Total Bedrooms | 3 |
| LivingAreaSource | Builder |
| Total Baths | 2 |
Exterior Features
| Parking Features | Attached,Driveway,Garage,GarageDoorOpener,Paved |
|---|---|
| Water Source | Well |
| Lot Size Area | 4.6 |
| Lot Size Acres | 4.6 |
Amenities
- Foreclosure
- Views
- Short Sale
- New Construction
- Adult 55+
- Lease To Own
- No HOA Fees
- Furnished
- Primary On Main
- Air Conditioning
- Seller Finance
- Green
- Fixer Upper
- Horse
- Golf
- Fireplace
- Deck
- Garage
- Basement
- Pool
Property vs Single Family Average in 22572
Price
Taxes
Year Built
 All or a portion of the multiple listing information is provided by the Central Virginia Regional Multiple Listing Service, LLC, from a copyrighted compilation of listings. All CVR MLS information provided is deemed reliable but is not guaranteed accurate. The compilation of listings and each individual listing are ©2026 Central Virginia Regional Multiple Listing Service, LLC. All rights reserved.
All MLS listings are © 2026 Central Virginia Regional Multiple Listing Service, LLC. All
All or a portion of the multiple listing information is provided by the Central Virginia Regional Multiple Listing Service, LLC, from a copyrighted compilation of listings. All CVR MLS information provided is deemed reliable but is not guaranteed accurate. The compilation of listings and each individual listing are ©2026 Central Virginia Regional Multiple Listing Service, LLC. All rights reserved.
All MLS listings are © 2026 Central Virginia Regional Multiple Listing Service, LLC. All
 Charlottesville Area Association of REALTORS® All information deemed reliable but not guaranteed. All properties are subject to prior sale, change or withdrawal. Neither listing broker(s) or information provider(s) shall be responsible for any typographical errors, misinformation, misprints and shall be held totally harmless. Listing(s) information is provided for consumer's personal, non-commercial use and may not be used for any purpose other than to identify prospective properties consumers
 Lynchburg MLS All information deemed reliable but not guaranteed. All properties are subject to prior sale, change or withdrawal. Neither listing broker(s) or information provider(s) shall be responsible for any typographical errors, misinformation, misprints and shall be held totally harmless. Listing(s) information is provided for consumer's personal, non-commercial use and may not be used for any purpose other than to identify prospective properties consumers may be interested in purchasing. The
 © BRIGHT, All Rights Reserved
