
Address
6621 Glebe Point Road, Chester, VA
Price
$ 519,950
Property Attributes
- MLS#2621239
- TypeSingle Family
- Listing Status Active
- CountyChesterfield
- CityChester
- Area54 - Chesterfield
- NeighborhoodGlebe Point
- Zip23838
- Style
- Year Built1987
- Taxes$ 3827
- Price$ 519,950
- Bedrooms5
- Full Bathrooms2
- Half Bathrooms1
- Sqr Footage2656
- Lot Size0.688 Acres
Data Source:
Central Virginia Regional MLS (CVRMLS)
Property Description
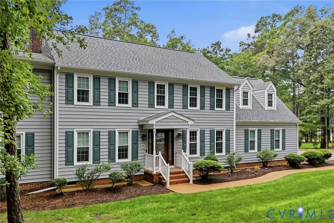
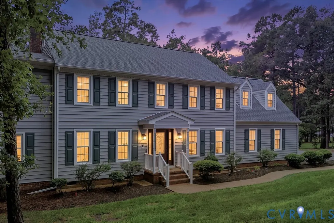
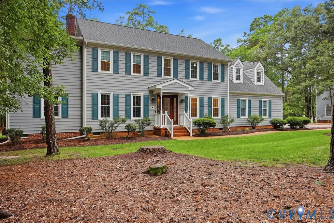
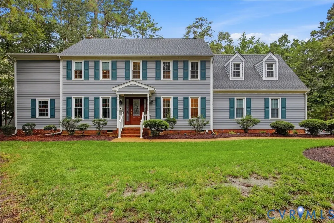
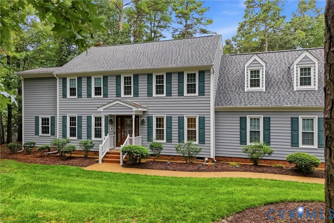
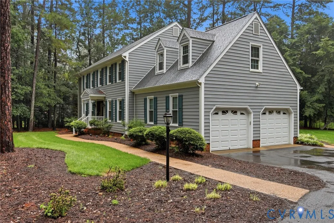
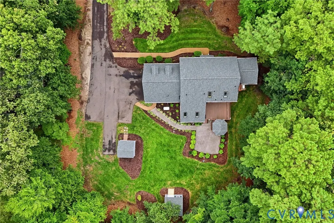
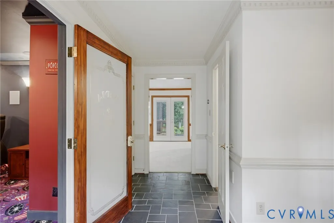
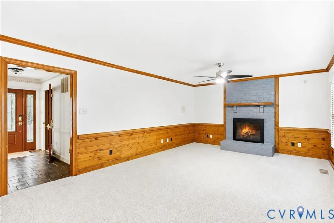
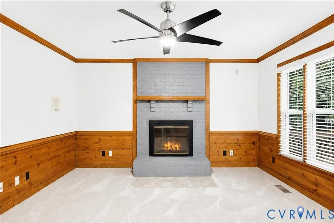
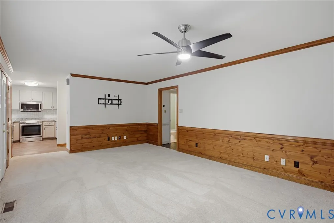
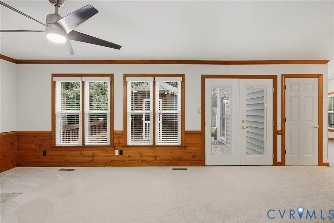
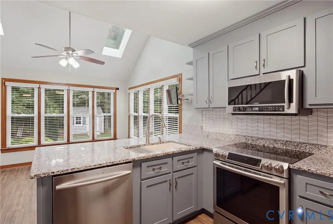
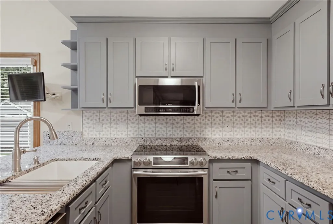
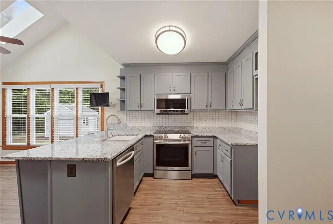
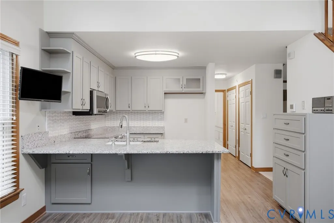
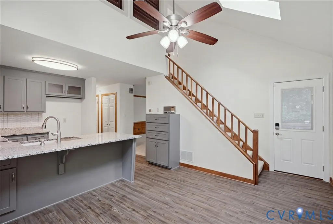
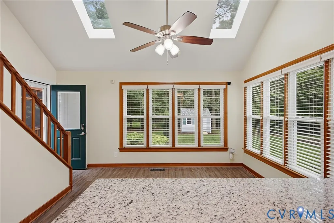
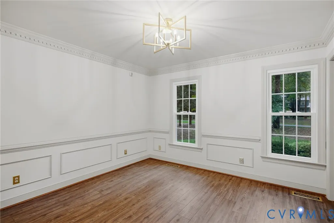
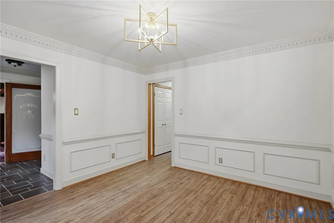
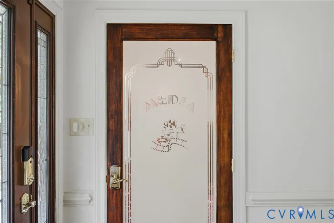
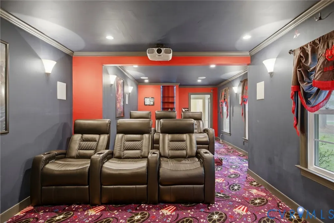
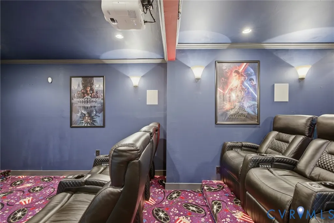
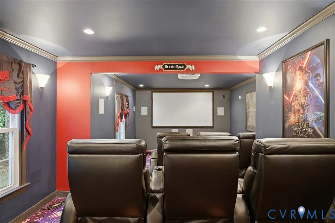
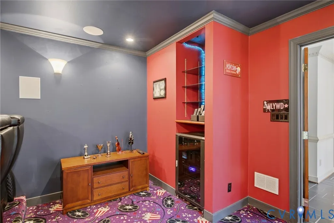
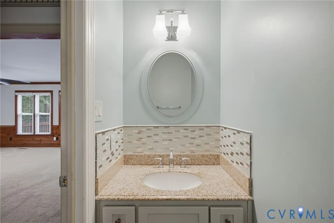
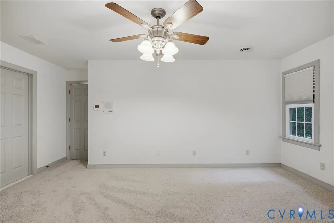
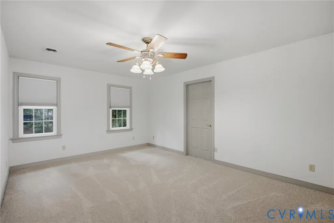
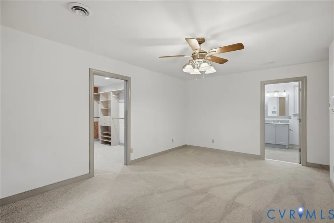
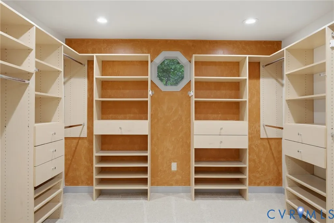
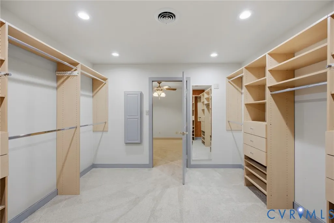
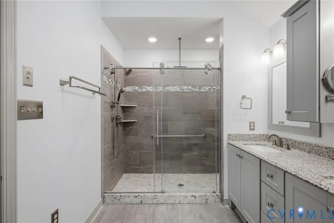
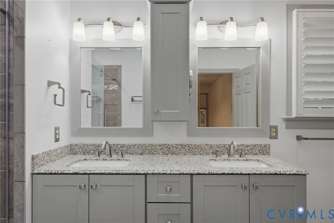
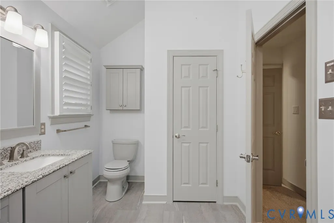
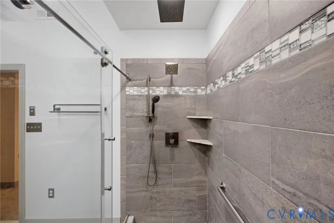
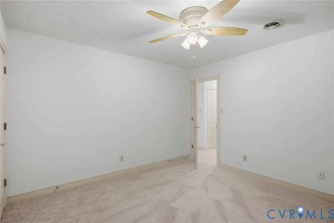
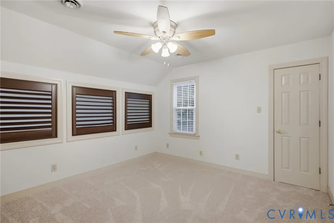
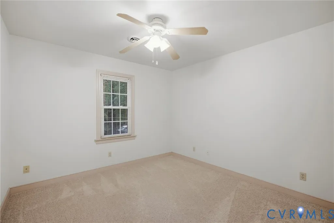
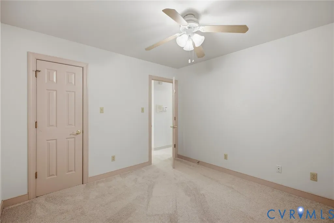
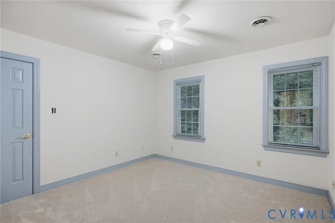
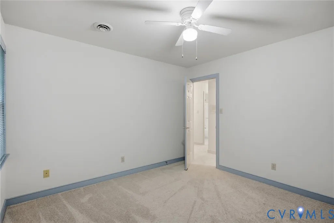
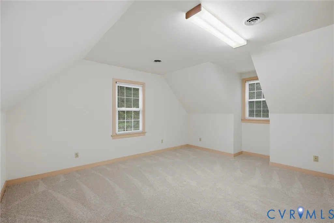
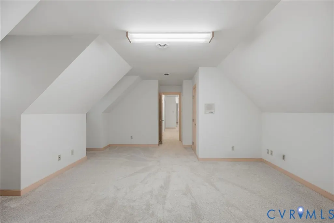
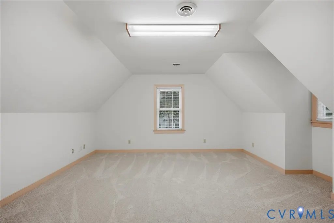
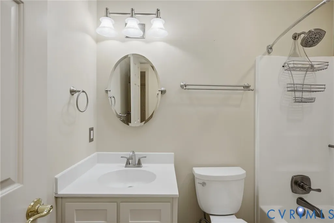
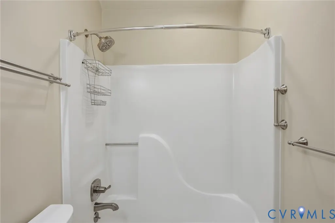
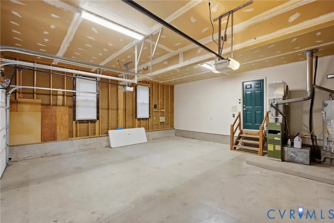
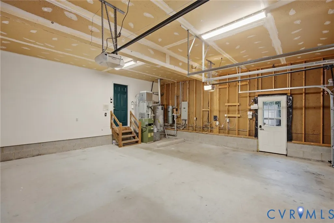
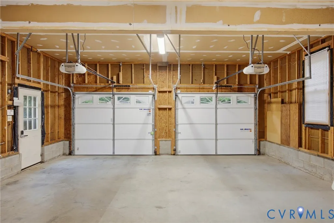
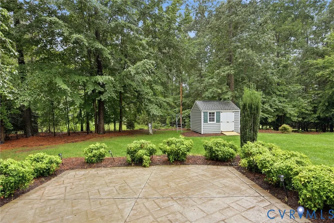
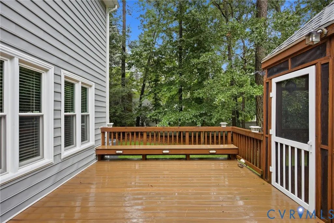
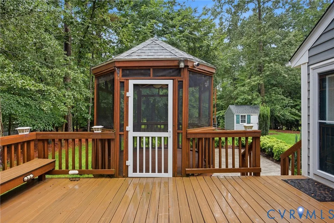
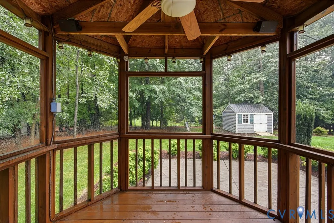
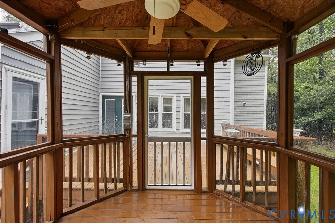
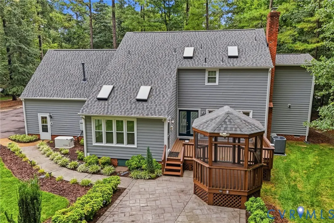
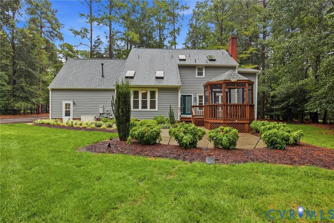
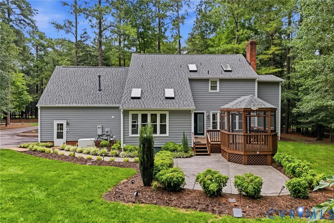
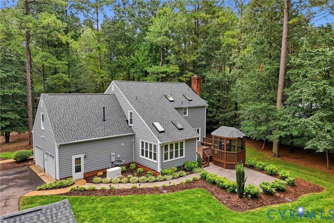
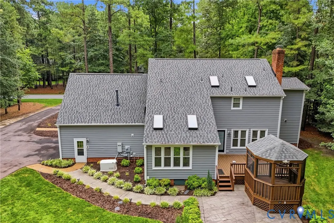
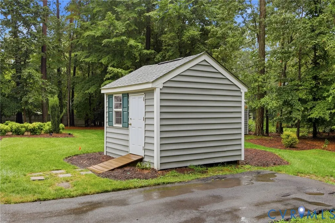
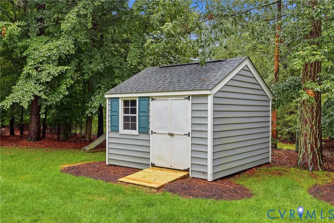
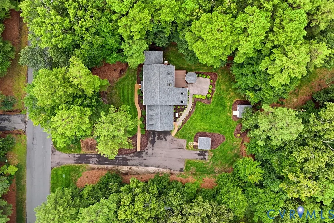

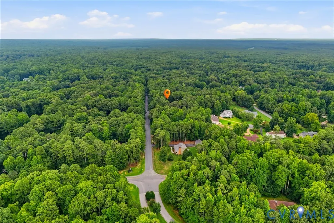
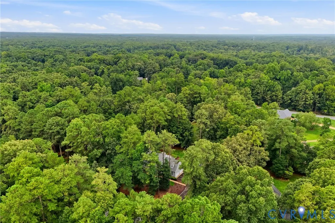
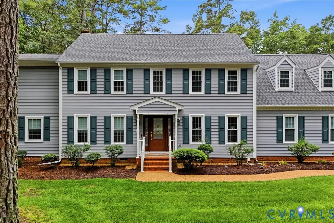
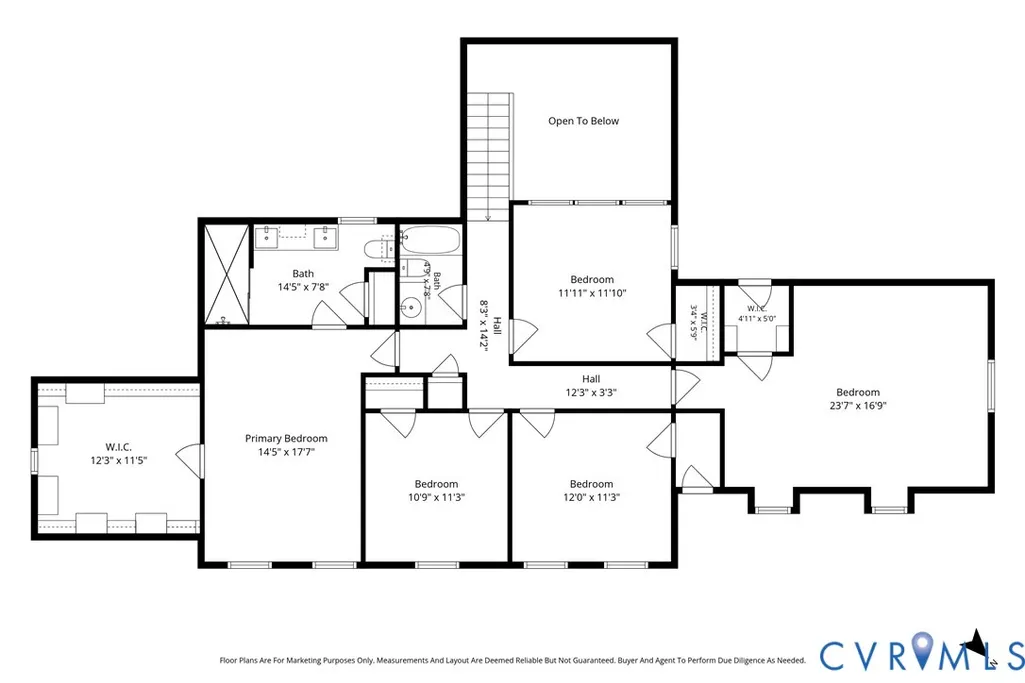
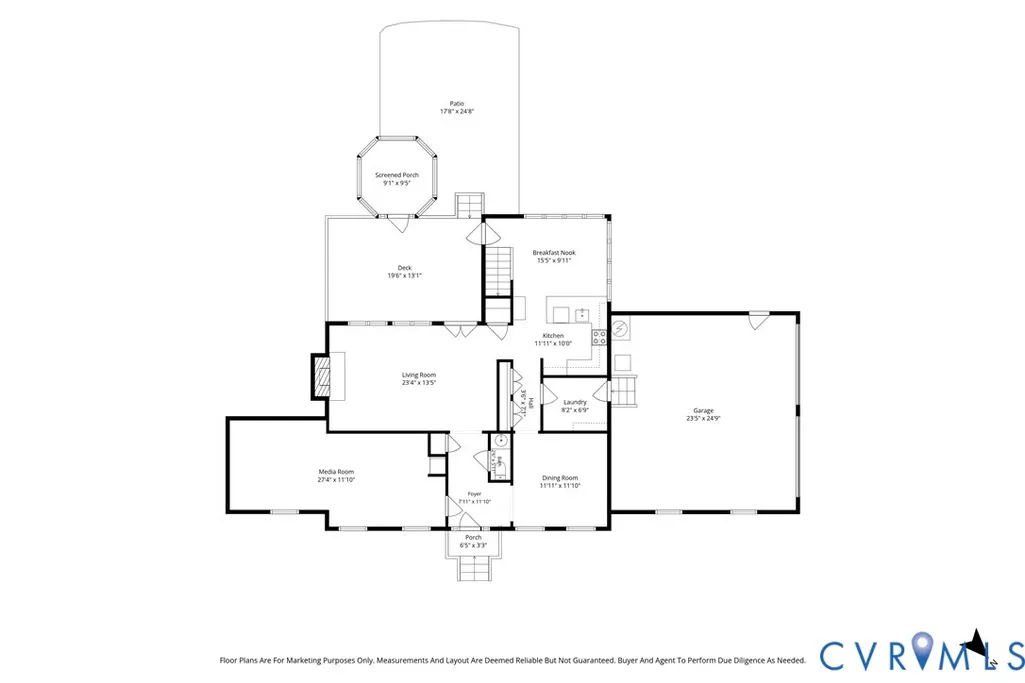
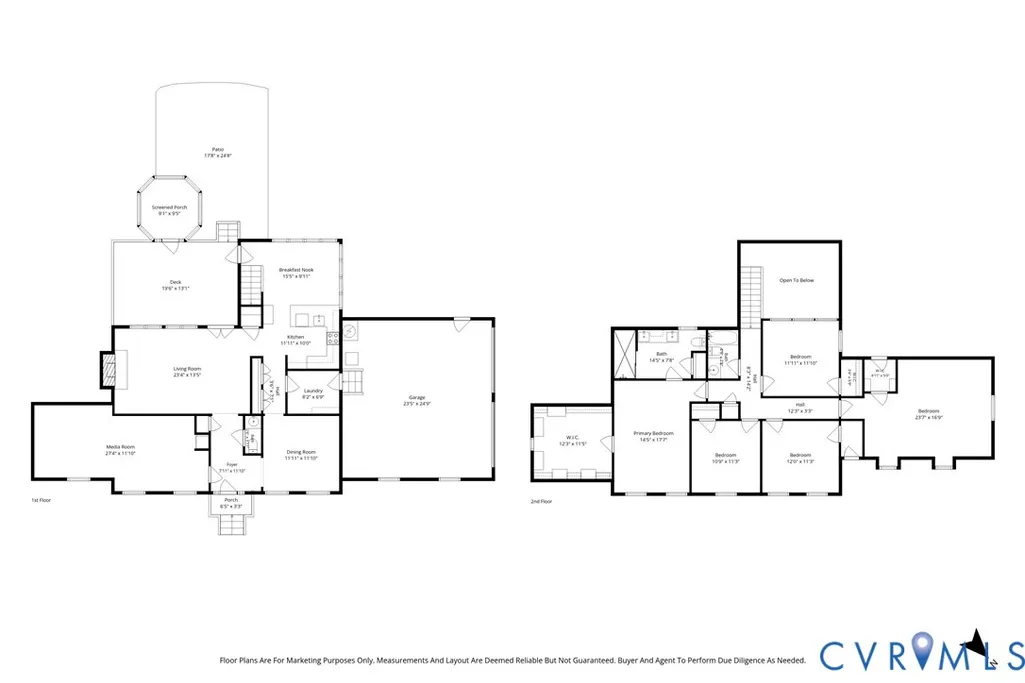
Welcome home to this stunning two-story transitional offering over 2,600 square feet of beautifully updated living space featuring 5 bedrooms, 2.5 bathrooms, and a two-car side entry garage. This meticulously maintained home combines modern upgrades & exceptional entertaining spaces. You’ll appreciate the home's outstanding curb appeal with maintenance-free vinyl siding, a 30-year dimensional roof, double-width paved driveway, professional landscaping, a full-yard irrigation system, a whole-house generator, security system, central vacuum system, two storage sheds, rear Trex deck with an expansive gazebo, an inviting outdoor patio, and a two-zone HVAC system. Step inside to discover a thoughtfully designed floor plan perfect for both entertaining and everyday living. The spacious family room features new carpet, a cozy gas fireplace, ceiling fan, and elegant formal moldings, creating the perfect place to gather with family and friends. Formal dining room offers LVP flooring and custom moldings. The impressive gourmet kitchen, complete with granite countertops, vaulted ceilings, stainless steel appliances, custom soft-close cabinetry and drawers, a convenient breakfast bar, and a bright breakfast nook overlooking the backyard. The media room features a state-of-the-art projector, automatic custom shades, premium surround sound system, six leather theater recliners, and a bar area. The luxurious primary suite serves as a private retreat with new carpet, a ceiling fan, and a custom-designed walk-in closet with built-in organization. The completely remodeled en-suite bath offers a spa-like experience featuring a dual vanity, tile flooring, and an oversized Roman walk-in tile shower with a glass sliding door, built-in bench seat, and stunning decorative tile inlay. Bedrooms 2, 3, and 4 all feature new carpeting, ceiling fans, and walk-in closets, providing generous space and comfort for family or guests. Bedroom 5 also includes new carpet and a walk-in closet perfect for a game room. Schedule your private tour today!
| Elementary School | Middle School | High School |
|---|---|---|
| Ecoff Elementary School | Matoaca Middle School | Matoaca High School |
| Price History | |
|---|---|
| 8/7/2026 | Listed $519,950 |
General Features
| Interior Features | Breakfast Area,Ceiling Fan(s),Separate/Formal Dining Room,Double Vanity,Eat-in Kitchen,Fireplace,Granite Counters,High Ceilings,High Speed Internet,Bath in Primary Bedroom,Cable TV,Wired for Data,Walk-In Closet(s) |
|---|---|
| Sewer | Septic Tank |
| Heating | Electric,Forced Air,Heat Pump,Natural Gas,Zoned |
| Cooling | Central Air,Zoned |
| Possession | Close Of Escrow |
| Appliances | Dishwasher,Exhaust Fan,Electric Cooking,Disposal,Gas Water Heater,Microwave,Stove |
| Exterior Features | Deck,Out Building(s),Porch,Storage,Shed,Paved Driveway |
| Garage Spaces | 2 |
| Patio/Porch Features | Front Porch,Deck,Porch |
| Architectural Style | Two Story,Transitional |
| Pool Features | None |
| Security Features | Smoke Detector(s) |
| Construction Materials | Brick,Drywall,Frame,Vinyl Siding |
| Year Built | 1987 |
| Stories | 2 |
| Topography | Level |
| Levels | Two |
| Property SubType | Single Family Residence |
| Tax Year | 2026 |
| Percent Ownership | Individuals |
| County | Chesterfield |
| New Construction | false |
| Property Type | Residential |
| Subdivision Name | Glebe Point |
| Garage Y/N | true |
| Other Structures | Gazebo,Outbuilding |
| Total Rooms | 11 |
| Full Baths | 2 |
| Status | Active |
| High School | Matoaca |
| Zoning Description | A |
| MLS Area | 54 - Chesterfield |
| Lot Size Units | Acres |
| Waterfront Y/N | false |
| Elementary School | Ecoff |
| Year Built Details | Actual |
| Tax Annual Amount | 3827.89 |
| Middle/Junior High School | Matoaca |
| Property Condition | Resale |
| Virtual Tour | https://my.matterport.com/show/?m=J5o8r5xBH4H |
| Days on Market | 31 |
| Standard Status | Active |
| Occupancy Type | Owner |
| Tax Assessed Value | 430100 |
| Tax Lot | 4 |
| Virtual Tour | https://property.kandophoto.com/order/55fc6d43-45d6-490a-e625-08deeef8ef39?version=63_125&branding=false |
| Ownership Type | Sole Proprietor |
| Property Sub Type Additional | Single Family Residence |
Interior Features
| Basement | Crawl Space |
|---|---|
| Flooring | Carpet,Tile,Vinyl |
| Total Fireplaces | 1 |
| Fireplace Features | Gas,Insert |
| Total Stories | 2 |
| Basement (Y/N) | false |
| Air Conditioning Y/N | true |
| Heating Y/N | true |
| Fireplace Y/N | true |
| Half Baths | 1 |
| Total Bedrooms | 5 |
| LivingAreaSource | Assessor |
| Total Baths | 3 |
Exterior Features
| Fencing | None |
|---|---|
| Parking Features | Driveway,Garage Door Opener,Oversized,Paved,Garage Faces Rear,Garage Faces Side |
| Lot Features | Landscaped,Level |
| Water Source | Public |
| Lot Size Area | 0.688 |
| Lot Size Acres | 0.688 |
| Other Equipment | Generator |
Amenities
- Foreclosure
- Views
- Short Sale
- New Construction
- Adult 55+
- Lease To Own
- No HOA Fees
- Furnished
- Primary On Main
- Air Conditioning
- Seller Finance
- Green
- Fixer Upper
- Horse
- Golf
- Fireplace
- Deck
- Garage
- Basement
- Pool
Property vs Single Family Average in 23838
Price
Taxes
Year Built
 All or a portion of the multiple listing information is provided by the Central Virginia Regional Multiple Listing Service, LLC, from a copyrighted compilation of listings. All CVR MLS information provided is deemed reliable but is not guaranteed accurate. The compilation of listings and each individual listing are ©2026 Central Virginia Regional Multiple Listing Service, LLC. All rights reserved.
All MLS listings are © 2026 Central Virginia Regional Multiple Listing Service, LLC. All
All or a portion of the multiple listing information is provided by the Central Virginia Regional Multiple Listing Service, LLC, from a copyrighted compilation of listings. All CVR MLS information provided is deemed reliable but is not guaranteed accurate. The compilation of listings and each individual listing are ©2026 Central Virginia Regional Multiple Listing Service, LLC. All rights reserved.
All MLS listings are © 2026 Central Virginia Regional Multiple Listing Service, LLC. All
 Charlottesville Area Association of REALTORS® All information deemed reliable but not guaranteed. All properties are subject to prior sale, change or withdrawal. Neither listing broker(s) or information provider(s) shall be responsible for any typographical errors, misinformation, misprints and shall be held totally harmless. Listing(s) information is provided for consumer's personal, non-commercial use and may not be used for any purpose other than to identify prospective properties consumers
 Lynchburg MLS All information deemed reliable but not guaranteed. All properties are subject to prior sale, change or withdrawal. Neither listing broker(s) or information provider(s) shall be responsible for any typographical errors, misinformation, misprints and shall be held totally harmless. Listing(s) information is provided for consumer's personal, non-commercial use and may not be used for any purpose other than to identify prospective properties consumers may be interested in purchasing. The
 © BRIGHT, All Rights Reserved
