
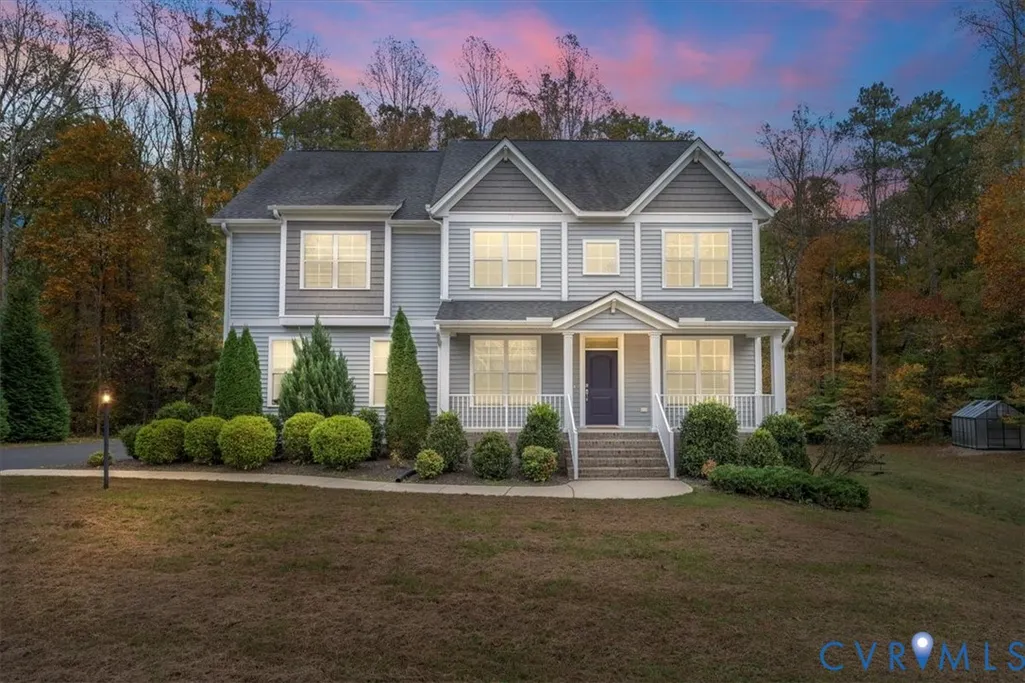
Address
14019 Comstock Landing Drive, Chesterfield, VA
Price
$ 650,000
Property Attributes
- MLS#2602557
- TypeSingle Family
- Listing Status Pending
- CountyChesterfield
- CityChesterfield
- Area54 - Chesterfield
- NeighborhoodGlebe Point
- Zip23838
- Style
- Year Built2017
- Taxes$ 5454
- Price$ 650,000
- Bedrooms5
- Full Bathrooms4
- Half Bathrooms1
- Sqr Footage3772
- Lot Size2.166 Acres
Data Source:
Central Virginia Regional MLS (CVRMLS)
Property Description
Welcome to this spectacular home located in the desirable Glebe Point Estates neighborhood of Chesterfield County. This beautiful 4/ 5 bedroom, 4.5-bathroom home offers a whopping 3772sq ft of thoughtfully designed living space on a 2.2 acre lot. Modern updates & plenty of sunshine make this home truly special. Inside, engineered wood floors, custom trim and an open floor plan, welcomes you to the first floor, where you will find the formal rooms, a large family room, the breakfast room and the beautiful eat-in kitchen which is truly the heart of the home, complete with granite countertops, soft-close cabinets, a large island with a sink & storage, a pantry, & stainless steel appliances, including a dishwasher. The kitchen connects to the great room, a lovely screened-in porch overlooking the woods and a mud room with an attached powder room. The spacious family room features a cozy gas fireplace & direct access to the back deck. The side entry garage is an added bonus. The garage is huge and features a separate workshop area with a workbench and cabinets included. Upstairs, you'll find a large den featuring a projector and 4 additional bedrooms, including a luxurious primary suite with an ensuite featuring a garden tub, tiled walk-in shower with a glass surround & bench, a double vanity, & a walk-in closet. The 5th bedroom/bonus room on the 3rd floor is generously sized with a sitting/office area, a coffee station and a full bathroom. The 2nd-floor laundry room adds convenience with side-by-side hookups & LVP flooring. Outside, this home features a paved driveway, a 2-car garage, a brick stoop, beautiful landscaping & an irrigation system to keep the yard looking its best. Enjoy the large backyard from the back deck. In addition this home features solar panels and a green house!!! it is truly amazing! Don't miss your chance to make this stunning home yours! ASSUMABLE VA LOAN
| Elementary School | Middle School | High School |
|---|---|---|
| Ecoff Elementary School | Matoaca Middle School | Matoaca High School |
| Price History | |
|---|---|
| 2/2/2026 | Listed $650,000 |
General Features
| Interior Features | Greenhouse Window |
|---|---|
| Sewer | Septic Tank |
| Heating | Electric,Zoned |
| Cooling | Zoned |
| Possession | Close Of Escrow |
| Roof | Composition |
| Appliances | Dishwasher,Electric Water Heater,Disposal,Microwave,Refrigerator |
| Exterior Features | Deck,Sprinkler/Irrigation,Lighting,Porch,Paved Driveway |
| HOA | 566.14 |
| Garage Spaces | 2 |
| Association Fee Includes | Common Areas,Recycling,Trash |
| Patio/Porch Features | Deck,Porch |
| Architectural Style | Contemporary,Transitional |
| Pool Features | None |
| Construction Materials | Drywall,Frame,Vinyl Siding |
| Year Built | 2017 |
| Levels | Two and One Half |
| Property SubType | Single Family Residence |
| Tax Year | 2025 |
| Percent Ownership | Estate |
| Community Features | Common Grounds/Area |
| Assoc Fee Paid Per | Annually |
| County | Chesterfield |
| New Construction | false |
| Property Type | Residential |
| Home Owner Assoc | true |
| Attached Garage | true |
| Subdivision Name | Glebe Point |
| Garage Y/N | true |
| Total Rooms | 10 |
| Full Baths | 4 |
| Status | Pending |
| Directions | Iron Bridge Road to Glebe Point Estates |
| High School | Matoaca |
| Zoning Description | R88 |
| MLS Area | 54 - Chesterfield |
| Lot Size Units | Acres |
| Waterfront Y/N | false |
| Elementary School | Ecoff |
| Year Built Details | Approximate |
| Tax Annual Amount | 5454.81 |
| Middle/Junior High School | Matoaca |
| Property Condition | Resale |
| Days on Market | 2 |
| Standard Status | Pending |
| Occupancy Type | Vacant |
| Tax Assessed Value | 612900 |
| Tax Lot | 28 |
| Property Sub Type Additional | Single Family Residence |
Interior Features
| Basement | Crawl Space |
|---|---|
| Flooring | Vinyl,Wood |
| Total Fireplaces | 1 |
| Fireplace Features | Gas |
| Total Stories | 2 |
| Basement (Y/N) | false |
| Air Conditioning Y/N | true |
| Heating Y/N | true |
| Window Features | Thermal Windows |
| Fireplace Y/N | true |
| Half Baths | 1 |
| BuyerOfficeEmail | [email protected] |
| Total Bedrooms | 5 |
| LivingAreaSource | Assessor |
| Total Baths | 5 |
Exterior Features
| Fencing | None |
|---|---|
| Parking Features | Attached,Driveway,Garage,Off Street,Oversized,Paved |
| Lot Features | Cul-De-Sac |
| Water Source | Public |
| Lot Size Area | 2.166 |
| Lot Size Acres | 2.166 |
Amenities
- Foreclosure
- Views
- Short Sale
- New Construction
- Adult 55+
- Lease To Own
- No HOA Fees
- Furnished
- Primary On Main
- Air Conditioning
- Seller Finance
- Green
- Fixer Upper
- Horse
- Golf
- Fireplace
- Deck
- Garage
- Basement
- Pool
Property vs Single Family Average in 23838
Price
Taxes
Year Built
 All or a portion of the multiple listing information is provided by the Central Virginia Regional Multiple Listing Service, LLC, from a copyrighted compilation of listings. All CVR MLS information provided is deemed reliable but is not guaranteed accurate. The compilation of listings and each individual listing are ©2026 Central Virginia Regional Multiple Listing Service, LLC. All rights reserved.
All MLS listings are © 2026 Central Virginia Regional Multiple Listing Service, LLC. All
All or a portion of the multiple listing information is provided by the Central Virginia Regional Multiple Listing Service, LLC, from a copyrighted compilation of listings. All CVR MLS information provided is deemed reliable but is not guaranteed accurate. The compilation of listings and each individual listing are ©2026 Central Virginia Regional Multiple Listing Service, LLC. All rights reserved.
All MLS listings are © 2026 Central Virginia Regional Multiple Listing Service, LLC. All
 Charlottesville Area Association of REALTORS® All information deemed reliable but not guaranteed. All properties are subject to prior sale, change or withdrawal. Neither listing broker(s) or information provider(s) shall be responsible for any typographical errors, misinformation, misprints and shall be held totally harmless. Listing(s) information is provided for consumer's personal, non-commercial use and may not be used for any purpose other than to identify prospective properties consumers
 Lynchburg MLS All information deemed reliable but not guaranteed. All properties are subject to prior sale, change or withdrawal. Neither listing broker(s) or information provider(s) shall be responsible for any typographical errors, misinformation, misprints and shall be held totally harmless. Listing(s) information is provided for consumer's personal, non-commercial use and may not be used for any purpose other than to identify prospective properties consumers may be interested in purchasing. The
 © BRIGHT, All Rights Reserved
