
Primary on Main
Address
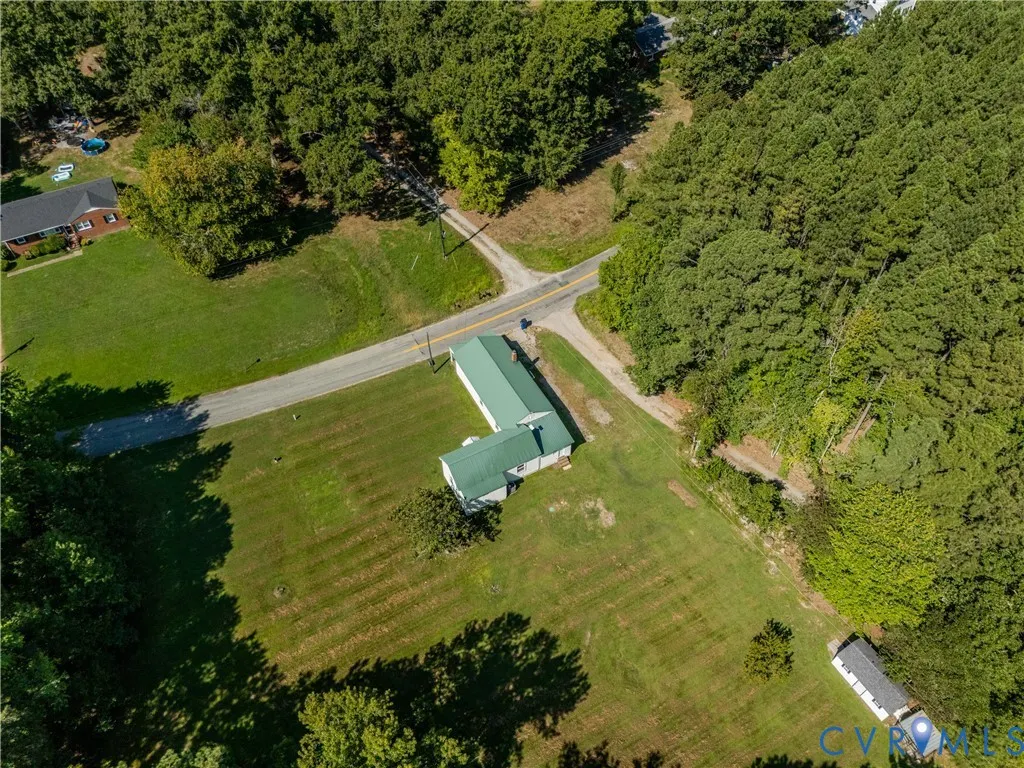
2101 Moseley Road, Moseley, VA
Price
$ 324,950
Property Attributes
- MLS#2620613
- TypeSingle Family
- Listing Status Active
- CountyChesterfield
- CityMoseley
- Area62 - Chesterfield
- NeighborhoodNone
- Zip23120
- Style
- Year Built1900
- Taxes$ 2752
- Price$ 324,950
- Bedrooms3
- Full Bathrooms2
- Half Bathrooms0
- Sqr Footage1588
- Lot Size2 Acres
Data Source:
Central Virginia Regional MLS (CVRMLS)
Property Description
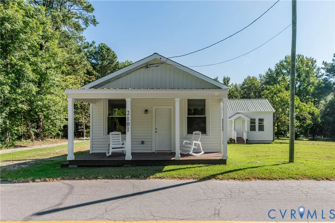
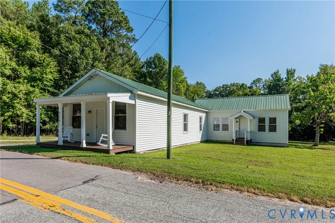
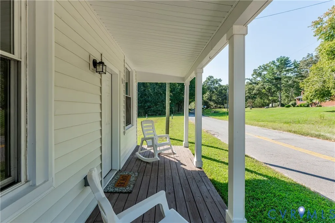
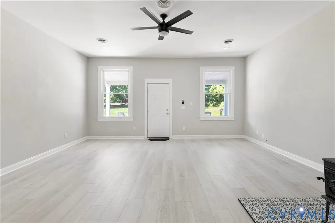
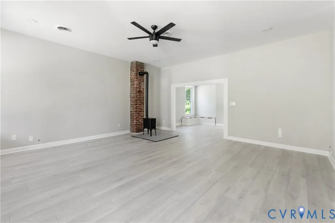
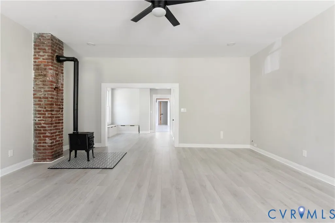
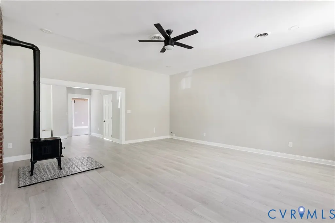
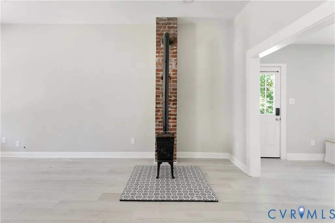
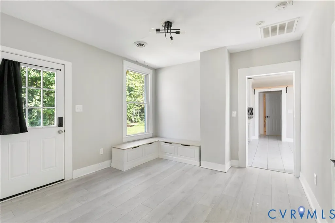
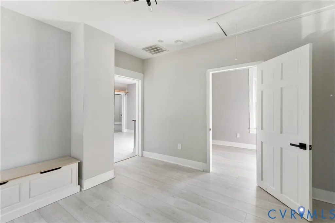
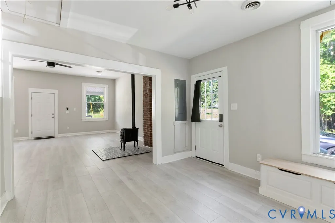
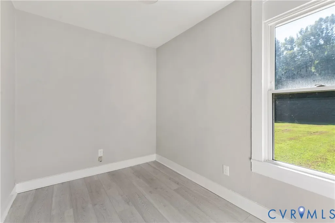
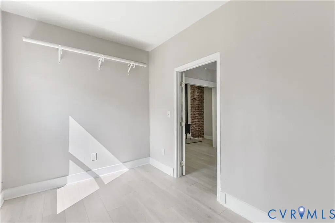
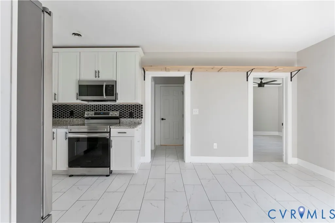
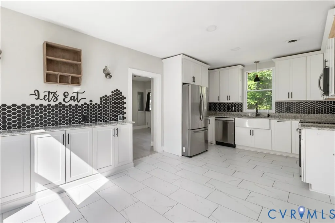
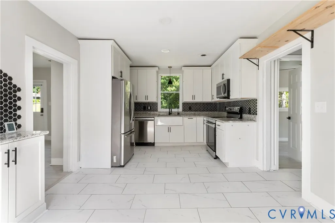
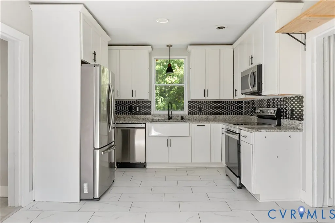
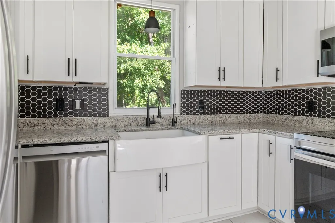
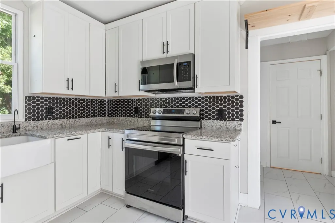
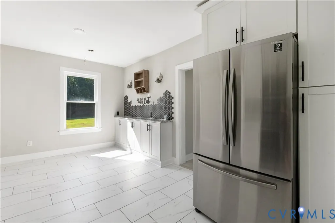
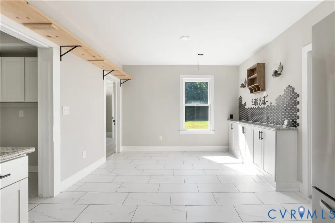
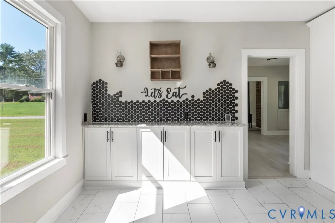
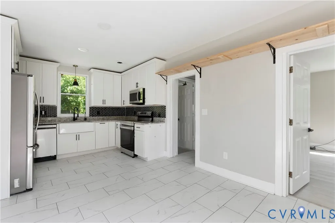
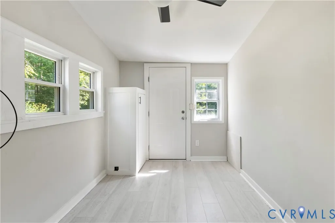
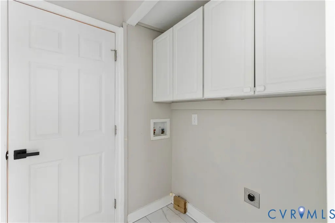
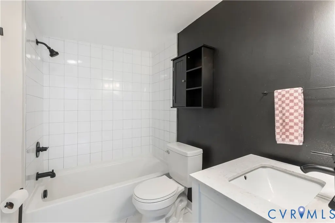
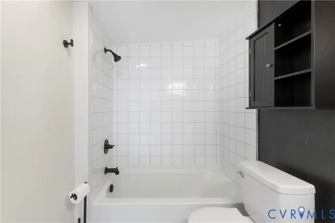
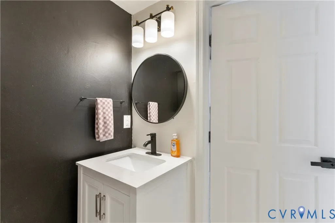
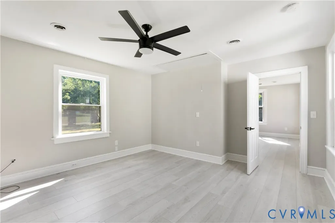
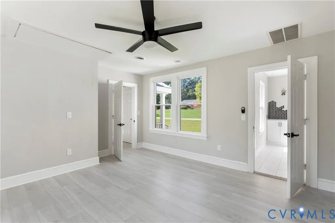
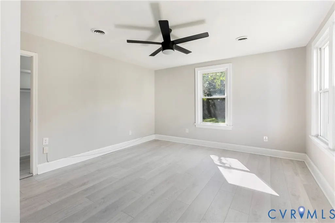
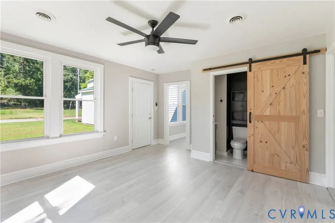
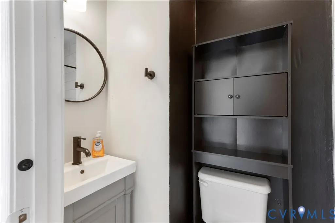
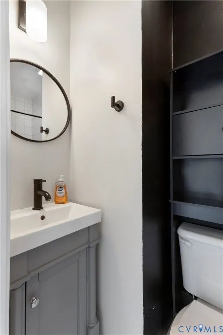
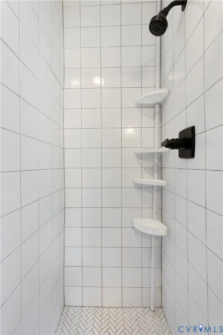
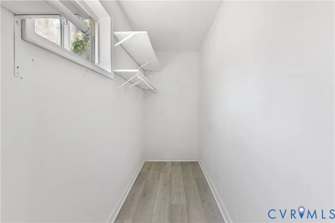
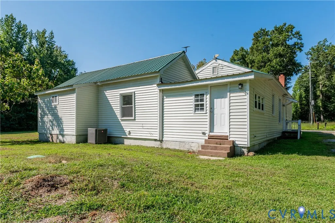
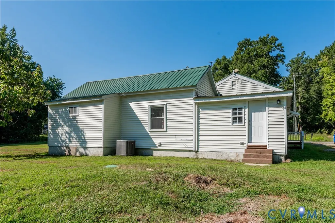
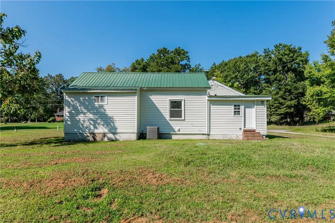
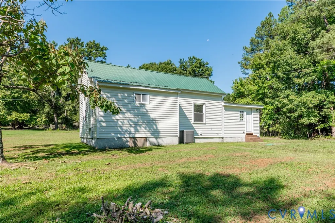
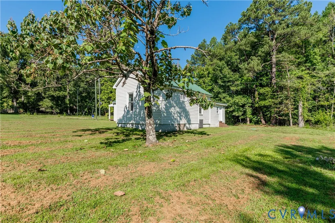
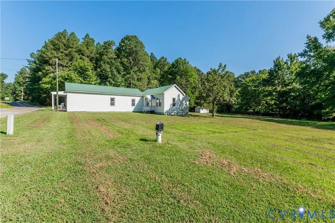
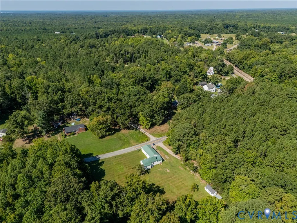
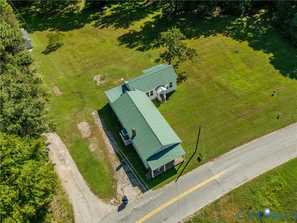
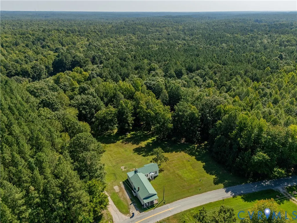
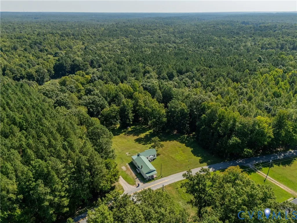
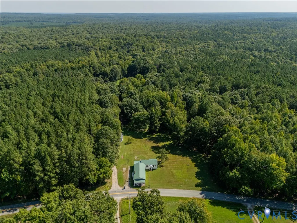
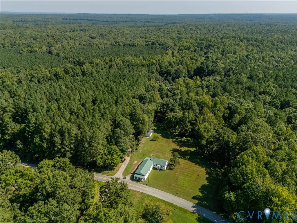
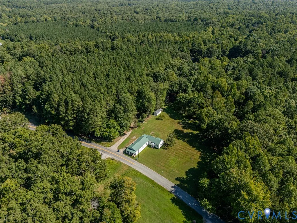
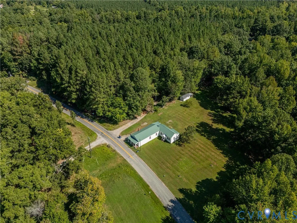
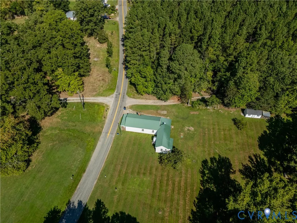
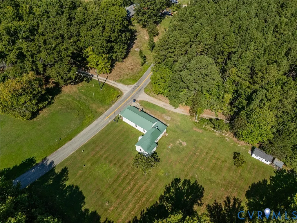
Step into refined country living with this beautifully updated residence nestled on a serene 2-acre lot at 2101 Moseley Rd. A covered front porch welcomes you into a light-filled interior characterized by crisp, neutral finishes and sleek luxury vinyl plank flooring throughout. The generous main living area forms the heart of the home, featuring a wood-burning stove set against exposed brickwork and custom tile detailing. Designed with a highly versatile layout, the property seamlessly transitions into a modern chef's kitchen, fully equipped with premium tile flooring, a farmhouse sink, stainless steel appliances, and a bold geometric backsplash. Accommodations offer exceptional flexibility for multigenerational living or private guest quarters, highlighting dual entryways and flexible suite arrangements. Additional luxury amenities include a dedicated laundry space, stylish sliding barn door accents, updated baths with custom tile work, and an expansive primary suite closet. Enjoy the quiet privacy of expansive rural grounds paired with quick access to local shopping, dining, and major roadways. Schedule your private tour today to experience this unique Moseley property firsthand!
| Elementary School | Middle School | High School |
|---|---|---|
| Deep Creek Elementary School | Deep Creek Middle School | Cosby High School |
| Price History | |
|---|---|
| 9/8/2026 | Listed $324,950 |
General Features
| Interior Features | Bookcases,Built-in Features,Bedroom on Main Level,Ceiling Fan(s),Dining Area,Eat-in Kitchen,En Suite Bathroom,Full Bath on Main Level,Fireplace,Granite Counters,High Ceilings,Bath in Primary Bedroom,Main Level Primary,Walk-In Closet(s) |
|---|---|
| Sewer | Septic Tank |
| Heating | Electric,Heat Pump |
| Cooling | Electric,Zoned |
| Possession | Close Of Escrow |
| Roof | Metal |
| Appliances | Electric Water Heater |
| Exterior Features | Porch,Unpaved Driveway |
| Patio/Porch Features | Front Porch,Porch |
| Architectural Style | Bungalow,Cottage |
| Pool Features | None |
| Construction Materials | Frame,Vinyl Siding |
| Year Built | 1900 |
| Stories | 1 |
| Levels | One |
| Property SubType | Single Family Residence |
| Tax Year | 2026 |
| Percent Ownership | Individuals |
| County | Chesterfield |
| New Construction | false |
| Property Type | Residential |
| Subdivision Name | None |
| Garage Y/N | false |
| Total Rooms | 6 |
| Full Baths | 2 |
| Status | Active |
| High School | Cosby |
| Zoning Description | A |
| MLS Area | 62 - Chesterfield |
| Lot Size Units | Acres |
| Waterfront Y/N | false |
| Elementary School | Deep Creek |
| Year Built Details | Actual |
| Tax Annual Amount | 2752.77 |
| Middle/Junior High School | Deep Creek |
| Property Condition | Resale |
| Virtual Tour | https://youtube.com/shorts/lyp_Nhd8Gco |
| Days on Market | 1 |
| Standard Status | Active |
| Occupancy Type | Owner |
| Tax Assessed Value | 309300 |
| Ownership Type | Sole Proprietor |
| Property Sub Type Additional | Single Family Residence |
| Expected Active Date | 2026-09-11 |
Interior Features
| Flooring | Wood |
|---|---|
| Total Fireplaces | 1 |
| Fireplace Features | Wood Burning |
| Total Stories | 1 |
| Basement (Y/N) | false |
| Air Conditioning Y/N | true |
| Heating Y/N | true |
| Fireplace Y/N | true |
| Laundry Features | Washer Hookup,Dryer Hookup |
| Total Bedrooms | 3 |
| LivingAreaSource | Assessor |
| Total Baths | 2 |
Exterior Features
| Fencing | None |
|---|---|
| Parking Features | Driveway,Off Street,Unpaved |
| Water Source | Well |
| Lot Size Area | 2 |
| Lot Size Acres | 2 |
Amenities
- Foreclosure
- Views
- Short Sale
- New Construction
- Adult 55+
- Lease To Own
- No HOA Fees
- Furnished
- Primary On Main
- Air Conditioning
- Seller Finance
- Green
- Fixer Upper
- Horse
- Golf
- Fireplace
- Deck
- Garage
- Basement
- Pool
Property vs Single Family Average in 23120
Price
Taxes
Year Built
 All or a portion of the multiple listing information is provided by the Central Virginia Regional Multiple Listing Service, LLC, from a copyrighted compilation of listings. All CVR MLS information provided is deemed reliable but is not guaranteed accurate. The compilation of listings and each individual listing are ©2026 Central Virginia Regional Multiple Listing Service, LLC. All rights reserved.
All MLS listings are © 2026 Central Virginia Regional Multiple Listing Service, LLC. All
All or a portion of the multiple listing information is provided by the Central Virginia Regional Multiple Listing Service, LLC, from a copyrighted compilation of listings. All CVR MLS information provided is deemed reliable but is not guaranteed accurate. The compilation of listings and each individual listing are ©2026 Central Virginia Regional Multiple Listing Service, LLC. All rights reserved.
All MLS listings are © 2026 Central Virginia Regional Multiple Listing Service, LLC. All
 Charlottesville Area Association of REALTORS® All information deemed reliable but not guaranteed. All properties are subject to prior sale, change or withdrawal. Neither listing broker(s) or information provider(s) shall be responsible for any typographical errors, misinformation, misprints and shall be held totally harmless. Listing(s) information is provided for consumer's personal, non-commercial use and may not be used for any purpose other than to identify prospective properties consumers
 Lynchburg MLS All information deemed reliable but not guaranteed. All properties are subject to prior sale, change or withdrawal. Neither listing broker(s) or information provider(s) shall be responsible for any typographical errors, misinformation, misprints and shall be held totally harmless. Listing(s) information is provided for consumer's personal, non-commercial use and may not be used for any purpose other than to identify prospective properties consumers may be interested in purchasing. The
 © BRIGHT, All Rights Reserved
