
Address
3516 E Broad Street, Richmond, VA
Price
$ 1,995,000
Property Attributes
- MLS#2622220
- TypeSingle Family
- Listing Status Active
- CountyRichmond City
- CityRichmond
- Area10 - Richmond
- NeighborhoodNone
- Zip23223
- Style
- Year Built1910
- Taxes$ 14604
- Price$ 1,995,000
- Bedrooms6
- Full Bathrooms4
- Half Bathrooms3
- Sqr Footage7624
- Lot Size0.2121 Acres
Data Source:
Central Virginia Regional MLS (CVRMLS)
Property Description
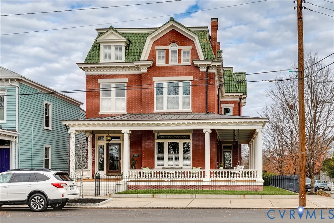
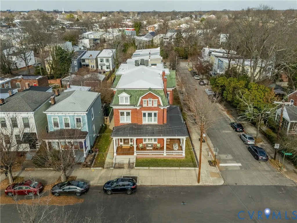
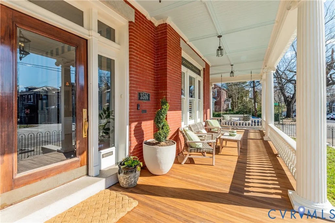
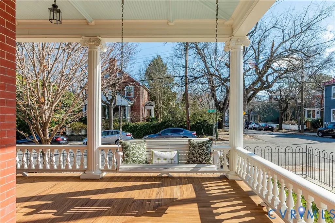
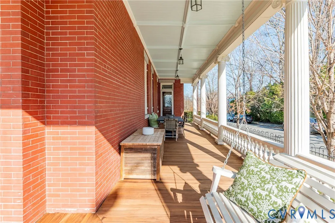
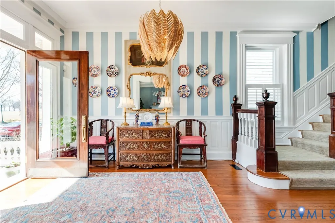
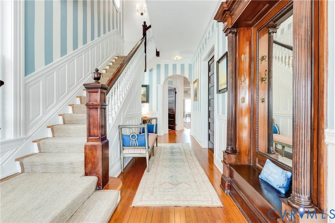
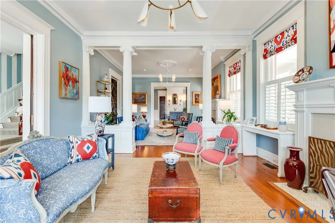
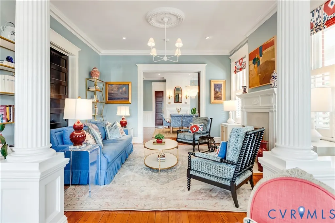
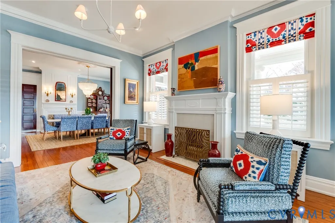
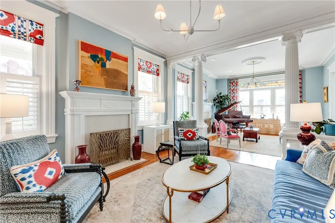
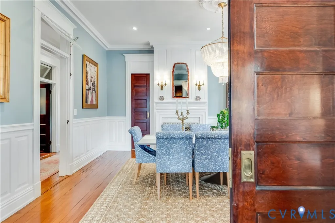
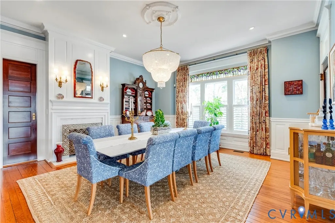
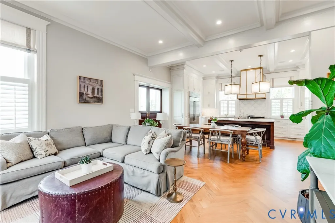
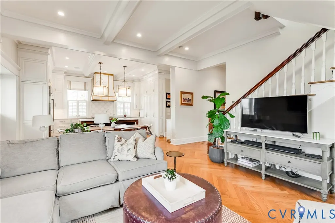
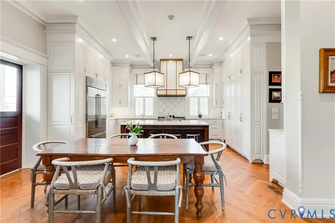
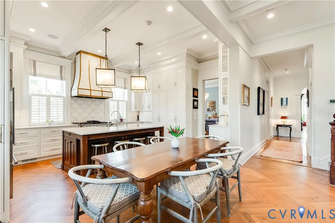
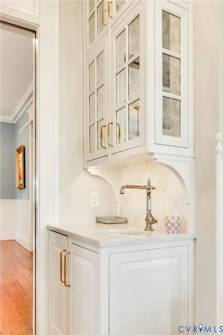
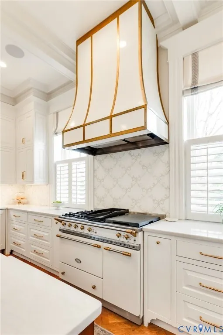
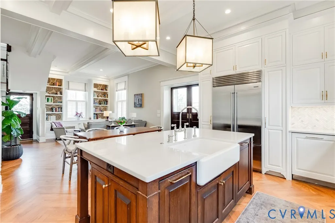
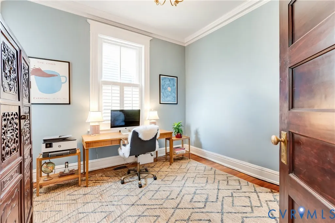
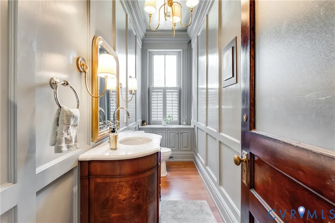
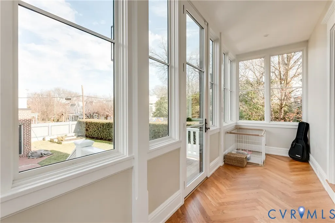
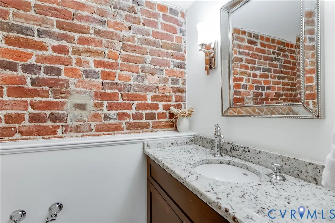
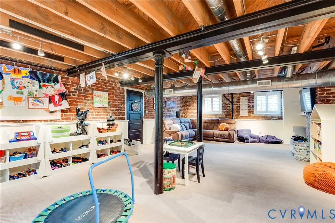
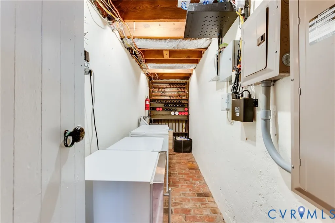
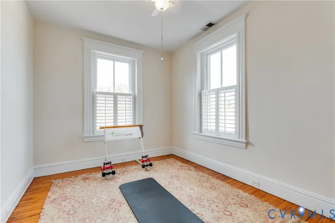
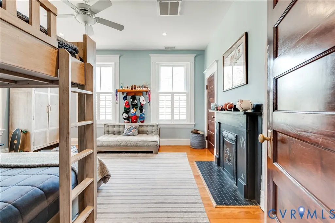
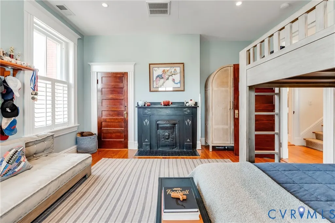
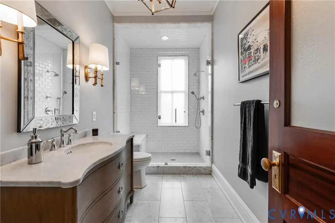
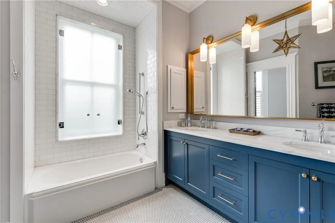
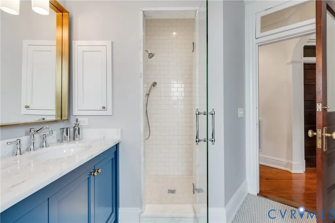
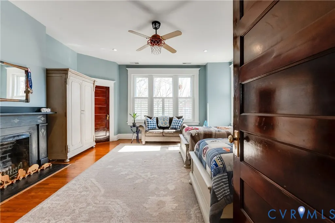
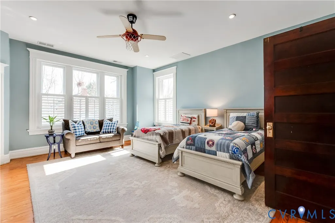
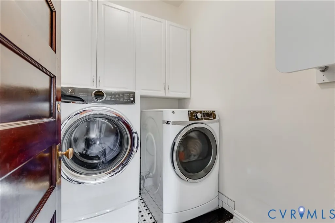
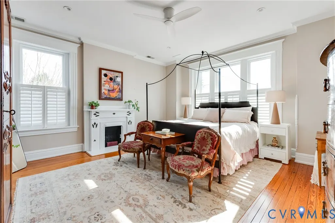
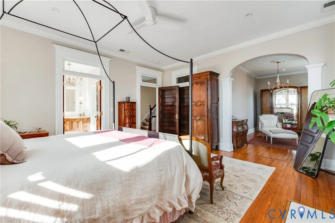
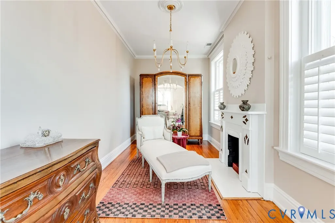
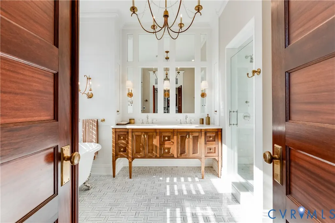
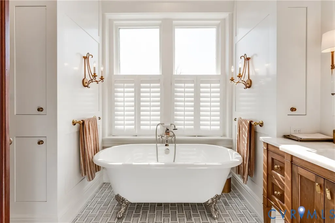
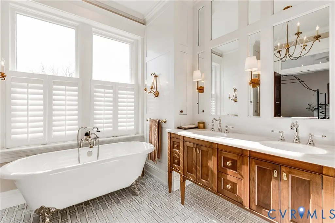
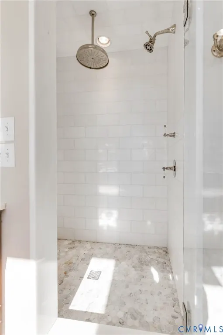
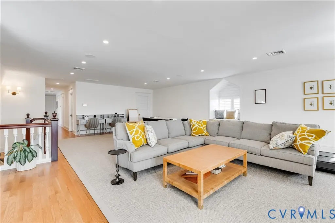
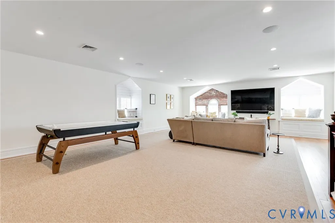
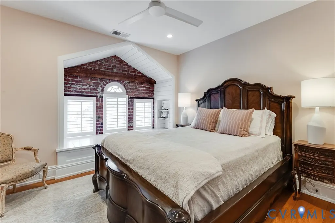
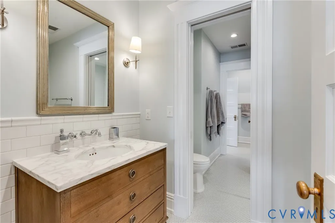
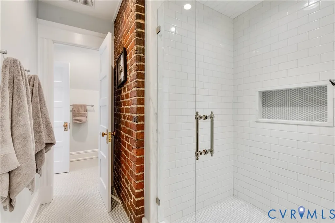
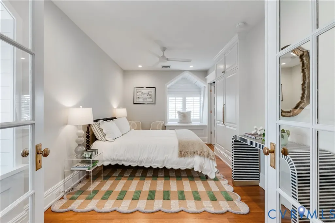
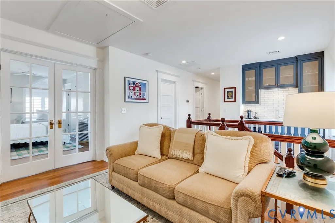
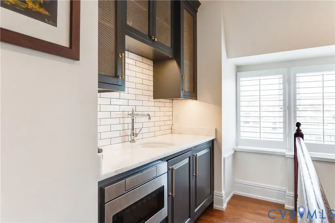
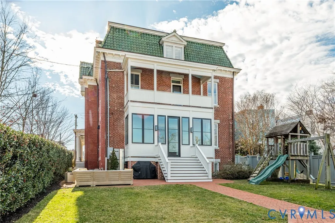
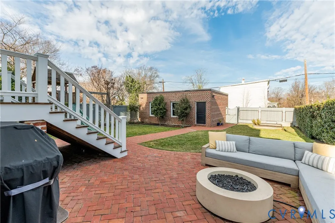
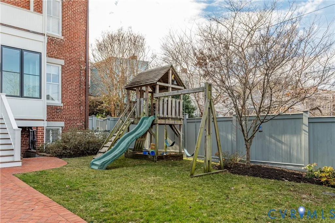
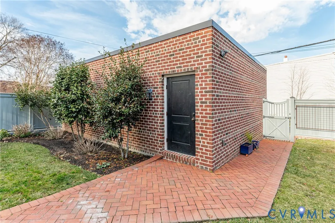
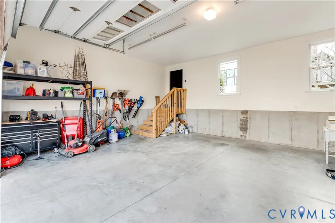
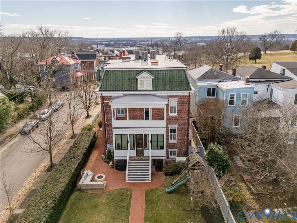
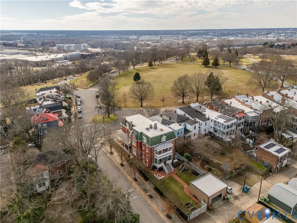
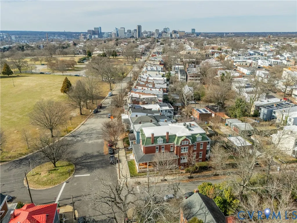
Iconic 1910 Queen Anne masterpiece known as the Bagley Mansion, the former home of Richmond Mayor Phillip Bagley. A commanding, all-brick corner lot directly across from Chimborazo Park, this landmark residence enjoys sweeping park views, expansive green space, and exceptional walkability to Church Hill’s most celebrated restaurants and amenities. Spanning 7,624 square feet, the home seamlessly blends extraordinary historic architecture with extensive, thoughtful modern renovations—most completed since 2019. Architectural highlights include a deep wraparound porch with tongue-and-groove coffered ceiling and African hardwood decking, historic wrought-iron fencing, stained and leaded glass, soaring 9’, 10’, and 11’ ceilings, heart pine floors, original mahogany pocket doors, wainscoting, Corinthian columns, and seven original coal fireplaces. The fully renovated chef’s kitchen features custom cabinetry, quartzite countertops, a center island, Sub-Zero refrigeration, and a Lacanche range, and opens to an adjacent den and mudroom—ideal for both daily living and entertaining. The second level offers a remarkable owner’s suite with two fireplaces, a spa-inspired bath, and walk-in closet, along with three additional bedrooms, a renovated shared bath, and laundry. The finished third floor provides flexible living or game space, two guest rooms, walk-in storage, and a wet bar/TV nook. A walkout basement with original period brick flooring (under carpet) offers additional living space, complete with a dedicated powder room and wine cellar/storage. Major improvements between 2015–2019 include all-new electrical, roof, gutters, porch roof and decking, HVAC systems, four full and two half baths, third-floor build-out, a two-car garage, and a professionally landscaped rear yard. A rare opportunity to own a turnkey architectural landmark in one of Richmond’s most beloved and historic neighborhoods.
| Elementary School | Middle School | High School |
|---|---|---|
| Chimborazo Elementary School | Martin Luther King Jr. Middle School | Armstrong High School |
| Price History | |
|---|---|
| 9/8/2026 | Listed $1,995,000 |
General Features
| Interior Features | Wet Bar,Bookcases,Built-in Features,Butler's Pantry,Ceiling Fan(s),Separate/Formal Dining Room,Double Vanity,Eat-in Kitchen,French Door(s)/Atrium Door(s),Fireplace,Granite Counters,High Ceilings,Kitchen Island,Bath in Primary Bedroom,Pantry,Recessed Lighting,Walk-In Closet(s) |
|---|---|
| Sewer | Public Sewer |
| Heating | Natural Gas,Zoned |
| Cooling | Central Air,Zoned |
| Possession | Close Of Escrow |
| Roof | Other |
| Appliances | Dryer,Dishwasher,Gas Cooking,Disposal,Humidifier,Instant Hot Water,Microwave,Oven,Refrigerator,Range Hood,Stove,Tankless Water Heater,Washer |
| Exterior Features | Lighting,Porch,Gas Grill |
| Garage Spaces | 2 |
| Patio/Porch Features | Wrap Around,Porch |
| Architectural Style | Victorian |
| Pool Features | None |
| Construction Materials | Brick |
| Year Built | 1910 |
| Electric | Generator Hookup |
| Stories | 2 |
| Levels | Two |
| Property SubType | Single Family Residence |
| Tax Year | 2025 |
| Percent Ownership | Individuals |
| County | Richmond City |
| New Construction | false |
| Property Type | Residential |
| Attached Garage | false |
| Subdivision Name | None |
| Garage Y/N | true |
| Total Rooms | 11 |
| Full Baths | 4 |
| Status | Active |
| High School | Armstrong |
| Zoning Description | R-8 |
| MLS Area | 10 - Richmond |
| Lot Size Units | Acres |
| Waterfront Y/N | false |
| Elementary School | Chimborazo |
| Year Built Details | Historic |
| Tax Annual Amount | 14604 |
| Middle/Junior High School | Martin Luther King Jr. |
| Property Condition | Resale |
| Standard Status | Active |
| Occupancy Type | Vacant |
| Tax Assessed Value | 1217000 |
| Tax Lot | 25 |
| Ownership Type | Sole Proprietor |
| Property Sub Type Additional | Single Family Residence |
Interior Features
| Basement | Finished,Partial,Walk-Out Access,Sump Pump |
|---|---|
| Flooring | Wood |
| Total Fireplaces | 5 |
| Fireplace Features | Decorative |
| Total Stories | 2 |
| Basement (Y/N) | true |
| Air Conditioning Y/N | true |
| Heating Y/N | true |
| Window Features | Leaded Glass,Storm Window(s) |
| Fireplace Y/N | true |
| Half Baths | 3 |
| Total Bedrooms | 6 |
| Below Grade Finished Area | 718 |
| LivingAreaSource | Appraiser |
| Total Baths | 7 |
Exterior Features
| Fencing | Fenced,Full,Wood,Wrought Iron |
|---|---|
| Parking Features | Alley Access,Detached,Garage,Garage Door Opener,Off Street,On Street |
| Water Source | Public |
| Lot Size Area | 0.2121 |
| Lot Size Acres | 0.2121 |
| Door Features | French Doors |
| Other Equipment | Generator |
Amenities
- Foreclosure
- Views
- Short Sale
- New Construction
- Adult 55+
- Lease To Own
- No HOA Fees
- Furnished
- Primary On Main
- Air Conditioning
- Seller Finance
- Green
- Fixer Upper
- Horse
- Golf
- Fireplace
- Deck
- Garage
- Basement
- Pool
Property vs Single Family Average in 23223
Price
Taxes
Year Built
 All or a portion of the multiple listing information is provided by the Central Virginia Regional Multiple Listing Service, LLC, from a copyrighted compilation of listings. All CVR MLS information provided is deemed reliable but is not guaranteed accurate. The compilation of listings and each individual listing are ©2026 Central Virginia Regional Multiple Listing Service, LLC. All rights reserved.
All MLS listings are © 2026 Central Virginia Regional Multiple Listing Service, LLC. All
All or a portion of the multiple listing information is provided by the Central Virginia Regional Multiple Listing Service, LLC, from a copyrighted compilation of listings. All CVR MLS information provided is deemed reliable but is not guaranteed accurate. The compilation of listings and each individual listing are ©2026 Central Virginia Regional Multiple Listing Service, LLC. All rights reserved.
All MLS listings are © 2026 Central Virginia Regional Multiple Listing Service, LLC. All
 Charlottesville Area Association of REALTORS® All information deemed reliable but not guaranteed. All properties are subject to prior sale, change or withdrawal. Neither listing broker(s) or information provider(s) shall be responsible for any typographical errors, misinformation, misprints and shall be held totally harmless. Listing(s) information is provided for consumer's personal, non-commercial use and may not be used for any purpose other than to identify prospective properties consumers
 Lynchburg MLS All information deemed reliable but not guaranteed. All properties are subject to prior sale, change or withdrawal. Neither listing broker(s) or information provider(s) shall be responsible for any typographical errors, misinformation, misprints and shall be held totally harmless. Listing(s) information is provided for consumer's personal, non-commercial use and may not be used for any purpose other than to identify prospective properties consumers may be interested in purchasing. The
 © BRIGHT, All Rights Reserved
