
Address
15619 Willowmore Drive, Midlothian, VA
Price
$ 849,950
Property Attributes
- MLS#2620459
- TypeSingle Family
- Listing Status Active
- CountyChesterfield
- CityMidlothian
- Area62 - Chesterfield
- NeighborhoodNewmarket
- Zip23112
- Style
- Year Built2016
- Taxes$ 6796
- Price$ 849,950
- Bedrooms5
- Full Bathrooms4
- Half Bathrooms1
- Sqr Footage3949
- Lot Size0.2893 Acres
Data Source:
Central Virginia Regional MLS (CVRMLS)
Property Description
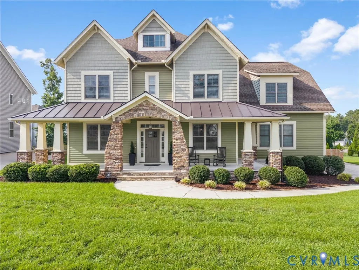
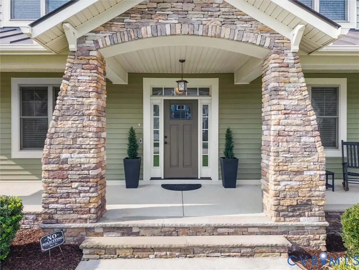
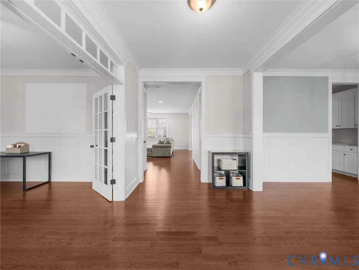
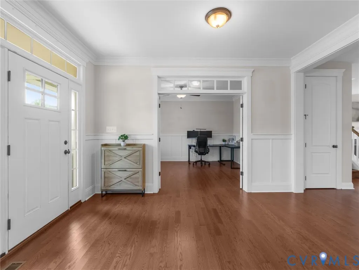
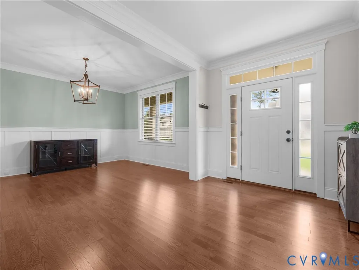
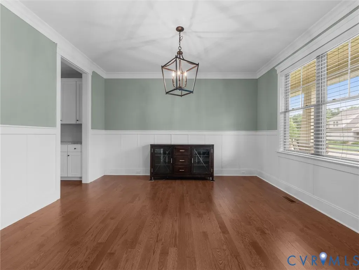
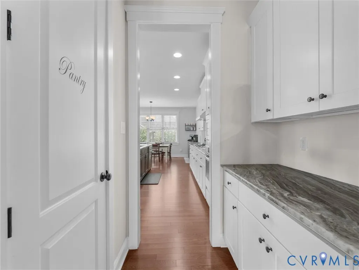
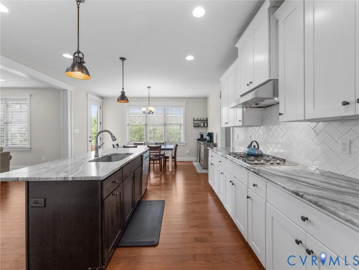
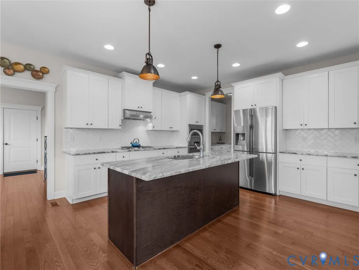
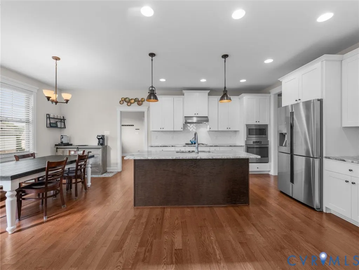
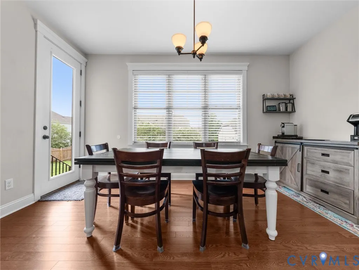
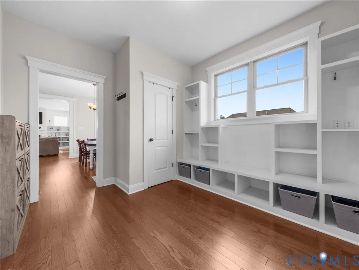
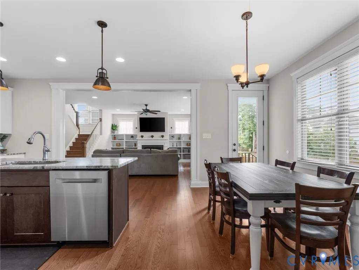
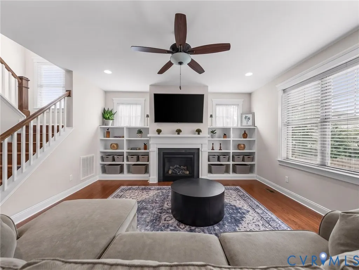
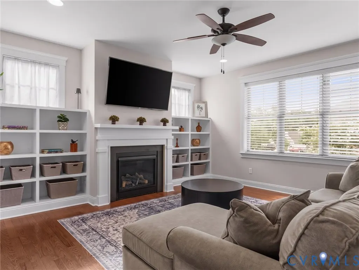
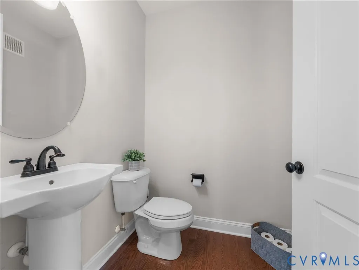
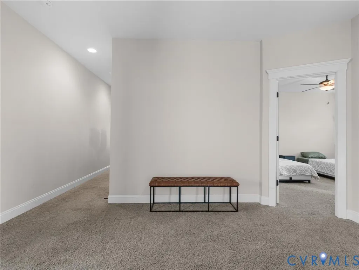
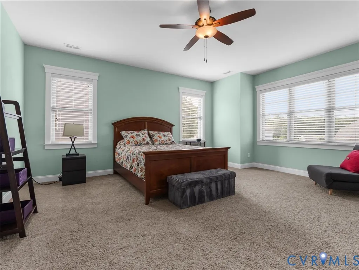
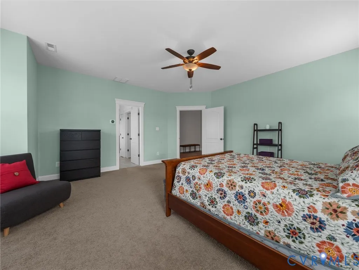
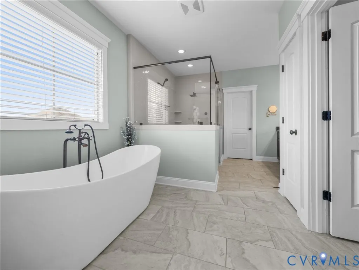
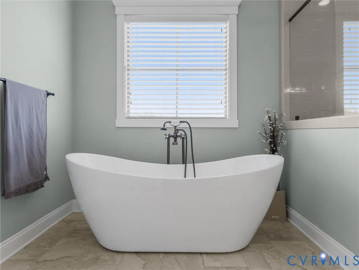
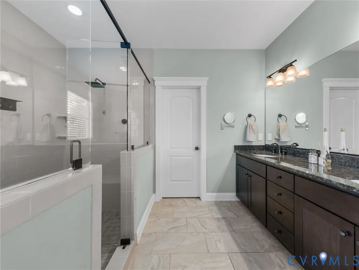
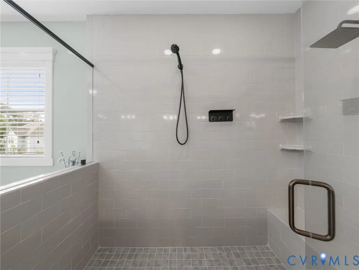
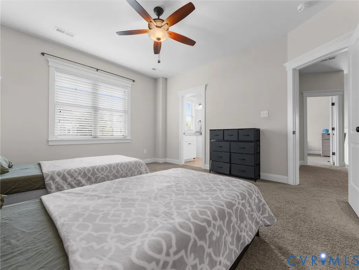
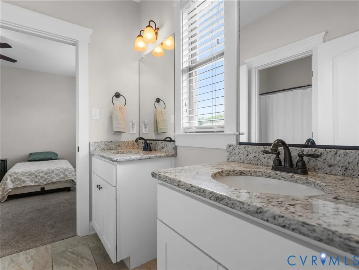
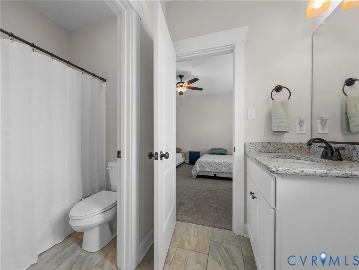
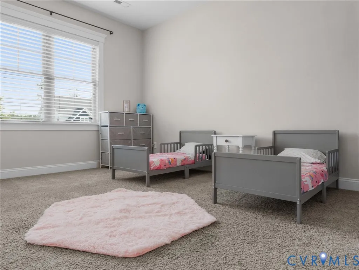
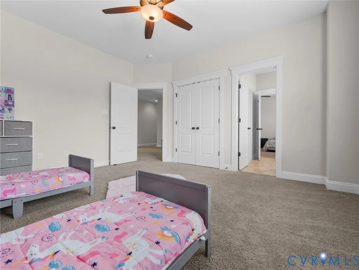
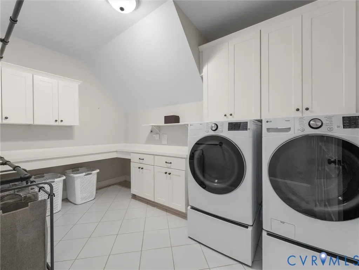
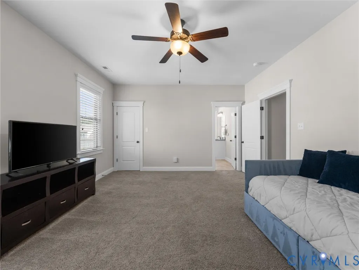
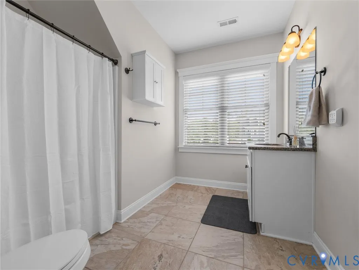
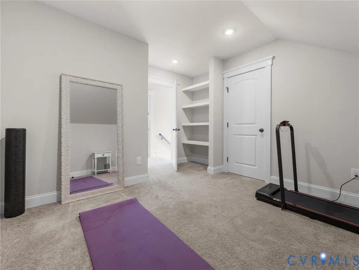
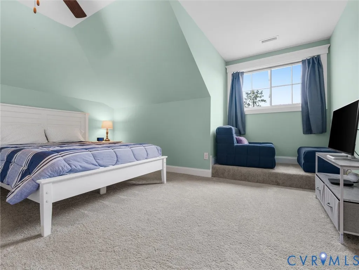
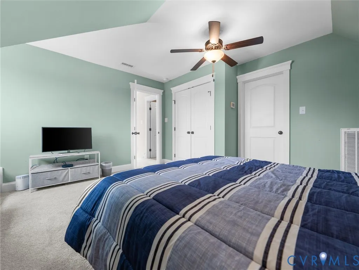
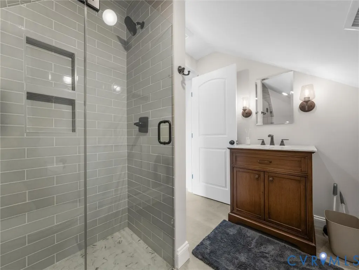
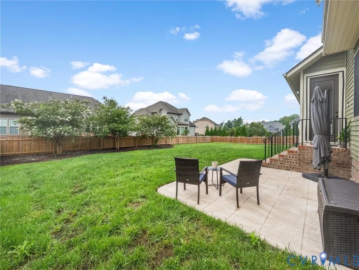
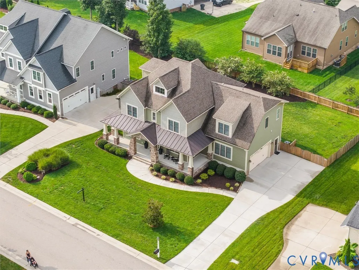
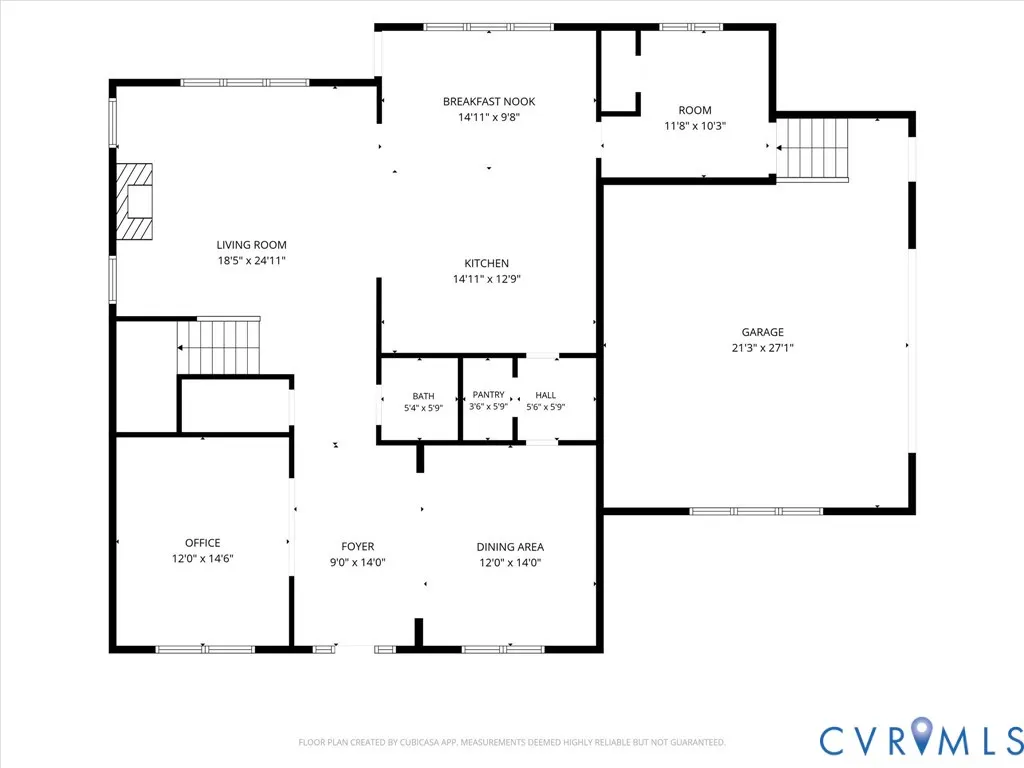
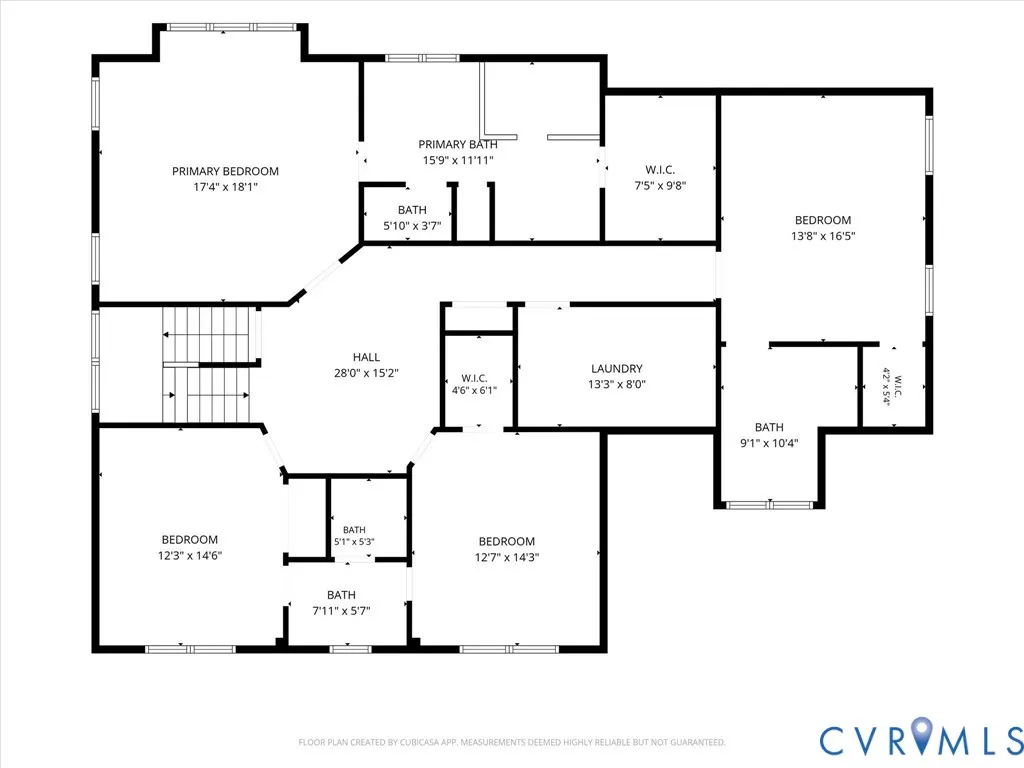
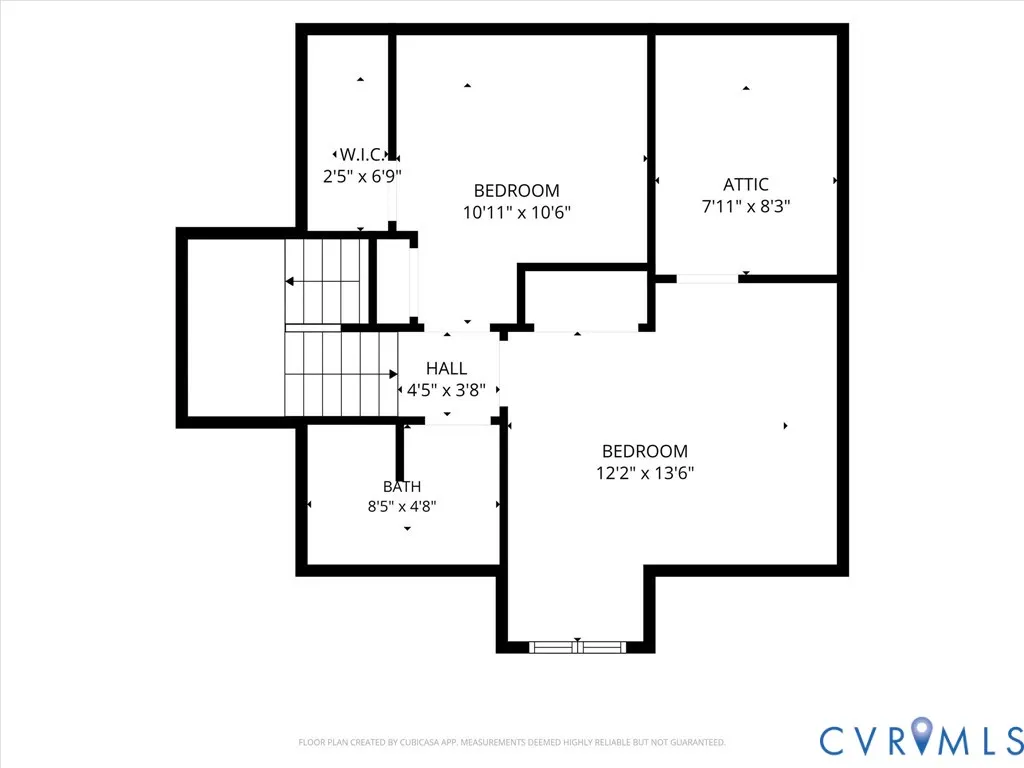
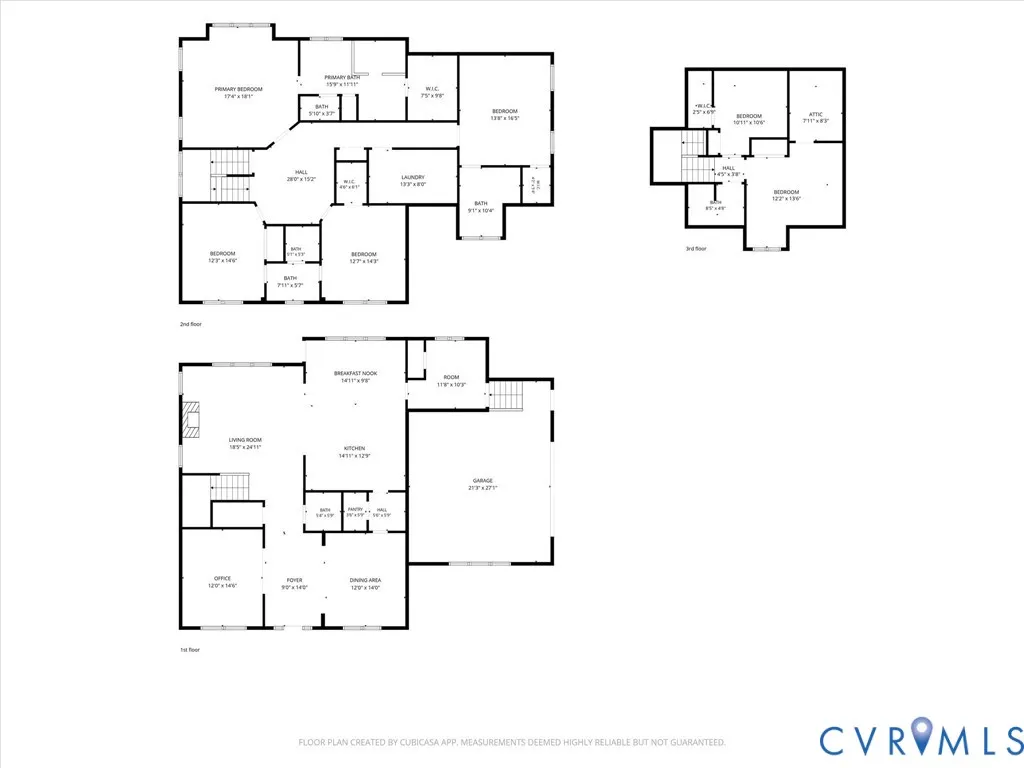
EXCEPTIONAL DESIGN MEETS EVERYDAY FUNCTIONALITY! Welcome to this beautifully crafted home in sought-after NewMarket at RounTrey, offering nearly 4,000 square feet, 5 bedrooms, 4 full baths, 1 half bath, and a FINISHED 3RD FLOOR. French doors open to a private office, while the elegant dining room is perfect for hosting family and friends. The gourmet kitchen features quartz countertops, an oversized island, a butler's pantry, a walk-in pantry, stainless steel appliances, and abundant cabinetry, all opening to the inviting family room with a gas fireplace and custom built-ins. A spacious mudroom with a built-in drop zone offers plenty of room for everyone's gear, while custom built-ins beneath the stairs maximize organization and functionality. Upstairs, the luxurious primary suite offers a spa-inspired bath, while two bedrooms share a Jack-and-Jill bath and a fourth enjoys its own private ensuite. The finished third floor provides a fifth bedroom, full bath, and versatile flex space. The fenced backyard with a stamped concrete patio creates the perfect outdoor retreat for relaxing or entertaining. Beyond the property, NewMarket at RounTrey offers an exceptional lifestyle with resort-style amenities, access to the Swift Creek Reservoir, and award-winning schools, including Old Hundred Elementary, Midlothian Middle, and Midlothian High.
| Elementary School | Middle School | High School |
|---|---|---|
| Old Hundred Elementary School | Midlothian Middle School | Midlothian High School |
| Price History | |
|---|---|
| 8/18/2026 | Listed $849,950 |
General Features
| Interior Features | Bookcases,Built-in Features,Butler's Pantry,Ceiling Fan(s),Dining Area,Separate/Formal Dining Room,Double Vanity,Eat-in Kitchen,French Door(s)/Atrium Door(s),Fireplace,Granite Counters,High Ceilings,Kitchen Island,Bath in Primary Bedroom,Pantry,Walk-In Closet(s),Window Treatments |
|---|---|
| Sewer | Public Sewer |
| Heating | Natural Gas,Zoned |
| Cooling | Central Air,Zoned |
| Possession | Close Of Escrow |
| Roof | Composition |
| Appliances | Built-In Oven,Dryer,Dishwasher,Gas Cooking,Disposal,Microwave,Refrigerator,Tankless Water Heater,Washer |
| Exterior Features | Paved Driveway |
| HOA | 300 |
| Garage Spaces | 2 |
| Association Fee Includes | Association Management,Clubhouse,Common Areas,Pool(s),Recreation Facilities,Trash |
| Patio/Porch Features | Front Porch,Patio |
| Architectural Style | Custom,Two Story |
| Pool Features | Pool,Community |
| Security Features | Smoke Detector(s) |
| Construction Materials | Drywall,Frame,Vinyl Siding |
| Year Built | 2016 |
| Levels | Two and One Half |
| Property SubType | Single Family Residence |
| Tax Year | 2026 |
| Percent Ownership | Individuals |
| Waterfront Features | Water Access |
| Community Features | Clubhouse,Community Pool,Fitness,Home Owners Association,Lake,Playground,Pond,Pool,Tennis Court(s) |
| Assoc Fee Paid Per | Quarterly |
| County | Chesterfield |
| New Construction | false |
| Property Type | Residential |
| Association Amenities | Management |
| Home Owner Assoc | true |
| Attached Garage | true |
| Subdivision Name | Newmarket |
| Garage Y/N | true |
| Total Rooms | 11 |
| Full Baths | 4 |
| Status | Active |
| Directions | South on Otterdale Rd; Right on Amethyst Dr; Left on Willowmore Dr |
| High School | Midlothian |
| Disclosures | Covenants/Restrictions Disclosure,Seller Disclosure |
| Zoning Description | R12 |
| MLS Area | 62 - Chesterfield |
| Lot Size Units | Acres |
| Waterfront Y/N | false |
| Elementary School | Old Hundred |
| Year Built Details | Actual |
| Tax Annual Amount | 6796.93 |
| Middle/Junior High School | Midlothian |
| Property Condition | Resale |
| Virtual Tour | https://vimeo.com/1219238502?fl=ip&fe=ec&share=copy |
| Days on Market | 1 |
| Standard Status | Active |
| Occupancy Type | Owner |
| Tax Assessed Value | 763700 |
| Tax Lot | 32 |
| Ownership Type | Sole Proprietor |
| Property Sub Type Additional | Single Family Residence |
Interior Features
| Basement | Crawl Space |
|---|---|
| Flooring | Carpet,Tile,Wood |
| Total Fireplaces | 1 |
| Fireplace Features | Gas |
| Total Stories | 2 |
| Basement (Y/N) | false |
| Air Conditioning Y/N | true |
| Heating Y/N | true |
| Window Features | Window Treatments |
| Fireplace Y/N | true |
| Half Baths | 1 |
| Laundry Features | Washer Hookup,Dryer Hookup |
| Total Bedrooms | 5 |
| LivingAreaSource | Assessor |
| Total Baths | 5 |
Exterior Features
| Fencing | Back Yard,Fenced |
|---|---|
| Parking Features | Attached,Direct Access,Driveway,Garage,Paved,Two Spaces |
| Water Source | Public |
| Lot Size Area | 0.2893 |
| Lot Size Acres | 0.2893 |
| Door Features | French Doors |
Amenities
- Foreclosure
- Views
- Short Sale
- New Construction
- Adult 55+
- Lease To Own
- No HOA Fees
- Furnished
- Primary On Main
- Air Conditioning
- Seller Finance
- Green
- Fixer Upper
- Horse
- Golf
- Fireplace
- Deck
- Garage
- Basement
- Pool
Property vs Single Family Average in 23112
Price
Taxes
Year Built
 All or a portion of the multiple listing information is provided by the Central Virginia Regional Multiple Listing Service, LLC, from a copyrighted compilation of listings. All CVR MLS information provided is deemed reliable but is not guaranteed accurate. The compilation of listings and each individual listing are ©2026 Central Virginia Regional Multiple Listing Service, LLC. All rights reserved.
All MLS listings are © 2026 Central Virginia Regional Multiple Listing Service, LLC. All
All or a portion of the multiple listing information is provided by the Central Virginia Regional Multiple Listing Service, LLC, from a copyrighted compilation of listings. All CVR MLS information provided is deemed reliable but is not guaranteed accurate. The compilation of listings and each individual listing are ©2026 Central Virginia Regional Multiple Listing Service, LLC. All rights reserved.
All MLS listings are © 2026 Central Virginia Regional Multiple Listing Service, LLC. All
 Charlottesville Area Association of REALTORS® All information deemed reliable but not guaranteed. All properties are subject to prior sale, change or withdrawal. Neither listing broker(s) or information provider(s) shall be responsible for any typographical errors, misinformation, misprints and shall be held totally harmless. Listing(s) information is provided for consumer's personal, non-commercial use and may not be used for any purpose other than to identify prospective properties consumers
 Lynchburg MLS All information deemed reliable but not guaranteed. All properties are subject to prior sale, change or withdrawal. Neither listing broker(s) or information provider(s) shall be responsible for any typographical errors, misinformation, misprints and shall be held totally harmless. Listing(s) information is provided for consumer's personal, non-commercial use and may not be used for any purpose other than to identify prospective properties consumers may be interested in purchasing. The
 © BRIGHT, All Rights Reserved
