
Address
15531 Willowmore Drive, Midlothian, VA
Price
$ 1,175,000
Property Attributes
- MLS#2611554
- TypeSingle Family
- Listing Status Pending
- CountyChesterfield
- CityMidlothian
- Area62 - Chesterfield
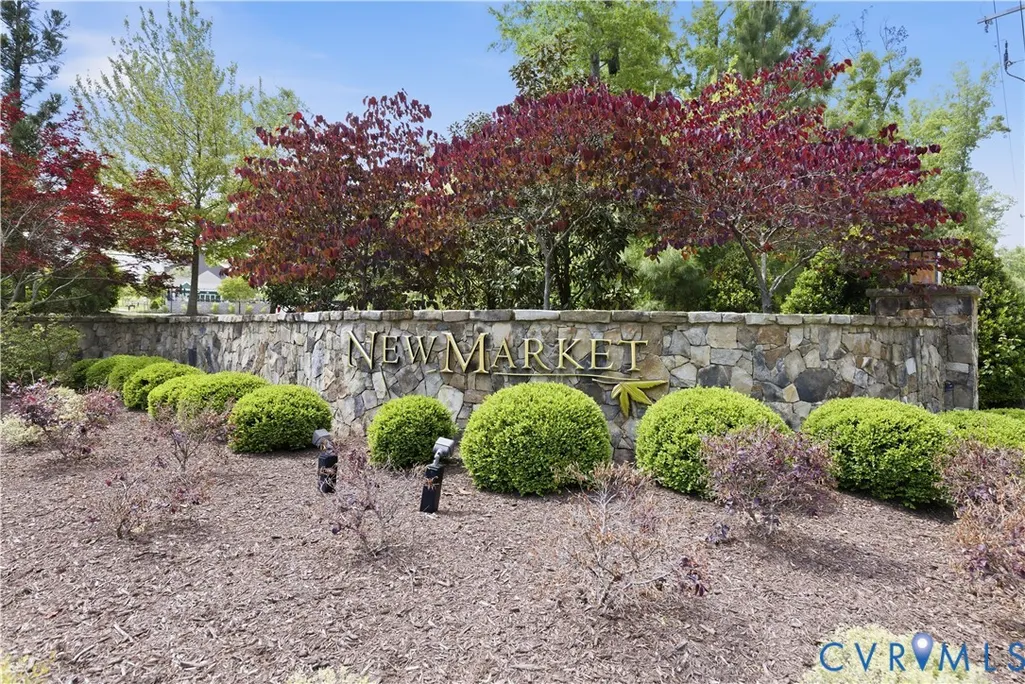
- NeighborhoodNewmarket
- Zip23112
- Style
- Year Built2017
- Taxes$ 8470
- Price$ 1,175,000
- Bedrooms4
- Full Bathrooms3
- Half Bathrooms1
- Sqr Footage4020
- Lot Size0.3237 Acres
Data Source:
Central Virginia Regional MLS (CVRMLS)
Property Description
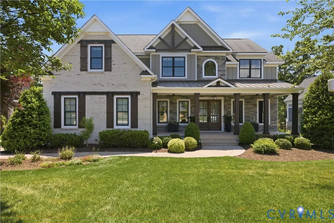
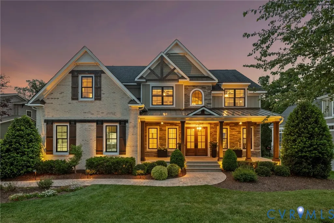
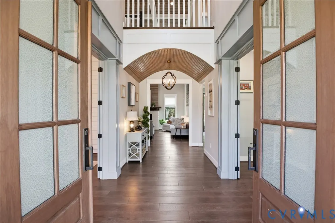
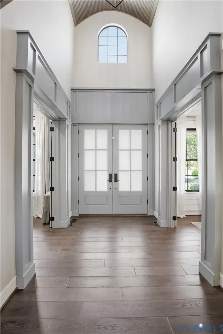
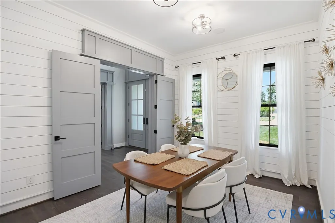
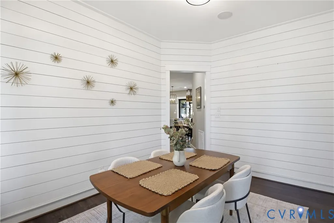
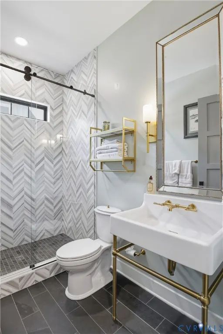
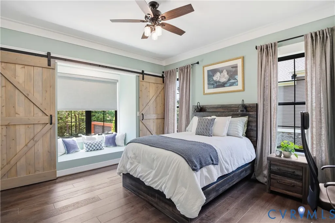
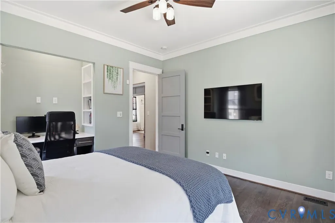
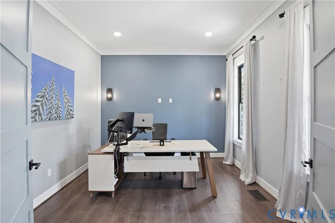
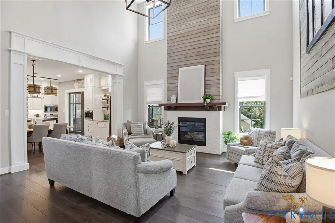
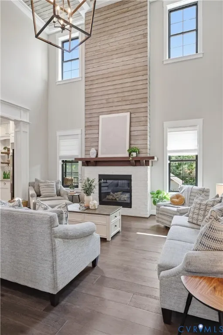
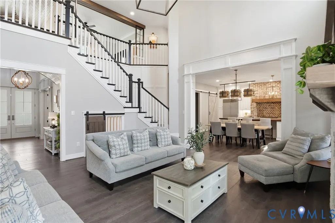
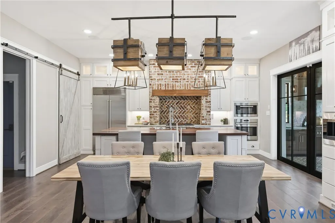
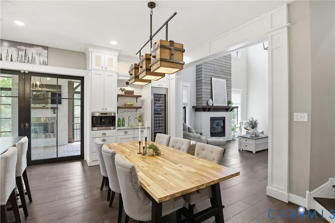
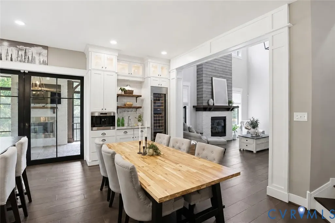
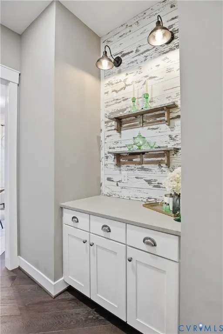
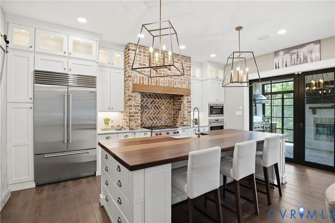
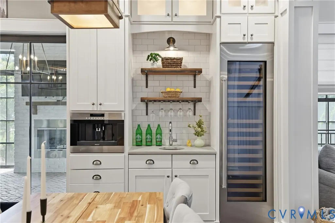
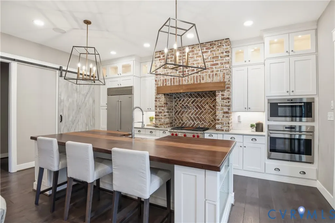
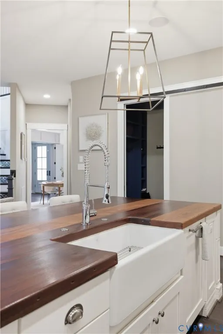
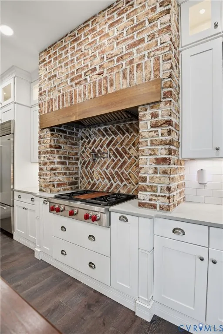
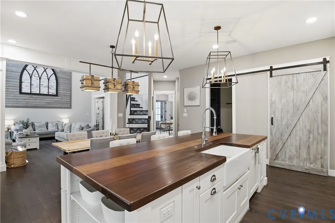
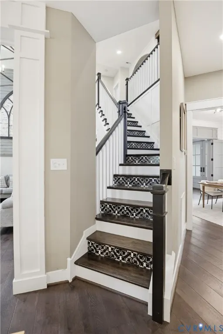
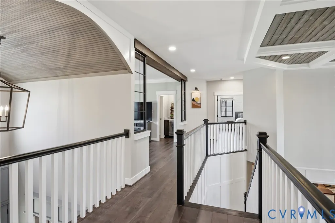
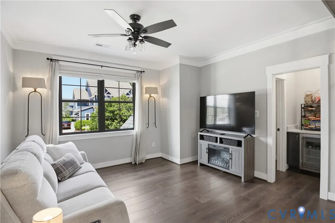
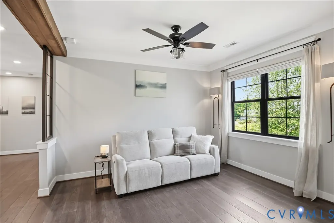
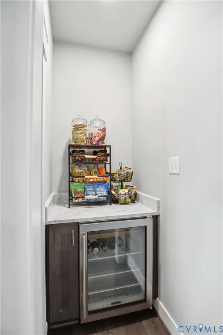
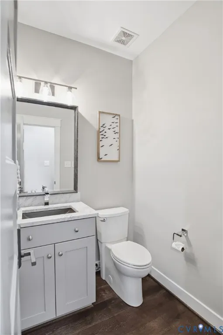
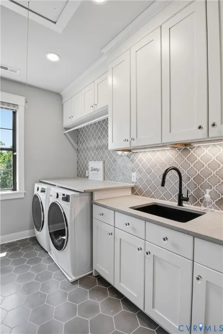
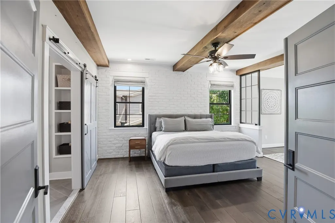
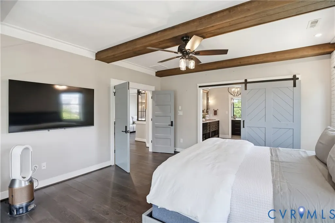
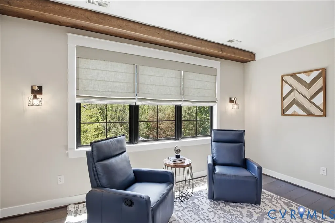
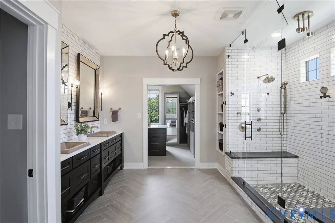
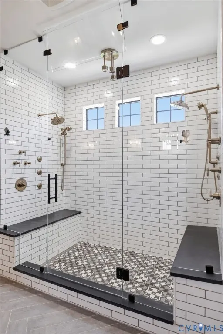
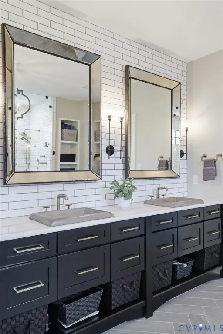
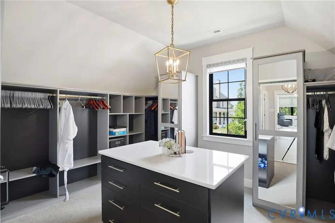
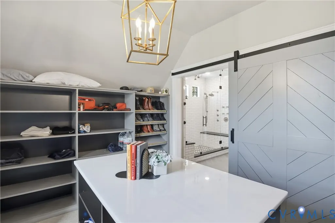
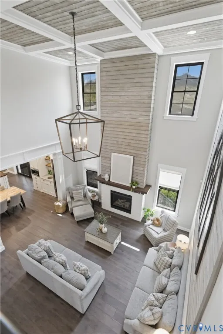
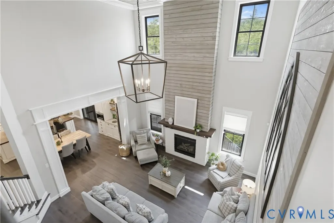
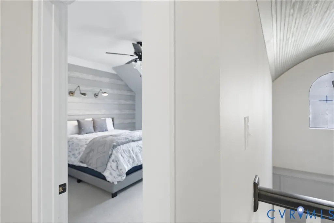
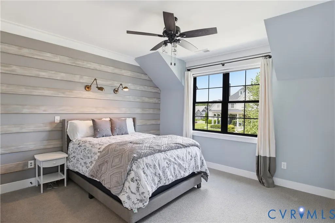
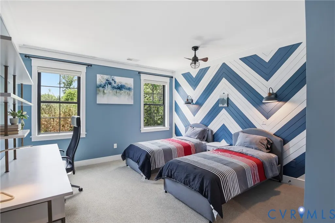
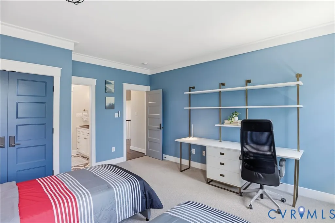
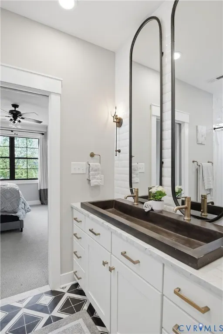
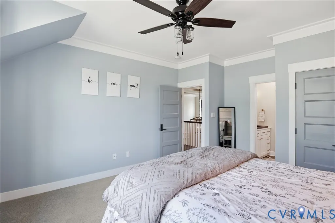
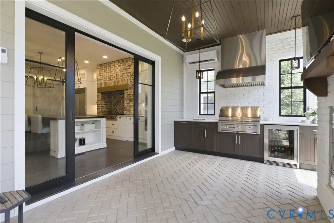
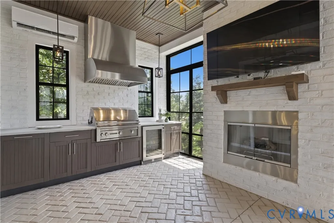
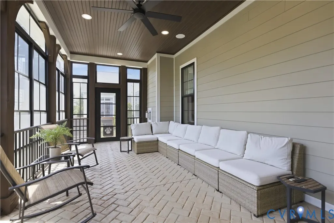
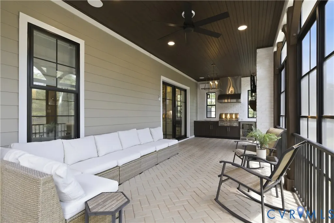
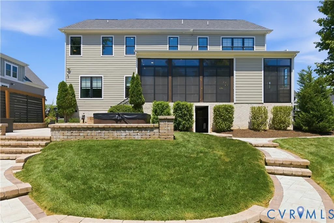
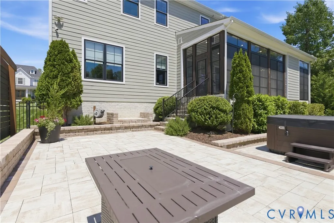
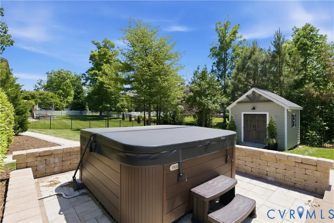
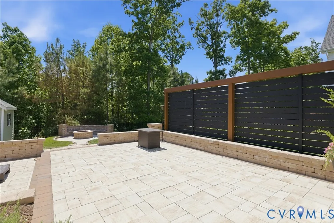
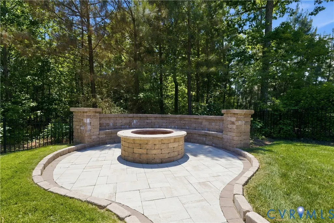
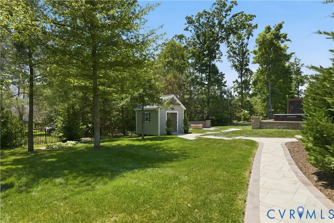
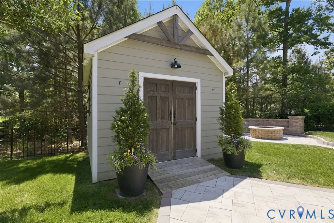
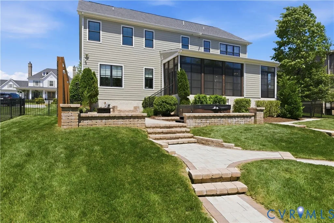
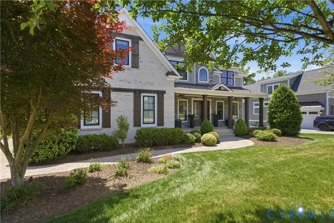
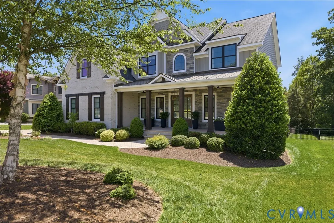
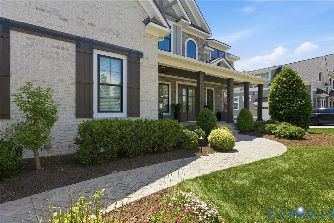
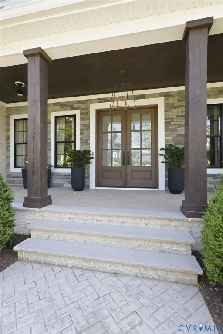
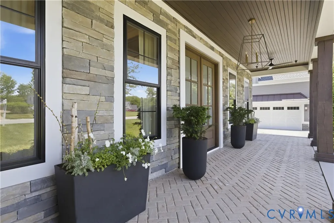
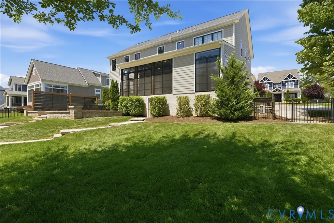
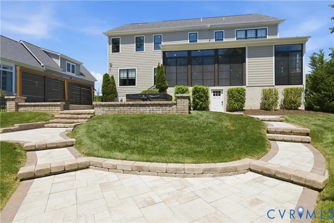
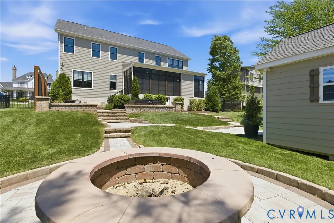
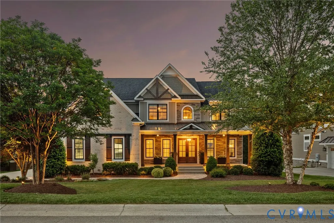
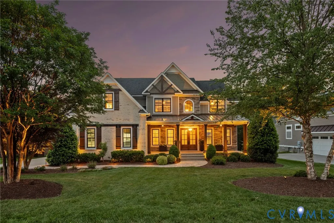
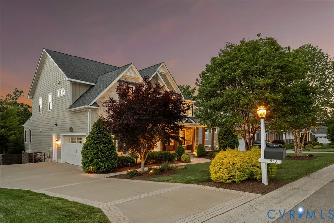
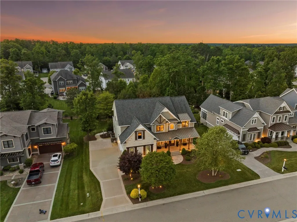
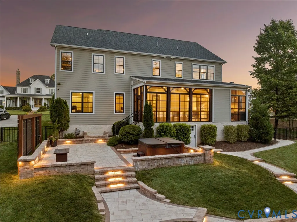
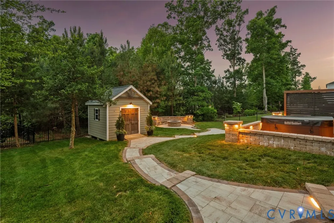
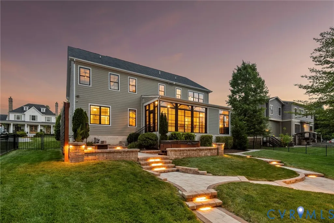
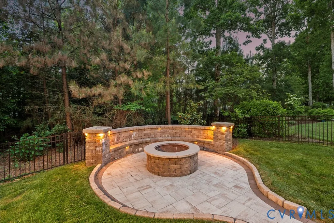
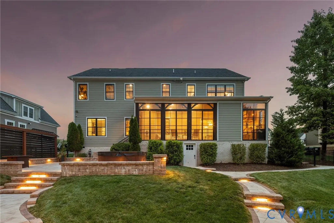
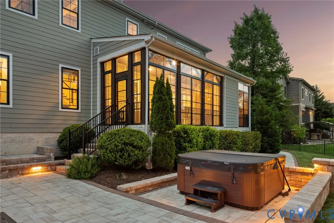
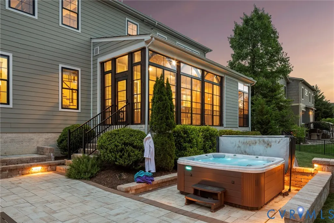
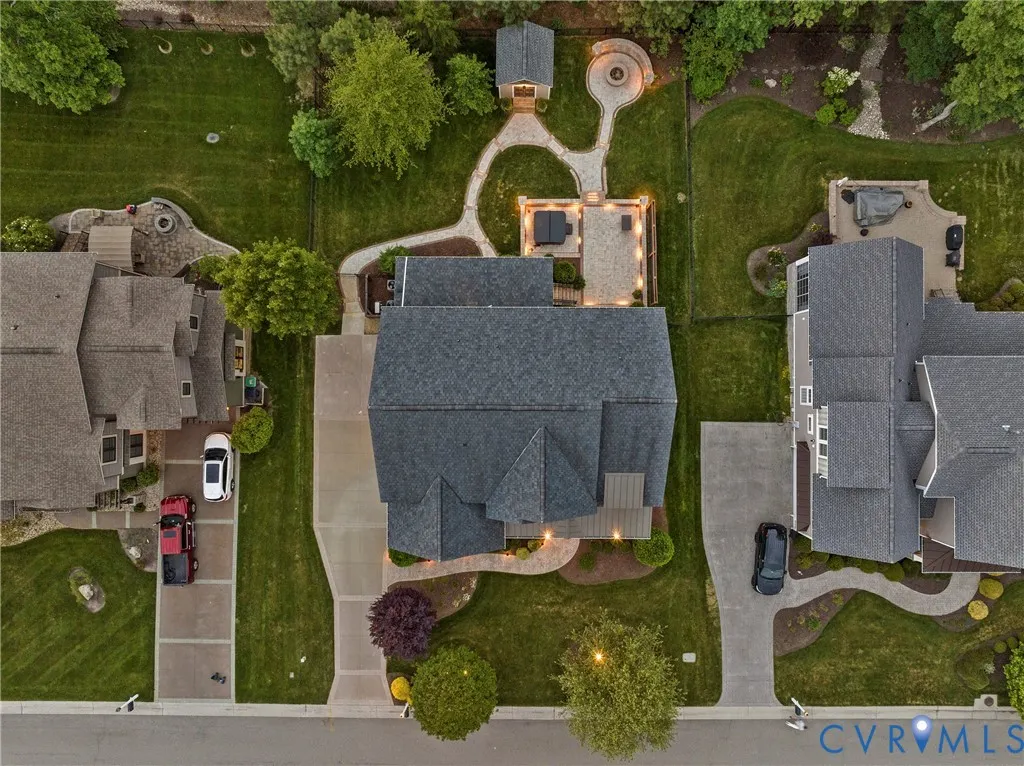
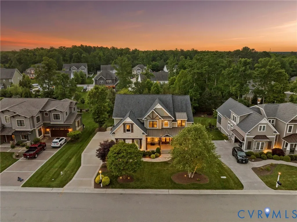
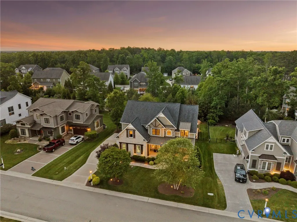
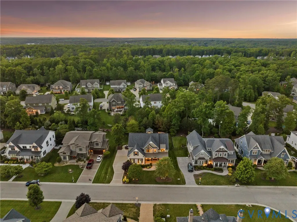
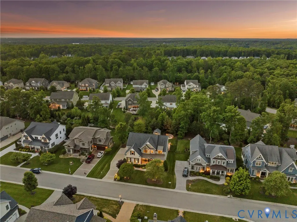
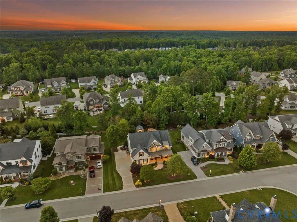
Welcome to a truly exceptional residence by LeGault Homes, originally showcased as the Notre Rêve-"Our Dream" in the 2017 Homearama, where timeless design and elevated craftsmanship shine throughout. From the moment you arrive, the exterior impresses with its blend of stone, light brick, Hardie siding, wood shutters, and reclaimed wood columns. Step through the natural wood double doors into a home filled with character. The foyer features a tongue and groove barrel arched ceiling and elegant lighting, setting the tone for the custom finishes throughout. Just off the entry, a private office offers built in bookcases and designer sconces. It also has the potential to become a fifth bedroom by opening the wall to the adjoining closet. The main living area opens to a 2 story family room with coffered ceilings and a brick fireplace. Nearby, you will find a full bath and a desirable first floor bedroom. The kitchen is designed for both function and beauty with a Sub Zero refrigerator, Wolf cooktop with brick hood, and a statement island with butcher block from reclaimed Coney Island boardwalk wood. A pantry, butler's pantry, dry bar, and wet bar with a built in barista station and wine fridge make entertaining easy. A Pella disappearing glass wall opens to the screened porch, heated and cooled for year round enjoyment, complete with an outdoor kitchen, wine cooler, and gas fireplace. The outdoor space includes a patio with a privacy screen, fire pit seating, and hidden path lighting. The fenced backyard offers lush grass and a matching shed. Upstairs, the primary suite features an exposed brick wall, wood beams, and a sitting area filled with natural light. The ensuite bath and large walk in closet complete the space. 2 additional bedrooms share a full bath. This level also includes a laundry room and flex space with a wine cooler and 1/2 bath. Additional highlights include custom barn doors, a conditioned crawl space, and French drains. Every inch of this home reflects intentional design and elevated living.
| Elementary School | Middle School | High School |
|---|---|---|
| Old Hundred Elementary School | Midlothian Middle School | Midlothian High School |
| Price History | |
|---|---|
| 5/14/2026 | Listed $1,200,000 |
| 7/10/2026 | 2$1,175,000 |
General Features
| Interior Features | WetBar,Balcony,BreakfastArea,CeilingFans,DiningArea,SeparateFormalDiningRoom,DoubleVanity,EatInKitchen,Fireplace,GraniteCounters,HighCeilings,KitchenIsland,BathInPrimaryBedroom,Pantry,RecessedLighting,WalkInClosets |
|---|---|
| Sewer | PublicSewer |
| Heating | ForcedAir,NaturalGas,Zoned |
| Cooling | Zoned |
| Possession | CloseOfEscrow |
| Roof | Composition |
| Appliances | GasWaterHeater |
| Exterior Features | HotTubSpa,SprinklerIrrigation,Lighting,Porch,Storage,Shed,PavedDriveway |
| HOA | 300 |
| Garage Spaces | 2 |
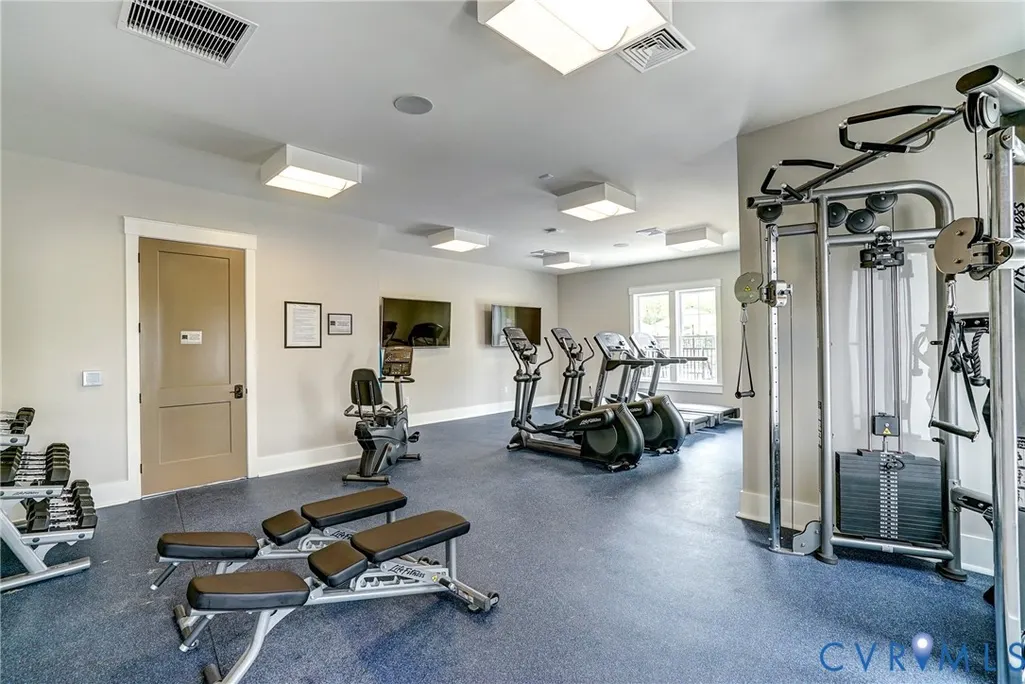
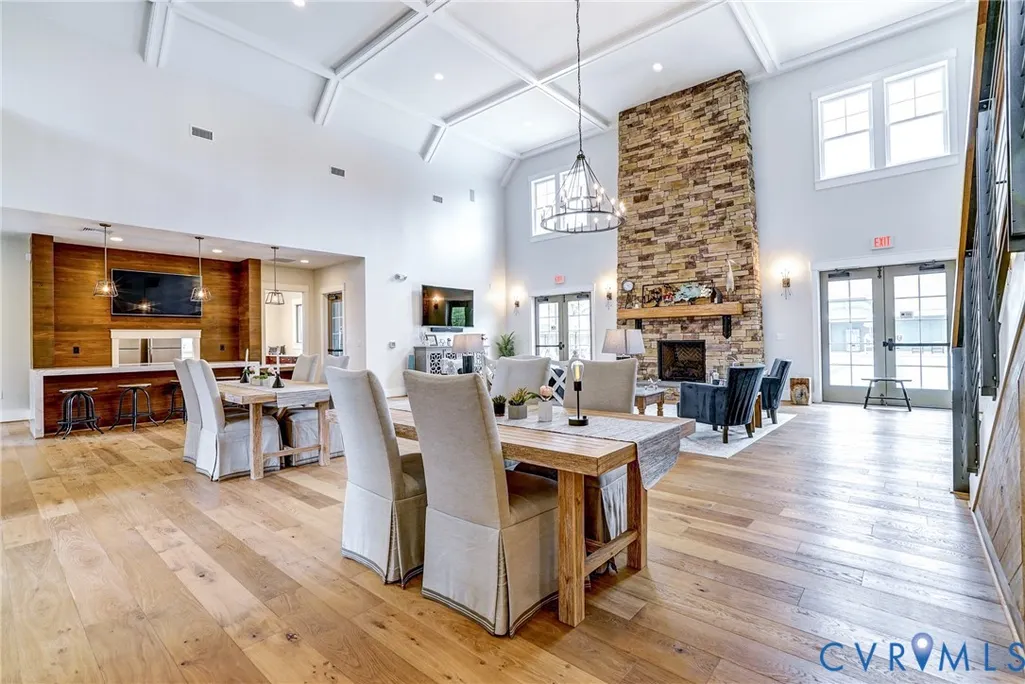
| Association Fee Includes | AssociationManagement,Clubhouse,CommonAreas,Pools,RecreationFacilities |
| Patio/Porch Features | Deck,FrontPorch,Screened,Porch |
| Architectural Style | Craftsman,TwoStory |
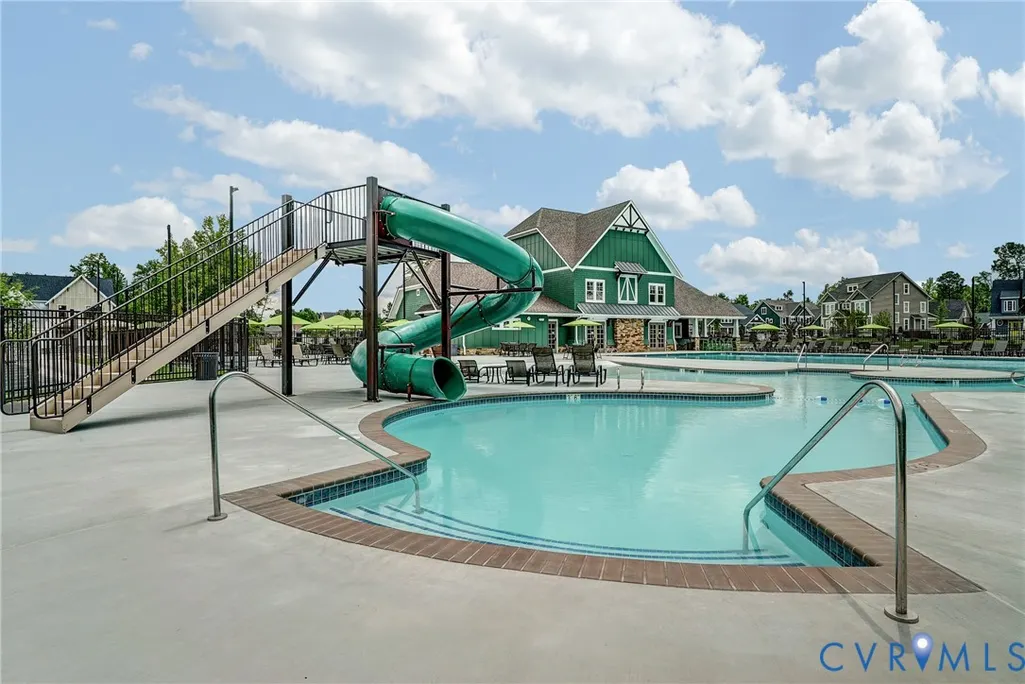
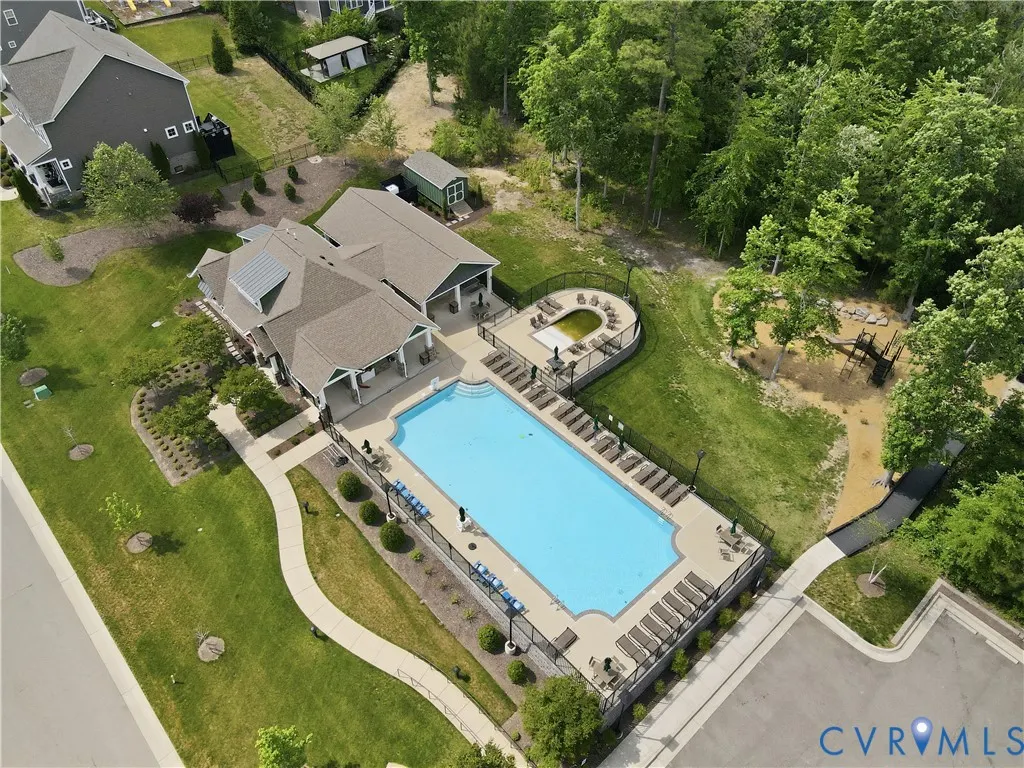
| Pool Features | InGround,OutdoorPool,Pool,Community |
| Construction Materials | Brick,BrickVeneer,Drywall,Frame,HardiplankType |
| Year Built | 2017 |
| Stories | 2 |
| Topography | Level |
| Levels | Two |
| Property SubType | SingleFamilyResidence |
| Tax Year | 2025 |
| Percent Ownership | Individuals |
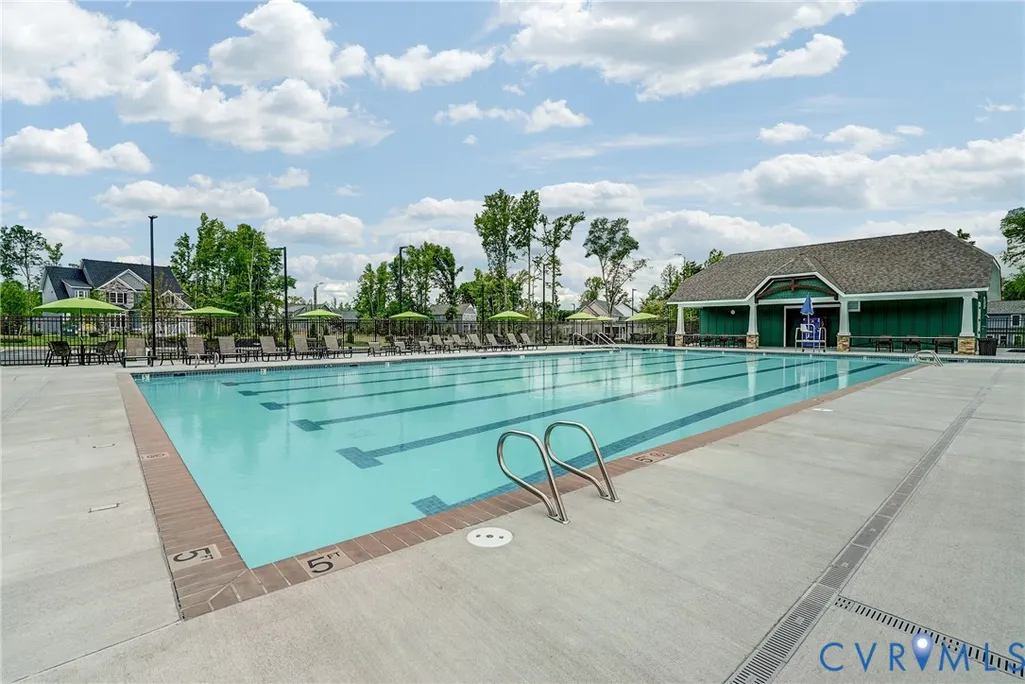
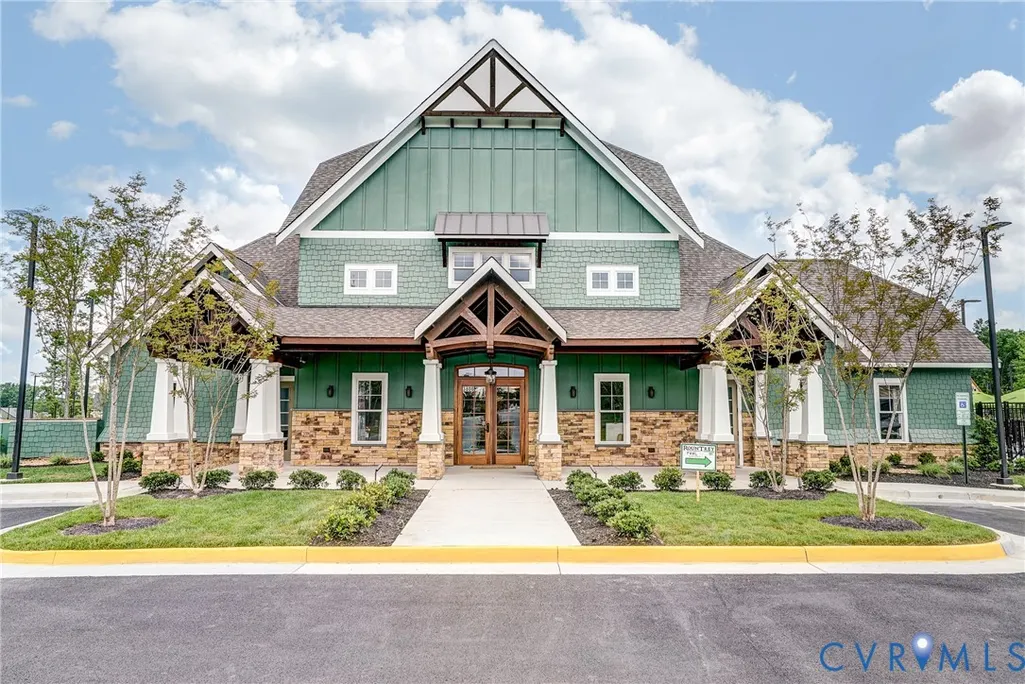
| Community Features | CommonGroundsArea,Clubhouse,CommunityPool,HomeOwnersAssociation,Lake,Playground,Pond,Pool,TennisCourts,TrailsPaths |
| Assoc Fee Paid Per | Quarterly |
| County | Chesterfield |
| New Construction | false |
| Property Type | Residential |
| Home Owner Assoc | true |
| Subdivision Name | Newmarket |
| Garage Y/N | true |
| Total Rooms | 9 |
| Full Baths | 3 |
| Status | Pending |
| Directions | Otterdale to R on Amythyst, L on Willowmore Drive and the home is down on the right |
| High School | Midlothian |
| Zoning Description | R12 |
| MLS Area | 62 - Chesterfield |
| Lot Size Units | Acres |
| Waterfront Y/N | false |
| Elementary School | Old Hundred |
| Year Built Details | Actual |
| Tax Annual Amount | 8470.13 |
| Middle/Junior High School | Midlothian |
| Property Condition | Resale |
| Virtual Tour | https://my.matterport.com/show/?m=nPu3SXxhvpB |
| Days on Market | 87 |
| Standard Status | Pending |
| Occupancy Type | Owner |
| Tax Assessed Value | 951700 |
| Tax Lot | 15 |
| Ownership Type | SoleProprietor |
| Property Sub Type Additional | SingleFamilyResidence |
| Expected Active Date | 2026-05-15 |
Interior Features
| Basement | CrawlSpace |
|---|---|
| Flooring | PartiallyCarpeted,Tile,Wood |
| Total Fireplaces | 2 |
| Fireplace Features | Gas |
| Total Stories | 2 |
| Basement (Y/N) | false |
| Air Conditioning Y/N | true |
| Heating Y/N | true |
| Window Features | Screens,ThermalWindows |
| Fireplace Y/N | true |
| Half Baths | 1 |
| BuyerOfficeEmail | [email protected] |
| Laundry Features | DryerHookup |
| Total Bedrooms | 4 |
| LivingAreaSource | Assessor |
| Total Baths | 4 |
Exterior Features
| Fencing | BackYard,Fenced,WroughtIron |
|---|---|
| Parking Features | DirectAccess,Driveway,GarageDoorOpener,OffStreet,Paved,GarageFacesRear,GarageFacesSide |
| Lot Features | Landscaped,Level |
| Water Source | Public |
| Lot Size Area | 0.3237 |
| Spa | true |
| Lot Size Acres | 0.3237 |
| Door Features | SlidingDoors |
Amenities
- Foreclosure
- Views
- Short Sale
- New Construction
- Adult 55+
- Lease To Own
- No HOA Fees
- Furnished
- Primary On Main
- Air Conditioning
- Seller Finance
- Green
- Fixer Upper
- Horse
- Golf
- Fireplace
- Deck
- Garage
- Basement
- Pool
Property vs Single Family Average in 23112
Price
Taxes
Year Built
 All or a portion of the multiple listing information is provided by the Central Virginia Regional Multiple Listing Service, LLC, from a copyrighted compilation of listings. All CVR MLS information provided is deemed reliable but is not guaranteed accurate. The compilation of listings and each individual listing are ©2026 Central Virginia Regional Multiple Listing Service, LLC. All rights reserved.
All MLS listings are © 2026 Central Virginia Regional Multiple Listing Service, LLC. All
All or a portion of the multiple listing information is provided by the Central Virginia Regional Multiple Listing Service, LLC, from a copyrighted compilation of listings. All CVR MLS information provided is deemed reliable but is not guaranteed accurate. The compilation of listings and each individual listing are ©2026 Central Virginia Regional Multiple Listing Service, LLC. All rights reserved.
All MLS listings are © 2026 Central Virginia Regional Multiple Listing Service, LLC. All
 Charlottesville Area Association of REALTORS® All information deemed reliable but not guaranteed. All properties are subject to prior sale, change or withdrawal. Neither listing broker(s) or information provider(s) shall be responsible for any typographical errors, misinformation, misprints and shall be held totally harmless. Listing(s) information is provided for consumer's personal, non-commercial use and may not be used for any purpose other than to identify prospective properties consumers
 Lynchburg MLS All information deemed reliable but not guaranteed. All properties are subject to prior sale, change or withdrawal. Neither listing broker(s) or information provider(s) shall be responsible for any typographical errors, misinformation, misprints and shall be held totally harmless. Listing(s) information is provided for consumer's personal, non-commercial use and may not be used for any purpose other than to identify prospective properties consumers may be interested in purchasing. The
 © BRIGHT, All Rights Reserved
