
Primary on Main

Address
8401 Seaview Drive, Chesterfield, VA
Price
$ 735,000
Property Attributes
- MLS#2620121
- TypeSingle Family
- Listing Status Pending
- CountyChesterfield
- CityChesterfield
- Area54 - Chesterfield
- NeighborhoodThe Highlands
- Zip23838
- Style
- Year Built1998
- Taxes$ 5709
- Price$ 735,000
- Bedrooms4
- Full Bathrooms3
- Half Bathrooms0
- Sqr Footage2506
- Lot Size1.198 Acres
Data Source:
Central Virginia Regional MLS (CVRMLS)
Property Description
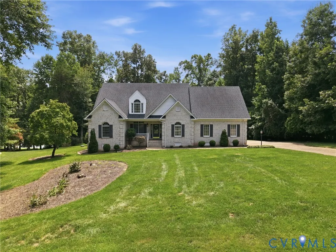
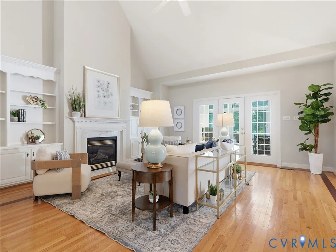
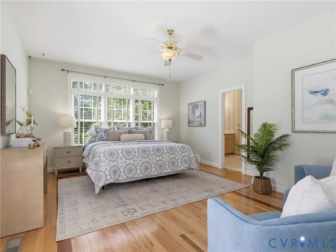
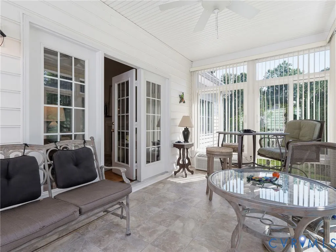
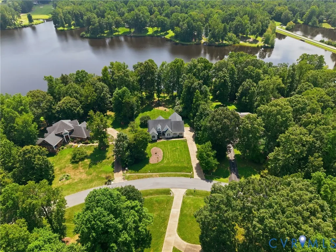
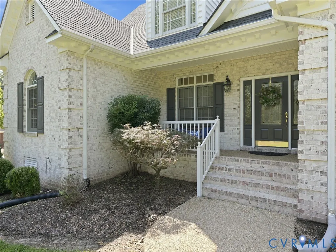
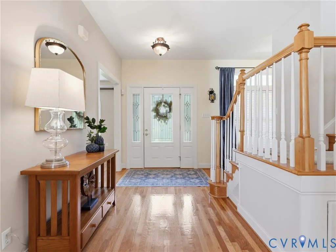
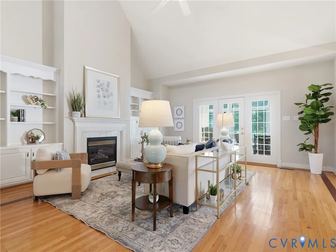
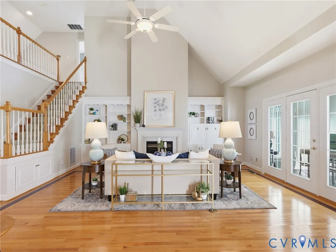
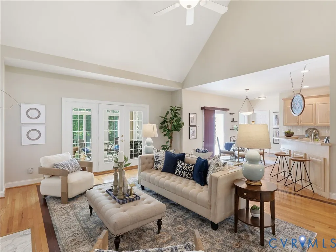
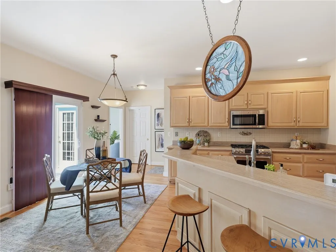
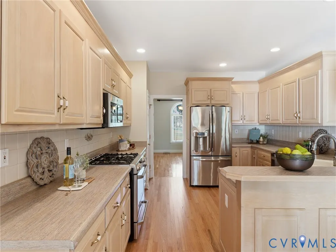
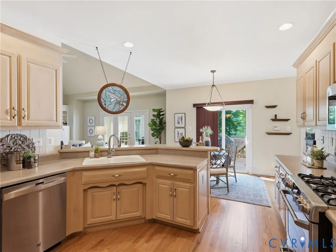
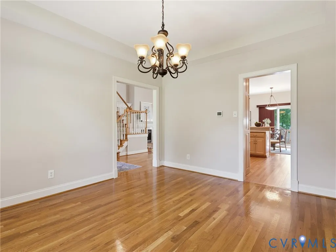
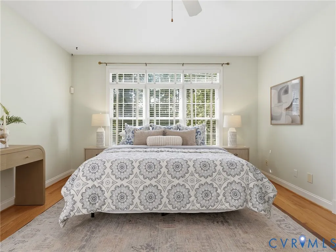
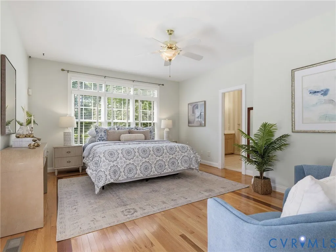
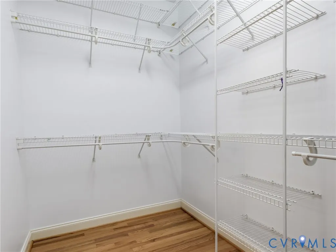
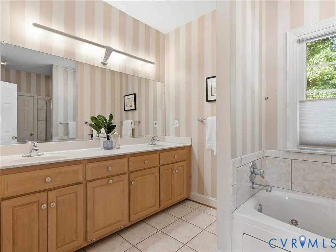
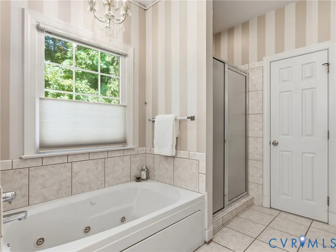
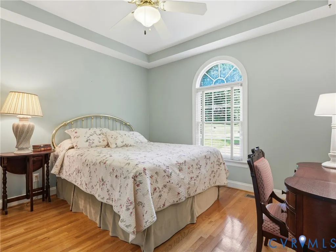
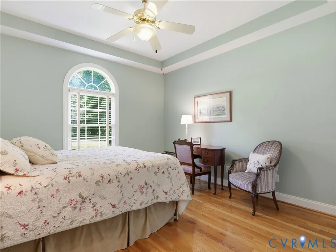
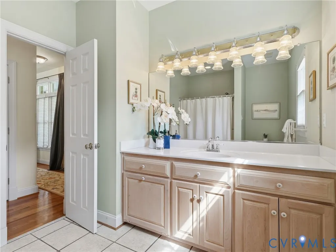
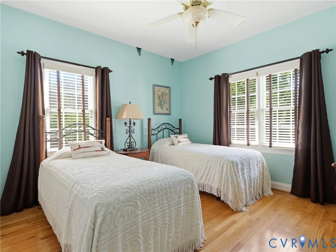
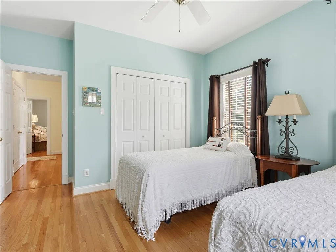
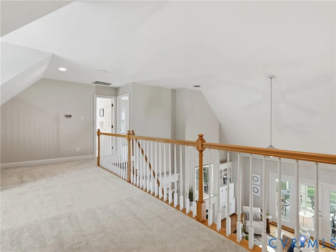
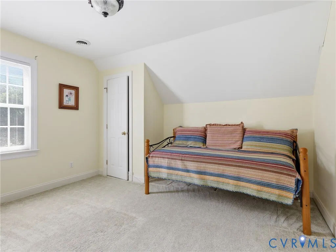
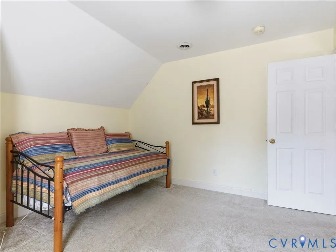
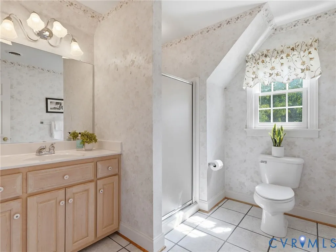
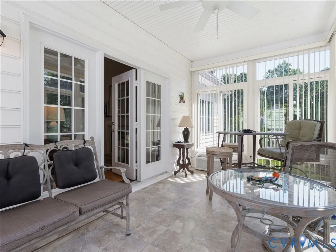
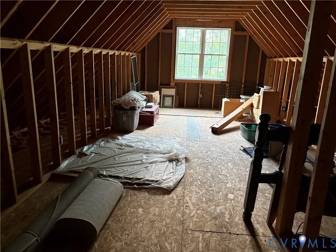
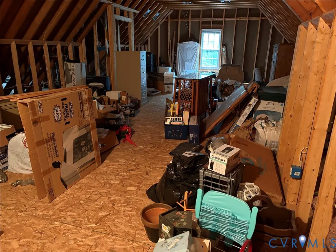
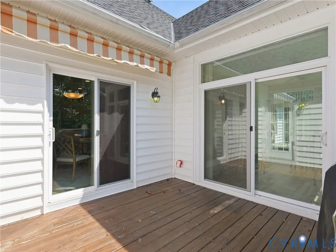
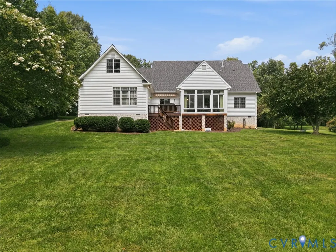
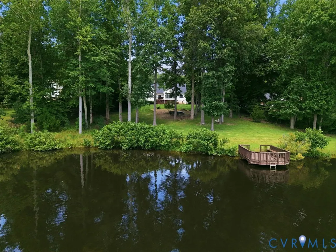
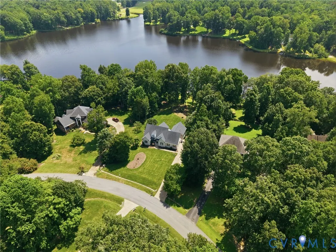
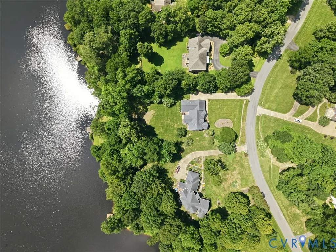
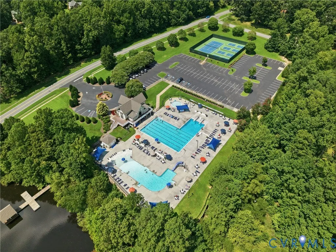
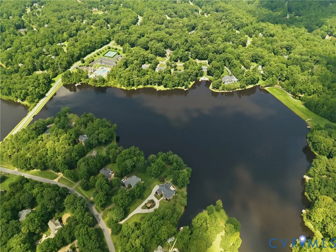
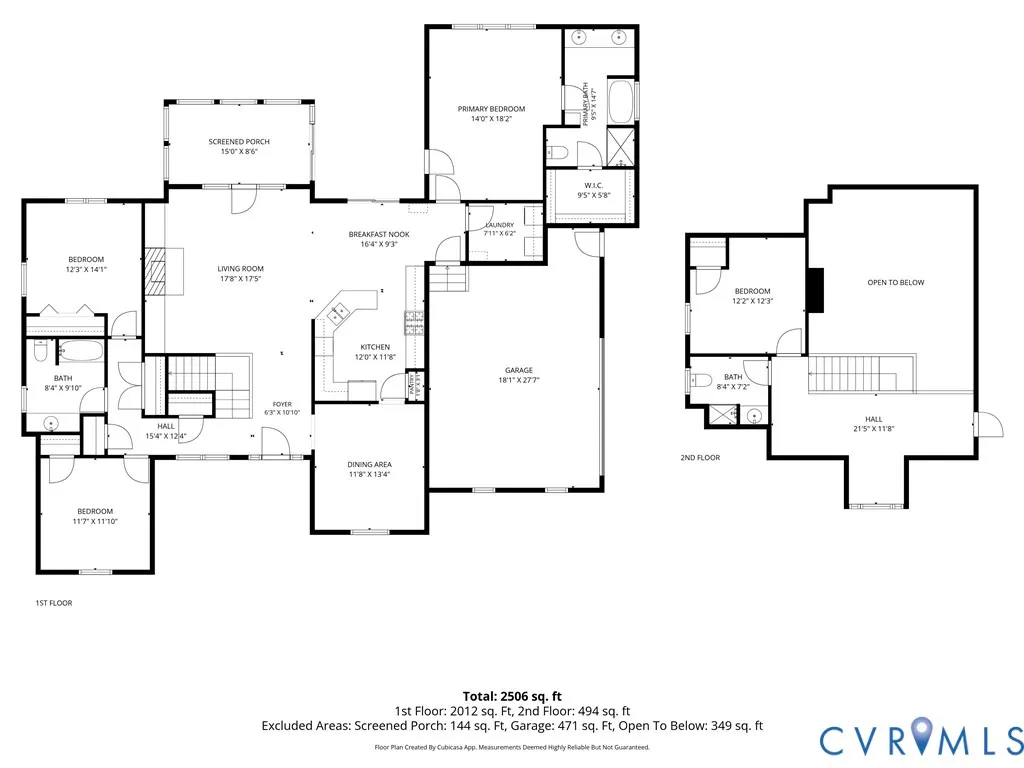
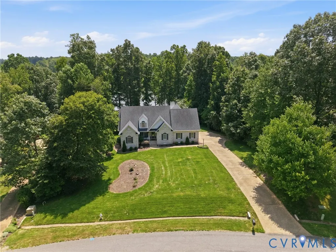
At 8401 Seaview Dr, life unfolds against a beautiful waterfront backdrop, where the comforts of a resort-inspired home make it easy to slow down & enjoy your surroundings. Located in The Highlands, this exceptional 4-bedroom, 3-bathroom residence combines elegant spaces, thoughtful amenities, & an extraordinary connection to the water. Inside, the spacious living room sets the tone w/ soaring ceilings, rich hardwood floors, & a gas fireplace framed by custom built-in bookcases. Designed for quiet evenings or effortless entertaining, it flows naturally into the eat-in kitchen, where stainless steel appliances, generous storage, bar seating, & a sunlit breakfast nook create an inviting gathering space. The adjoining dining room is ideal for everything from casual dinners to special occasions. The main-level primary suite is a relaxing retreat, w/ direct access to the back deck & a large picture window framing peaceful water views. The spa-like ensuite features a double vanity, jetted soaking tub, separate shower, & access to the walk-in closet. Two additional bedrooms are located on the opposite side of the home, including one w/ its own water views, & share a full hallway bathroom. Upstairs, the fourth bedroom offers flexibility for guests, a home office, or a quiet space to unwind, w/ its own full bathroom nearby. A walk-in attic offering 500 unfinished square feet for storage or future growth completes this level. The sunlit enclosed porch is an ideal place to start the day surrounded by natural light & the sounds of songbirds, or settle in as the sky changes color over the water at sunset. Beyond the porch, the expansive backyard is framed by mature trees & leads to a private dock directly on the water, creating an exceptional place to enjoy the changing seasons. As a resident of The Highlands, you’ll also have access to resort-style amenities including the nearby lakefront pool, tennis courts, & nature trails, as well as the 18-hole golf course & The Reserve restaurant. Schedule your private showing today!
| Elementary School | Middle School | High School |
|---|---|---|
| Gates Elementary School | Matoaca Middle School | Matoaca High School |
| Price History | |
|---|---|
| 8/17/2026 | Listed $735,000 |
General Features
| Interior Features | Bookcases,Built-in Features,Bedroom on Main Level,Ceiling Fan(s),Cathedral Ceiling(s),Separate/Formal Dining Room,Double Vanity,Eat-in Kitchen,En Suite Bathroom,Full Bath on Main Level,Fireplace,Garden Tub/Roman Tub,Jetted Tub,Laminate Counters,Loft,Main Level Primary,Pantry,Recessed Lighting,Walk-In Closet(s) |
|---|---|
| Sewer | Septic Tank |
| Heating | Electric,Heat Pump,Natural Gas |
| Cooling | Central Air |
| Possession | Close Of Escrow |
| Roof | Composition,Shingle |
| Appliances | Dryer,Dishwasher,Gas Cooking,Disposal,Gas Water Heater,Microwave,Oven,Range,Refrigerator,Washer |
| Exterior Features | Awning(s),Deck,Dock,Sprinkler/Irrigation,Porch,Paved Driveway |
| HOA | 539 |
| Garage Spaces | 2.5 |
| Patio/Porch Features | Rear Porch,Front Porch,Deck,Porch |
| Architectural Style | Two Story |
| Pool Features | None |
| Construction Materials | Brick,Drywall,Vinyl Siding |
| Year Built | 1998 |
| Levels | One and One Half |
| Property SubType | Single Family Residence |
| Tax Year | 2026 |
| Percent Ownership | Individuals |
| Assoc Fee Paid Per | Annually |
| County | Chesterfield |
| New Construction | false |
| Property Type | Residential |
| Home Owner Assoc | true |
| Subdivision Name | The Highlands |
| Garage Y/N | true |
| Total Rooms | 8 |
| Full Baths | 3 |
| Status | Pending |
| Directions | Take VA-288 to VA-10 E/Iron Bridge Rd. Take the VA-10 E/Iron Br Rd exit from VA-288. Continue on VA-10 E/Iron Bridge Rd. Take State Rte 636 to Seaview Dr. Destination will be on the right. |
| High School | Matoaca |
| Body of Water | The Highlands Lake |
| Zoning Description | R25 |
| MLS Area | 54 - Chesterfield |
| Lot Size Units | Acres |
| Waterfront Y/N | true |
| Elementary School | Gates |
| Year Built Details | Actual |
| Tax Annual Amount | 5709.35 |
| Middle/Junior High School | Matoaca |
| Property Condition | Resale |
| Virtual Tour | https://youtu.be/XA1AXW9B3yI |
| Days on Market | 17 |
| Standard Status | Pending |
| Occupancy Type | Vacant |
| Tax Assessed Value | 641500 |
| Tax Lot | 4 |
| Virtual Tour | https://my.matterport.com/show/?m=Zw8vaTFGFc9 |
| Ownership Type | Sole Proprietor |
| Property Sub Type Additional | Single Family Residence |
Interior Features
| Flooring | Partially Carpeted,Vinyl,Wood |
|---|---|
| Total Fireplaces | 1 |
| Fireplace Features | Gas,Insert |
| Total Stories | 1 |
| Basement (Y/N) | false |
| Air Conditioning Y/N | true |
| Heating Y/N | true |
| Fireplace Y/N | true |
| BuyerOfficeEmail | [email protected] |
| Total Bedrooms | 4 |
| LivingAreaSource | Other |
| Total Baths | 3 |
Exterior Features
| Fencing | None |
|---|---|
| Parking Features | Driveway,Finished Garage,Paved,Two Spaces |
| Water Source | Public |
| Lot Size Area | 1.198 |
| Lot Size Acres | 1.198 |
| Door Features | Sliding Doors |
Amenities
- Foreclosure
- Views
- Short Sale
- New Construction
- Adult 55+
- Lease To Own
- No HOA Fees
- Furnished
- Primary On Main
- Air Conditioning
- Seller Finance
- Green
- Fixer Upper
- Horse
- Golf
- Fireplace
- Deck
- Garage
- Basement
- Pool
Property vs Single Family Average in 23838
Price
Taxes
Year Built
 All or a portion of the multiple listing information is provided by the Central Virginia Regional Multiple Listing Service, LLC, from a copyrighted compilation of listings. All CVR MLS information provided is deemed reliable but is not guaranteed accurate. The compilation of listings and each individual listing are ©2026 Central Virginia Regional Multiple Listing Service, LLC. All rights reserved.
All MLS listings are © 2026 Central Virginia Regional Multiple Listing Service, LLC. All
All or a portion of the multiple listing information is provided by the Central Virginia Regional Multiple Listing Service, LLC, from a copyrighted compilation of listings. All CVR MLS information provided is deemed reliable but is not guaranteed accurate. The compilation of listings and each individual listing are ©2026 Central Virginia Regional Multiple Listing Service, LLC. All rights reserved.
All MLS listings are © 2026 Central Virginia Regional Multiple Listing Service, LLC. All
 Charlottesville Area Association of REALTORS® All information deemed reliable but not guaranteed. All properties are subject to prior sale, change or withdrawal. Neither listing broker(s) or information provider(s) shall be responsible for any typographical errors, misinformation, misprints and shall be held totally harmless. Listing(s) information is provided for consumer's personal, non-commercial use and may not be used for any purpose other than to identify prospective properties consumers
 Lynchburg MLS All information deemed reliable but not guaranteed. All properties are subject to prior sale, change or withdrawal. Neither listing broker(s) or information provider(s) shall be responsible for any typographical errors, misinformation, misprints and shall be held totally harmless. Listing(s) information is provided for consumer's personal, non-commercial use and may not be used for any purpose other than to identify prospective properties consumers may be interested in purchasing. The
 © BRIGHT, All Rights Reserved
