
Views - Golf Course - Primary on Main
Address
8201 Sidlaw Hills Terrace, Chesterfield, VA
Price
$ 675,000
Property Attributes
- MLS#2617616
- TypeSingle Family
- Listing Status Active
- CountyChesterfield
- CityChesterfield
- Area54 - Chesterfield
- NeighborhoodThe Highlands
- Zip23838
- Style
- Year Built1998
- Taxes$ 4957
- Price$ 675,000
- Bedrooms4
- Full Bathrooms2
- Half Bathrooms1
- Sqr Footage3125
- Lot Size2.139 Acres
Data Source:
Central Virginia Regional MLS (CVRMLS)
Property Description
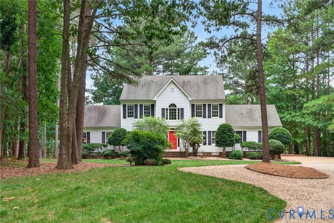
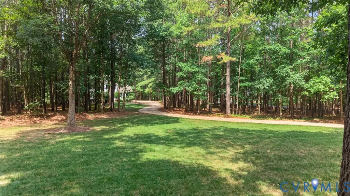
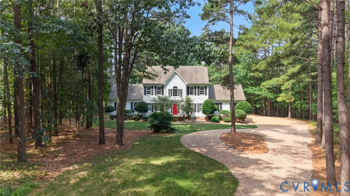
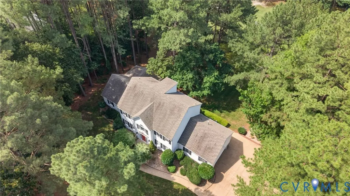
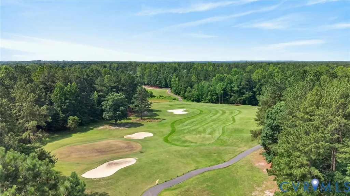
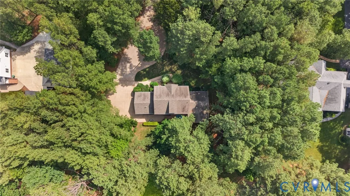
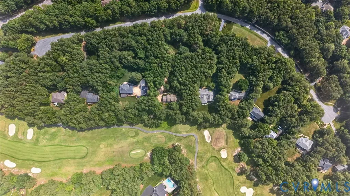
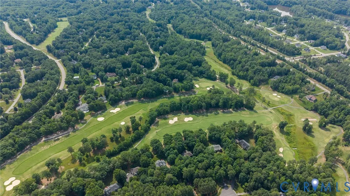
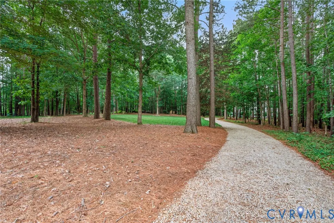
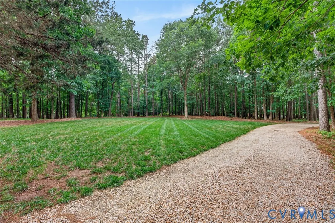
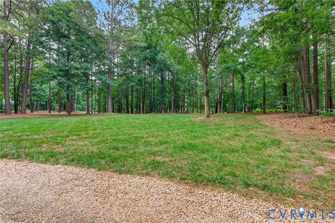
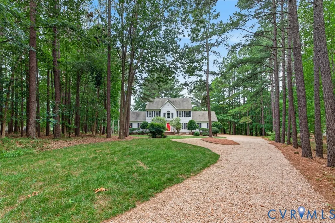
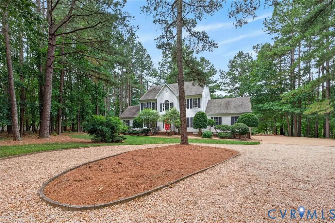
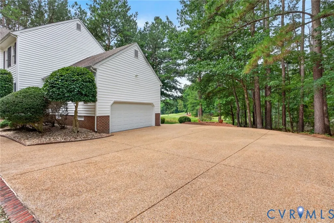
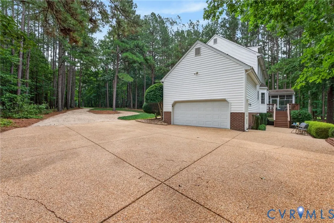
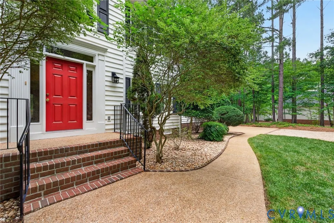
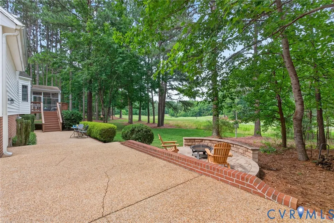
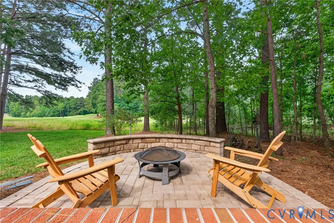
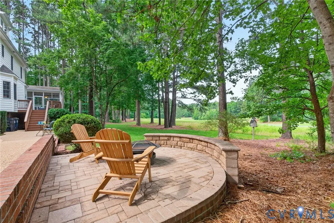
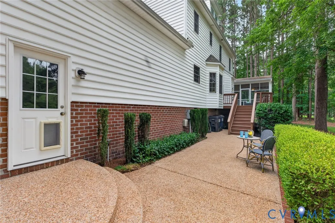
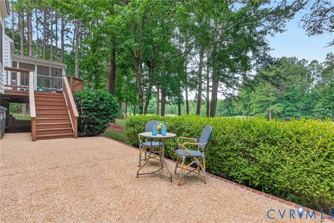
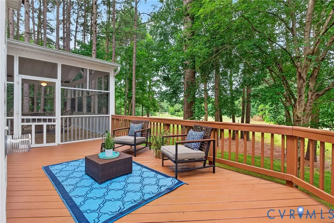
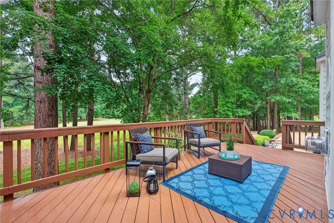
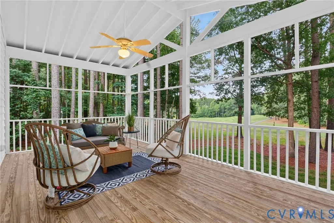
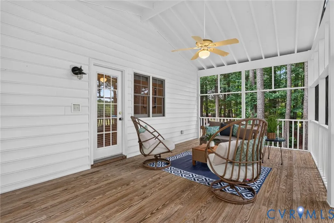
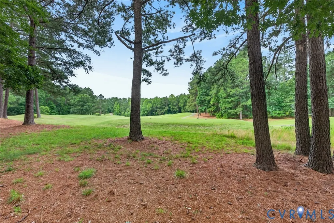
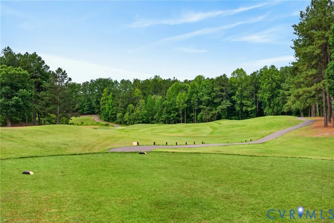
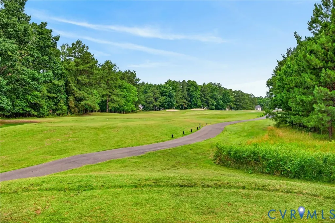
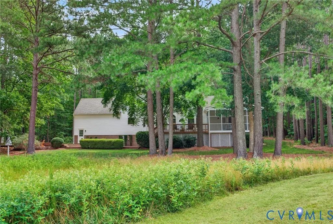
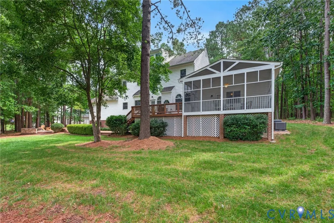
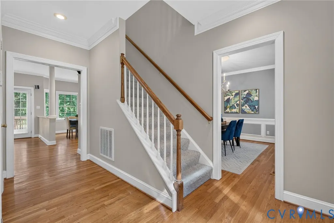
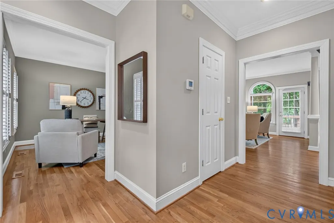
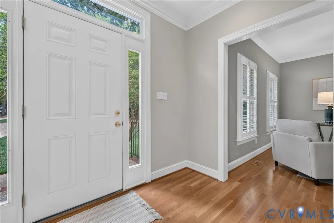
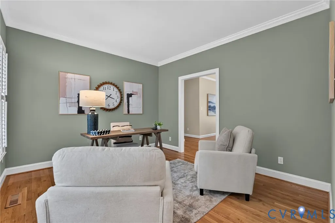
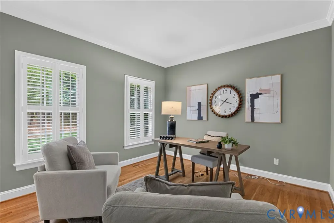
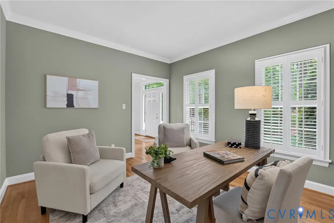
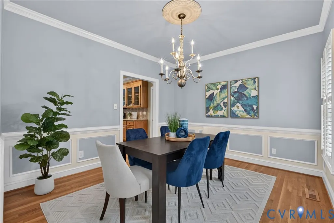
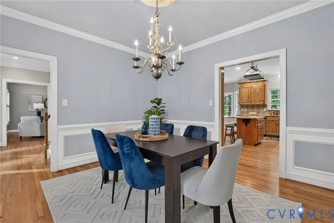
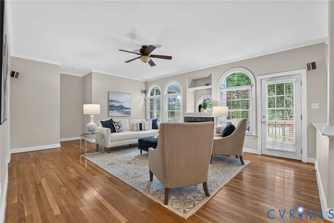
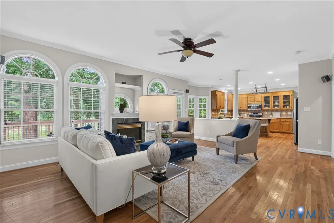
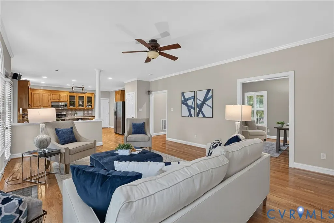
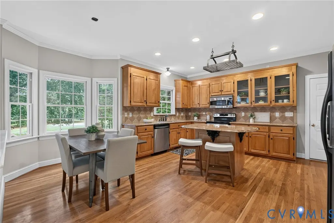
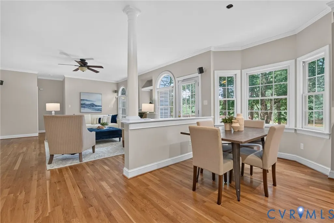
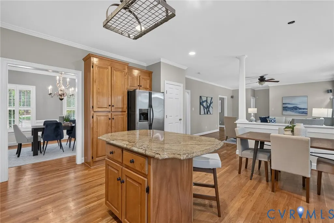
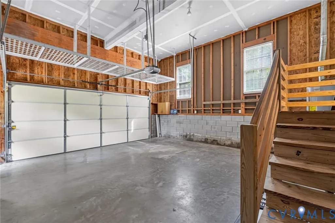
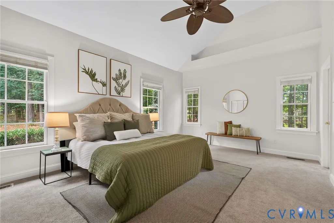
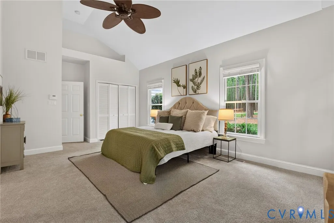
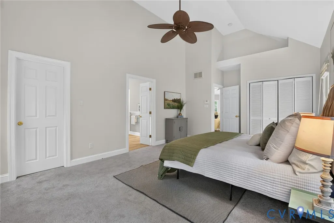
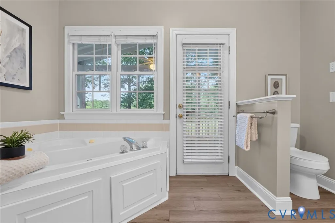
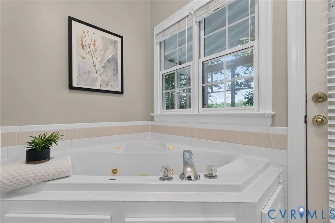
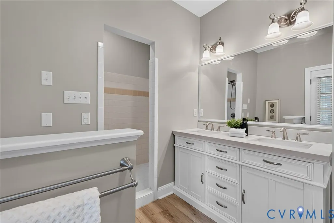
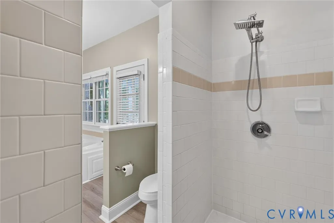
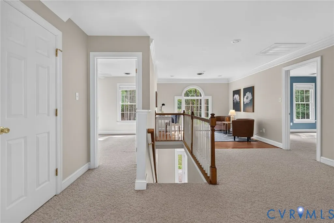
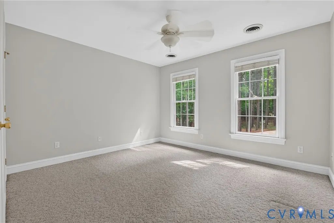
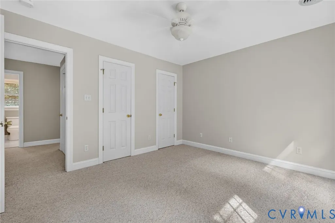
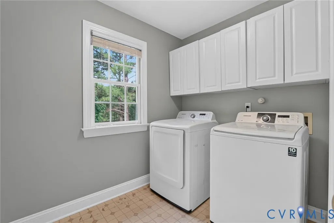
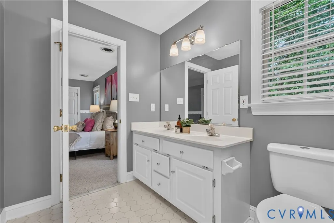
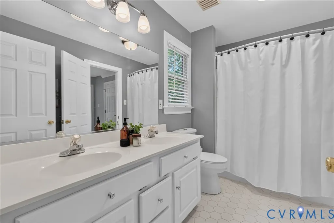
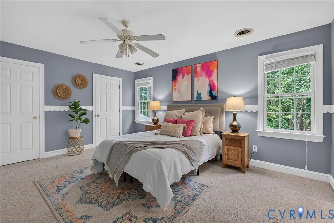
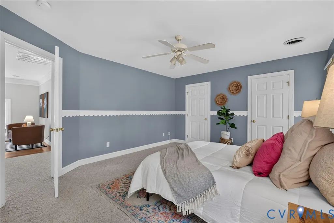
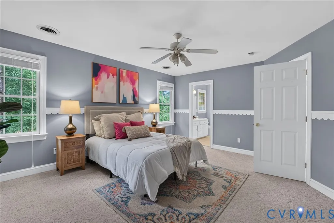
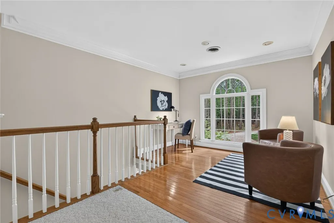
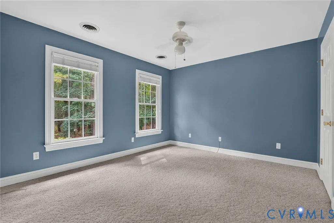
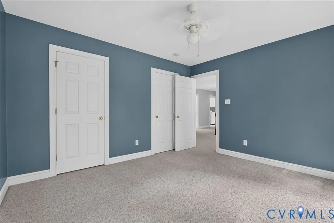
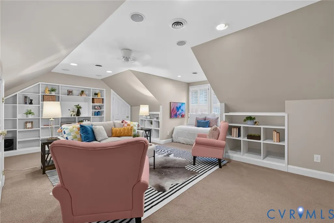
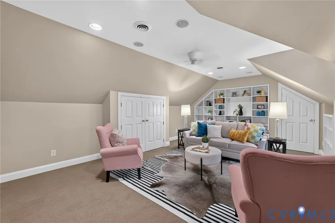
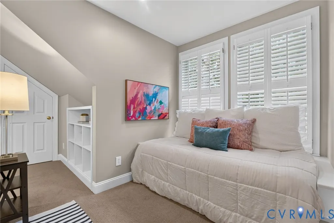
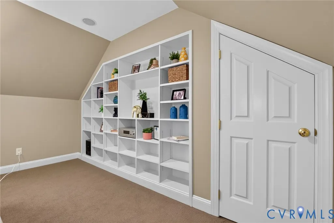
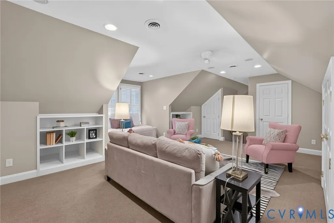
Welcome to The Highlands! This exceptional 2.1-acre, primarily wooded property offers the rare combination of privacy and premier golf course living, perfectly situated along the 3rd green and 4th tee of The Highlands Golf Club. A circular driveway and side-entry garage create an impressive arrival, while the expansive patio and screened porch provide the perfect setting to relax and enjoy beautiful golf course views. Conveniently located just moments from The Reserve Restaurant and the golf clubhouse, this home offers both tranquility and easy access to community amenities. Designed for comfortable main-level living, the home features a spacious first-floor primary suite complete with a private bath and walk-in closets. Upstairs, you'll find three additional bedrooms, a laundry room, and a versatile loft that makes an ideal home office or study area. The finished third floor provides an excellent recreation room, media room, or play space for family and guests. Additional features include an invisible pet fence, allowing your four-legged family members the freedom to roam without obstructing the natural beauty of the property. Opportunities to own a private, wooded golf course home on 2.1 acres in The Highlands are rare. Schedule your private showing today and experience everything this exceptional property has to offer.
| Elementary School | Middle School | High School |
|---|---|---|
| Gates Elementary School | Matoaca Middle School | Matoaca High School |
| Price History | |
|---|---|
| 6/30/2026 | Listed $675,000 |
General Features
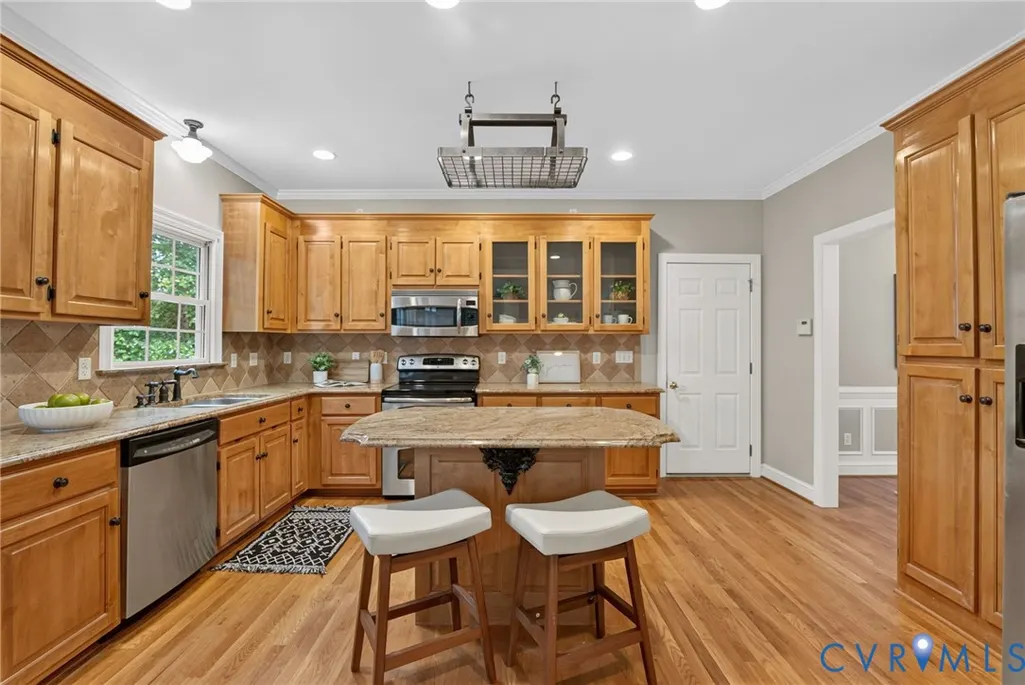
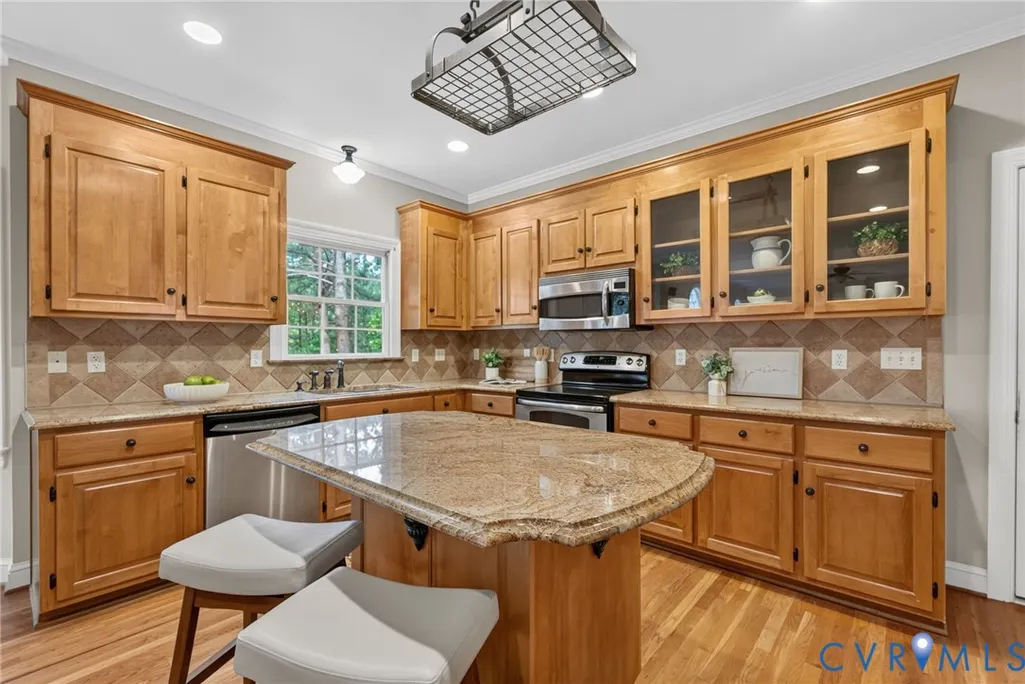
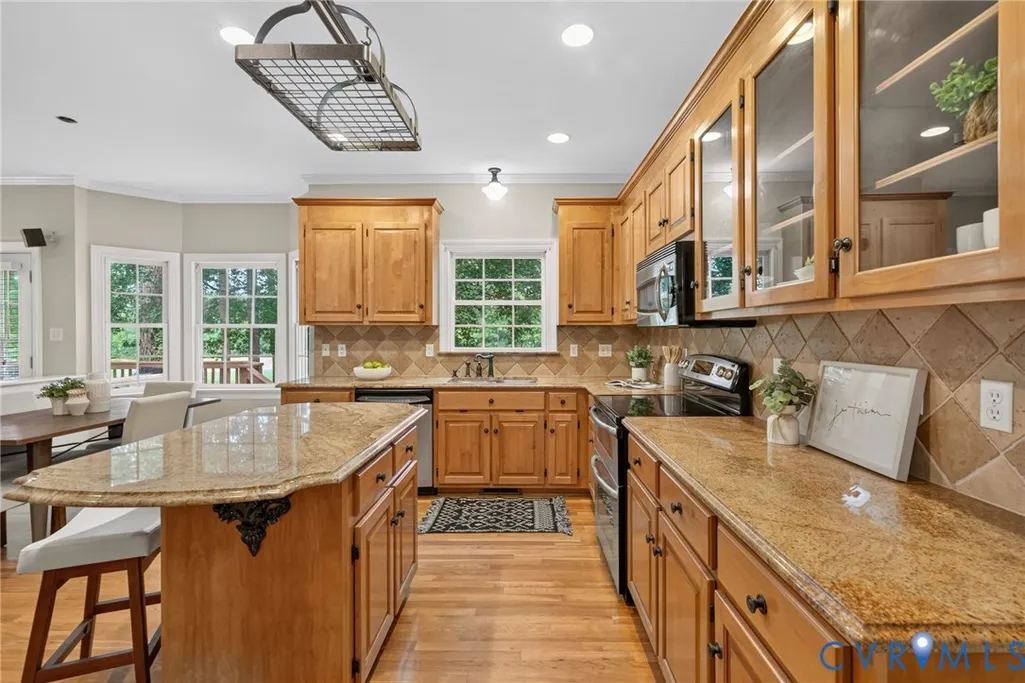
| Interior Features | Bedroom on Main Level,Tray Ceiling(s),Granite Counters,High Ceilings,Bath in Primary Bedroom,Main Level Primary |
|---|---|
| Sewer | Septic Tank |
| Heating | Natural Gas,Zoned |
| Cooling | Central Air,Zoned |
| Possession | Close Of Escrow |
| Appliances | Built-In Oven,Dryer,Dishwasher,Disposal,Gas Water Heater,Stove |
| Exterior Features | Deck,Porch,Paved Driveway,Unpaved Driveway |
| HOA | 539 |
| Garage Spaces | 2 |
| Patio/Porch Features | Screened,Deck,Porch |
| Architectural Style | Colonial,Two Story |
| Pool Features | None,Community |
| Construction Materials | Block,Drywall,Frame,Vinyl Siding |
| Year Built | 1998 |
| View | Golf Course |
| Topography | Level |
| Levels | Two and One Half |
| Property SubType | Single Family Residence |
| Tax Year | 2026 |
| Percent Ownership | Individuals |
| Community Features | Basketball Court,Common Grounds/Area,Clubhouse,Golf,Home Owners Association,Playground,Park,Pool,Sports Field,Tennis Court(s),Trails/Paths |
| Assoc Fee Paid Per | Annually |
| County | Chesterfield |
| New Construction | false |
| Property Type | Residential |
| Home Owner Assoc | true |
| Attached Garage | true |
| Subdivision Name | The Highlands |
| Garage Y/N | true |
| Total Rooms | 8 |
| Full Baths | 2 |
| Status | Active |
| Directions | From Chester Rt 10 to Nash Rd to left on Highland Glen Drive to Right on Sidlaw Hills Lane to Right on Sidlaw Hills Terrace. Home on Left |
| High School | Matoaca |
| Disclosures | Covenants/Restrictions Disclosure,Seller Disclosure |
| View Y/N | true |
| Zoning Description | R25 |
| MLS Area | 54 - Chesterfield |
| Lot Size Units | Acres |
| Waterfront Y/N | false |
| Elementary School | Gates |
| Year Built Details | Actual |
| Tax Annual Amount | 4957.3 |
| Middle/Junior High School | Matoaca |
| Property Condition | Resale |
| Virtual Tour | https://youtube.com/shorts/p72FHH-t0m8 |
| Days on Market | 55 |
| Standard Status | Active |
| Occupancy Type | Owner |
| Tax Assessed Value | 557000 |
| Tax Lot | 17 |
| Ownership Type | Sole Proprietor |
| Property Sub Type Additional | Single Family Residence |
| Expected Active Date | 2026-07-01 |
Interior Features
| Basement | Crawl Space |
|---|---|
| Flooring | Partially Carpeted,Wood |
| Total Fireplaces | 1 |
| Fireplace Features | Gas,Vented |
| Total Stories | 2 |
| Basement (Y/N) | false |
| Air Conditioning Y/N | true |
| Heating Y/N | true |
| Fireplace Y/N | true |
| Half Baths | 1 |
| Laundry Features | Washer Hookup,Dryer Hookup |
| Total Bedrooms | 4 |
| LivingAreaSource | Assessor |
| Total Baths | 3 |
Exterior Features
| Fencing | None |
|---|---|
| Parking Features | Attached,Circular Driveway,Driveway,Garage,Garage Door Opener,Paved,Garage Faces Rear,Two Spaces,Garage Faces Side,Unpaved |
| Lot Features | On Golf Course,Wooded,Level |
| Water Source | Public |
| Lot Size Area | 2.139 |
| Lot Size Acres | 2.139 |
Amenities
- Foreclosure
- Views
- Short Sale
- New Construction
- Adult 55+
- Lease To Own
- No HOA Fees
- Furnished
- Primary On Main
- Air Conditioning
- Seller Finance
- Green
- Fixer Upper
- Horse
- Golf
- Fireplace
- Deck
- Garage
- Basement
- Pool
Property vs Single Family Average in 23838
Price
Taxes
Year Built
 All or a portion of the multiple listing information is provided by the Central Virginia Regional Multiple Listing Service, LLC, from a copyrighted compilation of listings. All CVR MLS information provided is deemed reliable but is not guaranteed accurate. The compilation of listings and each individual listing are ©2026 Central Virginia Regional Multiple Listing Service, LLC. All rights reserved.
All MLS listings are © 2026 Central Virginia Regional Multiple Listing Service, LLC. All
All or a portion of the multiple listing information is provided by the Central Virginia Regional Multiple Listing Service, LLC, from a copyrighted compilation of listings. All CVR MLS information provided is deemed reliable but is not guaranteed accurate. The compilation of listings and each individual listing are ©2026 Central Virginia Regional Multiple Listing Service, LLC. All rights reserved.
All MLS listings are © 2026 Central Virginia Regional Multiple Listing Service, LLC. All
 Charlottesville Area Association of REALTORS® All information deemed reliable but not guaranteed. All properties are subject to prior sale, change or withdrawal. Neither listing broker(s) or information provider(s) shall be responsible for any typographical errors, misinformation, misprints and shall be held totally harmless. Listing(s) information is provided for consumer's personal, non-commercial use and may not be used for any purpose other than to identify prospective properties consumers
 Lynchburg MLS All information deemed reliable but not guaranteed. All properties are subject to prior sale, change or withdrawal. Neither listing broker(s) or information provider(s) shall be responsible for any typographical errors, misinformation, misprints and shall be held totally harmless. Listing(s) information is provided for consumer's personal, non-commercial use and may not be used for any purpose other than to identify prospective properties consumers may be interested in purchasing. The
 © BRIGHT, All Rights Reserved
