
Address
13232 Singer Road, Midlothian, VA
Price
$ 475,000
Property Attributes
- MLS#2619478
- TypeSingle Family
- Listing Status Pending
- CountyChesterfield
- CityMidlothian
- Area54 - Chesterfield
- NeighborhoodClover Hill Farms
- Zip23112
- Style
- Year Built1989
- Taxes$ 3648
- Price$ 475,000
- Bedrooms4
- Full Bathrooms2
- Half Bathrooms1
- Sqr Footage2286
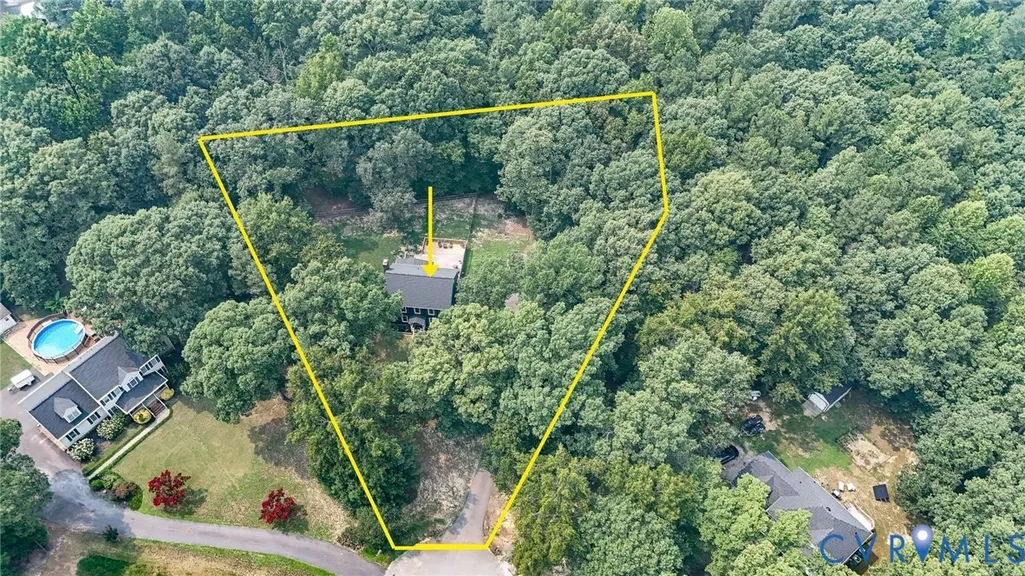
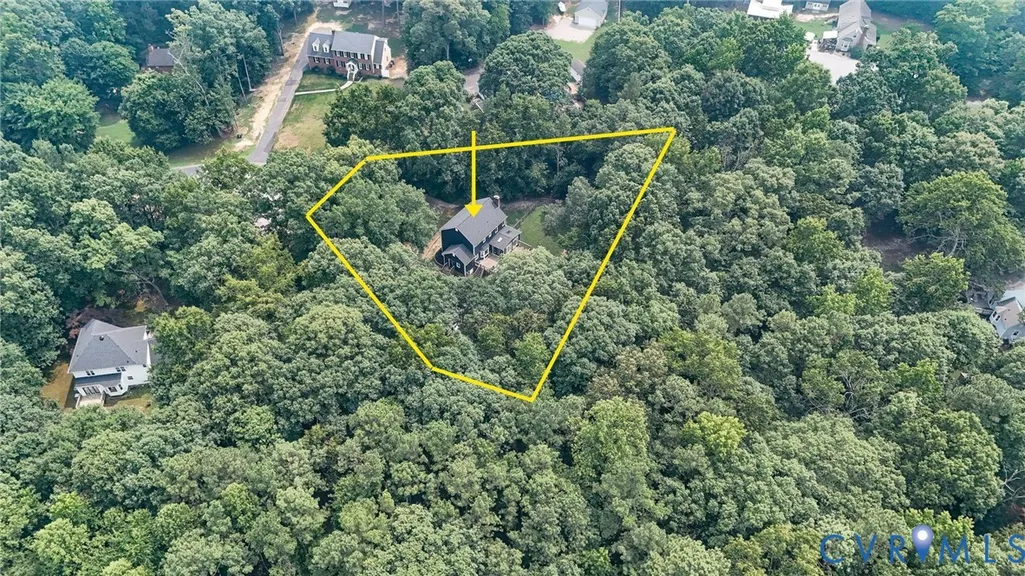
- Lot Size1.025 Acres
Data Source:
Central Virginia Regional MLS (CVRMLS)
Property Description
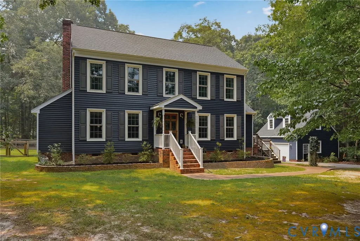
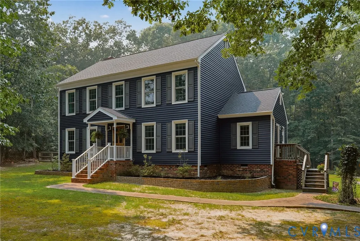
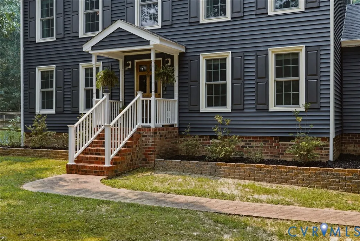
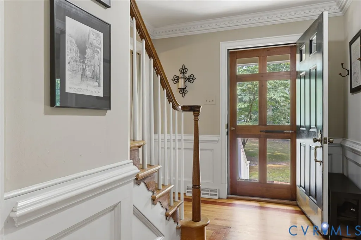
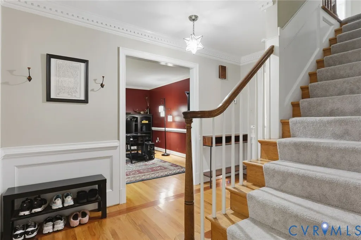

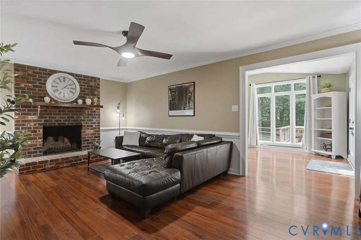
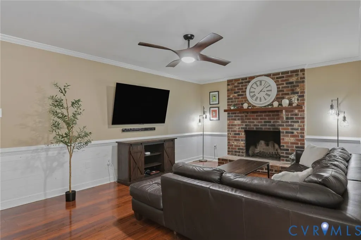
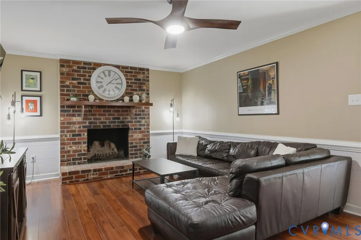
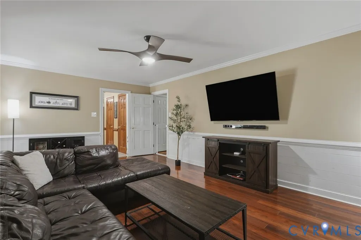
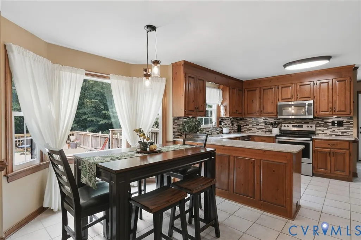
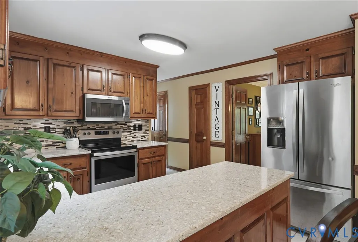
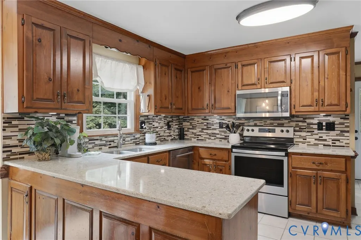
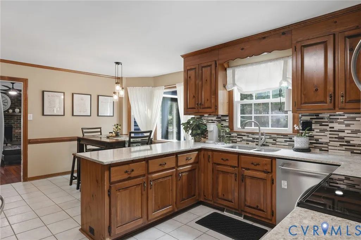
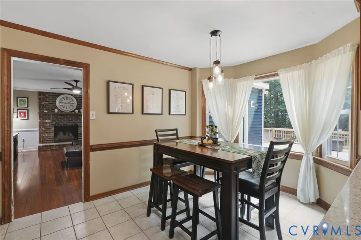
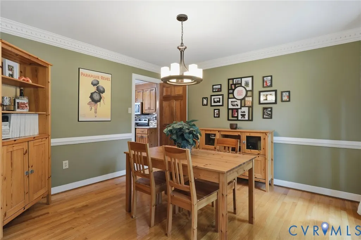
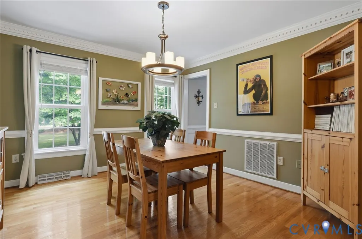
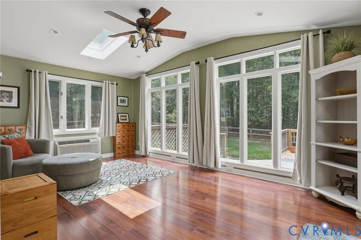
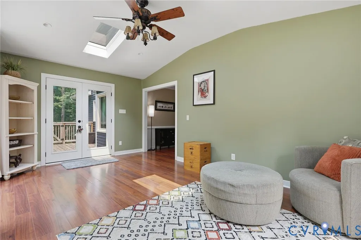
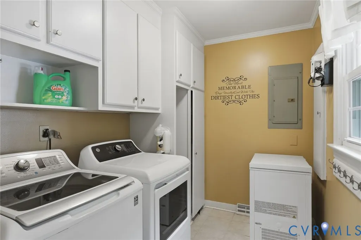
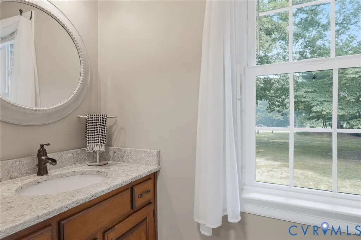
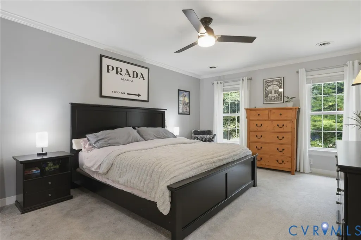
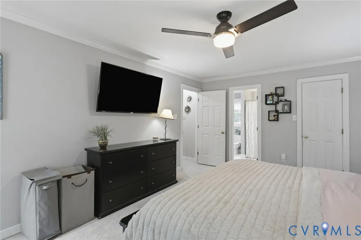
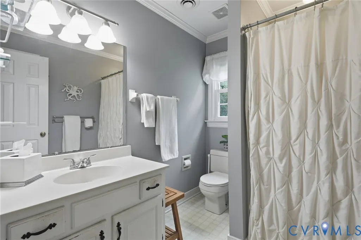
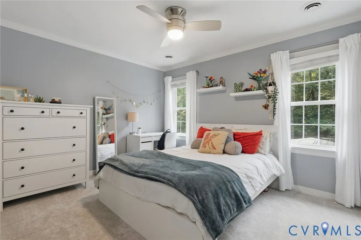
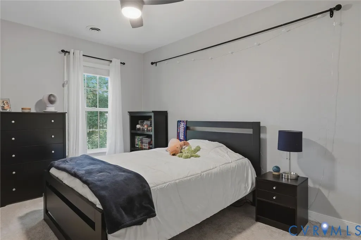
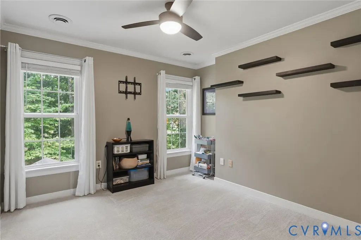
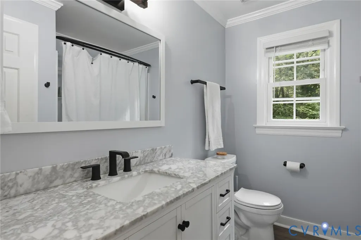
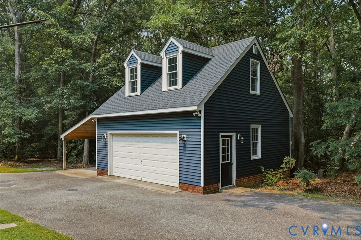
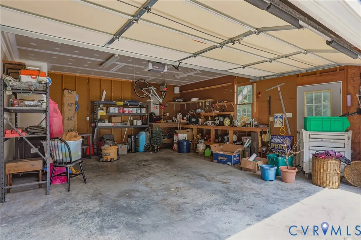
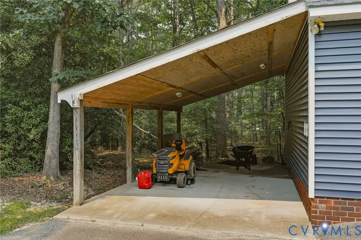
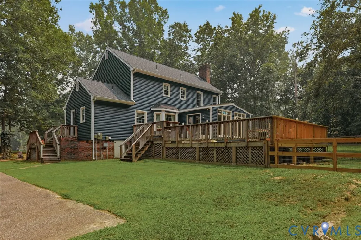
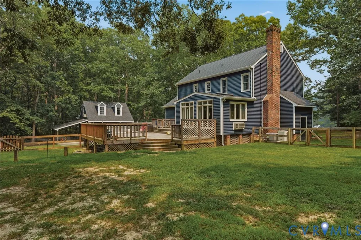
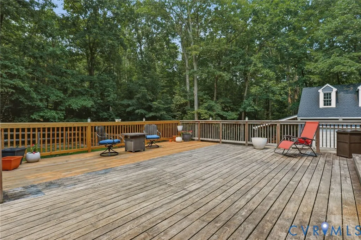
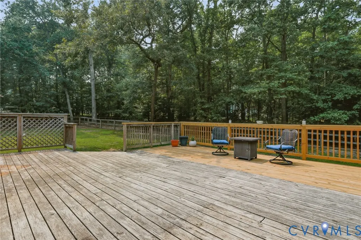
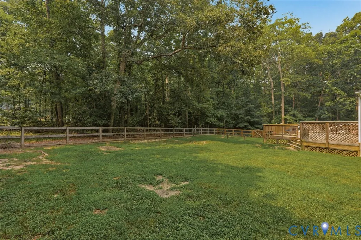
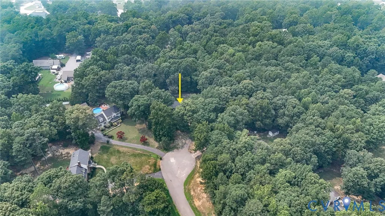
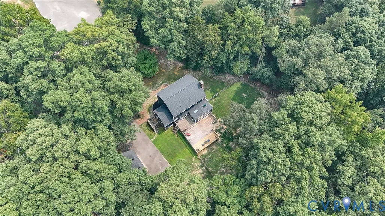
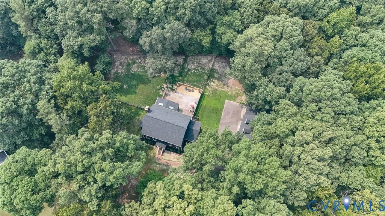
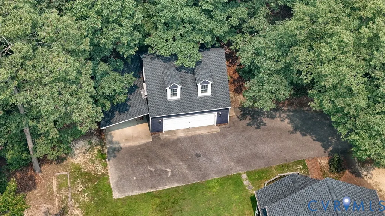
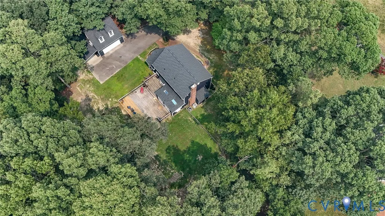
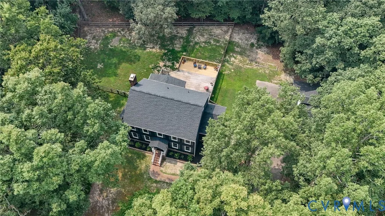
Situated on just over an acre at the end of a quiet cul-de-sac, this traditional 4-bedroom, 2.5-bath home offers generous living spaces & a detached 2-car garage w/ finished living space above. Built to last, appreciate features rarely found in newer homes, including solid wood doors & cabinetry, detailed moldings, & incredible storage. Major updates cared for by the seller include a new roof & siding (2025), new carpet 2nd floor (2026), & replacement windows. The thoughtfully designed 1st floor offers both open gathering spaces & the ability to close off rooms for privacy. The family room features LVP flooring & a wood-burning fireplace, while the sunroom adds year-round living space w/ recessed lighting, A/C, & access to the expansive rear deck. The kitchen offers quartz counters, wood cabinets, SS appliances, tile flooring, backsplash, THREE pantries, & a bright eat-in area w/ a bay window. The laundry room has a pocket door, built-in shelving & doubles as a mudroom. HW floors and classic moldings enhance the foyer, dining room & versatile living room, ideal as a home office/study. Upstairs are 4 bedrooms w/ neutral paint, ceiling fans, & new carpet throughout. The primary includes an ensuite bath w/shower, offering great potential for future updates. The renovated hall bath features a granite-top, raised vanity, updated fixtures, tub surround w/ built-in shelving, & deep linen closet. The detached 2-car garage & finished room above provides flexible space for a home office, recreation room, or guest suite & simply needs carpet and ceiling fans. Attached covered carport w/ a concrete pad & exterior lighting round out this bonus space. The fenced backyard offers plenty of room for pets, play, gardening, or future expansion. Mature trees create a semi-private setting within this established, highly desired neighborhood. As the original model home, it boasts a secluded feel yet close to everyday conveniences.
| Elementary School | Middle School | High School |
|---|---|---|
| Alberta Smith Elementary School | Bailey Bridge Middle School | Manchester High School |
| Price History | |
|---|---|
| 7/23/2026 | Listed $475,000 |
General Features
| Interior Features | Ceiling Fan(s),Solid Surface Counters |
|---|---|
| Sewer | Septic Tank |
| Heating | Electric |
| Cooling | Central Air,Heat Pump |
| Possession | Close Of Escrow,Negotiable |
| Roof | Composition,Shingle |
| Appliances | Dishwasher,Electric Water Heater,Microwave,Oven,Refrigerator,Smooth Cooktop,Stove |
| Exterior Features | Deck,Storage,Shed,Paved Driveway |
| Garage Spaces | 2 |
| Patio/Porch Features | Side Porch,Stoop,Deck |
| Architectural Style | Two Story |
| Pool Features | Pool,Community |
| Construction Materials | Brick,Drywall,Vinyl Siding |
| Exclusions | Washer, dryer, deep freezer |
| Year Built | 1989 |
| Stories | 2 |
| Levels | Two |
| Property SubType | Single Family Residence |
| Tax Year | 2026 |
| Percent Ownership | Individuals |
| Community Features | Pool |
| County | Chesterfield |
| New Construction | false |
| Property Type | Residential |
| Attached Garage | false |
| Subdivision Name | Clover Hill Farms |
| Garage Y/N | true |
| Total Rooms | 8 |
| Full Baths | 2 |
| Status | Pending |
| Directions | Hull St to N. Spring Run Rd. Two miles to LEFT onto Pasture Hill to LEFT on Singer Road. |
| High School | Manchester |
| Zoning Description | R15 |
| MLS Area | 54 - Chesterfield |
| Lot Size Units | Acres |
| Waterfront Y/N | false |
| Elementary School | Alberta Smith |
| Year Built Details | Actual |
| Tax Annual Amount | 3648.11 |
| Middle/Junior High School | Bailey Bridge |
| Property Condition | Resale |
| Virtual Tour | https://listings.highroadphoto.com/sites/edvpqwqg/unbranded |
| Days on Market | 2 |
| Standard Status | Pending |
| Occupancy Type | Owner |
| Tax Assessed Value | 409900 |
| Tax Lot | 9 |
| Ownership Type | Sole Proprietor |
| Property Sub Type Additional | Single Family Residence |
Interior Features
| Basement | Crawl Space |
|---|---|
| Flooring | Partially Carpeted,Wood |
| Total Fireplaces | 1 |
| Fireplace Features | Masonry,Wood Burning |
| Total Stories | 2 |
| Basement (Y/N) | false |
| Air Conditioning Y/N | true |
| Heating Y/N | true |
| Fireplace Y/N | true |
| Half Baths | 1 |
| BuyerOfficeEmail | [email protected] |
| Total Bedrooms | 4 |
| LivingAreaSource | Assessor |
| Total Baths | 3 |
Exterior Features
| Fencing | Back Yard,Fenced |
|---|---|
| Parking Features | Driveway,Detached,Garage,Garage Door Opener,Paved,Two Spaces,Storage |
| Lot Features | Cul-De-Sac,Dead End |
| Water Source | Well |
| Lot Size Area | 1.025 |
| Lot Size Acres | 1.025 |
Amenities
- Foreclosure
- Views
- Short Sale
- New Construction
- Adult 55+
- Lease To Own
- No HOA Fees
- Furnished
- Primary On Main
- Air Conditioning
- Seller Finance
- Green
- Fixer Upper
- Horse
- Golf
- Fireplace
- Deck
- Garage
- Basement
- Pool
Property vs Single Family Average in 23112
Price
Taxes
Year Built
 All or a portion of the multiple listing information is provided by the Central Virginia Regional Multiple Listing Service, LLC, from a copyrighted compilation of listings. All CVR MLS information provided is deemed reliable but is not guaranteed accurate. The compilation of listings and each individual listing are ©2026 Central Virginia Regional Multiple Listing Service, LLC. All rights reserved.
All MLS listings are © 2026 Central Virginia Regional Multiple Listing Service, LLC. All
All or a portion of the multiple listing information is provided by the Central Virginia Regional Multiple Listing Service, LLC, from a copyrighted compilation of listings. All CVR MLS information provided is deemed reliable but is not guaranteed accurate. The compilation of listings and each individual listing are ©2026 Central Virginia Regional Multiple Listing Service, LLC. All rights reserved.
All MLS listings are © 2026 Central Virginia Regional Multiple Listing Service, LLC. All
 Charlottesville Area Association of REALTORS® All information deemed reliable but not guaranteed. All properties are subject to prior sale, change or withdrawal. Neither listing broker(s) or information provider(s) shall be responsible for any typographical errors, misinformation, misprints and shall be held totally harmless. Listing(s) information is provided for consumer's personal, non-commercial use and may not be used for any purpose other than to identify prospective properties consumers
 Lynchburg MLS All information deemed reliable but not guaranteed. All properties are subject to prior sale, change or withdrawal. Neither listing broker(s) or information provider(s) shall be responsible for any typographical errors, misinformation, misprints and shall be held totally harmless. Listing(s) information is provided for consumer's personal, non-commercial use and may not be used for any purpose other than to identify prospective properties consumers may be interested in purchasing. The
 © BRIGHT, All Rights Reserved
