
Price Reduction - Waterfront - Primary on Main
Address
12701 Old Chestnut Circle, Midlothian, VA
Price
$ 675,000
Property Attributes
- MLS#2617365
- TypeSingle Family
- Listing Status Active
- CountyChesterfield
- CityMidlothian
- Area54 - Chesterfield
- NeighborhoodClover Hill Farms
- Zip23112
- Style
- Year Built1973
- Taxes$ 4685
- Price$ 675,000
- Bedrooms4
- Full Bathrooms2
- Half Bathrooms0
- Sqr Footage2171
- Lot Size3.52 Acres
Data Source:
Central Virginia Regional MLS (CVRMLS)
Property Description
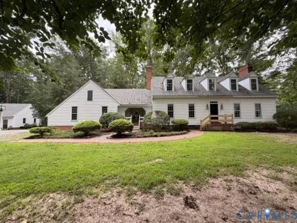
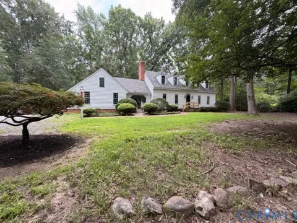
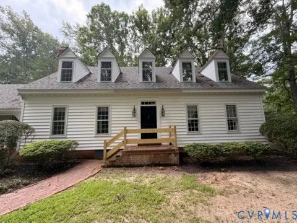
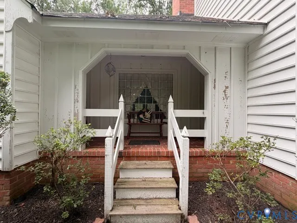
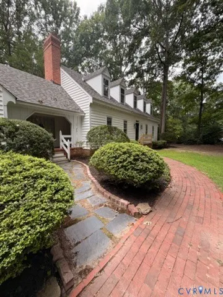
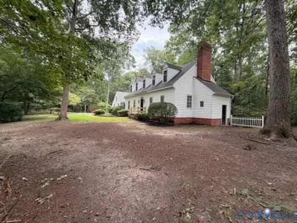
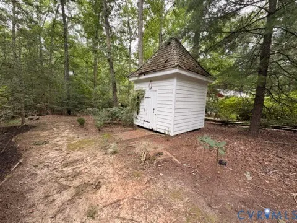
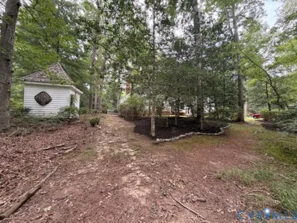
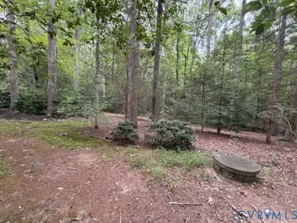
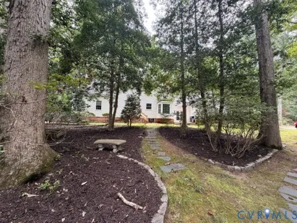
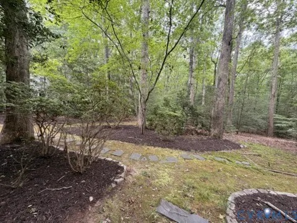
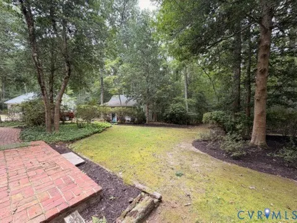
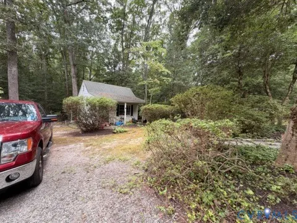
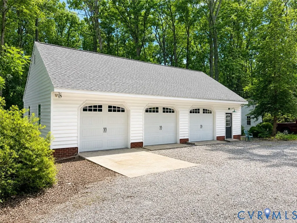
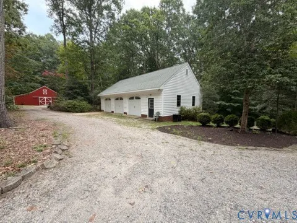
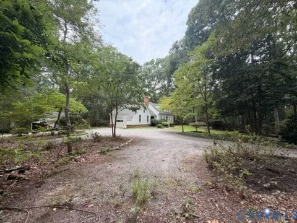
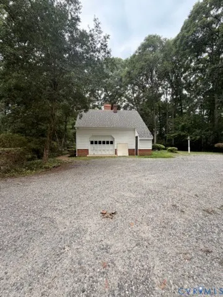
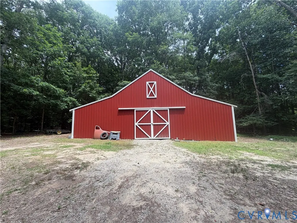
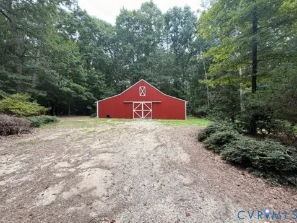
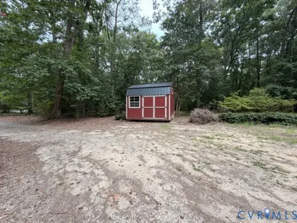
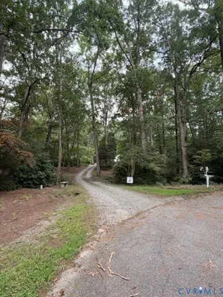
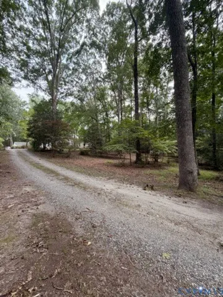
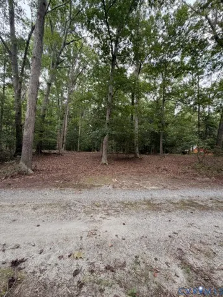
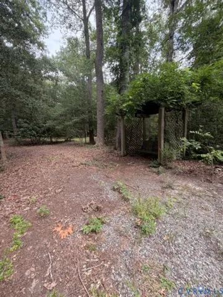
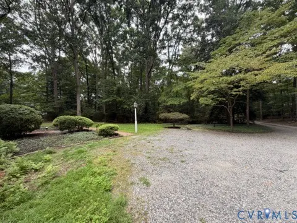
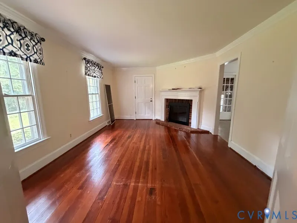
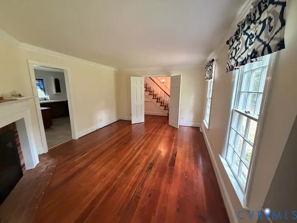
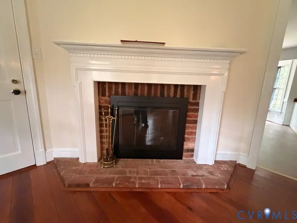
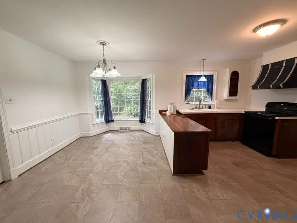
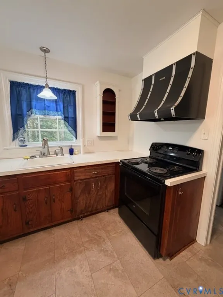
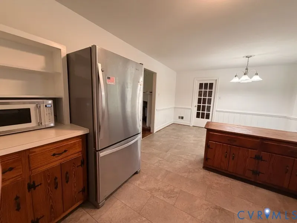
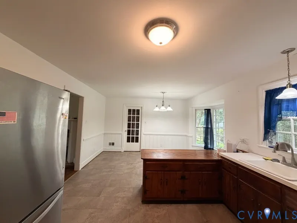
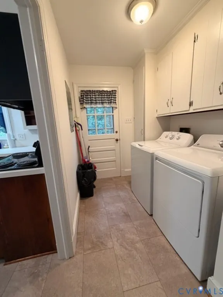
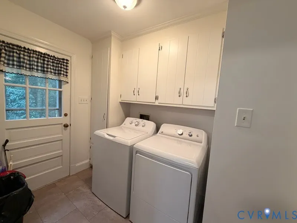
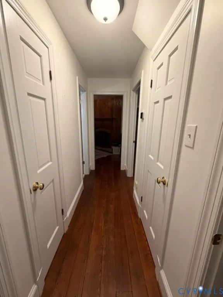
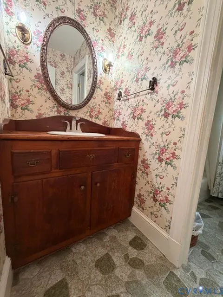
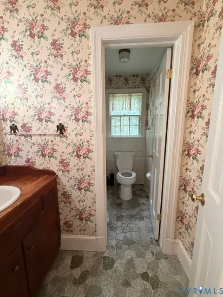
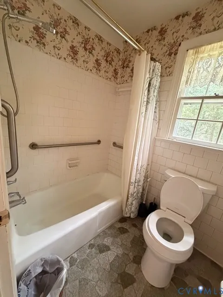
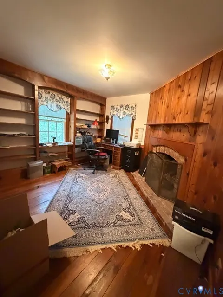
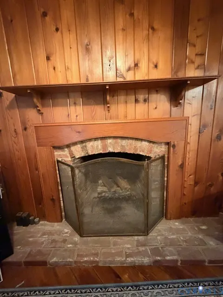
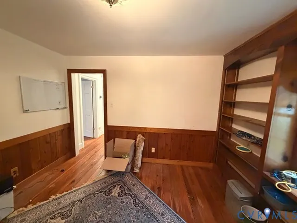
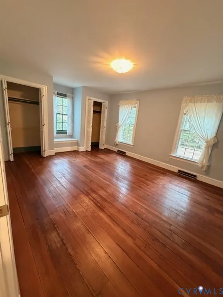
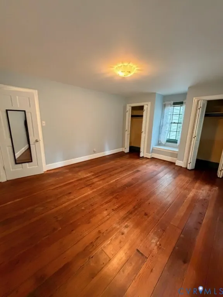
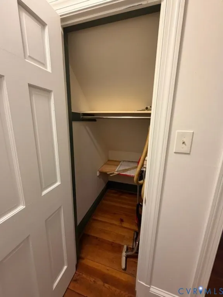
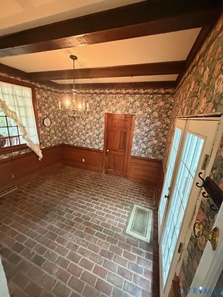
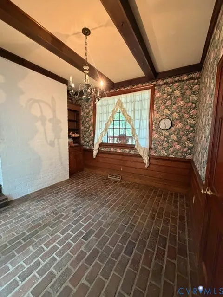
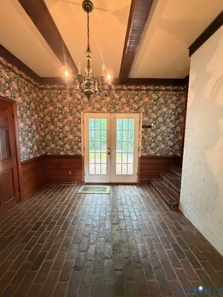
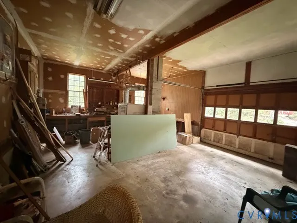
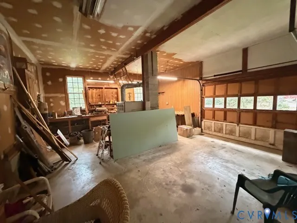
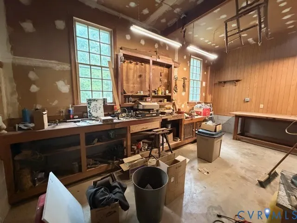
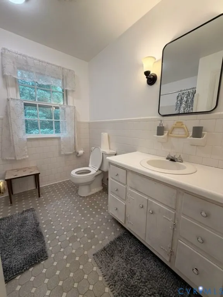
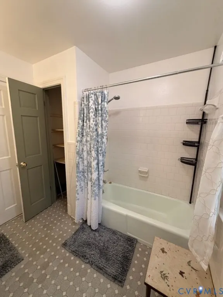
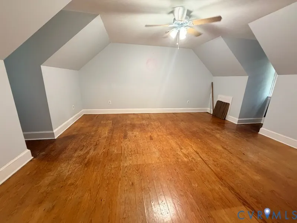
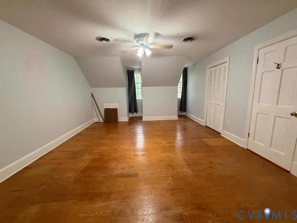
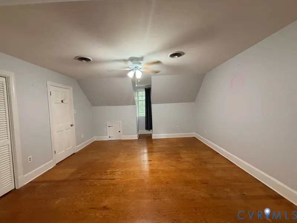
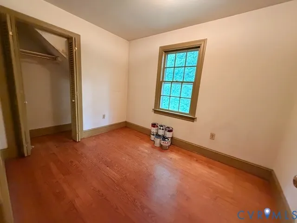
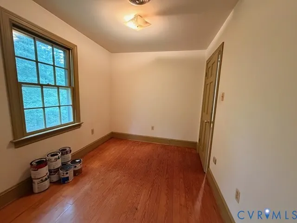
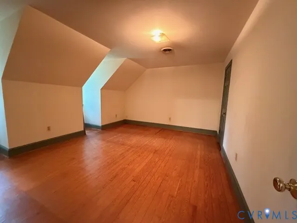
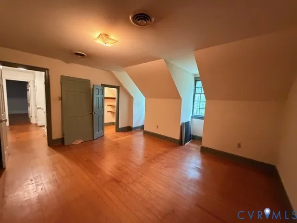
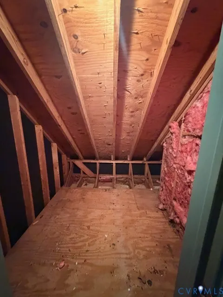
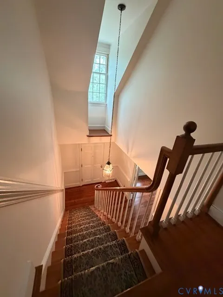
Steeped in history and surrounded by the beauty of multiple private acres, this exceptional 4-bedroom, 2-bath residence is more than a home—it’s a piece of Virginia’s heritage. Rich in character and thoughtfully preserved, every corner tells a story while offering the comfort and functionality today’s buyers desire. The home’s stunning custom brickwork is truly one of a kind, featuring bricks reclaimed from the historic sidewalks of the old Virginia Capitol Building, creating a remarkable connection to the Commonwealth’s past. Inside, history continues with beautifully refurbished fireplace mantels and original floorboards repurposed from historic Virginia homes, adding warmth, craftsmanship, and unmatched authenticity throughout. Designed for everyday living, the home offers a spacious eat-in kitchen, a dedicated home office, and abundant closet storage rarely found in homes of this style. The oversized garage provides ample room for vehicles, workshop space, and additional storage. Outside, the property continues to impress with exceptional amenities, including a large barn, a finished three-car detached garage, and multiple storage sheds, providing endless possibilities for hobbyists, equipment storage, workshops, or recreational use. The breathtaking grounds are equally impressive, with mature trees, established gardens, and peaceful surroundings creating a private retreat. The property’s spectacular gardens were once proudly featured on the prestigious Homes & Gardens Tour, showcasing their beauty and thoughtful design. Whether you’re enjoying quiet mornings on the property, entertaining guests, or appreciating the home’s rich historical details, this extraordinary residence offers a rare opportunity to own a truly distinctive Virginia estate. 3 separate tax parcels. Improvements - HVAC-2025, Roof - 2016, septic pumped 2025, new pipes(took out copper) -2025, water heater-2024
| Elementary School | Middle School | High School |
|---|---|---|
| Alberta Smith Elementary School | Swift Creek Middle School | Clover Hill High School |
| Price History | |
|---|---|
| 6/30/2026 | Listed $695,000 |
| 8/14/2026 | 3$675,000 |
General Features
| Interior Features | Bookcases,Built-in Features,Breakfast Area,Dining Area,Eat-in Kitchen,Fireplace,Kitchen Island,Main Level Primary,Window Treatments,Central Vacuum |
|---|---|
| Sewer | Septic Tank |
| Heating | Electric,Heat Pump |
| Cooling | Central Air |
| Possession | Close Of Escrow |
| Roof | Shingle |
| Appliances | Dryer,Electric Cooking,Electric Water Heater,Refrigerator,Range Hood,Stove,Washer |
| Exterior Features | Lighting,Out Building(s),Storage,Shed,Unpaved Driveway |
| Garage Spaces | 4 |
| Patio/Porch Features | Rear Porch,Front Porch,Patio |
| Architectural Style | Colonial |
| Pool Features | None |
| Construction Materials | Drywall,Frame,Vinyl Siding |
| Year Built | 1973 |
| Property SubType | Single Family Residence |
| Tax Year | 2026 |
| Percent Ownership | Individuals |
| Waterfront Features | Creek |
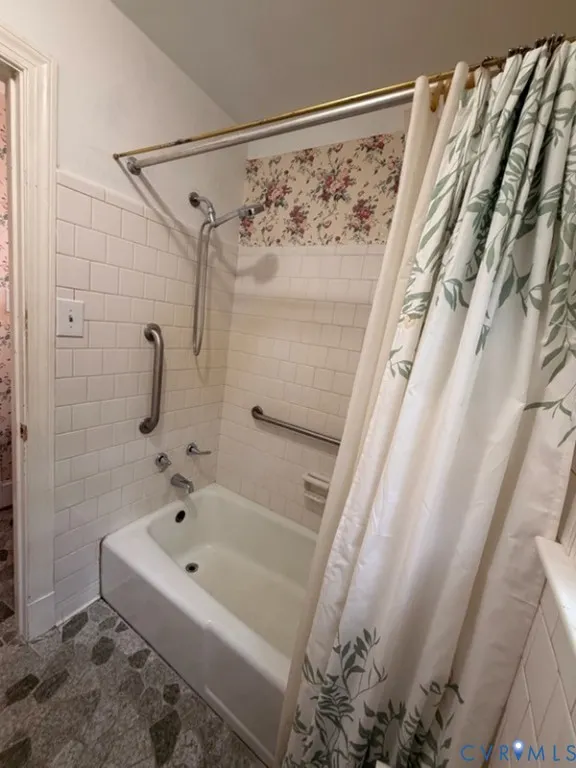
| Accessibility | Grab Bars |
| County | Chesterfield |
| New Construction | false |
| Property Type | Residential |
| Attached Garage | true |
| Subdivision Name | Clover Hill Farms |
| Garage Y/N | true |
| Other Structures | Garage(s),Shed(s),Smoke House,Storage,Barn(s),Outbuilding,Stable(s) |
| Total Rooms | 7 |
| Full Baths | 2 |
| Status | Active |
| Directions | GPS |
| High School | Clover Hill |
| Body of Water | Creek |
| Zoning Description | R15 |
| MLS Area | 54 - Chesterfield |
| Lot Size Units | Acres |
| Waterfront Y/N | true |
| Elementary School | Alberta Smith |
| Year Built Details | Actual |
| Tax Annual Amount | 4685.85 |
| Middle/Junior High School | Swift Creek |
| Property Condition | Resale |
| Days on Market | 56 |
| Standard Status | Active |
| Occupancy Type | Owner |
| Tax Assessed Value | 536400 |
| Tax Lot | 19 |
| Ownership Type | Sole Proprietor |
| Property Sub Type Additional | Single Family Residence |
| Expected Active Date | 2026-07-01 |
Interior Features
| Basement | Crawl Space |
|---|---|
| Flooring | Vinyl,Wood |
| Total Fireplaces | 2 |
| Fireplace Features | Masonry |
| Total Stories | 1 |
| Basement (Y/N) | false |
| Air Conditioning Y/N | true |
| Heating Y/N | true |
| Window Features | Storm Window(s),Window Treatments |
| Fireplace Y/N | true |
| Total Bedrooms | 4 |
| LivingAreaSource | Assessor |
| Total Baths | 2 |
Exterior Features
| Fencing | None |
|---|---|
| Parking Features | Attached,Driveway,Detached,Finished Garage,Garage,Heated Garage,Oversized,Unpaved,Workshop in Garage |
| Water Source | Well |
| Lot Size Area | 3.52 |
| Lot Size Acres | 3.52 |
Amenities
- Foreclosure
- Views
- Short Sale
- New Construction
- Adult 55+
- Lease To Own
- No HOA Fees
- Furnished
- Primary On Main
- Air Conditioning
- Seller Finance
- Green
- Fixer Upper
- Horse
- Golf
- Fireplace
- Deck
- Garage
- Basement
- Pool
Property vs Single Family Average in 23112
Price
Taxes
Year Built
 All or a portion of the multiple listing information is provided by the Central Virginia Regional Multiple Listing Service, LLC, from a copyrighted compilation of listings. All CVR MLS information provided is deemed reliable but is not guaranteed accurate. The compilation of listings and each individual listing are ©2026 Central Virginia Regional Multiple Listing Service, LLC. All rights reserved.
All MLS listings are © 2026 Central Virginia Regional Multiple Listing Service, LLC. All
All or a portion of the multiple listing information is provided by the Central Virginia Regional Multiple Listing Service, LLC, from a copyrighted compilation of listings. All CVR MLS information provided is deemed reliable but is not guaranteed accurate. The compilation of listings and each individual listing are ©2026 Central Virginia Regional Multiple Listing Service, LLC. All rights reserved.
All MLS listings are © 2026 Central Virginia Regional Multiple Listing Service, LLC. All
 Charlottesville Area Association of REALTORS® All information deemed reliable but not guaranteed. All properties are subject to prior sale, change or withdrawal. Neither listing broker(s) or information provider(s) shall be responsible for any typographical errors, misinformation, misprints and shall be held totally harmless. Listing(s) information is provided for consumer's personal, non-commercial use and may not be used for any purpose other than to identify prospective properties consumers
 Lynchburg MLS All information deemed reliable but not guaranteed. All properties are subject to prior sale, change or withdrawal. Neither listing broker(s) or information provider(s) shall be responsible for any typographical errors, misinformation, misprints and shall be held totally harmless. Listing(s) information is provided for consumer's personal, non-commercial use and may not be used for any purpose other than to identify prospective properties consumers may be interested in purchasing. The
 © BRIGHT, All Rights Reserved
