
Primary on Main
Address
1769 Outrigger Drive, Chester, VA
Price
$ 505,000
Property Attributes
- MLS#2618911
- TypeSingle Family
- Listing Status Active
- CountyChesterfield
- CityChester
- Area52 - Chesterfield
- NeighborhoodTwin Rivers
- Zip23836
- Style
- Year Built2023
- Taxes$ 4435
- Price$ 505,000
- Bedrooms4
- Full Bathrooms3
- Half Bathrooms0
- Sqr Footage2248
- Lot Size0.1506 Acres
Data Source:
Central Virginia Regional MLS (CVRMLS)
Property Description
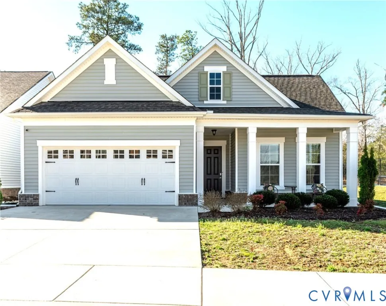
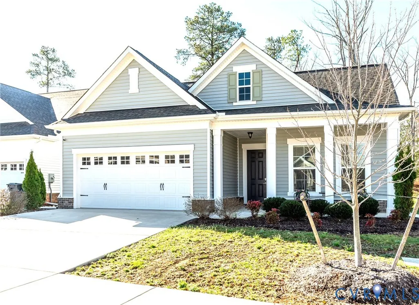
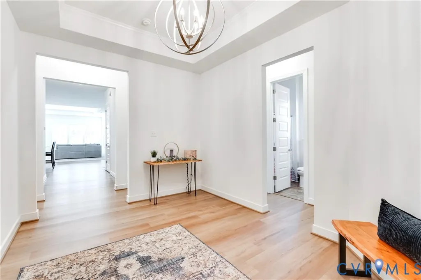
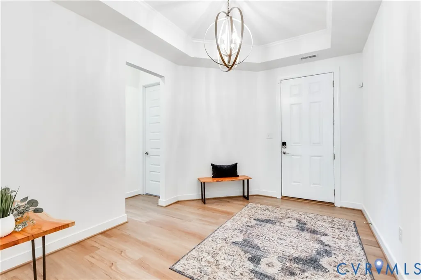
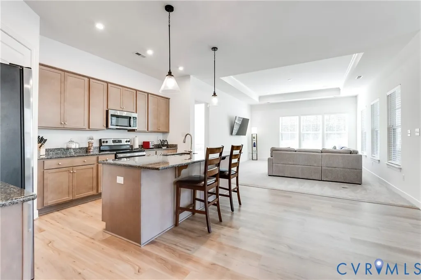
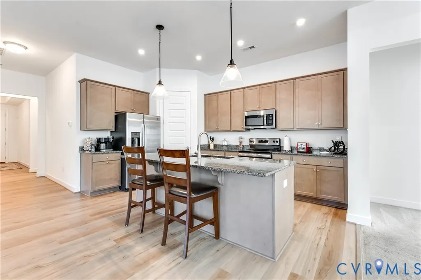
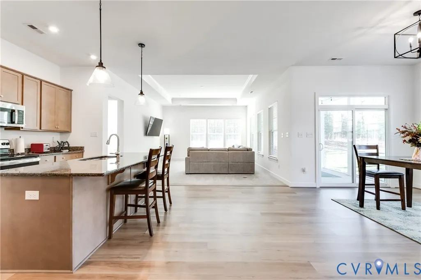
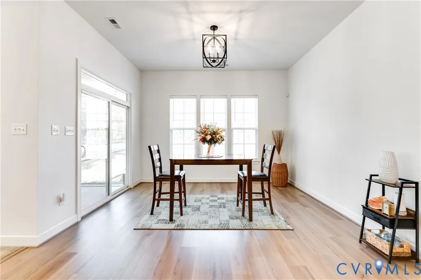
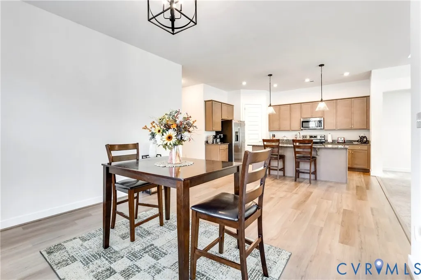
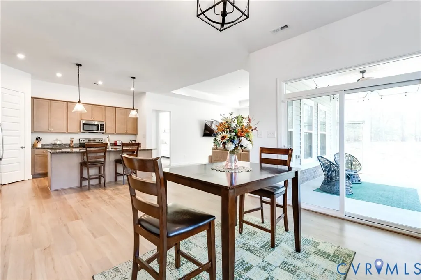
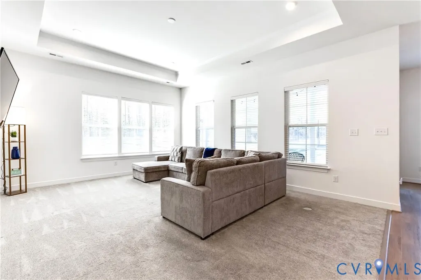
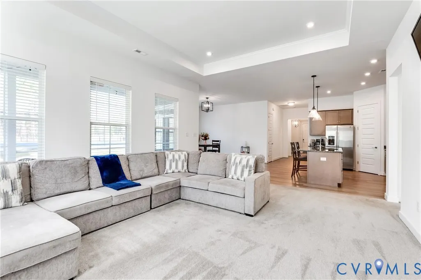
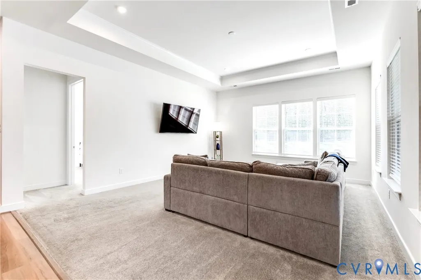
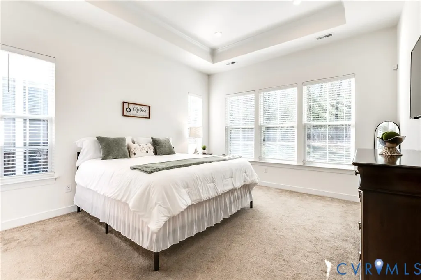
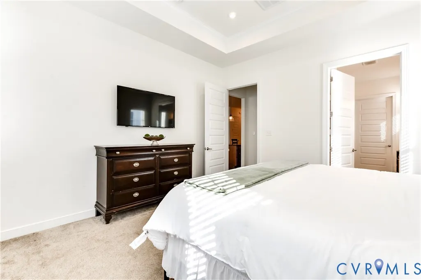
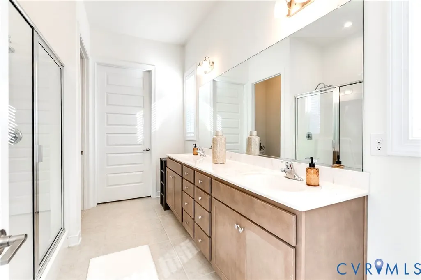
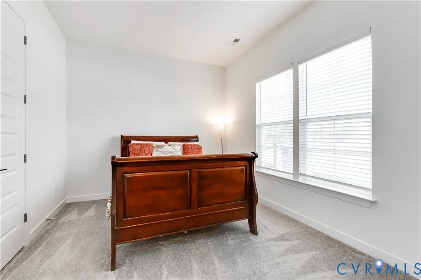
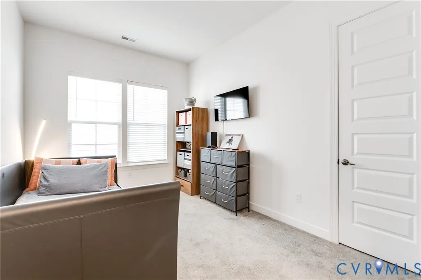
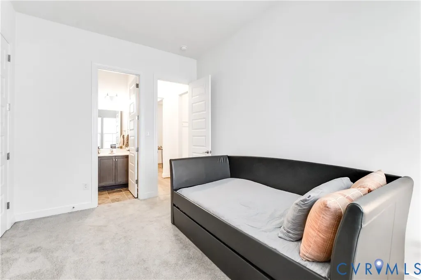
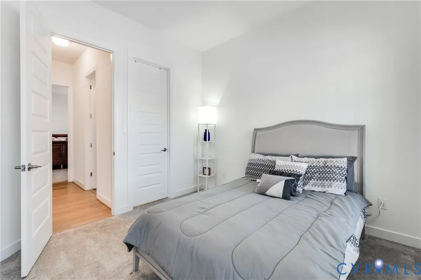
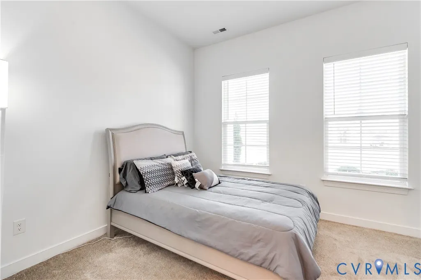
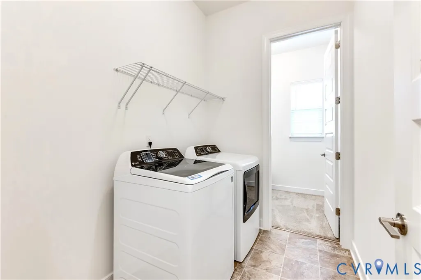
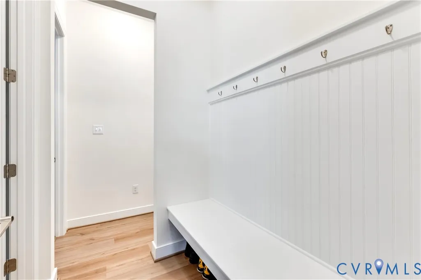
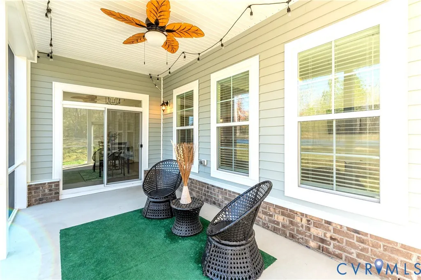
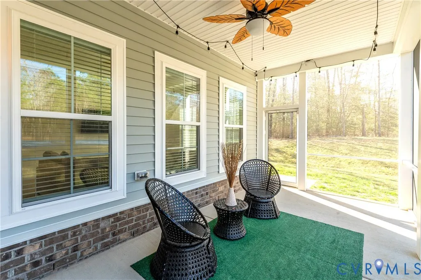
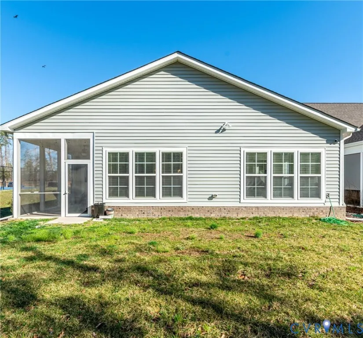
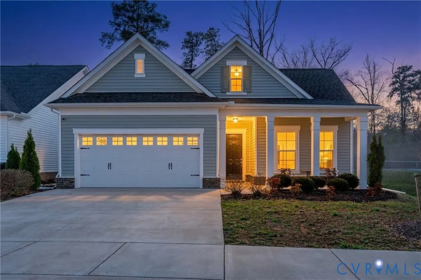
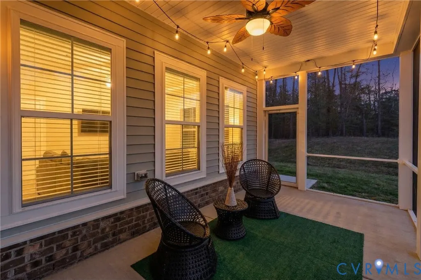
MOVE-IN READY, SPACIOUS, TRANSISTIONAL RANCH IN SOUGHT-AFTER Twin Rivers at Meadowville Landing, will NOT disappoint! Walking up, imagine relaxing on the front porch. Upon entering, a Spacious Foyer welcomes with LVP Flooring, a 10 Ft. Tray Ceiling, and a large Chandelier. To the right, awaits 2 Spacious Bedrooms separated by a Full Bath with one Bedroom having direct access. Across the Foyer, a Bedroom Ensuite with an Ample-Sized Full Bath provides privacy for in-laws or guests. Straight ahead opens into a Stunning Kitchen and Breakfast Room with LVP Flooring. The extraordinary Kitchen boasts upgraded 42-inch Wall Cabinets, Granite Countertops, Large Walk-in Pantry, Recessed and Pendent Lights, Stainless Appliances, and a Large Prep Island with a Countertop Overhang for Seating. The Spacious Breakfast Room provides lots of natural lighting with Large Triple Windows and direct access to a Spacious Screened Patio conveniently located for entertaining and relaxing day and night with String Lights! Back inside, imagine family time and entertaining friends in the Huge, Bright Family Room showcasing Lots of Windows, a 10-Ft Tray Ceiling with Crown Molding, Recessed Lights, and Prewired for a Ceiling Fan. Want to see more? The Spacious Primary Bedroom Ensuite awaits with a Tray Ceiling, Plenty of Windows for Natural Lighting, and an Over-Sized Closet. The Bathroom features a Granite-Top Raised Height Double Vanity, a Large Walk-In Shower, Ceramic Tile Floor, Water Closet, and Linen Closet. Ready to see more? Don't miss the Laundry Room, the Drop-Zone Hall Tree, and the Extra Room perfect for an Office, Hobby or whatever you envision. Additional features include 2-inch Window Blinds throughout, Rinnai Tankless Gas Water Heater, Whole-Yard Irrigation, Security System and a Backyard backing up to privacy trees!
| Elementary School | Middle School | High School |
|---|---|---|
| Enon Elementary School | Elizabeth Davis Middle School | Thomas Dale High School |
| Price History | |
|---|---|
| 7/13/2026 | Listed $505,000 |
General Features
| Interior Features | Bedroom on Main Level,Breakfast Area,Tray Ceiling(s),Double Vanity,Eat-in Kitchen,Granite Counters,High Ceilings,High Speed Internet,Kitchen Island,Bath in Primary Bedroom,Main Level Primary,Pantry,Recessed Lighting,Wired for Data,Walk-In Closet(s) |
|---|---|
| Sewer | Public Sewer |
| Heating | Electric,Heat Pump |
| Cooling | Heat Pump |
| Possession | Close Of Escrow |
| Roof | Composition |
| Appliances | Dishwasher,Electric Cooking,Disposal,Gas Water Heater,Microwave,Refrigerator,Smooth Cooktop,Tankless Water Heater |
| Exterior Features | Sprinkler/Irrigation,Porch,Paved Driveway |
| HOA | 319 |
| Garage Spaces | 2 |
| Association Fee Includes | Clubhouse,Pool(s),Recreation Facilities |
| Patio/Porch Features | Front Porch,Patio,Screened,Porch |
| Architectural Style | Ranch |
| Pool Features | None,Community |
| Security Features | Security System |
| Construction Materials | Drywall,Frame,Vinyl Siding |
| Exclusions | Washer, Dryer |
| Year Built | 2023 |
| Stories | 1 |
| Topography | Level |
| Levels | One |
| Property SubType | Single Family Residence |
| Tax Year | 2026 |
| Percent Ownership | Individuals |
| Community Features | Common Grounds/Area,Clubhouse,Fitness,Home Owners Association,Maintained Community,Playground,Pool,Curbs,Gutter(s),Sidewalks |
| Assoc Fee Paid Per | Quarterly |
| County | Chesterfield |
| New Construction | false |
| Property Type | Residential |
| Association Amenities | Landscaping,Management |
| Home Owner Assoc | true |
| Attached Garage | true |
| Subdivision Name | Twin Rivers |
| Garage Y/N | true |
| Total Rooms | 11 |
| Full Baths | 3 |
| Status | Active |
| Directions | I-95 to Route 10 East. Left onto River's Bend Boulevard. Right onto Twin Rivers Drive. First house on the Right. |
| High School | Thomas Dale |
| Zoning Description | C4 |
| MLS Area | 52 - Chesterfield |
| Lot Size Units | Acres |
| Waterfront Y/N | false |
| Elementary School | Enon |
| Year Built Details | Actual |
| Tax Annual Amount | 4435 |
| Middle/Junior High School | Elizabeth Davis |
| Property Condition | Resale |
| Days on Market | 2 |
| Standard Status | Active |
| Occupancy Type | Owner |
| Tax Assessed Value | 498400 |
| Tax Lot | 54 |
| Ownership Type | Sole Proprietor |
| Property Sub Type Additional | Single Family Residence |
Interior Features
| Flooring | Carpet,Ceramic Tile,Linoleum,Vinyl |
|---|---|
| Total Stories | 1 |
| Basement (Y/N) | false |
| Air Conditioning Y/N | true |
| Heating Y/N | true |
| Window Features | Screens,Thermal Windows |
| Fireplace Y/N | false |
| Laundry Features | Washer Hookup,Dryer Hookup |
| Total Bedrooms | 4 |
| Entry Level | 1 |
| LivingAreaSource | Assessor |
| Total Baths | 3 |
Exterior Features
| Fencing | None |
|---|---|
| Parking Features | Attached,Direct Access,Driveway,Garage,Garage Door Opener,Oversized,Paved |
| Lot Features | Level |
| Water Source | Public |
| Lot Size Area | 0.1506 |
| Foundation Details | Slab |
| Lot Size Acres | 0.1506 |
| Door Features | Insulated Doors |
Amenities
- Foreclosure
- Views
- Short Sale
- New Construction
- Adult 55+
- Lease To Own
- No HOA Fees
- Furnished
- Primary On Main
- Air Conditioning
- Seller Finance
- Green
- Fixer Upper
- Horse
- Golf
- Fireplace
- Deck
- Garage
- Basement
- Pool
Property vs Single Family Average in 23836
Price
Taxes
Year Built
 All or a portion of the multiple listing information is provided by the Central Virginia Regional Multiple Listing Service, LLC, from a copyrighted compilation of listings. All CVR MLS information provided is deemed reliable but is not guaranteed accurate. The compilation of listings and each individual listing are ©2026 Central Virginia Regional Multiple Listing Service, LLC. All rights reserved.
All MLS listings are © 2026 Central Virginia Regional Multiple Listing Service, LLC. All
All or a portion of the multiple listing information is provided by the Central Virginia Regional Multiple Listing Service, LLC, from a copyrighted compilation of listings. All CVR MLS information provided is deemed reliable but is not guaranteed accurate. The compilation of listings and each individual listing are ©2026 Central Virginia Regional Multiple Listing Service, LLC. All rights reserved.
All MLS listings are © 2026 Central Virginia Regional Multiple Listing Service, LLC. All
 Charlottesville Area Association of REALTORS® All information deemed reliable but not guaranteed. All properties are subject to prior sale, change or withdrawal. Neither listing broker(s) or information provider(s) shall be responsible for any typographical errors, misinformation, misprints and shall be held totally harmless. Listing(s) information is provided for consumer's personal, non-commercial use and may not be used for any purpose other than to identify prospective properties consumers
 Lynchburg MLS All information deemed reliable but not guaranteed. All properties are subject to prior sale, change or withdrawal. Neither listing broker(s) or information provider(s) shall be responsible for any typographical errors, misinformation, misprints and shall be held totally harmless. Listing(s) information is provided for consumer's personal, non-commercial use and may not be used for any purpose other than to identify prospective properties consumers may be interested in purchasing. The
 © BRIGHT, All Rights Reserved
