
Waterfront - Primary on Main
Address
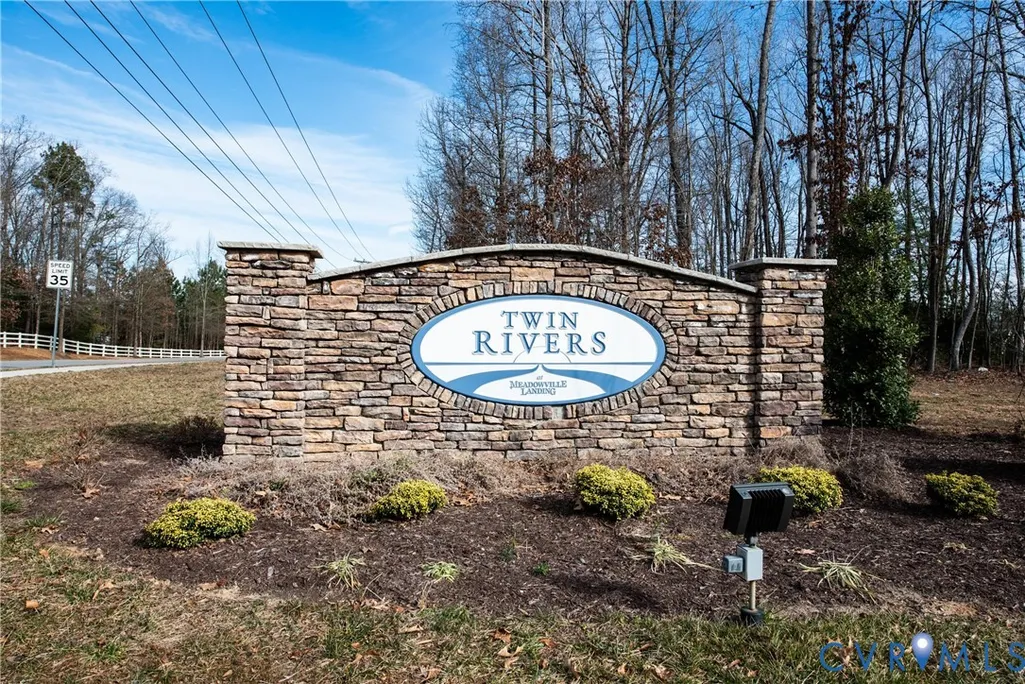
12225 Twin Rivers Drive, Chesterfield, VA
Price
$ 547,000
Property Attributes
- MLS#2614824
- TypeSingle Family
- Listing Status Active
- CountyChesterfield
- CityChesterfield
- Area52 - Chesterfield
- NeighborhoodTwin Rivers
- Zip23836
- Style
- Year Built2023
- Taxes$ 4248
- Price$ 547,000
- Bedrooms3
- Full Bathrooms2
- Half Bathrooms1
- Sqr Footage2041
- Lot Size0.1726 Acres
Data Source:
Central Virginia Regional MLS (CVRMLS)
Property Description
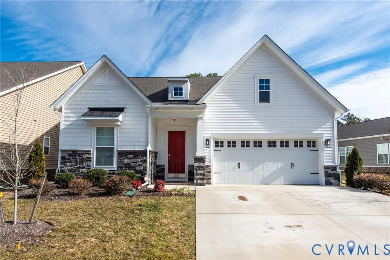
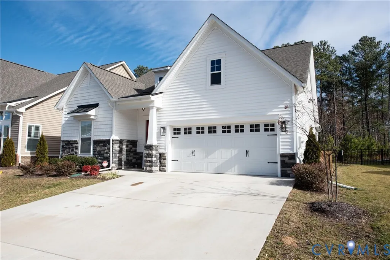
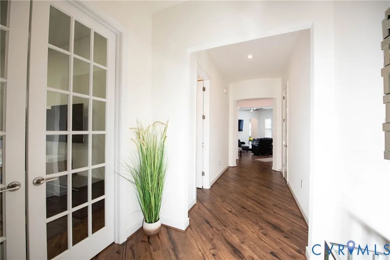
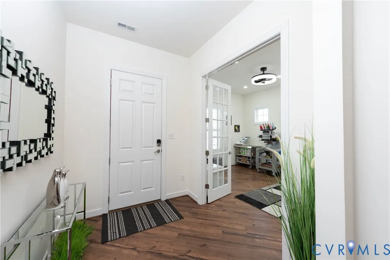
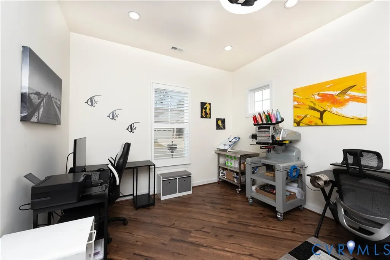
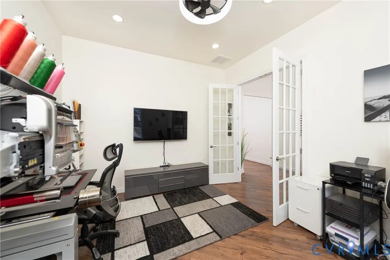
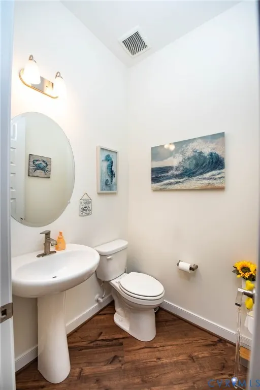
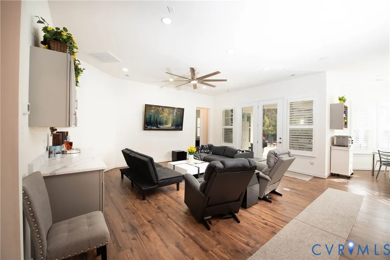
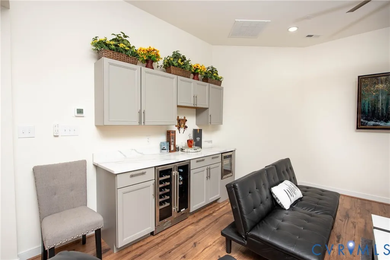
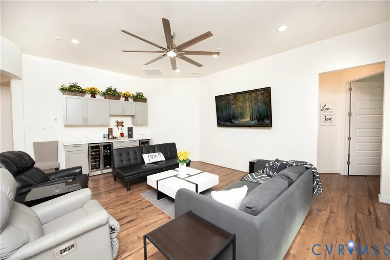
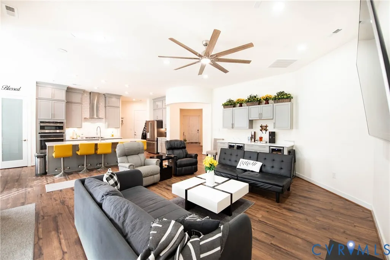
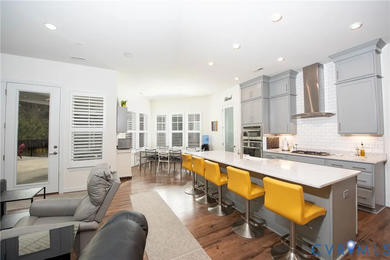
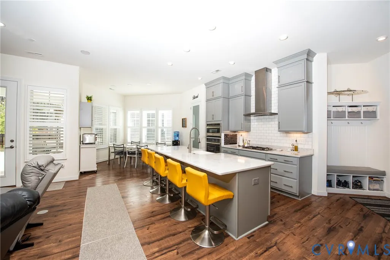
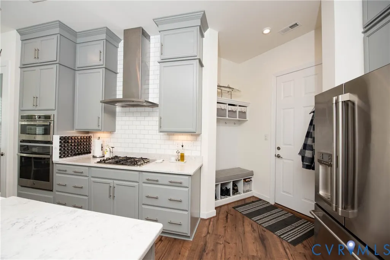
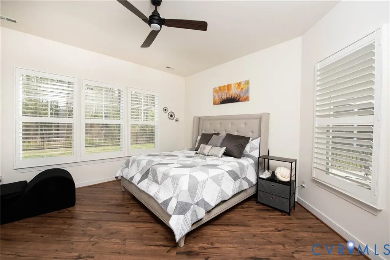
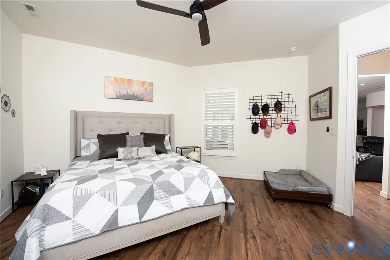
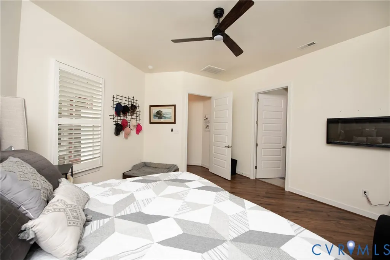
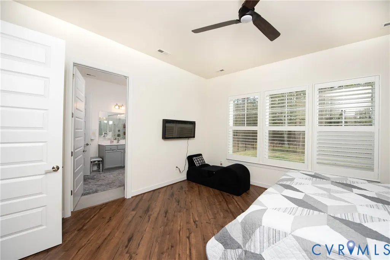
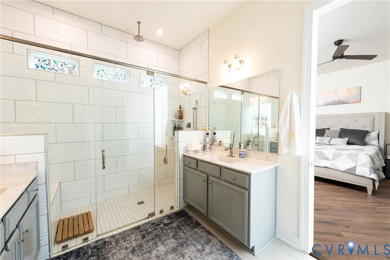
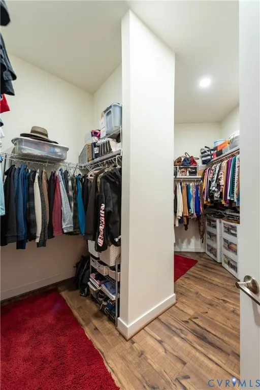
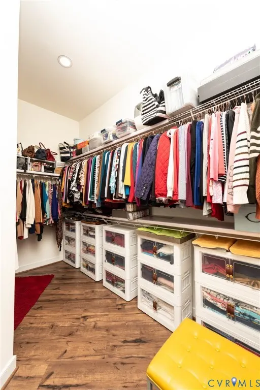
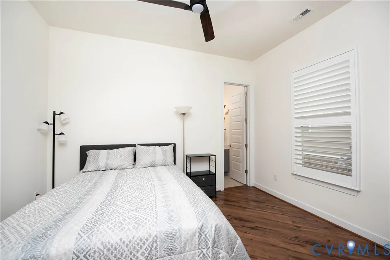
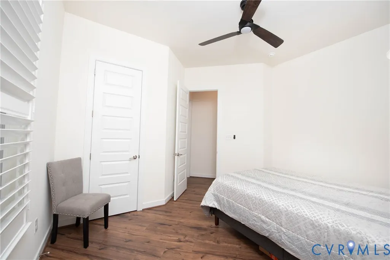
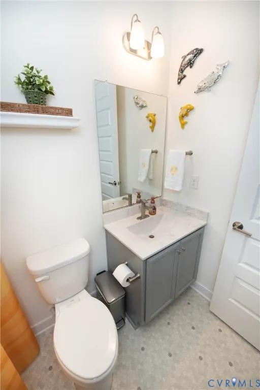
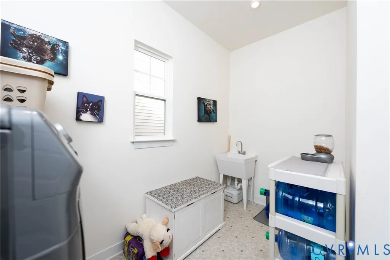
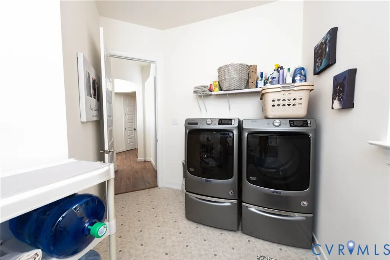
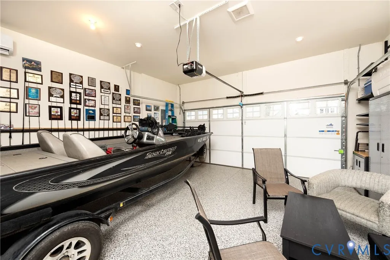
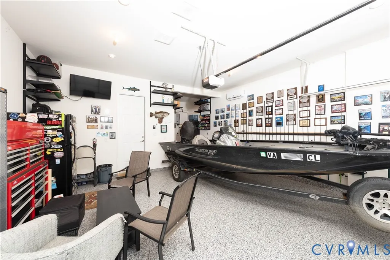
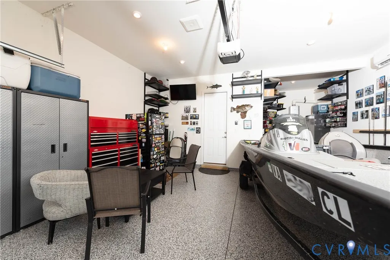
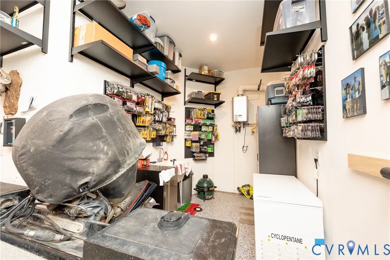
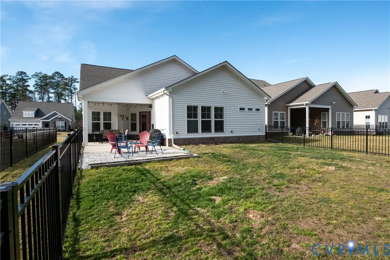
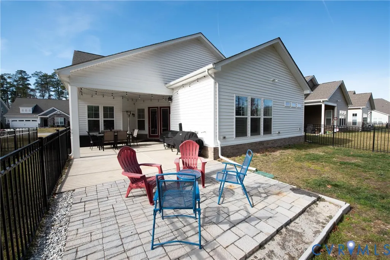
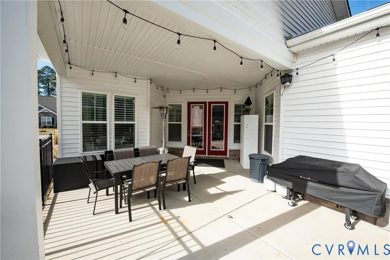
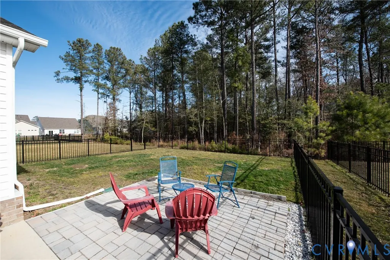
Step into luxury with this thoughtfully designed "Oasis" floor plan by HHHunt, with loads of upgrades, with a 3 bedroom, 2.5-bathroom home. Offering a Chef’s Dream Kitchen, The heart of the home is a gourmet kitchen boasting sleek quartz countertops, a massive center island for entertaining, and premium stainless steel appliances. Enjoy the Indoor-Outdoor flow from the airy family room features elegant French doors that open onto a covered patio. Enjoy your morning coffee while overlooking the serene, private fenced in backyard with wooded views on a premium lot. This home offers you a Primary Suite Retreat. The first-floor Primary suite offers ultimate convenience, featuring a cavernous walk-in closet and a spa-inspired ensuite bath with ceramic tile floors, designed for relaxation. Privacy for Everyone, The spacious second bedroom serves as a true guest retreat with its own private, full bathroom. Work from home with ease in the bright, quiet front bedroom/office with French doors and wardrobe. Luxury Vinyl Plank, wood like flooring throughout most of the home. Drop zone and extra built in storage is another bonus. The garage is finished with a mini split for all season use, 2.5 car, finished flooring and storage. This home has so much to offer, all in the Twin Rivers community and amenities. This is a must see!
| Elementary School | Middle School | High School |
|---|---|---|
| Enon Elementary School | Elizabeth Davis Middle School | Thomas Dale High School |
| Price History | |
|---|---|
| 6/1/2026 | Listed $554,950 |
| 7/6/2026 | 1$547,000 |
General Features
| Interior Features | Bookcases,Built-in Features,Ceiling Fan(s),Dining Area,French Door(s)/Atrium Door(s),Granite Counters,High Ceilings,Kitchen Island,Main Level Primary,Pantry,Recessed Lighting,Walk-In Closet(s),Window Treatments |
|---|---|
| Sewer | Public Sewer |
| Heating | Forced Air,Hot Water,Natural Gas |
| Cooling | Central Air,Other |
| Possession | Close Of Escrow |
| Roof | Shingle |
| Appliances | Built-In Oven,Dishwasher,Disposal,Gas Water Heater,Microwave,Range,Tankless Water Heater |
| Exterior Features | Sprinkler/Irrigation,Paved Driveway |
| HOA | 212.34 |
| Garage Spaces | 2.5 |
| Association Fee Includes | Maintenance Grounds,Pool(s),Snow Removal,Trash |
| Patio/Porch Features | Patio,Stoop |
| Architectural Style | Craftsman,Ranch |
| Pool Features | In Ground,Outdoor Pool,Pool,Community |
| Construction Materials | Block,Drywall,Frame,Stone,Vinyl Siding |
| Year Built | 2023 |
| Stories | 1 |
| Topography | Level |
| Levels | One |
| Property SubType | Single Family Residence |
| Tax Year | 2025 |
| Percent Ownership | Individuals |
| Waterfront Features | River Front |
| Community Features | Boat Facilities,Common Grounds/Area,Clubhouse,Community Pool,Fitness,Home Owners Association,Playground,Pool |
| Assoc Fee Paid Per | Monthly |
| County | Chesterfield |
| New Construction | false |
| Property Type | Residential |
| Home Owner Assoc | true |
| Attached Garage | true |
| Subdivision Name | Twin Rivers |
| Garage Y/N | true |
| Total Rooms | 7 |
| Full Baths | 2 |
| Status | Active |
| Directions | From I-295, tax exit 16 East toward Meadowville Technology Park. Left on Meadowville Rd through the roundabout, right on Outrigger, right on Twin Rivers and house is on the left. |
| High School | Thomas Dale |
| Disclosures | Covenants/Restrictions Disclosure |
| Zoning Description | C4 |
| MLS Area | 52 - Chesterfield |
| Lot Size Units | Acres |
| Waterfront Y/N | false |
| Elementary School | Enon |
| Year Built Details | Actual |
| Tax Annual Amount | 4248.86 |
| Middle/Junior High School | Elizabeth Davis |
| Property Condition | Resale |
| Days on Market | 62 |
| Standard Status | Active |
| Occupancy Type | Owner |
| Tax Assessed Value | 477400 |
| Tax Lot | 25 |
| Ownership Type | Sole Proprietor |
| Property Sub Type Additional | Single Family Residence |
| Expected Active Date | 2026-06-01 |
Interior Features
| Basement | Crawl Space |
|---|---|
| Flooring | Linoleum,Vinyl |
| Total Stories | 1 |
| Basement (Y/N) | false |
| Air Conditioning Y/N | true |
| Heating Y/N | true |
| Window Features | Window Treatments |
| Half Baths | 1 |
| Total Bedrooms | 3 |
| LivingAreaSource | Assessor |
| Total Baths | 3 |
Exterior Features
| Vegetation | Mixed |
|---|---|
| Fencing | Back Yard,Fenced,Wrought Iron |
| Parking Features | Attached,Direct Access,Driveway,Finished Garage,Garage,Garage Door Opener,Heated Garage,Oversized,Paved |
| Lot Features | Landscaped,Level |
| Water Source | Public |
| Lot Size Area | 0.1726 |
| Foundation Details | Slab |
| Lot Size Acres | 0.1726 |
| Door Features | French Doors |
Amenities
- Foreclosure
- Views
- Short Sale
- New Construction
- Adult 55+
- Lease To Own
- No HOA Fees
- Furnished
- Primary On Main
- Air Conditioning
- Seller Finance
- Green
- Fixer Upper
- Horse
- Golf
- Fireplace
- Deck
- Garage
- Basement
- Pool
Property vs Single Family Average in 23836
Price
Taxes
Year Built
 All or a portion of the multiple listing information is provided by the Central Virginia Regional Multiple Listing Service, LLC, from a copyrighted compilation of listings. All CVR MLS information provided is deemed reliable but is not guaranteed accurate. The compilation of listings and each individual listing are ©2026 Central Virginia Regional Multiple Listing Service, LLC. All rights reserved.
All MLS listings are © 2026 Central Virginia Regional Multiple Listing Service, LLC. All
All or a portion of the multiple listing information is provided by the Central Virginia Regional Multiple Listing Service, LLC, from a copyrighted compilation of listings. All CVR MLS information provided is deemed reliable but is not guaranteed accurate. The compilation of listings and each individual listing are ©2026 Central Virginia Regional Multiple Listing Service, LLC. All rights reserved.
All MLS listings are © 2026 Central Virginia Regional Multiple Listing Service, LLC. All
 Charlottesville Area Association of REALTORS® All information deemed reliable but not guaranteed. All properties are subject to prior sale, change or withdrawal. Neither listing broker(s) or information provider(s) shall be responsible for any typographical errors, misinformation, misprints and shall be held totally harmless. Listing(s) information is provided for consumer's personal, non-commercial use and may not be used for any purpose other than to identify prospective properties consumers
 Lynchburg MLS All information deemed reliable but not guaranteed. All properties are subject to prior sale, change or withdrawal. Neither listing broker(s) or information provider(s) shall be responsible for any typographical errors, misinformation, misprints and shall be held totally harmless. Listing(s) information is provided for consumer's personal, non-commercial use and may not be used for any purpose other than to identify prospective properties consumers may be interested in purchasing. The
 © BRIGHT, All Rights Reserved
