
Primary on Main
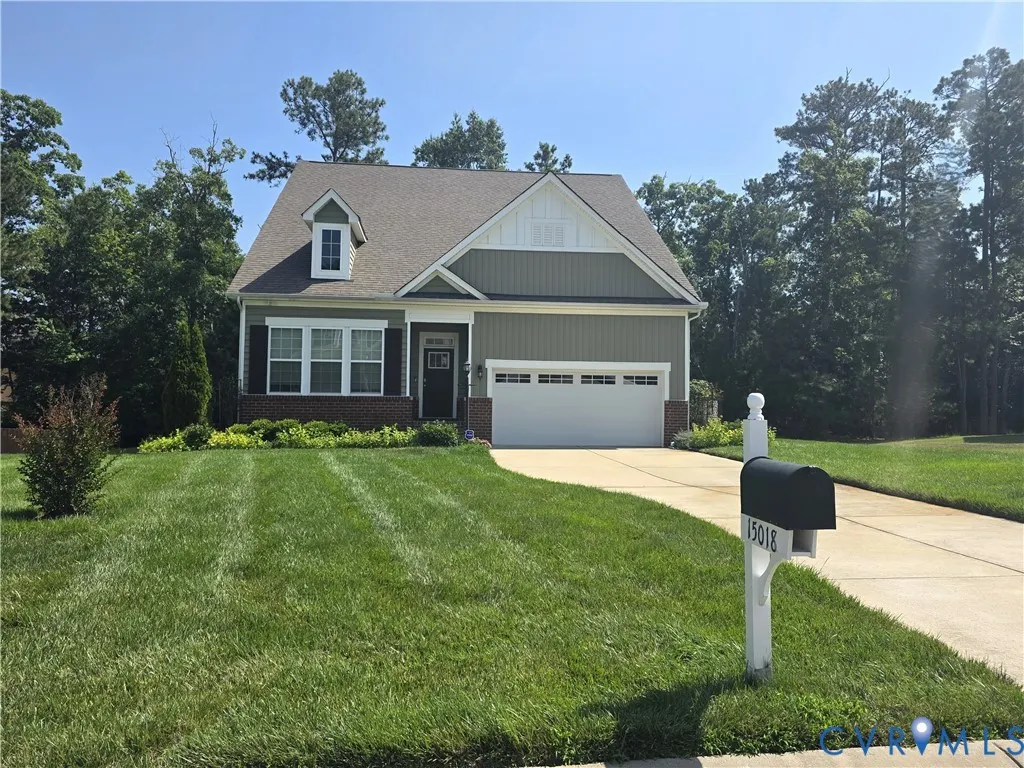
Address
15018 Hazelbury Circle, Midlothian, VA
Price
$ 459,500
Property Attributes
- MLS#2618390
- TypeSingle Family
- Listing Status Pending
- CountyChesterfield
- CityMidlothian
- Area54 - Chesterfield
- NeighborhoodCollington
- Zip23112
- Style
- Year Built2018
- Taxes$ 3796
- Price$ 459,500
- Bedrooms3
- Full Bathrooms2
- Half Bathrooms0
- Sqr Footage1918
- Lot Size0.3526 Acres
Data Source:
Central Virginia Regional MLS (CVRMLS)
Property Description
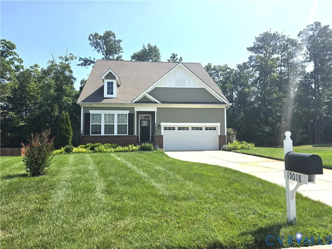
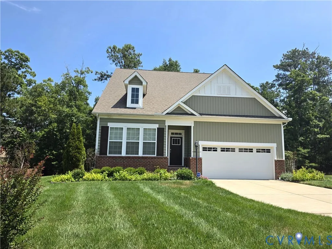
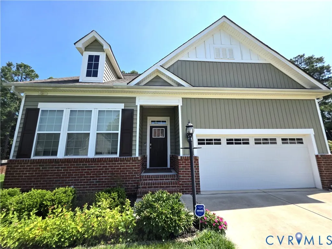
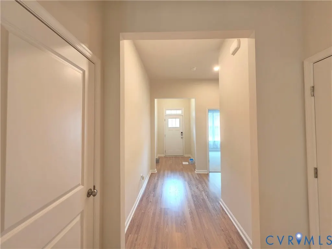
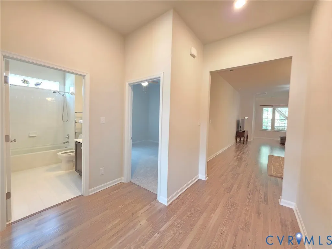
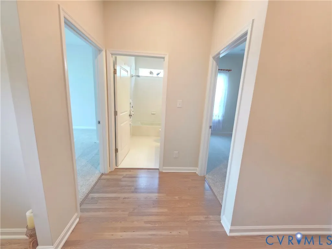
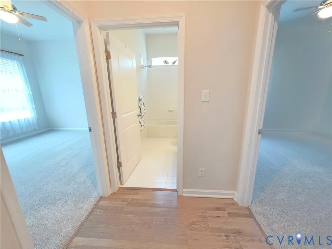
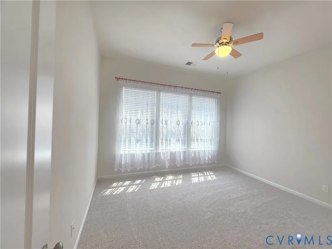
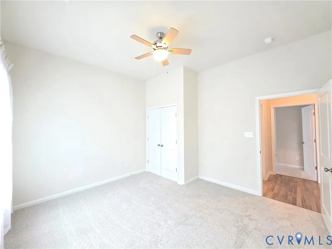
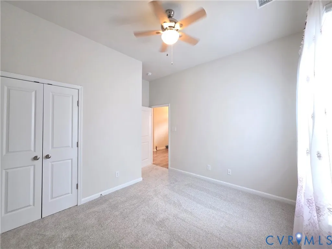
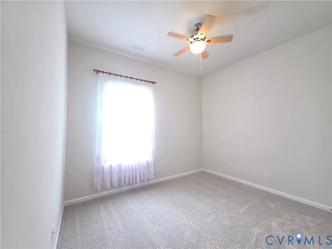
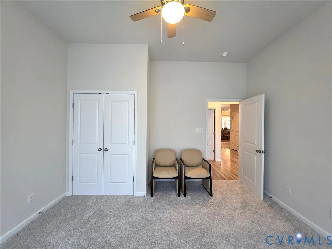
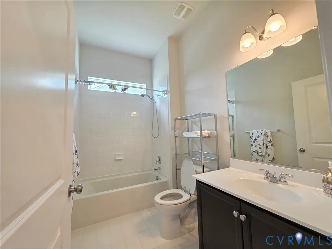
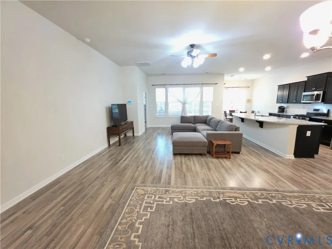
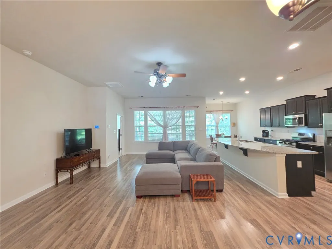
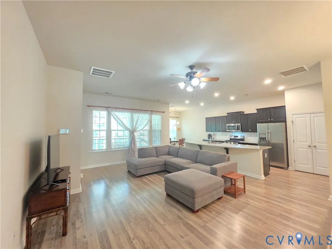
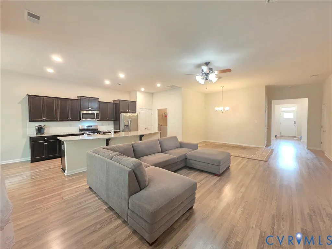
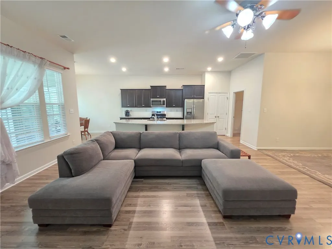
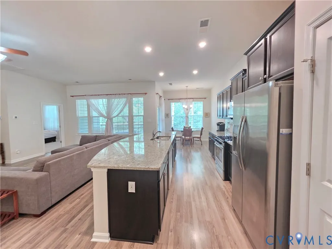
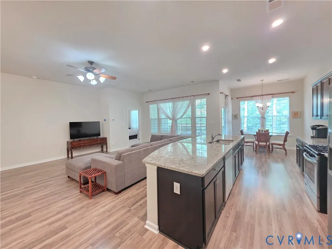
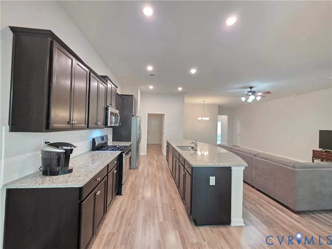
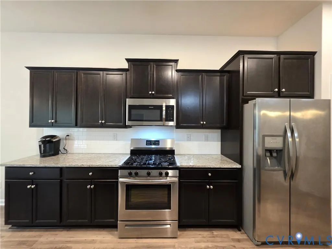
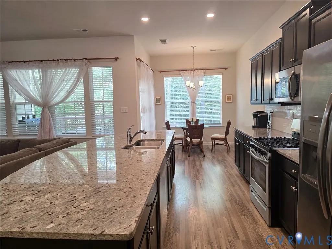
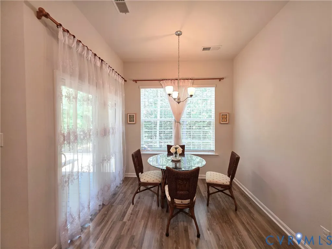
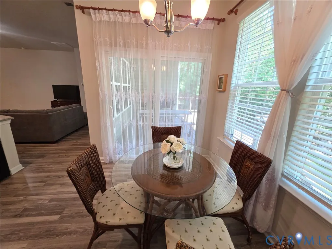
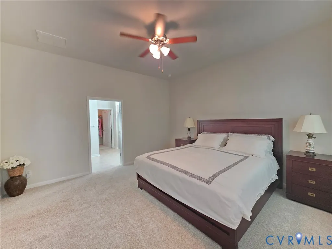
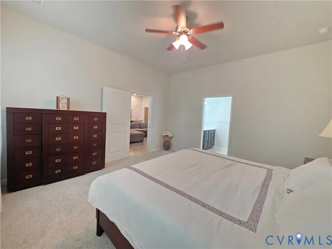
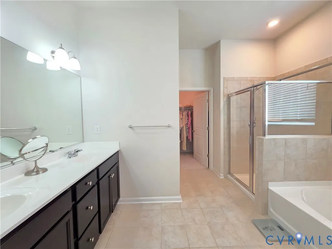
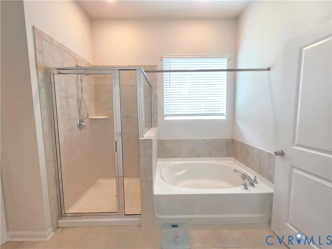
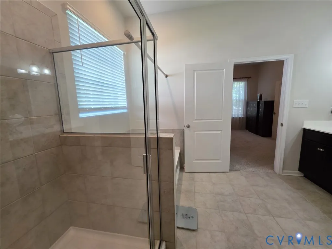
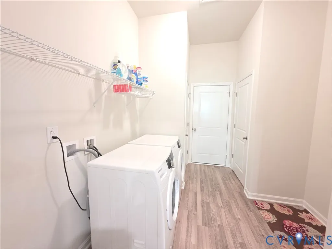
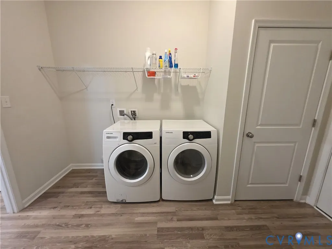
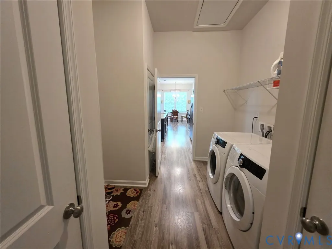
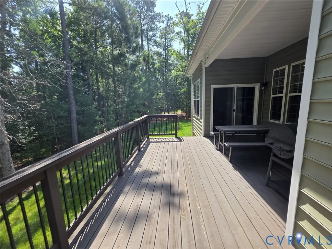
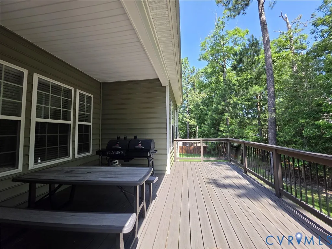
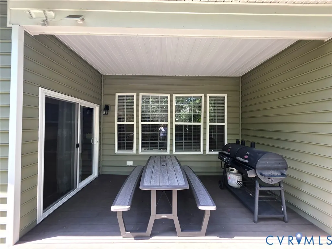
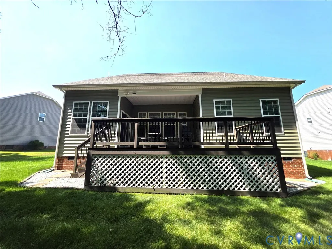
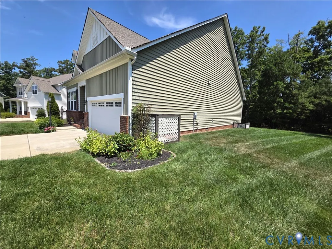
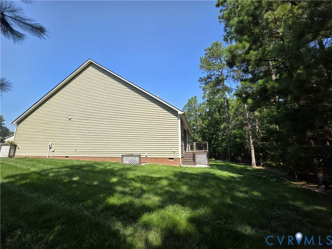
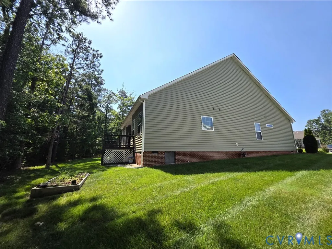
BACK ON MARKET! No fault of the Seller. This beautiful rancher is ready for you! The home features an open-concept layout with 10-foot ceilings throughout. Luxury LVP flooring flows from the foyer into the family room, dining area, kitchen, eat-in area, and utility room. The kitchen offers granite countertops, a large island, a backsplash, stainless steel appliances, and a pantry. The primary bedroom includes carpet, a ceiling fan, a spacious walk-in closet, and an ensuite bathroom featuring tile floors, a garden tub, a separate shower, and double vanities. The second and third bedrooms also feature carpet, ceiling fans, and double-door closets. The hallway bathroom is equipped with tile floors and a transom window. Additionally, the spacious utility room provides ample storage and garage access. The exterior includes a private backyard, a partially covered deck, a two-car garage, a double-width paved driveway, and irrigation system. Residents of the Collington community also enjoy access to a rentable clubhouse, pool, tennis courts, and walking trails.
| Elementary School | Middle School | High School |
|---|---|---|
| Spring Run Elementary School | Bailey Bridge Middle School | Manchester High School |
| Price History | |
|---|---|
| 7/7/2026 | Listed $465,000 |
| 7/29/2026 | 1$459,500 |
General Features
| Interior Features | Bedroom on Main Level,Ceiling Fan(s),Dining Area,Double Vanity,Eat-in Kitchen,Granite Counters,Garden Tub/Roman Tub,High Ceilings,Kitchen Island,Bath in Primary Bedroom,Main Level Primary,Pantry,Walk-In Closet(s),Window Treatments |
|---|---|
| Sewer | Public Sewer |
| Heating | Forced Air,Natural Gas |
| Cooling | Central Air |
| Possession | Close Of Escrow |
| Roof | Composition |
| Appliances | Dryer,Dishwasher,Gas Cooking,Disposal,Gas Water Heater,Microwave,Refrigerator,Washer |
| Exterior Features | Paved Driveway |
| HOA | 646 |
| Garage Spaces | 2 |
| Association Fee Includes | Clubhouse,Common Areas,Pool(s) |
| Patio/Porch Features | Rear Porch,Deck,Stoop |
| Architectural Style | Ranch |
| Pool Features | Outdoor Pool,Pool,Community |
| Security Features | Security System,Smoke Detector(s) |
| Construction Materials | Brick,Drywall,Frame,Vinyl Siding |
| Year Built | 2018 |
| Stories | 1 |
| Levels | One |
| Property SubType | Single Family Residence |
| Tax Year | 2026 |
| Percent Ownership | Individuals |
| Community Features | Common Grounds/Area,Clubhouse,Pool,Tennis Court(s) |
| Assoc Fee Paid Per | Annually |
| County | Chesterfield |
| New Construction | false |
| Property Type | Residential |
| Home Owner Assoc | true |
| Attached Garage | true |
| Subdivision Name | Collington |
| Garage Y/N | true |
| Total Rooms | 7 |
| Full Baths | 2 |
| Status | Pending |
| Directions | Hull Street (Rt 360) to Spring Run Rd, right on Springford Pkwy, left on Wycombe Rd, right on Wooferton Dr, left on Ascot Dr, left on Longtown Dr, right on Hazelbury Circle. |
| High School | Manchester |
| Disclosures | Covenants/Restrictions Disclosure |
| Zoning Description | R12 |
| MLS Area | 54 - Chesterfield |
| Lot Size Units | Acres |
| Waterfront Y/N | false |
| Elementary School | Spring Run |
| Year Built Details | Actual |
| Tax Annual Amount | 3796.74 |
| Middle/Junior High School | Bailey Bridge |
| Property Condition | Resale |
| Days on Market | 36 |
| Standard Status | Pending |
| Occupancy Type | Owner |
| Tax Assessed Value | 426600 |
| Tax Lot | 15 |
| Ownership Type | Sole Proprietor |
| Property Sub Type Additional | Single Family Residence |
Interior Features
| Flooring | Carpet,Ceramic Tile,Laminate |
|---|---|
| Total Stories | 1 |
| Basement (Y/N) | false |
| Air Conditioning Y/N | true |
| Heating Y/N | true |
| Window Features | Window Treatments |
| BuyerOfficeEmail | [email protected] |
| Laundry Features | Washer Hookup,Dryer Hookup |
| Total Bedrooms | 3 |
| LivingAreaSource | Assessor |
| Total Baths | 2 |
Exterior Features
| Fencing | None |
|---|---|
| Parking Features | Attached,Driveway,Garage,Garage Door Opener,Oversized,Paved |
| Water Source | Public |
| Lot Size Area | 0.3526 |
| Lot Size Acres | 0.3526 |
Amenities
- Foreclosure
- Views
- Short Sale
- New Construction
- Adult 55+
- Lease To Own
- No HOA Fees
- Furnished
- Primary On Main
- Air Conditioning
- Seller Finance
- Green
- Fixer Upper
- Horse
- Golf
- Fireplace
- Deck
- Garage
- Basement
- Pool
Property vs Single Family Average in 23112
Price
Taxes
Year Built
 All or a portion of the multiple listing information is provided by the Central Virginia Regional Multiple Listing Service, LLC, from a copyrighted compilation of listings. All CVR MLS information provided is deemed reliable but is not guaranteed accurate. The compilation of listings and each individual listing are ©2026 Central Virginia Regional Multiple Listing Service, LLC. All rights reserved.
All MLS listings are © 2026 Central Virginia Regional Multiple Listing Service, LLC. All
All or a portion of the multiple listing information is provided by the Central Virginia Regional Multiple Listing Service, LLC, from a copyrighted compilation of listings. All CVR MLS information provided is deemed reliable but is not guaranteed accurate. The compilation of listings and each individual listing are ©2026 Central Virginia Regional Multiple Listing Service, LLC. All rights reserved.
All MLS listings are © 2026 Central Virginia Regional Multiple Listing Service, LLC. All
 Charlottesville Area Association of REALTORS® All information deemed reliable but not guaranteed. All properties are subject to prior sale, change or withdrawal. Neither listing broker(s) or information provider(s) shall be responsible for any typographical errors, misinformation, misprints and shall be held totally harmless. Listing(s) information is provided for consumer's personal, non-commercial use and may not be used for any purpose other than to identify prospective properties consumers
 Lynchburg MLS All information deemed reliable but not guaranteed. All properties are subject to prior sale, change or withdrawal. Neither listing broker(s) or information provider(s) shall be responsible for any typographical errors, misinformation, misprints and shall be held totally harmless. Listing(s) information is provided for consumer's personal, non-commercial use and may not be used for any purpose other than to identify prospective properties consumers may be interested in purchasing. The
 © BRIGHT, All Rights Reserved
