
Primary on Main - Eco Friendly
Address
8907 Lavenham Loop, Midlothian, VA
Price
$ 589,500
Property Attributes
- MLS#2607377
- TypeSingle Family
- Listing Status Pending
- CountyChesterfield
- CityMidlothian
- Area54 - Chesterfield
- NeighborhoodCollington
- Zip23112
- Style
- Year Built2017
- Taxes$ 4618
- Price$ 589,500
- Bedrooms5
- Full Bathrooms2
- Half Bathrooms1
- Sqr Footage3046
- Lot Size0.2965 Acres
Data Source:
Central Virginia Regional MLS (CVRMLS)
Property Description
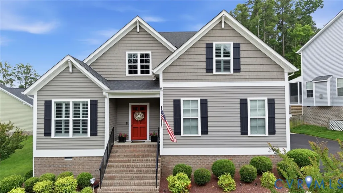
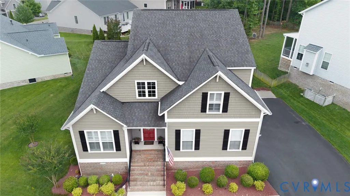
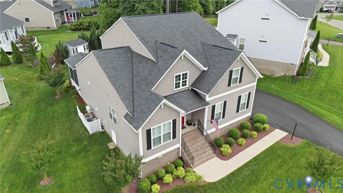
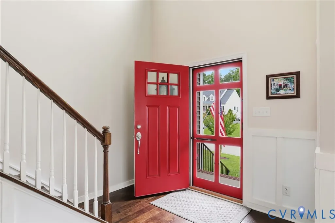
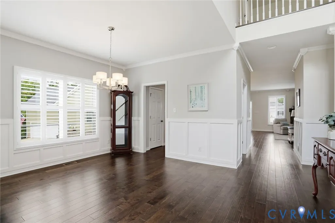
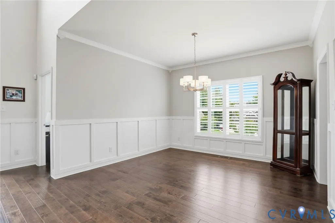

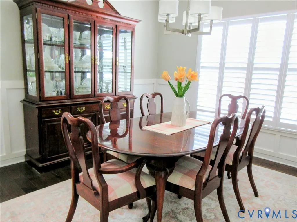
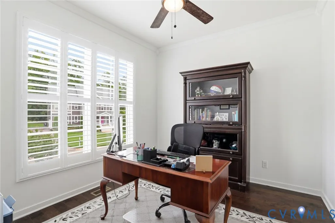
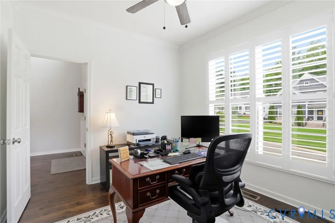
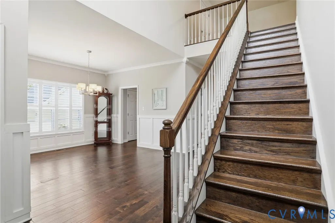
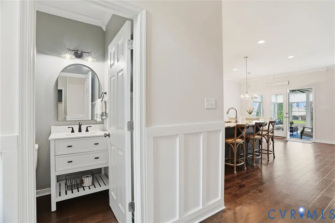
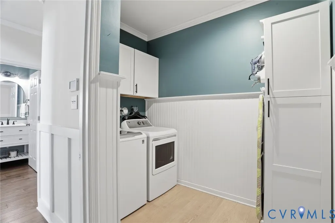
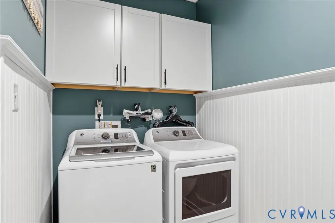
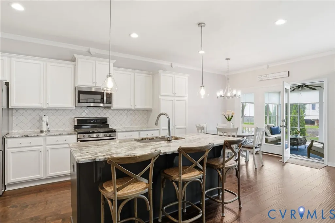
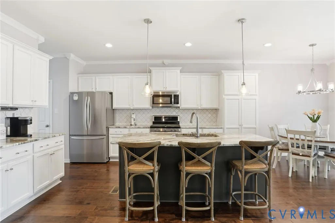
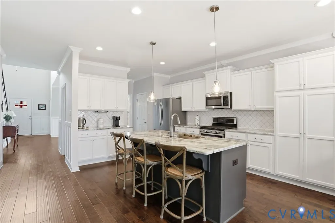
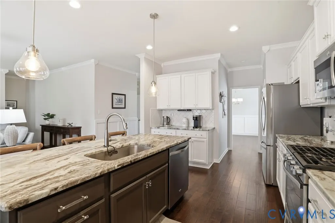
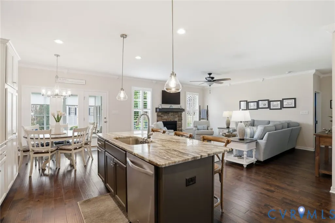
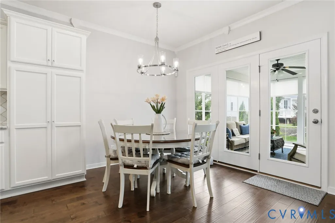
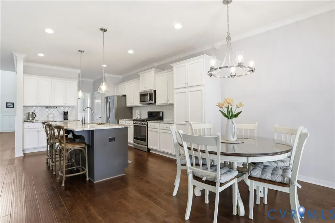
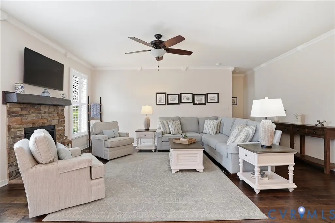
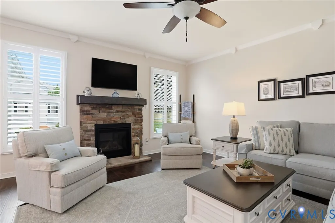
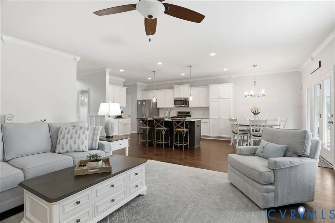
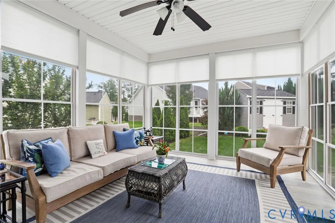
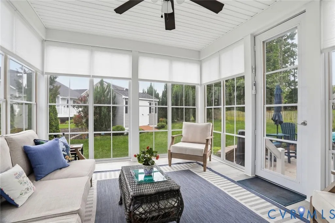
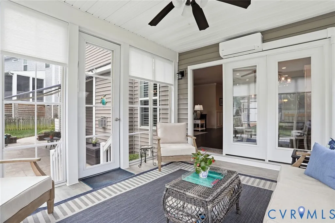
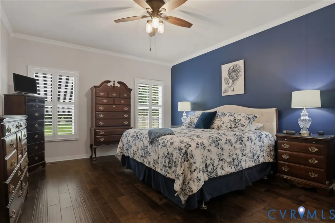
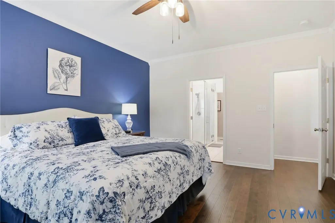
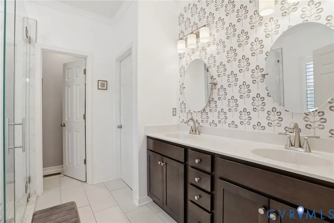
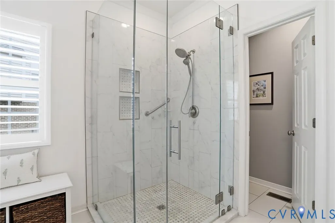
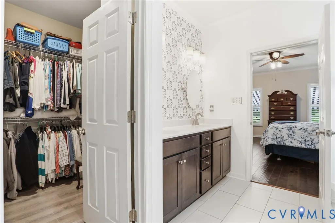
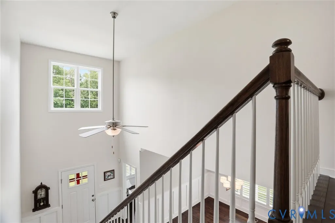
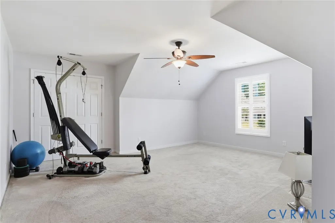
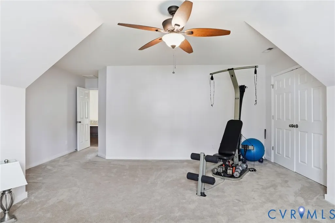
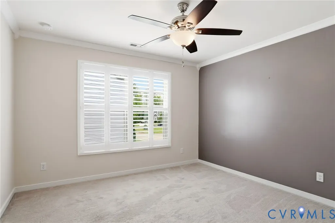
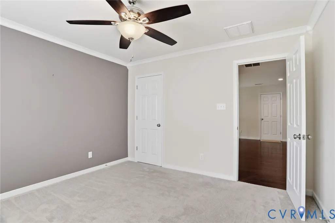
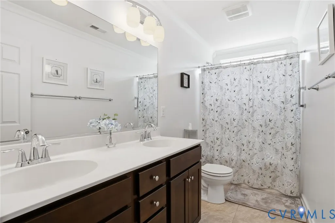
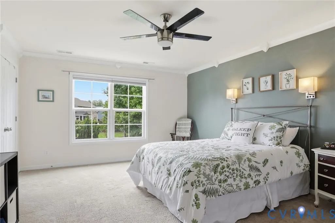
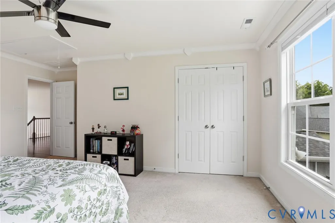
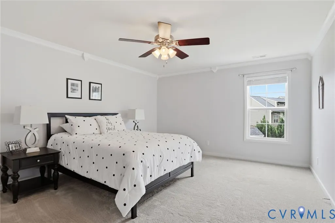
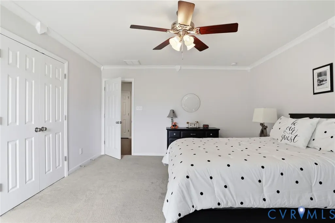
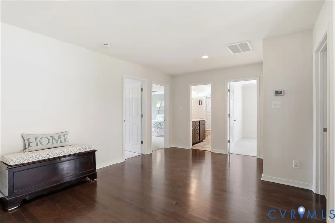
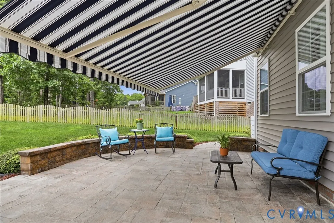
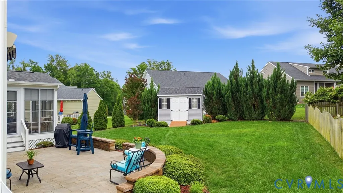
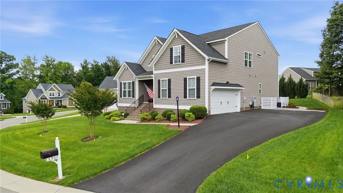
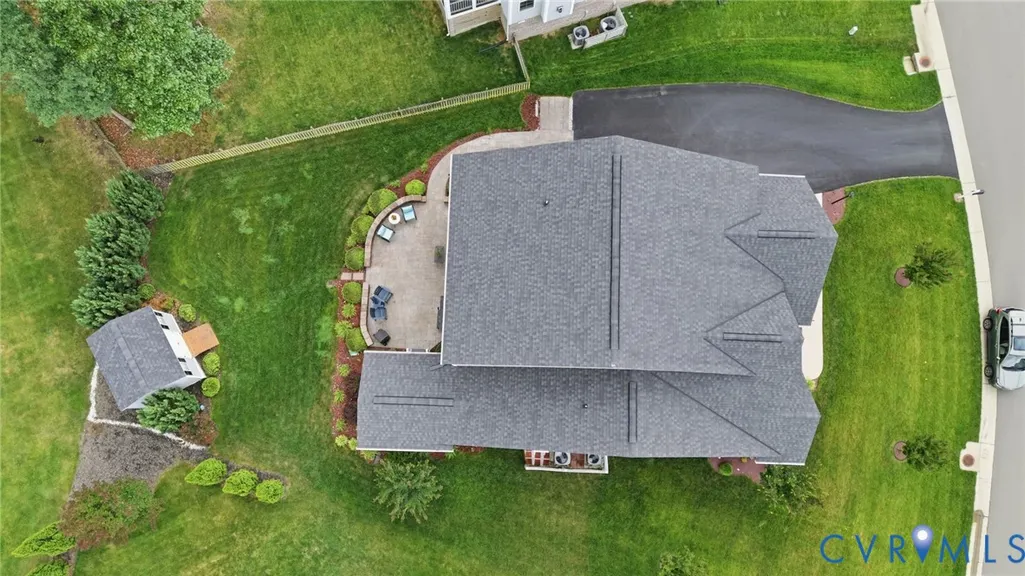
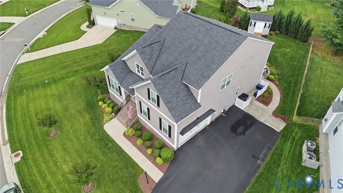
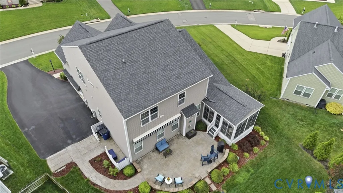
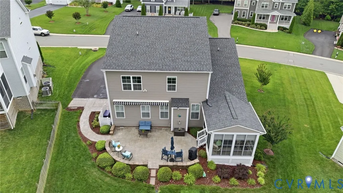
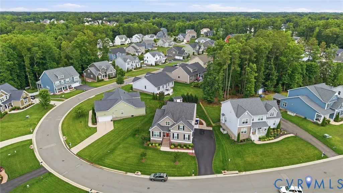
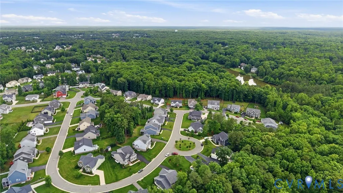
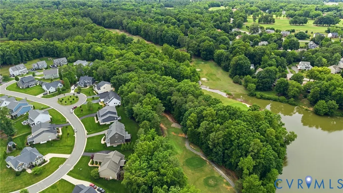
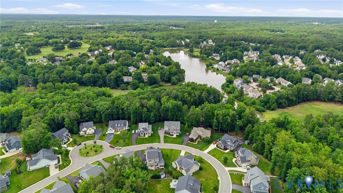
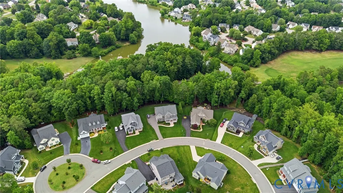
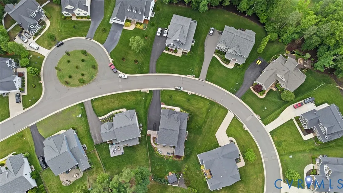
Welcome to this stunning transitional home built by Main Street Homes, offering exceptional curb appeal and framed by lush landscaping in the highly sought-after Collington community. Step inside the welcoming foyer, where fresh neutral paint and beautiful engineered hardwood flooring create a warm and inviting atmosphere throughout the main living areas. Just off the entry, you'll find a private office, formal dining room, and a convenient passthrough to the kitchen with a walk-in pantry. The gourmet kitchen features a large center island, bright breakfast nook, and opens directly to a conditioned enclosed porch—perfect for morning coffee, relaxing afternoons, or entertaining year-round. The spacious family room is anchored by a dramatic stone gas fireplace, creating a comfortable gathering space for family and friends. Designed with everyday convenience in mind, the first floor also includes a laundry room and a spacious primary suite featuring a generous walk-in closet and an upgraded bath with a marble-tiled shower and glass enclosure. Upstairs, a versatile loft provides flexible space for hobbies, guests, or a second living area, along with a full bath, dedicated storage room, and four additional bedrooms. Outside, enjoy a private backyard retreat complete with a paver patio, retractable awning, lush lawn, storage shed, and attached 2-car garage. Living in Collington means enjoying outstanding amenities, including an Olympic-sized pool with splash park, clubhouse, tennis courts, walking trails, and playgrounds—all while enjoying a home that offers the comfort of first-floor living with plenty of space when family and guests come to visit.
| Elementary School | Middle School | High School |
|---|---|---|
| Spring Run Elementary School | Bailey Bridge Middle School | Manchester High School |
| Price History | |
|---|---|
| 6/3/2026 | Listed $595,000 |
| 6/23/2026 | 1$589,500 |
General Features
| Interior Features | Bedroom on Main Level,Breakfast Area,Dining Area,Separate/Formal Dining Room,Double Vanity,Eat-in Kitchen,Fireplace,Granite Counters,High Ceilings,Bath in Primary Bedroom,Main Level Primary,Pantry,Recessed Lighting,Window Treatments |
|---|---|
| Sewer | Public Sewer |
| Heating | Natural Gas,Zoned |
| Cooling | Electric,Zoned |
| Possession | Close Of Escrow |
| Roof | Shingle |
| Appliances | Gas Water Heater |
| Exterior Features | Paved Driveway |
| HOA | 646 |
| Garage Spaces | 2 |
| Association Fee Includes | Association Management,Clubhouse,Common Areas,Pool(s),Reserve Fund |
| Patio/Porch Features | Rear Porch,Front Porch,Patio |
| Architectural Style | Two Story,Transitional |
| Pool Features | Pool,Community |
| Construction Materials | Drywall,Frame,Vinyl Siding |
| Year Built | 2017 |
| Stories | 2 |
| Topography | Level |
| Levels | Two |
| Property SubType | Single Family Residence |
| Tax Year | 2025 |
| Percent Ownership | Individuals |
| Community Features | Basketball Court,Common Grounds/Area,Clubhouse,Pool,Tennis Court(s) |
| Assoc Fee Paid Per | Annually |
| County | Chesterfield |
| New Construction | false |
| Property Type | Residential |
| Home Owner Assoc | true |
| Attached Garage | true |
| Subdivision Name | Collington |
| Garage Y/N | true |
| Total Rooms | 9 |
| Full Baths | 2 |
| Status | Pending |
| Directions | From Rt 360, turn onto Winterpock Rd, left onto Springford Pkwy, left onto Collington Dr, left onto Brading Ln, left onto Lavenham Ln, left onto Lavenham Ter, then right onto Lavenham Loop. |
| High School | Manchester |
| Disclosures | First Right of Refusal |
| Zoning Description | R12 |
| MLS Area | 54 - Chesterfield |
| Lot Size Units | Acres |
| Waterfront Y/N | false |
| Elementary School | Spring Run |
| Year Built Details | Actual |
| Tax Annual Amount | 4618.21 |
| Middle/Junior High School | Bailey Bridge |
| Property Condition | Resale |
| Virtual Tour | https://listings.lighthousevisuals.com/videos/019e699f-a419-7323-be81-ce8318e261be |
| Days on Market | 70 |
| Standard Status | Pending |
| Occupancy Type | Owner |
| Tax Assessed Value | 557400 |
| Tax Lot | 76 |
| Ownership Type | Sole Proprietor |
| Property Sub Type Additional | Single Family Residence |
Interior Features
| Flooring | Partially Carpeted,Tile,Wood |
|---|---|
| Total Fireplaces | 1 |
| Fireplace Features | Gas |
| Total Stories | 2 |
| Basement (Y/N) | false |
| Air Conditioning Y/N | true |
| Heating Y/N | true |
| Window Features | Window Treatments |
| Fireplace Y/N | true |
| Half Baths | 1 |
| BuyerOfficeEmail | [email protected] |
| Laundry Features | Washer Hookup,Dryer Hookup |
| Total Bedrooms | 5 |
| LivingAreaSource | Assessor |
| Total Baths | 3 |
Exterior Features
| Fencing | None |
|---|---|
| Parking Features | Attached,Direct Access,Driveway,Garage,Garage Door Opener,Paved |
| Lot Features | Level |
| Water Source | Public |
| Lot Size Area | 0.2965 |
| Lot Size Acres | 0.2965 |
Amenities
- Foreclosure
- Views
- Short Sale
- New Construction
- Adult 55+
- Lease To Own
- No HOA Fees
- Furnished
- Primary On Main
- Air Conditioning
- Seller Finance
- Green
- Fixer Upper
- Horse
- Golf
- Fireplace
- Deck
- Garage
- Basement
- Pool
Property vs Single Family Average in 23112
Price
Taxes
Year Built
 All or a portion of the multiple listing information is provided by the Central Virginia Regional Multiple Listing Service, LLC, from a copyrighted compilation of listings. All CVR MLS information provided is deemed reliable but is not guaranteed accurate. The compilation of listings and each individual listing are ©2026 Central Virginia Regional Multiple Listing Service, LLC. All rights reserved.
All MLS listings are © 2026 Central Virginia Regional Multiple Listing Service, LLC. All
All or a portion of the multiple listing information is provided by the Central Virginia Regional Multiple Listing Service, LLC, from a copyrighted compilation of listings. All CVR MLS information provided is deemed reliable but is not guaranteed accurate. The compilation of listings and each individual listing are ©2026 Central Virginia Regional Multiple Listing Service, LLC. All rights reserved.
All MLS listings are © 2026 Central Virginia Regional Multiple Listing Service, LLC. All
 Charlottesville Area Association of REALTORS® All information deemed reliable but not guaranteed. All properties are subject to prior sale, change or withdrawal. Neither listing broker(s) or information provider(s) shall be responsible for any typographical errors, misinformation, misprints and shall be held totally harmless. Listing(s) information is provided for consumer's personal, non-commercial use and may not be used for any purpose other than to identify prospective properties consumers
 Lynchburg MLS All information deemed reliable but not guaranteed. All properties are subject to prior sale, change or withdrawal. Neither listing broker(s) or information provider(s) shall be responsible for any typographical errors, misinformation, misprints and shall be held totally harmless. Listing(s) information is provided for consumer's personal, non-commercial use and may not be used for any purpose other than to identify prospective properties consumers may be interested in purchasing. The
 © BRIGHT, All Rights Reserved
