
Price Reduction
Address
13124 Buffalo Springs Court, Midlothian, VA
Price
$ 535,000
Property Attributes
- MLS#2616775
- TypeSingle Family
- Listing Status Active
- CountyChesterfield
- CityMidlothian
- Area54 - Chesterfield
- NeighborhoodBayhill Pointe
- Zip23112
- Style
- Year Built2020
- Taxes$ 3987
- Price$ 535,000
- Bedrooms3
- Full Bathrooms2
- Half Bathrooms1
- Sqr Footage2464
- Lot Size0.3566 Acres
Data Source:
Central Virginia Regional MLS (CVRMLS)
Property Description
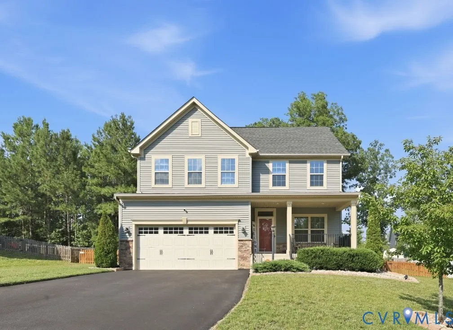
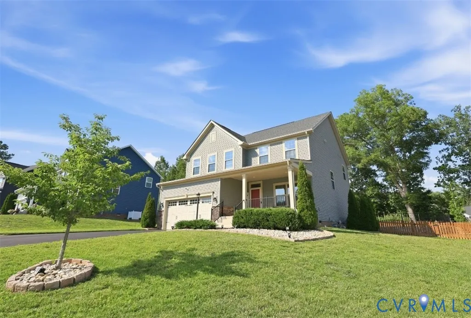
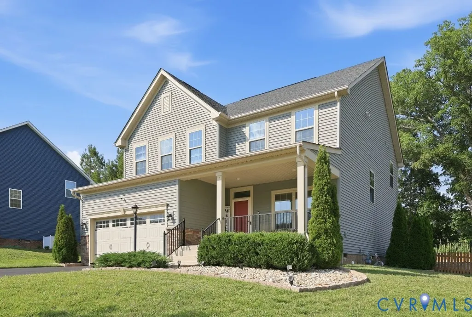
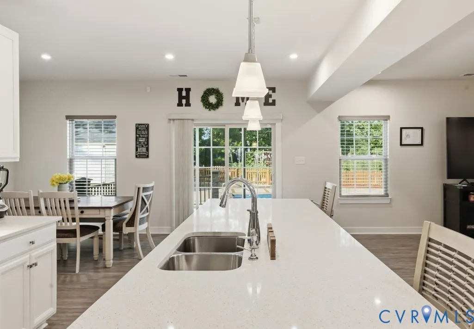
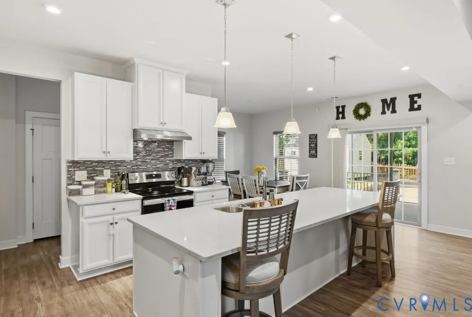
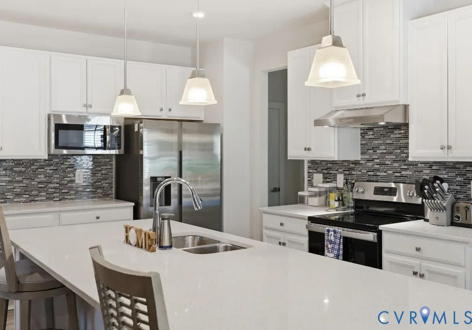
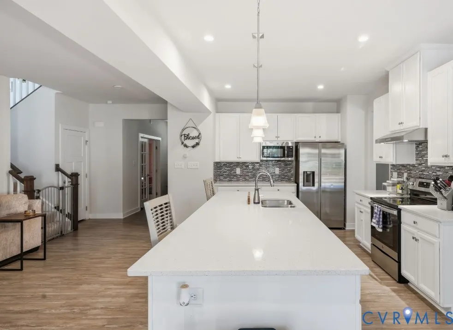
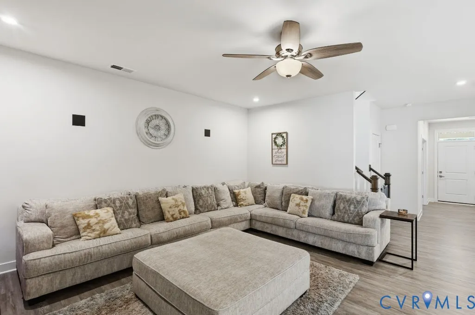
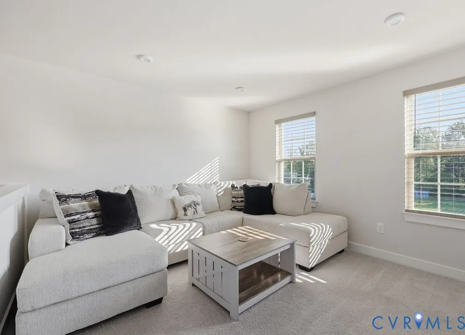
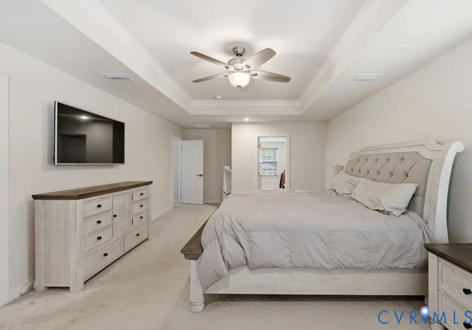
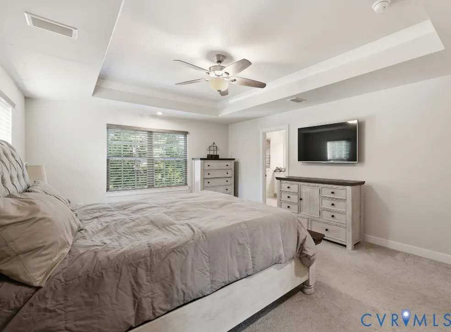
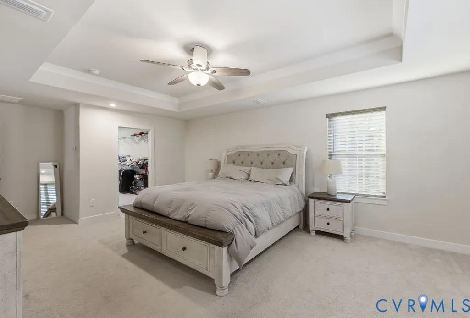
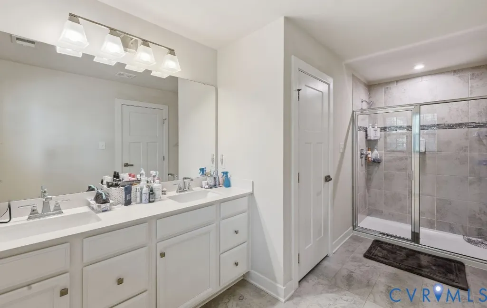
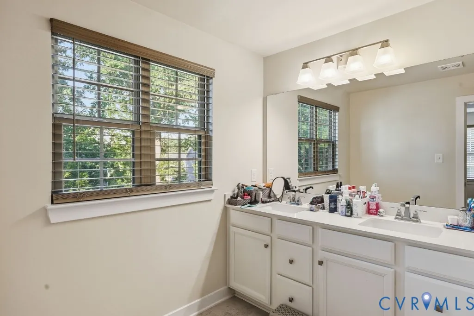
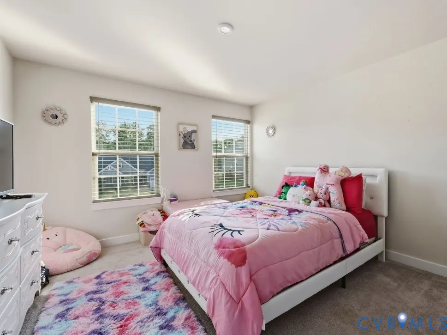
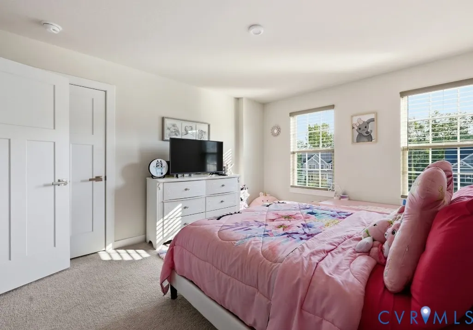
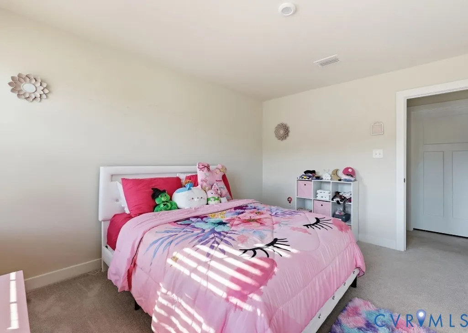
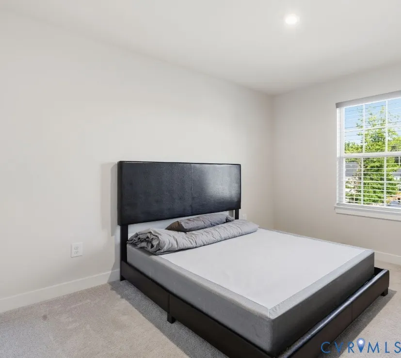
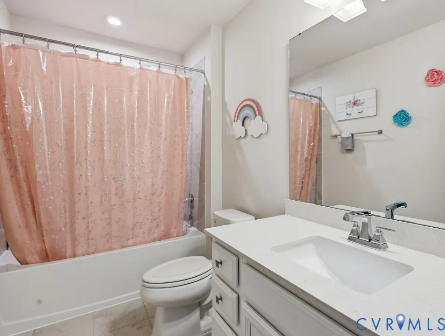
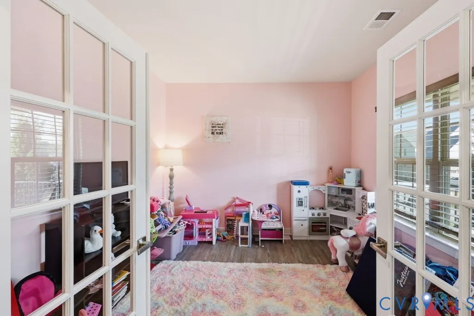
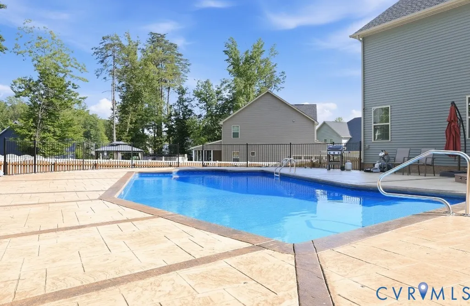
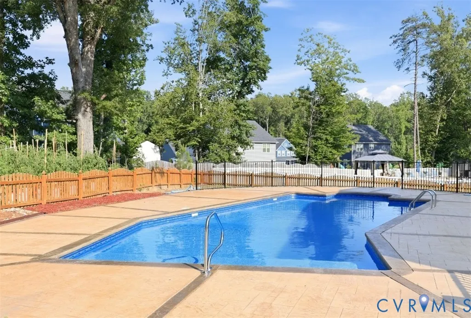
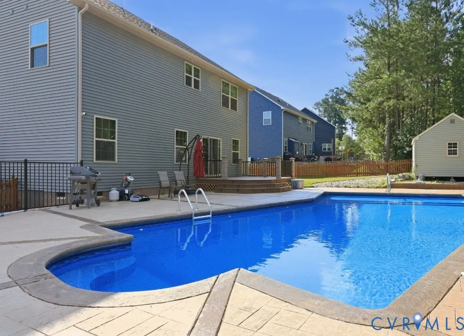
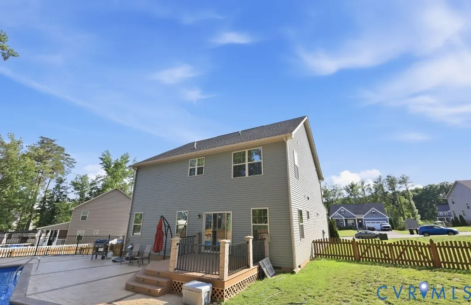
Welcome to this beautiful home in the highly desirable Bayhill Pointe Community! A charming covered front porch invites you inside to over 2,400 square feet of living space. This open-concept layout Craftsman style home features large windows that provide abundant natural light throughout. This creates a welcoming and warm atmosphere. The bright foyer opens to a versatile flex space which is perfect for a home office, playroom, formal sitting area, or a personal area that best suits your lifestyle. At the heart of the home, you'll find a stunning kitchen featuring an oversized center island that is ideal for entertaining, family gatherings, and casual dining. The dining area flows seamlessly into the spacious family room designed for both everyday living and hosting guests. Upstairs, you'll appreciate the large loft area. It offers additional living space for a media room, game room, or home gym. The home also includes a spacious two-car garage for added convenience and additional storage space. Motivated Sellers!! Step outside and discover your own private backyard paradise! Relax and unwind by the beautiful in-ground pool. This is perfect for summer fun and outdoor entertaining. A large storage shed provides even more space for tools, equipment, and seasonal storage. This home is conveniently located with easy access to Route 288 and Powhite Parkway. It is just minutes from shopping, dining, and entertainment. This exceptional home offers the perfect combination of comfort, convenience, relaxation, and space. Don't miss this incredible opportunity to make this beautiful home yours!
| Elementary School | Middle School | High School |
|---|---|---|
| Alberta Smith Elementary School | Bailey Bridge Middle School | Manchester High School |
| Price History | |
|---|---|
| 7/1/2026 | Listed $575,000 |
| 7/30/2026 | 1$570,000 |
| 8/10/2026 | 1$565,000 |
| 8/13/2026 | 5$535,000 |
General Features
| Sewer | Public Sewer |
|---|---|
| Heating | Forced Air,Natural Gas |
| Cooling | Central Air |
| Possession | Close Of Escrow |
| Roof | Composition,Shingle |
| Appliances | Cooktop,Dishwasher,Electric Cooking,Disposal,Range,Stove |
| Exterior Features | Paved Driveway |
| HOA | 225 |
| Garage Spaces | 2 |
| Architectural Style | Craftsman,Two Story |
| Pool Features | In Ground,Pool |
| Security Features | Smoke Detector(s) |
| Construction Materials | Frame,Stone,Vinyl Siding |
| Year Built | 2020 |
| Stories | 2 |
| Levels | Two |
| Property SubType | Single Family Residence |
| Tax Year | 2025 |
| Percent Ownership | Individuals |
| Assoc Fee Paid Per | Annually |
| County | Chesterfield |
| New Construction | false |
| Property Type | Residential |
| Association Amenities | Management |
| Home Owner Assoc | true |
| Attached Garage | true |
| Subdivision Name | Bayhill Pointe |
| Garage Y/N | true |
| Total Rooms | 8 |
| Full Baths | 2 |
| Status | Active |
| Directions | Hull Street to Bailey Bridge Road, Rt on Bailey Hill Road, Rt on Bailey Valley Drive, Rt on Buffalo Springs Drive. |
| High School | Manchester |
| Disclosures | Disclosure on File |
| Zoning Description | R12 |
| MLS Area | 54 - Chesterfield |
| Lot Size Units | Acres |
| Waterfront Y/N | false |
| Elementary School | Alberta Smith |
| Year Built Details | Actual |
| Tax Annual Amount | 3987.2 |
| Middle/Junior High School | Bailey Bridge |
| Property Condition | Resale |
| Days on Market | 60 |
| Standard Status | Active |
| Occupancy Type | Owner |
| Tax Assessed Value | 463300 |
| Tax Lot | 18 |
| Ownership Type | Sole Proprietor |
| Property Sub Type Additional | Single Family Residence |
Interior Features
| Flooring | Partially Carpeted,Vinyl |
|---|---|
| Total Stories | 2 |
| Basement (Y/N) | false |
| Air Conditioning Y/N | true |
| Heating Y/N | true |
| Half Baths | 1 |
| Total Bedrooms | 3 |
| LivingAreaSource | Assessor |
| Total Baths | 3 |
Exterior Features
| Fencing | Back Yard,Fenced |
|---|---|
| Parking Features | Attached,Driveway,Garage,Garage Door Opener,Oversized,Paved |
| Water Source | Public |
| Lot Size Area | 0.3566 |
| Lot Size Acres | 0.3566 |
Amenities
- Foreclosure
- Views
- Short Sale
- New Construction
- Adult 55+
- Lease To Own
- No HOA Fees
- Furnished
- Primary On Main
- Air Conditioning
- Seller Finance
- Green
- Fixer Upper
- Horse
- Golf
- Fireplace
- Deck
- Garage
- Basement
- Pool
Property vs Single Family Average in 23112
Price
Taxes
Year Built
 All or a portion of the multiple listing information is provided by the Central Virginia Regional Multiple Listing Service, LLC, from a copyrighted compilation of listings. All CVR MLS information provided is deemed reliable but is not guaranteed accurate. The compilation of listings and each individual listing are ©2026 Central Virginia Regional Multiple Listing Service, LLC. All rights reserved.
All MLS listings are © 2026 Central Virginia Regional Multiple Listing Service, LLC. All
All or a portion of the multiple listing information is provided by the Central Virginia Regional Multiple Listing Service, LLC, from a copyrighted compilation of listings. All CVR MLS information provided is deemed reliable but is not guaranteed accurate. The compilation of listings and each individual listing are ©2026 Central Virginia Regional Multiple Listing Service, LLC. All rights reserved.
All MLS listings are © 2026 Central Virginia Regional Multiple Listing Service, LLC. All
 Charlottesville Area Association of REALTORS® All information deemed reliable but not guaranteed. All properties are subject to prior sale, change or withdrawal. Neither listing broker(s) or information provider(s) shall be responsible for any typographical errors, misinformation, misprints and shall be held totally harmless. Listing(s) information is provided for consumer's personal, non-commercial use and may not be used for any purpose other than to identify prospective properties consumers
 Lynchburg MLS All information deemed reliable but not guaranteed. All properties are subject to prior sale, change or withdrawal. Neither listing broker(s) or information provider(s) shall be responsible for any typographical errors, misinformation, misprints and shall be held totally harmless. Listing(s) information is provided for consumer's personal, non-commercial use and may not be used for any purpose other than to identify prospective properties consumers may be interested in purchasing. The
 © BRIGHT, All Rights Reserved
