
Price Reduction - Primary on Main
Address
12419 Buffalo Nickel Drive, Midlothian, VA
Price
$ 469,900
Property Attributes
- MLS#2608691
- TypeSingle Family
- Listing Status Pending
- CountyChesterfield
- CityMidlothian
- Area54 - Chesterfield
- NeighborhoodBayhill Pointe
- Zip23112
- Style
- Year Built2002
- Taxes$ 3572
- Price$ 469,900
- Bedrooms4
- Full Bathrooms3
- Half Bathrooms0
- Sqr Footage2236
- Lot Size0.347 Acres
Data Source:
Central Virginia Regional MLS (CVRMLS)
Property Description
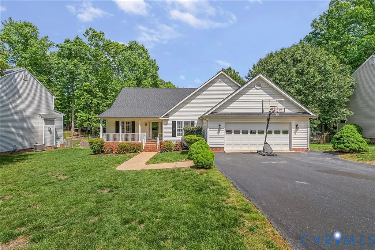
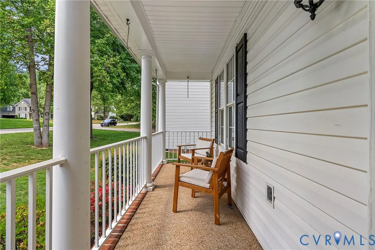
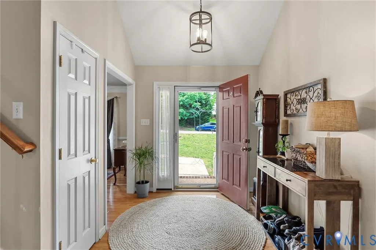
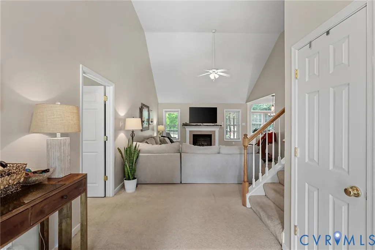
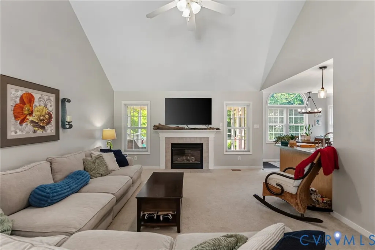
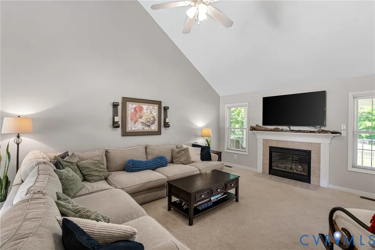
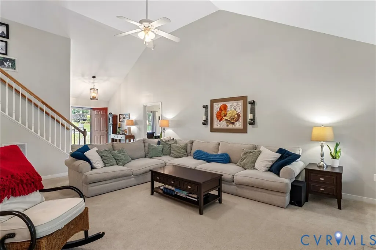
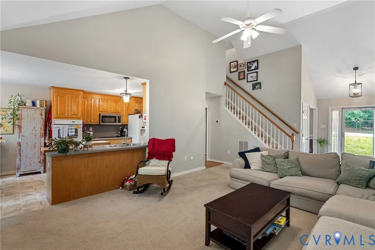
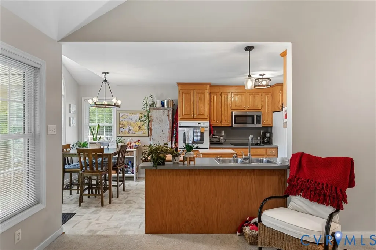
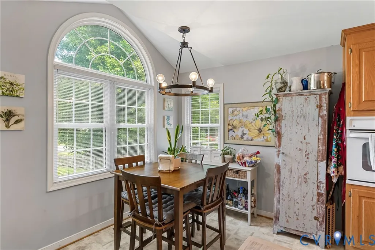
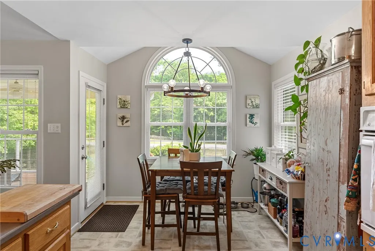
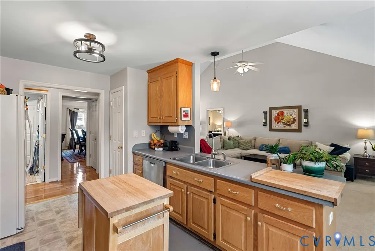
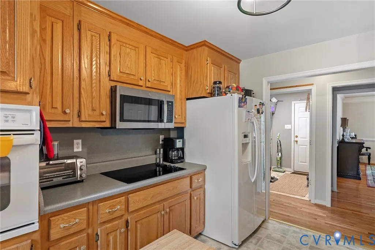
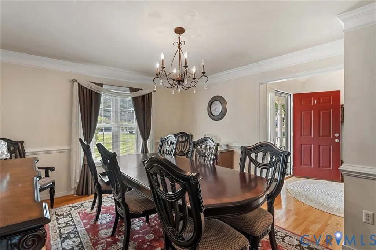
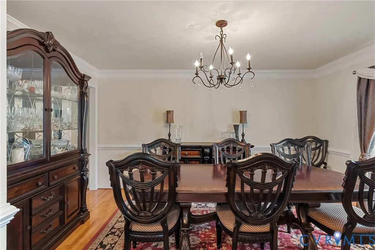
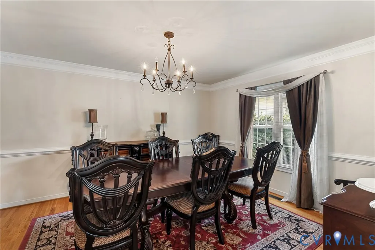
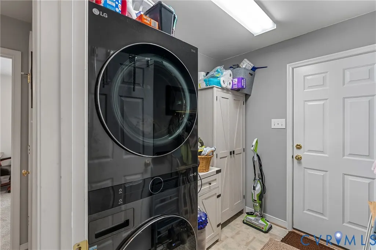
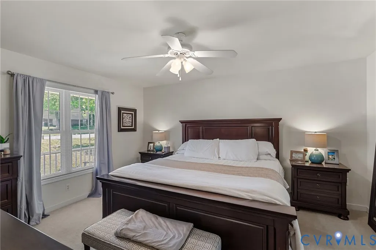
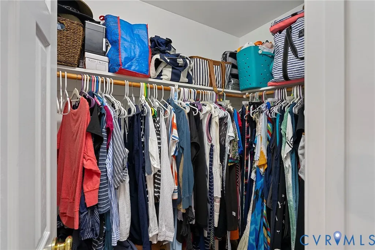
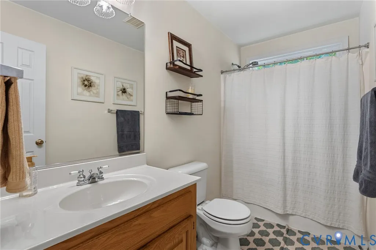
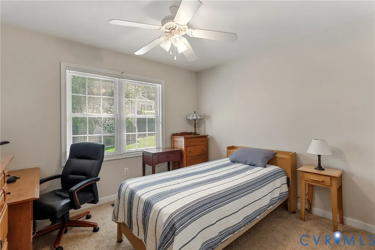
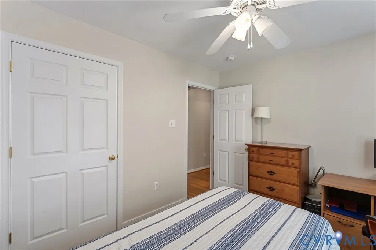
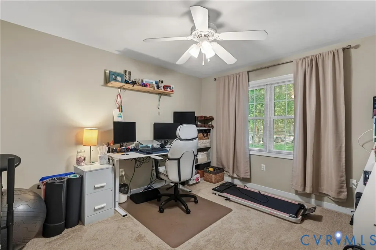
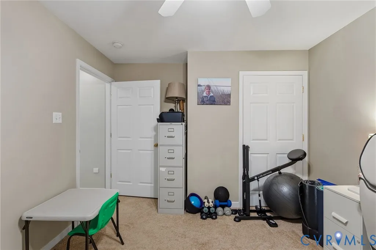
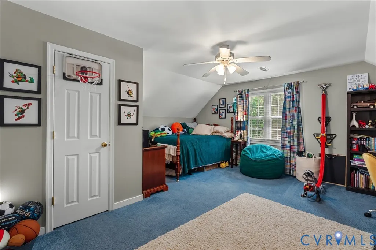
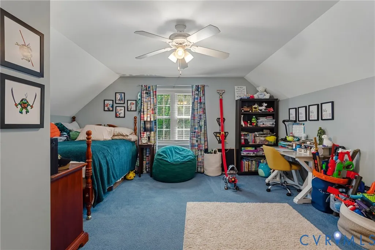
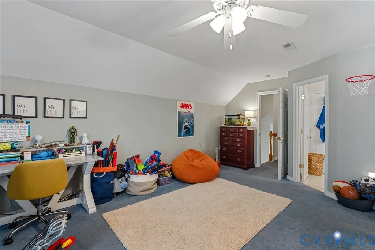
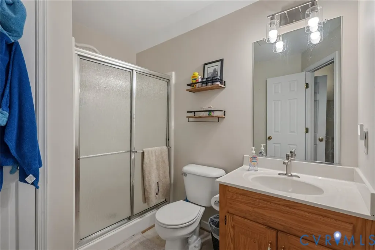
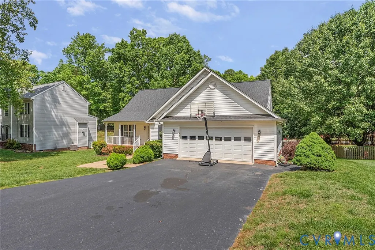
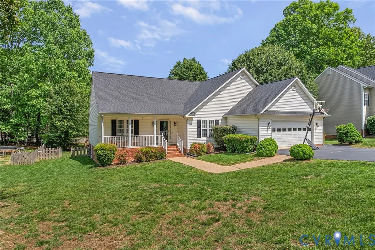
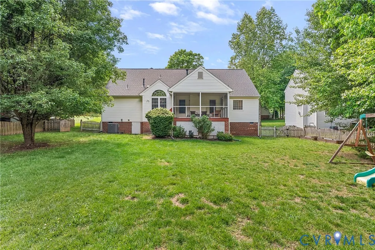
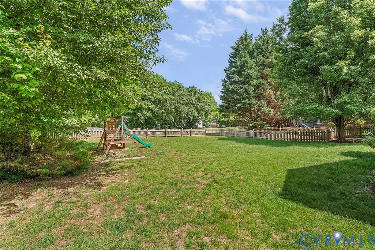
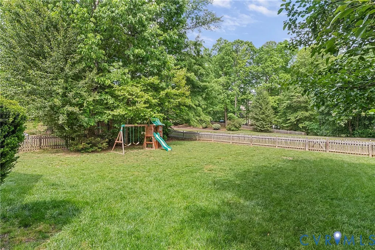

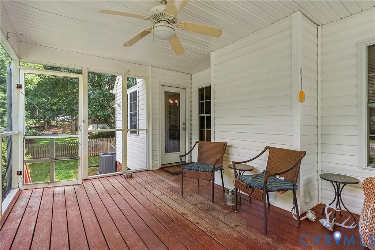
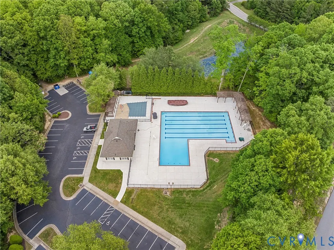
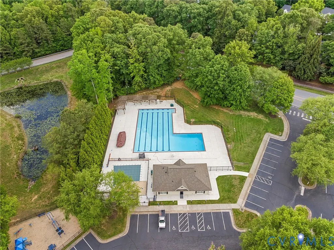
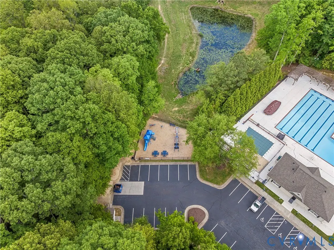
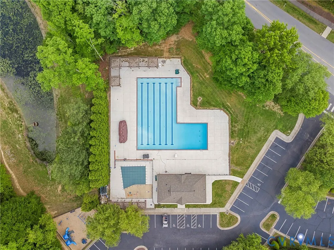
NEWER ROOF + TWO FIRST-FLOOR BEDROOMS! Welcome to 12419 Buffalo Nickel Drive, offering 4 bedrooms, 3 full bathrooms and 2,236 square feet in the established Bayhill Pointe community of Midlothian. A flexible floor plan makes this home stand out, with both the primary suite and an additional bedroom located on the first floor. The spacious primary suite features a private bath with soaking tub and walk-in closet, while the second first-floor bedroom provides an ideal option for guests, a home office, playroom or additional living space. Two additional bedrooms upstairs provide even more flexibility. The main living area features cathedral ceilings and a gas fireplace, creating an open and comfortable gathering space. The kitchen offers an eat-in area, breakfast nook, pantry and ample cabinetry, while the formal dining room provides additional space for entertaining and everyday meals. One major improvement has already been taken care of: the roof was replaced approximately two years ago, giving the next owner added peace of mind and one less large-ticket item to worry about. Outside, the property offers a fenced rear yard, irrigation system, paved driveway, front porch and attached two-car garage with additional storage above. There is also walk-in attic access for even more storage. Bayhill Pointe residents enjoy access to a community pool, kiddie pool, clubhouse, playground, walking and jogging paths, landscaping and professional community management. If you have been searching for a home with first-floor living options, 3 full baths, plenty of storage, a newer roof and the opportunity to personalize the cosmetic finishes to your own style, this home gives you the space and layout to make it your own. Come see everything 12419 Buffalo Nickel Drive has to offer.
| Elementary School | Middle School | High School |
|---|---|---|
| Alberta Smith Elementary School | Bailey Bridge Middle School | Manchester High School |
| Price History | |
|---|---|
| 5/4/2026 | Listed $495,500 |
| 6/11/2026 | 1$490,500 |
| 6/30/2026 | 2$479,900 |
| 8/20/2026 | 2$469,900 |
General Features
| Interior Features | Breakfast Area,Cathedral Ceiling(s),Dining Area,Separate/Formal Dining Room,Eat-in Kitchen,Bath in Primary Bedroom,Main Level Primary,Pantry,Soaking Tub,Walk-In Closet(s),Central Vacuum |
|---|---|
| Sewer | Public Sewer |
| Heating | Heat Pump,Natural Gas |
| Cooling | Central Air,Heat Pump |
| Possession | Close Of Escrow |
| Roof | Composition |
| Appliances | Built-In Oven,Cooktop,Dryer,Dishwasher,Exhaust Fan,Electric Cooking,Electric Water Heater,Disposal,Ice Maker,Microwave,Range,Refrigerator,Washer |
| Exterior Features | Sprinkler/Irrigation,Porch,Paved Driveway |
| HOA | 143 |
| Garage Spaces | 2 |
| Association Fee Includes | Clubhouse,Pool(s),Recreation Facilities |
| Patio/Porch Features | Porch |
| Architectural Style | Ranch,Transitional |
| Pool Features | None,Community |
| Security Features | Smoke Detector(s) |
| Construction Materials | Brick,Drywall,Frame,Vinyl Siding |
| Pets Allowed | Yes |
| Year Built | 2002 |
| Levels | One and One Half |
| Property SubType | Single Family Residence |
| Tax Year | 2025 |
| Percent Ownership | Individuals |
| Community Features | Clubhouse,Community Pool,Home Owners Association,Playground,Pool,Trails/Paths |
| Assoc Fee Paid Per | Quarterly |
| County | Chesterfield |
| New Construction | false |
| Property Type | Residential |
| Association Amenities | Landscaping,Management |
| Home Owner Assoc | true |
| Attached Garage | true |
| Subdivision Name | Bayhill Pointe |
| Garage Y/N | true |
| Total Rooms | 7 |
| Full Baths | 3 |
| Status | Pending |
| Directions | From Bailey Bridge Road take a Left onto Battlecreek Drive, Right onto Buffalo Spring Drive, Right onto Buffalo Nickel Drive. Property is on the Right. |
| High School | Manchester |
| Disclosures | Covenants/Restrictions Disclosure |
| Zoning Description | R12 |
| MLS Area | 54 - Chesterfield |
| Lot Size Units | Acres |
| Waterfront Y/N | false |
| Elementary School | Alberta Smith |
| Year Built Details | Actual |
| Tax Annual Amount | 3572.46 |
| Middle/Junior High School | Bailey Bridge |
| Property Condition | Resale |
| Virtual Tour | https://listing.rivercity.media/order/254b7b46-e313-4fa5-3205-08dea062e586?branding=false |
| Days on Market | 125 |
| Standard Status | Pending |
| Occupancy Type | Owner |
| Tax Assessed Value | 415500 |
| Tax Lot | 28 |
| Ownership Type | Sole Proprietor |
| Property Sub Type Additional | Single Family Residence |
Interior Features
| Basement | Crawl Space |
|---|---|
| Flooring | Linoleum,Partially Carpeted,Wood |
| Total Fireplaces | 1 |
| Fireplace Features | Gas |
| Total Stories | 1 |
| Basement (Y/N) | false |
| Air Conditioning Y/N | true |
| Heating Y/N | true |
| Fireplace Y/N | true |
| BuyerOfficeEmail | [email protected] |
| Total Bedrooms | 4 |
| LivingAreaSource | Assessor |
| Total Baths | 3 |
Exterior Features
| Fencing | Back Yard,Fenced,Wood |
|---|---|
| Parking Features | Attached,Driveway,Finished Garage,Garage,Paved,Storage |
| Water Source | Public |
| Lot Size Area | 0.347 |
| Lot Size Acres | 0.347 |
Amenities
- Foreclosure
- Views
- Short Sale
- New Construction
- Adult 55+
- Lease To Own
- No HOA Fees
- Furnished
- Primary On Main
- Air Conditioning
- Seller Finance
- Green
- Fixer Upper
- Horse
- Golf
- Fireplace
- Deck
- Garage
- Basement
- Pool
Property vs Single Family Average in 23112
Price
Taxes
Year Built
 All or a portion of the multiple listing information is provided by the Central Virginia Regional Multiple Listing Service, LLC, from a copyrighted compilation of listings. All CVR MLS information provided is deemed reliable but is not guaranteed accurate. The compilation of listings and each individual listing are ©2026 Central Virginia Regional Multiple Listing Service, LLC. All rights reserved.
All MLS listings are © 2026 Central Virginia Regional Multiple Listing Service, LLC. All
All or a portion of the multiple listing information is provided by the Central Virginia Regional Multiple Listing Service, LLC, from a copyrighted compilation of listings. All CVR MLS information provided is deemed reliable but is not guaranteed accurate. The compilation of listings and each individual listing are ©2026 Central Virginia Regional Multiple Listing Service, LLC. All rights reserved.
All MLS listings are © 2026 Central Virginia Regional Multiple Listing Service, LLC. All
 Charlottesville Area Association of REALTORS® All information deemed reliable but not guaranteed. All properties are subject to prior sale, change or withdrawal. Neither listing broker(s) or information provider(s) shall be responsible for any typographical errors, misinformation, misprints and shall be held totally harmless. Listing(s) information is provided for consumer's personal, non-commercial use and may not be used for any purpose other than to identify prospective properties consumers
 Lynchburg MLS All information deemed reliable but not guaranteed. All properties are subject to prior sale, change or withdrawal. Neither listing broker(s) or information provider(s) shall be responsible for any typographical errors, misinformation, misprints and shall be held totally harmless. Listing(s) information is provided for consumer's personal, non-commercial use and may not be used for any purpose other than to identify prospective properties consumers may be interested in purchasing. The
 © BRIGHT, All Rights Reserved
