
New Construction - Primary on Main
Address
8714 Hat Creek Road, Brookneal, VA
Price
$ 299,900
Property Attributes
- MLS#2607023
- TypeSingle Family
- Listing Status Active
- CountyCampbell
- CityBrookneal
- Area312 - Campbell
- NeighborhoodNone
- Zip24528
- Style
- Year Built2026
- Price$ 299,900
- Bedrooms3
- Full Bathrooms2
- Half Bathrooms0
- Sqr Footage1358
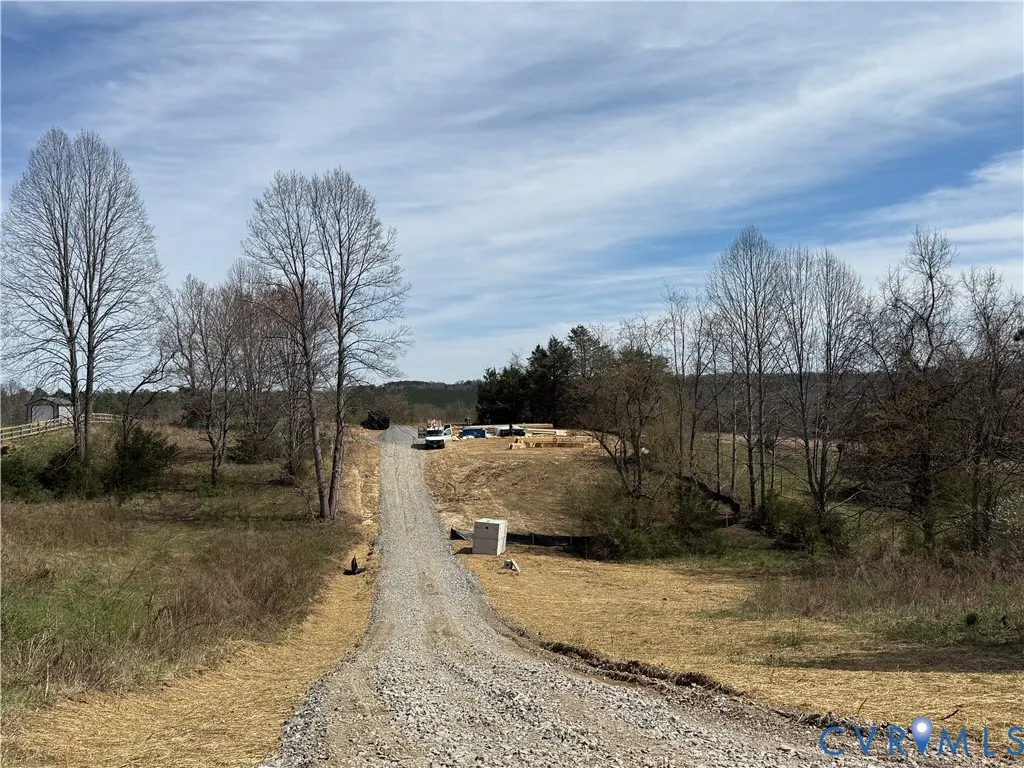
- Lot Size1.141 Acres
Data Source:
Central Virginia Regional MLS (CVRMLS)
Property Description
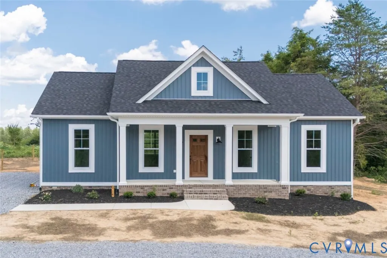
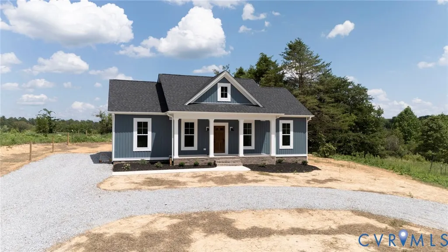
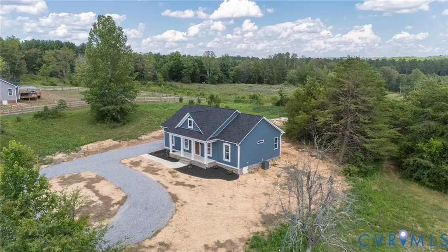
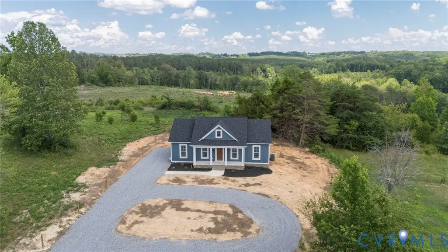
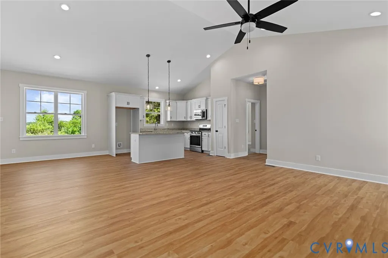
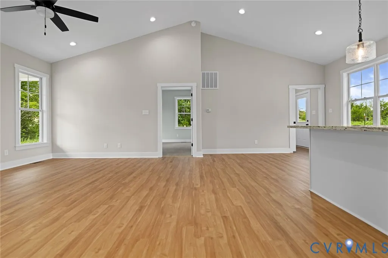
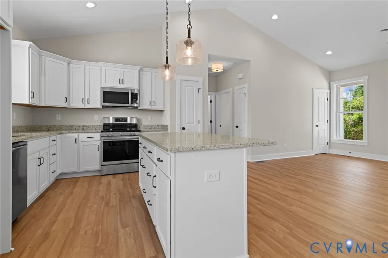
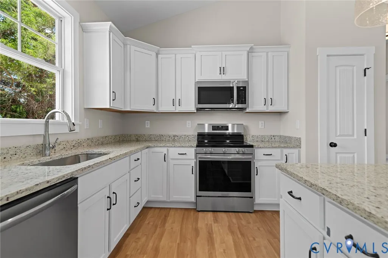
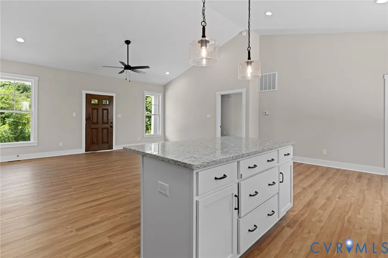
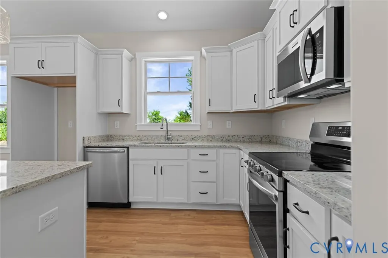
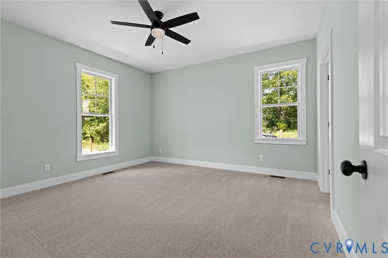
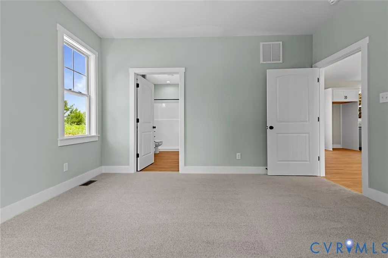
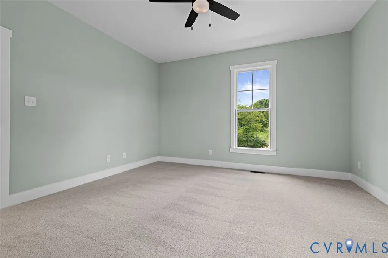
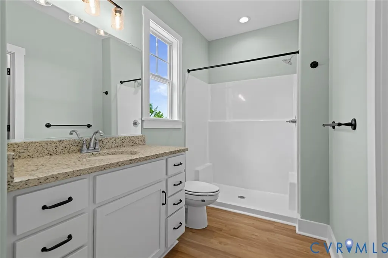
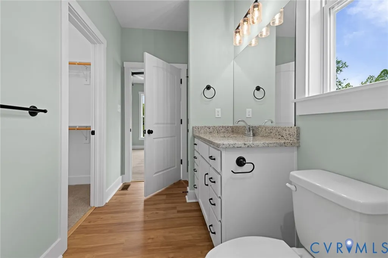
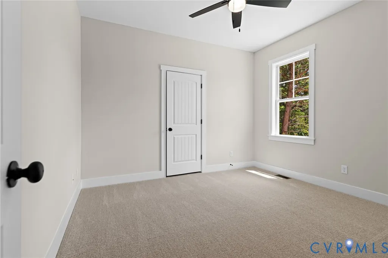
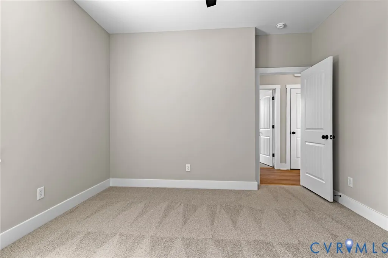
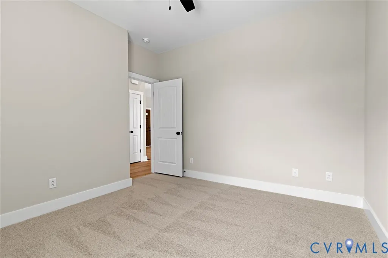
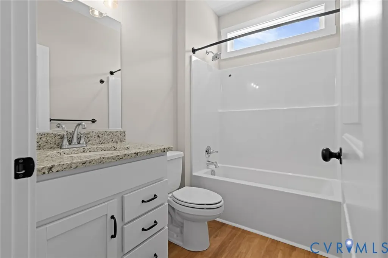
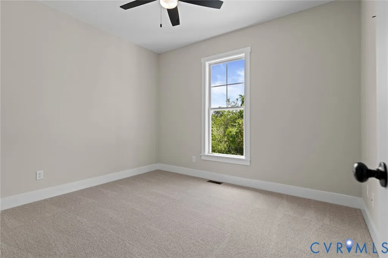
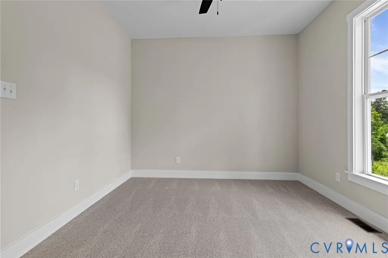
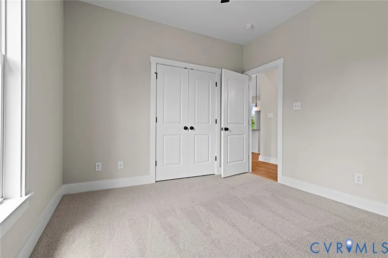
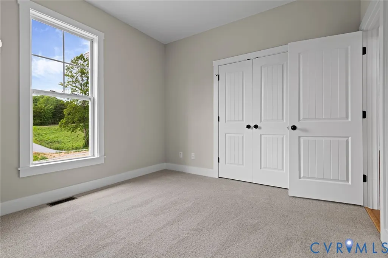
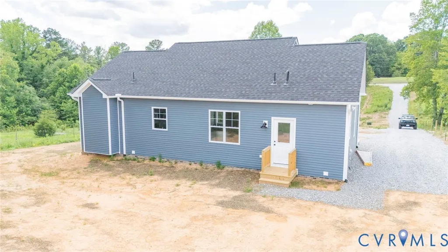
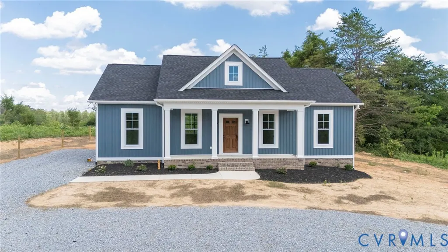
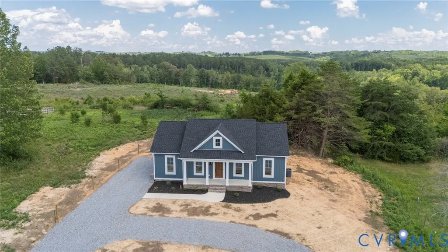
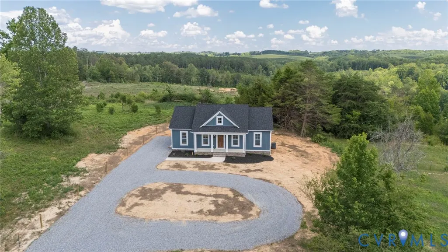
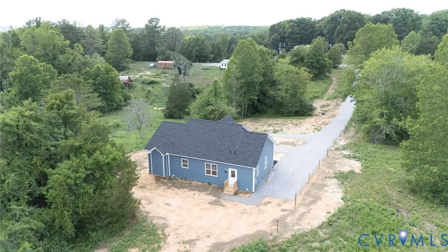
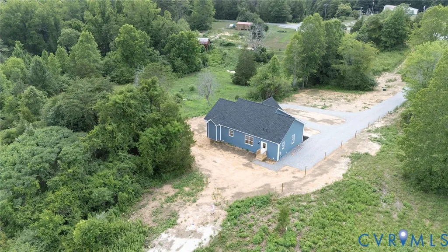
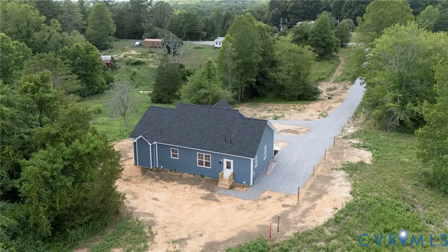
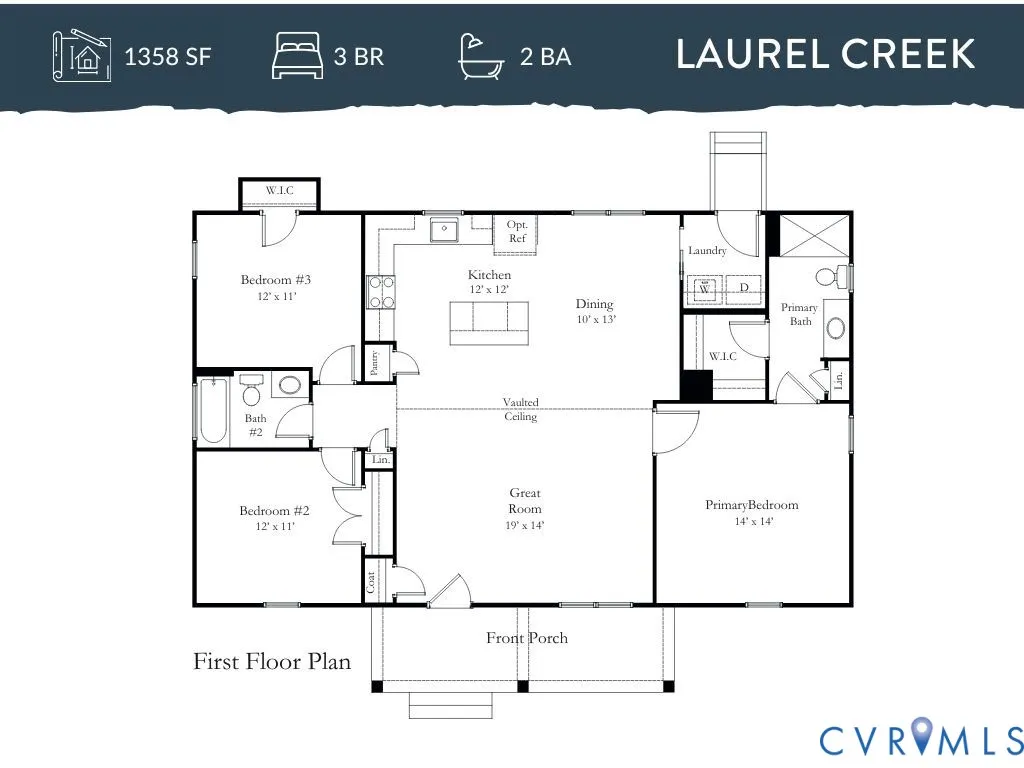
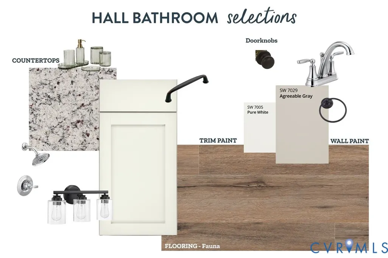
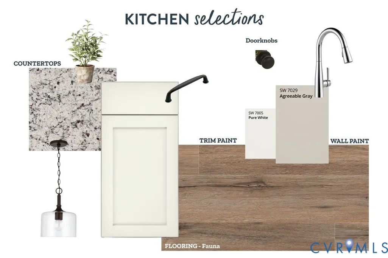
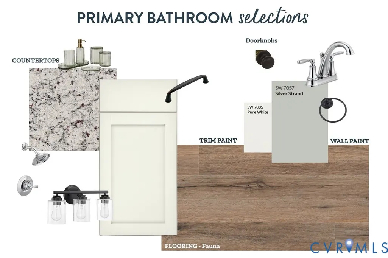
SEPTEMBER SAVINGS STARTS NOW! This offer is for a limited time only. Contract on one of our select homes before 9/30/2026 and close before 10/30/2026 to qualify. Offer available on select homes. Preferred lender financing required. Restrictions apply. Call Sales Agent for details. MOVE-IN READY! Brand new construction in charming Brookneal, VA—where modern comfort meets peaceful country living! Built by Rock River Homes and scheduled for completion in July, this beautifully designed Laurel Creek floor plan offers the perfect blend of cozy warmth and upgraded finishes throughout. Situated on an acre, this 3-bedroom, 2-bath home welcomes you with an open-concept layout, vaulted ceilings, recessed lighting, and oversized windows that fill the space with natural light. The kitchen is complete with LVP flooring, granite countertops, a spacious island, pantry, and Merillat cabinetry—ideal for both everyday living and entertaining. The generously sized primary suite features 9-foot ceilings and a private ensuite bath with granite countertops, creating a relaxing retreat at the end of the day. Built with efficiency and quality in mind, this home also includes a conditioned crawlspace, air sealing package, 14 SEER Trane heat pump, and a one-year builder’s warranty for added peace of mind. Don’t miss your opportunity to own a brand-new home with land. Accepting offers now, end your home search today!
| Elementary School | Middle School | High School |
|---|---|---|
| None Elementary School | None Middle School | None High School |
| Price History | |
|---|---|
| 3/21/2026 | Listed $299,900 |
General Features
| Interior Features | Bedroom on Main Level,Ceiling Fan(s),Cathedral Ceiling(s),Dining Area,En Suite Bathroom,Full Bath on Main Level,Granite Counters,High Ceilings,Kitchen Island,Bath in Primary Bedroom,Main Level Primary,Pantry,Recessed Lighting,Walk-In Closet(s) |
|---|---|
| Sewer | Septic Tank |
| Heating | Heat Pump,None |
| Cooling | Heat Pump |
| Possession | Other |
| Roof | Shingle |
| Appliances | Dishwasher,Exhaust Fan,Electric Cooking,Electric Water Heater,Microwave,Oven,Smooth Cooktop,Self Cleaning Oven |
| Exterior Features | Lighting,Porch |
| Patio/Porch Features | Rear Porch,Front Porch,Stoop,Porch |
| Architectural Style | Craftsman |
| Pool Features | None |
| Security Features | Smoke Detector(s) |
| Construction Materials | Drywall,Frame,Vinyl Siding |
| Year Built | 2026 |
| Stories | 1 |
| Levels | One |
| Property SubType | Single Family Residence |
| Tax Year | 2026 |
| Percent Ownership | Corporate |
| County | Campbell |
| New Construction | true |
| Property Type | Residential |
| Subdivision Name | None |
| Garage Y/N | false |
| Total Rooms | 5 |
| Full Baths | 2 |
| Status | Active |
| Directions | From Lynchburg, US-501S to Rustburg. RIGHT on US-501S 15mi to LEFT on Swinging Bridge Rd (605). 4mi to LEFT on Hat Creek Rd (601). Half mile on right. |
| High School | None |
| Disclosures | Exempt Disclaimer |
| MLS Area | 312 - Campbell |
| Lot Size Units | Acres |
| Waterfront Y/N | false |
| Elementary School | None |
| Year Built Details | Under Construction |
| Middle/Junior High School | None |
| Property Condition | New Construction,Under Construction |
| Days on Market | 168 |
| Standard Status | Active |
| Tax Lot | 8 |
| Ownership Type | Corporation |
| Property Sub Type Additional | Single Family Residence |
Interior Features
| Basement | Crawl Space |
|---|---|
| Flooring | Partially Carpeted,Vinyl |
| Total Stories | 1 |
| Basement (Y/N) | false |
| Air Conditioning Y/N | true |
| Heating Y/N | false |
| Window Features | Screens |
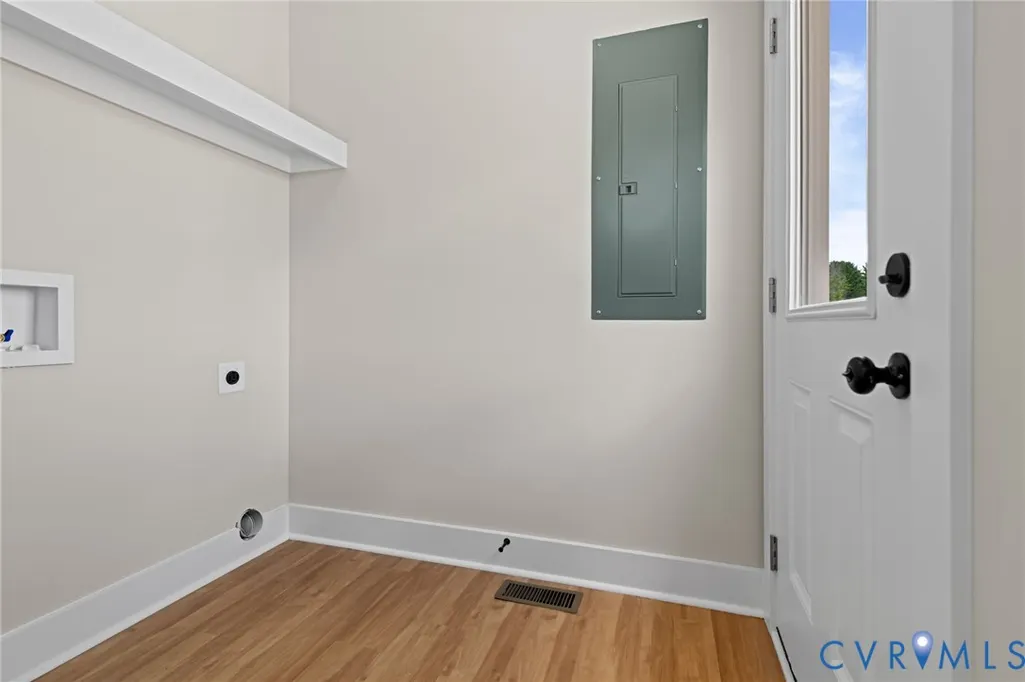
| Laundry Features | Washer Hookup,Dryer Hookup |
| Total Bedrooms | 3 |
| LivingAreaSource | Builder |
| Total Baths | 2 |
Exterior Features
| Parking Features | Off Street,Oversized |
|---|---|
| Lot Features | Cleared,Landscaped,Rolling Slope |
| Water Source | Well |
| Lot Size Area | 1.141 |
| Lot Size Acres | 1.141 |
| Road Surface Type | Graded |
| Door Features | Insulated Doors |
Amenities
- Foreclosure
- Views
- Short Sale
- New Construction
- Adult 55+
- Lease To Own
- No HOA Fees
- Furnished
- Primary On Main
- Air Conditioning
- Seller Finance
- Green
- Fixer Upper
- Horse
- Golf
- Fireplace
- Deck
- Garage
- Basement
- Pool
Property vs Single Family Average in 24528
Price
Year Built
 All or a portion of the multiple listing information is provided by the Central Virginia Regional Multiple Listing Service, LLC, from a copyrighted compilation of listings. All CVR MLS information provided is deemed reliable but is not guaranteed accurate. The compilation of listings and each individual listing are ©2026 Central Virginia Regional Multiple Listing Service, LLC. All rights reserved.
All MLS listings are © 2026 Central Virginia Regional Multiple Listing Service, LLC. All
All or a portion of the multiple listing information is provided by the Central Virginia Regional Multiple Listing Service, LLC, from a copyrighted compilation of listings. All CVR MLS information provided is deemed reliable but is not guaranteed accurate. The compilation of listings and each individual listing are ©2026 Central Virginia Regional Multiple Listing Service, LLC. All rights reserved.
All MLS listings are © 2026 Central Virginia Regional Multiple Listing Service, LLC. All
 Charlottesville Area Association of REALTORS® All information deemed reliable but not guaranteed. All properties are subject to prior sale, change or withdrawal. Neither listing broker(s) or information provider(s) shall be responsible for any typographical errors, misinformation, misprints and shall be held totally harmless. Listing(s) information is provided for consumer's personal, non-commercial use and may not be used for any purpose other than to identify prospective properties consumers
 Lynchburg MLS All information deemed reliable but not guaranteed. All properties are subject to prior sale, change or withdrawal. Neither listing broker(s) or information provider(s) shall be responsible for any typographical errors, misinformation, misprints and shall be held totally harmless. Listing(s) information is provided for consumer's personal, non-commercial use and may not be used for any purpose other than to identify prospective properties consumers may be interested in purchasing. The
 © BRIGHT, All Rights Reserved
