
Primary on Main
Address
202 Bruce Road, Tappahannock, VA
Price
$ 339,950
Property Attributes
- MLS#2600409
- TypeSingle Family
- Listing Status Pending
- CountyEssex
- CityTappahannock
- Area106 - Essex
- NeighborhoodGwynnfield
- Zip22560
- Style
- Year Built1973
- Taxes$ 1545
- Price$ 339,950
- Bedrooms3
- Full Bathrooms2
- Half Bathrooms0
- Sqr Footage1711
- Lot Size0.3644 Acres
Data Source:
Central Virginia Regional MLS (CVRMLS)
Property Description
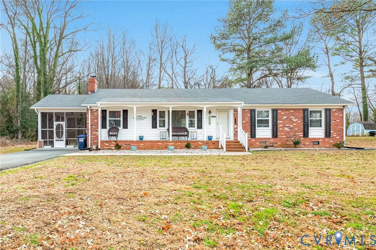
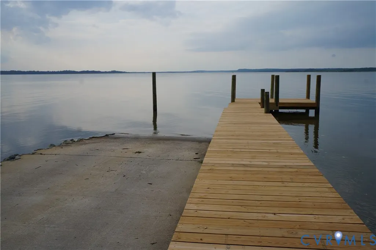
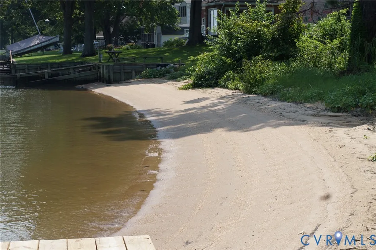
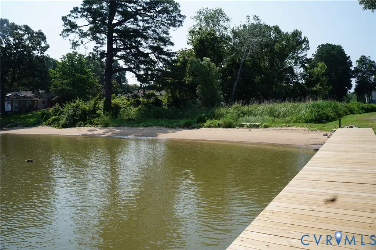
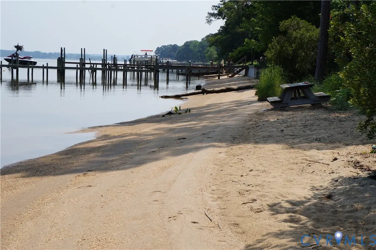
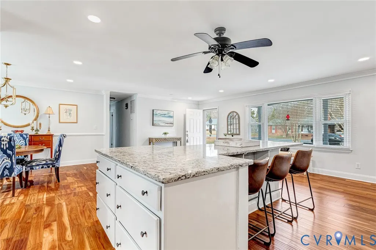
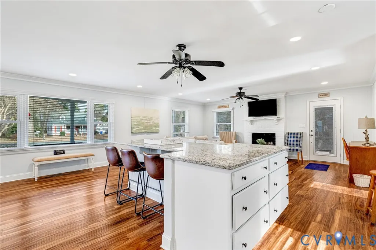
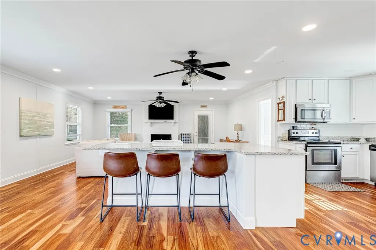
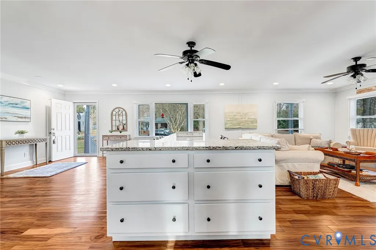
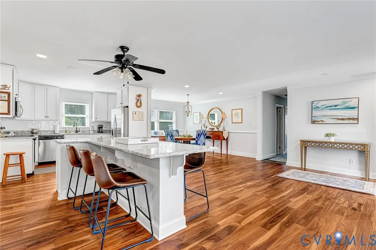
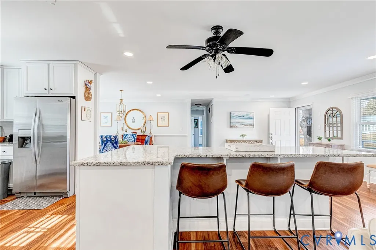
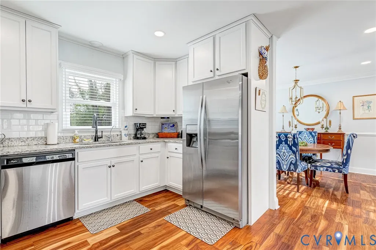
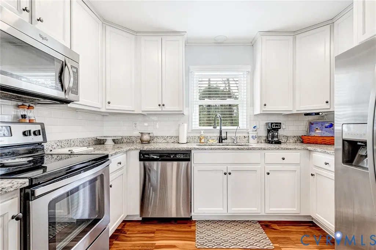
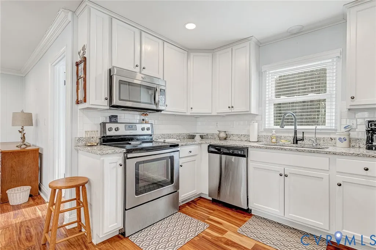
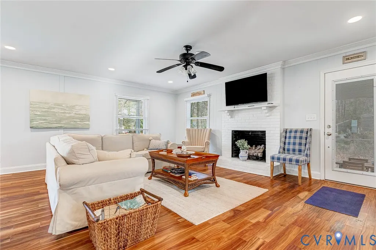
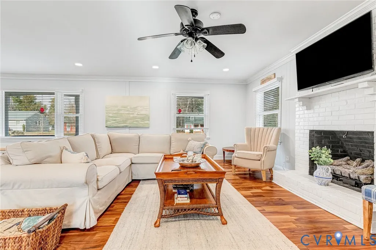
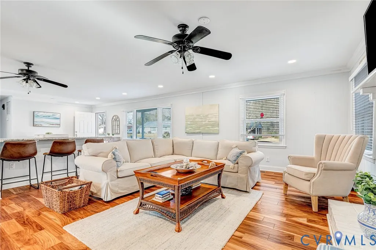
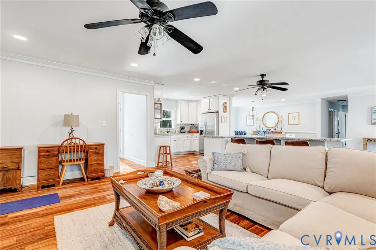
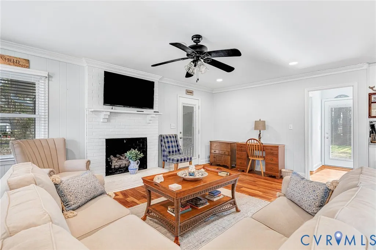
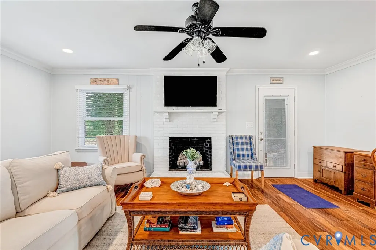
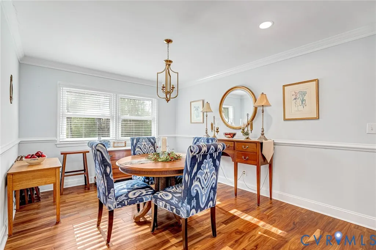
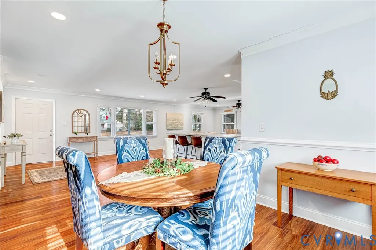
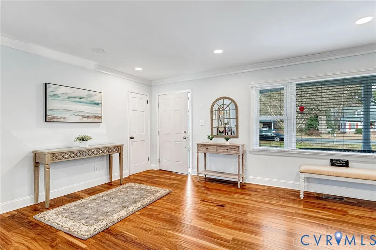
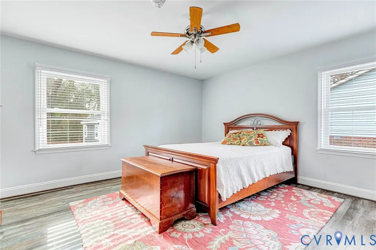
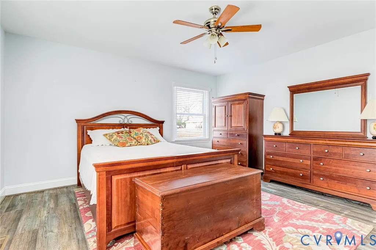
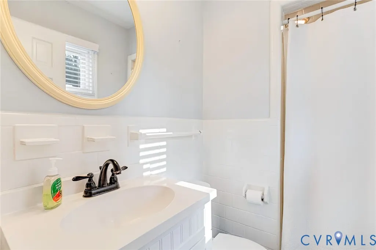
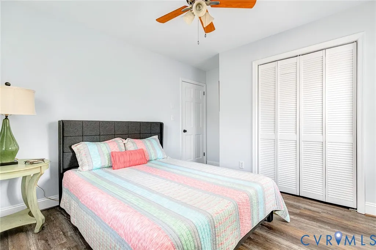
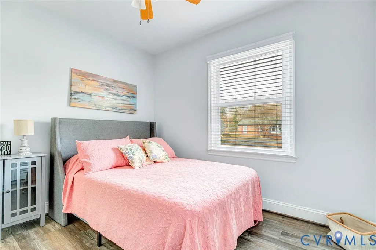
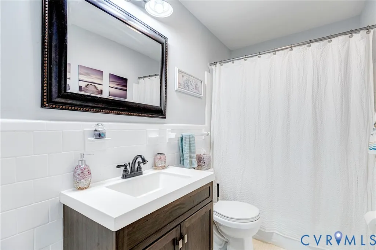
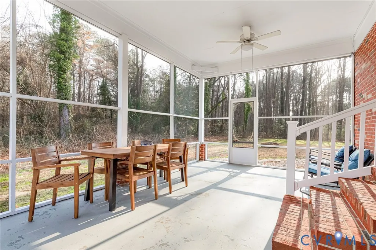
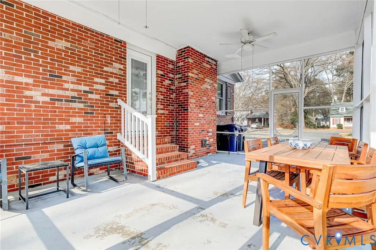
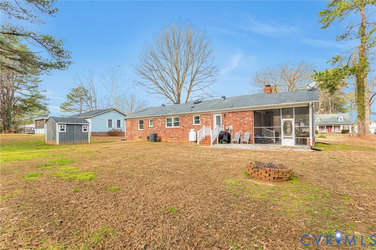
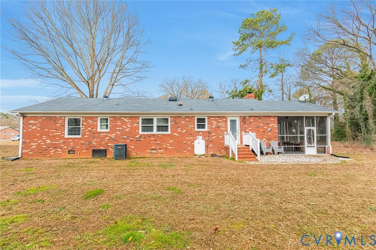
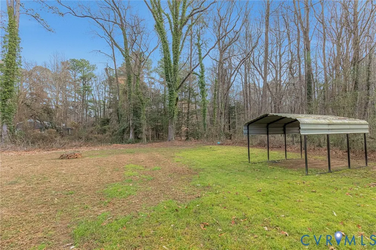
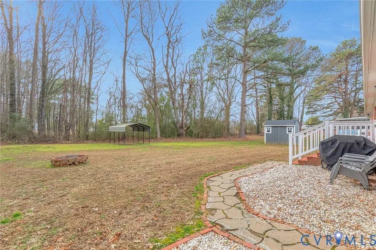
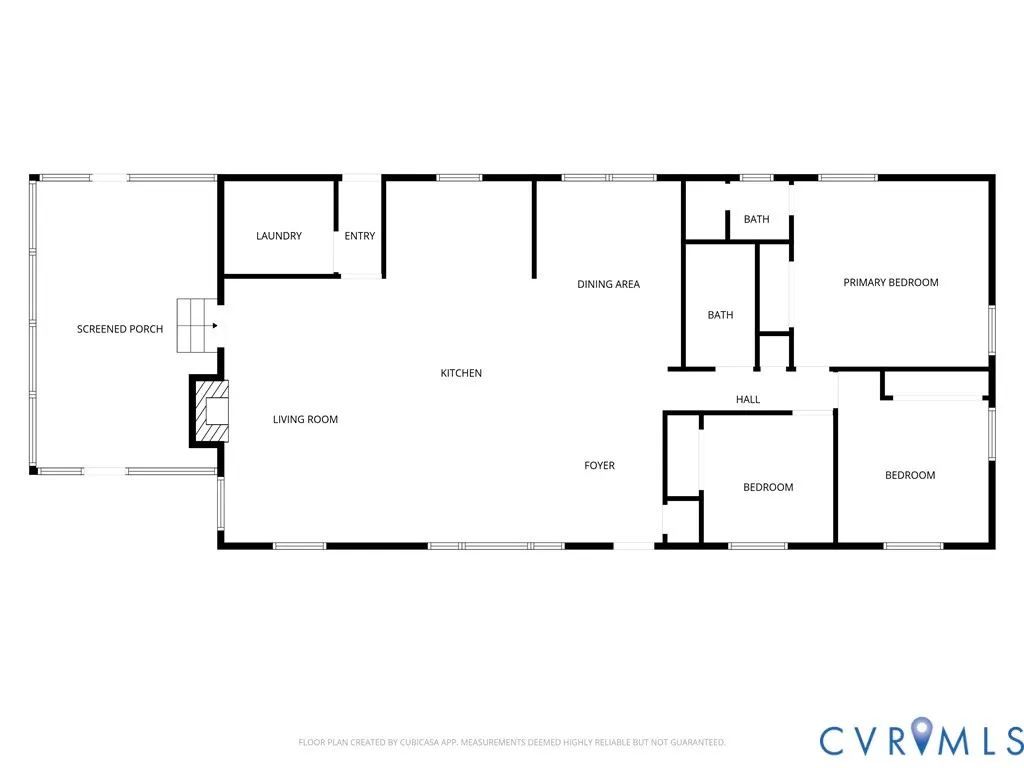
Renovated open-floor-plan brick ranch in the Gwynnfield Subdivision, a Rappahannock River water-access neighborhood and golf cart community. This home features a spacious, open layout ideal for entertaining. The kitchen offers newer white cabinetry, granite countertops, stainless steel appliances, and a massive center island—perfect for gatherings. The kitchen flows seamlessly into the open family room, dining room, and foyer, all showcasing hand-scraped Acacia wood floors, oversized baseboard trim, and crown molding. The primary bedroom includes a private ensuite bathroom with a stand-up tiled shower. Two additional bedrooms share a hall bath with a tub/shower combination. Major recent updates include all new exterior doors and front storm door, encapsulated crawl space, new shed, Leaf filter gutter system, lock tight screen on screen porch, gas logs, Rinnai Tankless water heater. Enjoy the relaxed river lifestyle with access to community beaches, a pier, and a boat ramp. Unwind on the attached screened porch—perfect for entertaining or picking crabs after a day on the water.
| Elementary School | Middle School | High School |
|---|---|---|
| Tappahannock Elementary School | Essex Middle School | Essex High School |
| Price History | |
|---|---|
| 1/10/2026 | Listed $365,000 |
| 3/19/2026 | 3$354,950 |
| 4/15/2026 | 1$349,950 |
| 6/19/2026 | 3$339,950 |
General Features
| Interior Features | Bedroom on Main Level,Dining Area,Eat-in Kitchen,Fireplace,Granite Counters,Kitchen Island,Bath in Primary Bedroom,Main Level Primary |
|---|---|
| Sewer | Septic Tank |
| Heating | Electric,Heat Pump |
| Cooling | Central Air |
| Possession | Close Of Escrow |
| Roof | Shingle |
| Appliances | Dishwasher,Microwave,Propane Water Heater,Stove,Tankless Water Heater |
| Exterior Features | Storage,Shed,Paved Driveway |
| Patio/Porch Features | Screened |
| Architectural Style | Ranch |
| Pool Features | None |
| Construction Materials | Brick,Drywall,Frame |
| Year Built | 1973 |
| Stories | 1 |
| Levels | One |
| Property SubType | Single Family Residence |
| Tax Year | 2022 |
| Percent Ownership | Individuals |
| Waterfront Features | Water Access |
| County | Essex |
| New Construction | false |
| Property Type | Residential |
| Subdivision Name | Gwynnfield |
| Garage Y/N | false |
| Total Rooms | 7 |
| Full Baths | 2 |
| Status | Pending |
| Directions | From Tappahannock take Rt 17 North to right on Rt 703 Gwynnfield Rd follow to right onto Bruce Rd, 3rd house on right see sign. |
| High School | Essex |
| Zoning Description | R-2 |
| MLS Area | 106 - Essex |
| Lot Size Units | Acres |
| Waterfront Y/N | false |
| Elementary School | Tappahannock |
| Year Built Details | Actual |
| Tax Annual Amount | 1545 |
| Middle/Junior High School | Essex |
| Property Condition | Resale |
| Days on Market | 218 |
| Standard Status | Pending |
| Occupancy Type | Owner |
| Tax Assessed Value | 211600 |
| Tax Lot | 2 |
| Ownership Type | Sole Proprietor |
| Property Sub Type Additional | Single Family Residence |
Interior Features
| Basement | Crawl Space |
|---|---|
| Flooring | Tile,Vinyl,Wood |
| Total Fireplaces | 1 |
| Fireplace Features | Gas |
| Total Stories | 1 |
| Basement (Y/N) | false |
| Air Conditioning Y/N | true |
| Heating Y/N | true |
| Fireplace Y/N | true |
| Laundry Features | Washer Hookup,Dryer Hookup |
| Total Bedrooms | 3 |
| LivingAreaSource | Assessor |
| Total Baths | 2 |
Exterior Features
| Fencing | None |
|---|---|
| Parking Features | Driveway,Paved |
| Lot Features | Level |
| Water Source | Community/Coop,Shared Well |
| Lot Size Area | 0.3644 |
| Lot Size Acres | 0.3644 |
Amenities
- Foreclosure
- Views
- Short Sale
- New Construction
- Adult 55+
- Lease To Own
- No HOA Fees
- Furnished
- Primary On Main
- Air Conditioning
- Seller Finance
- Green
- Fixer Upper
- Horse
- Golf
- Fireplace
- Deck
- Garage
- Basement
- Pool
Property vs Single Family Average in 22560
Price
Taxes
Year Built
 All or a portion of the multiple listing information is provided by the Central Virginia Regional Multiple Listing Service, LLC, from a copyrighted compilation of listings. All CVR MLS information provided is deemed reliable but is not guaranteed accurate. The compilation of listings and each individual listing are ©2026 Central Virginia Regional Multiple Listing Service, LLC. All rights reserved.
All MLS listings are © 2026 Central Virginia Regional Multiple Listing Service, LLC. All
All or a portion of the multiple listing information is provided by the Central Virginia Regional Multiple Listing Service, LLC, from a copyrighted compilation of listings. All CVR MLS information provided is deemed reliable but is not guaranteed accurate. The compilation of listings and each individual listing are ©2026 Central Virginia Regional Multiple Listing Service, LLC. All rights reserved.
All MLS listings are © 2026 Central Virginia Regional Multiple Listing Service, LLC. All
 Charlottesville Area Association of REALTORS® All information deemed reliable but not guaranteed. All properties are subject to prior sale, change or withdrawal. Neither listing broker(s) or information provider(s) shall be responsible for any typographical errors, misinformation, misprints and shall be held totally harmless. Listing(s) information is provided for consumer's personal, non-commercial use and may not be used for any purpose other than to identify prospective properties consumers
 Lynchburg MLS All information deemed reliable but not guaranteed. All properties are subject to prior sale, change or withdrawal. Neither listing broker(s) or information provider(s) shall be responsible for any typographical errors, misinformation, misprints and shall be held totally harmless. Listing(s) information is provided for consumer's personal, non-commercial use and may not be used for any purpose other than to identify prospective properties consumers may be interested in purchasing. The
 © BRIGHT, All Rights Reserved
