
Price Reduction - Water Views

Address
310 E Gwynnfield Road, Tappahannock, VA
Price
$ 250,000
Property Attributes
- MLS#2525634
- TypeSingle Family
- Listing Status Pending
- CountyEssex
- CityTappahannock
- Area106 - Essex
- NeighborhoodGwynnfield
- Zip22560
- Style
- Year Built1975
- Taxes$ 1208
- Price$ 250,000
- Bedrooms3
- Full Bathrooms1
- Half Bathrooms0
- Sqr Footage1323
- Lot Size0.34 Acres
Data Source:
Central Virginia Regional MLS (CVRMLS)
Property Description
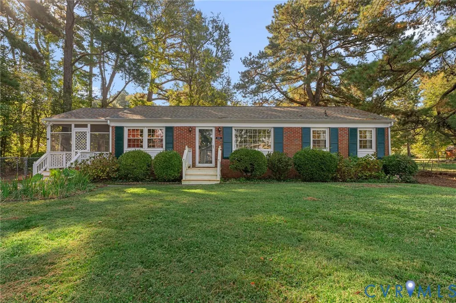
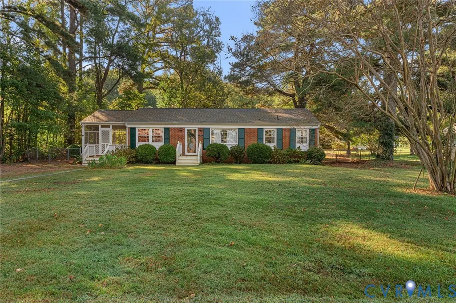
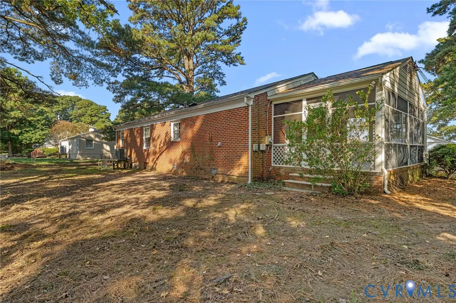
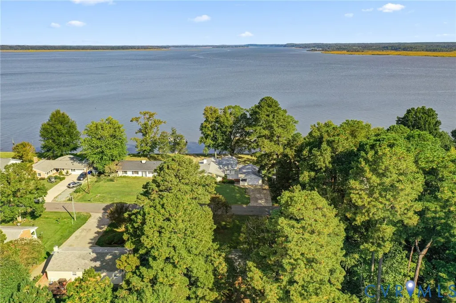
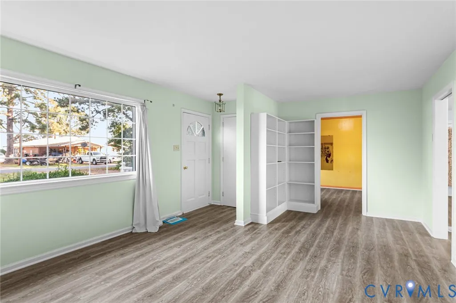
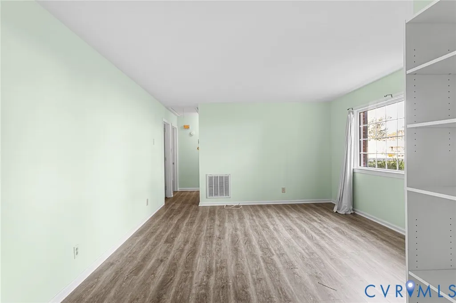
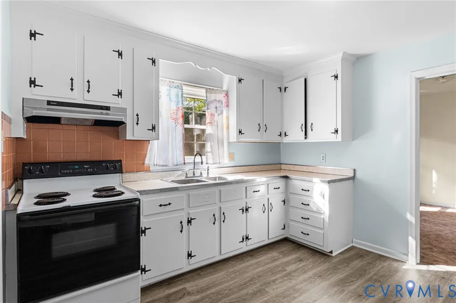
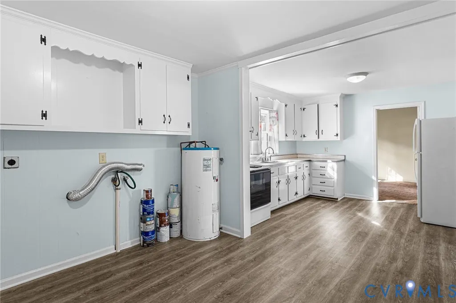
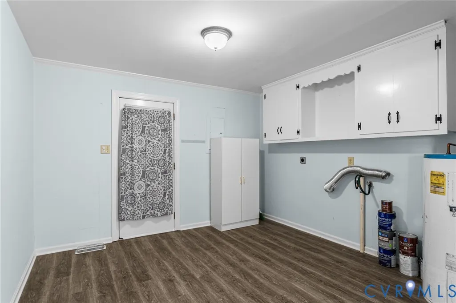
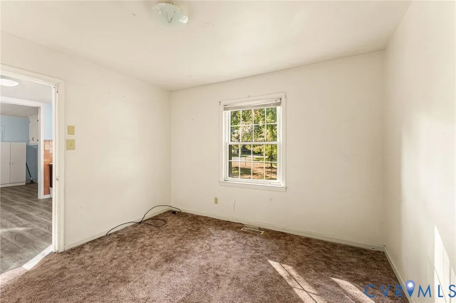
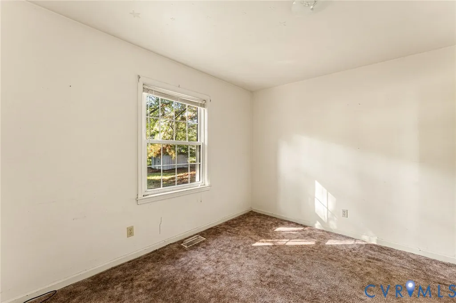
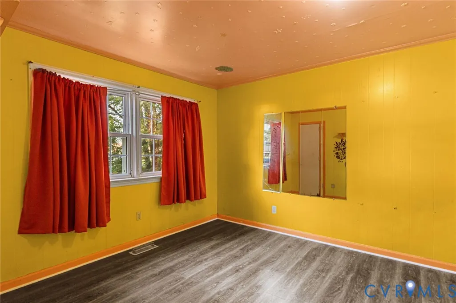
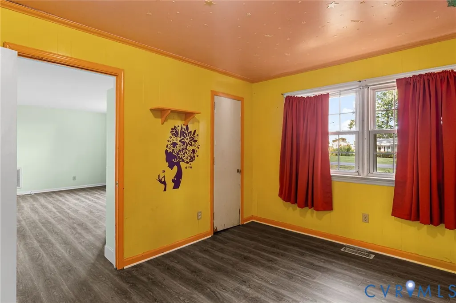
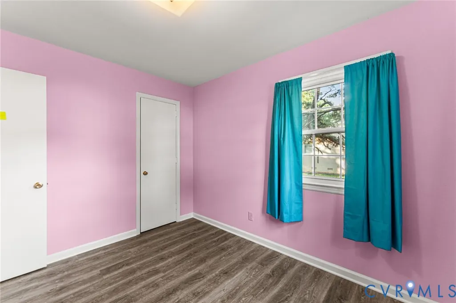
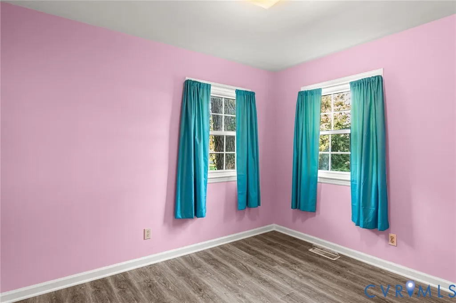
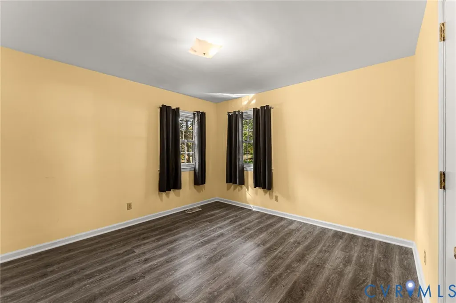
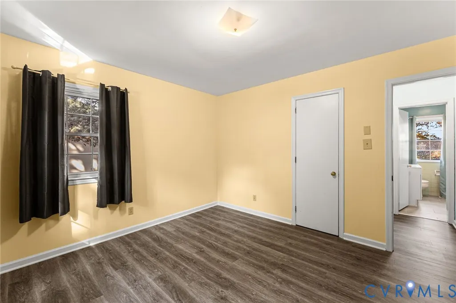
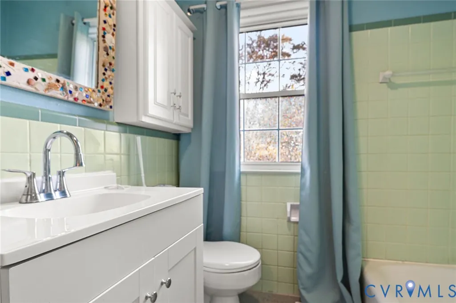
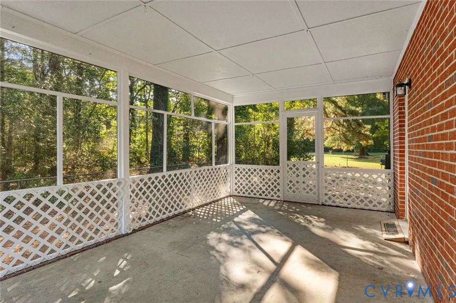
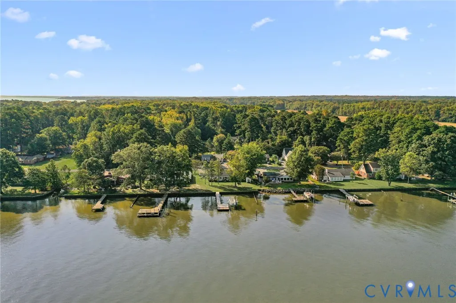
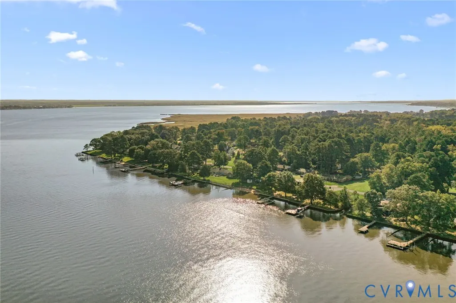
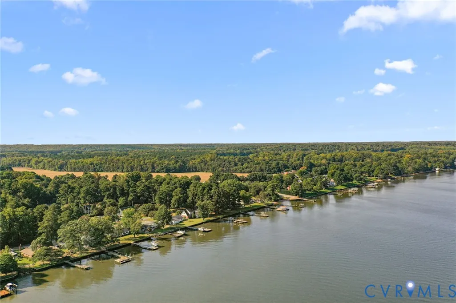
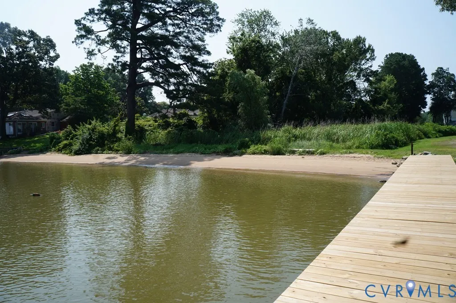
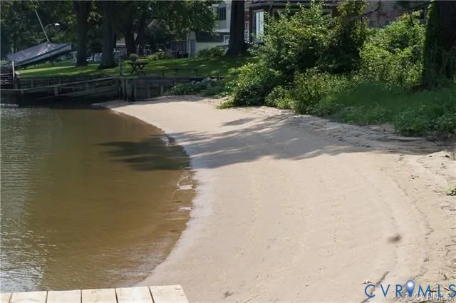
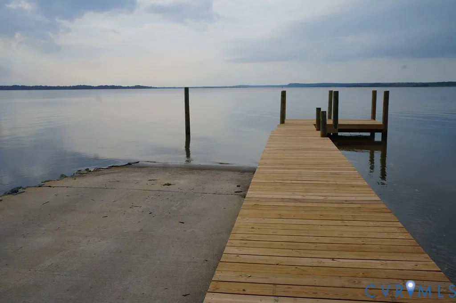
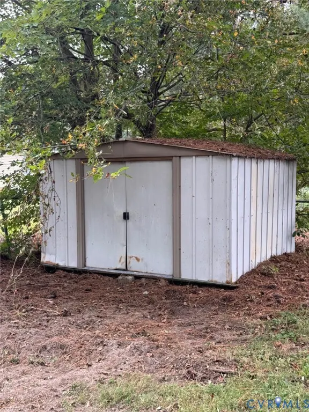
Water Access/Water View Brick Rancher in the well-established waterfront/water access Community of Gwynnfield. Charming One Story, 3 Bedroom Ranch with LVP flooring, wood cabinets, double sinks, big utility room, formal Living & Dining Rooms (Dining Room has a closet & could be 4th Bedroom or a 2nd Bath), built-in bookshelves, ceramic-tiled bath, heat pump, fenced-in backyard, shed and attached screen porch perfect for picking crabs! Gwynnfield is a golf cart friendly community with few minutes run to 2 sandy community beaches, pier & boat ramp. Quick 3.5 Mile run to Town of Tappahannock & Town's amenities, shops, restaurants, June Parker Marina, Rappahannock River Valley Wildlife Refuge, Historic Downtown area with a Town Park on the Rappahannock River, Essex County Museum, Library, Tappahannock Art Guild, seasonal monthly Farmer's Market, Public Boat Ramp & Pier, Central Park, Hobbs Hole 18 Hole Golf Course, health care facilities & VCU Health Tappahannock Hospital. Community water system & Breezeline internet available. Roof is 6 years old. One Hour to Richmond and Fredericksburg and 1.5 Hrs. to D. C. & Colonial Williamsburg. Don't miss out....schedule a viewing today. Rockfish season coming soon !
| Elementary School | Middle School | High School |
|---|---|---|
| Tappahannock Elementary School | Essex Middle School | Essex High School |
| Price History | |
|---|---|
| 9/24/2025 | Listed $319,900 |
| 2/23/2026 | 4$307,000 |
| 5/6/2026 | 3$299,000 |
| 6/23/2026 | 5$285,000 |
| 7/14/2026 | 4$275,000 |
| 7/24/2026 | 4$264,800 |
| 8/25/2026 | 6$250,000 |
General Features
| Interior Features | Bookcases,Built-in Features,Bedroom on Main Level,Separate/Formal Dining Room,Eat-in Kitchen,Solid Surface Counters,Cable TV,Window Treatments |
|---|---|
| Sewer | Septic Tank |
| Heating | Electric,Heat Pump |
| Cooling | Central Air,Heat Pump |
| Possession | Close Of Escrow |
| Roof | Composition |
| Appliances | Electric Water Heater,Refrigerator,Stove |
| Exterior Features | Porch,Storage,Shed,Unpaved Driveway |
| HOA | 150 |
| Patio/Porch Features | Screened,Side Porch,Porch |
| Architectural Style | Ranch |
| Pool Features | None |
| Security Features | Smoke Detector(s) |
| Construction Materials | Brick,Drywall |
| Year Built | 1975 |
| View | Water |
| Stories | 1 |
| Topography | Level |
| Levels | One |
| Property SubType | Single Family Residence |
| Tax Year | 2025 |
| Percent Ownership | Individuals |
| Waterfront Features | Water Access,Walk to Water |
| Community Features | Beach,Boat Facilities,Common Grounds/Area,Dock |
| Assoc Fee Paid Per | Annually |
| County | Essex |
| New Construction | false |
| Property Type | Residential |
| Subdivision Name | Gwynnfield |
| Garage Y/N | false |
| Other Structures | Shed(s) |
| Total Rooms | 7 |
| Full Baths | 1 |
| Status | Pending |
| Directions | From Tappahannock take Rt. 17 North for 3.5 Miles to Right on Gwynnfield Road, follow to Stop sign & take Right & immediate Left on East Gwynnfield Road and follow to 310 East Gwynnfield Road on Right. |
| High School | Essex |
| View Y/N | true |
| Zoning Description | Residential |
| MLS Area | 106 - Essex |
| Lot Size Units | Acres |
| Waterfront Y/N | false |
| Elementary School | Tappahannock |
| Year Built Details | Actual |
| Tax Annual Amount | 1208.35 |
| Middle/Junior High School | Essex |
| Property Condition | Resale |
| Days on Market | 345 |
| Standard Status | Pending |
| Occupancy Type | Vacant |
| Tax Assessed Value | 219700 |
| Tax Lot | 8 |
| Ownership Type | Sole Proprietor |
| Property Sub Type Additional | Single Family Residence |
Interior Features
| Basement | Crawl Space |
|---|---|
| Flooring | Ceramic Tile,Partially Carpeted,Vinyl |
| Total Stories | 1 |
| Basement (Y/N) | false |
| Air Conditioning Y/N | true |
| Heating Y/N | true |
| Window Features | Thermal Windows,Window Treatments |
| BuyerOfficeEmail | [email protected] |
| Laundry Features | Washer Hookup,Dryer Hookup |
| Total Bedrooms | 3 |
| LivingAreaSource | Assessor |
| Total Baths | 1 |
Exterior Features
| Fencing | Back Yard,Fenced,Partial |
|---|---|
| Parking Features | Driveway,No Garage,Off Street,Unpaved |
| Lot Features | Landscaped,Level |
| Water Source | Community/Coop,Shared Well |
| Lot Size Area | 0.34 |
| Lot Dimensions | 100' X 150' |
| Lot Size Acres | 0.34 |
| Door Features | Insulated Doors |
Amenities
- Foreclosure
- Views
- Short Sale
- New Construction
- Adult 55+
- Lease To Own
- No HOA Fees
- Furnished
- Primary On Main
- Air Conditioning
- Seller Finance
- Green
- Fixer Upper
- Horse
- Golf
- Fireplace
- Deck
- Garage
- Basement
- Pool
Property vs Single Family Average in 22560
Price
Taxes
Year Built
 All or a portion of the multiple listing information is provided by the Central Virginia Regional Multiple Listing Service, LLC, from a copyrighted compilation of listings. All CVR MLS information provided is deemed reliable but is not guaranteed accurate. The compilation of listings and each individual listing are ©2026 Central Virginia Regional Multiple Listing Service, LLC. All rights reserved.
All MLS listings are © 2026 Central Virginia Regional Multiple Listing Service, LLC. All
All or a portion of the multiple listing information is provided by the Central Virginia Regional Multiple Listing Service, LLC, from a copyrighted compilation of listings. All CVR MLS information provided is deemed reliable but is not guaranteed accurate. The compilation of listings and each individual listing are ©2026 Central Virginia Regional Multiple Listing Service, LLC. All rights reserved.
All MLS listings are © 2026 Central Virginia Regional Multiple Listing Service, LLC. All
 Charlottesville Area Association of REALTORS® All information deemed reliable but not guaranteed. All properties are subject to prior sale, change or withdrawal. Neither listing broker(s) or information provider(s) shall be responsible for any typographical errors, misinformation, misprints and shall be held totally harmless. Listing(s) information is provided for consumer's personal, non-commercial use and may not be used for any purpose other than to identify prospective properties consumers
 Lynchburg MLS All information deemed reliable but not guaranteed. All properties are subject to prior sale, change or withdrawal. Neither listing broker(s) or information provider(s) shall be responsible for any typographical errors, misinformation, misprints and shall be held totally harmless. Listing(s) information is provided for consumer's personal, non-commercial use and may not be used for any purpose other than to identify prospective properties consumers may be interested in purchasing. The
 © BRIGHT, All Rights Reserved
