
Views - Primary on Main - Eco Friendly

Address
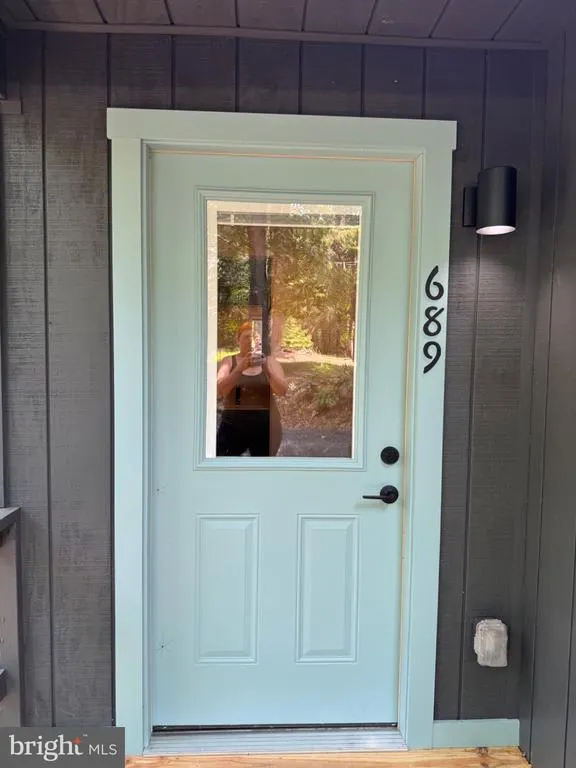
689 Snyders Ridge Road, Mathias, WV
Price
$ 425,000
Property Attributes
- MLS#WVHD2003706
- TypeSingle Family
- Listing Status ACTIVE
- CountyHARDY
- CityMathias
- NeighborhoodSnyders Ridge
- Zip26812
- StyleCabin/Lodge
- Year Built1981
- Taxes$ 441
- Price$ 425,000
- Bedrooms2
- Full Bathrooms2
- Half Bathrooms1
- Sqr Footage1040
- Lot Size2.04 Acres
Data Source:
Bright MLS
Property Description
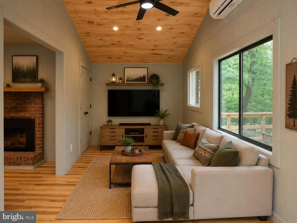
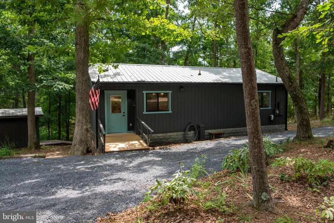
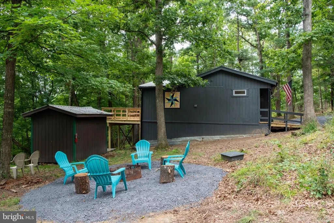
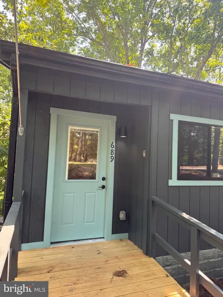
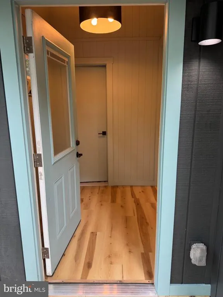
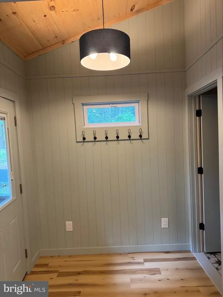
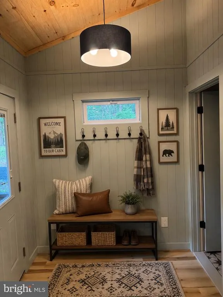
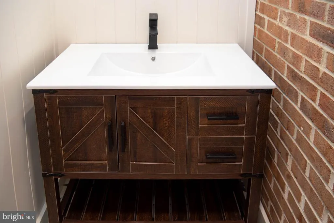
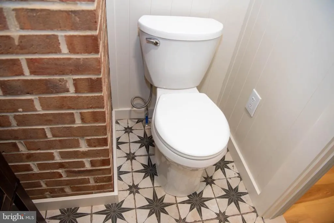
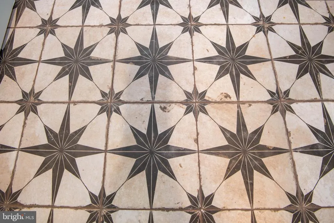
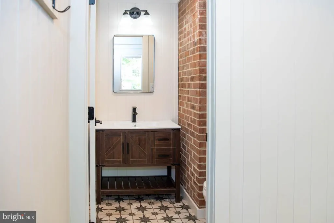
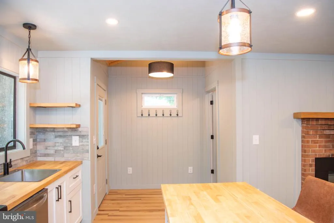
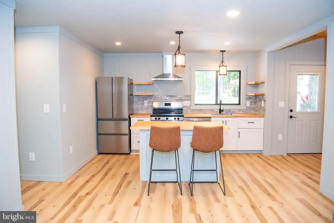
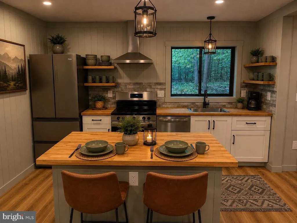
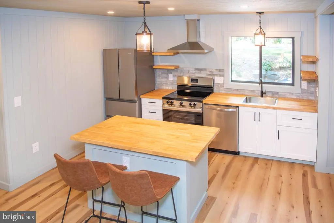
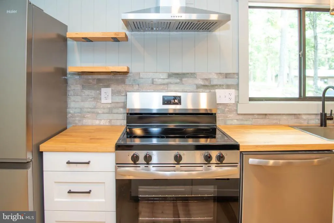
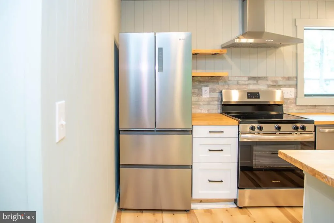
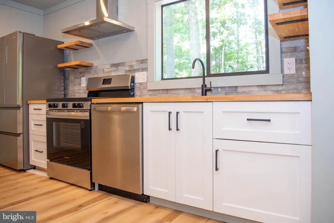
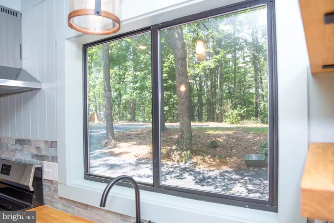
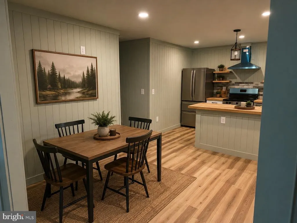
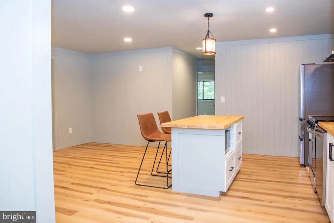
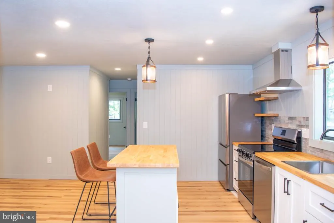
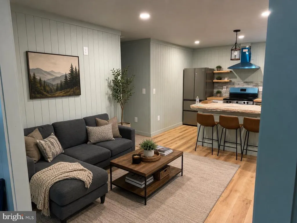
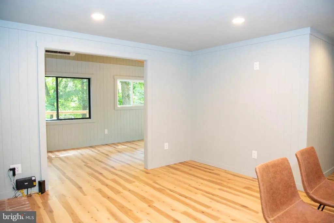
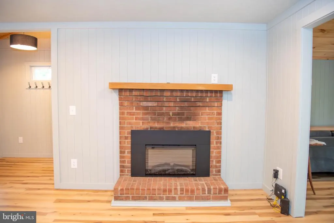
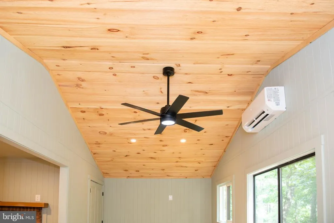
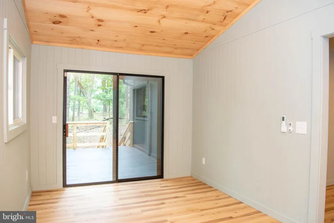
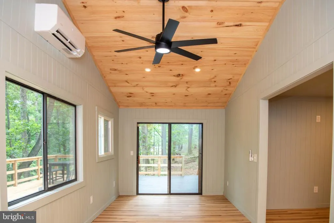
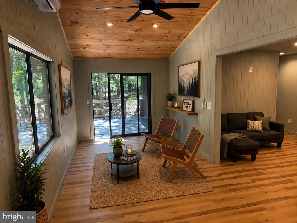
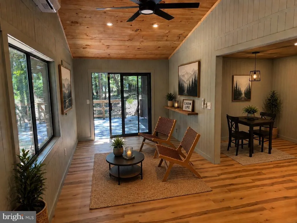
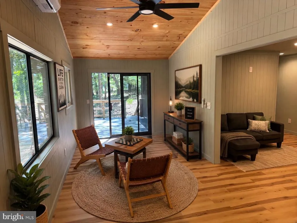
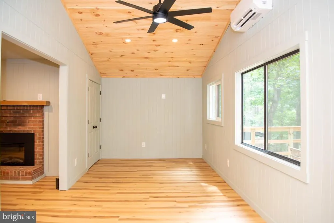
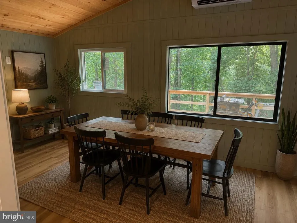
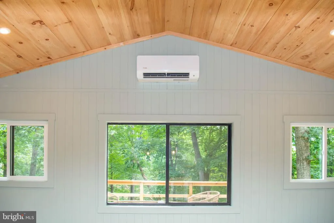
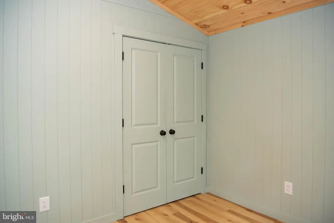
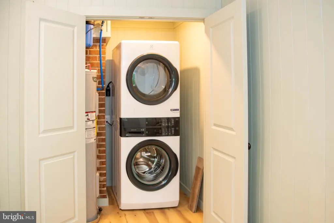
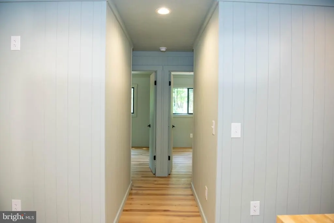
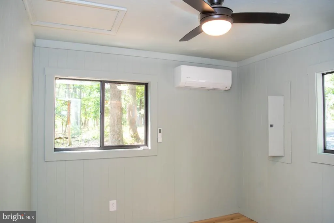
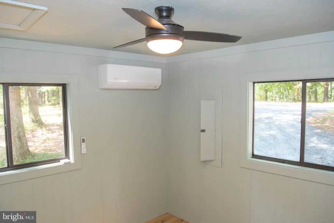
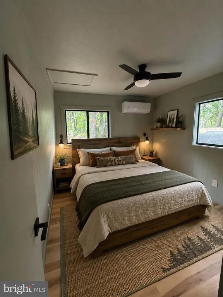
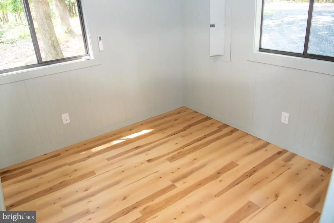
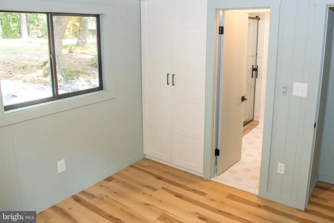
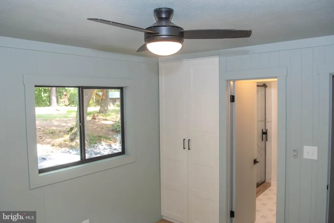
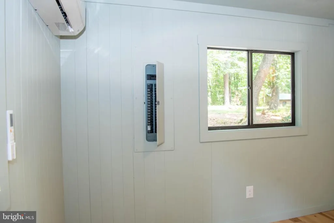
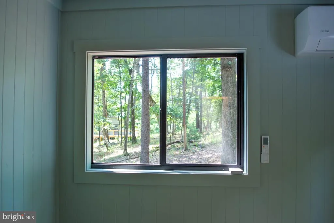
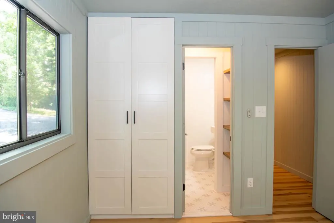
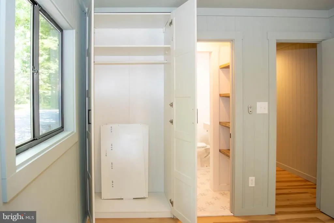
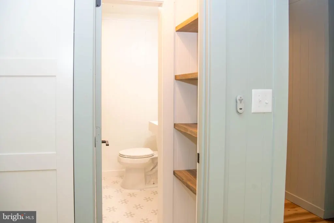
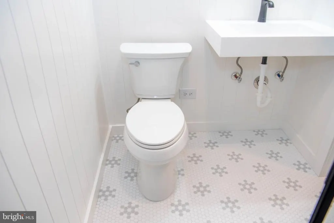
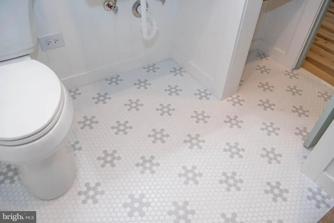
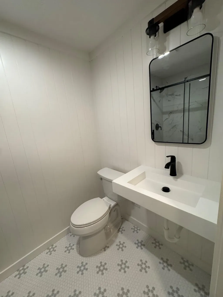
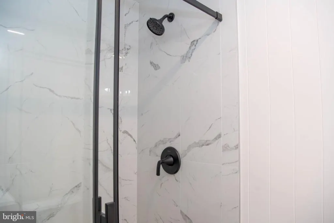
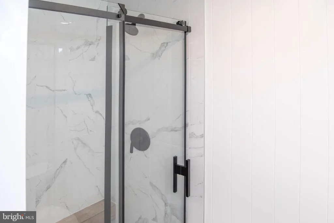
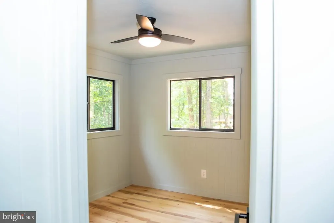
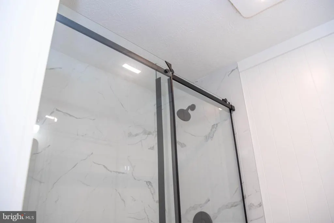
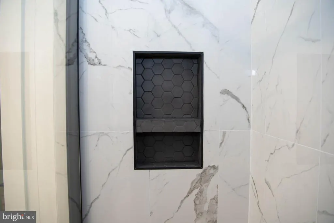
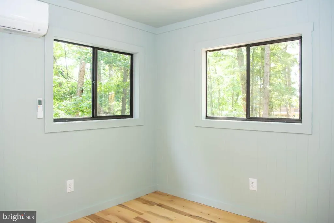
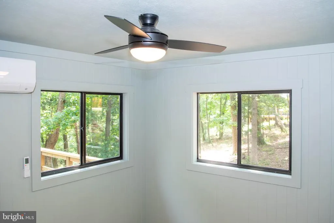
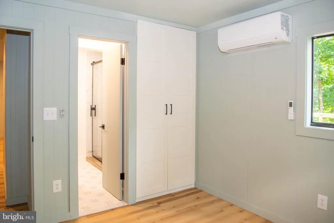
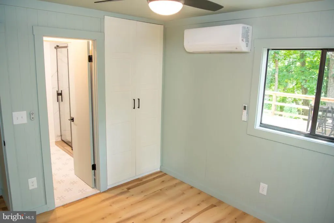
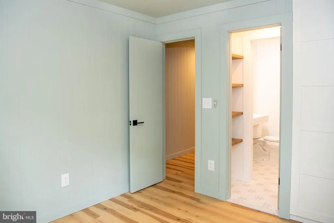
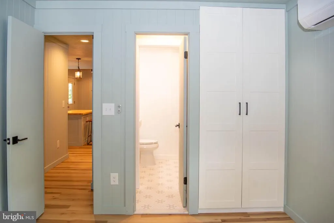
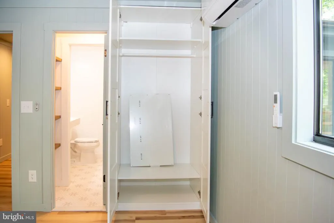
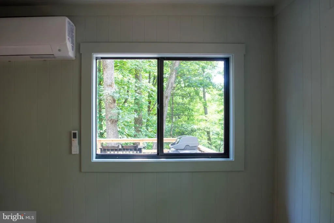
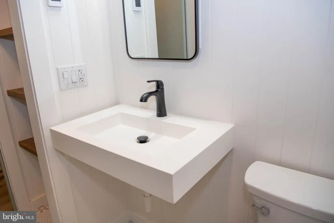
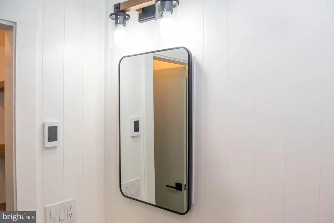
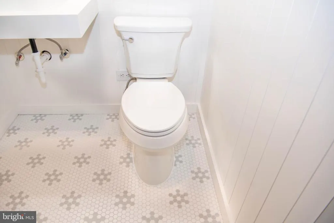
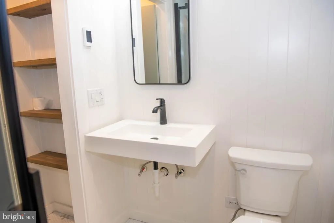
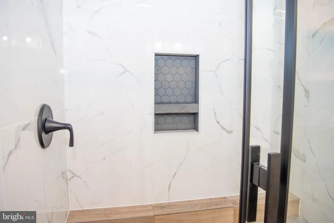
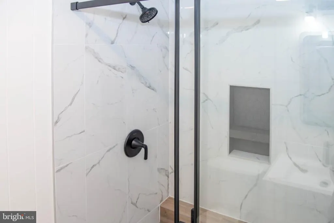
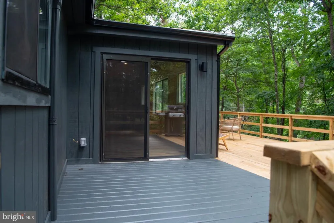

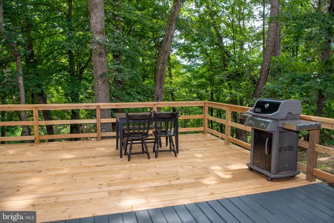
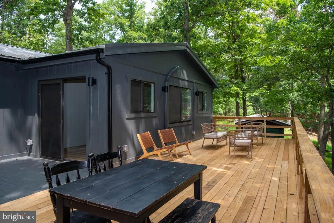
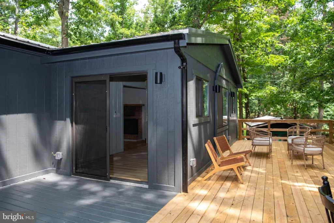
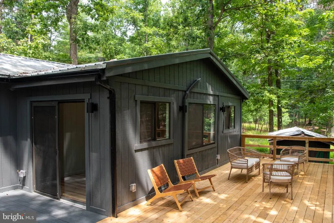
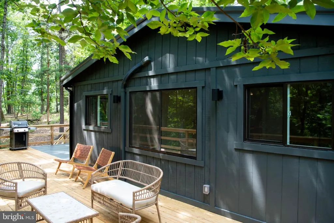
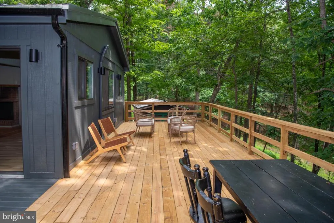
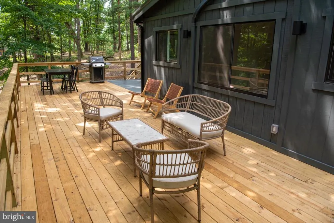
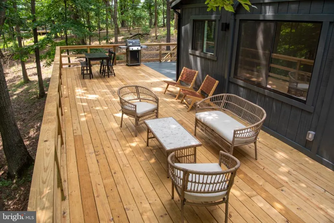
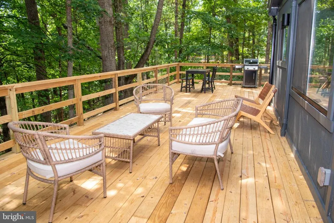
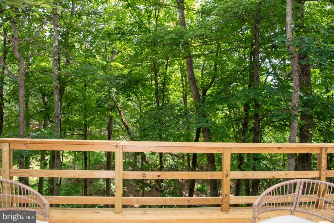
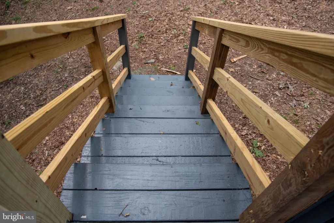
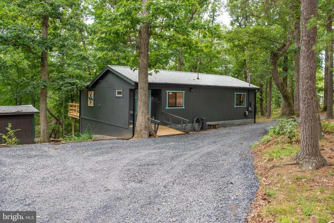
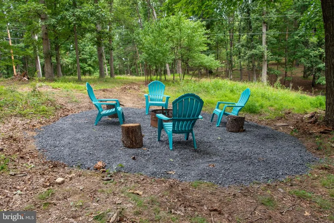
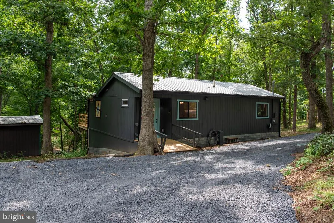
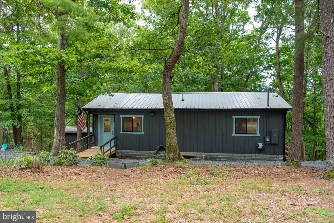
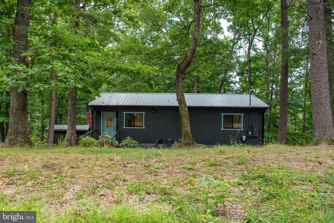

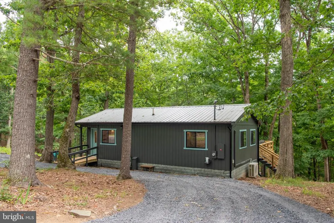
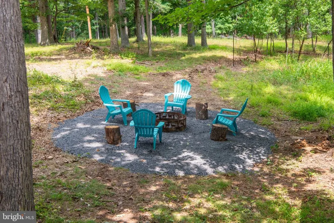
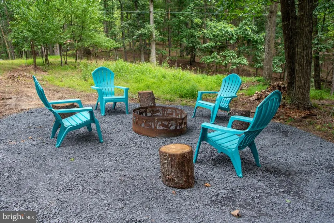
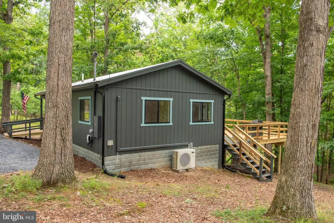
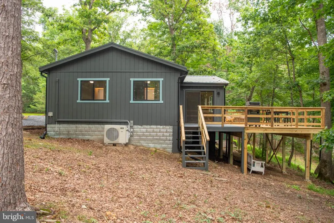
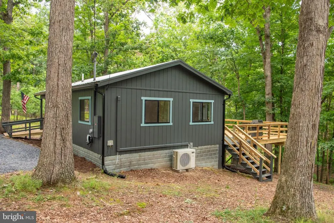
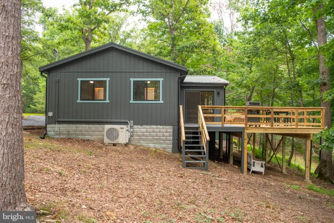
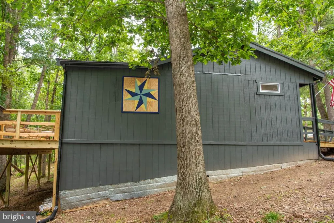
Newly renovated and move-in ready in the heart of the Lost River Valley. This 1,000 sqft home in Snyders Ridge offers a smart, comfortable layout with 2 bedrooms each with its own private ensuite bath w/heated floors plus a convenient half bath and a welcoming entryway that keeps boots, gear, and coats out of the living space. Every system and appliance is new: no deferred maintenance, no projects waiting for you. Just bring your bags. Step outside to a large deck built for mountain mornings and long evenings room for dining, lounging, and taking in the valley air with a fire pit below for cool nights and s'mores with company. It's the kind of outdoor space that turns a weekend into a tradition. The location is the real headline. You're minutes from Lost River State Park and its miles of hiking and riding trails, and a short hop from Lost & Found Pizza when you'd rather not cook. Whether you're looking for a full-time residence, a weekend mountain retreat, or a turn-key short-term rental in one of Hardy County's most sought-after valleys, this one checks every box. Quiet, scenic, and low-maintenance the Lost River lifestyle without the work. The location is the real headline. You're minutes from Lost River State Park and its miles of hiking and riding trails, and a short hop from Lost & Found Pizza when you'd rather not cook. Whether you're looking for a full-time residence, a weekend mountain retreat, or a turn-key short-term rental in one of Hardy County's most sought-after valleys, this one checks every box. Quiet, scenic, and low-maintenance the Lost River lifestyle without the work.
| Elementary School | Middle School | High School |
|---|---|---|
| East Hardy Early-Middle School | East Hardy Early-Middle School | East Hardy High School |
| Price History | |
|---|---|
| 8/15/2026 | Listed $425,000 |
General Features
| Living Area | 1040 |
|---|---|
| Sewer | On Site Septic |
| Heating | Central,Heat Pump(s),Zoned |
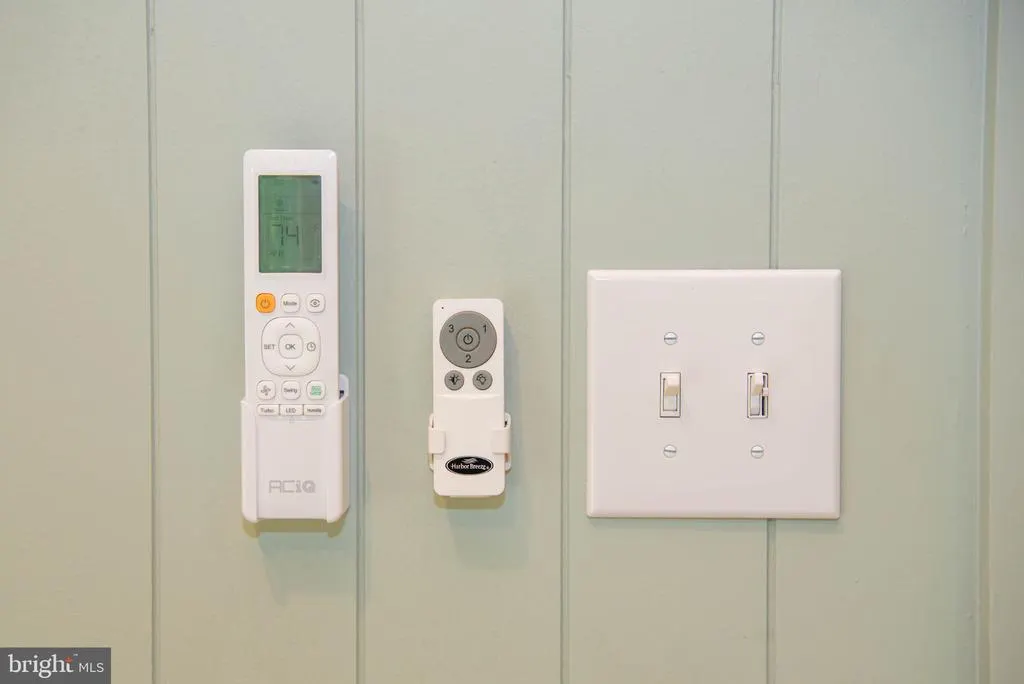
| Cooling | Central A/C,Multi Units |
| Utilities | Cable TV Available,Phone |
| Possession | Settlement |
| Roof | Metal |
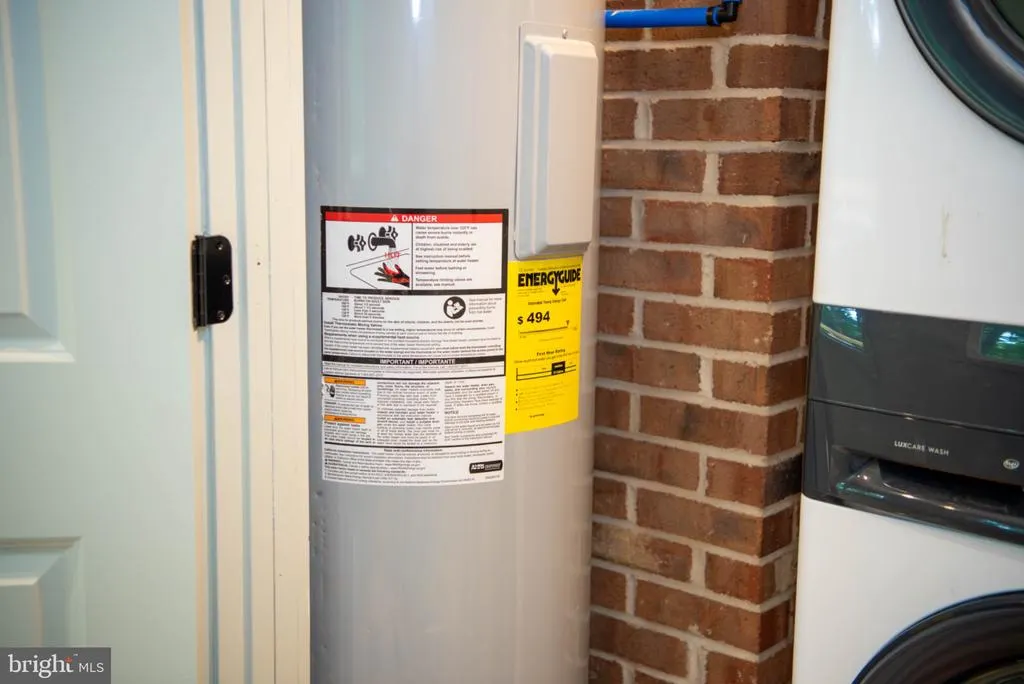
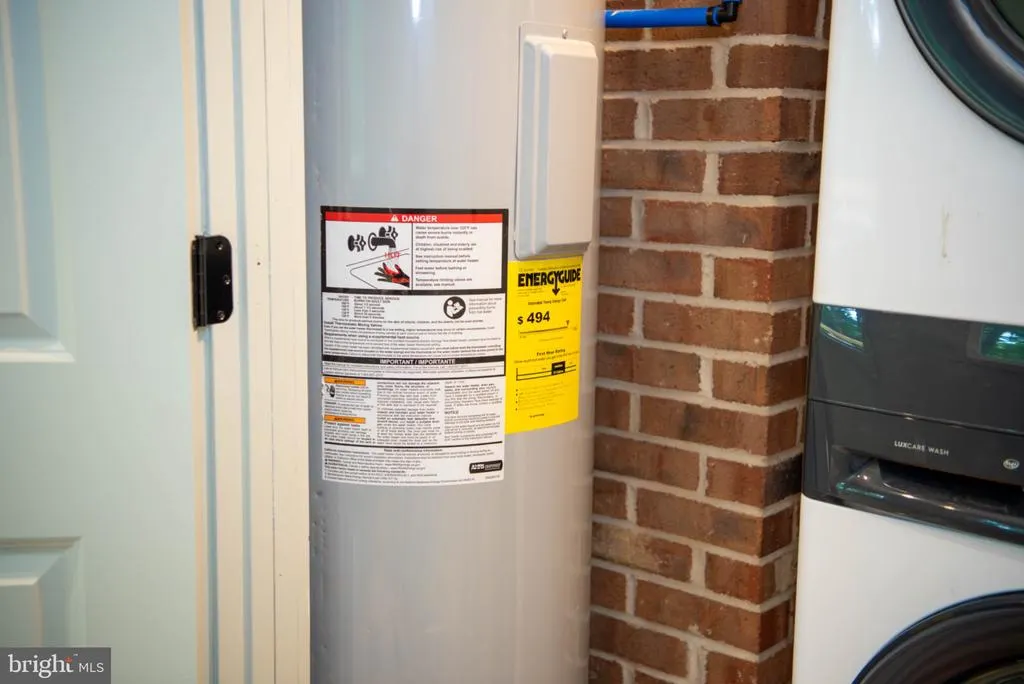
| Appliances | Dishwasher,Dryer - Electric,Energy Efficient Appliances,Microwave,Oven/Range - Electric,Refrigerator,Washer - Front Loading,Water Heater |
| Zoning | RESIDENTIAL |
| HOA Fee | 300.00 |
| Association Fee Includes | Road Maintenance,Water |
| Patio/Porch Features | Deck(s) |
| Architectural Style | Cabin/Lodge |
| Construction Materials | Batts Insulation,Frame,T-1-11,Stick Built |
| School District | HARDY COUNTY SCHOOLS |
| Year Built | 1981 |
| Electric | 200+ Amp Service |
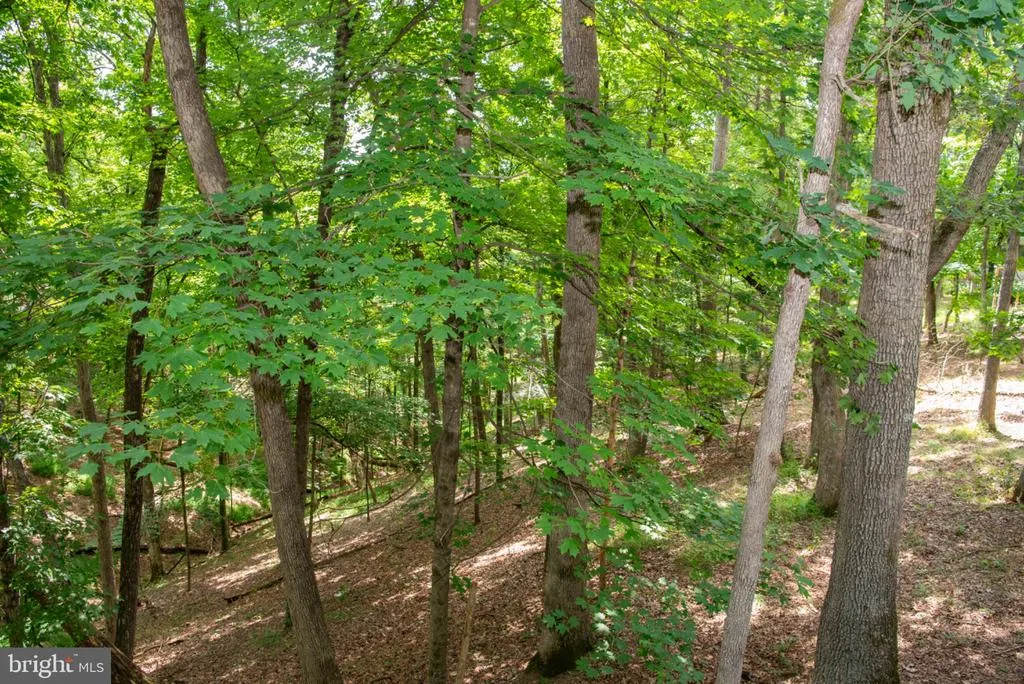
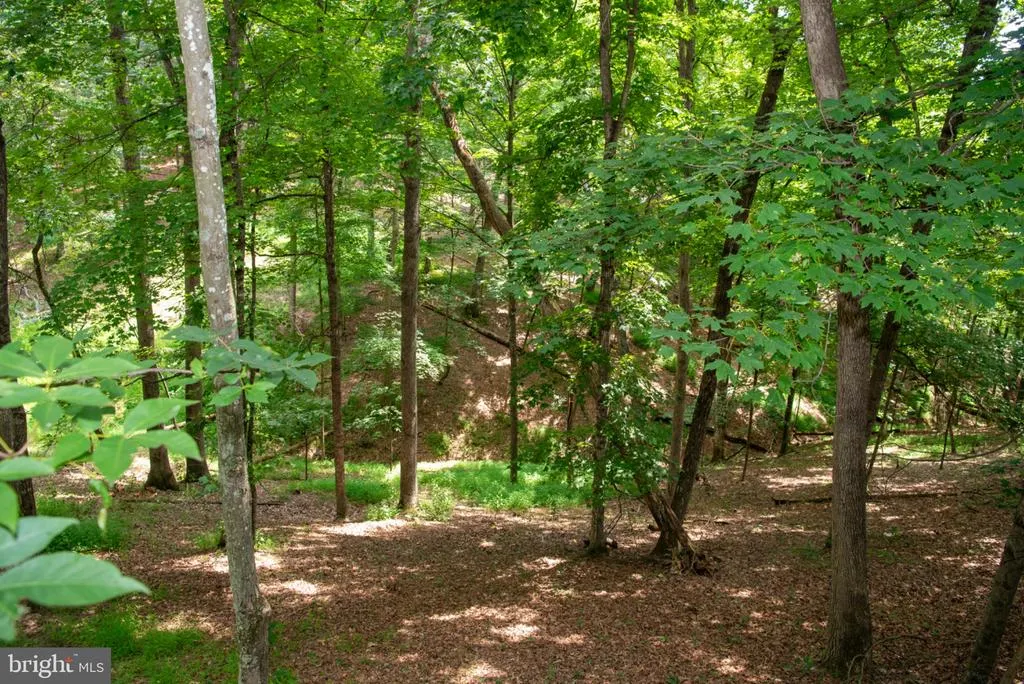
| View | Trees/Woods |
| Levels | 1 |
| Tax Year | 2026 |
| Ownership | Fee Simple |
| Cool Fuel | Electric |
| Accessibility | No Stairs,Ramp - Main Level |
| Assoc Fee Paid Per | Annually |
| County | HARDY |
| New Construction | No |
| Property Type | Residential |
| HOA | Yes |
| Energy Efficient | Appliances,HVAC |
| Subdivision Name | SNYDERS RIDGE |
| Garage Y/N | No |
| Water Access Y/N | No |
| Other Structures | Above Grade |
| Total Rooms | 9 |
| Full Baths | 2 |
| Status | ACTIVE |
| Directions | ***Spell it Sniders Ridge for Google directions***** From A Corner Mart in Baker,WV Turn Left onto WV-259. Go approximately 13 miles turn RIGHT onto Howards Lick Rd. Go .2 miles and turn RIGHT onto S |
| City | MATHIAS |
| Disclosures | Owner RE Licensee,Prop Disclosure |
| Association Name | SNYDERS RIDGE PROPERTY OWNERS ASSOCIATION |
| Senior Community Y/N | No |
| Lot Size Units | Square Feet |
| Lot Size Square Feet | 88862.00 |
| Tax Assessed Value | 85900.0 |
| Tax Annual Amount | 441.98 |
| Home Warranty Y/N | No |
| Property Condition | Excellent |
| Structure Type | Detached |
| Condo/Coop Association fee Y/N | No |
| Bathrooms Full Main Level | 2 |
| Bathrooms Count Main Level | 3.00 |
| Price Per Sq Ft Total AG | 408.65 |
| Acceptable Financing | Cash,Conventional,FHA,VA |
| Additional Parcels Y/N | No |
| Historic Y/N | No |
| Lease Considered Y/N | No |
| Vacation Rental Y/N | No |
| Total SQFT | 1040 |
| Location Type | Rural |
| Standard Status | Active |
| Year Built Source | Estimated |
| Association Recreation Fee | No |
Interior Features
| Interior Amenities | Bathroom - Walk-In Shower,Breakfast Area,Ceiling Fan(s),Combination Dining/Living,Combination Kitchen/Living,Combination Kitchen/Dining,Dining Area,Entry Level Bedroom,Floor Plan - Open,Formal/Separa |
|---|---|
| Heating Fuel | Electric |
| Flooring | Luxury Vinyl Plank,Heated,Ceramic Tile |
| Total Fireplaces | 1 |
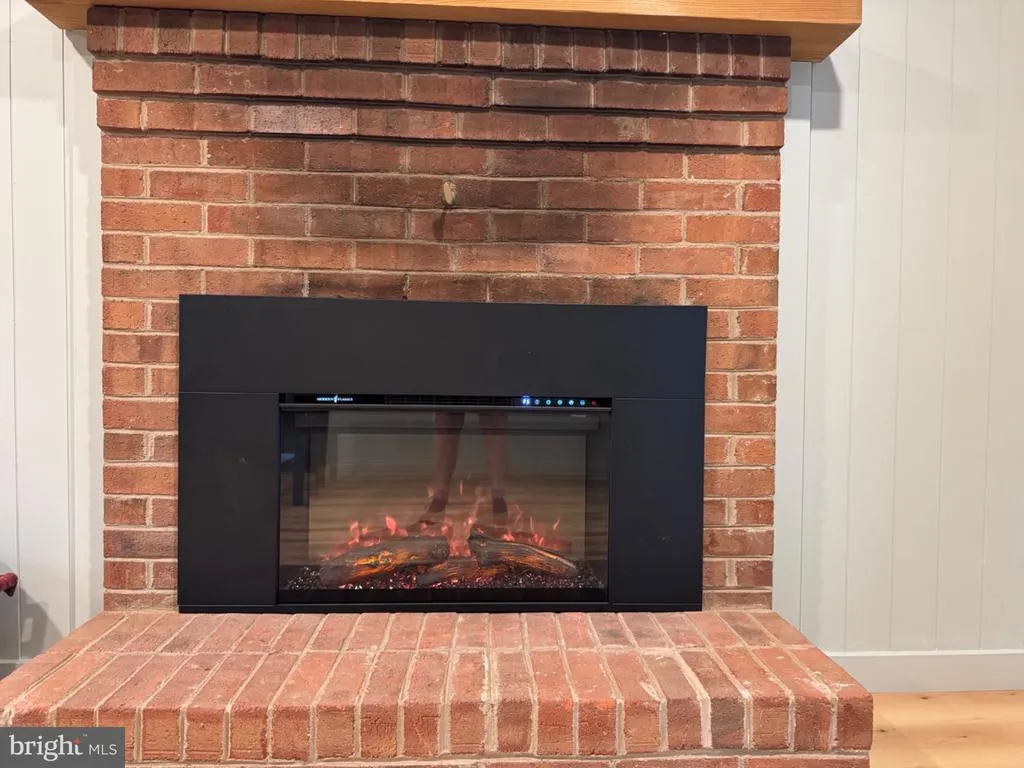
| Fireplace Features | Electric |
| Hot Water | Electric |
| Basement (Y/N) | No |
| Heating Y/N | Yes |
| Window Features | Double Pane |
| Fireplace Y/N | Yes |
| Above Grade Finished Area | 1040 |
| Half Baths | 1 |
| Central Air Y/N | Yes |
| Total Bedrooms | 2 |
| Room Type | Dining Room,Bedroom 2,Kitchen,Family Room,Foyer,Bedroom 1,Laundry,Bathroom 1,Bathroom 2,Half Bath |
| Main Level Bedrooms | 2 |
| LivingAreaSource | Estimated |
| Laundry Type | Has Laundry,Main Floor |
| Bathrooms Half Main Level | 1 |
| Above Grade Finished Area Source | Estimated |
| Above Grade Finished Area Unit Type | Square Feet |
| Total Baths | 3 |
Exterior Features
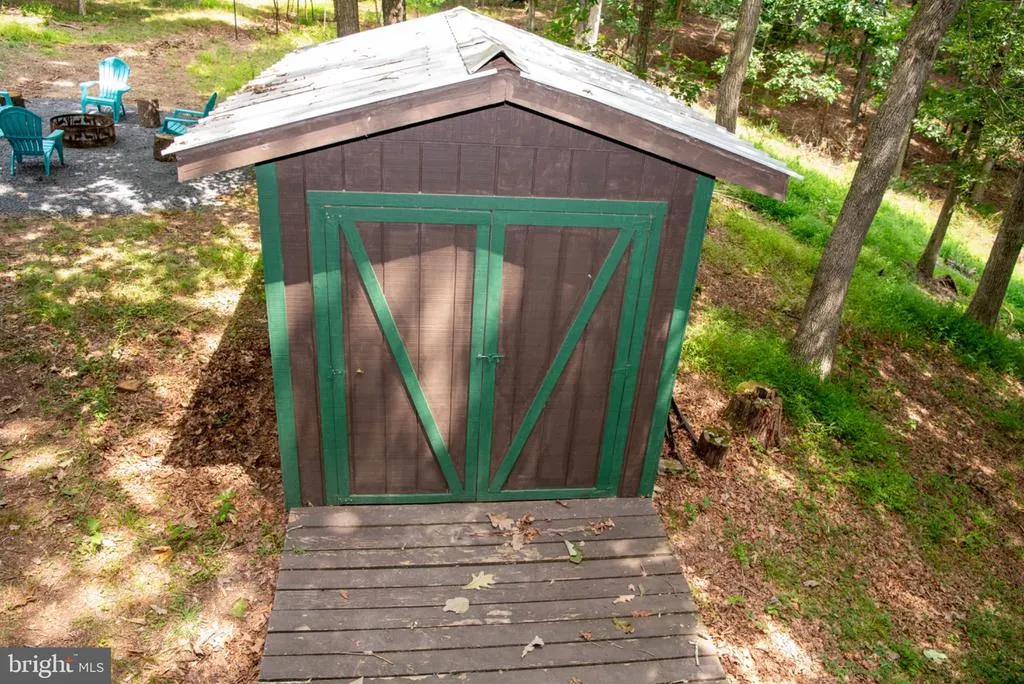
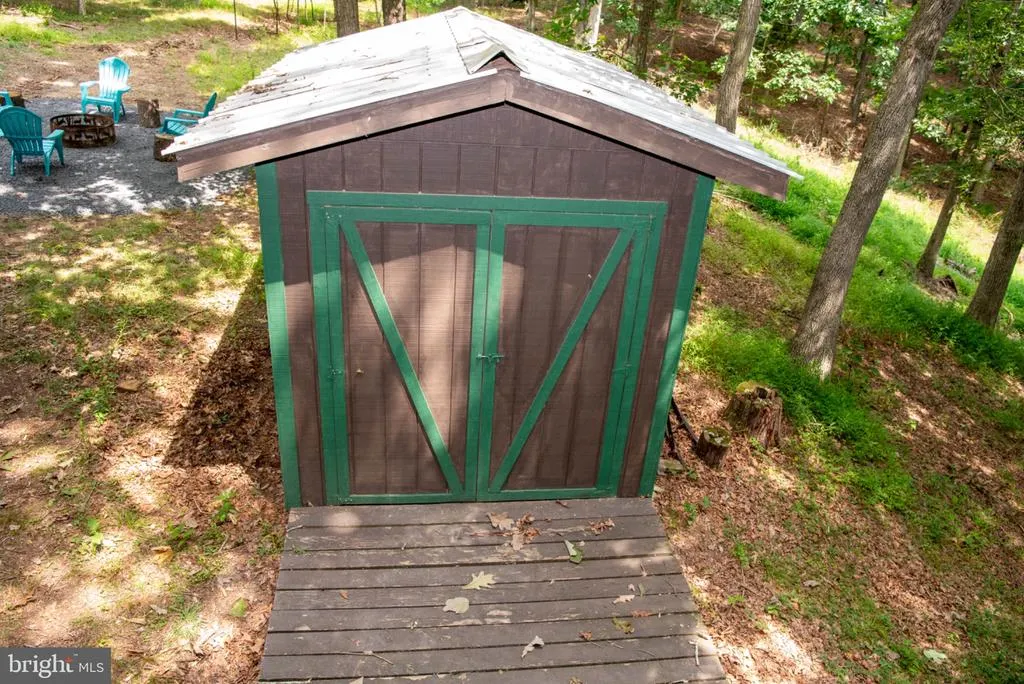
| Exterior Amenities | BBQ Grill,Exterior Lighting,Gutter System,Outbuilding(s),Secure Storage |
|---|---|
| Pool | No Pool |
| Parking Features | Circular Driveway,Electric Vehicle Charging Station(s),Gravel Driveway |
| Lot Features | Backs to Trees,Cul-de-sac,Front Yard,Level,Rural,Sloping,Trees/Wooded |
| Water Source | Community,Well,Well-Shared |
| Total Parking Spaces | 6 |
| Type of Parking | Driveway |
| Foundation Details | Pillar/Post/Pier |
| Spa | No |
| Water View Y/N | No |
| Lot Size Acres | 2.04 |
| Road Surface Type | Gravel |
| Lot Size Source | Estimated |
| Waterfront Y/N | No |
| Road Responsibility | HOA |
| Horse Y/N | No |
| Land Assessed Value | 28800.00 |
| Navigable Water Y/N | No |
| Water Oriented Y/N | No |
Room Details
| Room | Dimensions | Level | Flooring | Details |
|---|---|---|---|---|
| Bathroom 1 | Main | |||
| Bathroom 2 | Main | |||
| Bedroom 1 | Main | |||
| Bedroom 2 | Main | |||
| Dining Room | Main | |||
| Family Room | Main | |||
| Foyer | Main | |||
| Half Bath | Main | |||
| Kitchen | Main | |||
| Laundry | Main |
Amenities
- Foreclosure
- Views
- Short Sale
- New Construction
- Adult 55+
- Lease To Own
- No HOA Fees
- Furnished
- Primary On Main
- Air Conditioning
- Seller Finance
- Green
- Fixer Upper
- Horse
- Golf
- Fireplace
- Deck
- Garage
- Basement
- Pool
Property vs Single Family Average in 26812
Price
Taxes
Year Built
Visits
 All or a portion of the multiple listing information is provided by the Central Virginia Regional Multiple Listing Service, LLC, from a copyrighted compilation of listings. All CVR MLS information provided is deemed reliable but is not guaranteed accurate. The compilation of listings and each individual listing are ©2026 Central Virginia Regional Multiple Listing Service, LLC. All rights reserved.
All MLS listings are © 2026 Central Virginia Regional Multiple Listing Service, LLC. All
All or a portion of the multiple listing information is provided by the Central Virginia Regional Multiple Listing Service, LLC, from a copyrighted compilation of listings. All CVR MLS information provided is deemed reliable but is not guaranteed accurate. The compilation of listings and each individual listing are ©2026 Central Virginia Regional Multiple Listing Service, LLC. All rights reserved.
All MLS listings are © 2026 Central Virginia Regional Multiple Listing Service, LLC. All
 Charlottesville Area Association of REALTORS® All information deemed reliable but not guaranteed. All properties are subject to prior sale, change or withdrawal. Neither listing broker(s) or information provider(s) shall be responsible for any typographical errors, misinformation, misprints and shall be held totally harmless. Listing(s) information is provided for consumer's personal, non-commercial use and may not be used for any purpose other than to identify prospective properties consumers
 Lynchburg MLS All information deemed reliable but not guaranteed. All properties are subject to prior sale, change or withdrawal. Neither listing broker(s) or information provider(s) shall be responsible for any typographical errors, misinformation, misprints and shall be held totally harmless. Listing(s) information is provided for consumer's personal, non-commercial use and may not be used for any purpose other than to identify prospective properties consumers may be interested in purchasing. The
 © BRIGHT, All Rights Reserved
