
Water Views - Primary on Main
Address
177 Death Valley Road, Maysville, WV
Price
$ 179,900
Property Attributes
- MLS#WVGT2001544
- TypeSingle Family
- Listing Status ACTIVE
- CountyGRANT
- CityMaysville
- NeighborhoodBadlands Ranches
- Zip26833
- StyleRanch/Rambler
- Year Built2015
- Taxes$ 445
- Price$ 179,900
- Bedrooms3
- Full Bathrooms1
- Half Bathrooms0
- Sqr Footage1056
- Lot Size2.92 Acres
Data Source:
Bright MLS
Property Description
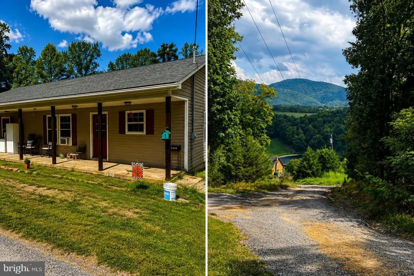
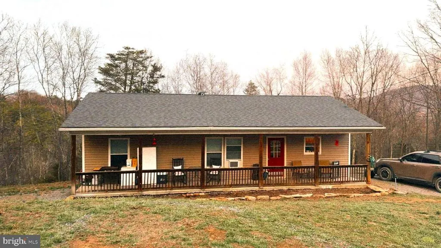
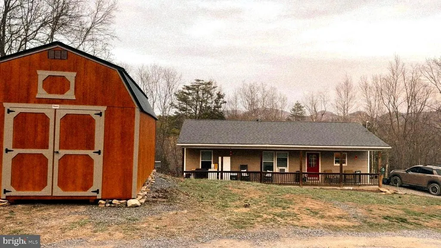
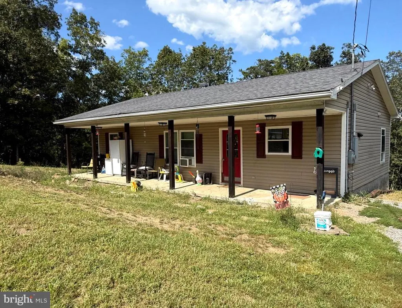
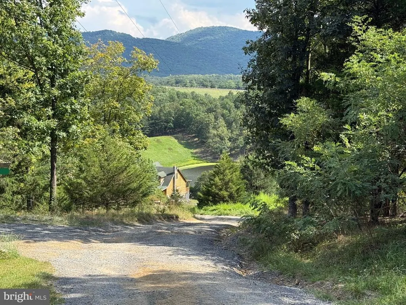
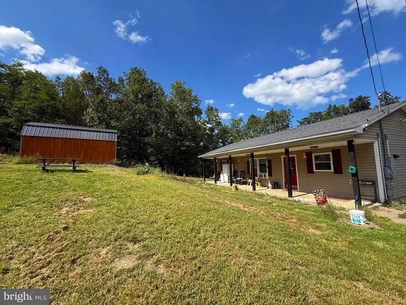
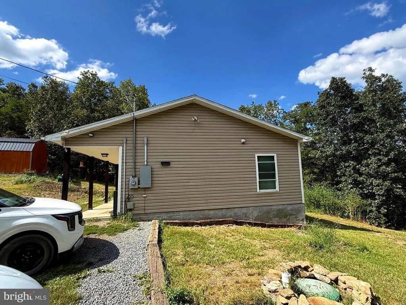
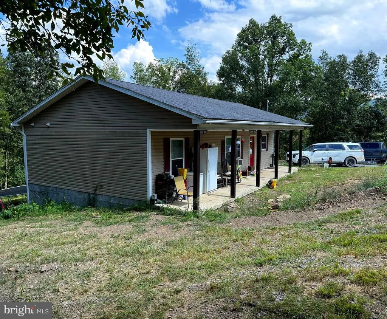
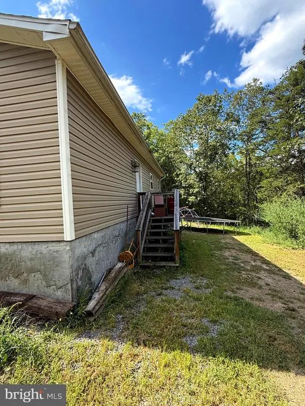
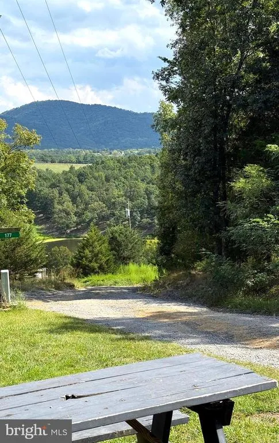
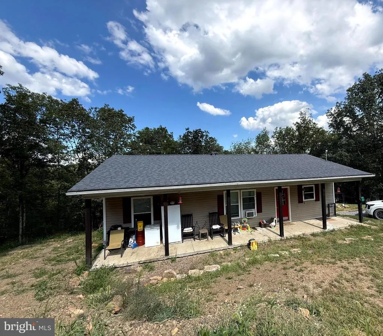
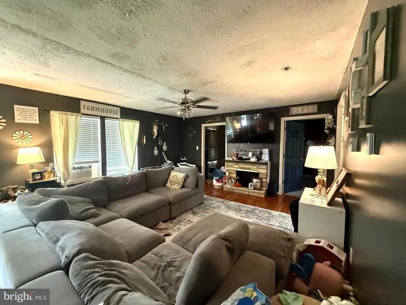
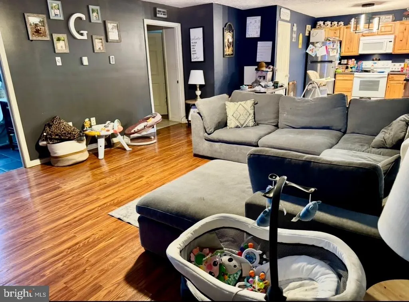
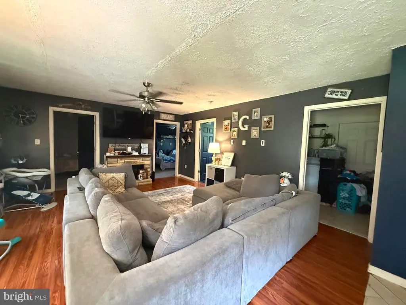
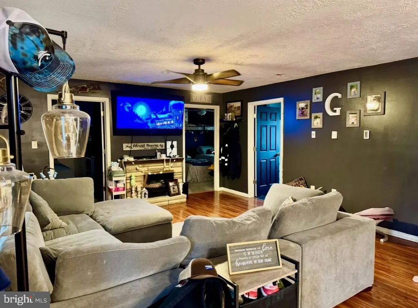
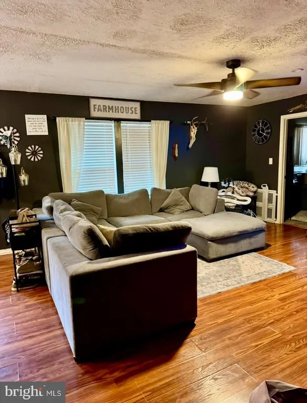
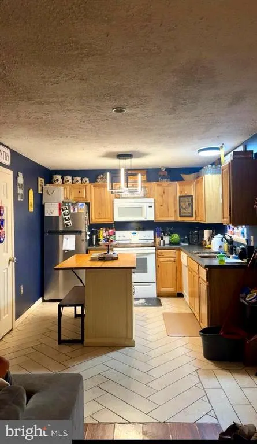
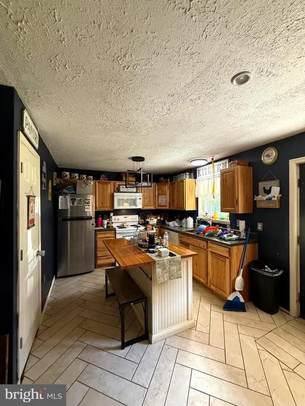
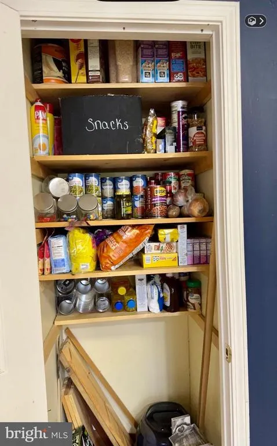
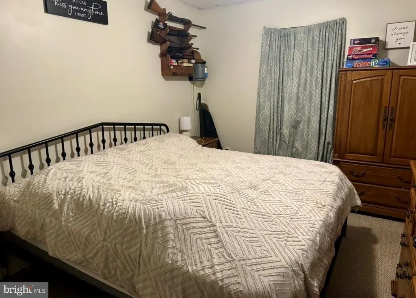
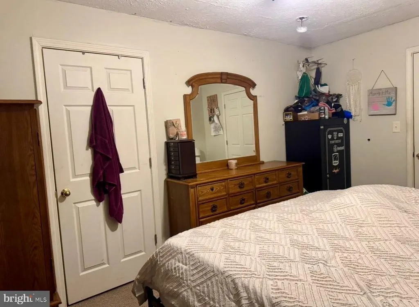
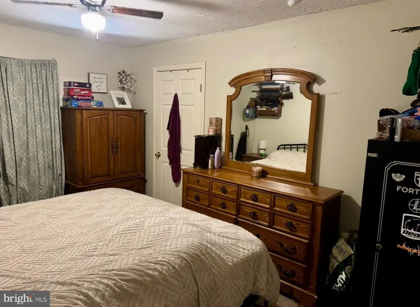
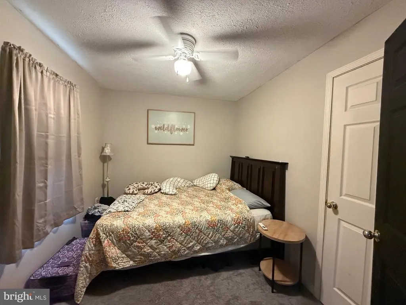
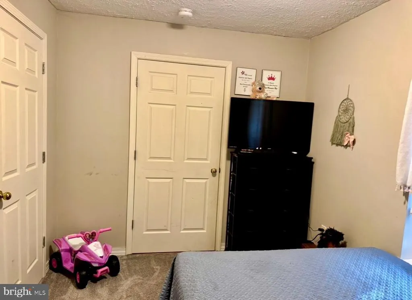
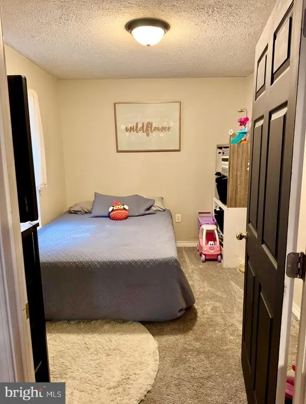
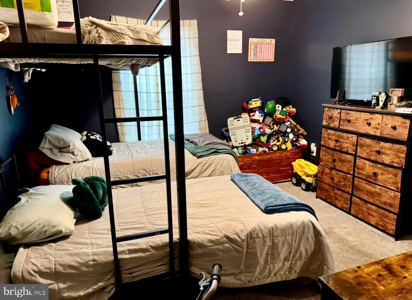
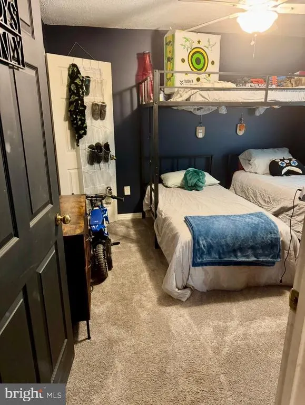
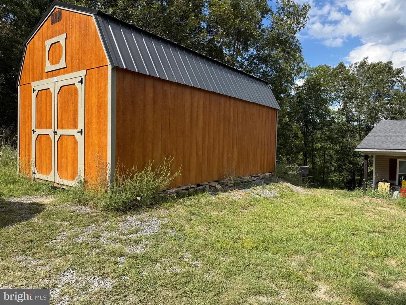
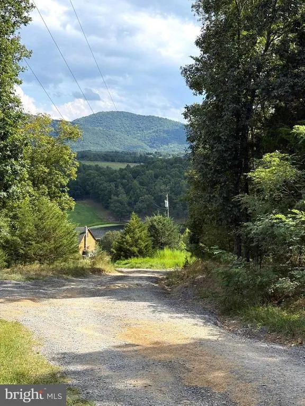
Affordable one-level living with a lake view on nearly 3 acres! This 3-bedroom, 1-bath ranch-style home offers approximately 1,100 square feet of living space and is an excellent opportunity for a starter home, retirement home, or weekend getaway. Nestled in a peaceful subdivision, the property enjoys a view of the subdivision lake along with private lake access through the subdivision road. Inside, youll find a comfortable open living and kitchen area, a spacious pantry with abundant shelving, three bedrooms, and the added comfort of radiant floor heat. The functional, easy-to-maintain floor plan keeps everything conveniently on one level. Step outside to the long covered front porch, a great spot to relax and enjoy the quiet country surroundings and mountain atmosphere on a no thru road. A detached storage building conveys, providing plenty of additional space for lawn equipment, tools, lake gear, and recreational items. Economically priced, this property offers a desirable combination of affordability, one-level living, lake access, a lake view, and a peaceful wooded setting. Whether youre purchasing your first home, looking to downsize, or searching for an affordable mountain retreat, this property is ready for its next owner.
| Price History | |
|---|---|
| 8/31/2026 | Listed $179,900 |
General Features
| Living Area | 1056 |
|---|---|
| Sewer | Septic Exists |
| Heating | Radiant |
| Cooling | Ceiling Fan(s),Window Unit(s) |
| Possession | Settlement,Subject to Home Choice,Coin w/Sell Sett |
| Roof | Shingle |
| Appliances | Built-In Microwave,Dishwasher,Dryer,Stove,Refrigerator,Washer |
| Zoning | 101 |
| HOA Fee | 240.00 |
| Association Fee Includes | Road Maintenance,Snow Removal |
| Patio/Porch Features | Porch(es) |
| Architectural Style | Ranch/Rambler |
| Construction Materials | Vinyl Siding |
| School District | GRANT COUNTY SCHOOLS |
| Exclusions | Decorative Fireplace & Kitchen Island |
| Year Built | 2015 |
| View | Lake,Mountain |
| Levels | 1 |
| Tax Year | 2026 |
| Ownership | Fee Simple |
| Cool Fuel | Electric |
| Accessibility | None |
| Assoc Fee Paid Per | Annually |
| County | GRANT |
| New Construction | No |
| Property Type | Residential |
| HOA | Yes |
| Subdivision Name | BADLANDS RANCHES |
| Garage Y/N | No |
| Water Access Y/N | No |
| Other Structures | Above Grade,Below Grade |
| Full Baths | 1 |
| Status | ACTIVE |
| Directions | From Petersburg,head toward Lunice Creek Hwy. In 3.6 mi,turn RIGHT onto Patterson Creek Rd. Travel for 4.7 mi,LEFT turn onto Morgantown West Road. In 1 mi,turn RIGHT onto Outlaw Trail. RIGHT turn |
| City | MAYSVILLE |
| Disclosures | Prop Disclaimer,Prop Disclosure,Subject to Condo/HOA Docs |
| Senior Community Y/N | No |
| Lot Size Units | Square Feet |
| Lot Size Square Feet | 127195.00 |
| Tax Assessed Value | 57240.0 |
| Tax Annual Amount | 445.0 |
| Structure Type | Detached |
| Condo/Coop Association fee Y/N | No |
| Bathrooms Full Main Level | 1 |
| Bathrooms Count Main Level | 1.00 |
| Price Per Sq Ft Total AG | 170.36 |
| Acceptable Financing | Cash,Conventional,FHA,USDA,VA |
| Additional Parcels Y/N | No |
| Lease Considered Y/N | No |
| Vacation Rental Y/N | No |
| Total SQFT | 1056 |
| Standard Status | Active |
| Year Built Source | Estimated |
| Tax Lot | 46 |
| Association Recreation Fee | No |
Interior Features
| Interior Amenities | Attic,Bathroom - Tub Shower,Ceiling Fan(s),Combination Kitchen/Living,Entry Level Bedroom,Floor Plan - Open,Pantry |
|---|---|
| Heating Fuel | Electric |
| Hot Water | Electric |
| Basement (Y/N) | No |
| Heating Y/N | Yes |
| Fireplace Y/N | No |
| Above Grade Finished Area | 1056 |
| Central Air Y/N | No |
| Total Bedrooms | 3 |
| Room Type | Living Room,Bedroom 2,Bedroom 3,Kitchen,Bedroom 1,Laundry,Full Bath |
| Main Level Bedrooms | 3 |
| Below Grade Finished Area Unit Type | Square Feet |
| LivingAreaSource | Estimated |
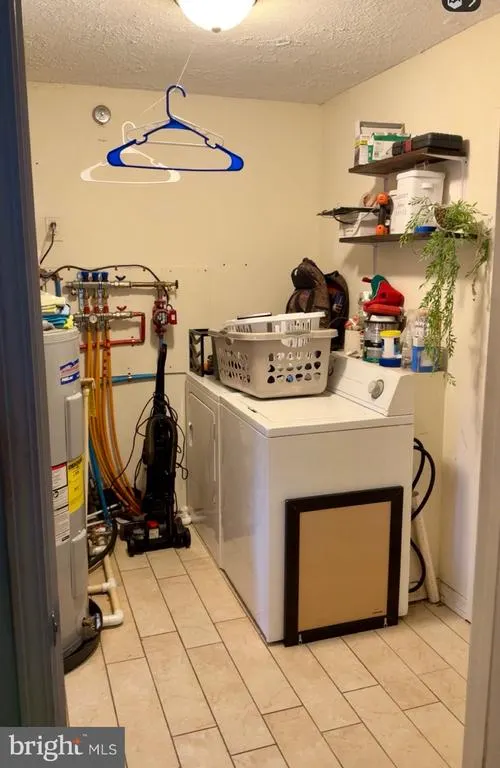
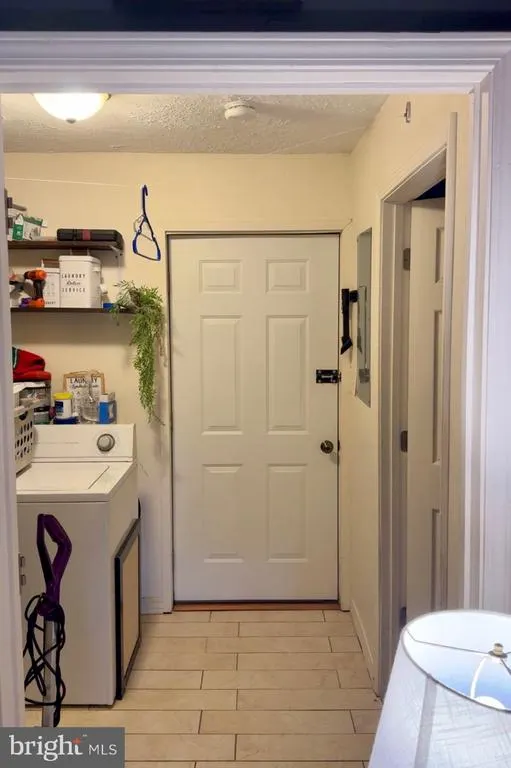
| Laundry Type | Dryer In Unit,Hookup,Has Laundry,Main Floor,Washer In Unit |
| Below Grade Unfin Area Units | Square Feet |
| Below Grade Unfin SQFT Source | Estimated |
| Below Grade Finished Area Source | Assessor |
| Above Grade Unfin Area Units | Square Feet |
| Above Grade Unfin SQFT Source | Estimated |
| Above Grade Finished Area Source | Estimated |
| Above Grade Finished Area Unit Type | Square Feet |
| Total Baths | 1 |
Exterior Features
| Exterior Amenities | Gutter System,Outbuilding(s) |
|---|---|
| Pool | No Pool |
| Lot Features | No Thru Street,Sloping,Year Round Access |
| Water Source | Public |
| Inclusions | Appliances & Storage Building |
| Total Parking Spaces | 4 |
| Type of Parking | Driveway |
| Foundation Details | Slab |
| Water View Y/N | Yes |
| Lot Size Acres | 2.92 |
| Road Surface Type | Gravel,Dirt |
| Lot Size Source | Estimated |
| Waterfront Y/N | No |
| Road Responsibility | Road Maintenance Agreement |
| Horse Y/N | No |
| Land Assessed Value | 20580.00 |
| Navigable Water Y/N | No |
| Water Oriented Y/N | No |
Room Details
| Room | Dimensions | Level | Flooring | Details |
|---|---|---|---|---|
| Bedroom 1 | Main | Flooring - Carpet,Ceiling Fan(s) | ||
| Bedroom 2 | Main | Flooring - Carpet,Ceiling Fan(s) | ||
| Bedroom 3 | Main | Flooring - Carpet,Ceiling Fan(s) | ||
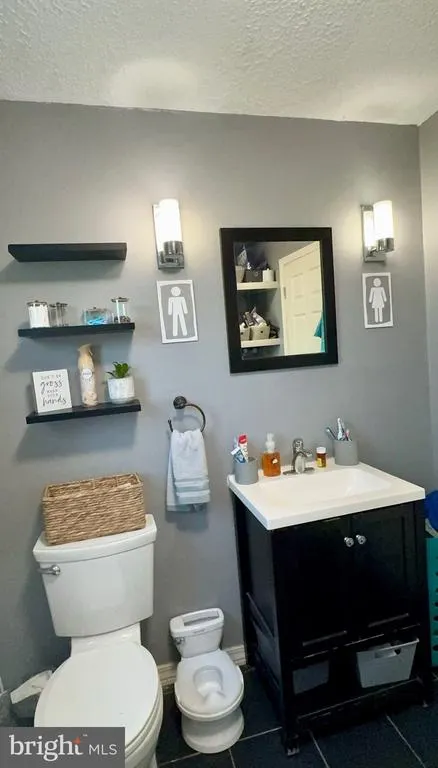
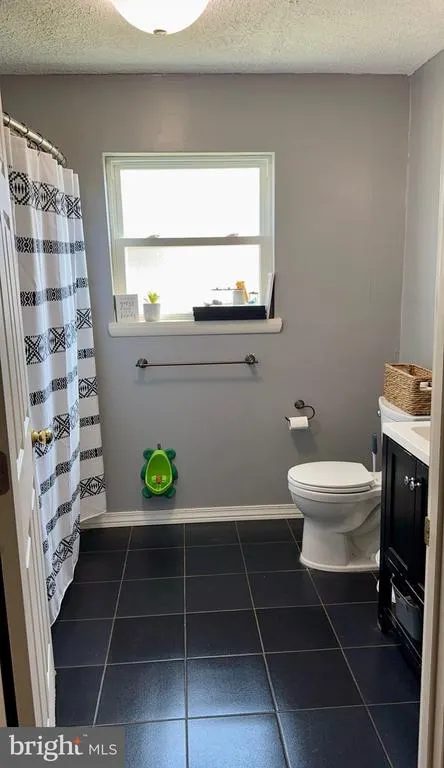
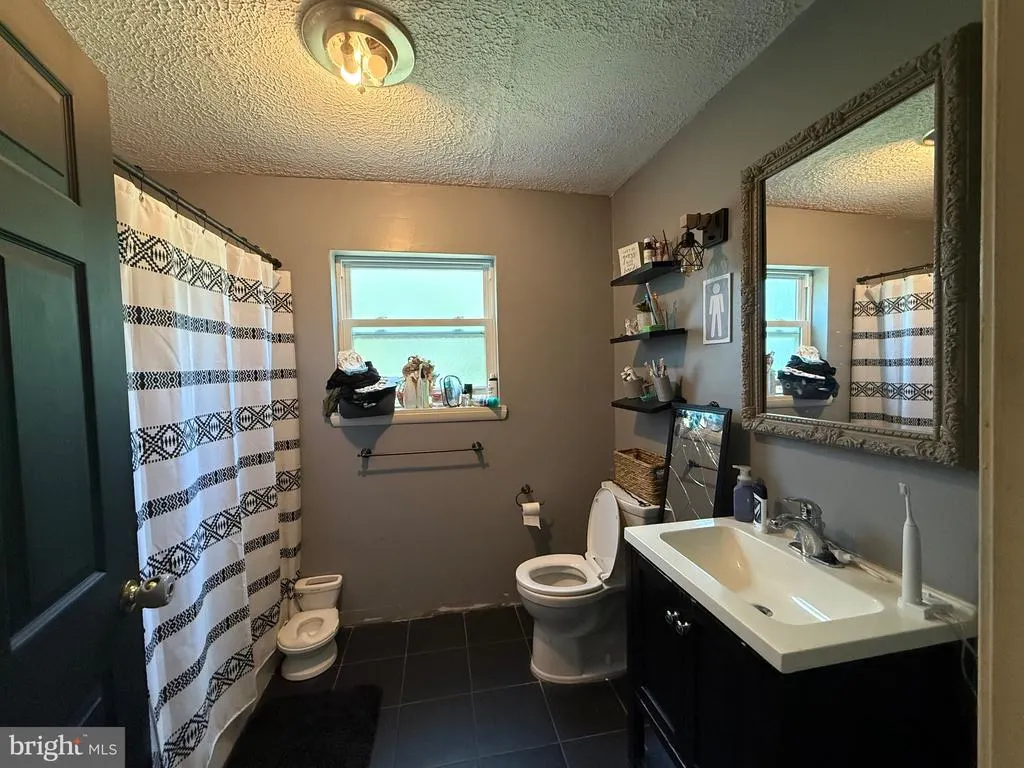
| Full Bath | Main | Flooring - Ceramic Tile,Bathroom - Tub Shower | ||
| Kitchen | Main | Flooring - Ceramic Tile,Pantry | ||
| Laundry | Main | Flooring - Ceramic Tile | ||
| Living Room | Main | Flooring - Laminated,Ceiling Fan(s) |
Amenities
- Foreclosure
- Views
- Short Sale
- New Construction
- Adult 55+
- Lease To Own
- No HOA Fees
- Furnished
- Primary On Main
- Air Conditioning
- Seller Finance
- Green
- Fixer Upper
- Horse
- Golf
- Fireplace
- Deck
- Garage
- Basement
- Pool
Property vs Single Family Average in 26833
Price
Taxes
Year Built
Visits
 All or a portion of the multiple listing information is provided by the Central Virginia Regional Multiple Listing Service, LLC, from a copyrighted compilation of listings. All CVR MLS information provided is deemed reliable but is not guaranteed accurate. The compilation of listings and each individual listing are ©2026 Central Virginia Regional Multiple Listing Service, LLC. All rights reserved.
All MLS listings are © 2026 Central Virginia Regional Multiple Listing Service, LLC. All
All or a portion of the multiple listing information is provided by the Central Virginia Regional Multiple Listing Service, LLC, from a copyrighted compilation of listings. All CVR MLS information provided is deemed reliable but is not guaranteed accurate. The compilation of listings and each individual listing are ©2026 Central Virginia Regional Multiple Listing Service, LLC. All rights reserved.
All MLS listings are © 2026 Central Virginia Regional Multiple Listing Service, LLC. All
 Charlottesville Area Association of REALTORS® All information deemed reliable but not guaranteed. All properties are subject to prior sale, change or withdrawal. Neither listing broker(s) or information provider(s) shall be responsible for any typographical errors, misinformation, misprints and shall be held totally harmless. Listing(s) information is provided for consumer's personal, non-commercial use and may not be used for any purpose other than to identify prospective properties consumers
 Lynchburg MLS All information deemed reliable but not guaranteed. All properties are subject to prior sale, change or withdrawal. Neither listing broker(s) or information provider(s) shall be responsible for any typographical errors, misinformation, misprints and shall be held totally harmless. Listing(s) information is provided for consumer's personal, non-commercial use and may not be used for any purpose other than to identify prospective properties consumers may be interested in purchasing. The
 © BRIGHT, All Rights Reserved
