
Views - Primary on Main
Address
11181 Hedgesville Road, Hedgesville, WV
Price
$ 465,000
Property Attributes
- MLS#WVBE2054226
- TypeSingle Family
- Listing Status ACTIVE
- CountyBERKELEY
- CityHedgesville
- NeighborhoodCherry Run
- Zip25427
- StyleA-Frame,Cabin/Lodge,Log Home
- Year Built2006
- Taxes$ 2183
- Price$ 465,000
- Bedrooms3
- Full Bathrooms3
- Half Bathrooms0
- Sqr Footage1344
- Lot Size2.6 Acres
Data Source:
Bright MLS
Property Description
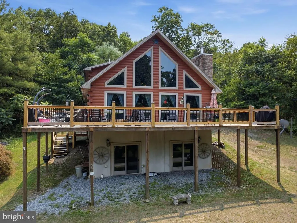
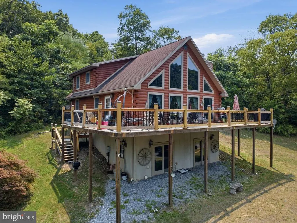
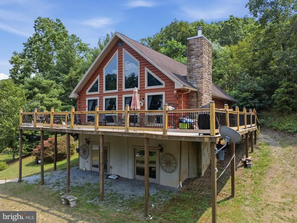
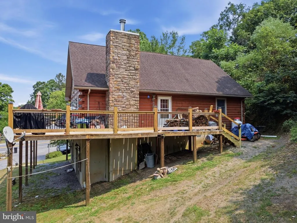
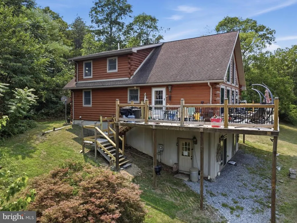
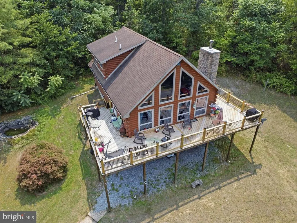
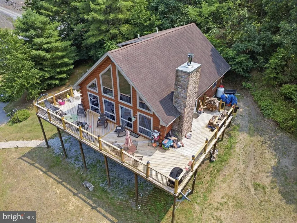
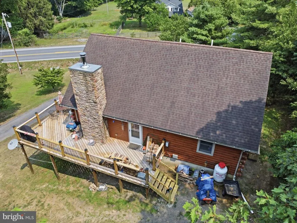
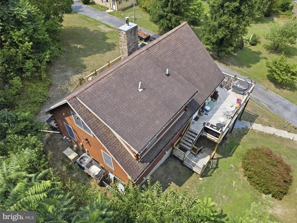
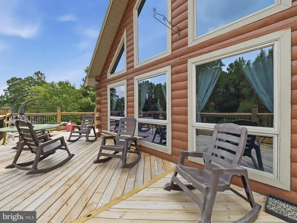
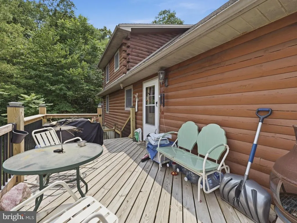
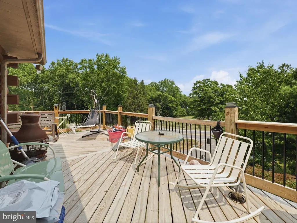
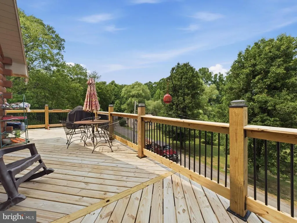
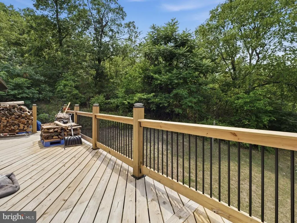
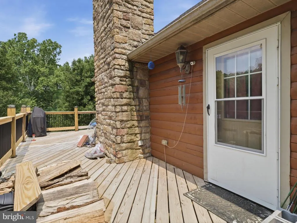
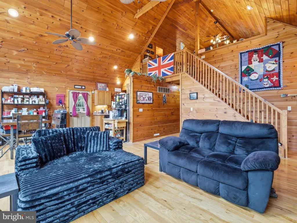
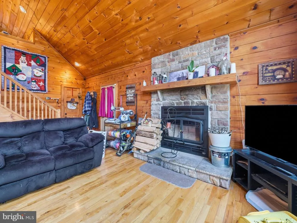
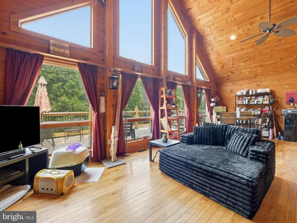
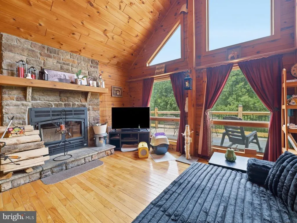
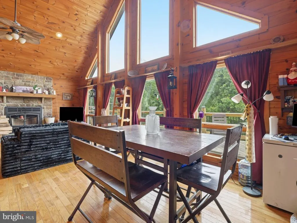
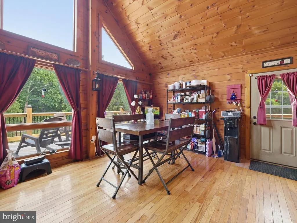
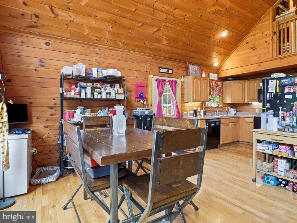
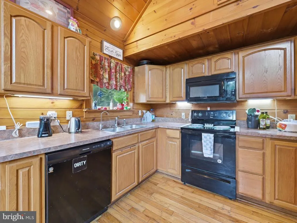
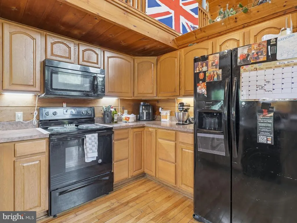
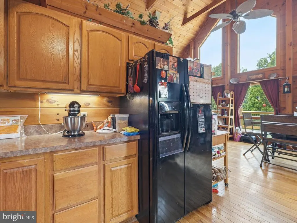
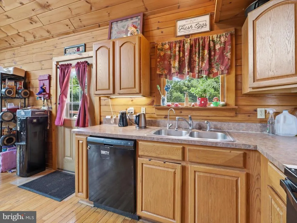
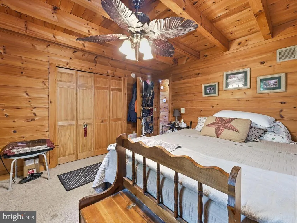
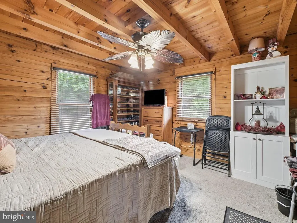
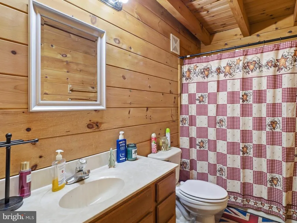
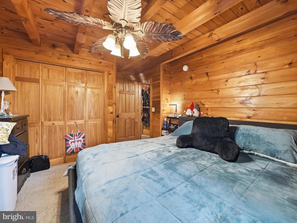
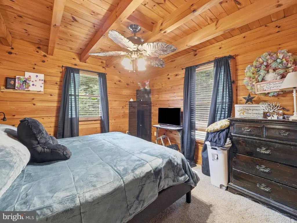
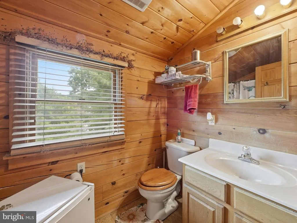
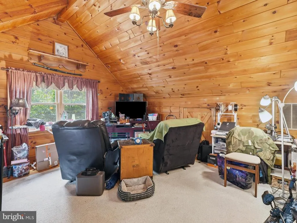
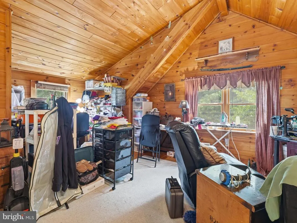
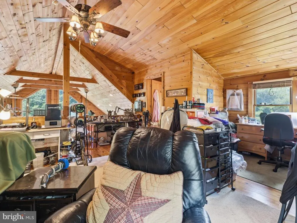
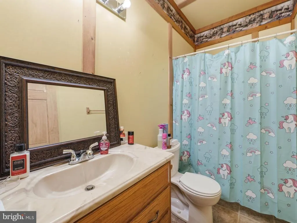
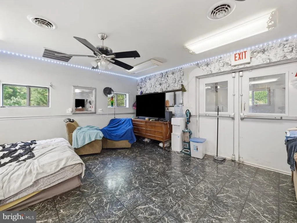
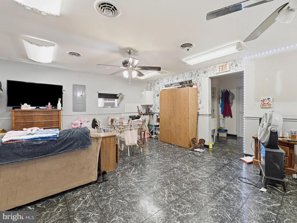
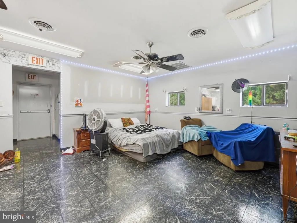
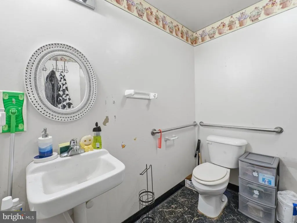
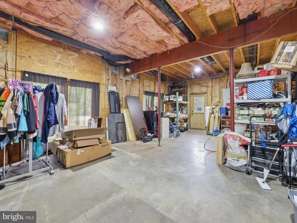
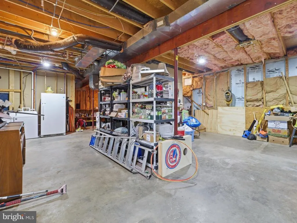
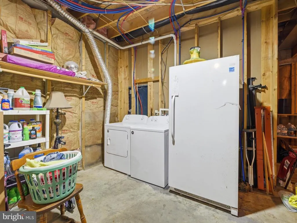
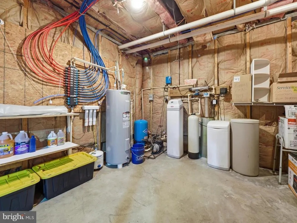
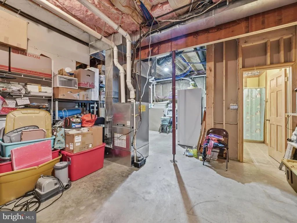
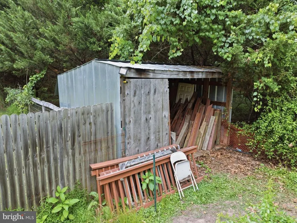
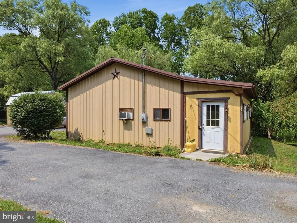
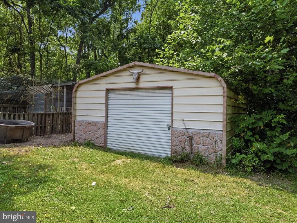
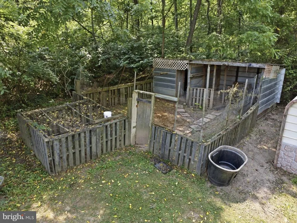
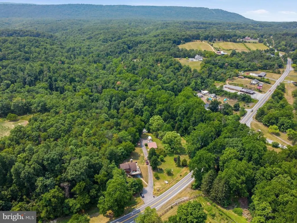
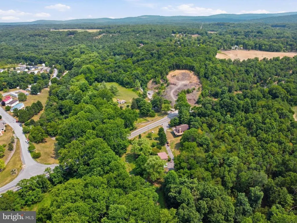
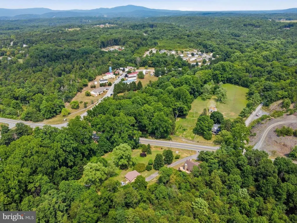
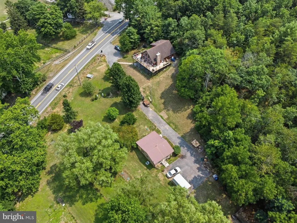
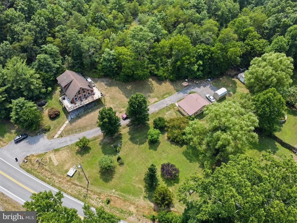
Welcome to 11181 Hedgesville Roada rare opportunity to own a versatile 2.6-acre unrestricted property on the Berkeley/Morgan County line. Zoned Residential Two-Family, this unique property offers endless possibilities for multi-generational living, a home-based business, rental income, or simply enjoying peaceful country life. The custom log home, built in 2006, features 1,344 square feet with 2 bedrooms, a spacious loft, previously used as the master bedroom, and 3 bathrooms. The walk-out basement with interior staircase provides additional space for storage, recreation, or future expansion. Recent updates include a beautifully rebuilt wraparound deck, a new wood stove insert with new liner and flue, a newer hot water heater, and a furnace replaced approximately seven years ago. Additional amenities include bottled gas, central heat and air, a whole-house generator, and a water treatment system for added comfort and peace of mind. Step outside to enjoy scenic country views, mature trees, and a peaceful setting with a creek, partially wooded acreage, and a partially fenced yard. The property also includes multiple outbuildings, a small barn, and a chicken coop, making it ideal for hobby farming, horses, gardening, or outdoor enthusiasts. A standout feature is the separate approximately 576-square-foot aluminum building complete with heat and air, well connection, holding tank, and half bath. Previously operated as a hair salon, this flexible space could serve as a home business, office, studio, workshop, guest quarters, or additional income opportunity. Enjoy the privacy and freedom of country living with no HOA and no restrictions while remaining conveniently located near shopping, schools, and commuter routes. Properties offering this combination of acreage, versatility, and improvements are hard to finddon't miss your opportunity to make this exceptional property your own! Bottled gas tank is leased from Hellers.
| Elementary School | Middle School | High School |
|---|---|---|
| Hedgesville Elementary School | Hedgesville Middle School | Hedgesville High School |
| Price History | |
|---|---|
| 9/3/2026 | Listed $465,000 |
General Features
| Living Area | 1344 |
|---|---|
| Sewer | Holding Tank,On Site Septic,Septic Exists |
| Heating | Heat Pump(s),Wood Burn Stove |
| Cooling | Ceiling Fan(s),Central A/C,Window Unit(s) |
| Utilities | Above Ground,Cable TV Available,Electric Available,Phone Available,Propane |
| Possession | Coin w/Sell Sett,Settlement |
| Roof | Shingle |
| Appliances | Cooktop,Dishwasher,Dryer,Icemaker,Microwave,Range Hood,Refrigerator,Stove,Washer,Water Conditioner - Owned,Water Heater |
| Zoning | 102 |
| Patio/Porch Features | Wrap Around |
| Architectural Style | A-Frame,Cabin/Lodge,Log Home |
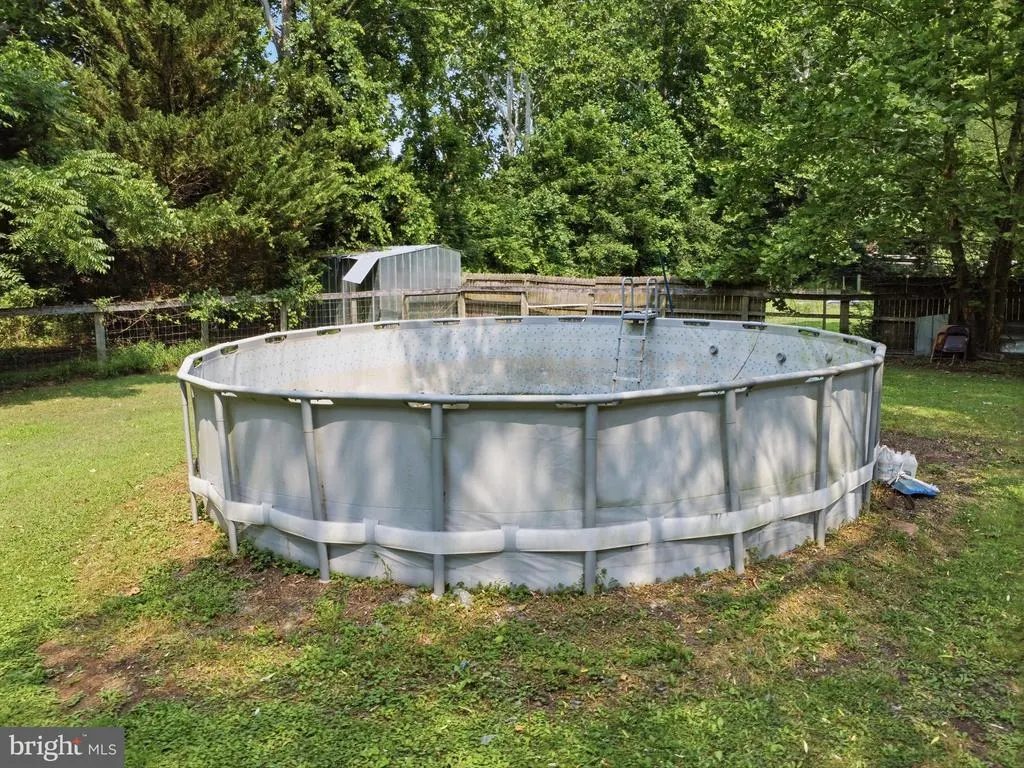
| Pool Features | Above Ground,Fenced,Vinyl |
| Construction Materials | Log |
| School District | BERKELEY COUNTY SCHOOLS |
| Exclusions | Wooden shed,curtains |
| Year Built | 2006 |
| Electric | 200+ Amp Service,Generator |
| View | Creek/Stream,Garden/Lawn,Mountain,Panoramic,Scenic Vista,Street,Trees/Woods |
| Levels | 3 |
| Tax Year | 2026 |
| Ownership | Fee Simple |
| Cool Fuel | Bottled Gas,Electric |
| Accessibility | 2+ Access Exits |
| County | BERKELEY |
| New Construction | No |
| Property Type | Residential |
| HOA | No |
| Subdivision Name | CHERRY RUN |
| Garage Y/N | No |
| Water Access Y/N | Yes |
| Other Structures | Above Grade |
| Total Rooms | 10 |
| Full Baths | 3 |
| Status | ACTIVE |
| Directions | From 81 take exit 16W. Head North on Rt 9 W for approximately 10.8 miles. Property is the last home on the left before crossing over into Morgan County. |
| City | HEDGESVILLE |
| Disclosures | Prop Disclaimer,Prop Disclosure |
| Senior Community Y/N | No |
| Lot Size Units | Square Feet |
| Lot Size Square Feet | 113256.00 |
| Tax Assessed Value | 185160.0 |
| Tax Annual Amount | 2183.36 |
| Home Warranty Y/N | No |
| Property Condition | Very Good |
| Structure Type | Detached |
| Condo/Coop Association fee Y/N | No |
| Bathrooms Full Main Level | 1 |
| Bathrooms Count Main Level | 1.00 |
| Price Per Sq Ft Total AG | 345.98 |
| Acceptable Financing | Cash,Conventional,FHA,Rural Development,USDA,VA |
| Historic Y/N | No |
| Vacation Rental Y/N | No |
| Total SQFT | 1344 |
| Location Type | Rural |
| Standard Status | Active |
| Year Built Source | Estimated |
| Association Recreation Fee | No |
Interior Features
| Interior Amenities | Attic,Combination Dining/Living,Combination Kitchen/Dining,Entry Level Bedroom,Kitchen - Country,Kitchen - Eat-In,Kitchen - Table Space,Primary Bath(s),Stove - Wood,Wood Floors |
|---|---|
| Heating Fuel | Other,Propane - Leased |
| Basement | Connecting Stairway,Front Entrance,Full,Improved,Interior Access,Outside Entrance,Walkout Level |
| Flooring | Carpet,Hardwood,Vinyl |
| Total Fireplaces | 1 |
| Fireplace Features | Insert,Mantel(s),Stone |
| Hot Water | 60+ Gallon Tank,Bottled Gas,Electric |
| Basement (Y/N) | Yes |
| Heating Y/N | Yes |
| Fireplace Y/N | Yes |
| Above Grade Finished Area | 1344 |
| Central Air Y/N | Yes |
| Total Bedrooms | 3 |
| Room Type | Bedroom 2,Bedroom 3,Kitchen,Basement,Bedroom 1,Great Room,Loft,Bathroom 1,Bathroom 2,Bathroom 3 |
| Main Level Bedrooms | 3 |
| LivingAreaSource | Assessor |
| Laundry Type | Basement |
| Below Grade Unfin Area Units | Square Feet |
| Bathrooms Full Upper Level 1 | 1 |
| Bathrooms Full Lower Level 1 | 1 |
| Bathrooms Full All Upper Levels | 1 |
| Bathrooms Full All Lower Levels | 1 |
| Bathrooms Count Upper Level 1 | 1.00 |
| Bathrooms Count Lower Level 1 | 1.00 |
| Bathrooms Count All Upper Levels | 1 |
| Bathrooms Count All Lower Levels | 1 |
| Above Grade Finished Area Unit Type | Square Feet |
| Total Baths | 3 |
Exterior Features
| Exterior Amenities | Chimney Cap(s),Exterior Lighting,Flood Lights,Outbuilding(s) |
|---|---|
| Pool | Yes - Personal |
| Parking Features | Asphalt Driveway,Paved Driveway,Paved Parking,Private |
| Lot Features | Backs to Trees,Cleared,Front Yard,Landscaping,No Thru Street,Not In Development,Open,Partly Wooded,Private,Rear Yard,Road Frontage,Rural,Secluded,SideYard(s),Stream/Creek,Trees/Wooded,Unrestricted,Ve |
| Water Source | Well |
| Inclusions | outbuildings |
| Type of Parking | Driveway |
| Land Use Code | 004 |
| Foundation Details | Block,Slab |
| Spa | No |
| Water View Y/N | Yes |
| Lot Size Acres | 2.60 |
| Road Surface Type | Access - Above Grade,Black Top |
| Water Body Type | Creek |
| Lot Size Source | Estimated |
| Waterfront Y/N | No |
| Door Features | Double Entry,French,Storm |
| Water Access Features | Private Access |
| Road Responsibility | State |
| Horse Y/N | Yes |
| Horse Amenities | Horses Allowed |
| Land Assessed Value | 48000.00 |
| Navigable Water Y/N | No |
| Water Oriented Y/N | Yes |
Room Details
| Room | Dimensions | Level | Flooring | Details |
|---|---|---|---|---|
| Basement | Lower 1 | |||
| Bathroom 1 | Lower 1 | Bathroom - Tub Shower | ||
| Bathroom 2 | Main | |||
| Bathroom 3 | Upper 1 | Bathroom - Tub Shower | ||
| Bedroom 1 | Main | |||
| Bedroom 2 | Main | |||
| Bedroom 3 | Main | |||
| Great Room | Main | Balcony Access,Cathedral/Vaulted Ceiling,Fireplace - Other,Flooring - HardWood | ||
| Kitchen | Main | |||
| Loft | Upper 1 | Flooring - HardWood,Attic - Access Panel |
Amenities
- Foreclosure
- Views
- Short Sale
- New Construction
- Adult 55+
- Lease To Own
- No HOA Fees
- Furnished
- Primary On Main
- Air Conditioning
- Seller Finance
- Green
- Fixer Upper
- Horse
- Golf
- Fireplace
- Deck
- Garage
- Basement
- Pool
Property vs Single Family Average in 25427
Price
Taxes
Year Built
 All or a portion of the multiple listing information is provided by the Central Virginia Regional Multiple Listing Service, LLC, from a copyrighted compilation of listings. All CVR MLS information provided is deemed reliable but is not guaranteed accurate. The compilation of listings and each individual listing are ©2026 Central Virginia Regional Multiple Listing Service, LLC. All rights reserved.
All MLS listings are © 2026 Central Virginia Regional Multiple Listing Service, LLC. All
All or a portion of the multiple listing information is provided by the Central Virginia Regional Multiple Listing Service, LLC, from a copyrighted compilation of listings. All CVR MLS information provided is deemed reliable but is not guaranteed accurate. The compilation of listings and each individual listing are ©2026 Central Virginia Regional Multiple Listing Service, LLC. All rights reserved.
All MLS listings are © 2026 Central Virginia Regional Multiple Listing Service, LLC. All
 Charlottesville Area Association of REALTORS® All information deemed reliable but not guaranteed. All properties are subject to prior sale, change or withdrawal. Neither listing broker(s) or information provider(s) shall be responsible for any typographical errors, misinformation, misprints and shall be held totally harmless. Listing(s) information is provided for consumer's personal, non-commercial use and may not be used for any purpose other than to identify prospective properties consumers
 Lynchburg MLS All information deemed reliable but not guaranteed. All properties are subject to prior sale, change or withdrawal. Neither listing broker(s) or information provider(s) shall be responsible for any typographical errors, misinformation, misprints and shall be held totally harmless. Listing(s) information is provided for consumer's personal, non-commercial use and may not be used for any purpose other than to identify prospective properties consumers may be interested in purchasing. The
 © BRIGHT, All Rights Reserved
