
Price Reduction
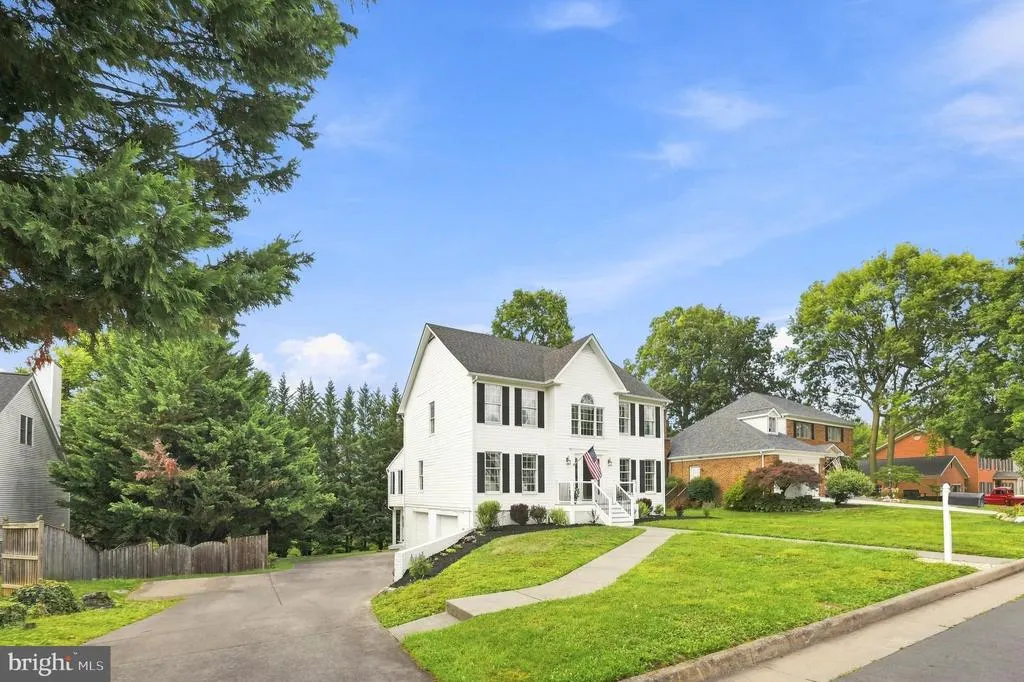
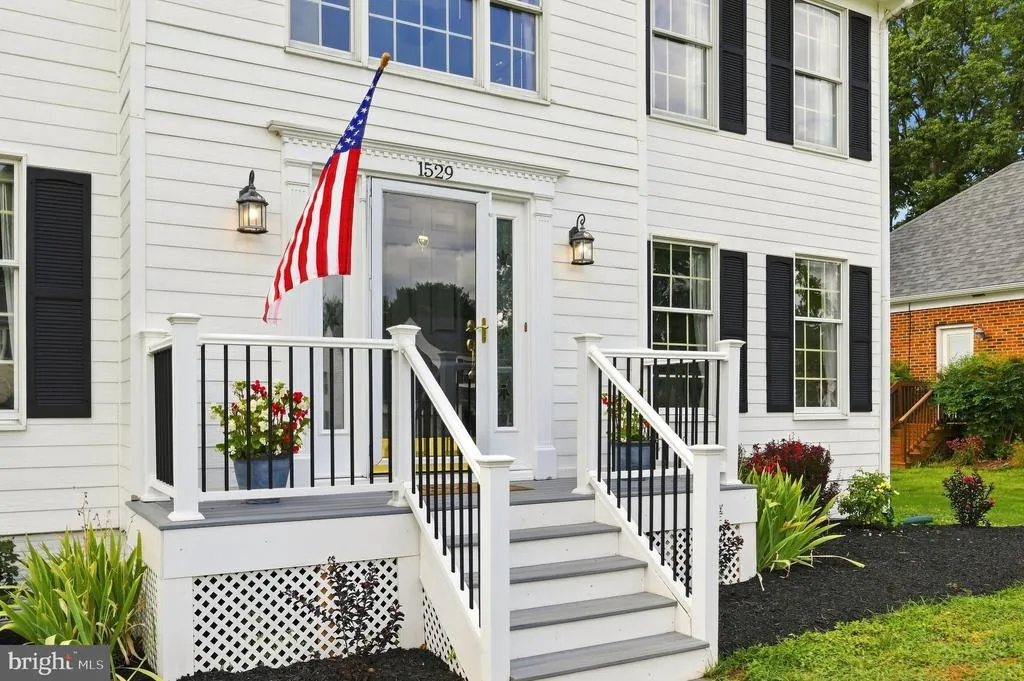
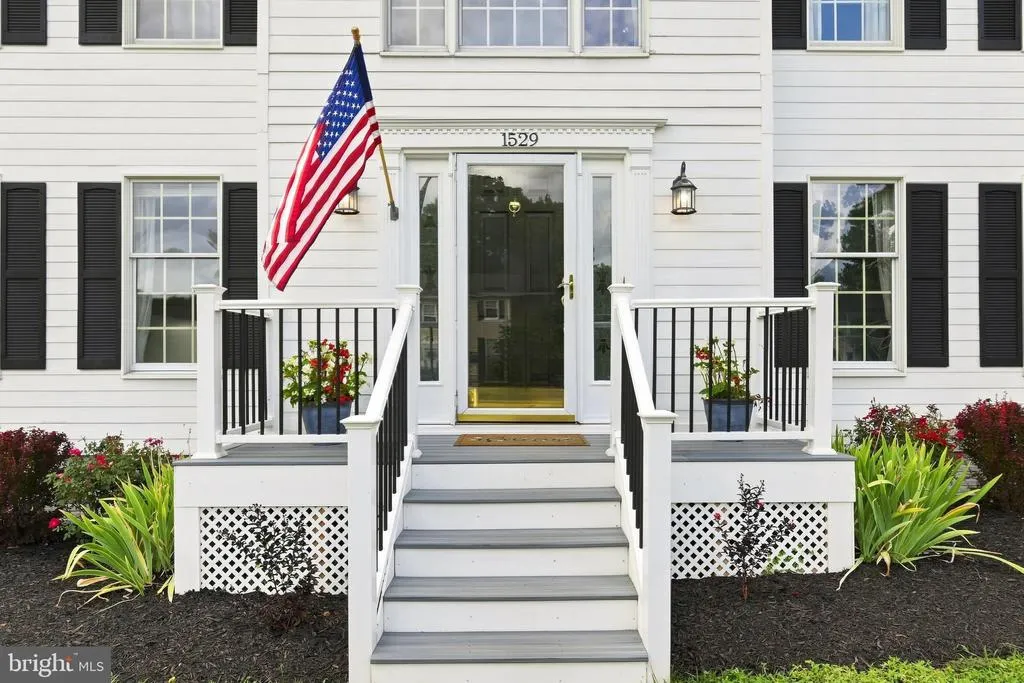
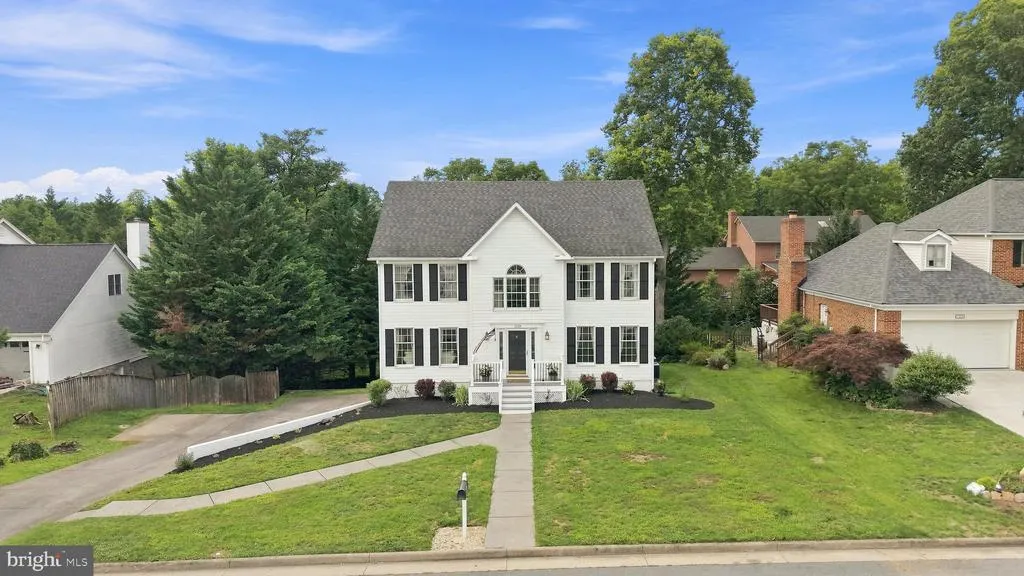
Address
1529 Dalton Place, Winchester, VA
Price
$ 639,900
Property Attributes
- MLS#VAWI2011266
- TypeSingle Family
- Listing Status ACTIVE
- CountyWINCHESTER CITY
- CityWinchester
- NeighborhoodWilliamsburg Heights
- Zip22601
- StyleColonial
- Year Built1990
- Taxes$ 5542
- Price$ 639,900
- Bedrooms4
- Full Bathrooms3
- Half Bathrooms1
- Sqr Footage4179
- Lot Size0.28 Acres
Data Source:
Bright MLS
Property Description
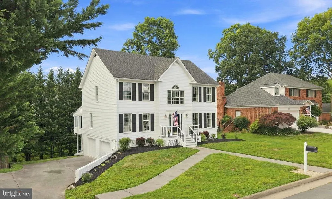
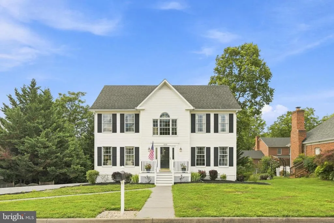
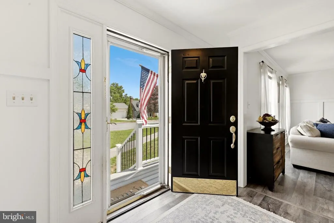
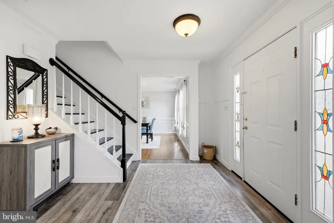
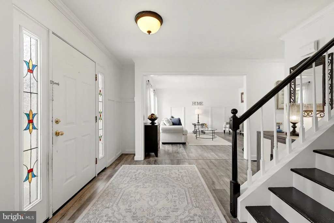
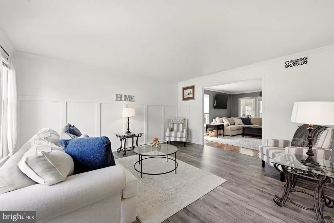
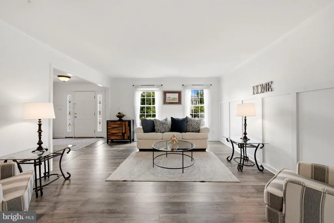
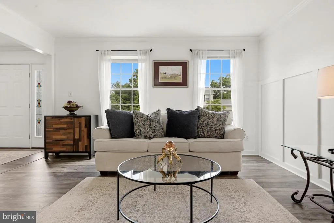
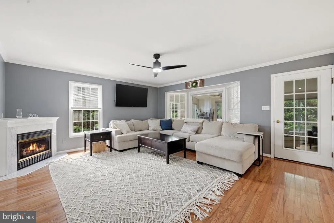
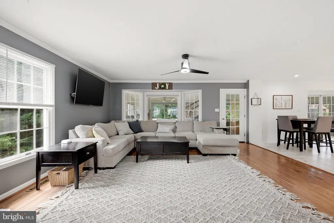
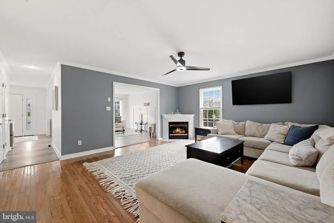
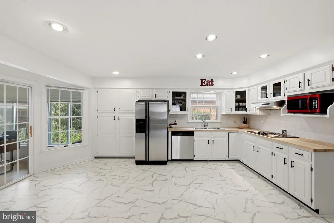
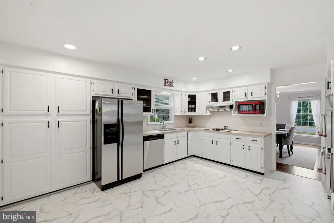
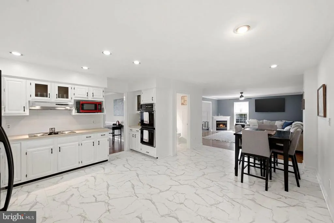
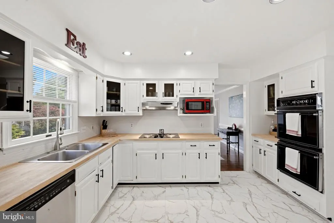
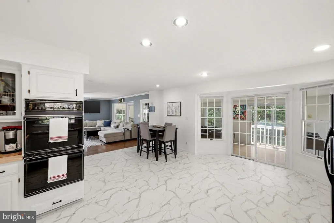
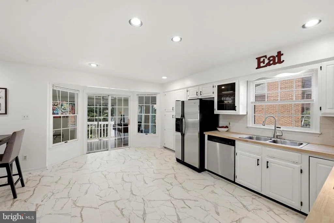
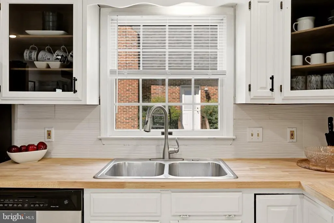
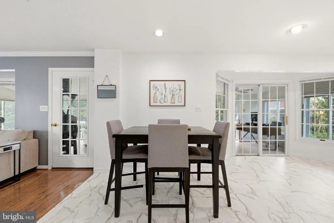
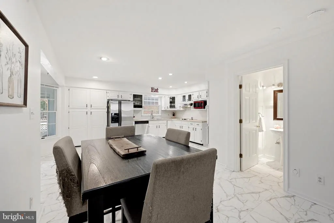
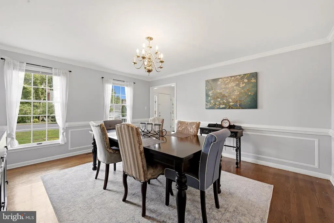
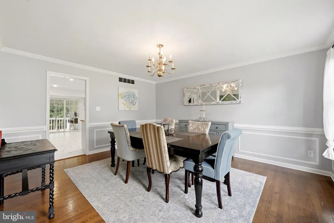
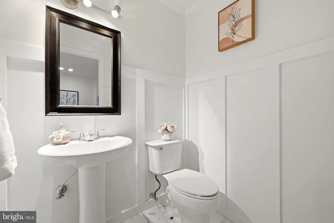
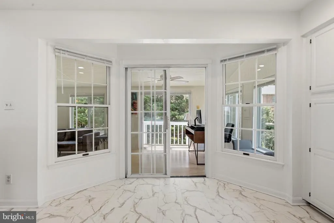
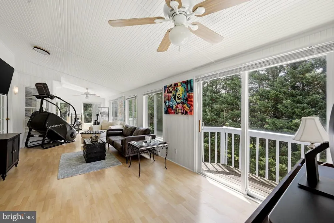
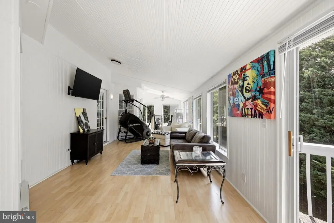
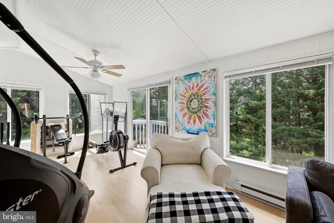
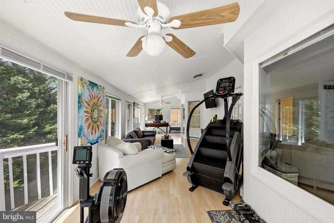
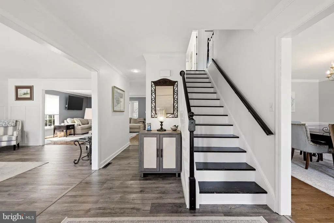
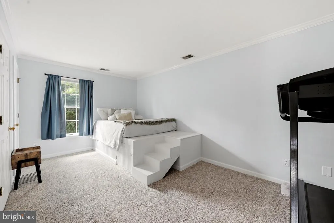
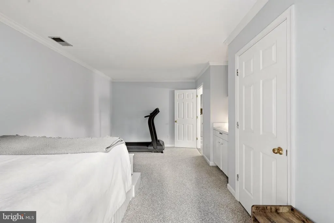
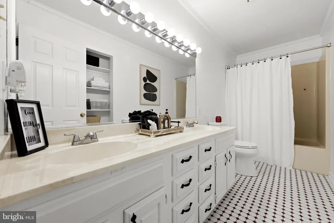
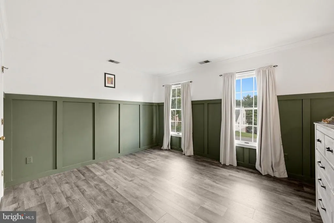
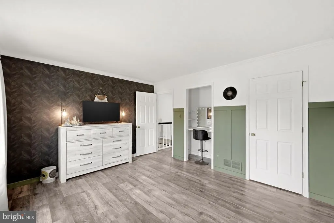
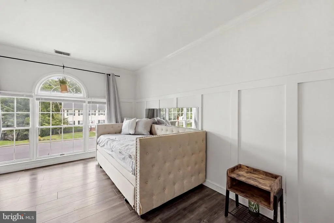
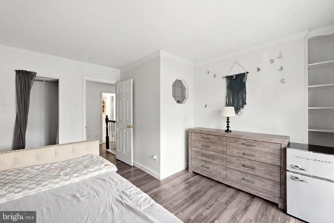
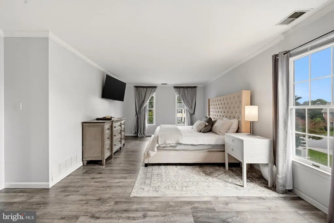
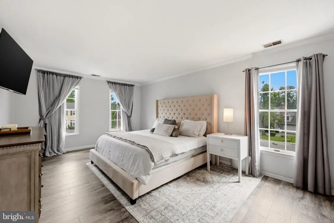
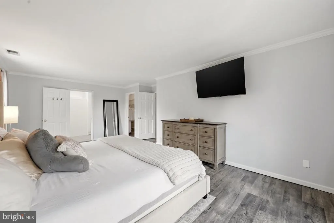
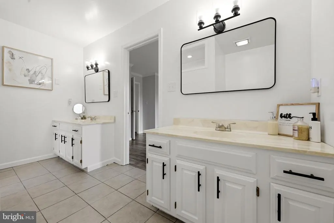
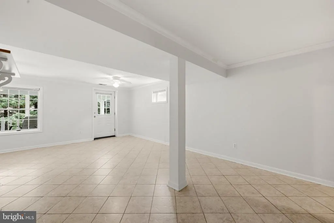
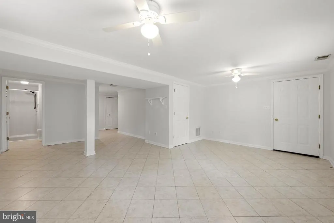
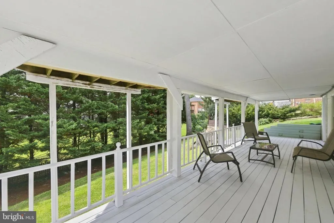
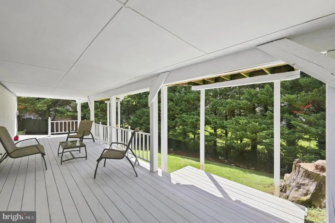
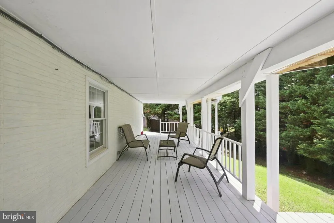
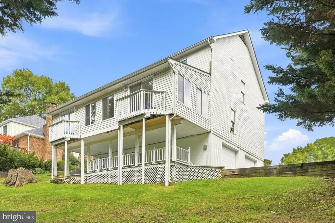
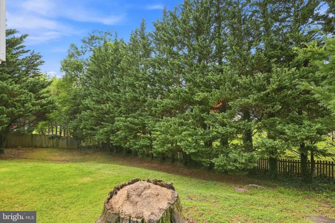
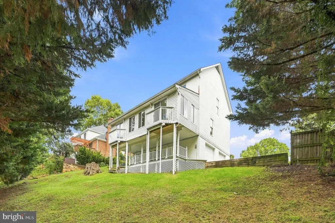
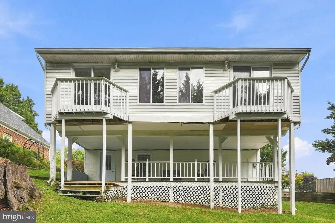
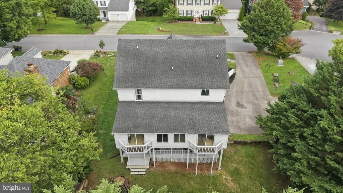
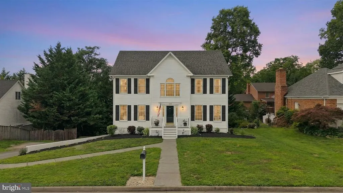
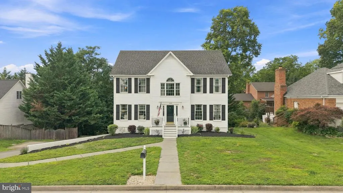
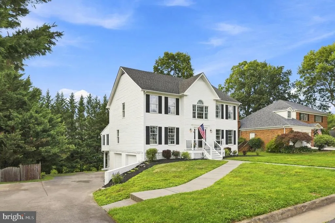
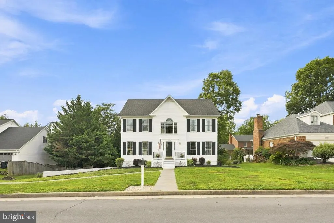
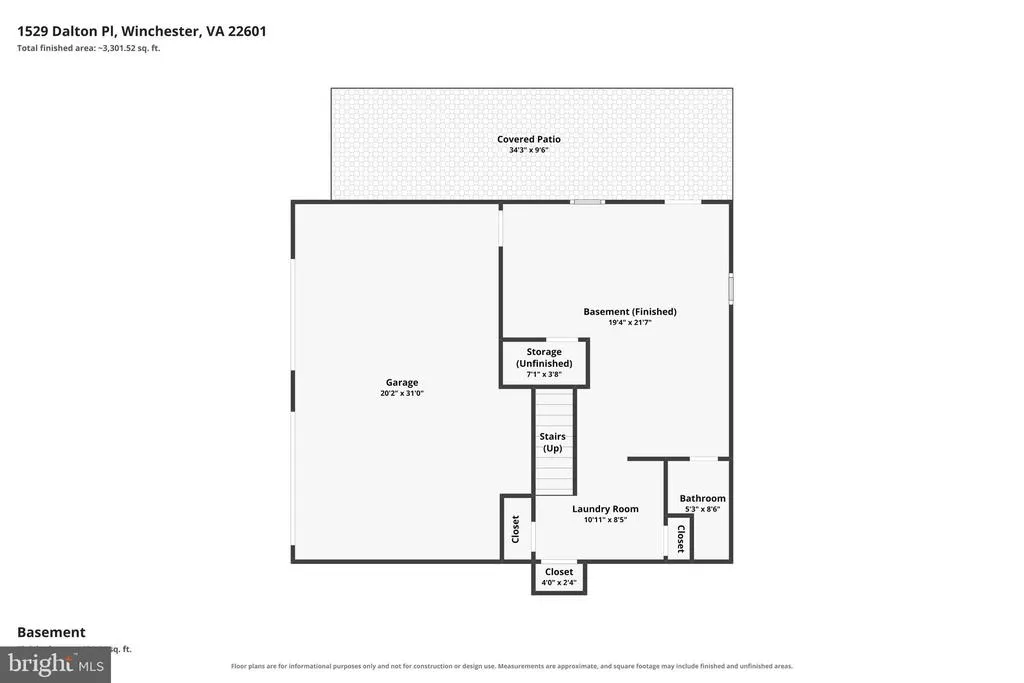
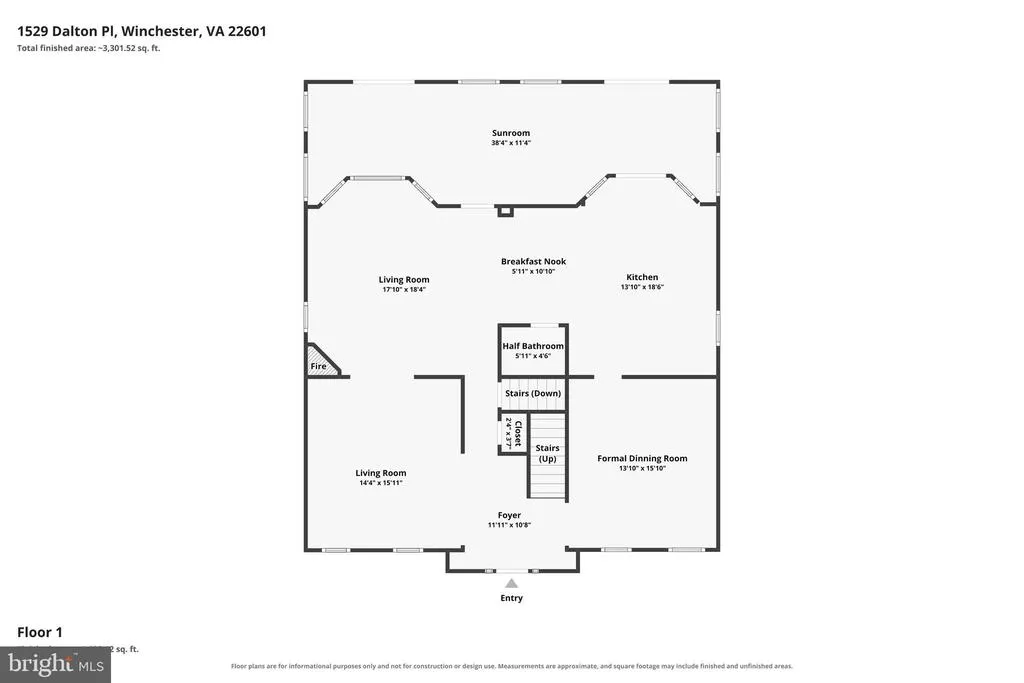
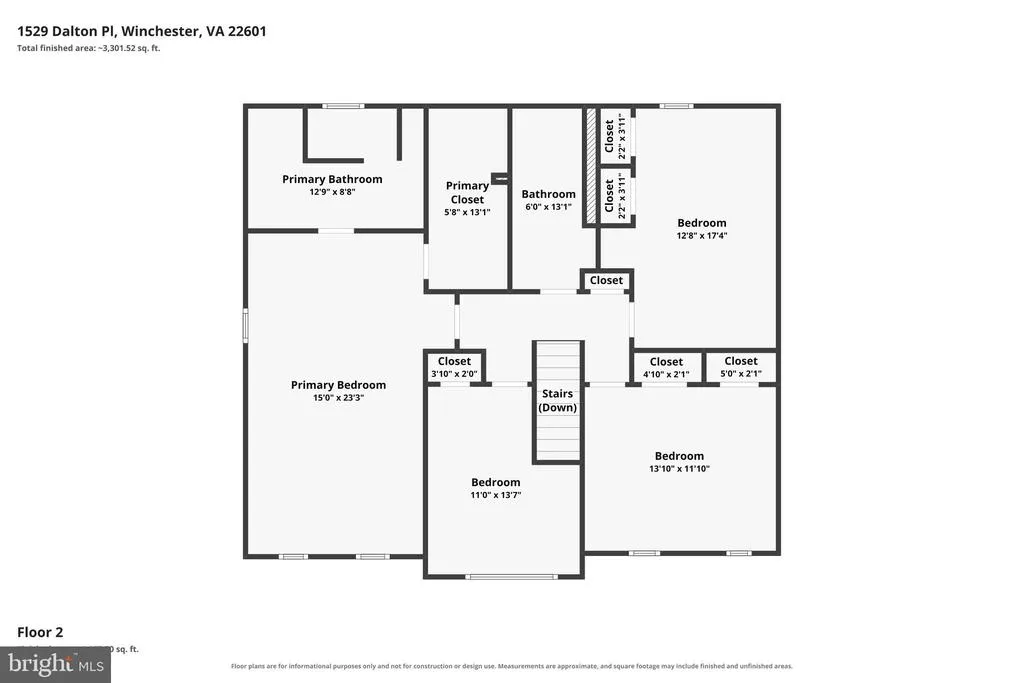
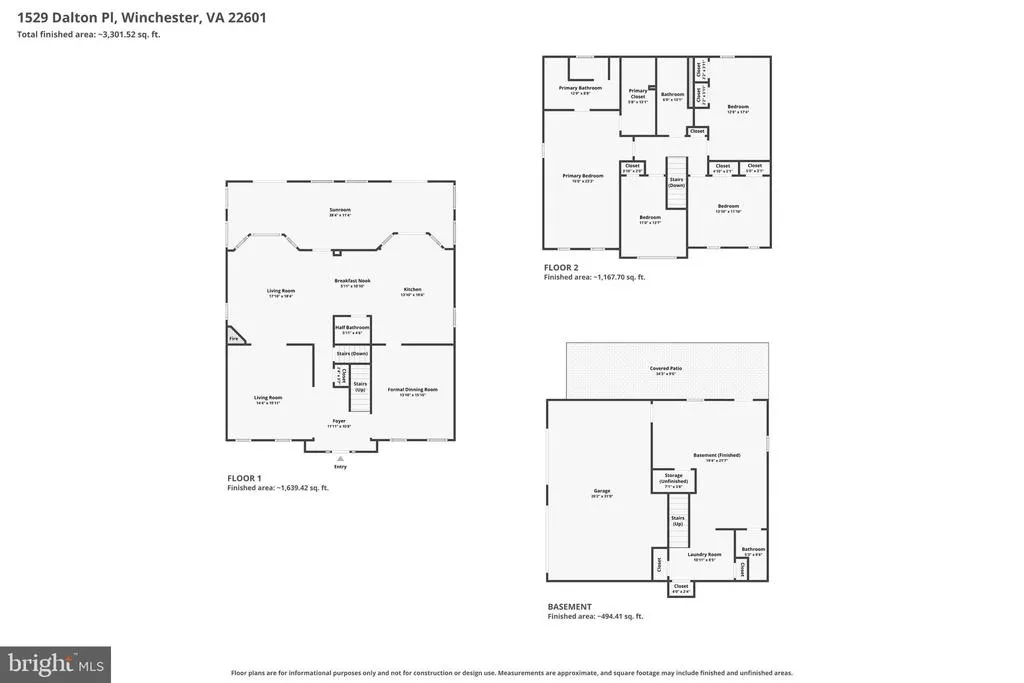
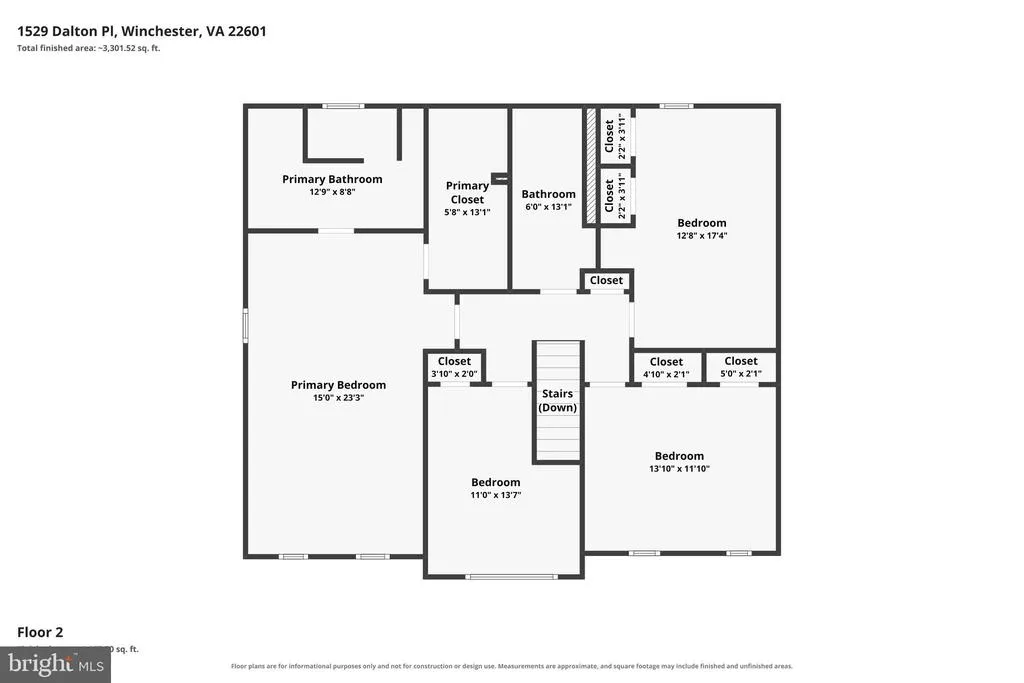
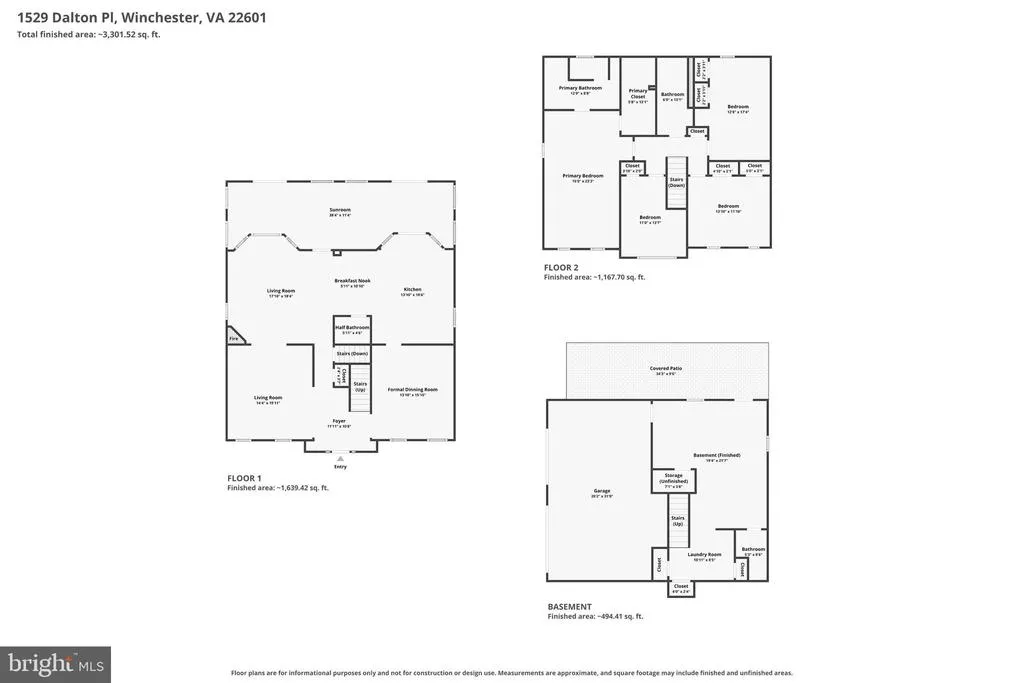
Roof 2017 - Water Heater 2017 - HVAC 2023. Welcome to 1529 Dalton Place, an exceptional home tucked away on a quiet cul-de-sac in one of Winchester's most desirable locations. Offering 4 spacious bedrooms, 3.5 bathrooms, and an expansive floor plan, this beautifully designed residence delivers the perfect blend of comfort, style, and functionality. From the moment you enter, you'll appreciate the generous room sizes throughout, including elegant formal living and dining rooms ideal for entertaining. The heart of the home features an inviting open-concept kitchen and family room, creating the perfect space for everyday living and gathering with family and friends. A bright and airy sunroom provides the perfect spot to relax while overlooking the backyard. The finished basement offers exceptional flexibility with abundant space for a recreation room, home theater, fitness area, office, or guest suite. A spacious 2-car garage provides plenty of storage and convenience. Ideally situated in a prime location close to shopping, dining, schools, commuter routes, and all that Winchester has to offer, this impressive home combines space, convenience, and timeless appeal. If you're searching for a move-in-ready home with generous living areas and an unbeatable location, 1529 Dalton Place is one you won't want to miss. All sizes are approximate.
| Price History | |
|---|---|
| 8/2/2026 | Listed $650,000 |
| 8/27/2026 | 2$639,900 |
General Features
| Living Area | 4179 |
|---|---|
| Sewer | Public Sewer |
| Heating | Heat Pump(s) |
| Cooling | Central A/C |
| Possession | Settlement |
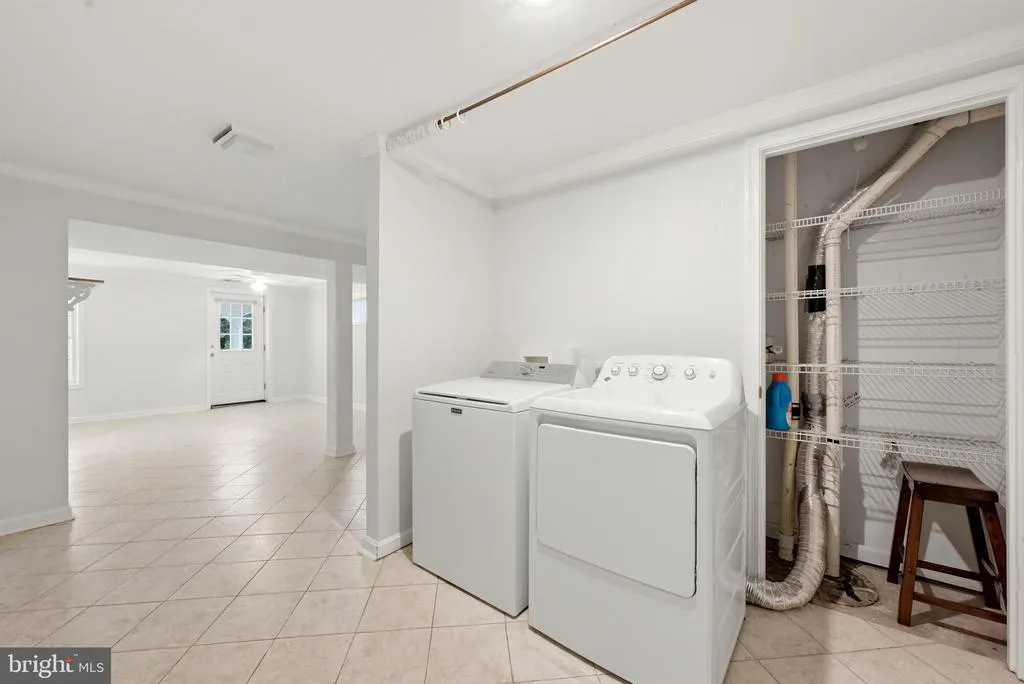
| Appliances | Cooktop,Dishwasher,Disposal,Dryer,Microwave,Oven - Wall,Refrigerator,Washer |
| Zoning | LR |
| Garage Spaces | 2.00 |
| Patio/Porch Features | Porch(es),Deck(s) |
| Architectural Style | Colonial |
| Construction Materials | HardiPlank Type |
| School District | WINCHESTER CITY PUBLIC SCHOOLS |
| Year Built | 1990 |
| Levels | 3 |
| Tax Year | 2025 |
| Ownership | Fee Simple |
| Cool Fuel | Electric |
| Accessibility | None |
| County | WINCHESTER CITY |
| New Construction | No |
| Property Type | Residential |
| HOA | No |
| Subdivision Name | WILLIAMSBURG HEIGHTS |
| Garage Y/N | Yes |
| Water Access Y/N | No |
| Other Structures | Above Grade,Below Grade |
| Full Baths | 3 |
| Status | ACTIVE |
| Directions | Jubal Early to the right on Seldon,right on Dalton. Home on the right. |
| City | WINCHESTER |
| Senior Community Y/N | No |
| Lot Size Units | Square Feet |
| Lot Size Square Feet | 12075.00 |
| Tax Assessed Value | 697100.0 |
| Tax Annual Amount | 5542.0 |
| Structure Type | Detached |
| Condo/Coop Association fee Y/N | No |
| Bathrooms Count Main Level | 1.00 |
| Price Per Sq Ft Total AG | 217.8 |
| Vacation Rental Y/N | No |
| Virtual Tour | https://whiteoakmedia.hd.pics/x3280694 |
| Total SQFT | 4179 |
| Standard Status | Active |
| Year Built Source | Assessor |
| Tax Lot | 160 |
Interior Features
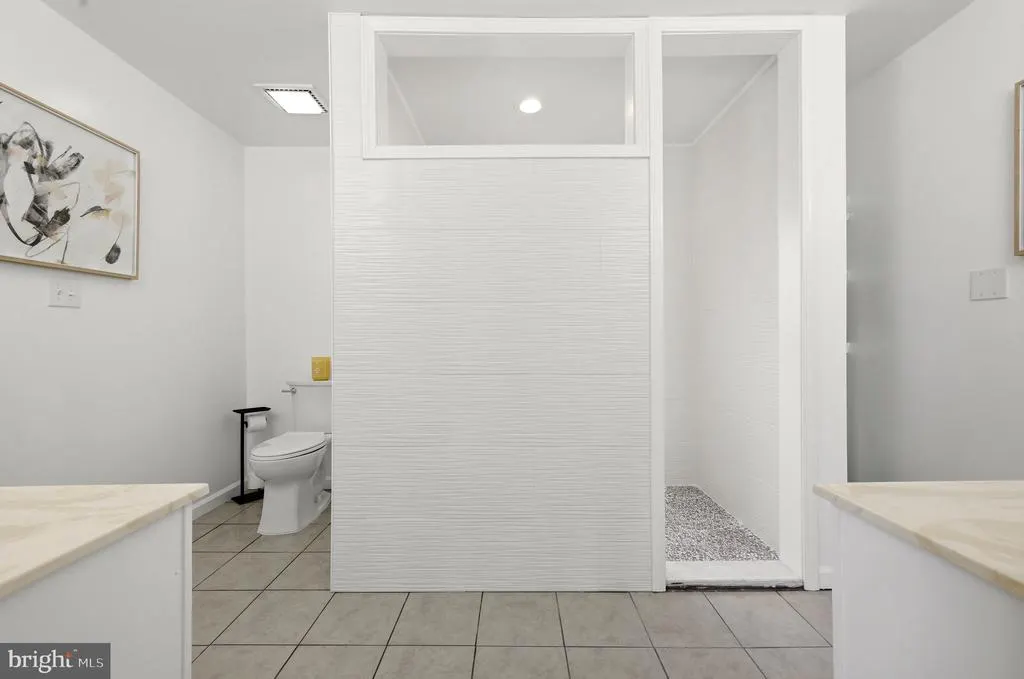
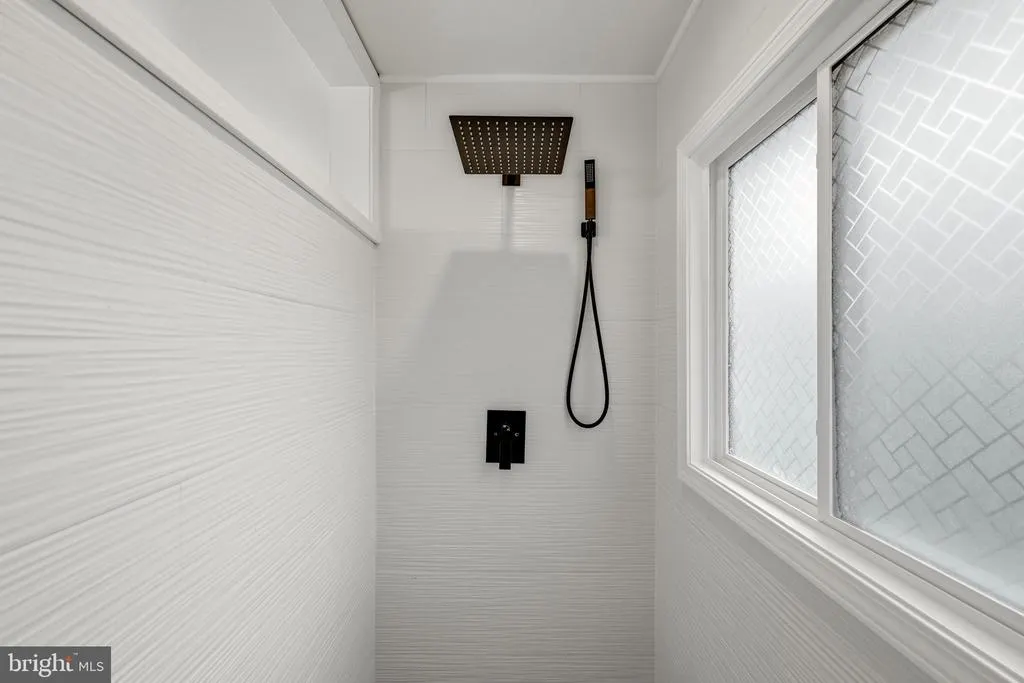
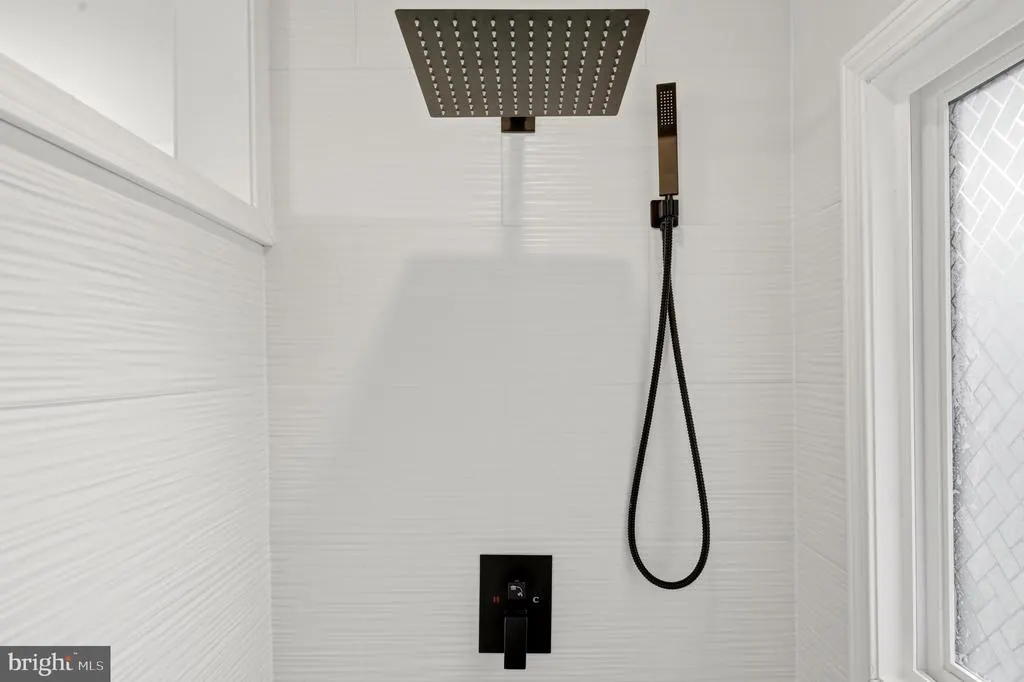
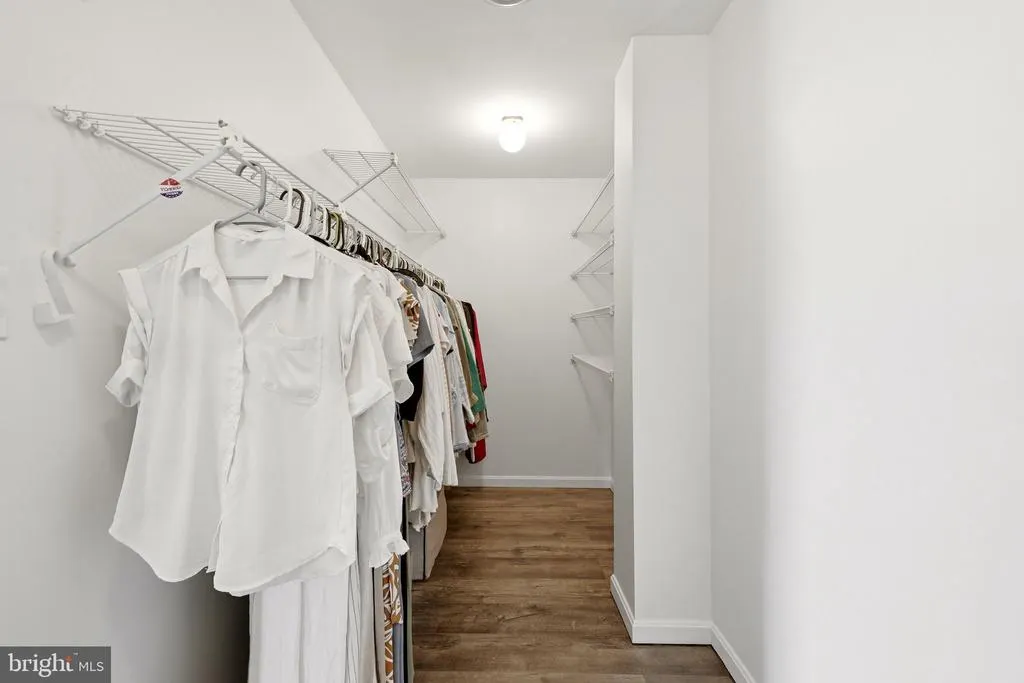
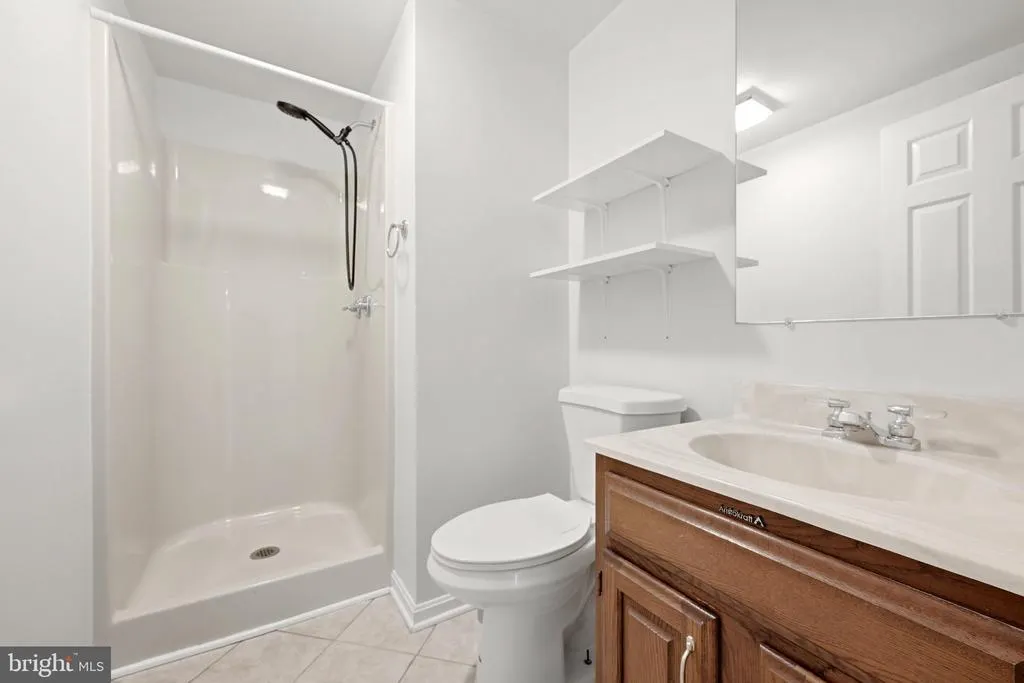
| Interior Amenities | Bathroom - Walk-In Shower,Ceiling Fan(s),Formal/Separate Dining Room,Kitchen - Eat-In,Floor Plan - Open,Kitchen - Table Space,Recessed Lighting,Walk-in Closet(s) |
|---|---|
| Heating Fuel | Electric |
| Basement | Fully Finished,Outside Entrance |
| Flooring | Carpet,Ceramic Tile,Hardwood,Luxury Vinyl Plank,Laminate Plank |
| Total Fireplaces | 1 |
| Fireplace Features | Gas/Propane |
| Hot Water | Electric |
| Basement (Y/N) | Yes |
| Heating Y/N | Yes |
| Fireplace Y/N | Yes |
| Above Grade Finished Area | 2938 |
| Half Baths | 1 |
| Central Air Y/N | Yes |
| Total Bedrooms | 4 |
| Below Grade Finished Area | 1241 |
| Below Grade Finished Area Unit Type | Square Feet |
| LivingAreaSource | Assessor |
| Laundry Type | Basement |
| Below Grade Unfin Area Units | Square Feet |
| Below Grade Unfin SQFT Source | Assessor |
| Below Grade Finished Area Source | Assessor |
| Bedrooms Count All Upper Levels | 4 |
| Bedrooms Count Upper Level 1 | 4 |
| Bathrooms Half Main Level | 1 |
| Bathrooms Full Upper Level 1 | 2 |
| Bathrooms Full Lower Level 1 | 1 |
| Bathrooms Full All Upper Levels | 2 |
| Bathrooms Full All Lower Levels | 1 |
| Bathrooms Count Upper Level 1 | 2.00 |
| Bathrooms Count Lower Level 1 | 1.00 |
| Bathrooms Count All Upper Levels | 2 |
| Bathrooms Count All Lower Levels | 1 |
| Above Grade Finished Area Source | Assessor |
| Above Grade Finished Area Unit Type | Square Feet |
| Total Baths | 4 |
Exterior Features
| Pool | No Pool |
|---|---|
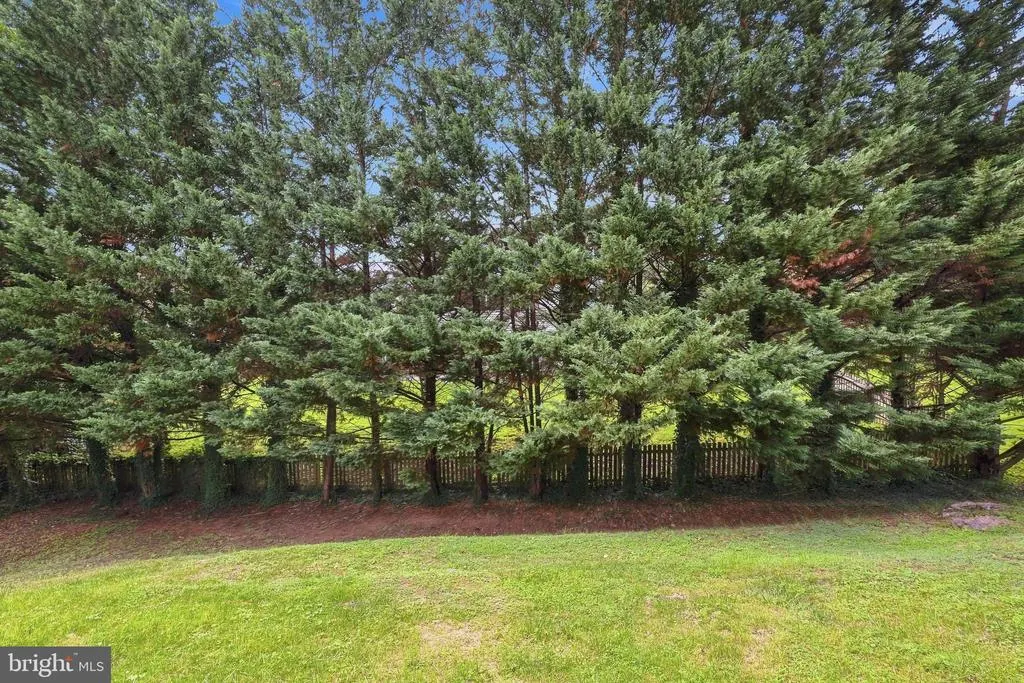
| Lot Features | Backs to Trees,Cul-de-sac |
| Water Source | Public |
| Total Parking Spaces | 2 |
| Garage Features | Basement Garage,Garage - Side Entry |
| Type of Parking | Attached Garage,Driveway,On Street |
| Land Use Code | 100R |
| Foundation Details | Concrete Perimeter |
| Water View Y/N | No |
| Lot Size Acres | 0.28 |
| Lot Size Source | Assessor |
| Waterfront Y/N | No |
| Land Assessed Value | 90000.00 |
| Navigable Water Y/N | No |
| Water Oriented Y/N | No |
| # of Attached Garage Spaces | 2 |
Amenities
- Foreclosure
- Views
- Short Sale
- New Construction
- Adult 55+
- Lease To Own
- No HOA Fees
- Furnished
- Primary On Main
- Air Conditioning
- Seller Finance
- Green
- Fixer Upper
- Horse
- Golf
- Fireplace
- Deck
- Garage
- Basement
- Pool
Property vs Single Family Average in 22601
Price
Taxes
Year Built
Visits
 All or a portion of the multiple listing information is provided by the Central Virginia Regional Multiple Listing Service, LLC, from a copyrighted compilation of listings. All CVR MLS information provided is deemed reliable but is not guaranteed accurate. The compilation of listings and each individual listing are ©2026 Central Virginia Regional Multiple Listing Service, LLC. All rights reserved.
All MLS listings are © 2026 Central Virginia Regional Multiple Listing Service, LLC. All
All or a portion of the multiple listing information is provided by the Central Virginia Regional Multiple Listing Service, LLC, from a copyrighted compilation of listings. All CVR MLS information provided is deemed reliable but is not guaranteed accurate. The compilation of listings and each individual listing are ©2026 Central Virginia Regional Multiple Listing Service, LLC. All rights reserved.
All MLS listings are © 2026 Central Virginia Regional Multiple Listing Service, LLC. All
 Charlottesville Area Association of REALTORS® All information deemed reliable but not guaranteed. All properties are subject to prior sale, change or withdrawal. Neither listing broker(s) or information provider(s) shall be responsible for any typographical errors, misinformation, misprints and shall be held totally harmless. Listing(s) information is provided for consumer's personal, non-commercial use and may not be used for any purpose other than to identify prospective properties consumers
 Lynchburg MLS All information deemed reliable but not guaranteed. All properties are subject to prior sale, change or withdrawal. Neither listing broker(s) or information provider(s) shall be responsible for any typographical errors, misinformation, misprints and shall be held totally harmless. Listing(s) information is provided for consumer's personal, non-commercial use and may not be used for any purpose other than to identify prospective properties consumers may be interested in purchasing. The
 © BRIGHT, All Rights Reserved
