
Views - Lease to Own
Address
23 Longwood Drive, Stafford, VA
Price
$ 815,000
Property Attributes
- MLS#VAST2053638
- TypeSingle Family
- Listing Status ACTIVE
- CountySTAFFORD
- CityStafford
- NeighborhoodWindsor Forest
- Zip22556
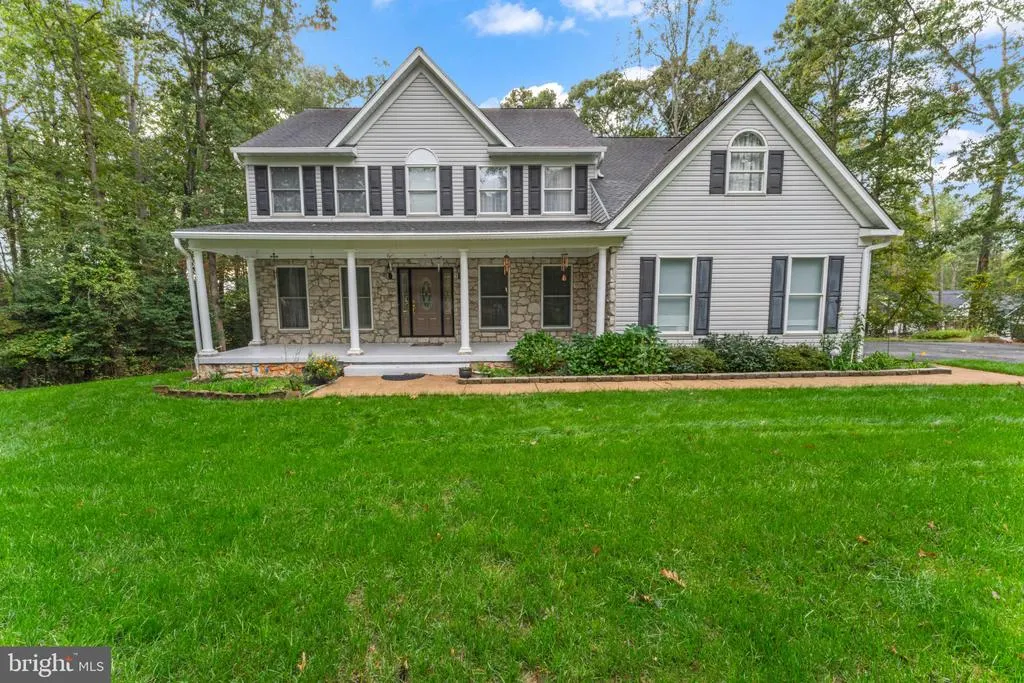
- StyleColonial
- Year Built2000
- Taxes$ 5787
- Price$ 815,000
- Bedrooms4
- Full Bathrooms3
- Half Bathrooms1
- Sqr Footage4305
- Lot Size2.82 Acres
Data Source:
Bright MLS
Property Description
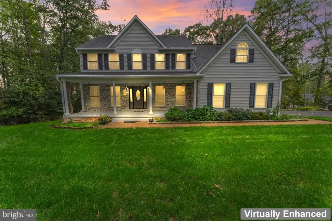
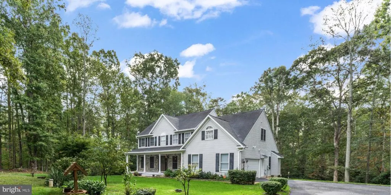
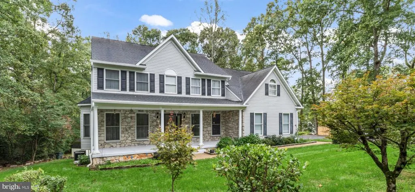
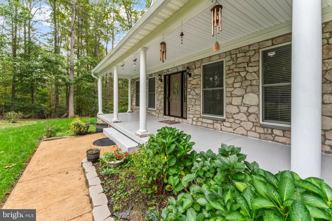
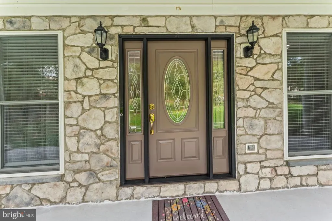
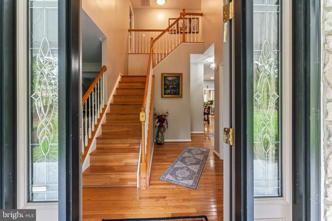
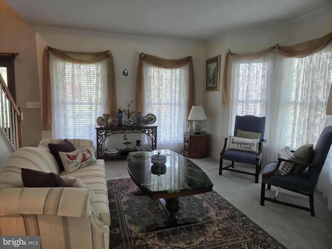
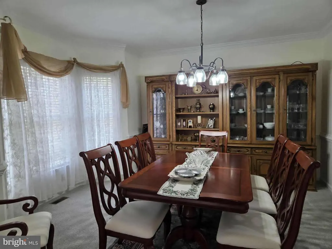
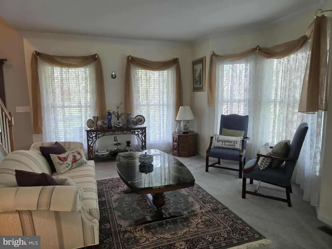
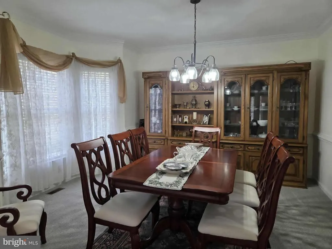
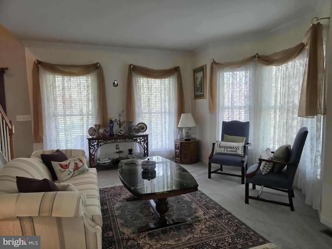
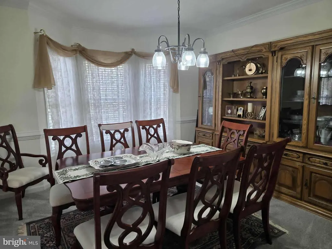
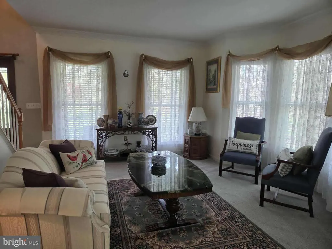
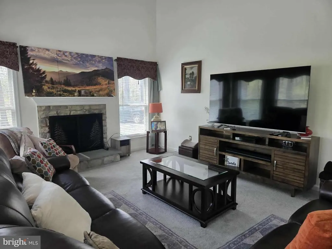
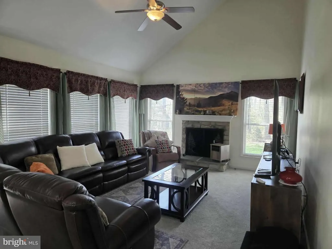
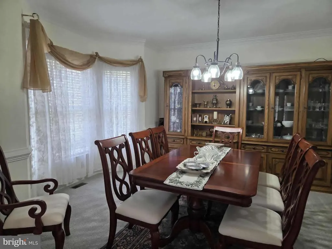
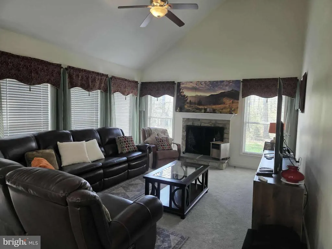
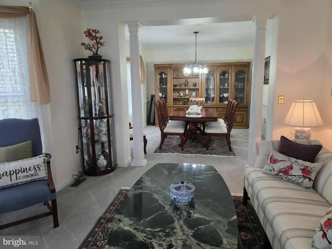
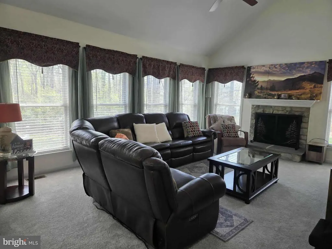
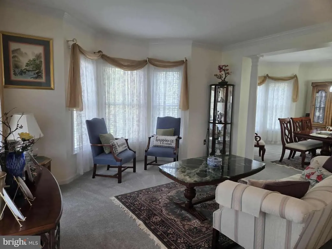
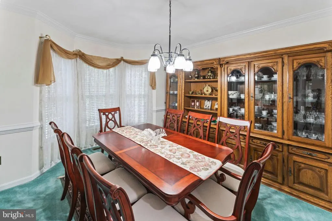
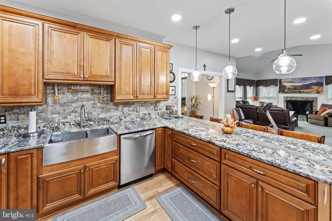
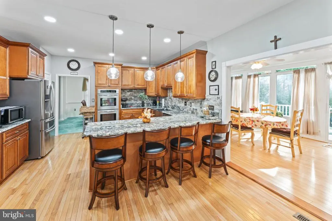
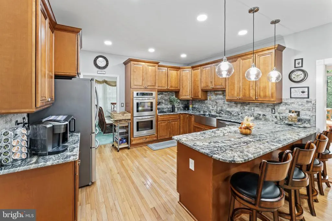
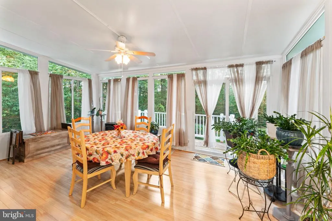
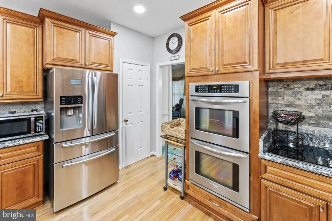
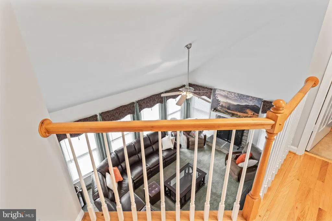
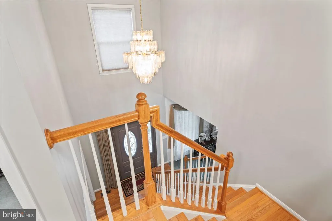
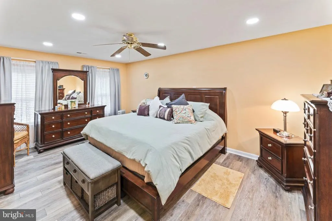
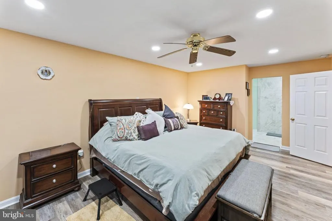
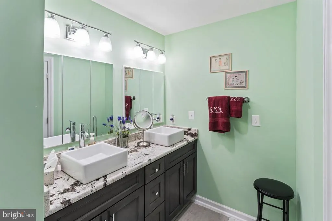
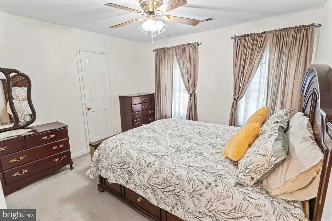
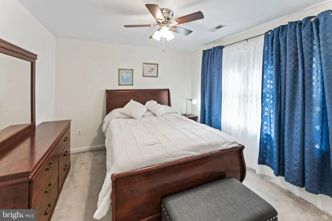
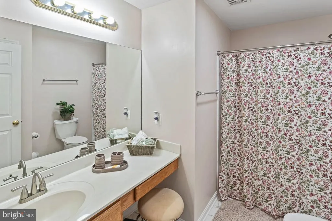
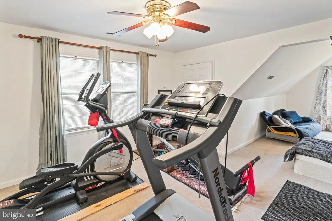
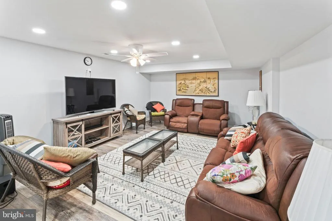
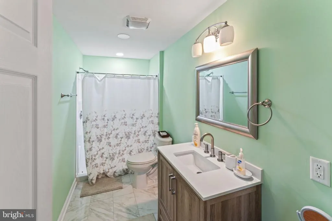
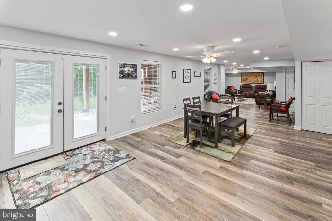
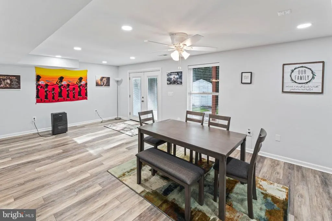
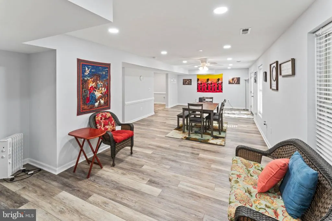
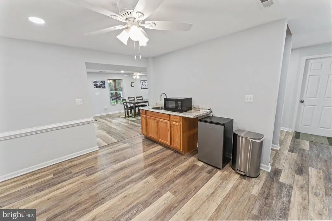
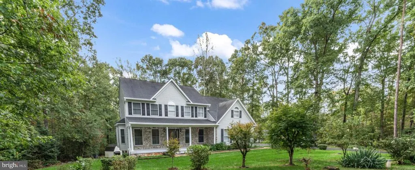
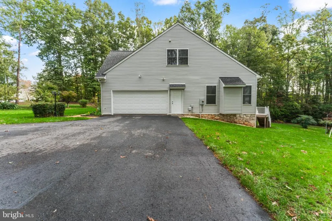
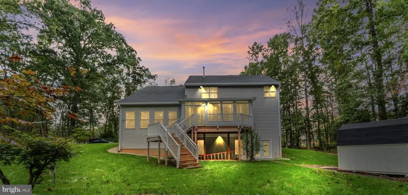
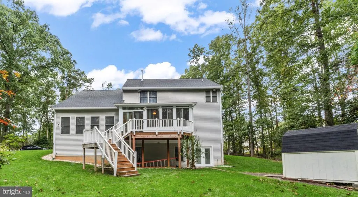
Remarks: Motivated Seller + RARE 2.25% ASSUMABLE VA LOAN (lender available for the gap!) Welcome to this beautifully upgraded 4bedroom, 3.5bath colonial set on 2.82 private acres in the desirable Windsor Forest community. Step inside to a warm and inviting main level featuring refinished hardwood floors, new carpet, and a spacious combined living and dining area, both enhanced with elegant crown molding and large windows that fill the space with natural light. A cozy family room anchored by a stone fireplace adds even more charm. The modern kitchen is a true highlightoffering granite countertops, double ovens, breakfast bar seating, abundant cabinetry, pantry storage, and a stylish backsplash. Just off the kitchen is a beautiful sunroom surrounded by windows, offering peaceful views of the surrounding natureperfect for morning coffee or quiet evenings. A mainlevel office provides the ideal space for work or study. Upstairs, the spacious primary suite features a newly remodeled luxury bathroom with a separate private toilet room and a large, open walkin shower. All bathrooms throughout the home have been recently remodeled, giving the entire home a fresh, modern, moveinready feel. The fully finished walkout basement adds even more living space, complete with an upscale bathroom, a kitchenette, and an open layout ideal for movie nights, game days, or flexible multiuse living. The walkout opens to a peaceful backyard surrounded by trees and natureperfect for relaxing or entertaining.
| High School |
|---|
| Mountain View High School |
| Price History | |
|---|---|
| 9/3/2026 | Listed $815,000 |
General Features
| Living Area | 4305 |
|---|---|
| Sewer | Septic Exists |
| Heating | Forced Air,Heat Pump(s),Zoned |
| Cooling | Attic Fan,Ceiling Fan(s),Central A/C,Heat Pump(s),Zoned |
| Utilities | Cable TV Available,Electric Available,Natural Gas Available,Propane |
| Possession | 0-30 Days CD,31-60 Days CD |
| Appliances | Cooktop,Cooktop - Down Draft,Dishwasher,Disposal,Exhaust Fan,Icemaker,Microwave,Oven - Wall,Oven/Range - Gas,Refrigerator |
| Zoning | A2 |
| HOA Fee | 60.00 |
| Garage Spaces | 2.00 |
| Patio/Porch Features | Deck(s),Porch(es) |
| Architectural Style | Colonial |
| Construction Materials | Stone,Vinyl Siding |
| School District | STAFFORD COUNTY PUBLIC SCHOOLS |
| Year Built | 2000 |
| View | Trees/Woods |
| Levels | 3 |
| Tax Year | 2000 |
| Ownership | Fee Simple |
| Cool Fuel | Electric |
| Section | 1 |
| Accessibility | Accessible Switches/Outlets,Level Entry - Main |
| Assoc Fee Paid Per | Annually |
| County | STAFFORD |
| New Construction | No |
| Property Type | Residential |
| HOA | Yes |
| Subdivision Name | WINDSOR FOREST |
| Garage Y/N | Yes |
| Water Access Y/N | No |
| Other Structures | Above Grade,Below Grade |
| Full Baths | 3 |
| Status | ACTIVE |
| Directions | Follow I-95 N to Stafford,Take exit 143 to Garrisonville Rd to Longwood Dr or follow I-95N to Courthouse Rd in Stafford. Take exit 140 from I-95 N Follow Courthouse Rd,Winding Creek Rd and State Rte |
| City | STAFFORD |
| Association Name | WINDSOR FOREST ASSOCIATION |
| Senior Community Y/N | No |
| Lot Size Units | Square Feet |
| Lot Size Square Feet | 122839.00 |
| Tax Assessed Value | 702900.0 |
| Tax Annual Amount | 5787.0 |
| Home Warranty Y/N | No |
| Structure Type | Detached |
| Condo/Coop Association fee Y/N | No |
| Bathrooms Count Main Level | 1.00 |
| Price Per Sq Ft Total AG | 283.97 |
| Acceptable Financing | Conventional,FHA,FNMA,Lease Purchase,Negotiable,VA |
| Vacation Rental Y/N | No |
| Total SQFT | 4305 |
| Builder Name | REGENCY |
| Standard Status | Active |
| Year Built Source | Estimated |
| Legal Subdivision | WINDSOR FOREST |
| Tax Lot | 61 |
Interior Features
| Interior Amenities | Air Filter System,Bathroom - Walk-In Shower,Breakfast Area,Carpet,Ceiling Fan(s),Combination Dining/Living,Dining Area,Family Room Off Kitchen,Floor Plan - Open,Kitchen - Country,Kitchen - Island,Kit |
|---|---|
| Heating Fuel | Electric,Natural Gas |
| Basement | Fully Finished,Interior Access,Outside Entrance,Rear Entrance,Space For Rooms,Walkout Level |
| Total Fireplaces | 1 |
| Fireplace Features | Mantel(s),Screen |
| Hot Water | Natural Gas |
| Basement (Y/N) | Yes |
| Heating Y/N | Yes |
| Window Features | Bay/Bow,Double Pane,Screens |
| Fireplace Y/N | Yes |
| Above Grade Finished Area | 2870 |
| Half Baths | 1 |
| Central Air Y/N | Yes |
| Total Bedrooms | 4 |
| Below Grade Finished Area | 1435 |
| Below Grade Finished Area Unit Type | Square Feet |
| LivingAreaSource | Assessor |
| Below Grade Unfin Area Units | Square Feet |
| Bedrooms Count All Upper Levels | 4 |
| Bedrooms Count Upper Level 1 | 4 |
| Bathrooms Half Main Level | 1 |
| Bathrooms Full Upper Level 1 | 2 |
| Bathrooms Full Lower Level 1 | 1 |
| Bathrooms Full All Upper Levels | 2 |
| Bathrooms Full All Lower Levels | 1 |
| Bathrooms Count Upper Level 1 | 2.00 |
| Bathrooms Count Lower Level 1 | 1.00 |
| Bathrooms Count All Upper Levels | 2 |
| Bathrooms Count All Lower Levels | 1 |
| Above Grade Unfin Area Units | Square Feet |
| Above Grade Finished Area Unit Type | Square Feet |
| Total Baths | 4 |
Exterior Features
| Pool | No Pool |
|---|---|
| Lot Features | Backs to Trees,PUD |
| Water Source | Private |
| Total Parking Spaces | 2 |
| Garage Features | Garage Door Opener |
| Type of Parking | Attached Garage,Off Street |
| Foundation Details | Concrete Perimeter |
| Water View Y/N | No |
| Lot Size Acres | 2.82 |
| Road Surface Type | Black Top |
| Lot Size Source | Estimated |
| Waterfront Y/N | No |
| Door Features | French,Insulated,Six Panel |
| Road Responsibility | City/County |
| Land Assessed Value | 210000.00 |
| Navigable Water Y/N | No |
| Water Oriented Y/N | No |
| # of Attached Garage Spaces | 2 |
Amenities
- Foreclosure
- Views
- Short Sale
- New Construction
- Adult 55+
- Lease To Own
- No HOA Fees
- Furnished
- Primary On Main
- Air Conditioning
- Seller Finance
- Green
- Fixer Upper
- Horse
- Golf
- Fireplace
- Deck
- Garage
- Basement
- Pool
Property vs Single Family Average in 22556
Price
Taxes
Year Built
 All or a portion of the multiple listing information is provided by the Central Virginia Regional Multiple Listing Service, LLC, from a copyrighted compilation of listings. All CVR MLS information provided is deemed reliable but is not guaranteed accurate. The compilation of listings and each individual listing are ©2026 Central Virginia Regional Multiple Listing Service, LLC. All rights reserved.
All MLS listings are © 2026 Central Virginia Regional Multiple Listing Service, LLC. All
All or a portion of the multiple listing information is provided by the Central Virginia Regional Multiple Listing Service, LLC, from a copyrighted compilation of listings. All CVR MLS information provided is deemed reliable but is not guaranteed accurate. The compilation of listings and each individual listing are ©2026 Central Virginia Regional Multiple Listing Service, LLC. All rights reserved.
All MLS listings are © 2026 Central Virginia Regional Multiple Listing Service, LLC. All
 Charlottesville Area Association of REALTORS® All information deemed reliable but not guaranteed. All properties are subject to prior sale, change or withdrawal. Neither listing broker(s) or information provider(s) shall be responsible for any typographical errors, misinformation, misprints and shall be held totally harmless. Listing(s) information is provided for consumer's personal, non-commercial use and may not be used for any purpose other than to identify prospective properties consumers
 Lynchburg MLS All information deemed reliable but not guaranteed. All properties are subject to prior sale, change or withdrawal. Neither listing broker(s) or information provider(s) shall be responsible for any typographical errors, misinformation, misprints and shall be held totally harmless. Listing(s) information is provided for consumer's personal, non-commercial use and may not be used for any purpose other than to identify prospective properties consumers may be interested in purchasing. The
 © BRIGHT, All Rights Reserved
