
Primary on Main
Address
28 Brush Everard Court, Stafford, VA
Price
$ 625,000
Property Attributes
- MLS#VAST2052354
- TypeSingle Family
- Listing Status ACTIVE
- CountySTAFFORD
- CityStafford
- NeighborhoodAustin Ridge
- Zip22554
- StyleColonial
- Year Built1997
- Taxes$ 4268
- Price$ 625,000
- Bedrooms4
- Full Bathrooms2
- Half Bathrooms1
- Sqr Footage2295
- Lot Size0.25 Acres
Data Source:
Bright MLS
Property Description
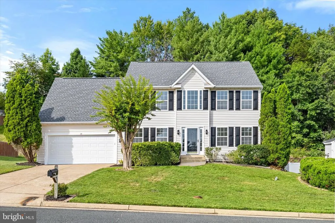
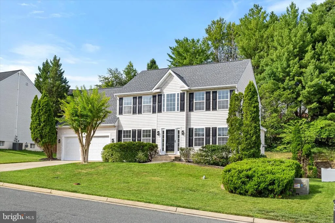
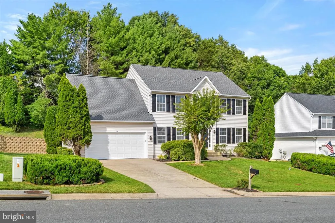
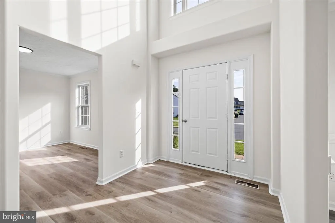
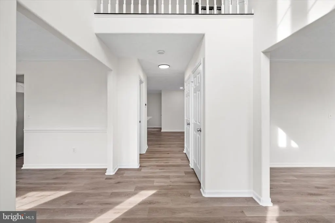
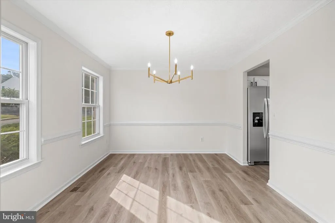
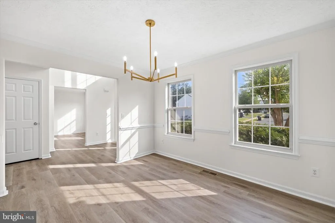
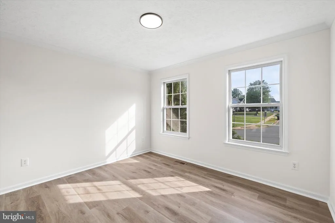
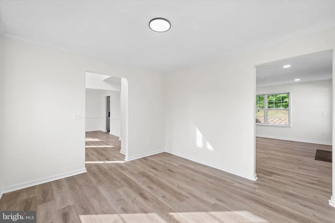
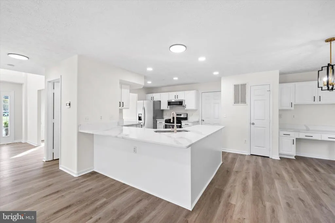
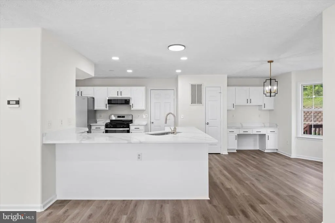
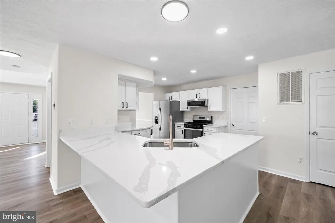
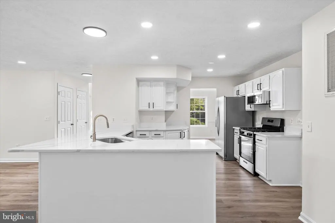
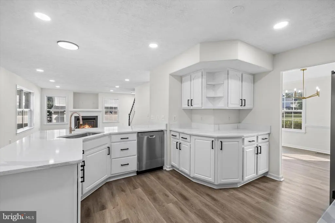
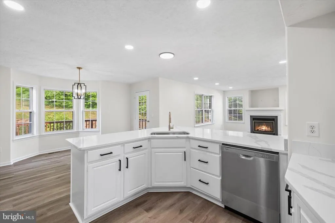
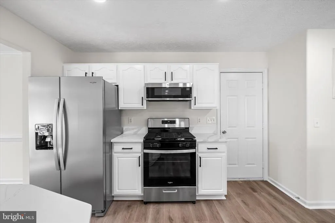
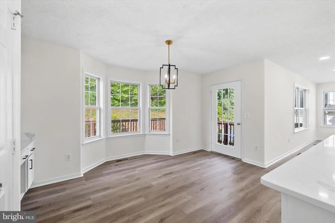
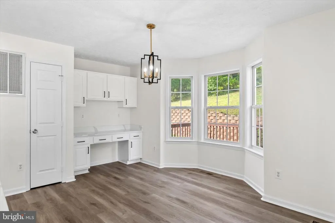
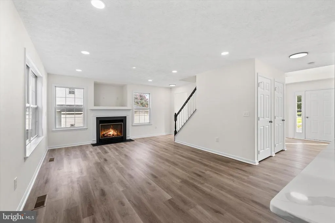
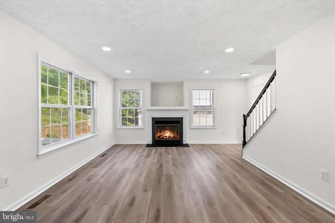
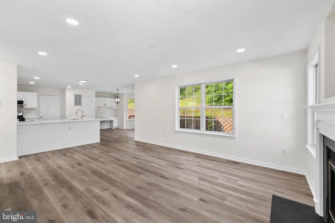
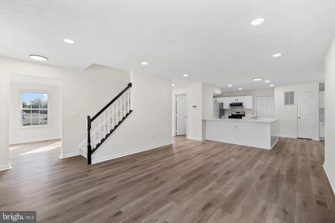
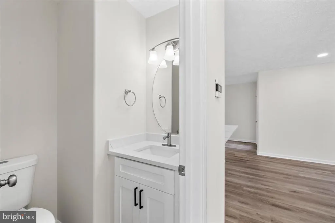
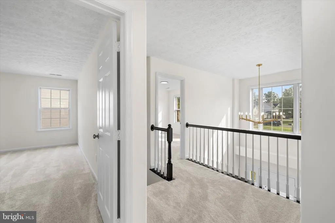
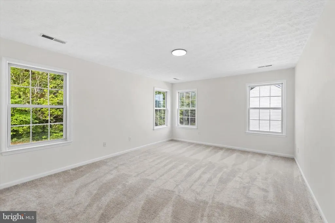
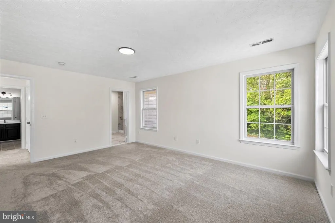
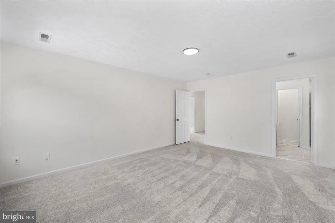
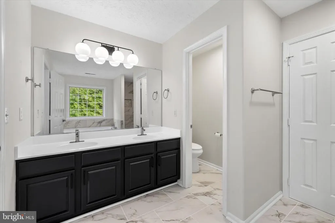
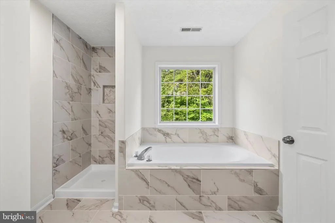
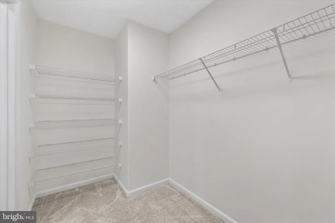
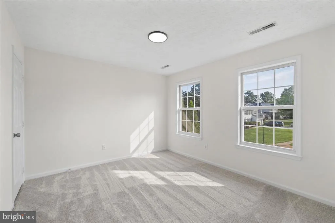
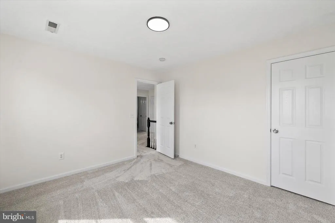
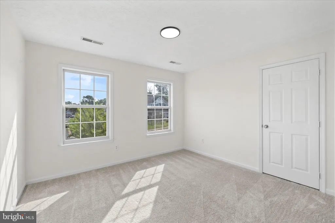
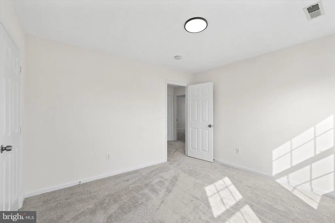
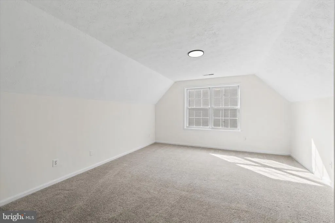
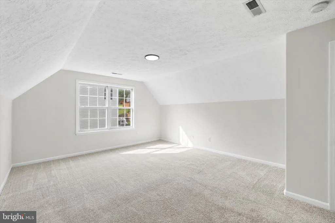
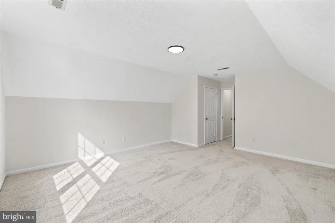
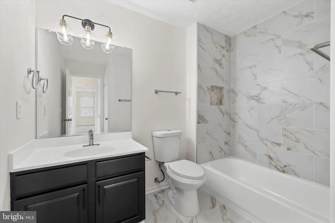
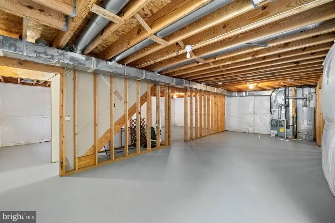
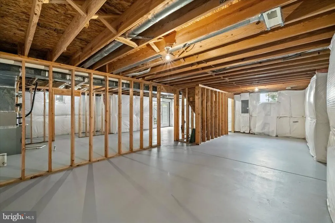
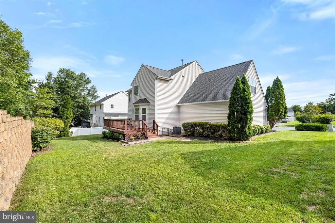
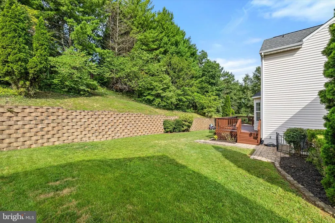
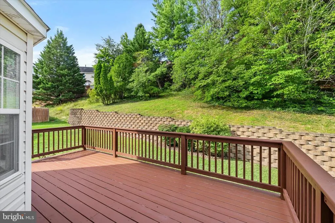
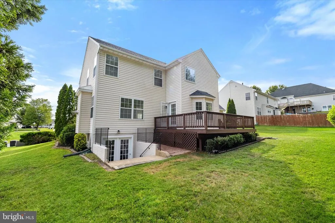
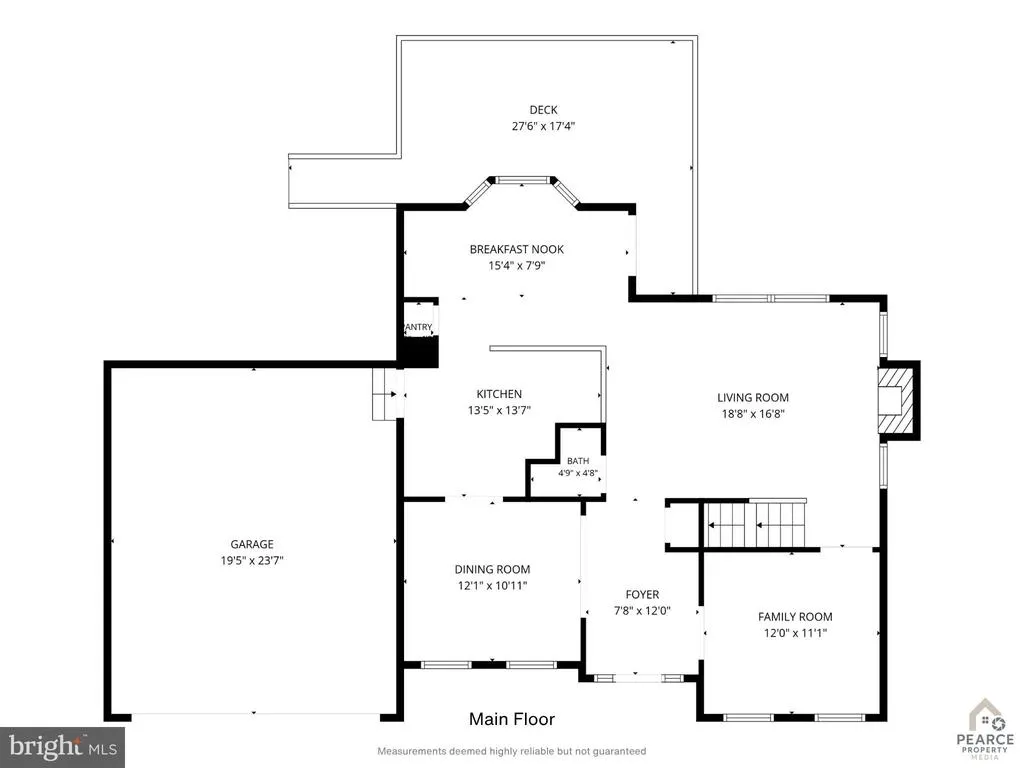
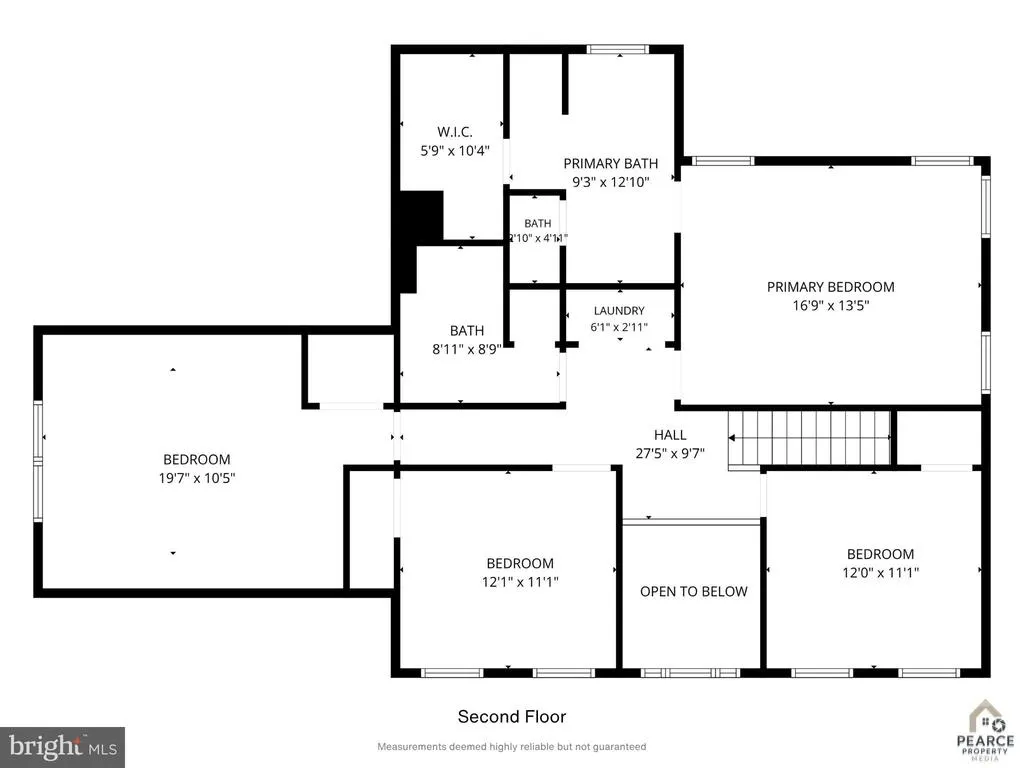
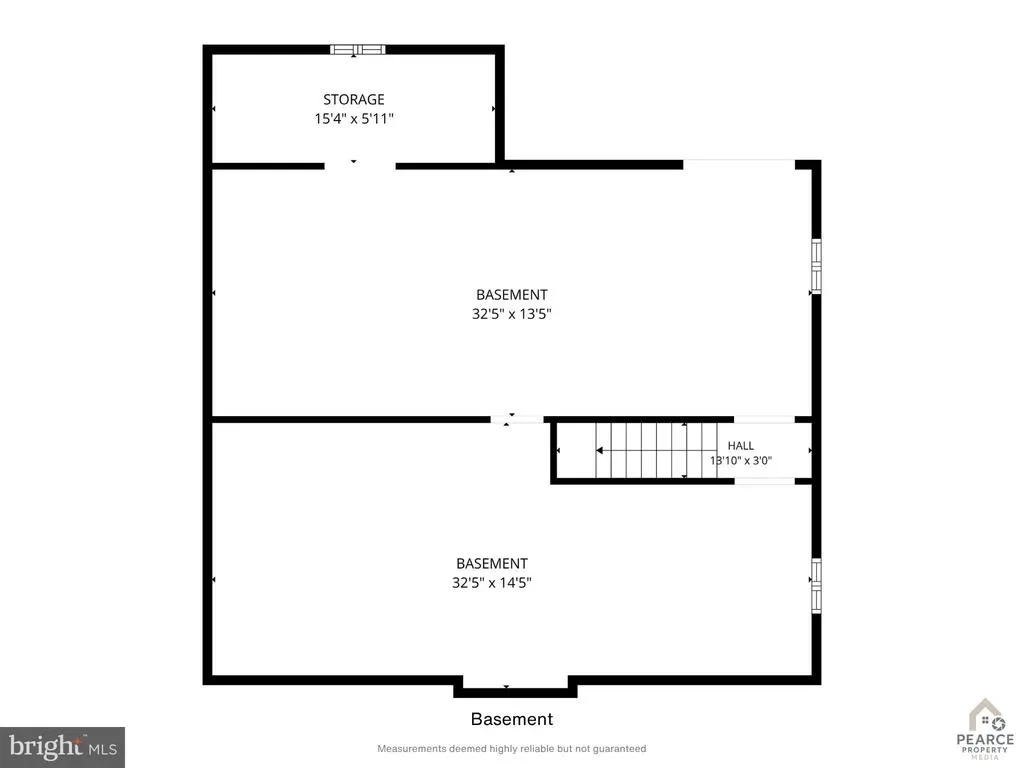
Welcome to this beautifully updated, move-in-ready home in the highly sought-after Austin Ridge community. Perfectly situated for convenience, this property combines modern upgrades with high-value peace of mind, featuring a new roof (2023) and a new water heater (2024).Step inside to a bright, open floor plan completely refreshed with neutral paint, modern recessed lighting, new fixtures, and durable luxury vinyl plank (LVP) flooring. The stunning kitchen is a chefs delight, updated with sleek quartz countertops and stainless steel appliances. The upper level is designed for effortless living, featuring a dedicated upstairs laundry room for ultimate daily convenience. This floor also hosts four spacious bedrooms with brand-new, plush carpeting, and two beautifully remodeled bathrooms showcasing high-quality tiles fixtures. Downstairs, the expansive, unfinished basement offers a blank canvas ready for your imagination. New garage door. Outside, the living space expands onto a massive 16x20 wooden deck that overlooks a private, spacious backyardperfect for entertaining. Located in an excellent school district with fast, easy access to major highways and premier local shopping.
| Price History | |
|---|---|
| 7/24/2026 | Listed $625,000 |
General Features
| Living Area | 2295 |
|---|---|
| Sewer | No Sewer System |
| Heating | Forced Air |
| Cooling | Central A/C |
| Possession | Settlement |
| Roof | Architectural Shingle |
| Zoning | PD1 |
| HOA Fee | 89.00 |
| Garage Spaces | 2.00 |
| Architectural Style | Colonial |
| Construction Materials | Vinyl Siding,Concrete |
| School District | STAFFORD COUNTY PUBLIC SCHOOLS |
| Exclusions | All items in the garage do not convey. |
| Year Built | 1997 |
| Levels | 3 |
| Tax Year | 2025 |
| Ownership | Fee Simple |
| Cool Fuel | Electric |
| Section | 2 |
| Accessibility | Other |
| Assoc Fee Paid Per | Monthly |
| County | STAFFORD |
| New Construction | No |
| Property Type | Residential |
| Association Amenities | Club House,Swimming Pool,Tennis Courts,Tot Lots/Playground,Jog/Walk Path,Common Grounds |
| HOA | Yes |
| Subdivision Name | AUSTIN RIDGE |
| Garage Y/N | Yes |
| Water Access Y/N | No |
| Other Structures | Above Grade,Below Grade |
| Full Baths | 2 |
| Status | ACTIVE |
| Directions | maps |
| City | STAFFORD |
| Disclosures | Prop Disclosure |
| Association Name | LANDMARC |
| Senior Community Y/N | No |
| Lot Size Units | Square Feet |
| Lot Size Square Feet | 10998.00 |
| Tax Assessed Value | 497200.0 |
| Tax Annual Amount | 4268.0 |
| Structure Type | Detached |
| Condo/Coop Association fee Y/N | No |
| Bathrooms Full Main Level | 2 |
| Bathrooms Count Main Level | 2.00 |
| Price Per Sq Ft Total AG | 272.33 |
| Vacation Rental Y/N | No |
| Total SQFT | 3323 |
| Standard Status | Active |
| Year Built Source | Estimated |
| Legal Subdivision | AUSTIN RIDGE |
| Tax Lot | 168 |
Interior Features
| Heating Fuel | Natural Gas |
|---|---|
| Basement | Daylight,Full,Rear Entrance,Unfinished,Sump Pump |
| Hot Water | Natural Gas |
| Basement (Y/N) | Yes |
| Heating Y/N | Yes |
| Fireplace Y/N | No |
| Above Grade Finished Area | 2295 |
| Half Baths | 1 |
| Central Air Y/N | Yes |
| Total Bedrooms | 4 |
| Main Level Bedrooms | 4 |
| Below Grade Finished Area Unit Type | Square Feet |
| LivingAreaSource | Estimated |
| Below Grade Unfin Area Units | Square Feet |
| Below Grade Unfin SQFT | 1028 |
| Below Grade Unfin SQFT Source | Estimated |
| Below Grade Finished Area Source | Estimated |
| Bathrooms Half Lower Level 1 | 1 |
| Bathrooms Half All Lower Levels | 1 |
| Bathrooms Count Lower Level 1 | 1.00 |
| Bathrooms Count All Lower Levels | 1 |
| Above Grade Finished Area Source | Estimated |
| Above Grade Finished Area Unit Type | Square Feet |
| Total Baths | 3 |
Exterior Features
| Pool | Yes - Community |
|---|---|
| Water Source | None |
| Total Parking Spaces | 2 |
| Garage Features | Garage - Front Entry |
| Type of Parking | Attached Garage |
| Foundation Details | Permanent |
| Water View Y/N | No |
| Lot Size Acres | 0.25 |
| Lot Size Source | Estimated |
| Waterfront Y/N | No |
| Land Assessed Value | 190000.00 |
| Navigable Water Y/N | No |
| Water Oriented Y/N | No |
| # of Attached Garage Spaces | 2 |
Amenities
- Foreclosure
- Views
- Short Sale
- New Construction
- Adult 55+
- Lease To Own
- No HOA Fees
- Furnished
- Primary On Main
- Air Conditioning
- Seller Finance
- Green
- Fixer Upper
- Horse
- Golf
- Fireplace
- Deck
- Garage
- Basement
- Pool
Property vs Single Family Average in 22554
Price
Taxes
Year Built
Visits
 All or a portion of the multiple listing information is provided by the Central Virginia Regional Multiple Listing Service, LLC, from a copyrighted compilation of listings. All CVR MLS information provided is deemed reliable but is not guaranteed accurate. The compilation of listings and each individual listing are ©2026 Central Virginia Regional Multiple Listing Service, LLC. All rights reserved.
All MLS listings are © 2026 Central Virginia Regional Multiple Listing Service, LLC. All
All or a portion of the multiple listing information is provided by the Central Virginia Regional Multiple Listing Service, LLC, from a copyrighted compilation of listings. All CVR MLS information provided is deemed reliable but is not guaranteed accurate. The compilation of listings and each individual listing are ©2026 Central Virginia Regional Multiple Listing Service, LLC. All rights reserved.
All MLS listings are © 2026 Central Virginia Regional Multiple Listing Service, LLC. All
 Charlottesville Area Association of REALTORS® All information deemed reliable but not guaranteed. All properties are subject to prior sale, change or withdrawal. Neither listing broker(s) or information provider(s) shall be responsible for any typographical errors, misinformation, misprints and shall be held totally harmless. Listing(s) information is provided for consumer's personal, non-commercial use and may not be used for any purpose other than to identify prospective properties consumers
 Lynchburg MLS All information deemed reliable but not guaranteed. All properties are subject to prior sale, change or withdrawal. Neither listing broker(s) or information provider(s) shall be responsible for any typographical errors, misinformation, misprints and shall be held totally harmless. Listing(s) information is provided for consumer's personal, non-commercial use and may not be used for any purpose other than to identify prospective properties consumers may be interested in purchasing. The
 © BRIGHT, All Rights Reserved
