
Primary on Main
Address
121 Washington Street, Falmouth, VA
Price
$ 425,000
Property Attributes
- MLS#VAST2051944
- TypeSingle Family
- Listing Status ACTIVE
- CountySTAFFORD
- CityFalmouth
- Zip22405
- StyleTraditional
- Year Built1815
- Taxes$ 2894
- Price$ 425,000
- Bedrooms3
- Full Bathrooms2
- Half Bathrooms1
- Sqr Footage3456
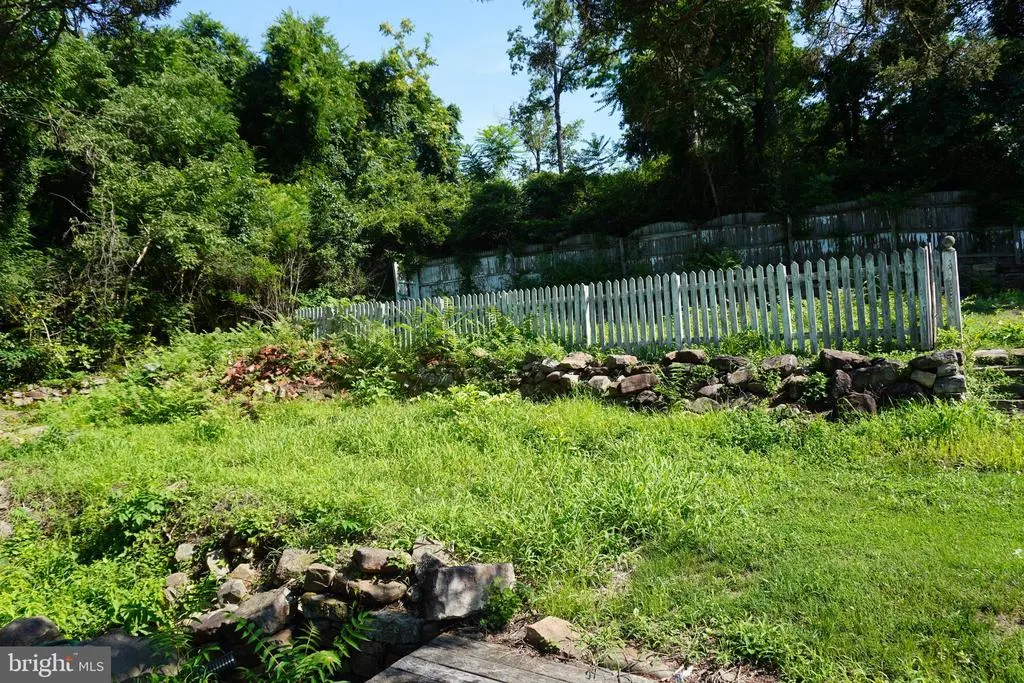
- Lot Size0.23 Acres
Data Source:
Bright MLS
Property Description
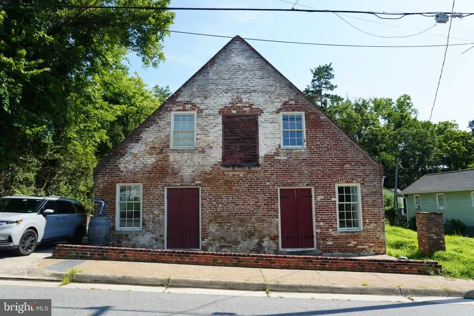
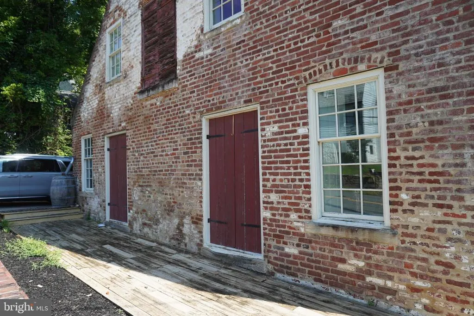
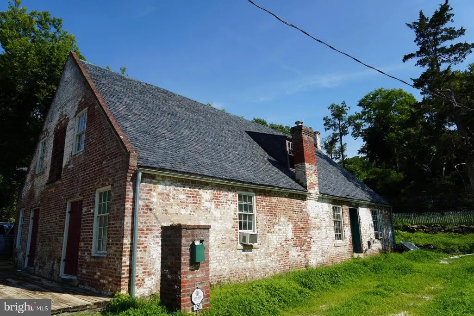
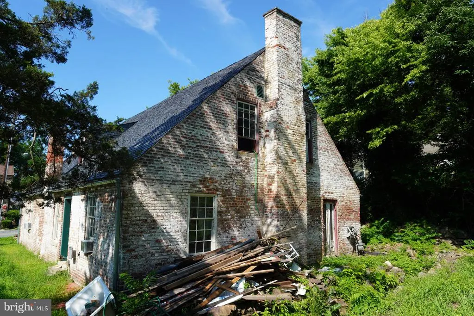
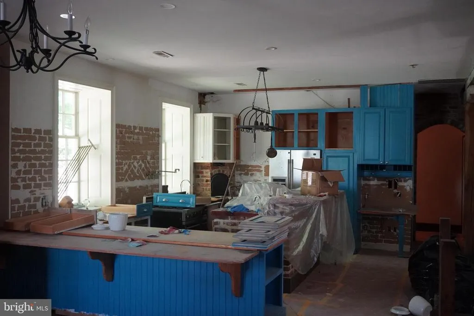
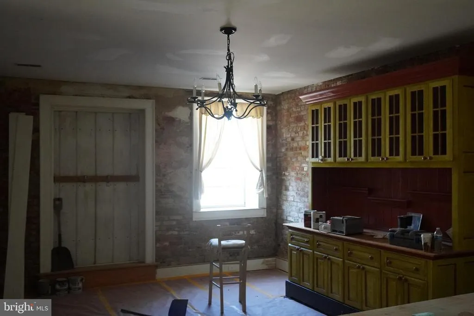
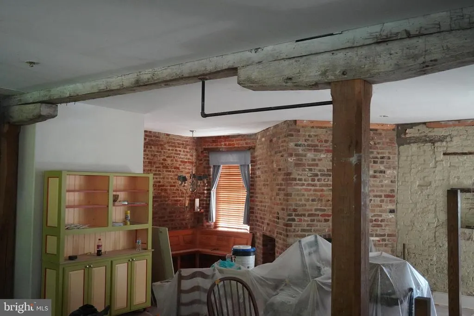
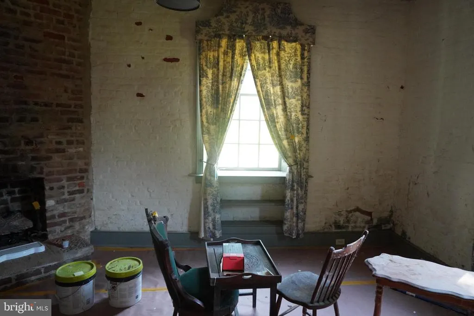
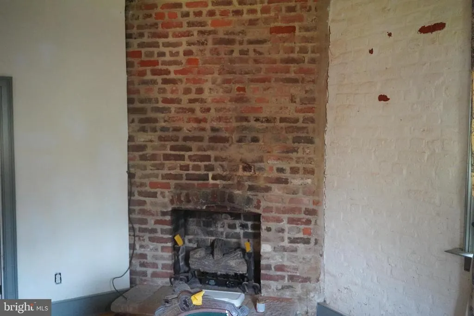
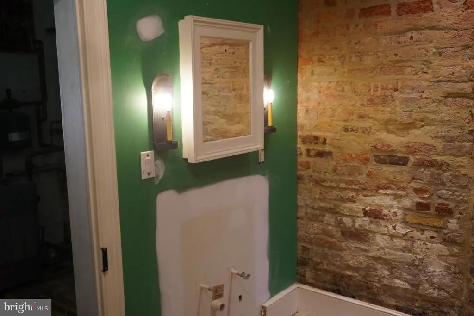
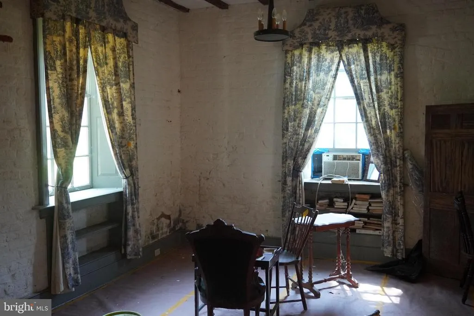
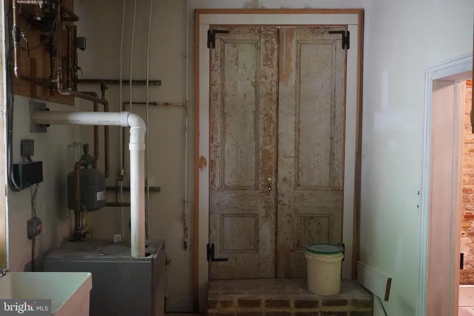
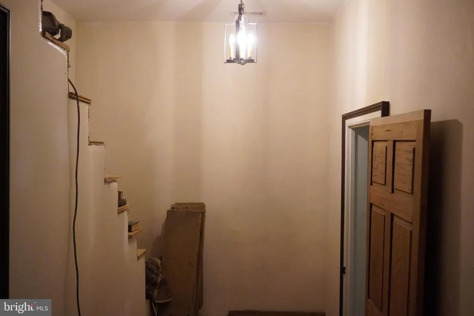
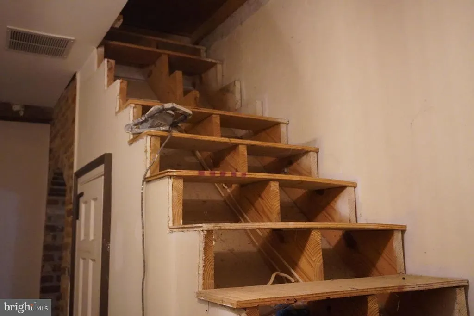
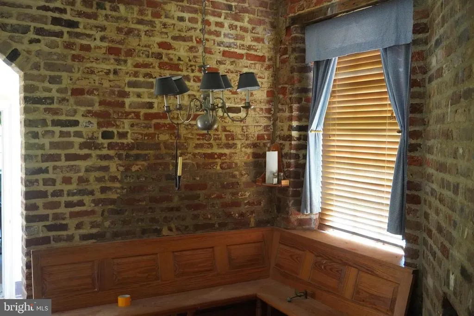
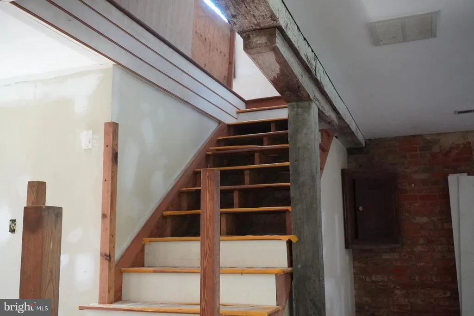
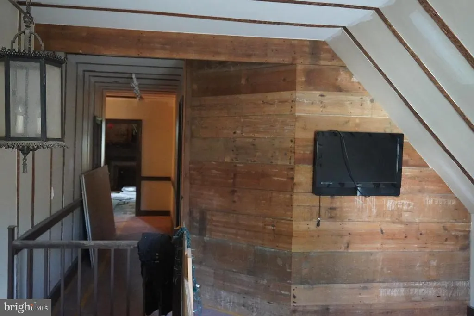
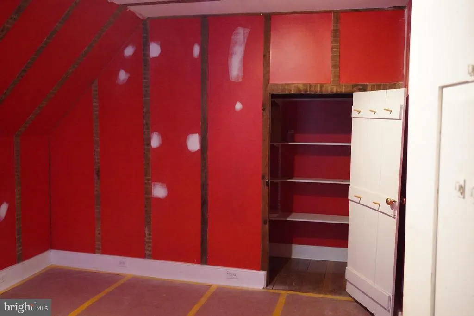
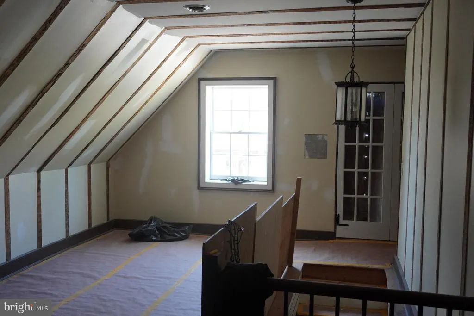
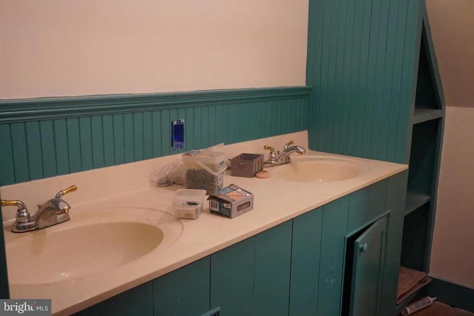
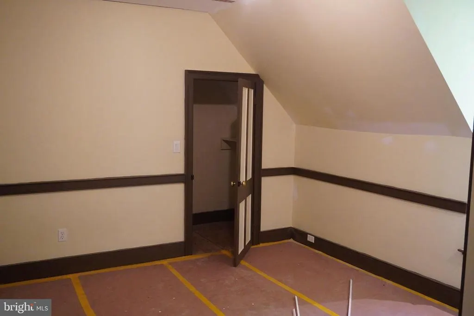
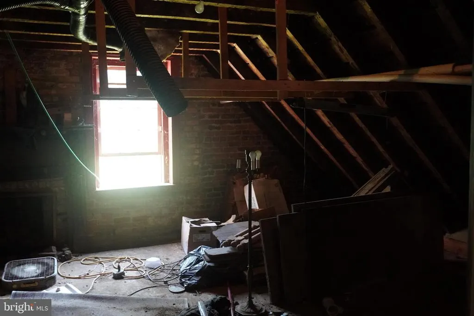
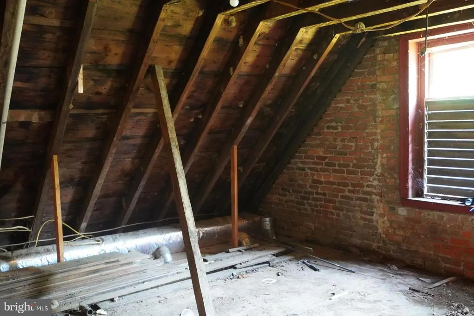
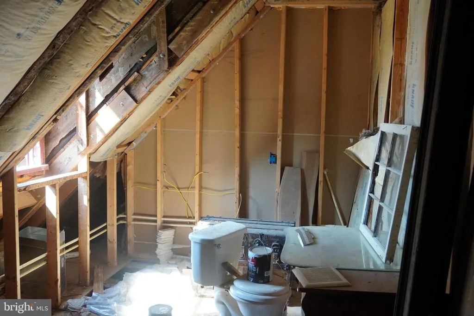
Investors and Rehabbers, own a rare piece of Fredericksburg history with this extraordinary circa-1815 brick home, once served as the historic Tempest Tavern. Rich with original character, the property showcases exposed brick walls, massive hand-hewn timber beams, period architectural details, and timeless craftsmanship that cannot be recreated. The main level features radiant floor heating, creating year-round comfort while preserving the home's historic charm. Major system updates include electrical and plumbing improvements completed around 2000, providing a solid foundation for future restoration or modernization. A significant additional is the large unfinished second-floor primary suite, offering space for a spacious primary bedroom and luxury en-suite bathroom. This can make it a 4 bedroom and 4 bathroom house. Much of the layout is already established, giving the next owner an excellent opportunity to complete the space to their own vision while adding substantial value. Ideally located just minutes from Historic Downtown Fredericksburg, the VRE, restaurants, shopping, parks, and local attractions, this property offers a unique blend of history, character, and opportunity. Whether you're looking to restore a historic landmark, create a one-of-a-kind residence, or invest in a truly unique property, this is an opportunity rarely available in Fredericksburg.
| Price History | |
|---|---|
| 7/13/2026 | Listed $450,000 |
| 7/21/2026 | 6$425,000 |
General Features
| Living Area | 3456 |
|---|---|
| Sewer | Public Sewer |
| Heating | Radiant |
| Cooling | None |
| Possession | 0-30 Days CD |
| Roof | Slate |
| Zoning | RES |
| Association Fee Includes | None |
| Architectural Style | Traditional |
| Construction Materials | Stone,Masonry,Brick,Brick Front |
| School District | STAFFORD COUNTY PUBLIC SCHOOLS |
| Year Built | 1815 |
| Electric | 200+ Amp Service |
| Levels | 2 |
| Tax Year | 2025 |
| Ownership | Fee Simple |
| Cool Fuel | None |
| Accessibility | None |
| County | STAFFORD |
| New Construction | No |
| Property Type | Residential |
| Association Amenities | None |
| HOA | No |
| Subdivision Name | NONE AVAILABLE |
| Garage Y/N | No |
| Water Access Y/N | No |
| Other Structures | Above Grade |
| Full Baths | 2 |
| Status | ACTIVE |
| Directions | Head south on Cambridge Street (US-17 Business/US-1 Business) toward downtown Falmouth,then turn right onto Washington Street and continue a short distance until you reach 121 Washington Street,which |
| City | FALMOUTH |
| Senior Community Y/N | No |
| Lot Size Units | Square Feet |
| Lot Size Square Feet | 10036.00 |
| Tax Assessed Value | 319200.0 |
| Tax Annual Amount | 2894.0 |
| Structure Type | Detached |
| Condo/Coop Association fee Y/N | No |
| Bathrooms Full Main Level | 1 |
| Bathrooms Count Main Level | 2.00 |
| Price Per Sq Ft Total AG | 122.97 |
| Vacation Rental Y/N | No |
| Total SQFT | 3456 |
| Standard Status | Active |
| Year Built Source | Estimated |
| Legal Subdivision | FALMOUTH |
Interior Features
| Heating Fuel | Natural Gas |
|---|---|
| Flooring | Concrete,Heated,Wood |
| Hot Water | Natural Gas |
| Basement (Y/N) | No |
| Heating Y/N | Yes |
| Above Grade Finished Area | 3456 |
| Half Baths | 1 |
| Central Air Y/N | No |
| Total Bedrooms | 3 |
| Main Level Bedrooms | 1 |
| LivingAreaSource | Estimated |
| Bedrooms Count All Upper Levels | 2 |
| Bedrooms Count Upper Level 1 | 2 |
| Bathrooms Half Main Level | 1 |
| Bathrooms Full Upper Level 1 | 1 |
| Bathrooms Full All Upper Levels | 1 |
| Bathrooms Count Upper Level 1 | 1.00 |
| Bathrooms Count All Upper Levels | 1 |
| Above Grade Finished Area Source | Estimated |
| Above Grade Finished Area Unit Type | Square Feet |
| Total Baths | 3 |
Exterior Features
| Pool | No Pool |
|---|---|
| Water Source | Public |
| Type of Parking | Driveway |
| Foundation Details | Slab |
| Water View Y/N | No |
| Lot Size Acres | 0.23 |
| Lot Size Source | Estimated |
| Waterfront Y/N | No |
| Navigable Water Y/N | No |
| Water Oriented Y/N | No |
Amenities
- Foreclosure
- Views
- Short Sale
- New Construction
- Adult 55+
- Lease To Own
- No HOA Fees
- Furnished
- Primary On Main
- Air Conditioning
- Seller Finance
- Green
- Fixer Upper
- Horse
- Golf
- Fireplace
- Deck
- Garage
- Basement
- Pool
Property vs Single Family Average in 22405
Price
Taxes
Year Built
Visits
 All or a portion of the multiple listing information is provided by the Central Virginia Regional Multiple Listing Service, LLC, from a copyrighted compilation of listings. All CVR MLS information provided is deemed reliable but is not guaranteed accurate. The compilation of listings and each individual listing are ©2026 Central Virginia Regional Multiple Listing Service, LLC. All rights reserved.
All MLS listings are © 2026 Central Virginia Regional Multiple Listing Service, LLC. All
All or a portion of the multiple listing information is provided by the Central Virginia Regional Multiple Listing Service, LLC, from a copyrighted compilation of listings. All CVR MLS information provided is deemed reliable but is not guaranteed accurate. The compilation of listings and each individual listing are ©2026 Central Virginia Regional Multiple Listing Service, LLC. All rights reserved.
All MLS listings are © 2026 Central Virginia Regional Multiple Listing Service, LLC. All
 Charlottesville Area Association of REALTORS® All information deemed reliable but not guaranteed. All properties are subject to prior sale, change or withdrawal. Neither listing broker(s) or information provider(s) shall be responsible for any typographical errors, misinformation, misprints and shall be held totally harmless. Listing(s) information is provided for consumer's personal, non-commercial use and may not be used for any purpose other than to identify prospective properties consumers
 Lynchburg MLS All information deemed reliable but not guaranteed. All properties are subject to prior sale, change or withdrawal. Neither listing broker(s) or information provider(s) shall be responsible for any typographical errors, misinformation, misprints and shall be held totally harmless. Listing(s) information is provided for consumer's personal, non-commercial use and may not be used for any purpose other than to identify prospective properties consumers may be interested in purchasing. The
 © BRIGHT, All Rights Reserved
