
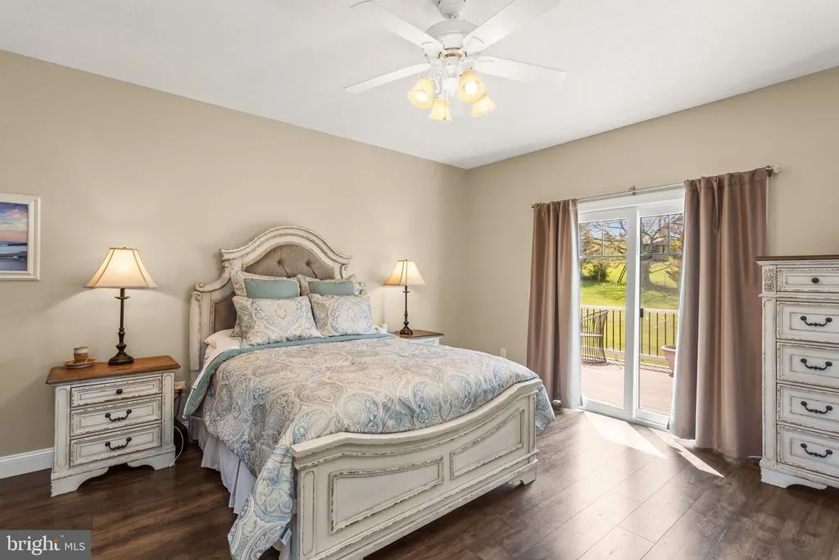
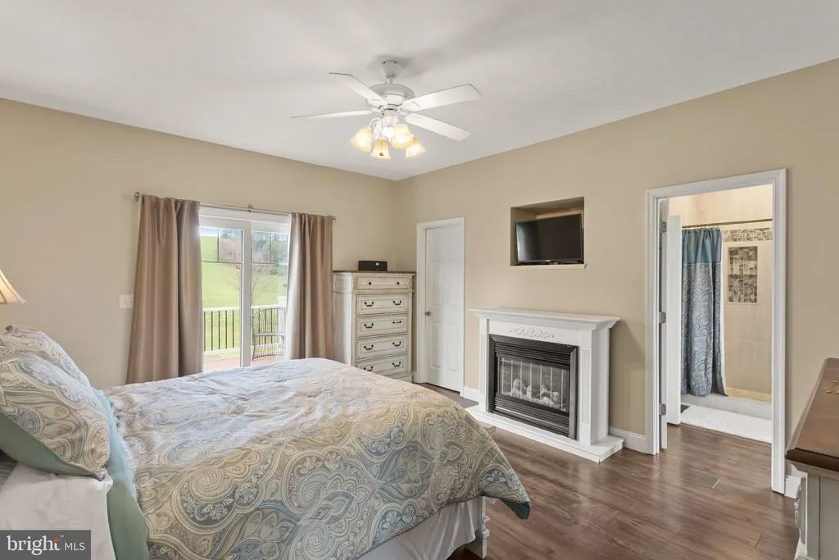
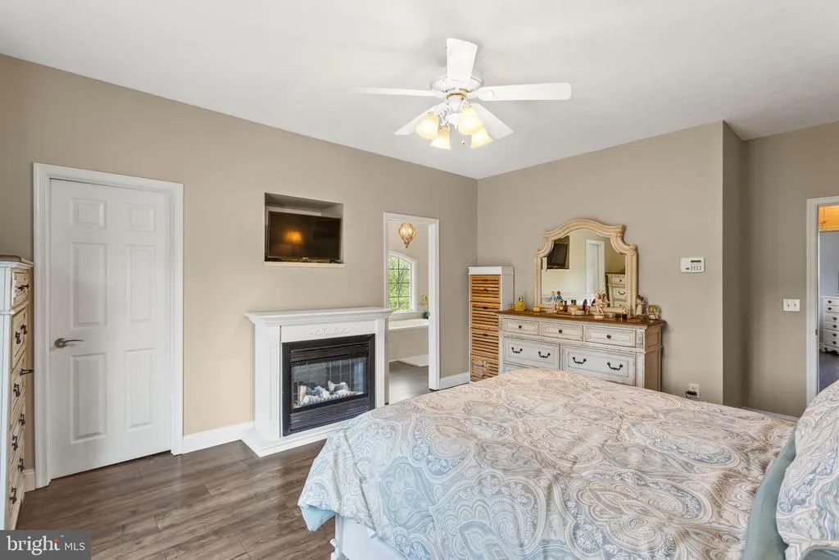
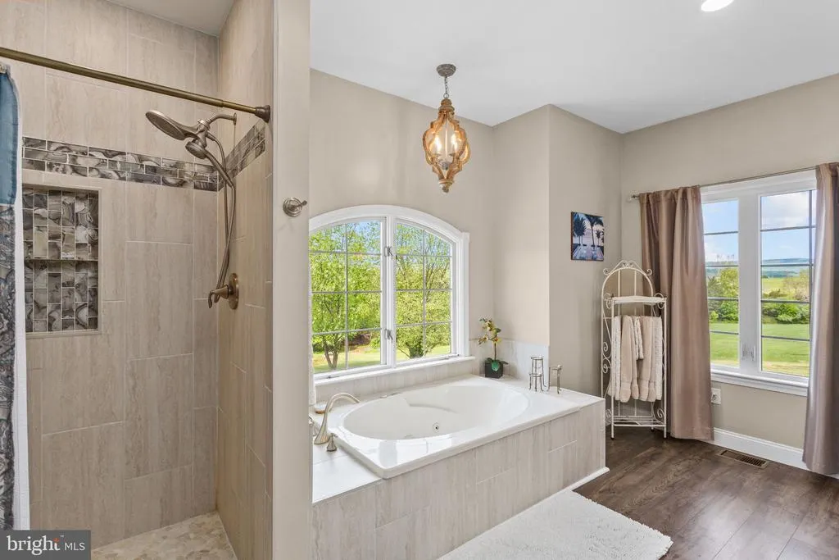
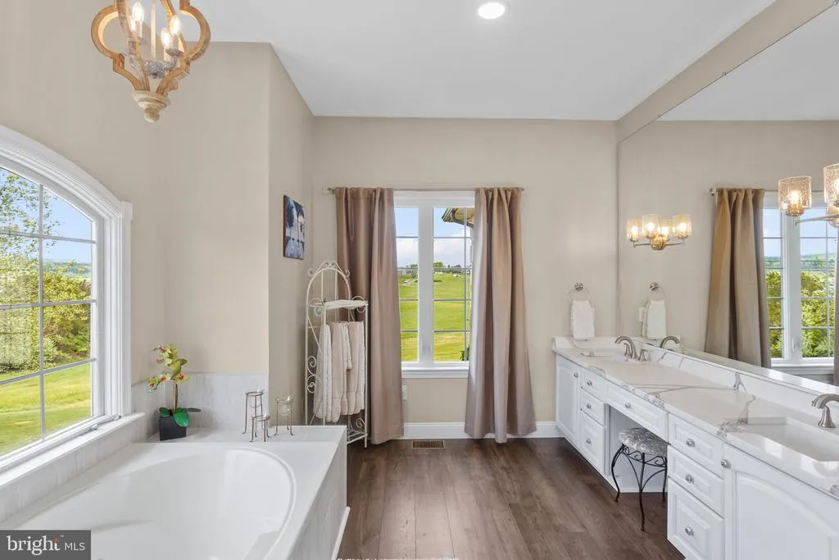
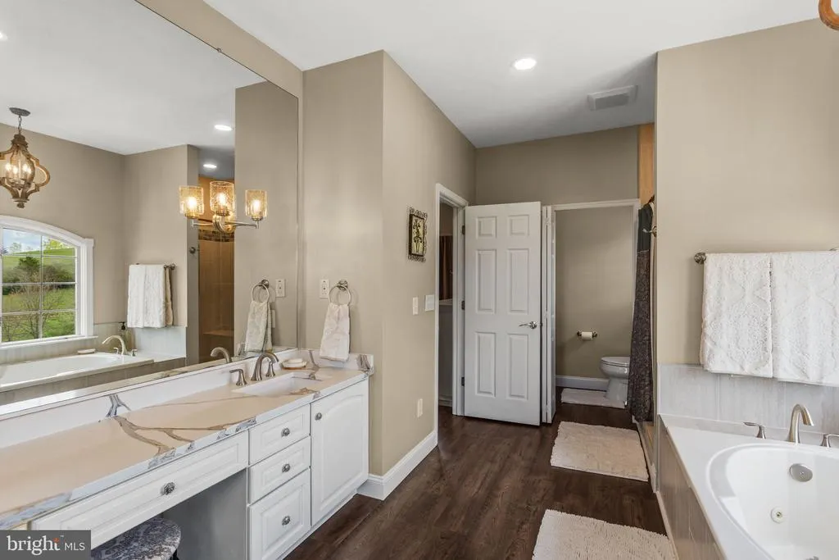
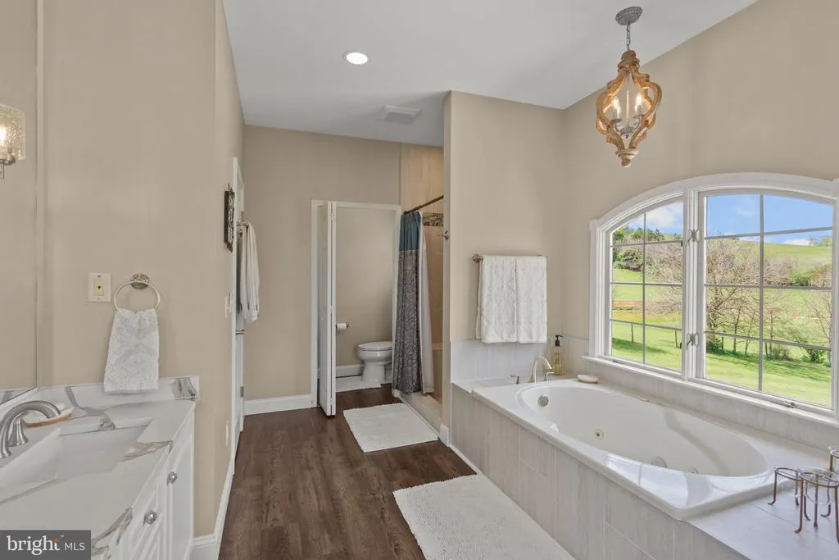
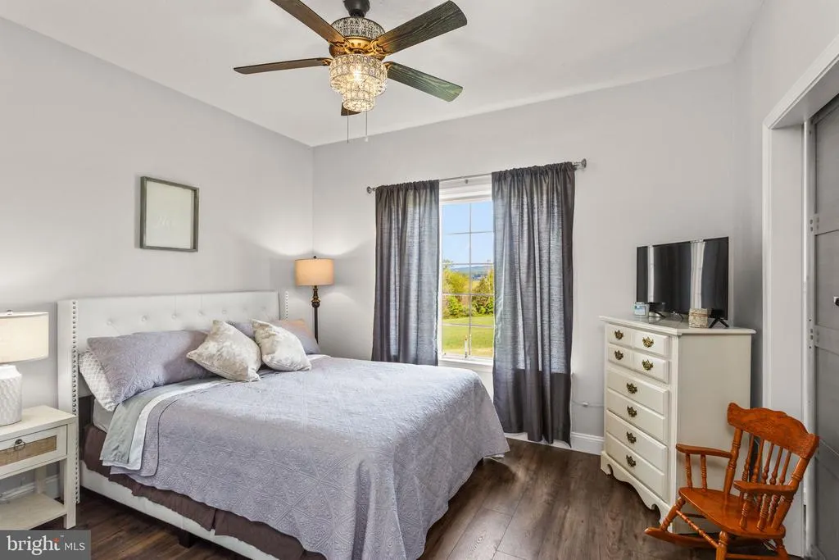
Price Reduction - Views - Primary on Main
Address
10005 Bonny Brae Lane, Broadway, VA
Price
$ 859,000
Property Attributes
- MLS#VARO2003022
- TypeSingle Family
- Listing Status ACTIVE
- CountyROCKINGHAM
- CityBroadway
- NeighborhoodBonney Brae Farms
- Zip22815
- StyleContemporary
- Year Built1998
- Taxes$ 2898
- Price$ 859,000
- Bedrooms4
- Full Bathrooms3
- Half Bathrooms1
- Sqr Footage3863
- Lot Size11.03 Acres
Data Source:
Bright MLS
Property Description
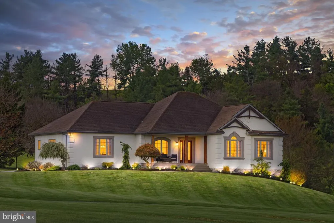
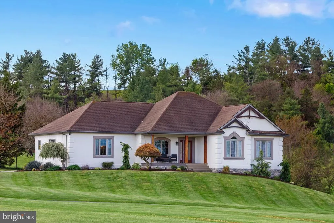
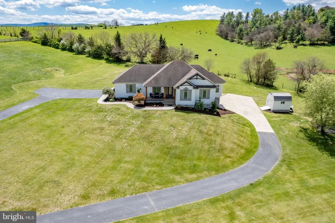
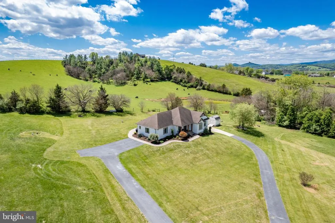
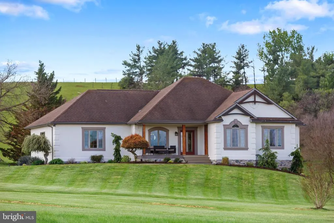
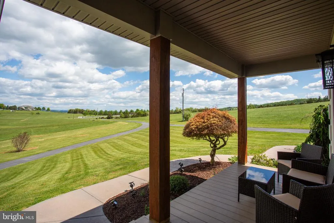
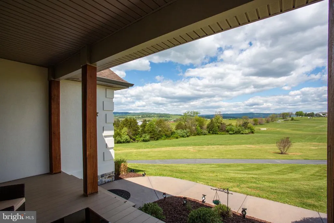
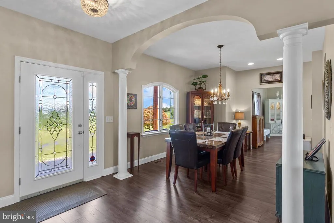
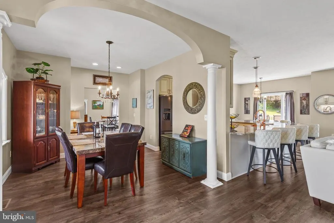
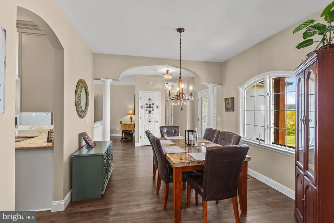
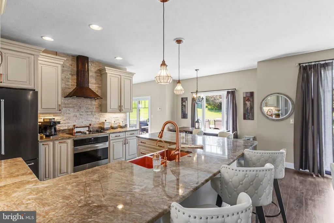
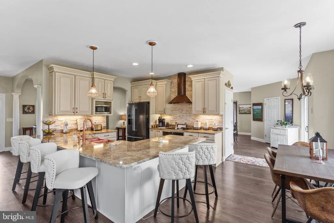
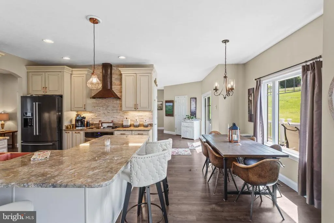
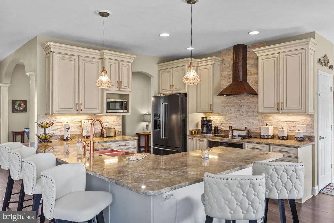
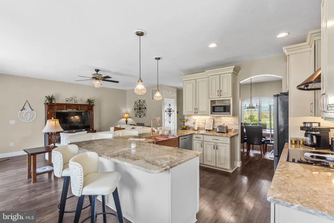
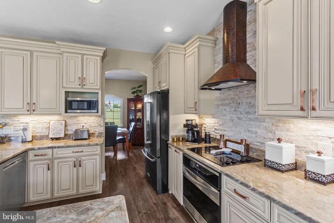
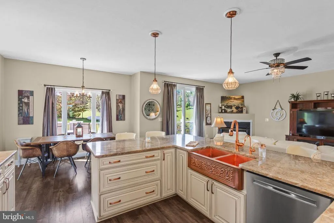
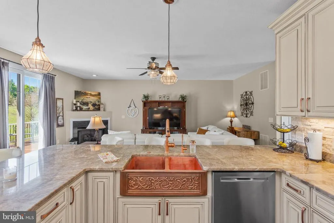
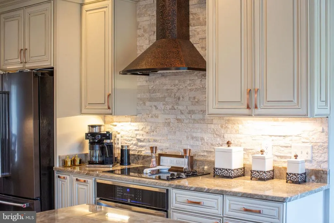
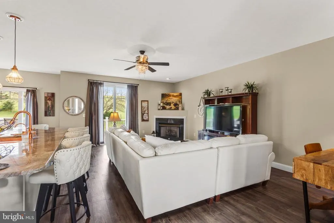
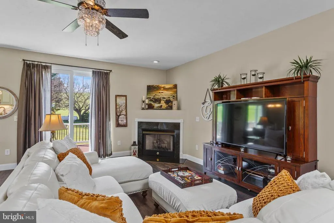
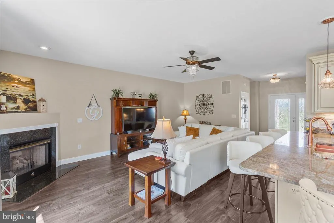
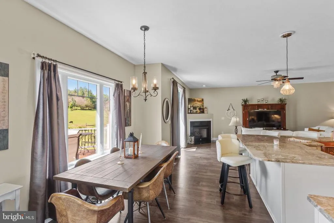
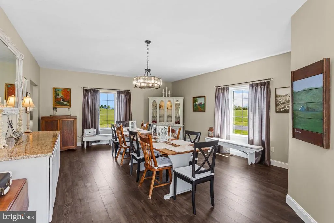
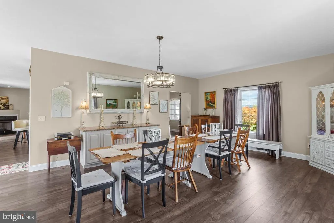
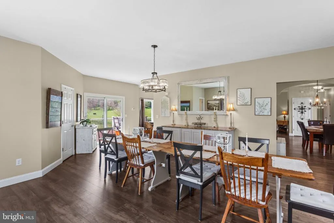
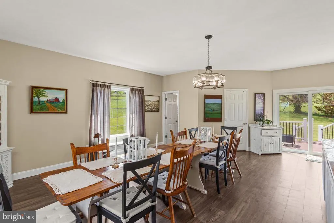
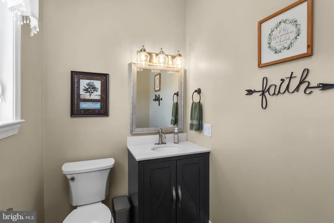
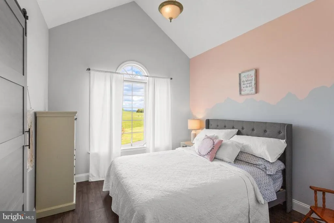
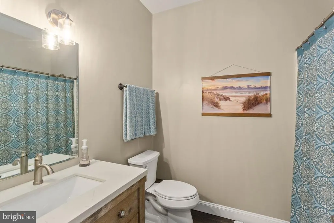
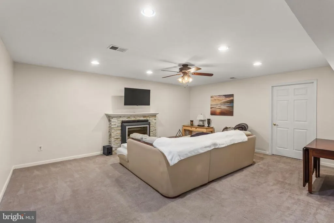
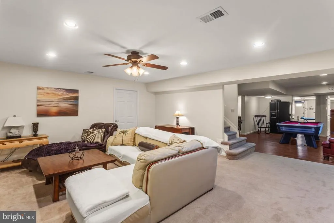
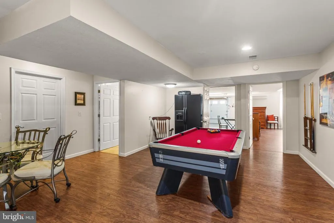
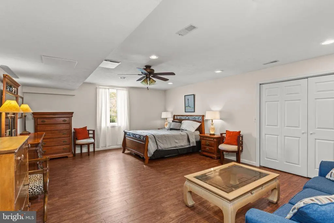
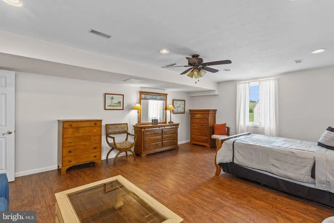
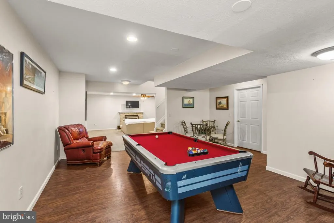
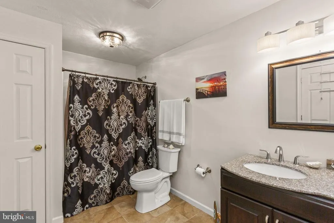
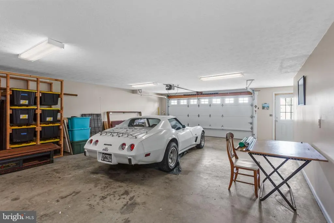
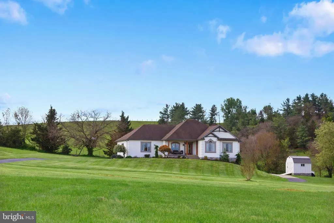
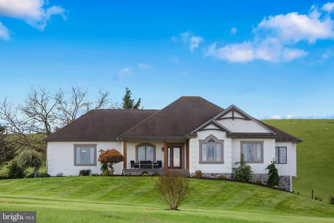
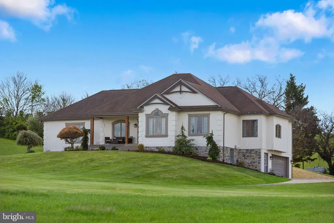
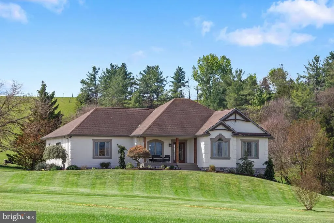
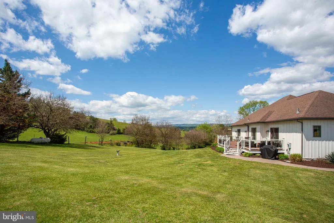
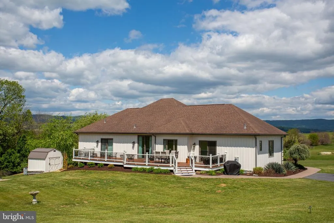
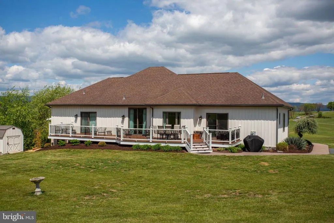
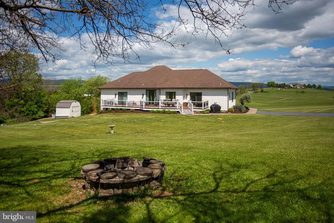
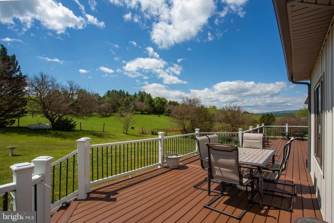
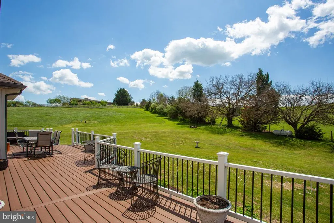
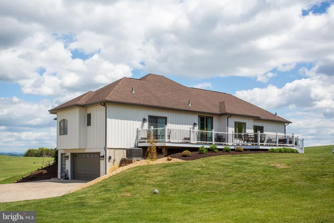
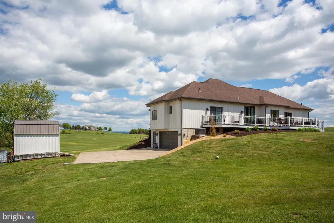
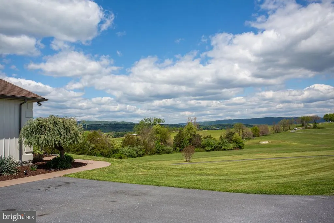
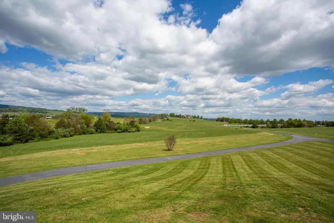
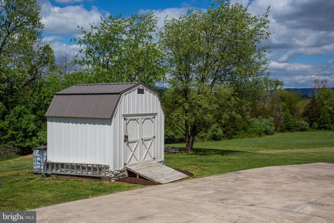
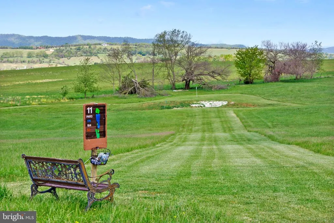
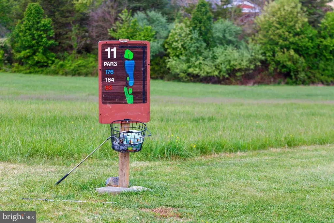
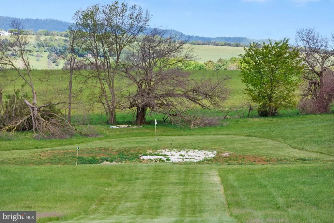
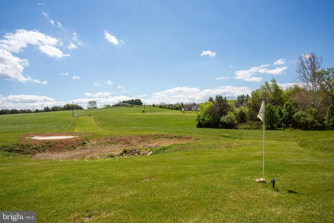
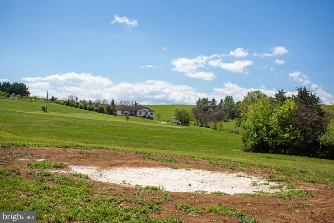
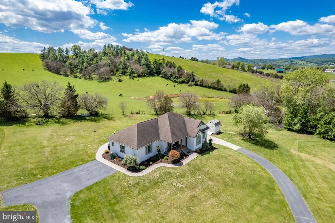
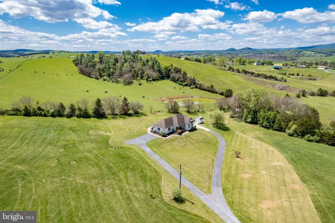
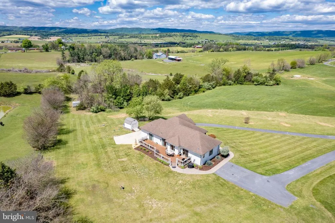
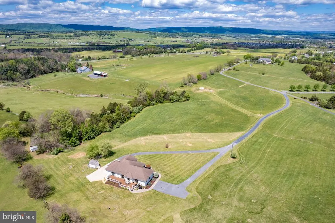
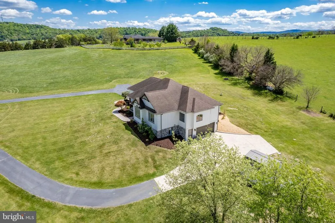
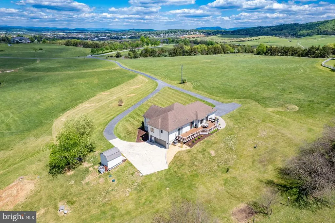
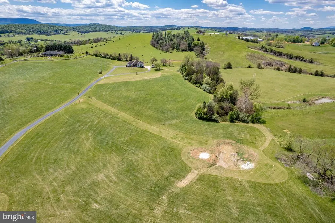
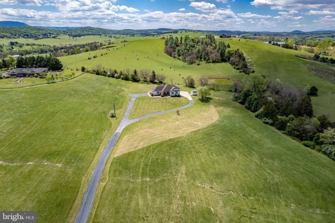
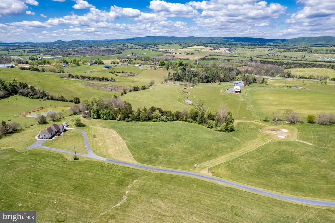
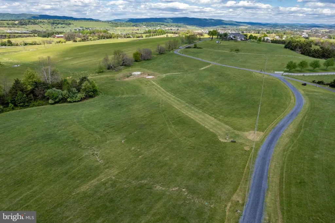
Majestic views, quiet surroundings, and passing wildlife define the experience of everyday living at this contemporary home nestled on 11 private acres. Inside, the home offers a well-designed layout with 4 bedrooms; septic is approved for a 3 bedroom occupancy; and generous living space throughout. The main level is thoughtfully arranged with 3 bedrooms and 2.5 baths, offering an easy, functional flow that connects the main living areas. The fully finished basement expands the home further, featuring an additional bedroom, a full bath, and a living area well suited for guests, multi-generational living or recreation, along with a 2 car garage. Built in 1998, the home has seen a number of thoughtful upgrades and renovations over time, adding to its comfort and livability while maintaining its original character. A unique par-3 setup at the front of the acreage adds a distinctive recreational feature to the property and enhances the overall outdoor experience. This home offers a rare blend of privacy, functionality and natural beauty in a peaceful setting while remaining just minutes from everyday conveniences.
| Price History | |
|---|---|
| 5/2/2026 | Listed $950,000 |
| 6/19/2026 | 3$925,000 |
| 8/17/2026 | 4$889,000 |
| 9/8/2026 | 4$859,000 |
General Features
| Living Area | 3863 |
|---|---|
| Sewer | Spray Irrigation |
| Heating | Central,Forced Air,Heat Pump - Gas BackUp |
| Cooling | Central A/C,Heat Pump(s) |
| Possession | Settlement |
| Roof | Architectural Shingle |
| Appliances | Dishwasher,Disposal,Dryer - Electric,Refrigerator,Washer,Water Heater,Oven/Range - Electric |
| Zoning | A - 2 |
| Garage Spaces | 2.00 |
| Architectural Style | Contemporary |
| Construction Materials | Vinyl Siding,Stone,Synthetic Stucco,Concrete |
| School District | ROCKINGHAM COUNTY PUBLIC SCHOOLS |
| Exclusions | Black Refrigerator In Basement |
| Year Built | 1998 |
| View | Mountain,Panoramic |
| Levels | 1 |
| Tax Year | 2026 |
| Ownership | Fee Simple |
| Cool Fuel | Electric |
| Accessibility | None |
| County | ROCKINGHAM |
| New Construction | No |
| Property Type | Residential |
| HOA | No |
| Subdivision Name | BONNEY BRAE FARMS |
| Garage Y/N | Yes |
| Water Access Y/N | No |
| Other Structures | Above Grade,Below Grade |
| Full Baths | 3 |
| Status | ACTIVE |
| Directions | From Harrisonburg: North on Route 42,Right on Bonny Brae Lane just before you get into the Town of Broadway. 1st house on the right. |
| City | BROADWAY |
| Senior Community Y/N | No |
| Lot Size Units | Square Feet |
| Lot Size Square Feet | 480467.00 |
| Tax Assessed Value | 512300.0 |
| Tax Annual Amount | 2898.72 |
| Home Warranty Y/N | No |
| Structure Type | Detached |
| Condo/Coop Association fee Y/N | No |
| Bathrooms Full Main Level | 3 |
| Bathrooms Count Main Level | 4.00 |
| Price Per Sq Ft Total AG | 371.22 |
| Vacation Rental Y/N | No |
| Total SQFT | 4574 |
| Standard Status | Active |
| Year Built Source | Estimated |
Interior Features
| Heating Fuel | Electric,Propane - Leased |
|---|---|
| Basement | Full,Garage Access,Heated,Outside Entrance,Poured Concrete,Walkout Level |
| Flooring | Carpet,Luxury Vinyl Plank |
| Total Fireplaces | 1 |
| Fireplace Features | Corner |
| Hot Water | Electric |
| Basement (Y/N) | Yes |
| Heating Y/N | Yes |
| Fireplace Y/N | Yes |
| Above Grade Finished Area | 2314 |
| Half Baths | 1 |
| Central Air Y/N | Yes |
| Total Bedrooms | 4 |
| Below Grade Finished Area | 1549 |
| Main Level Bedrooms | 4 |
| Below Grade Finished Area Unit Type | Square Feet |
| LivingAreaSource | Estimated |
| Below Grade Unfin Area Units | Square Feet |
| Below Grade Unfin SQFT | 711 |
| Below Grade Unfin SQFT Source | Estimated |
| Below Grade Finished Area Source | Estimated |
| Bathrooms Half Main Level | 1 |
| Above Grade Unfin Area Units | Square Feet |
| Above Grade Unfin SQFT Source | Estimated |
| Above Grade Finished Area Source | Estimated |
| Above Grade Finished Area Unit Type | Square Feet |
| Total Baths | 4 |
Exterior Features
| Pool | No Pool |
|---|---|
| Parking Features | Asphalt Driveway |
| Water Source | Well-Shared |
| Total Parking Spaces | 2 |
| Garage Features | Basement Garage,Inside Access |
| Type of Parking | Attached Garage,Driveway |
| Foundation Details | Slab |
| Water View Y/N | No |
| Lot Size Acres | 11.03 |
| Lot Size Source | Estimated |
| Waterfront Y/N | No |
| Horse Y/N | No |
| Navigable Water Y/N | No |
| Water Oriented Y/N | No |
| # of Attached Garage Spaces | 2 |
Amenities
- Foreclosure
- Views
- Short Sale
- New Construction
- Adult 55+
- Lease To Own
- No HOA Fees
- Furnished
- Primary On Main
- Air Conditioning
- Seller Finance
- Green
- Fixer Upper
- Horse
- Golf
- Fireplace
- Deck
- Garage
- Basement
- Pool
Property vs Single Family Average in 22815
Price
Taxes
Year Built
Visits
 All or a portion of the multiple listing information is provided by the Central Virginia Regional Multiple Listing Service, LLC, from a copyrighted compilation of listings. All CVR MLS information provided is deemed reliable but is not guaranteed accurate. The compilation of listings and each individual listing are ©2026 Central Virginia Regional Multiple Listing Service, LLC. All rights reserved.
All MLS listings are © 2026 Central Virginia Regional Multiple Listing Service, LLC. All
All or a portion of the multiple listing information is provided by the Central Virginia Regional Multiple Listing Service, LLC, from a copyrighted compilation of listings. All CVR MLS information provided is deemed reliable but is not guaranteed accurate. The compilation of listings and each individual listing are ©2026 Central Virginia Regional Multiple Listing Service, LLC. All rights reserved.
All MLS listings are © 2026 Central Virginia Regional Multiple Listing Service, LLC. All
 Charlottesville Area Association of REALTORS® All information deemed reliable but not guaranteed. All properties are subject to prior sale, change or withdrawal. Neither listing broker(s) or information provider(s) shall be responsible for any typographical errors, misinformation, misprints and shall be held totally harmless. Listing(s) information is provided for consumer's personal, non-commercial use and may not be used for any purpose other than to identify prospective properties consumers
 Lynchburg MLS All information deemed reliable but not guaranteed. All properties are subject to prior sale, change or withdrawal. Neither listing broker(s) or information provider(s) shall be responsible for any typographical errors, misinformation, misprints and shall be held totally harmless. Listing(s) information is provided for consumer's personal, non-commercial use and may not be used for any purpose other than to identify prospective properties consumers may be interested in purchasing. The
 © BRIGHT, All Rights Reserved
