
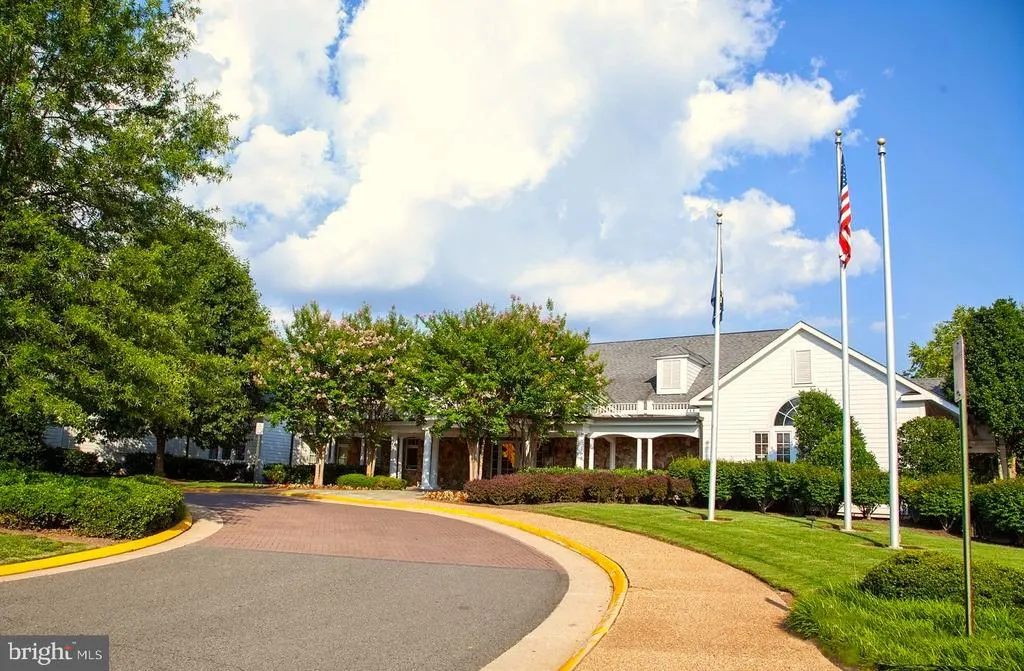
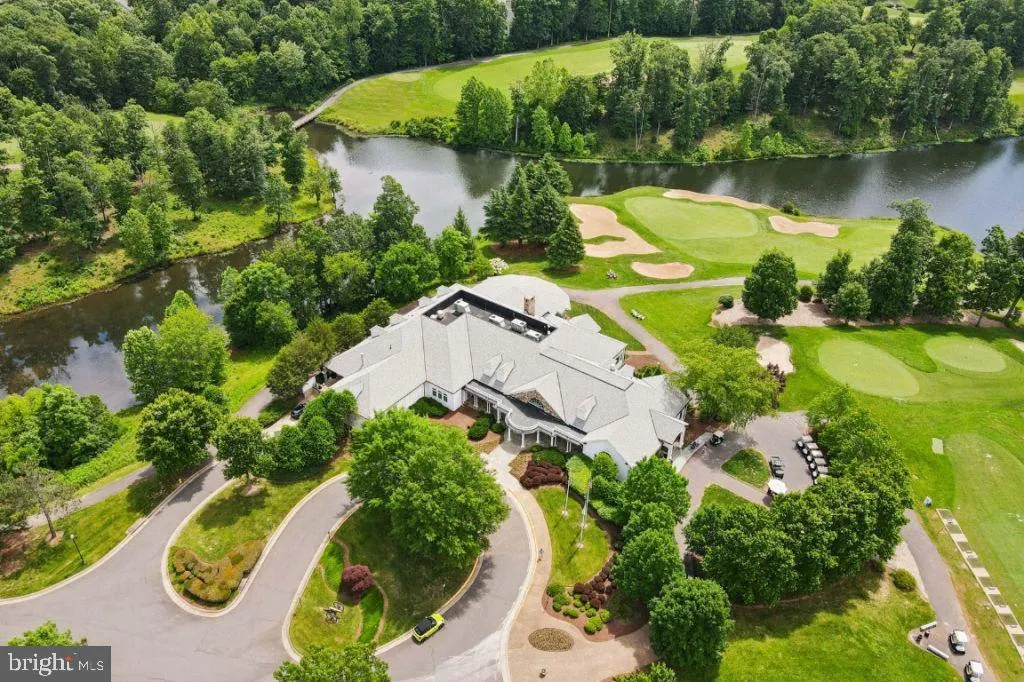
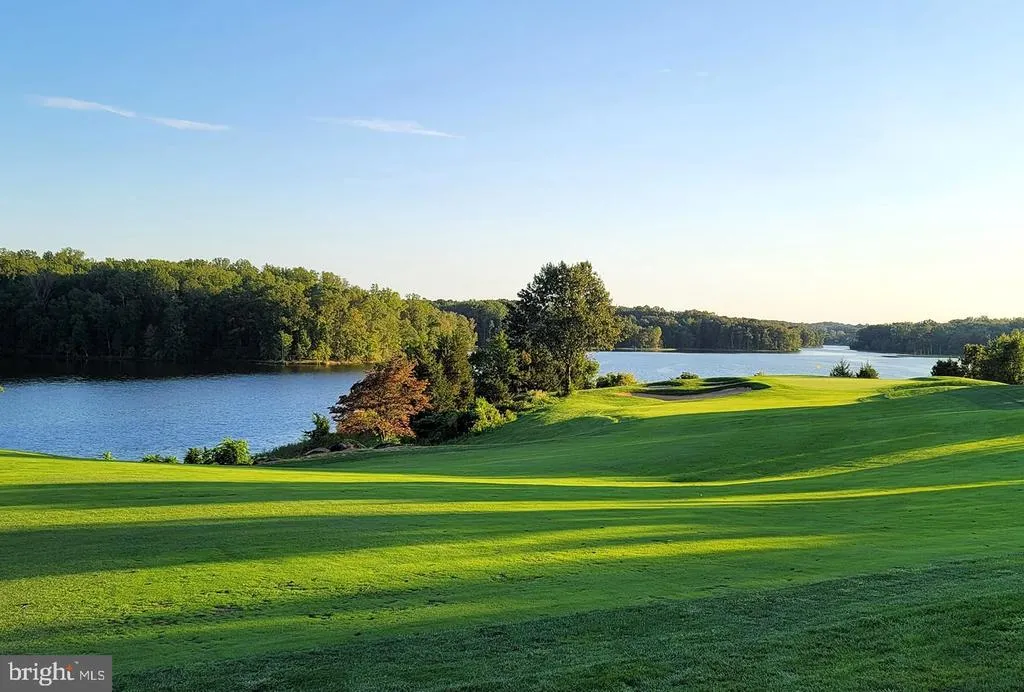
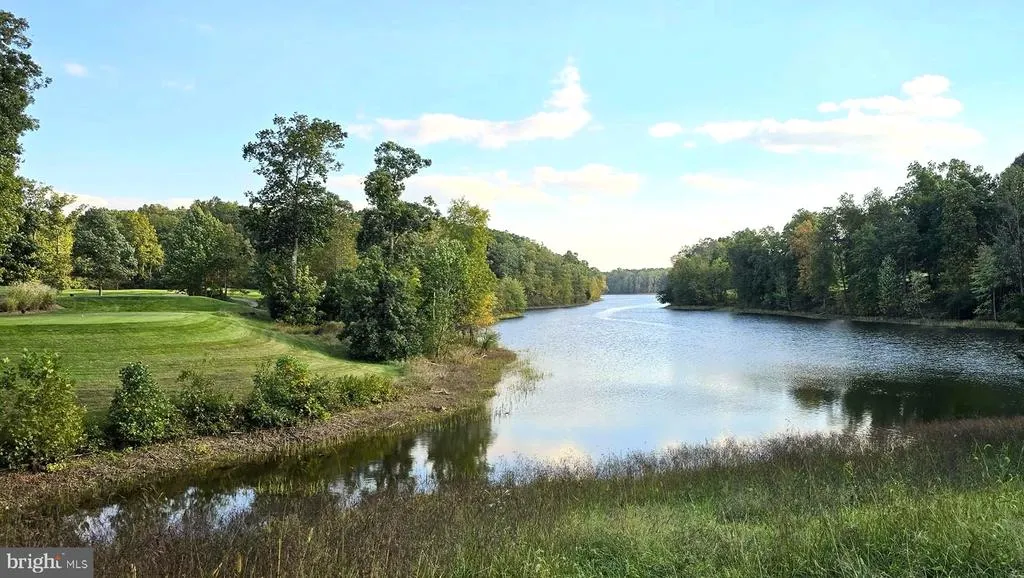
Views - Golf Course
Address
15187 Windy Hollow Circle, Gainesville, VA
Price
$ 1,165,000
Property Attributes
- MLS#VAPW2126118
- TypeSingle Family
- Listing Status ACTIVE
- CountyPRINCE WILLIAM
- CityGainesville
- NeighborhoodLake Manassas
- Zip20155
- StyleColonial
- Year Built1999
- Taxes$ 8215
- Price$ 1,165,000
- Bedrooms5
- Full Bathrooms4
- Half Bathrooms1
- Sqr Footage5344
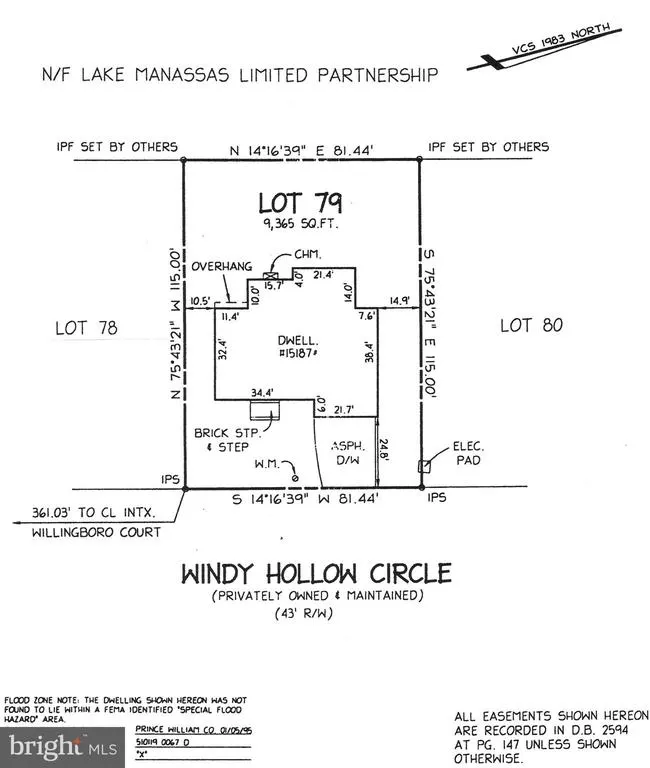
- Lot Size0.21 Acres
Data Source:
Bright MLS
Property Description
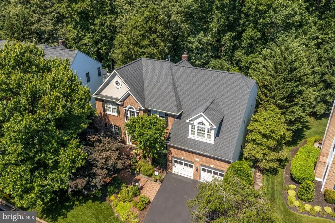
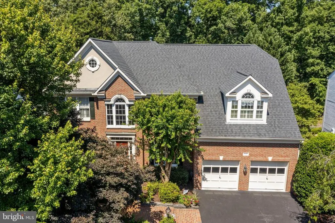
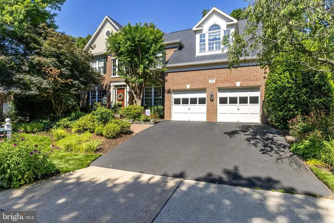
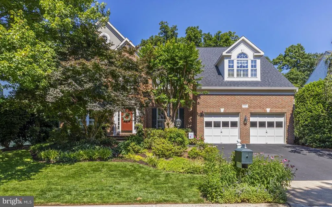
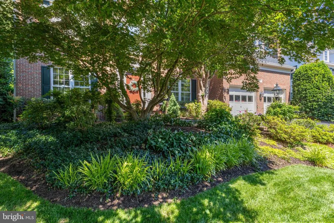
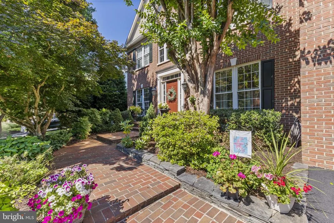
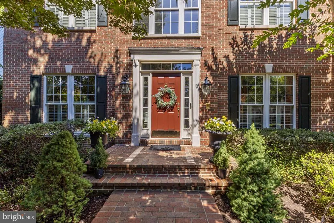
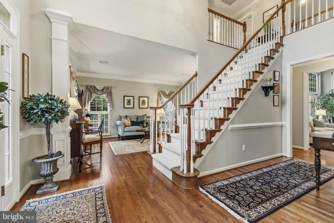
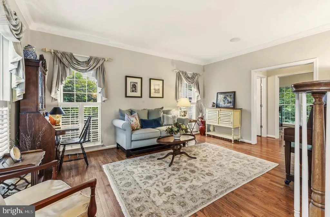
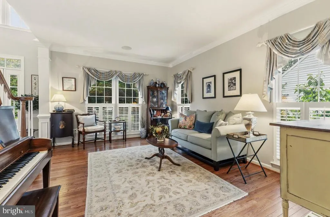
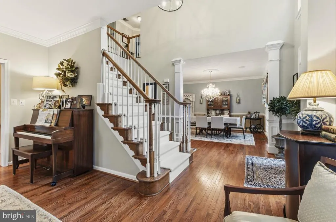
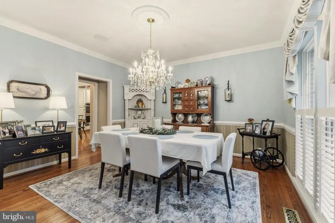
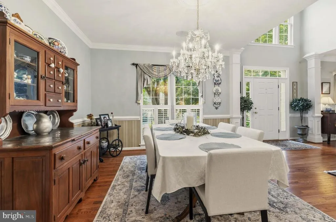
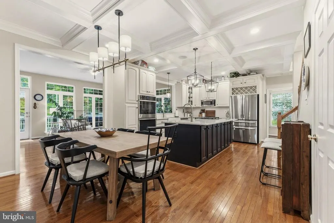
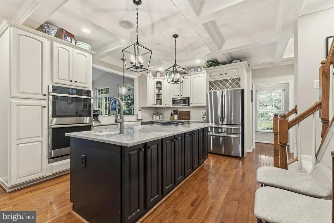
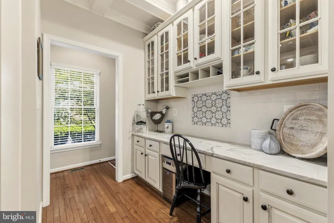
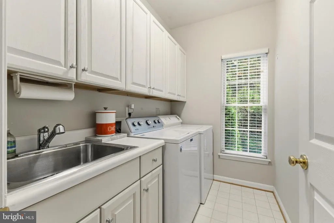
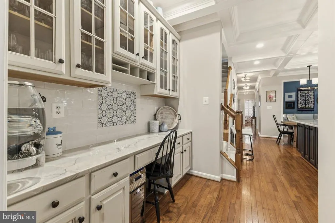
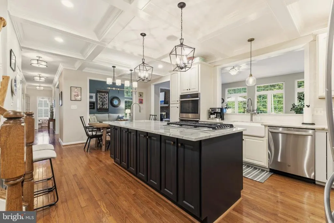
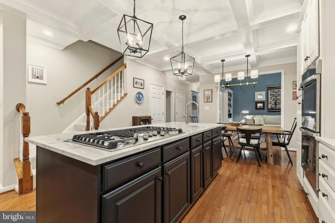
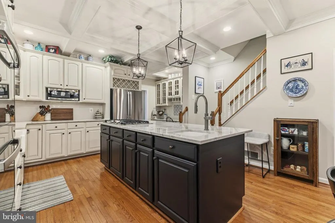
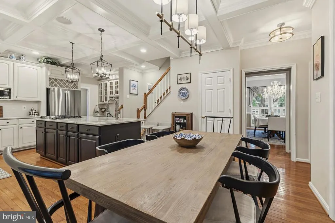
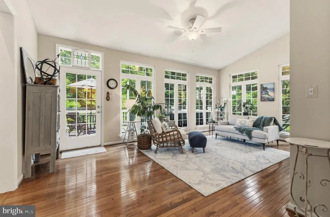
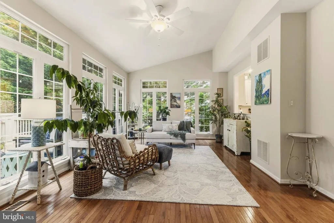
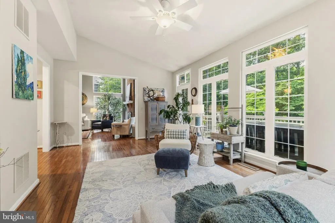
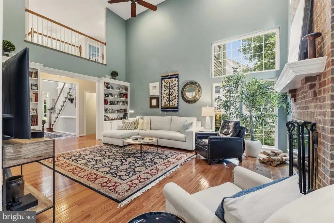
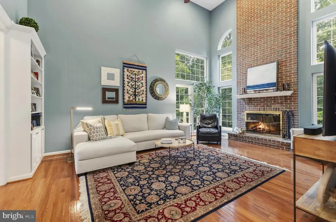
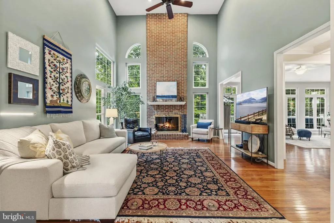
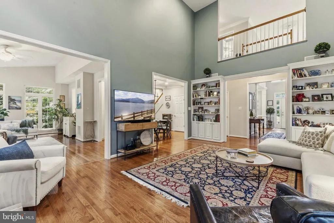
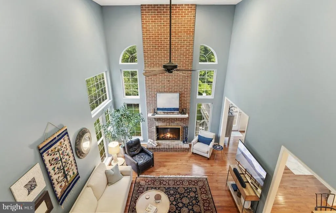
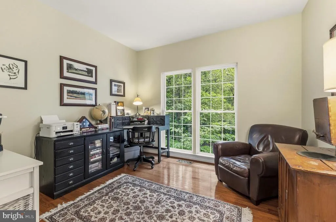
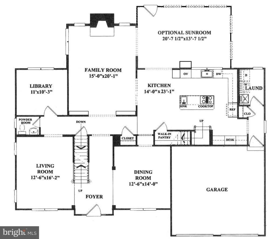
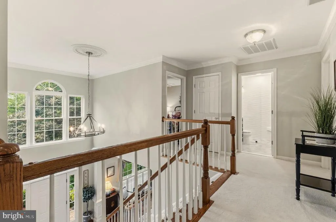
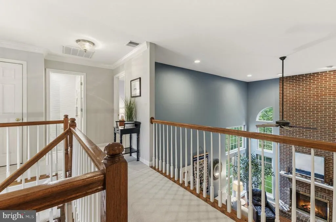
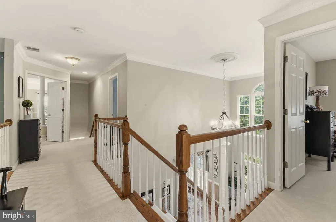
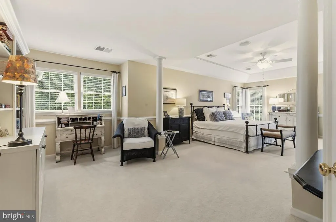
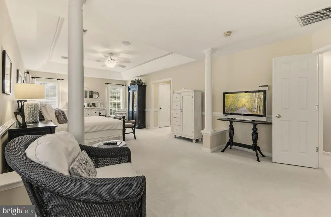
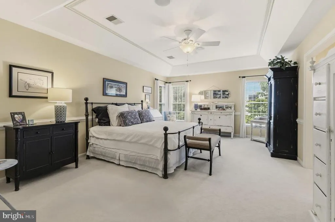
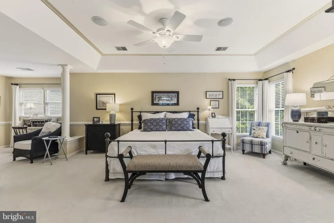
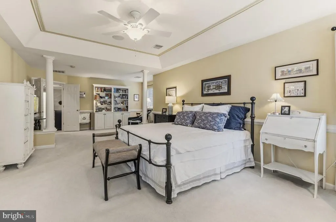
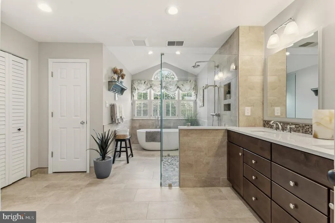
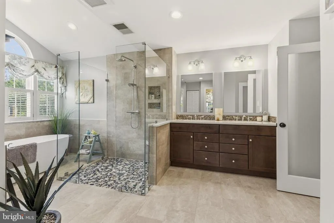
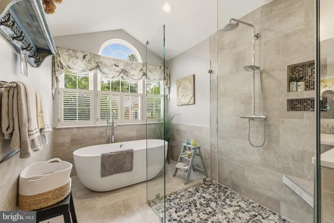
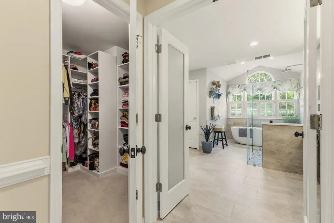
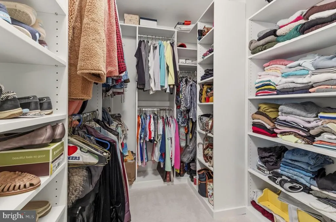
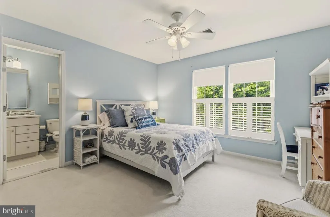
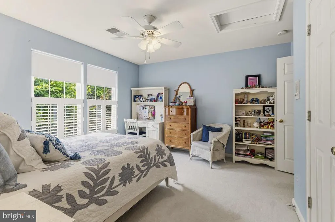
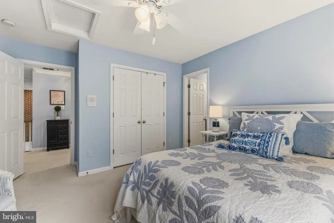
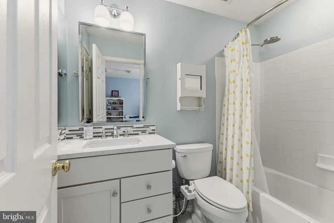
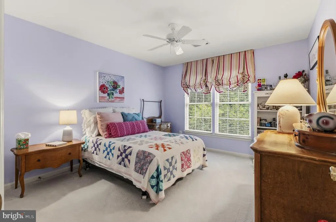
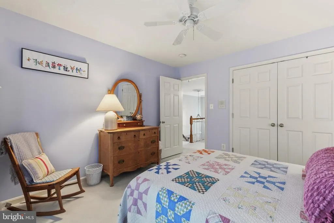
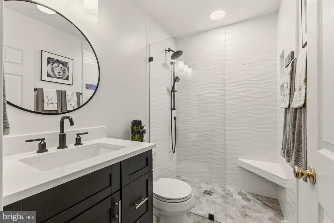
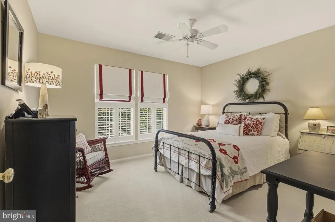
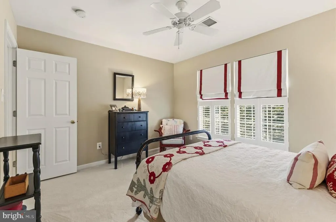
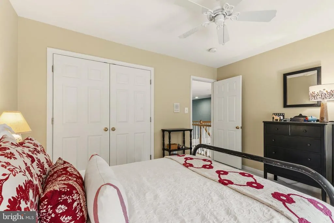
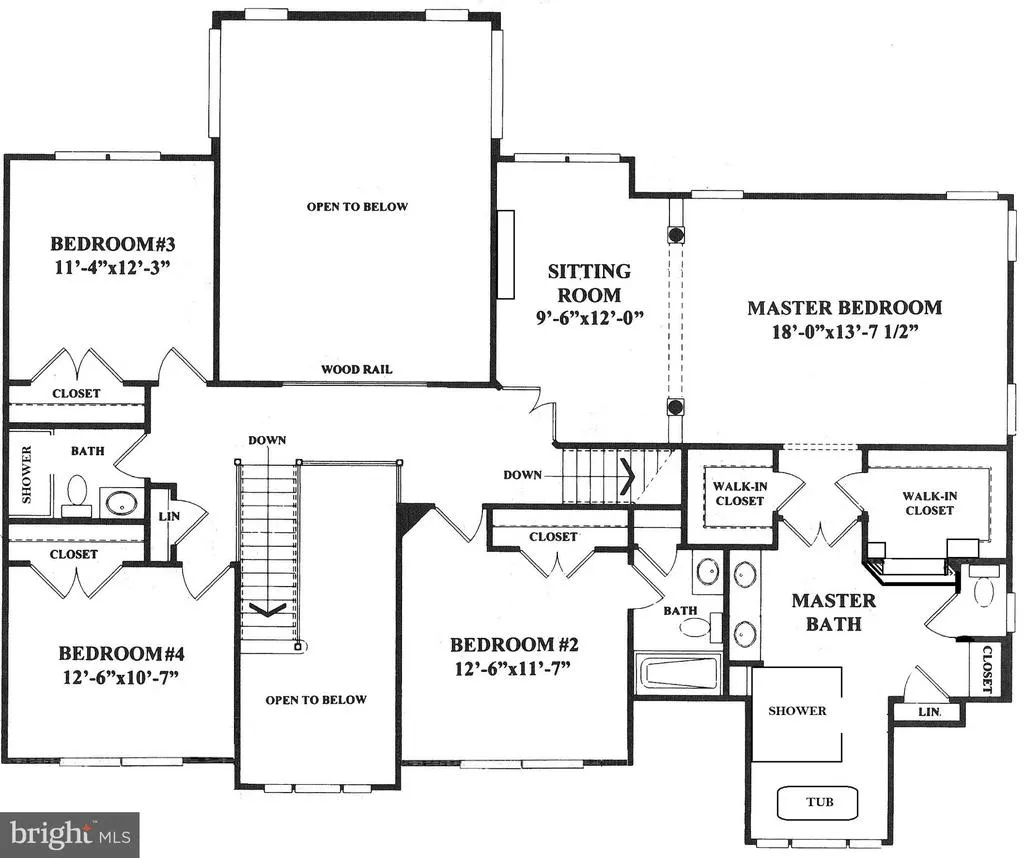
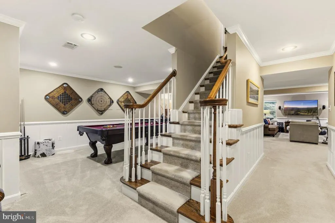
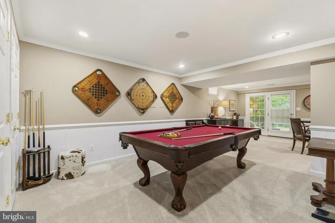
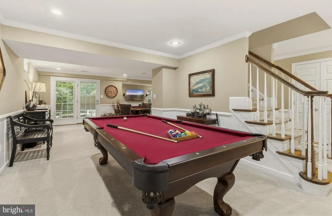
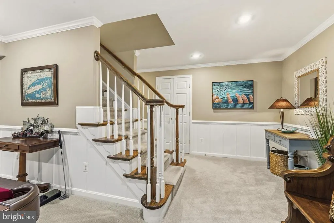
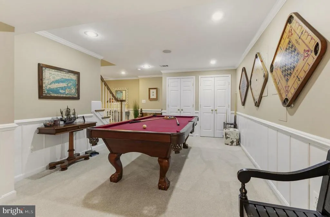
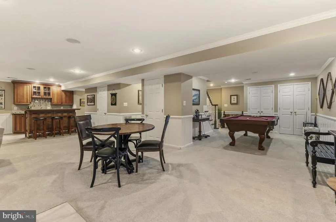
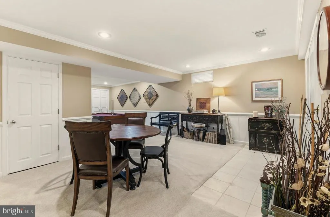
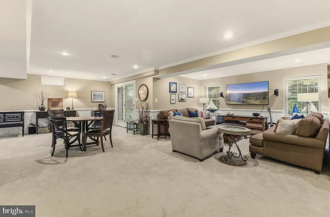
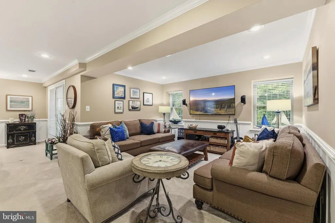
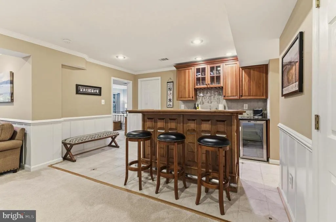
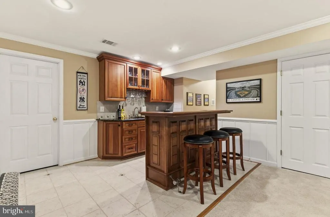
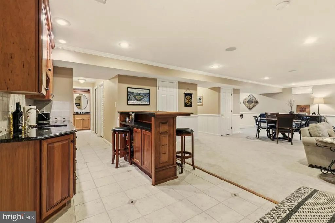
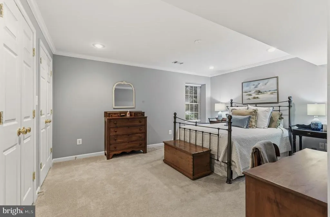
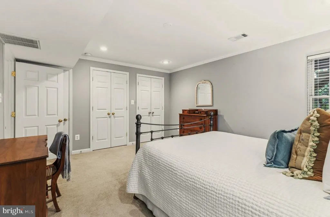
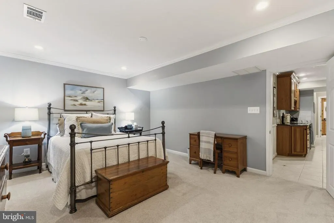
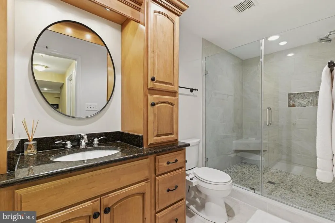
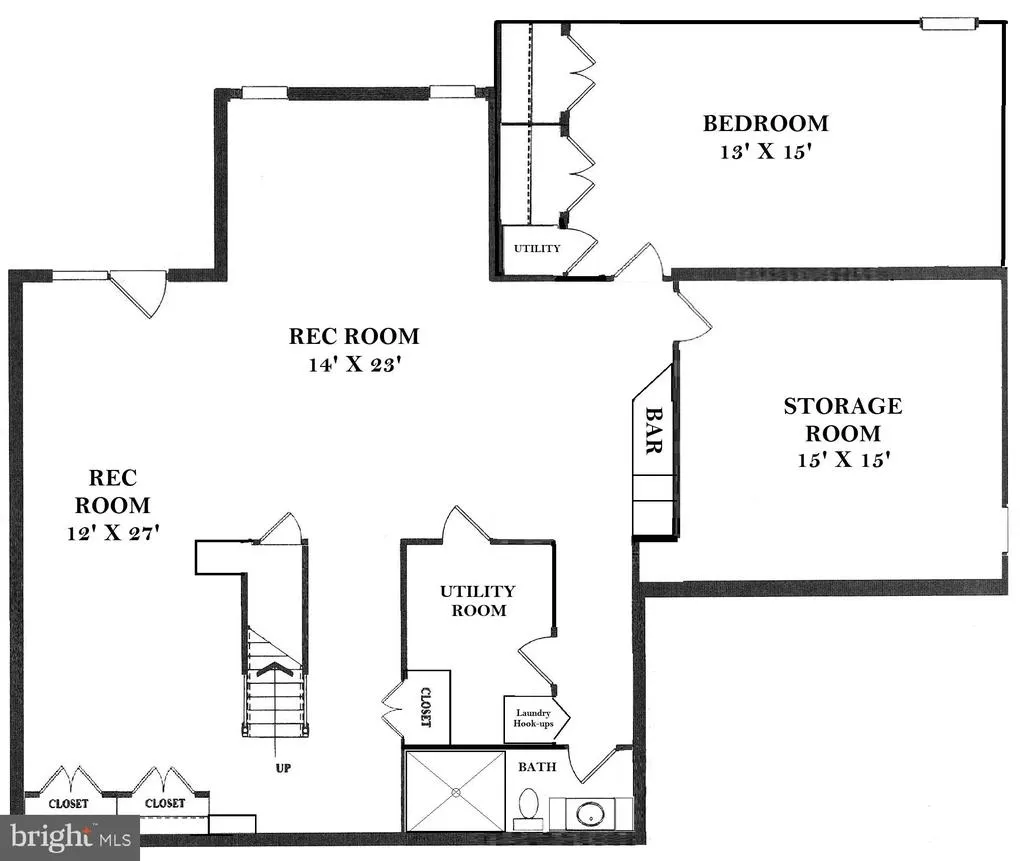
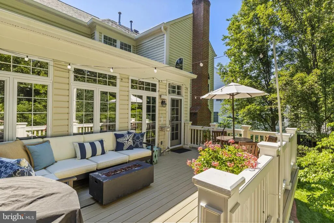
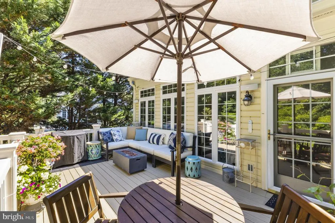
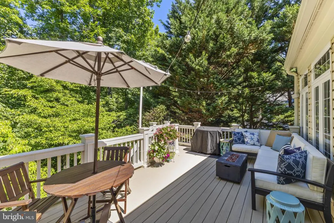
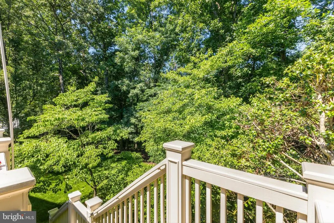
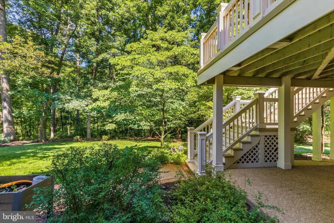
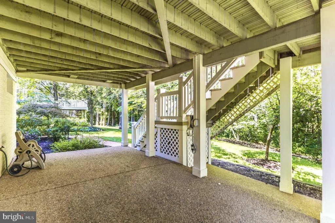
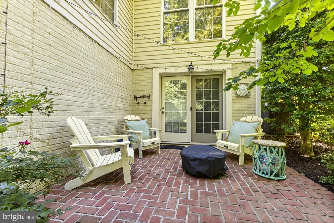
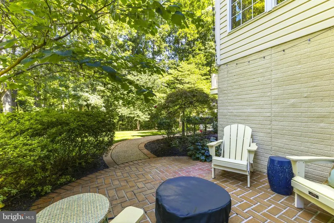
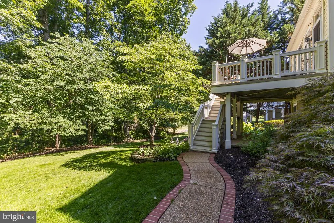
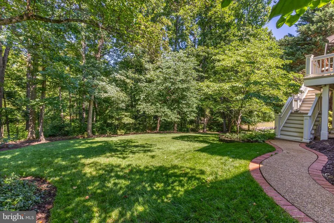
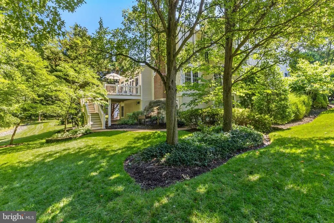
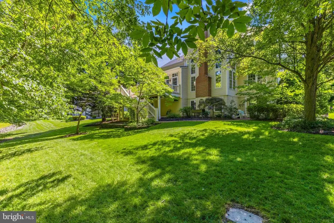
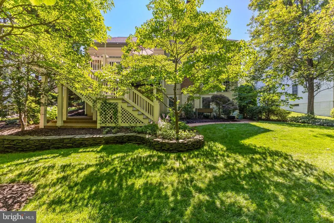
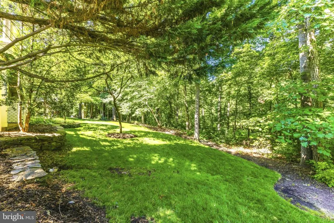
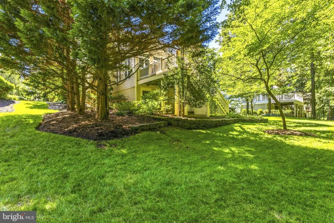
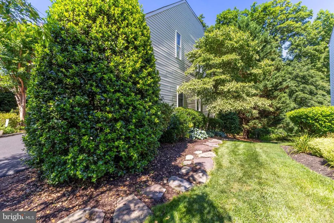
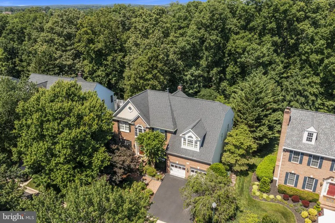
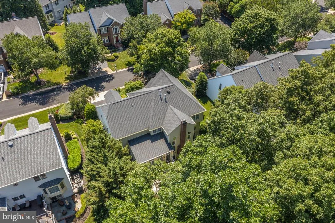
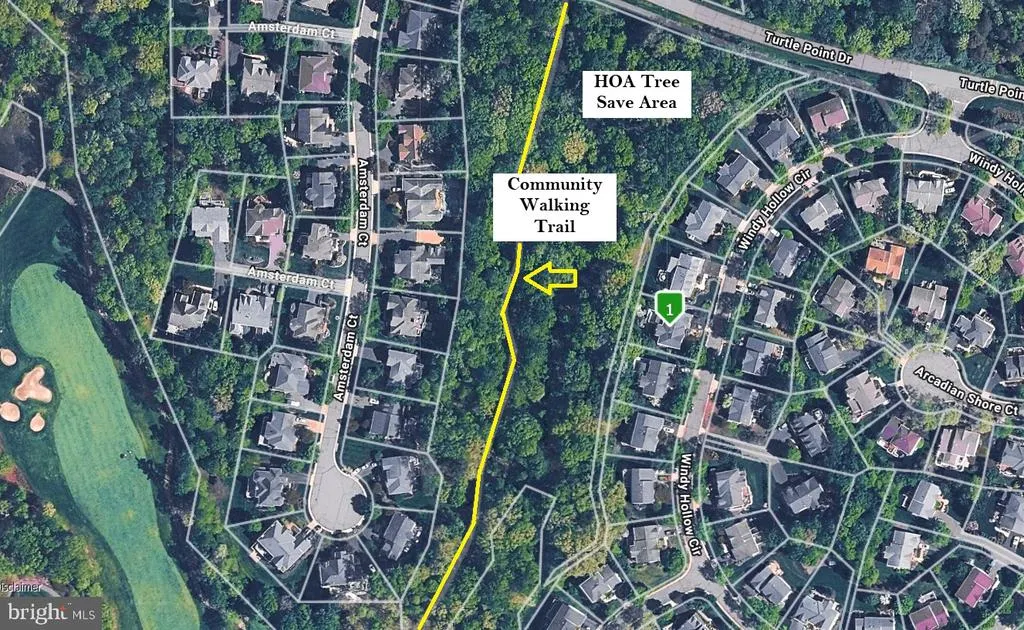
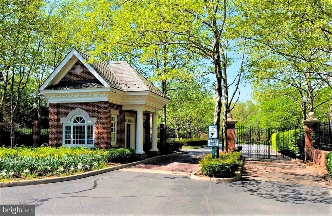
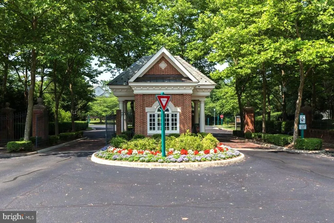
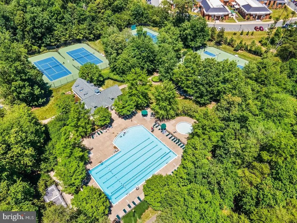
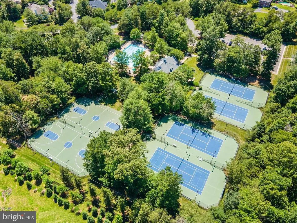
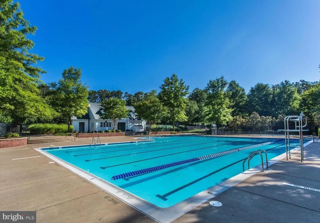
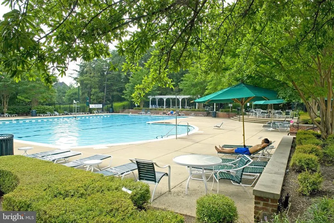
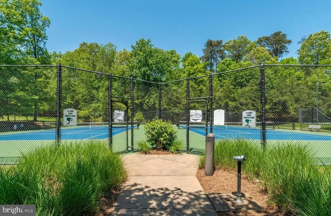
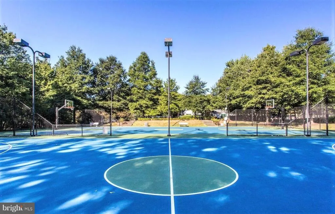
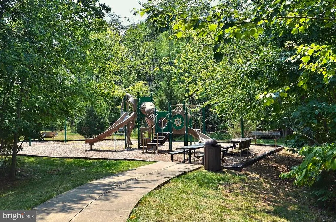
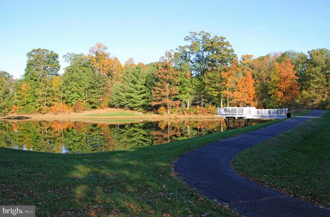
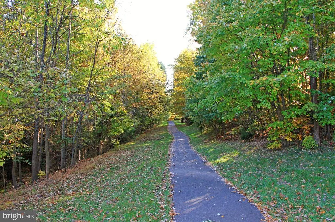
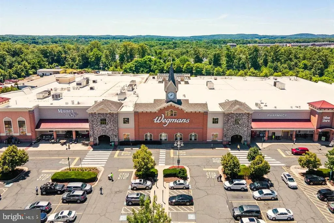
Welcome to this WONDERFUL UPDATED Home in the Prestigious Gated Golf Community of Lake Manassas * This FANTASTIC Setting Backs to WOODS & HOA Tree Save Area creating a Serene & PRIVATE Backdrop filled with Views of Nature * STATELY Curb Appeal abounds with Classic Colonial style & Lush Landscaping * The FABULOUS Layout provides OVER 5,300 Finished Square Feet of Living Space on 3 Levels * The BRIGHT Two-Story Foyer opens to Elegant Formal Rooms while the Main Level Study on the Rear of the Home offers a View of the Trees * The SPACIOUS Two-Story Family Room provides a Great Central Gathering Spot with its Custom Built-ins & Handsome Floor-to-Ceiling Brick Fireplace flanked by a Dramatic Wall of Windows * The Beautifully RENOVATED Kitchen boasts Ample Work & Storage Space as well as Custom Cabinetry, Quartzite Countertops, NEW Stainless Appliances, Coffered Ceiling & More * The Main Level Laundry Room has Built-in Cabinetry as well * Just beyond the Kitchen is a LARGE Versatile Sunroom offering a Volume Ceiling, Windows Galore & door to the Private Deck with stairs down to Aggregate & Brick Patios * The HANDY Rear Staircase leads from the Kitchen to the Upper Level * Upstairs youll find the GENEROUS Primary Suite featuring a Sitting Room with Built-ins, a Tray Ceiling & Dual Walk-in Closets (one with Custom Organizers) * The REMODELED Spa Bath boasts a Heated Floor, Large Walk-in Shower, Deep Soaking Tub & Dual Sink Quartz Vanity * 3 More Nice Sized Bedrooms & 2 More Full Baths finish off the Upper Level - the Hall Bath has been Completely UPDATED with a Modern Flair * The Finished Walk-out Lower Level offers AMAZING Entertaining options featuring a GIANT Open Rec Room, a Media Area with Surround Sound Speakers, a CUSTOM Wet Bar & Flex Space (BONUS: 65 Flat Screen TV, Billiard Table, Bar & Stools Convey)* Theres also a Nice Sized 5th Bedroom, a Full Bath with a HUGE Tiled Shower, a Laundry Closet with Hook-ups & a LARGE Storage Room * Other UPGRADES & EXTRAS include: NEWER Roof (2018), HVAC (2023), Oversized Gutters (2026), NEW Driveway (2025), NEW Attic Insulation (2026), Interior Wood Shutters, Whole House Audio System & More * Programmable In-ground Irrigation System installed throughout yard for Easy Lawn & Shrub care * WONDERFUL Community Amenities include Gated Entry, Swimming Pool, Lighted Sport Courts & Miles of Paved Walking Trails * 2 Award Winning Golf Courses within the Neighborhood * Just Minutes to Shopping, Restaurants & Wegmans
| Elementary School | Middle School | High School |
|---|---|---|
| Buckland Mills Elementary School | Ronald Wilson Reagan Middle School | Gainesville High School |
| Price History | |
|---|---|
| 7/27/2026 | Listed $1,165,000 |
General Features
| Living Area | 5344 |
|---|---|
| Sewer | Public Sewer |
| Heating | Forced Air,Heat Pump(s),Zoned |
| Cooling | Central A/C,Zoned,Heat Pump(s) |
| Possession | Seller Rent Back |
| Roof | Architectural Shingle |
| Appliances | Cooktop,Dishwasher,Disposal,Dryer,Extra Refrigerator/Freezer,Humidifier,Icemaker,Microwave,Oven - Double,Oven - Wall,Refrigerator,Washer,Stainless Steel Appliances,Water Heater |
| Zoning | RPC |
| HOA Fee | 256.00 |
| Garage Spaces | 2.00 |
| Association Fee Includes | Common Area Maintenance,Management,Insurance,Reserve Funds,Road Maintenance,Snow Removal,Trash,Security Gate |
| Patio/Porch Features | Deck(s),Patio(s) |
| Architectural Style | Colonial |
| Construction Materials | Brick Front,Vinyl Siding |
| School District | PRINCE WILLIAM COUNTY PUBLIC SCHOOLS |
| Year Built | 1999 |
| View | Trees/Woods |
| Levels | 3 |
| Tax Year | 2026 |
| Ownership | Fee Simple |
| Cool Fuel | Electric |
| Section | 6C |
| Accessibility | None |
| Assoc Fee Paid Per | Monthly |
| County | PRINCE WILLIAM |
| New Construction | No |
| Property Type | Residential |
| Association Amenities | Basketball Courts,Common Grounds,Gated Community,Golf Course Membership Available,Jog/Walk Path,Pool - Outdoor,Security,Tennis Courts,Tot Lots/Playground,Swimming Pool,Pickleball Courts |
| HOA | Yes |
| Subdivision Name | LAKE MANASSAS |
| Garage Y/N | Yes |
| Water Access Y/N | No |
| Other Structures | Above Grade,Below Grade |
| Full Baths | 4 |
| Status | ACTIVE |
| Directions | FROM I-66: EXIT #43A/RTE 29 SOUTH TO GAINESVILLE,GO APPROX 2 MILES TO LEFT AT LIGHT ONTO BALTUSROL BLVD 1ST LM ENTRANCE,CHECK IN AT SECURITY GATE,RIGHT TURTLE POINT DR,LEFT WINDY HOLLOW CIR,QUICK RIG |
| City | GAINESVILLE |
| Disclosures | Prop Disclosure |
| Association Name | CMC FOR LAKE MANASSAS ROA |
| Senior Community Y/N | No |
| Lot Size Units | Square Feet |
| Lot Size Square Feet | 9365.00 |
| Tax Assessed Value | 860700.0 |
| Tax Annual Amount | 8215.0 |
| Property Condition | Excellent |
| Structure Type | Detached |
| Condo/Coop Association fee Y/N | No |
| Bathrooms Count Main Level | 1.00 |
| Price Per Sq Ft Total AG | 322.89 |
| Lease Considered Y/N | No |
| Vacation Rental Y/N | No |
| Total SQFT | 5542 |
| Builder Name | WINCHESTER |
| Standard Status | Active |
| Year Built Source | Assessor |
| Legal Subdivision | LAKE MANASSAS |
| Tax Lot | 79 |
Interior Features
| Interior Amenities | Family Room Off Kitchen,Kitchen - Island,Kitchen - Table Space,Dining Area,Kitchen - Eat-In,Crown Moldings,Upgraded Countertops,Wet/Dry Bar,Wood Floors,Recessed Lighting,Additional Stairway,Bar,Bathr |
|---|---|
| Heating Fuel | Electric,Natural Gas |
| Basement | Fully Finished,Rear Entrance,Walkout Level,Windows,Improved |
| Total Fireplaces | 1 |
| Fireplace Features | Gas/Propane,Fireplace - Glass Doors,Mantel(s) |
| Hot Water | Natural Gas |
| Basement (Y/N) | Yes |
| Heating Y/N | Yes |
| Window Features | Double Pane,Vinyl Clad |
| Fireplace Y/N | Yes |
| Above Grade Finished Area | 3608 |
| Half Baths | 1 |
| Central Air Y/N | Yes |
| Total Bedrooms | 5 |
| Below Grade Finished Area | 1736 |
| Room Type | Living Room,Dining Room,Primary Bedroom,Sitting Room,Bedroom 2,Bedroom 3,Bedroom 4,Bedroom 5,Kitchen,Family Room,Study,Sun/Florida Room,Recreation Room,Storage Room |
| Below Grade Finished Area Unit Type | Square Feet |
| LivingAreaSource | Assessor |
| Laundry Type | Main Floor,Lower Floor,Hookup |
| Below Grade Unfin Area Units | Square Feet |
| Below Grade Unfin SQFT | 198 |
| Below Grade Unfin SQFT Source | Assessor |
| Below Grade Finished Area Source | Assessor |
| Bedrooms Count All Lower Levels | 1 |
| Bedrooms Count All Upper Levels | 4 |
| Bedrooms Count Lower Level 1 | 1 |
| Bedrooms Count Upper Level 1 | 4 |
| Bathrooms Half Main Level | 1 |
| Bathrooms Full Upper Level 1 | 3 |
| Bathrooms Full Lower Level 1 | 1 |
| Bathrooms Full All Upper Levels | 3 |
| Bathrooms Full All Lower Levels | 1 |
| Bathrooms Count Upper Level 1 | 3.00 |
| Bathrooms Count Lower Level 1 | 1.00 |
| Bathrooms Count All Upper Levels | 3 |
| Bathrooms Count All Lower Levels | 1 |
| Above Grade Finished Area Source | Assessor |
| Above Grade Finished Area Unit Type | Square Feet |
| Total Baths | 5 |
Exterior Features
| Exterior Amenities | Underground Lawn Sprinkler |
|---|---|
| Pool | Yes - Community |
| Lot Features | Backs to Trees,Landscaping |
| Water Source | Public |
| Inclusions | See list of Conveyances in Documents (Lots of Extras Convey!!) |
| Total Parking Spaces | 2 |
| Garage Features | Garage Door Opener |
| Type of Parking | Attached Garage |
| Land Use Code | 131 |
| Foundation Details | Concrete Perimeter |
| Water View Y/N | No |
| Lot Size Acres | 0.21 |
| Lot Size Source | Assessor |
| Waterfront Y/N | No |
| Door Features | French,Six Panel |
| Builder Model | CHELSEA II |
| Land Assessed Value | 270100.00 |
| Navigable Water Y/N | No |
| Water Oriented Y/N | No |
| # of Attached Garage Spaces | 2 |
Room Details
| Room | Dimensions | Level | Flooring | Details |
|---|---|---|---|---|
| Bedroom 2 | 12 X 12 | Upper 1 | Flooring - Carpet,Ceiling Fan(s),Attached Bathroom | |
| Bedroom 3 | 11 X 12 | Upper 1 | Flooring - Carpet,Ceiling Fan(s) | |
| Bedroom 4 | 11 X 12 | Upper 1 | Flooring - Carpet,Ceiling Fan(s) | |
| Bedroom 5 | 13 X 15 | Lower 1 | Flooring - Carpet,Crown Molding,Lighting - LED,Lighting - Recessed | |
| Dining Room | 13 X 14 | Main | Flooring - HardWood,Chair Rail,Crown Molding,Window Treatments | |
| Family Room | 15 X 20 | Main | Fireplace - Gas,Built-Ins,Cathedral/Vaulted Ceiling,Ceiling Fan(s),Flooring - HardWood,Lighting - Recessed | |
| Kitchen | 14 X 22 | Main | Flooring - HardWood,Breakfast Room,Countertop(s) - Solid Surface,Dining Area,Island,Kitchen - Eat-in,Kitchen - Gas Cooking,Lighting - Pendants,Lighting - Recessed,Pantry | |
| Living Room | 13 X 16 | Main | Flooring - HardWood,Crown Molding,Window Treatments | |
| Primary Bedroom | Upper 1 | Attached Bathroom,Cathedral/Vaulted Ceiling,Ceiling Fan(s),Flooring - Carpet,Lighting - Recessed,Primary Bedroom - Sitting Area,Walk-In Closet(s) | ||
| Recreation Room | Lower 1 | Crown Molding,Flooring - Carpet,Lighting - LED,Lighting - Recessed,Wet Bar,Chair Rail | ||
| Recreation Room | Lower 1 | Crown Molding,Flooring - Carpet,Lighting - Recessed,Lighting - LED,Chair Rail | ||
| Sitting Room | 9 X 15 | Upper 1 | Flooring - Carpet,Built-Ins | |
| Storage Room | Lower 1 | Basement - Unfinished,Built-Ins,Flooring - Concrete | ||
| Study | Main | Flooring - HardWood | ||
| Sun/Florida Room | Main | Breakfast Room,Cathedral/Vaulted Ceiling,Ceiling Fan(s),Flooring - HardWood |
Amenities
- Foreclosure
- Views
- Short Sale
- New Construction
- Adult 55+
- Lease To Own
- No HOA Fees
- Furnished
- Primary On Main
- Air Conditioning
- Seller Finance
- Green
- Fixer Upper
- Horse
- Golf
- Fireplace
- Deck
- Garage
- Basement
- Pool
Property vs Single Family Average in 20155
Price
Taxes
Year Built
Visits
 All or a portion of the multiple listing information is provided by the Central Virginia Regional Multiple Listing Service, LLC, from a copyrighted compilation of listings. All CVR MLS information provided is deemed reliable but is not guaranteed accurate. The compilation of listings and each individual listing are ©2026 Central Virginia Regional Multiple Listing Service, LLC. All rights reserved.
All MLS listings are © 2026 Central Virginia Regional Multiple Listing Service, LLC. All
All or a portion of the multiple listing information is provided by the Central Virginia Regional Multiple Listing Service, LLC, from a copyrighted compilation of listings. All CVR MLS information provided is deemed reliable but is not guaranteed accurate. The compilation of listings and each individual listing are ©2026 Central Virginia Regional Multiple Listing Service, LLC. All rights reserved.
All MLS listings are © 2026 Central Virginia Regional Multiple Listing Service, LLC. All
 Charlottesville Area Association of REALTORS® All information deemed reliable but not guaranteed. All properties are subject to prior sale, change or withdrawal. Neither listing broker(s) or information provider(s) shall be responsible for any typographical errors, misinformation, misprints and shall be held totally harmless. Listing(s) information is provided for consumer's personal, non-commercial use and may not be used for any purpose other than to identify prospective properties consumers
 Lynchburg MLS All information deemed reliable but not guaranteed. All properties are subject to prior sale, change or withdrawal. Neither listing broker(s) or information provider(s) shall be responsible for any typographical errors, misinformation, misprints and shall be held totally harmless. Listing(s) information is provided for consumer's personal, non-commercial use and may not be used for any purpose other than to identify prospective properties consumers may be interested in purchasing. The
 © BRIGHT, All Rights Reserved
