
Address
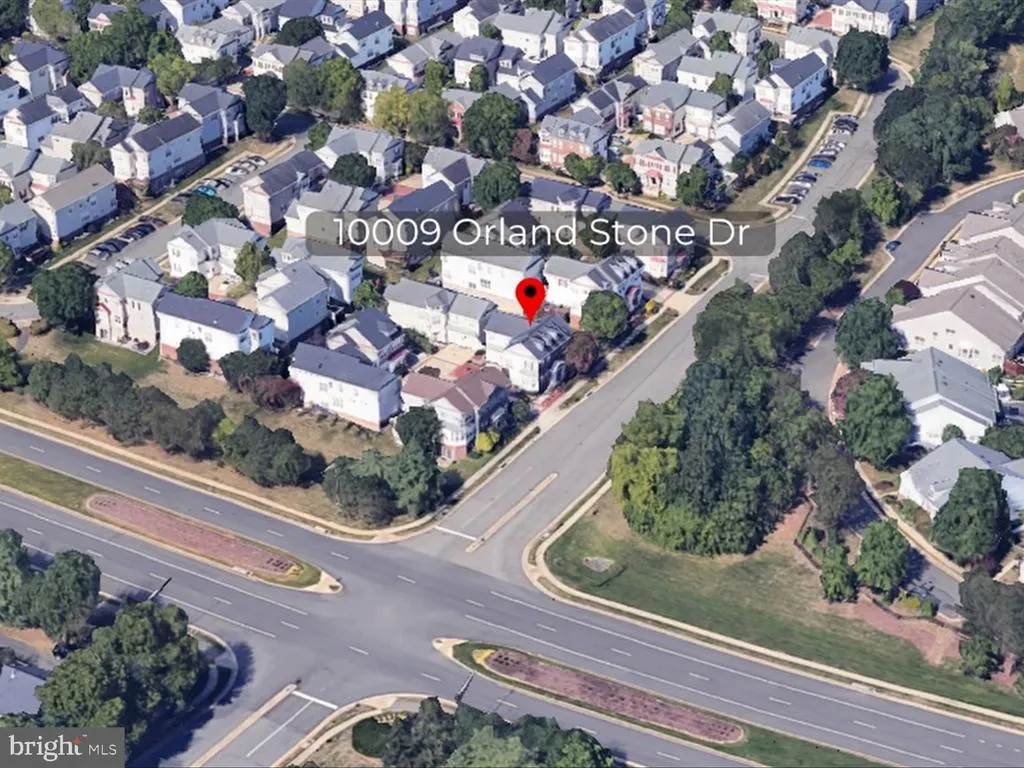
10009 Orland Stone Drive, Bristow, VA
Price
$ 725,000
Property Attributes
- MLS#VAPW2125936
- TypeSingle Family
- Listing Status ACTIVE
- CountyPRINCE WILLIAM
- CityBristow
- NeighborhoodBraemar-Tartan Village
- Zip20136
- StyleColonial
- Year Built2003
- Taxes$ 6386
- Price$ 725,000
- Bedrooms4
- Full Bathrooms3
- Half Bathrooms1
- Sqr Footage3405
- Lot Size0.09 Acres
Data Source:
Bright MLS
Property Description
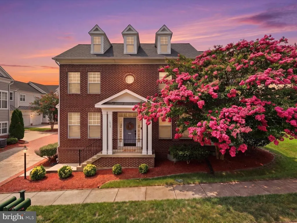
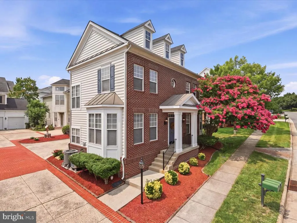
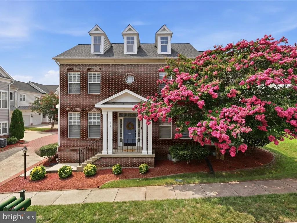
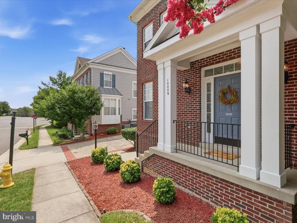
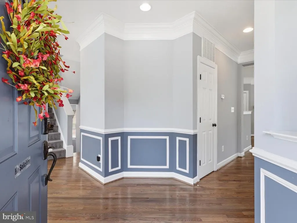
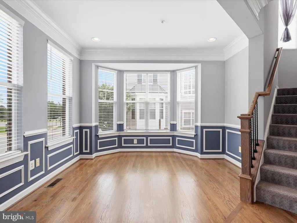
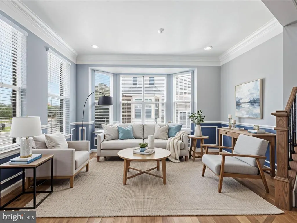
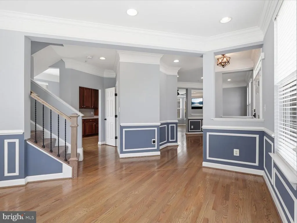
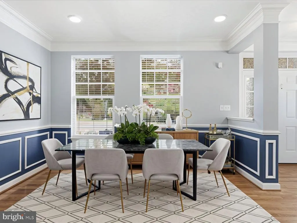
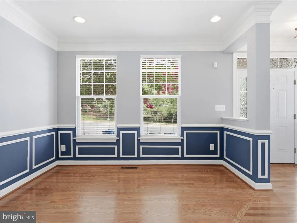
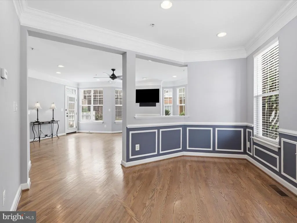
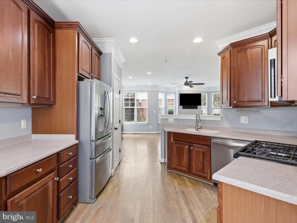
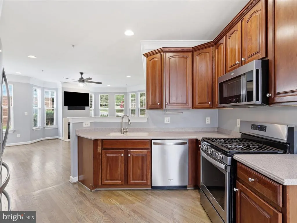
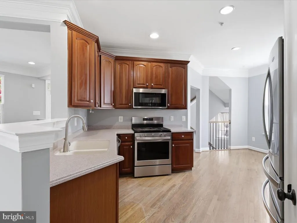
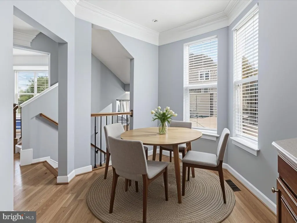
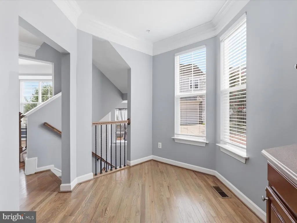
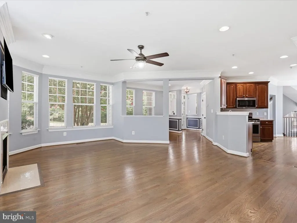
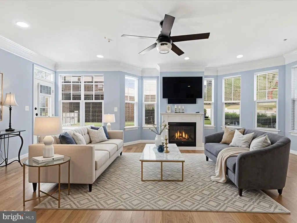
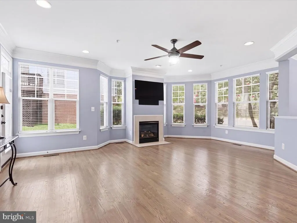
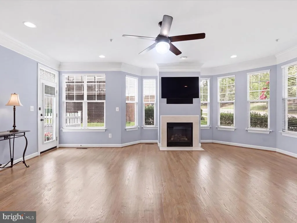
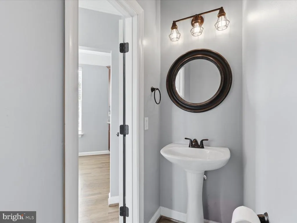
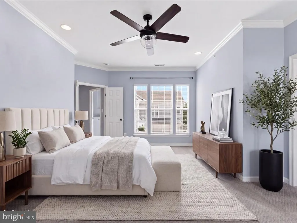
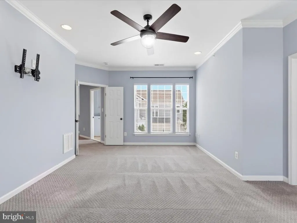
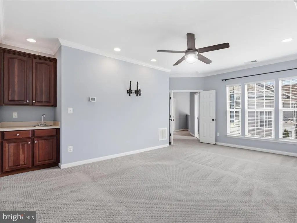
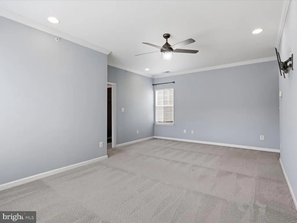
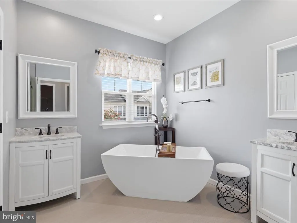
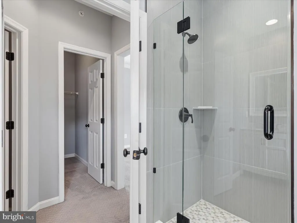
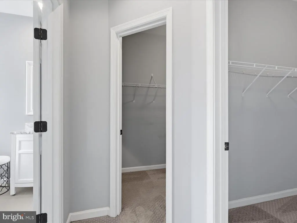
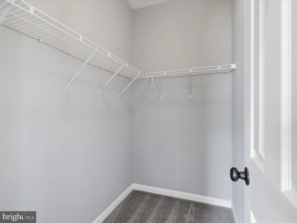
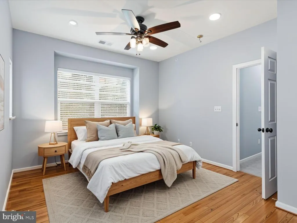
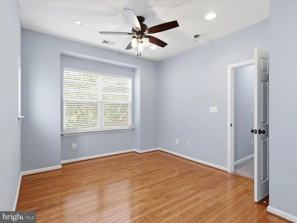
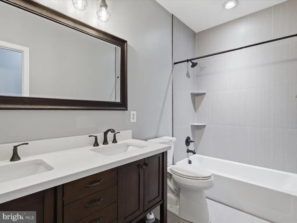
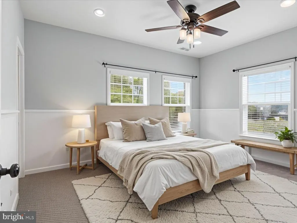
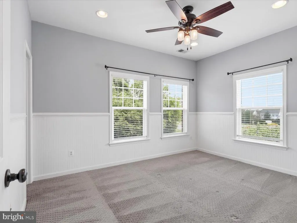
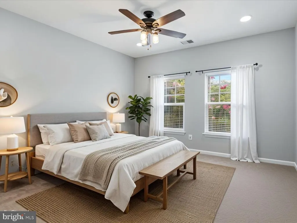
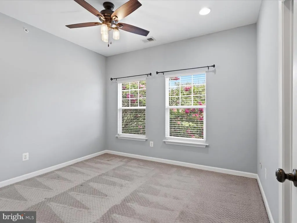
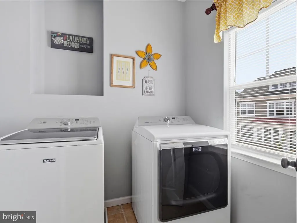
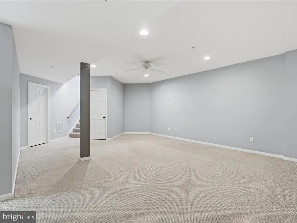
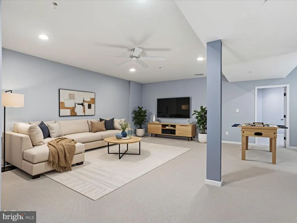
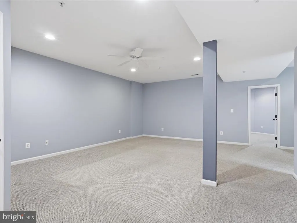
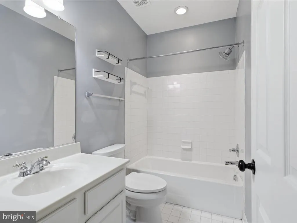
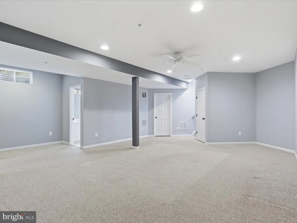
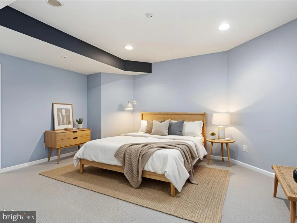
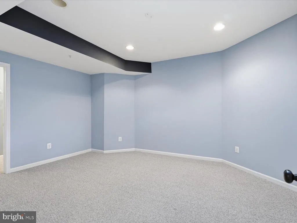
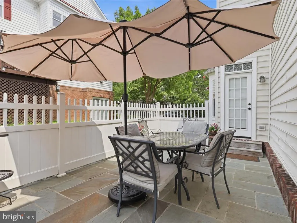
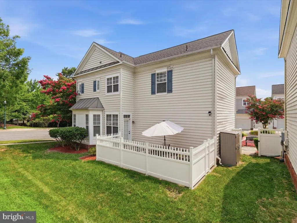
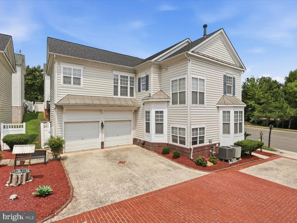
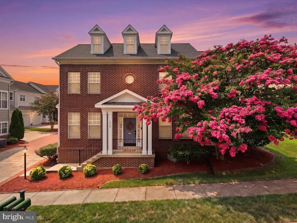
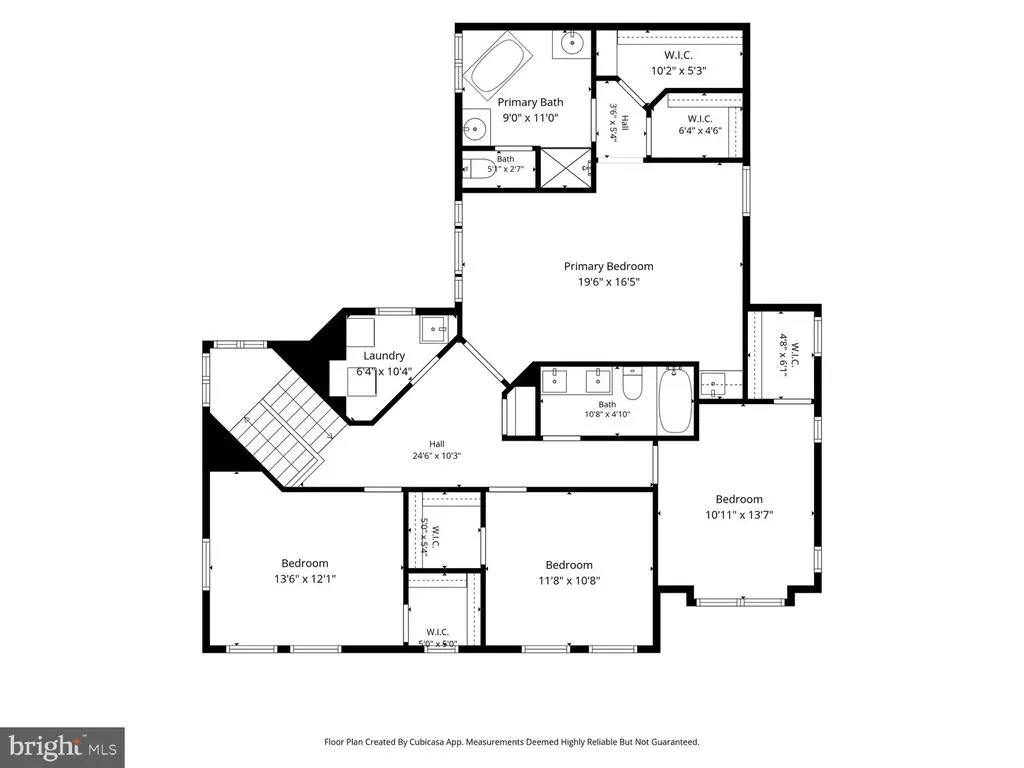
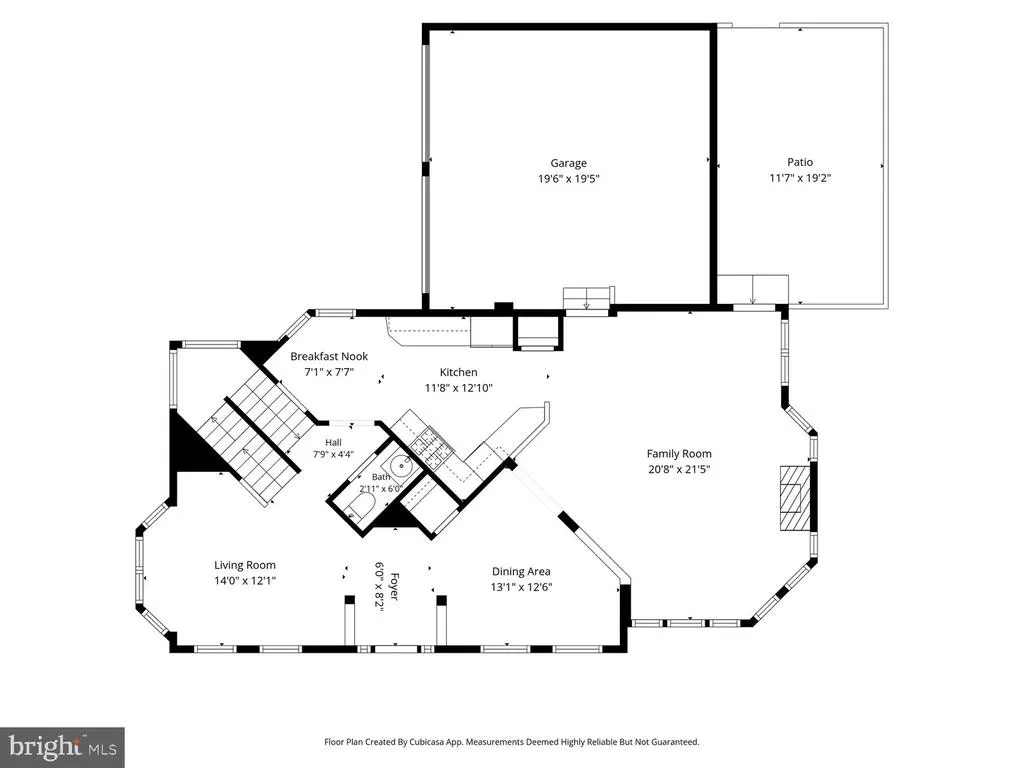
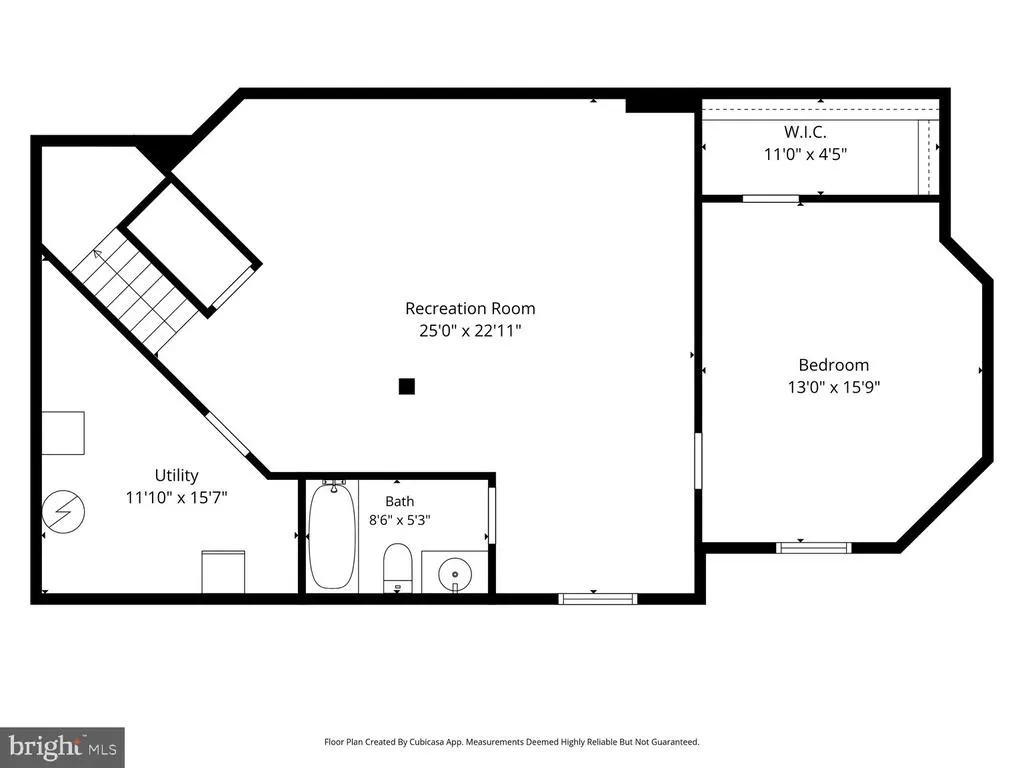
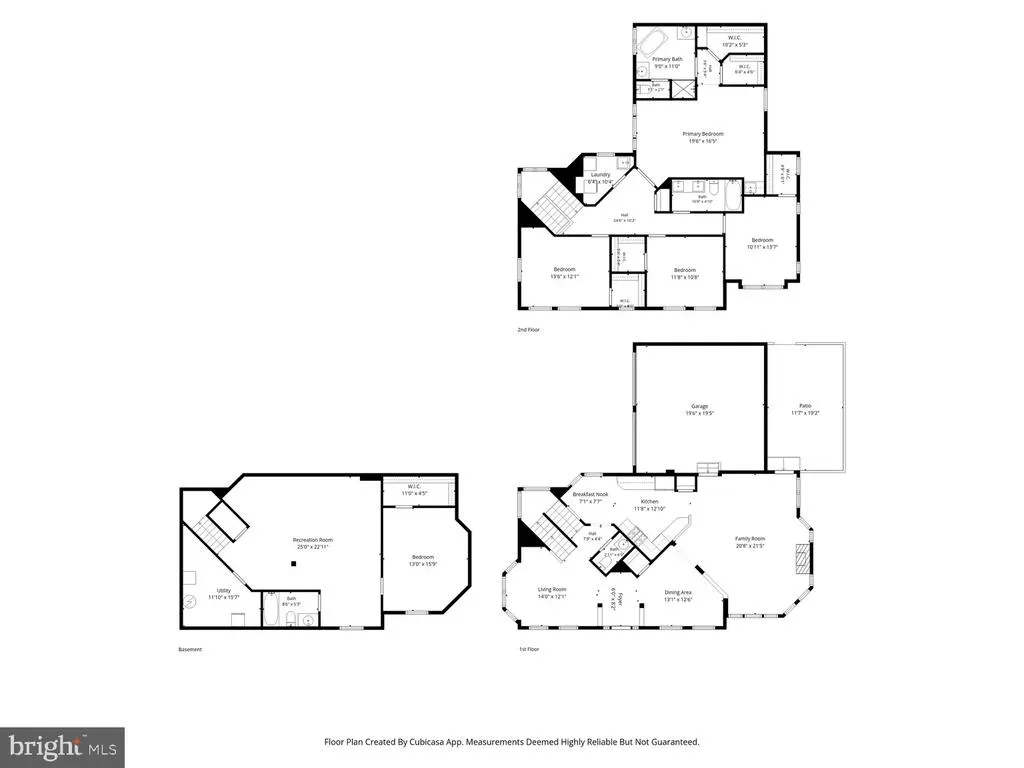
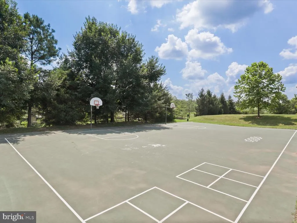
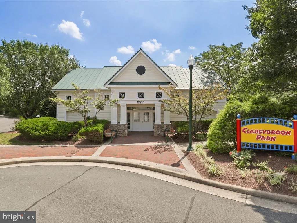
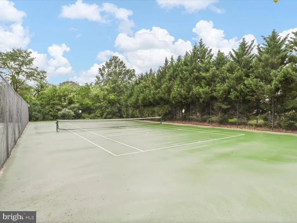
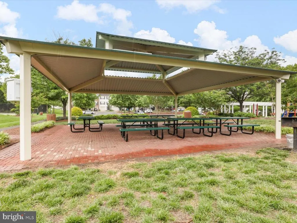
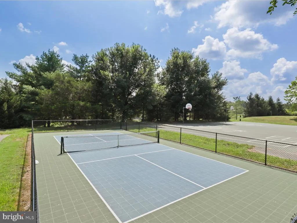
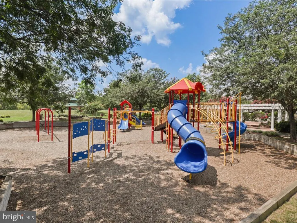
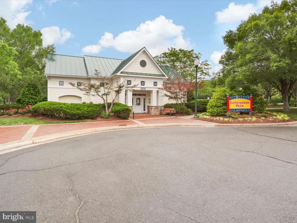
Welcome to 10009 Orland Stone Dr.a stunning, light-filled brick-front single-family home tucked away in the highly desirable Braemar community! Over 3,400 of finished sft on 3 levels! Step inside to an inviting open-concept layout filled with natural light from tons of windows, highlighted by gleaming hardwood floors and elegant, detailed trim throughout. The heart of the home features a seamless flow between the spacious kitchen, sunny breakfast area, and a warm family room anchored by a cozy gas fireplaceperfect for everyday living and entertaining. Upper Level offers the primary Suite, true sanctuary complete with a luxury bath and its own private coffee bar for effortless mornings. Generously sized bedrooms featuring spacious walk-in closets and a dedicated upper-level laundry room makes chores a breeze. The fully finished lower level offers maximum versatility with a large recreation room, an extra den/office space, and a full bathroomideal for movie nights, working from home, or hosting guests. Unwind in your private, fully fenced-in backyard featuring a cozy patio designed for relaxing or outdoor dining. Attached 2-car garage with additional driveway parking. Nestled in the heart of Bristow, the Braemar community offers resort-style amenities, including: Multiple swimming pools, tennis and pickleball courts, walking/biking trails & playgrounds Enjoy the unbeatable location with quick access to top-rated local schools, shopping centers, restaurants, major commuter routes, and the nearby VRE station for an easy commute! Recent updates: Roof 2023, HVAC 2015 one zone 2019 2nd zone, H2O 2025, Remodeled bathrooms Thank you for visiting
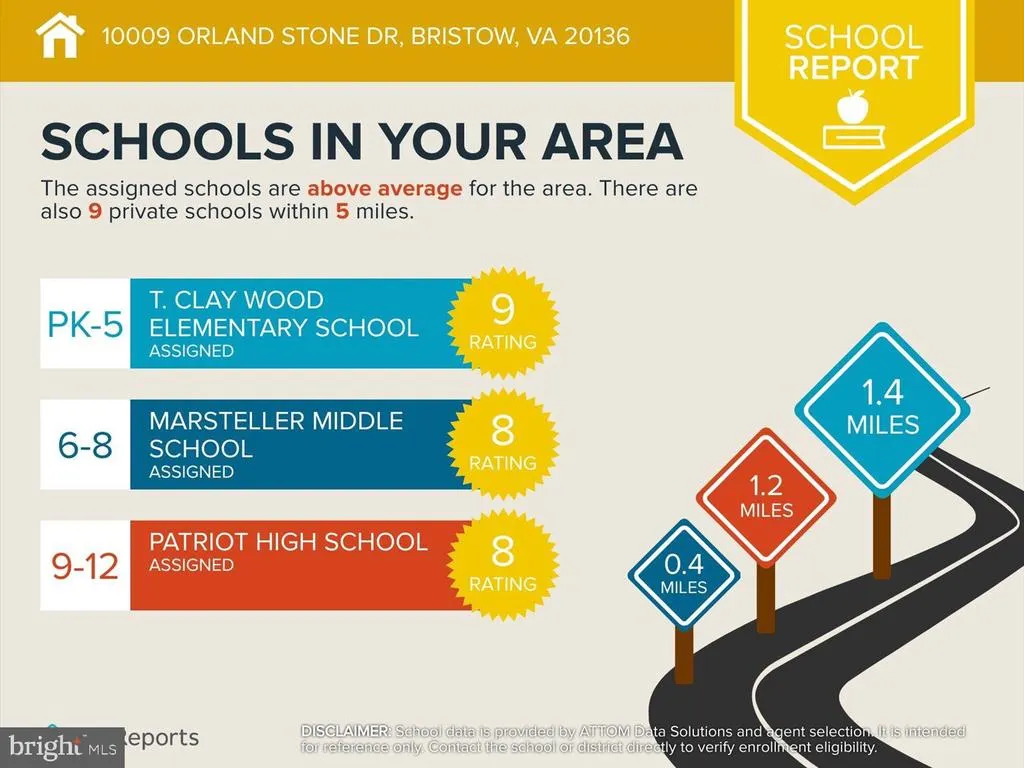
| Elementary School | Middle School | High School |
|---|---|---|
| T Clay Wood Elementary School | Marsteller Middle School | Patriot High School |
| Price History | |
|---|---|
| 7/29/2026 | Listed $725,000 |
General Features
| Living Area | 3405 |
|---|---|
| Sewer | Public Sewer |
| Heating | 90% Forced Air |
| Cooling | Central A/C,Ceiling Fan(s) |
| Possession | 0-30 Days CD,Negotiable,Settlement |
| Appliances | Built-In Microwave,Dishwasher,Disposal,Dryer,Exhaust Fan,Icemaker,Refrigerator,Oven/Range - Gas,Stainless Steel Appliances,Washer |
| Zoning | RPC |
| HOA Fee | 215.00 |
| Garage Spaces | 2.00 |
| Association Fee Includes | Common Area Maintenance,High Speed Internet,Management,Pool(s),Reserve Funds,Snow Removal,Trash,Cable TV |
| Patio/Porch Features | Patio(s) |
| Architectural Style | Colonial |
| Construction Materials | Brick Front,Vinyl Siding |
| School District | PRINCE WILLIAM COUNTY PUBLIC SCHOOLS |
| Year Built | 2003 |
| Levels | 3 |
| Tax Year | 2026 |
| Ownership | Fee Simple |
| Cool Fuel | Electric |
| Section | 32 |
| Accessibility | None |
| Assoc Fee Paid Per | Monthly |
| County | PRINCE WILLIAM |
| New Construction | No |
| Property Type | Residential |
| Association Amenities | Club House,Basketball Courts,Bike Trail,Common Grounds,Jog/Walk Path,Pool - Outdoor,Pickleball Courts |
| HOA | Yes |
| Subdivision Name | BRAEMAR-TARTAN VILLAGE |
| Garage Y/N | Yes |
| Water Access Y/N | No |
| Other Structures | Above Grade,Below Grade |
| Full Baths | 3 |
| Status | ACTIVE |
| Directions | Rt. 29 to Linton Hall Road,Right @ Sudley Manor Drive,right @ Orland Stone to home on the left. Park on the driveway |
| City | BRISTOW |
| Association Name | BRAEMAR COMMUNITY ASSOCIATION |
| Senior Community Y/N | No |
| Lot Size Units | Square Feet |
| Lot Size Square Feet | 3720.00 |
| Tax Assessed Value | 665400.0 |
| Tax Annual Amount | 6386.0 |
| Property Condition | Excellent |
| Structure Type | Detached |
| Condo/Coop Association fee Y/N | No |
| Bathrooms Count Main Level | 1.00 |
| Price Per Sq Ft Total AG | 293.28 |
| Acceptable Financing | Cash,Conventional,FHA,VA |
| Lease Considered Y/N | No |
| Vacation Rental Y/N | No |
| Virtual Tour | https://homes.amazinglistingphotos.com/Sites/media.asp?nSiteID=3232106 |
| Total SQFT | 3509 |
| Standard Status | Active |
| Year Built Source | Assessor |
| Legal Subdivision | BRAEMAR |
| Tax Lot | 05 |
Interior Features
| Interior Amenities | Breakfast Area,Chair Railings,Crown Moldings,Family Room Off Kitchen,Floor Plan - Open,Formal/Separate Dining Room,Kitchen - Table Space,Recessed Lighting,Walk-in Closet(s) |
|---|---|
| Heating Fuel | Natural Gas |
| Basement | Fully Finished,Interior Access |
| Flooring | Hardwood,Carpet |
| Total Fireplaces | 1 |
| Fireplace Features | Mantel(s) |
| Hot Water | Natural Gas |
| Basement (Y/N) | Yes |
| Heating Y/N | Yes |
| Fireplace Y/N | Yes |
| Above Grade Finished Area | 2472 |
| Half Baths | 1 |
| Central Air Y/N | Yes |
| Total Bedrooms | 4 |
| Below Grade Finished Area | 933 |
| Room Type | Living Room,Dining Room,Primary Bedroom,Bedroom 2,Bedroom 3,Bedroom 4,Kitchen,Family Room,Den,Foyer,Breakfast Room,Laundry,Recreation Room,Bathroom 2,Bathroom 3,Primary Bathroom |
| Below Grade Finished Area Unit Type | Square Feet |
| LivingAreaSource | Assessor |
| Laundry Type | Upper Floor,Dryer In Unit,Washer In Unit |
| Below Grade Unfin Area Units | Square Feet |
| Below Grade Unfin SQFT | 104 |
| Below Grade Unfin SQFT Source | Assessor |
| Below Grade Finished Area Source | Assessor |
| Bedrooms Count All Upper Levels | 4 |
| Bedrooms Count Upper Level 1 | 4 |
| Bathrooms Half Main Level | 1 |
| Bathrooms Full Upper Level 1 | 2 |
| Bathrooms Full Lower Level 1 | 1 |
| Bathrooms Full All Upper Levels | 2 |
| Bathrooms Full All Lower Levels | 1 |
| Bathrooms Count Upper Level 1 | 2.00 |
| Bathrooms Count Lower Level 1 | 1.00 |
| Bathrooms Count All Upper Levels | 2 |
| Bathrooms Count All Lower Levels | 1 |
| Above Grade Finished Area Source | Assessor |
| Above Grade Finished Area Unit Type | Square Feet |
| Total Baths | 4 |
Exterior Features
| Exterior Amenities | Bump-outs,Street Lights |
|---|---|
| Pool | Yes - Community |
| Parking Features | Concrete Driveway |
| Water Source | Public |
| Total Parking Spaces | 2 |
| Garage Features | Garage - Side Entry |
| Type of Parking | Attached Garage |
| Land Use Code | 131 |
| Foundation Details | Concrete Perimeter |
| Water View Y/N | No |
| Lot Size Acres | 0.09 |
| Lot Size Source | Assessor |
| Waterfront Y/N | No |
| Land Assessed Value | 175000.00 |
| Navigable Water Y/N | No |
| Water Oriented Y/N | No |
| # of Attached Garage Spaces | 2 |
Room Details
| Room | Dimensions | Level | Flooring | Details |
|---|---|---|---|---|
| Bathroom 2 | Upper 1 | Flooring - Ceramic Tile,Double Sink | ||
| Bathroom 3 | Lower 1 | |||
| Bedroom 2 | Upper 1 | Flooring - Carpet,Ceiling Fan(s),Lighting - Ceiling | ||
| Bedroom 3 | Upper 1 | Flooring - Carpet,Ceiling Fan(s),Lighting - Ceiling,Attic - Pull-Down Stairs | ||
| Bedroom 4 | Upper 1 | Ceiling Fan(s),Lighting - Ceiling,Flooring - HardWood,Walk-In Closet(s) | ||
| Breakfast Room | Main | Flooring - HardWood,Crown Molding | ||
| Den | Lower 1 | Flooring - Carpet,Lighting - Recessed | ||
| Dining Room | Main | Flooring - HardWood,Lighting - Recessed,Crown Molding,Chair Rail | ||
| Family Room | Main | Flooring - HardWood,Lighting - Recessed,Fireplace - Gas,Crown Molding | ||
| Foyer | Main | Flooring - HardWood,Crown Molding | ||
| Kitchen | Main | Flooring - HardWood,Pantry,Kitchen - Gas Cooking,Crown Molding | ||
| Laundry | Upper 1 | |||
| Living Room | Main | Flooring - HardWood,Crown Molding,Lighting - Recessed | ||
| Primary Bathroom | Upper 1 | Bathroom - Soaking Tub,Bathroom - Walk-In Shower,Flooring - Ceramic Tile,Double Sink | ||
| Primary Bedroom | Upper 1 | Flooring - Carpet,Walk-In Closet(s),Ceiling Fan(s),Lighting - Ceiling,Wet Bar | ||
| Recreation Room | Lower 1 | Flooring - Carpet,Lighting - Recessed,Ceiling Fan(s) |
Amenities
- Foreclosure
- Views
- Short Sale
- New Construction
- Adult 55+
- Lease To Own
- No HOA Fees
- Furnished
- Primary On Main
- Air Conditioning
- Seller Finance
- Green
- Fixer Upper
- Horse
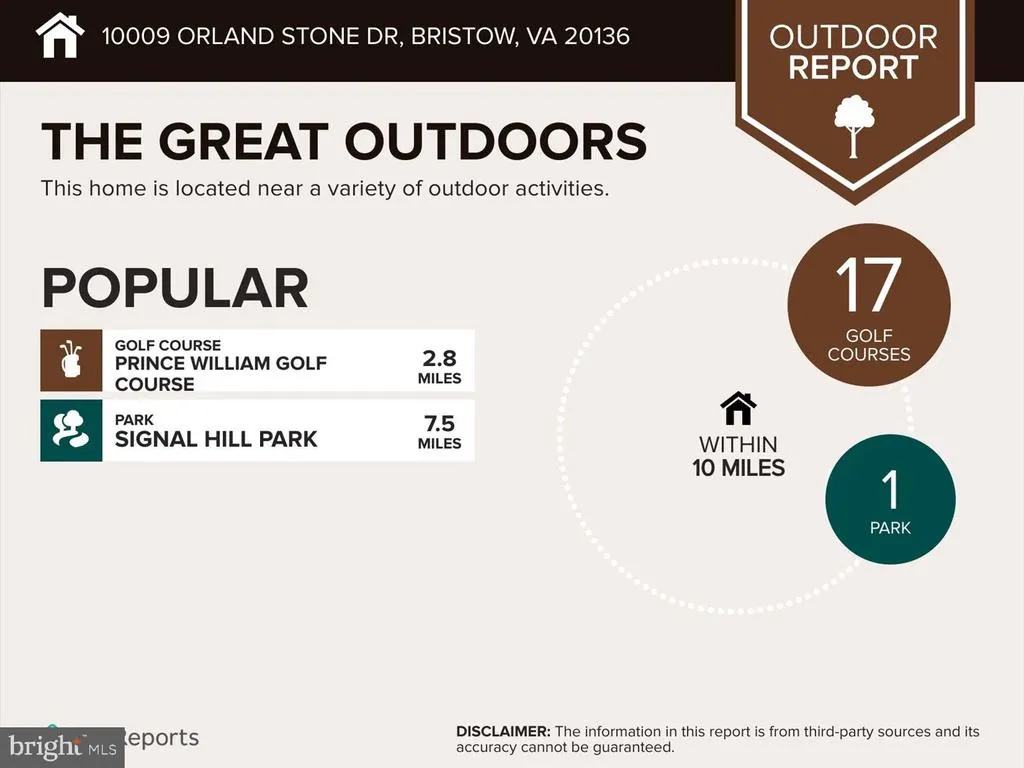
- Golf
- Fireplace
- Deck
- Garage
- Basement
- Pool
Property vs Single Family Average in 20136
Price
Taxes
Year Built
Visits
 All or a portion of the multiple listing information is provided by the Central Virginia Regional Multiple Listing Service, LLC, from a copyrighted compilation of listings. All CVR MLS information provided is deemed reliable but is not guaranteed accurate. The compilation of listings and each individual listing are ©2026 Central Virginia Regional Multiple Listing Service, LLC. All rights reserved.
All MLS listings are © 2026 Central Virginia Regional Multiple Listing Service, LLC. All
All or a portion of the multiple listing information is provided by the Central Virginia Regional Multiple Listing Service, LLC, from a copyrighted compilation of listings. All CVR MLS information provided is deemed reliable but is not guaranteed accurate. The compilation of listings and each individual listing are ©2026 Central Virginia Regional Multiple Listing Service, LLC. All rights reserved.
All MLS listings are © 2026 Central Virginia Regional Multiple Listing Service, LLC. All
 Charlottesville Area Association of REALTORS® All information deemed reliable but not guaranteed. All properties are subject to prior sale, change or withdrawal. Neither listing broker(s) or information provider(s) shall be responsible for any typographical errors, misinformation, misprints and shall be held totally harmless. Listing(s) information is provided for consumer's personal, non-commercial use and may not be used for any purpose other than to identify prospective properties consumers
 Lynchburg MLS All information deemed reliable but not guaranteed. All properties are subject to prior sale, change or withdrawal. Neither listing broker(s) or information provider(s) shall be responsible for any typographical errors, misinformation, misprints and shall be held totally harmless. Listing(s) information is provided for consumer's personal, non-commercial use and may not be used for any purpose other than to identify prospective properties consumers may be interested in purchasing. The
 © BRIGHT, All Rights Reserved
