
Address
4740 Angus Drive, Gainesville, VA
Price
$ 1,395,000
Property Attributes
- MLS#VAPW2121458
- TypeSingle Family
- Listing Status ACTIVE
- CountyPRINCE WILLIAM
- CityGainesville
- NeighborhoodLawnvale Estates
- Zip20155
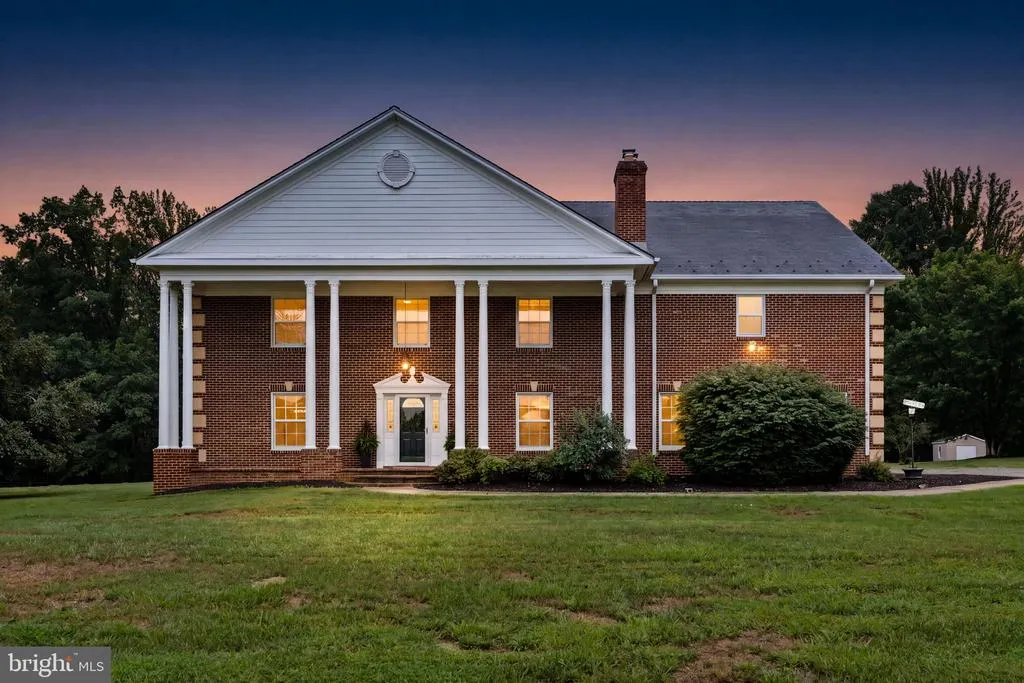
- StyleColonial
- Year Built1978
- Taxes$ 14237
- Price$ 1,395,000
- Bedrooms6
- Full Bathrooms5
- Half Bathrooms1
- Sqr Footage8065
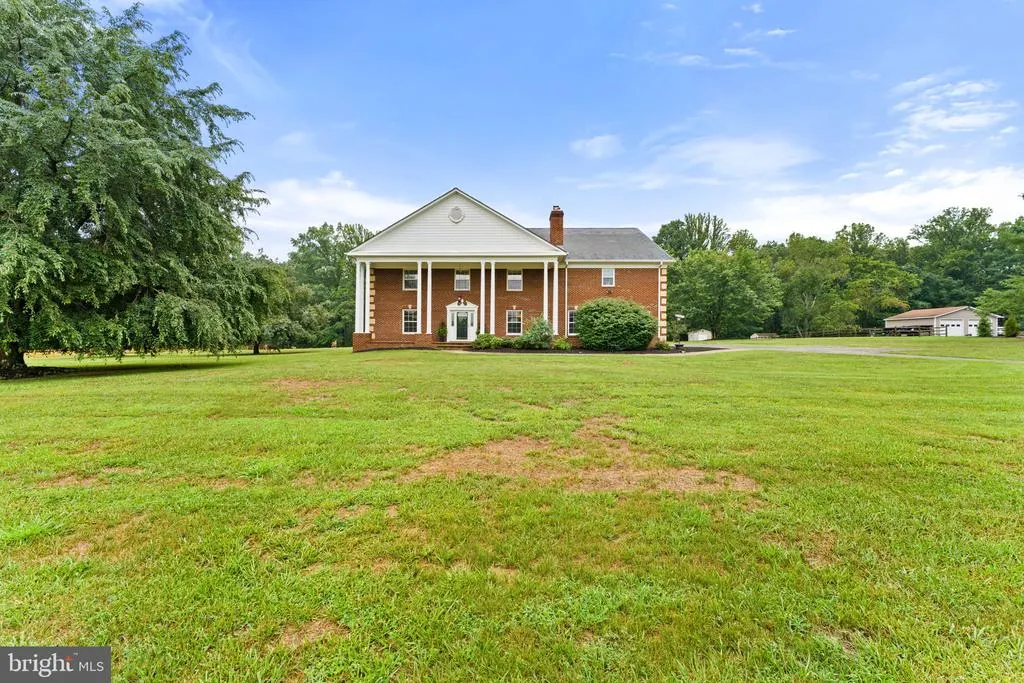
- Lot Size3.47 Acres
Data Source:
Bright MLS
Property Description
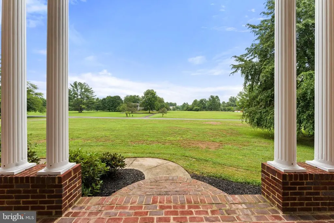
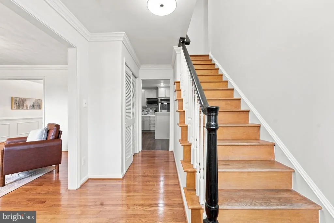
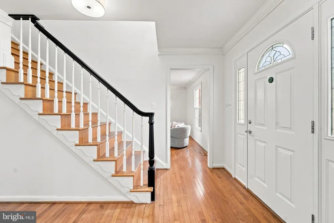
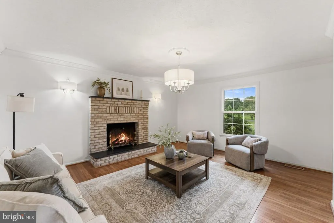
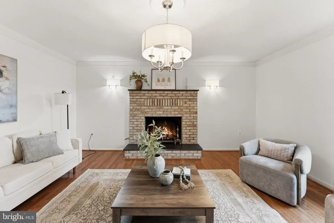
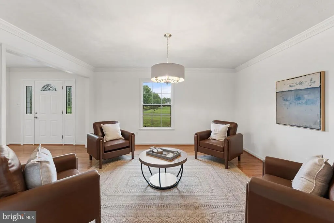
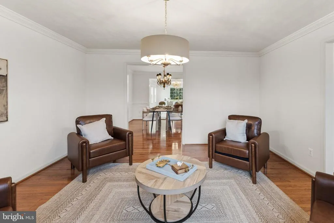
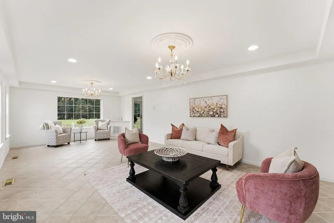
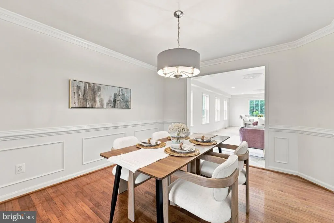
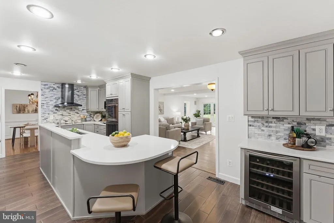
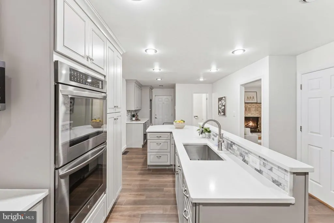
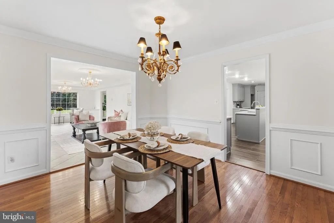
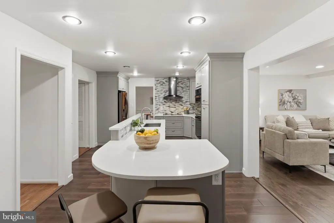
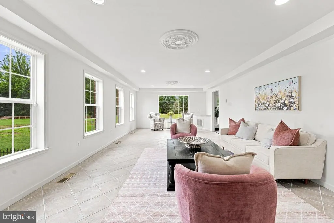
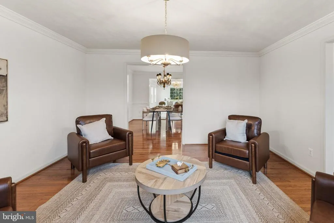
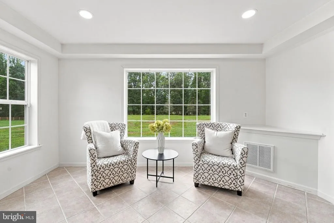
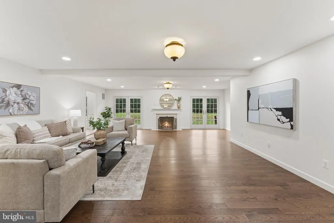
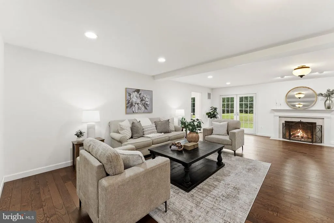
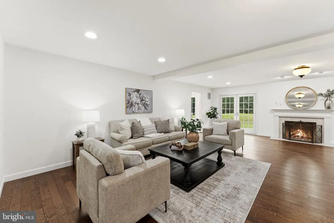
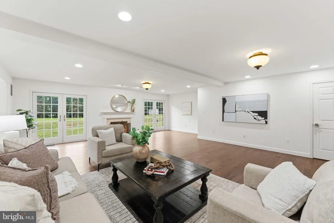
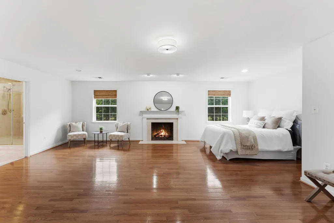
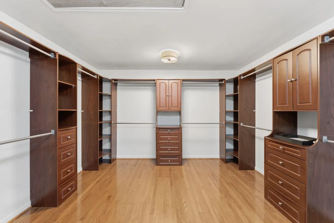
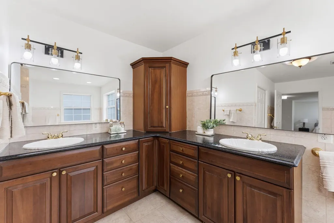
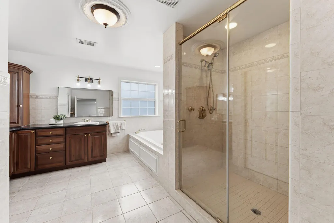
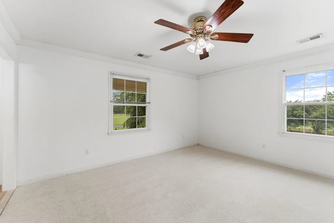
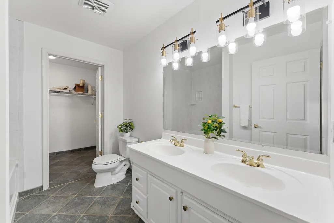
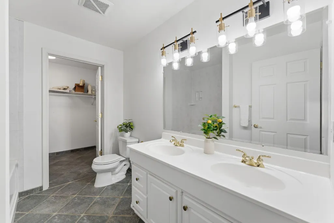
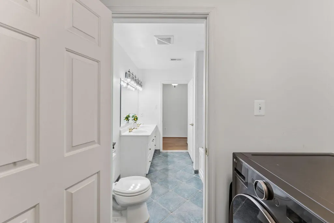
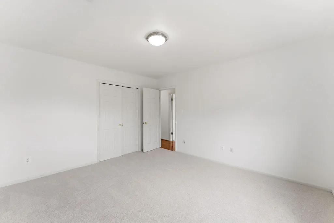
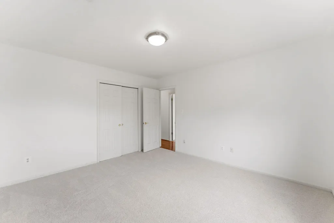
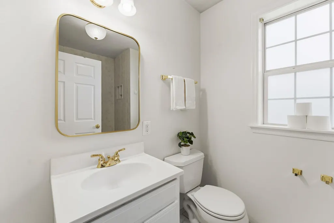
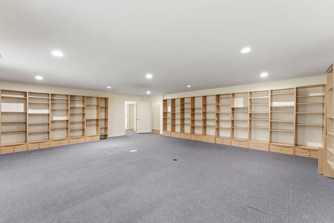
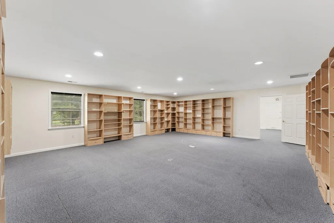
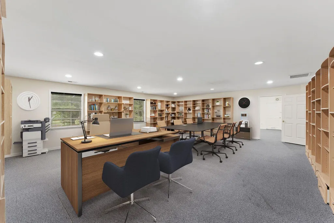
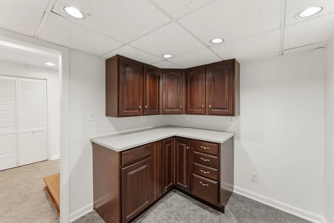
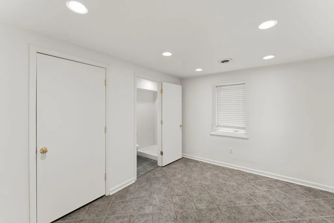
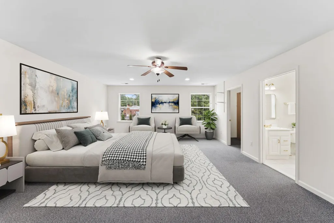
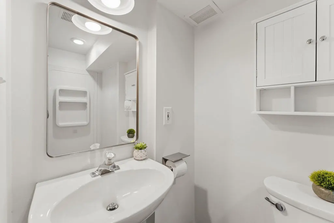
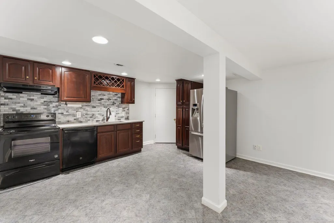
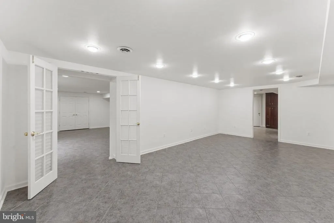
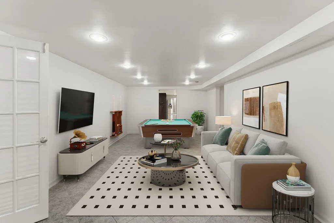
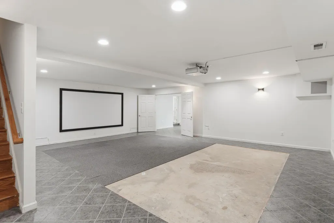
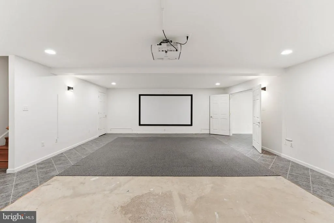
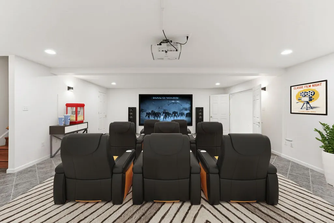
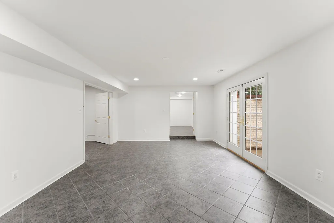
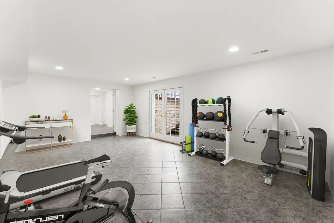
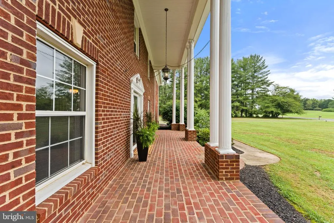
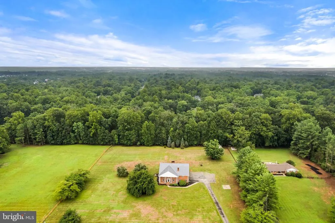
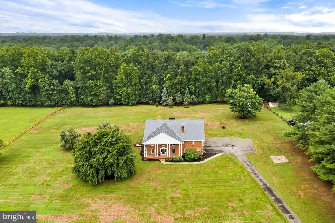
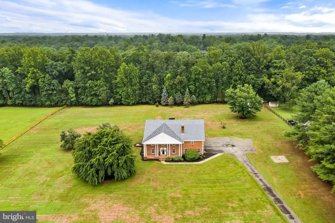
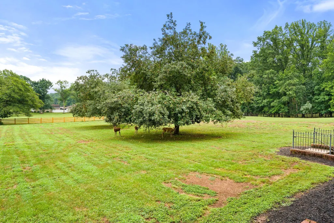
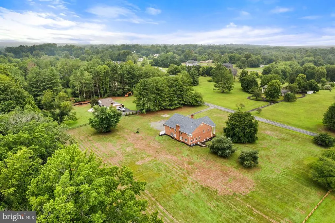
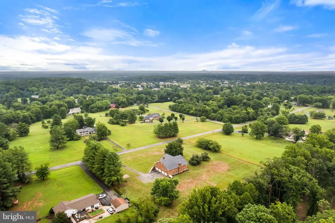
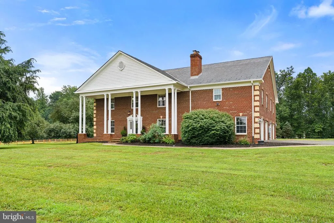
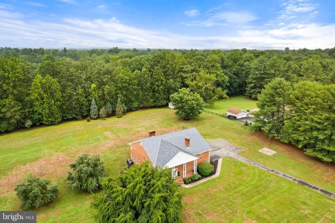
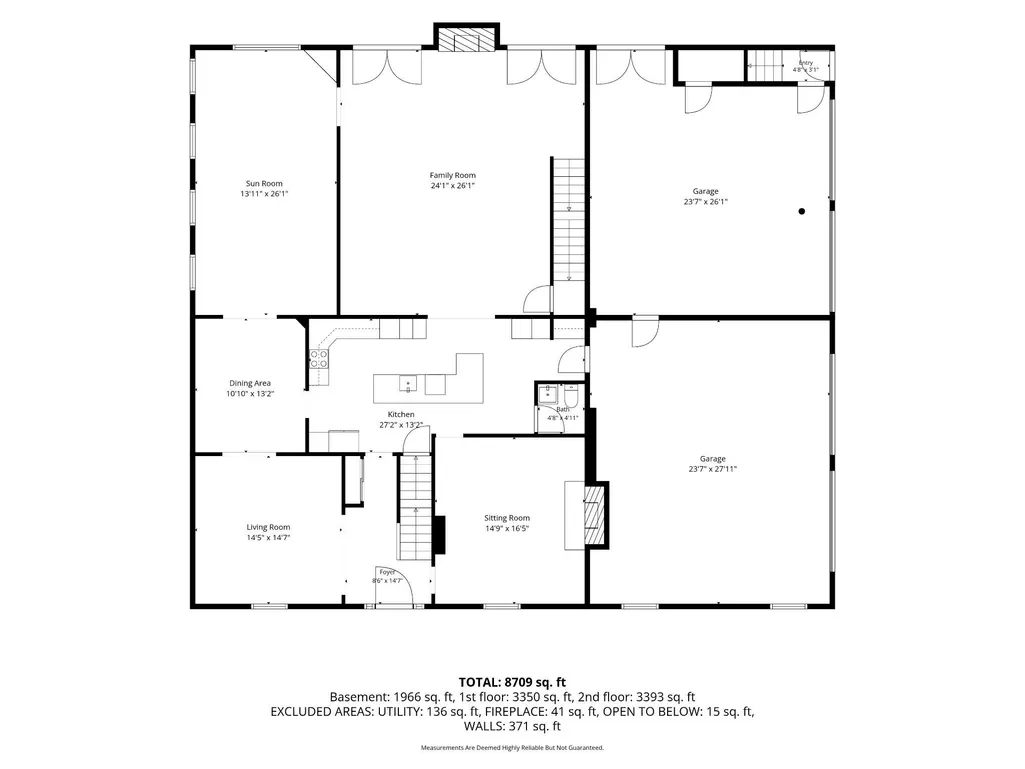
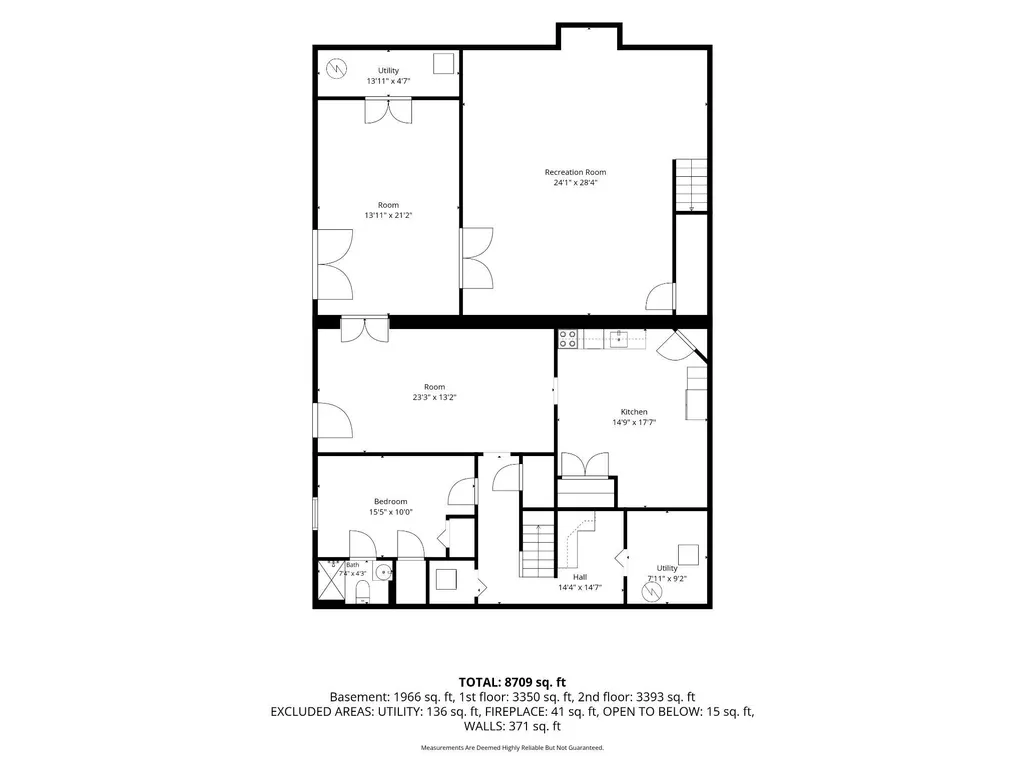
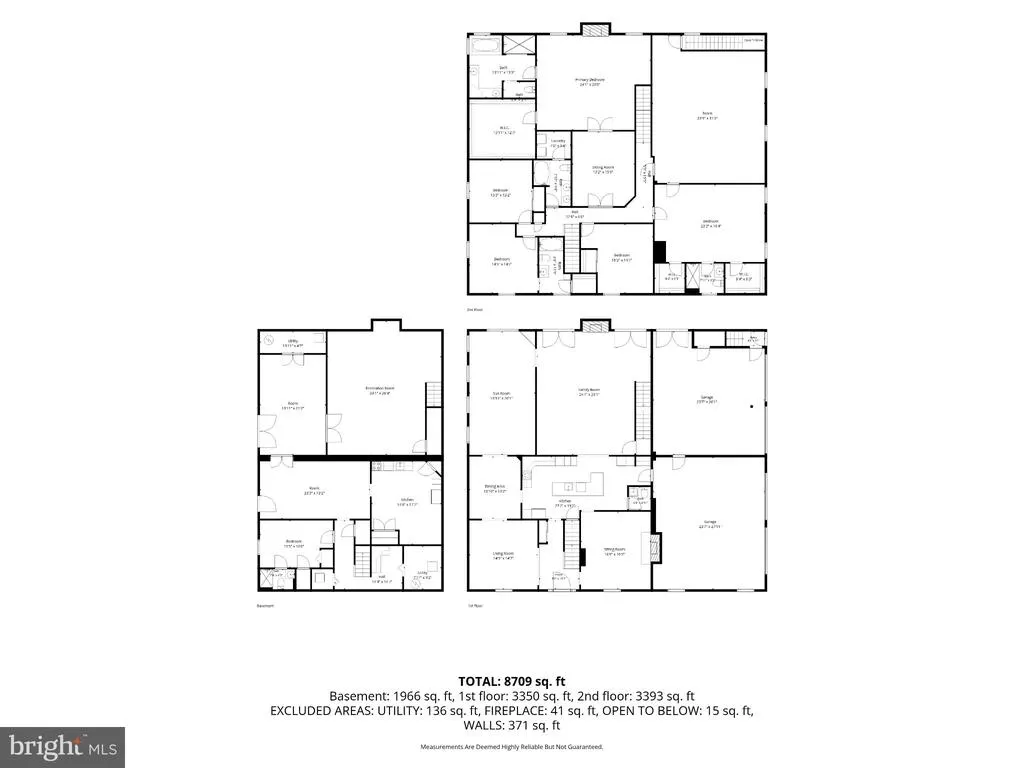
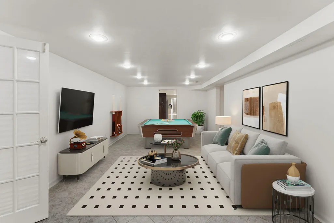
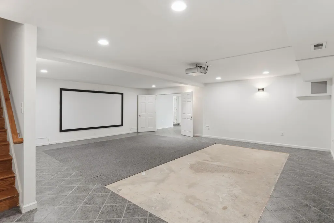
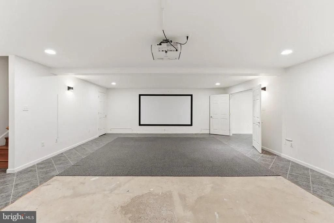
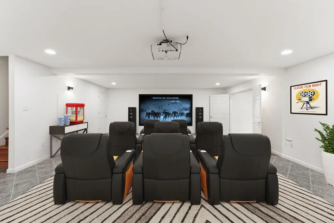
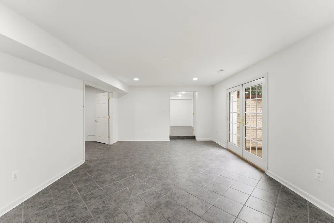
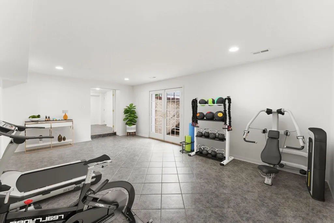
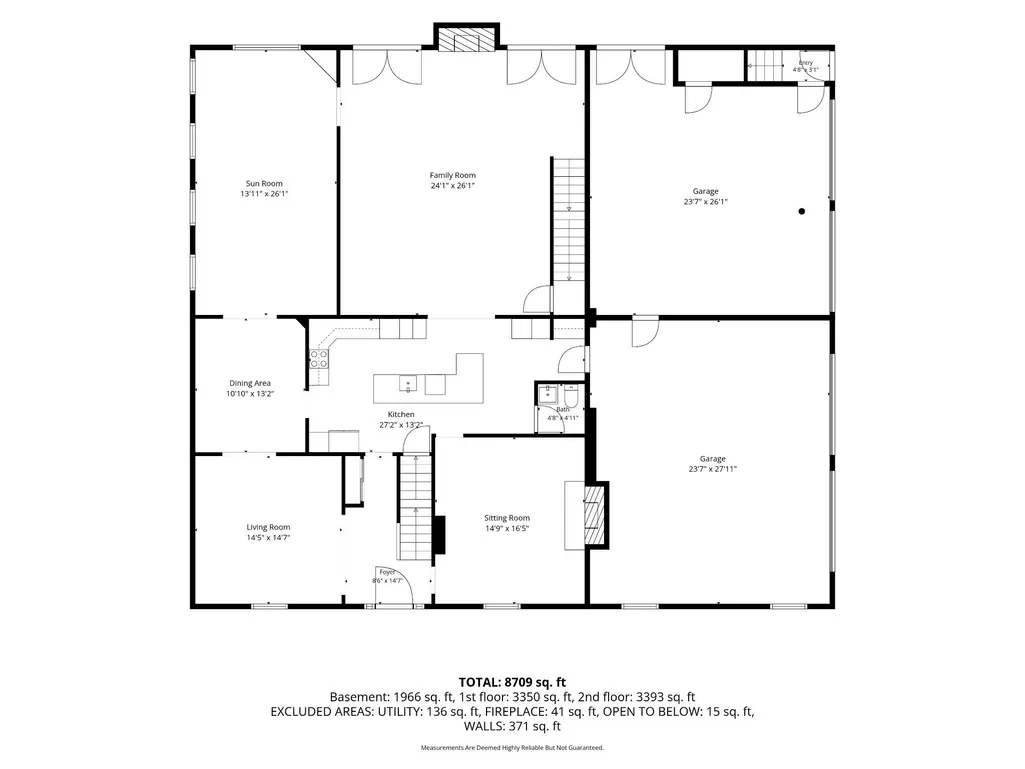
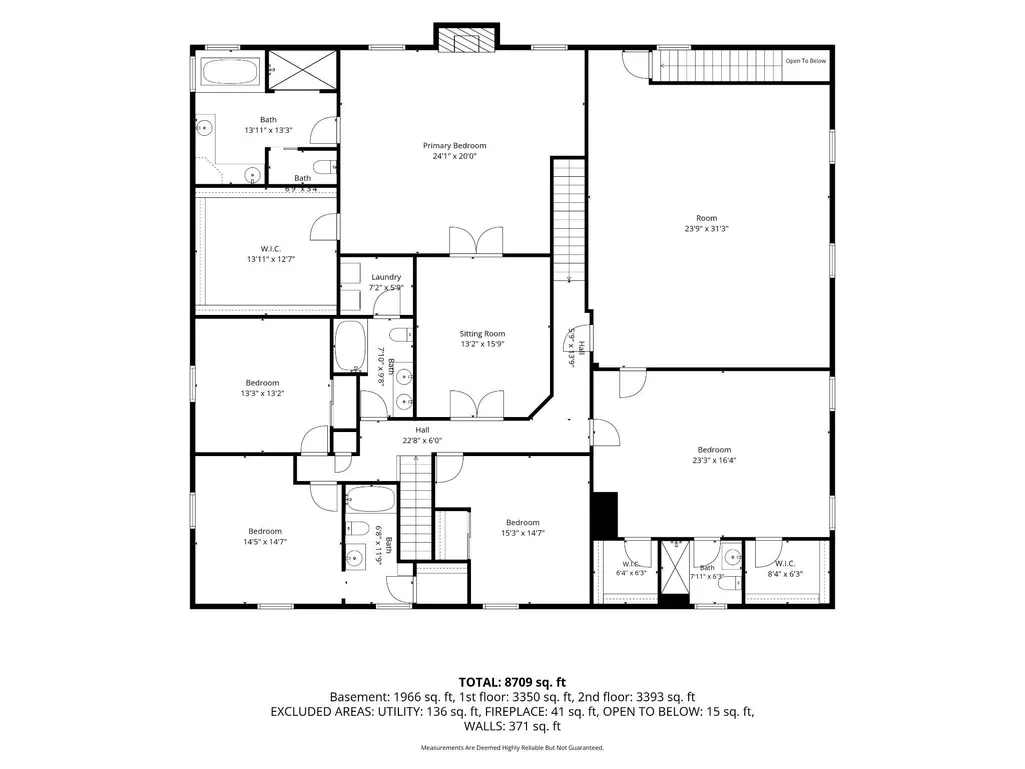
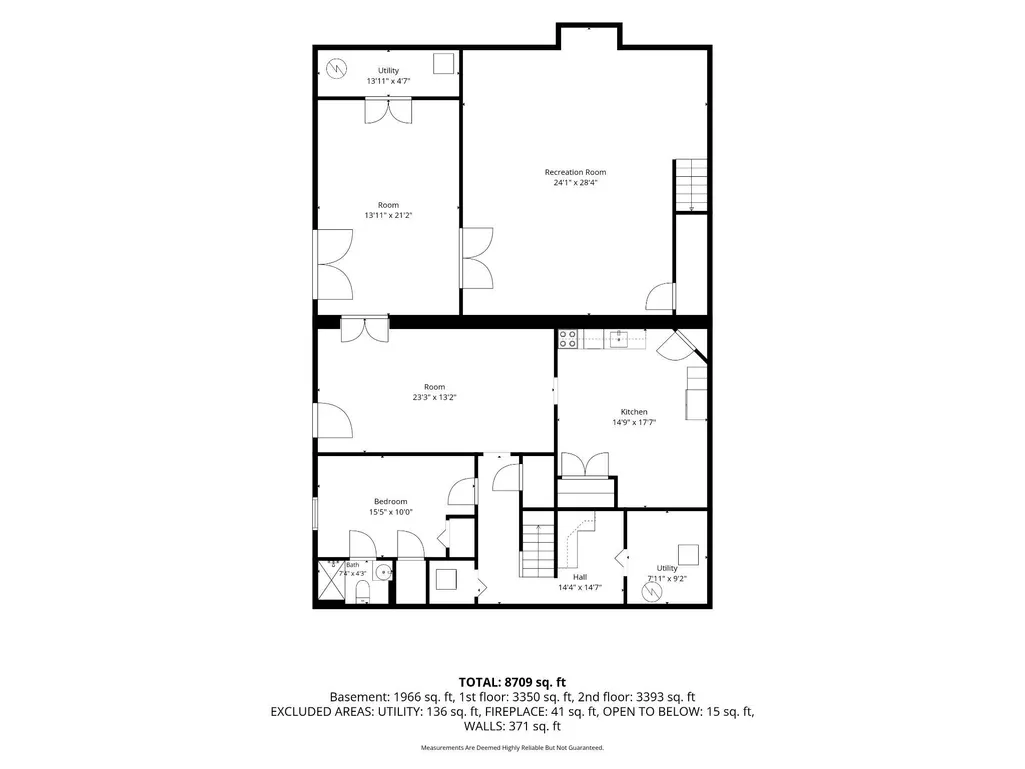
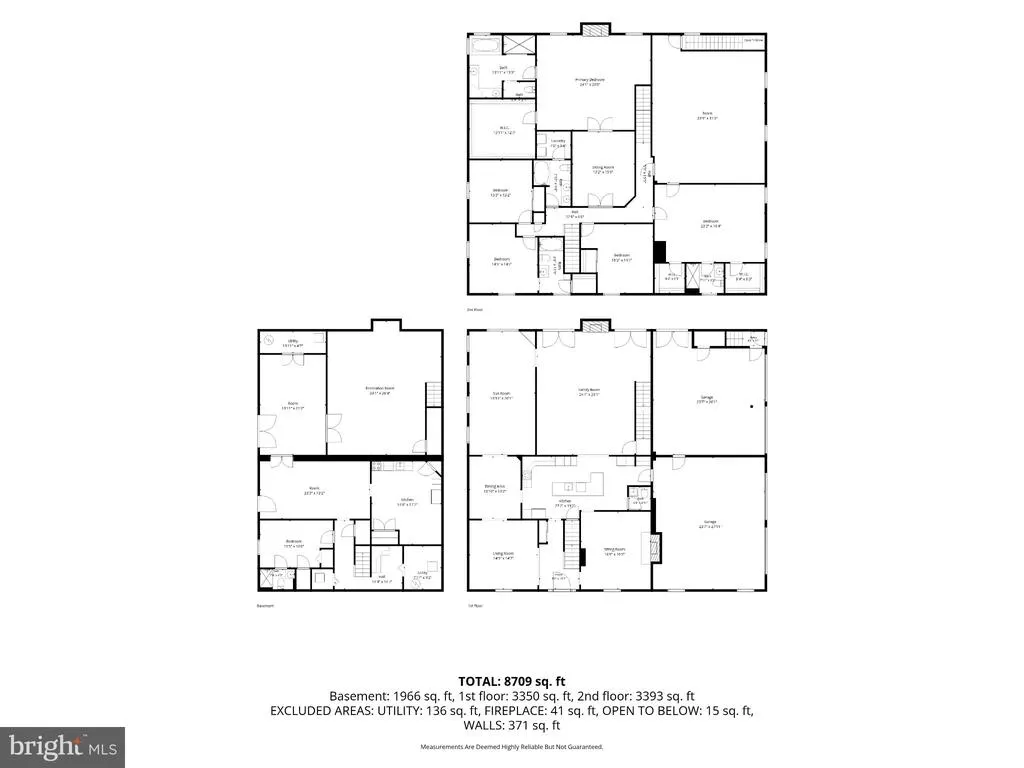
More than 8,000 square feet. Four distinct bedroom suites. Two kitchens. Two laundry rooms. An oversized four-car garage. All on 3.5 level acres. Set in Lawnvale Estates, 4740 Angus Drive offers an uncommon combination of space and flexibility. With six bedrooms and 5.5 baths, the home provides multiple living areas where everyone can have their own space along with generous gathering spaces that bring everyone together. Four distinct suites add exceptional versatility. In addition to the spacious primary suite, an upstairs au pair/in-law suite features separate exterior access for added independence. A private guest suite provides another comfortable retreat, while the finished lower level includes its own bedroom suite. Whether accommodating extended family, long-term guests, an au pair, work-from-home needs, or simply a household that values privacy and room to spread out, this is a floor plan with options. When it's time to come together, there's room for that too. The main level offers formal and casual gathering spaces, including living and dining rooms, a renovated kitchen, sunroom and a spacious family room made for a crowd. From family get-togethers and milestone celebrations to game nights and casual weekends with friends, this is a home where gathering doesn't mean squeezing everyone into one room. Three fireplaces add warmth throughout the home. The expansive finished lower level offers even more flexibility with a second full kitchen, bedroom suite, recreation room, theater and additional space for fitness, games or hobbies. Two separate exterior entrances provide convenient direct access and add to the many ways this level can function. Recent improvements include interior paint, updated lighting and ceiling caps, new upstairs bedroom carpet, family-room hardwood flooring, basement kitchen appliances and exterior power washing. The three-zone HVAC system was serviced in June 2026, and the septic system was pumped in May 2025. Additional improvement and systems information is available in the MLS documents. Outside, 3.5 level acres provide both breathing room and a blank slate for the future. There's space for family and friends to gather, children and pets to play, lawn games and outdoor entertaining or to create something entirely your own. Envision expansive gardens, an outdoor kitchen and entertaining area, a custom patio, or even a future pool. Prefer to keep things simple? Enjoy the open space just as it is. The oversized four-car garage adds flexibility for vehicles, storage, hobbies or recreational equipment, while access to both Verizon Fios and Comcast supports today's connected lifestyle. With private spaces when you want them, gathering spaces when you need them, and 3.5 open acres outside, 4740 Angus Drive offers something increasingly difficult to find: a home with the space and flexibility for everyday life, extended family, entertaining and whatever comes next.
| Elementary School | Middle School | High School |
|---|---|---|
| Gravely Elementary School | Bull Run Middle School | Battlefield High School |
| Price History | |
|---|---|
| 6/3/2026 | Listed $1,395,000 |
General Features
| Living Area | 8065 |
|---|---|
| Sewer | Septic Exists |
| Heating | Forced Air,Zoned |
| Cooling | Ceiling Fan(s),Central A/C,Zoned |
| Utilities | Cable TV Available,Electric Available |
| Possession | Settlement |
| Roof | Composite |
| Appliances | Built-In Range,Cooktop,Dishwasher,Dryer - Front Loading,ENERGY STAR Clothes Washer,ENERGY STAR Dishwasher,ENERGY STAR Refrigerator,Energy Efficient Appliances,Exhaust Fan,Extra Refrigerator/Freezer,I |
| Zoning | A1 |
| HOA Fee | 100.00 |
| Garage Spaces | 4.00 |
| Association Fee Includes | Snow Removal |
| Patio/Porch Features | Patio(s),Porch(es) |
| Architectural Style | Colonial |
| Security Features | Carbon Monoxide Detector(s),Electric Alarm,Fire Detection System,Monitored,Motion Detectors,Security System,Smoke Detector |
| Construction Materials | Brick |
| School District | PRINCE WILLIAM COUNTY PUBLIC SCHOOLS |
| Exclusions | Staging items and furniture |
| Year Built | 1978 |
| Electric | 200+ Amp Service |
| Levels | 2 |
| Tax Year | 2026 |
| Ownership | Fee Simple |
| Cool Fuel | Electric |
| Section | 3 |
| Accessibility | None |
| Assoc Fee Paid Per | Annually |
| County | PRINCE WILLIAM |
| New Construction | No |
| Property Type | Residential |
| Association Amenities | None |
| HOA | Yes |
| Energy Efficient | Appliances |
| Subdivision Name | LAWNVALE ESTATES |
| Facing Direction | North |
| Garage Y/N | Yes |
| Water Access Y/N | No |
| Other Structures | Above Grade,Below Grade |
| Full Baths | 5 |
| Status | ACTIVE |
| Directions | GPS |
| City | GAINESVILLE |
| Disclosures | Subject to VA POA,Buried Fuel Tanks,Lead Based Paint - Federal |
| Association Name | LAWNVALE ESTATES HOMEOWNER'S ASSOCIATION,INC |
| Senior Community Y/N | No |
| Lot Size Units | Square Feet |
| Lot Size Square Feet | 151262.00 |
| Tax Assessed Value | 1503300.0 |
| Tax Annual Amount | 14237.0 |
| Home Warranty Y/N | No |
| Property Condition | Very Good |
| Structure Type | Detached |
| Condo/Coop Association fee Y/N | No |
| Bathrooms Count Main Level | 1.00 |
| Price Per Sq Ft Total AG | 237.24 |
| Acceptable Financing | Cash,Conventional,FHA,Private,VA |
| Historic Y/N | No |
| Lease Considered Y/N | No |
| Vacation Rental Y/N | No |
| Virtual Tour | https://listings.upwardstudio.com/sites/ewnybkoq/unbranded |
| Total SQFT | 8065 |
| Standard Status | Active |
| Year Built Source | Estimated |
| Legal Subdivision | LAWNVALE ESTATES |
| Association Recreation Fee | No |
Interior Features
| Interior Amenities | 2nd Kitchen,Bathroom - Soaking Tub,Bathroom - Stall Shower,Bathroom - Tub Shower,Breakfast Area,Carpet,Ceiling Fan(s),Chair Railings,Crown Moldings,Dining Area,Double/Dual Staircase,Family Room Off K |
|---|---|
| Heating Fuel | Oil |
| Basement | English,Fully Finished,Heated,Interior Access,Outside Entrance,Side Entrance,Sump Pump,Walkout Stairs |
| Flooring | Carpet,Ceramic Tile,Hardwood |
| Total Fireplaces | 3 |
| Fireplace Features | Brick,Mantel(s),Marble,Stone,Wood |
| Hot Water | Electric |
| Basement (Y/N) | Yes |
| Heating Y/N | Yes |
| Window Features | Double Pane,Energy Efficient,Low-E,Screens |
| Fireplace Y/N | Yes |
| Above Grade Finished Area | 5880 |
| Half Baths | 1 |
| Central Air Y/N | Yes |
| Total Bedrooms | 6 |
| Below Grade Finished Area | 2185 |
| Room Type | Living Room,Dining Room,Primary Bedroom,Sitting Room,Bedroom 3,Bedroom 4,Kitchen,Game Room,Family Room,Breakfast Room,Sun/Florida Room,In-Law/auPair/Suite,Laundry,Utility Room,Media Room,Bathroom 2,H |
| Below Grade Finished Area Unit Type | Square Feet |
| LivingAreaSource | Assessor |
| Laundry Type | Basement,Upper Floor |
| Below Grade Finished Area Source | Assessor |
| Bedrooms Count All Lower Levels | 1 |
| Bedrooms Count All Upper Levels | 5 |
| Bedrooms Count Lower Level 1 | 1 |
| Bedrooms Count Upper Level 1 | 5 |
| Bathrooms Half Main Level | 1 |
| Bathrooms Full Upper Level 1 | 4 |
| Bathrooms Full Lower Level 1 | 1 |
| Bathrooms Full All Upper Levels | 4 |
| Bathrooms Full All Lower Levels | 1 |
| Bathrooms Count Upper Level 1 | 4.00 |
| Bathrooms Count Lower Level 1 | 1.00 |
| Bathrooms Count All Upper Levels | 4 |
| Bathrooms Count All Lower Levels | 1 |
| Above Grade Finished Area Source | Assessor |
| Above Grade Finished Area Unit Type | Square Feet |
| Total Baths | 6 |
Exterior Features
| Exterior Amenities | Chimney Cap(s),Exterior Lighting,Flood Lights,Gutter System,Outbuilding(s),Sidewalks |
|---|---|
| Pool | No Pool |
| Parking Features | Asphalt Driveway,Crushed Stone |
| Lot Features | Front Yard,Landscaping,Level,Rear Yard,SideYard(s) |
| Water Source | Private |
| Inclusions | Au Pair/In-law suite bookcases,freezer in garage,projector and screen in basement |
| Total Parking Spaces | 4 |
| Garage Features | Garage - Side Entry,Garage Door Opener |
| Type of Parking | Attached Garage,Driveway |
| Land Use Code | 131 |
| Foundation Details | Block,Brick/Mortar,Passive Radon Mitigation,Slab |
| Water View Y/N | No |
| Lot Size Acres | 3.47 |
| Road Surface Type | Black Top |
| Lot Size Source | Estimated |
| Waterfront Y/N | No |
| Door Features | French,Six Panel,Storm |
| Other Equipment | None |
| Road Responsibility | Public |
| Land Assessed Value | 230400.00 |
| Navigable Water Y/N | No |
| Water Oriented Y/N | No |
| # of Attached Garage Spaces | 4 |
Room Details
| Room | Dimensions | Level | Flooring | Details |
|---|---|---|---|---|
| Bathroom 2 | Upper 1 | Flooring - Carpet | ||
| Bedroom 3 | Upper 1 | Flooring - Carpet | ||
| Bedroom 4 | Upper 1 | Flooring - Carpet | ||
| Breakfast Room | Main | Flooring - HardWood | ||
| Dining Room | Main | Flooring - HardWood | ||
| Family Room | Main | Flooring - HardWood,Fireplace - Wood Burning | ||
| Game Room | Lower 1 | Flooring - Ceramic Tile | ||
| Half Bath | Main | |||
| In-Law/auPair/Suite | Lower 1 | |||
| In-Law/auPair/Suite | Upper 1 | Flooring - Carpet,Attached Bathroom | ||
| Kitchen | Lower 1 | Flooring - Ceramic Tile | ||
| Kitchen | Main | Flooring - Ceramic Tile | ||
| Laundry | Lower 1 | Flooring - Ceramic Tile | ||
| Laundry | Upper 1 | Flooring - Ceramic Tile | ||
| Living Room | Main | Flooring - HardWood,Fireplace - Wood Burning | ||
| Media Room | Lower 1 | |||
| Primary Bedroom | Upper 1 | Fireplace - Wood Burning,Flooring - HardWood | ||
| Sitting Room | Upper 1 | Flooring - HardWood,Primary Bedroom - Sitting Area | ||
| Sun/Florida Room | Main | Flooring - Ceramic Tile | ||
| Utility Room | Lower 1 |
Amenities
- Foreclosure
- Views
- Short Sale
- New Construction
- Adult 55+
- Lease To Own
- No HOA Fees
- Furnished
- Primary On Main
- Air Conditioning
- Seller Finance
- Green
- Fixer Upper
- Horse
- Golf
- Fireplace
- Deck
- Garage
- Basement
- Pool
Property vs Single Family Average in 20155
Price
Taxes
Year Built
Visits
 All or a portion of the multiple listing information is provided by the Central Virginia Regional Multiple Listing Service, LLC, from a copyrighted compilation of listings. All CVR MLS information provided is deemed reliable but is not guaranteed accurate. The compilation of listings and each individual listing are ©2026 Central Virginia Regional Multiple Listing Service, LLC. All rights reserved.
All MLS listings are © 2026 Central Virginia Regional Multiple Listing Service, LLC. All
All or a portion of the multiple listing information is provided by the Central Virginia Regional Multiple Listing Service, LLC, from a copyrighted compilation of listings. All CVR MLS information provided is deemed reliable but is not guaranteed accurate. The compilation of listings and each individual listing are ©2026 Central Virginia Regional Multiple Listing Service, LLC. All rights reserved.
All MLS listings are © 2026 Central Virginia Regional Multiple Listing Service, LLC. All
 Charlottesville Area Association of REALTORS® All information deemed reliable but not guaranteed. All properties are subject to prior sale, change or withdrawal. Neither listing broker(s) or information provider(s) shall be responsible for any typographical errors, misinformation, misprints and shall be held totally harmless. Listing(s) information is provided for consumer's personal, non-commercial use and may not be used for any purpose other than to identify prospective properties consumers
 Lynchburg MLS All information deemed reliable but not guaranteed. All properties are subject to prior sale, change or withdrawal. Neither listing broker(s) or information provider(s) shall be responsible for any typographical errors, misinformation, misprints and shall be held totally harmless. Listing(s) information is provided for consumer's personal, non-commercial use and may not be used for any purpose other than to identify prospective properties consumers may be interested in purchasing. The
 © BRIGHT, All Rights Reserved
