
Price Reduction - Water Views - New Construction - Primary on Main - Seller Financing

Address
1680 Us Hwy 340, Stanley, VA
Price
$ 729,900
Property Attributes
- MLS#VAPA2005836
- TypeSingle Family
- Listing Status ACTIVE
- CountyPAGE
- CityStanley
- NeighborhoodMountain View
- Zip22851
- StyleCabin/Lodge
- Year Built2026
- Taxes$ 109
- Price$ 729,900
- Bedrooms4
- Full Bathrooms3
- Half Bathrooms0
- Sqr Footage3000
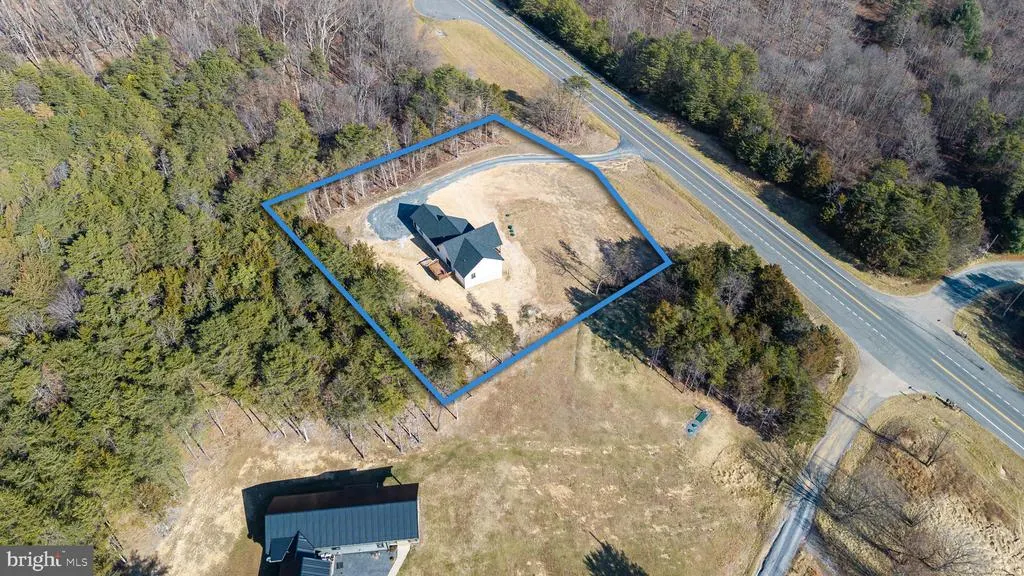
- Lot Size0.75 Acres
Data Source:
Bright MLS
Property Description
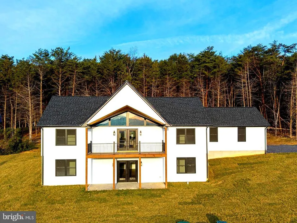
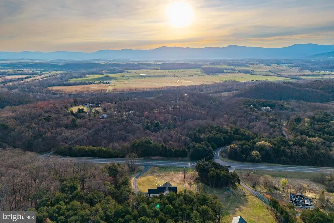
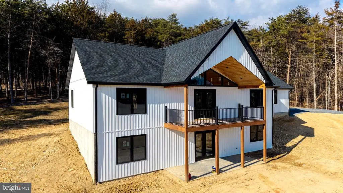
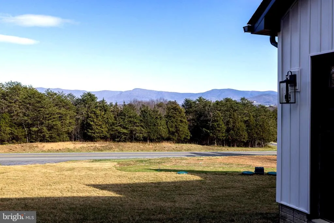
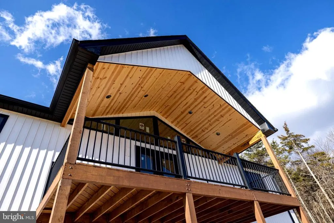
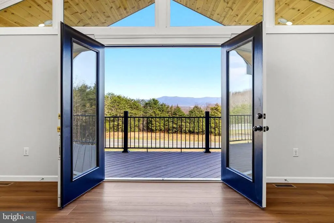
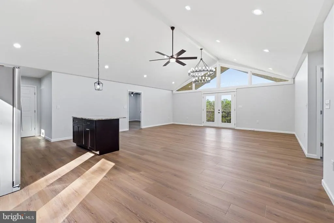
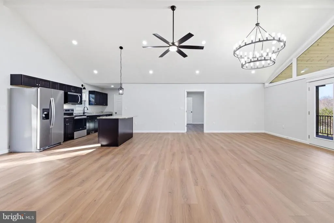
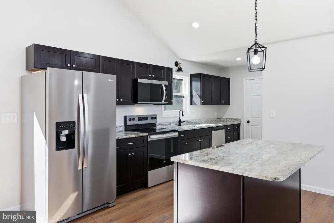
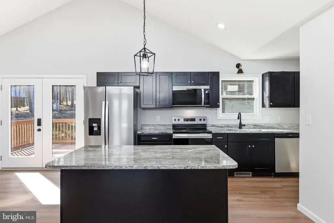
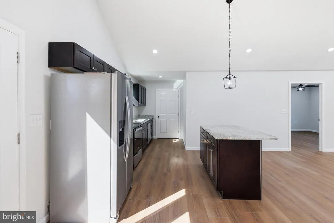

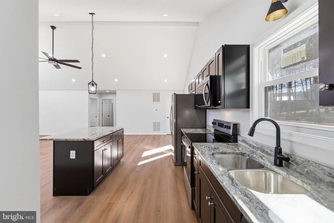
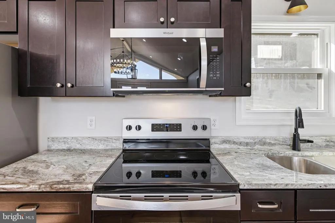
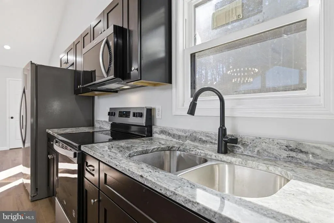
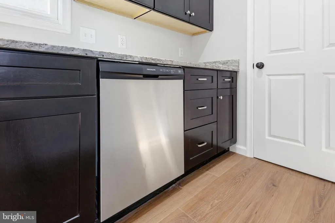
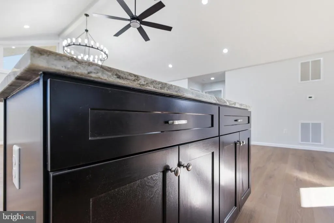
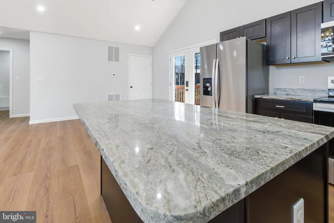
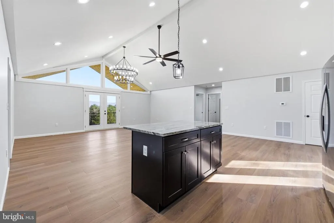
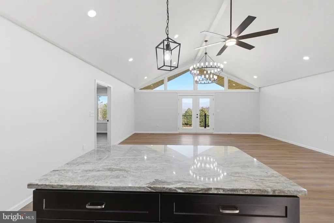
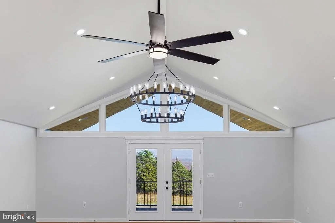
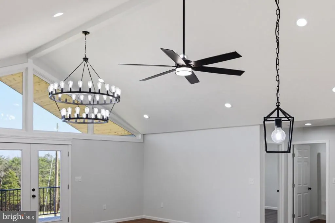
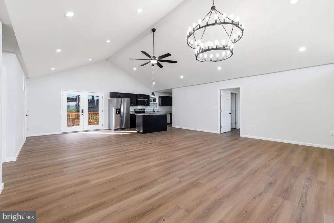
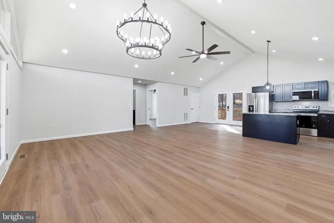
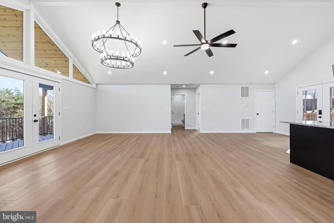
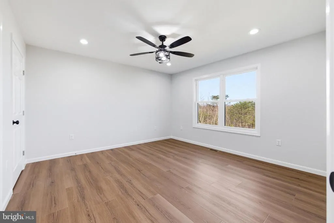
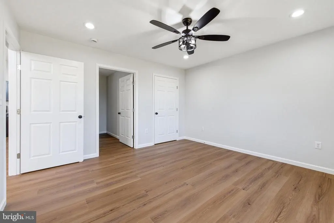
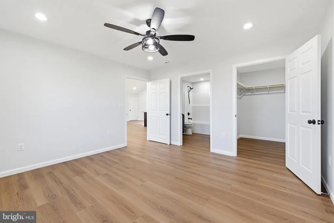
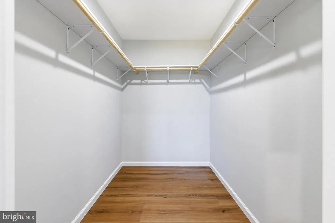
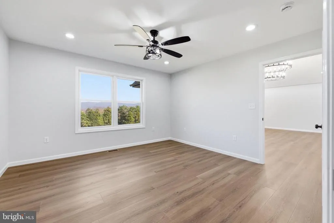
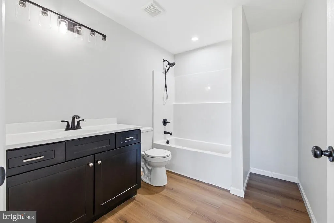
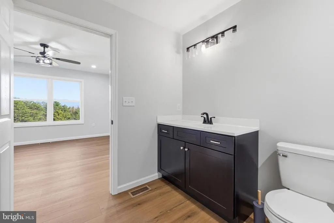
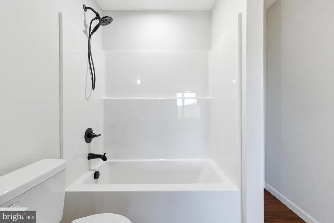
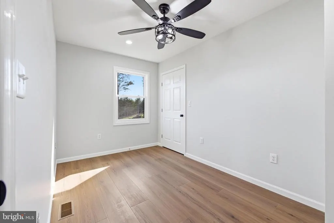
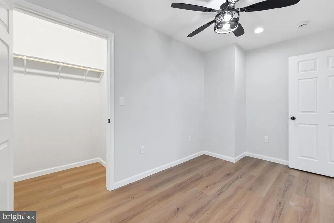
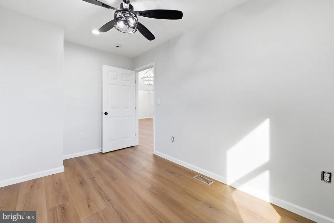
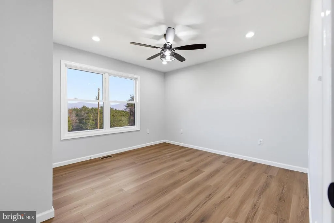
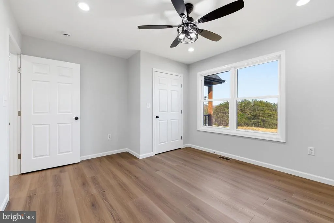
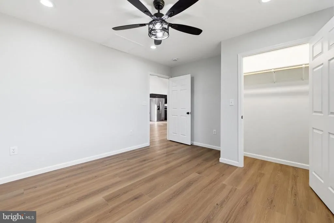
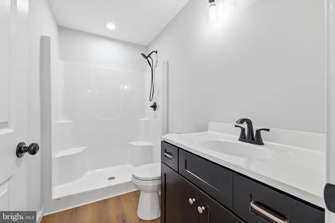
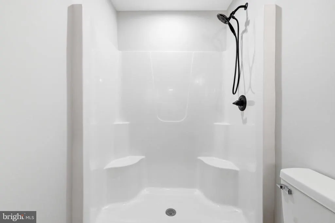
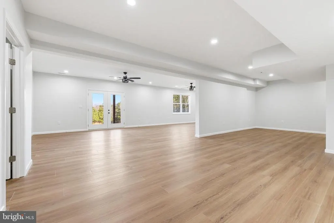
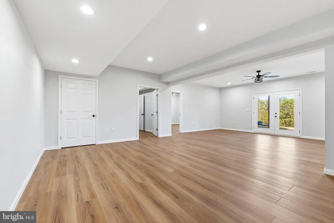
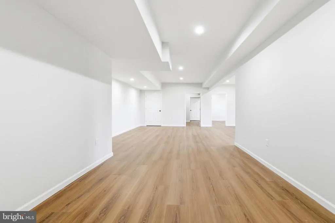
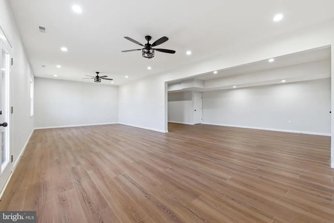
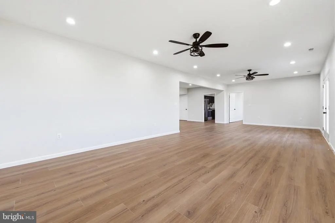
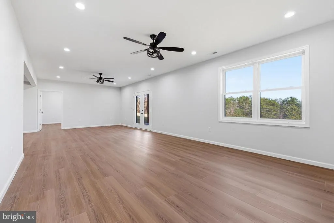
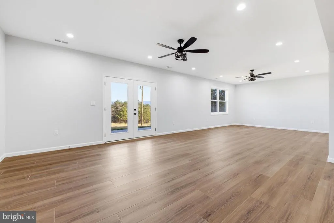
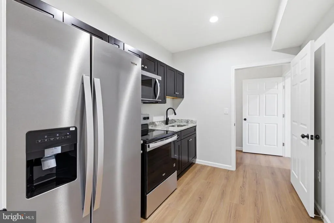
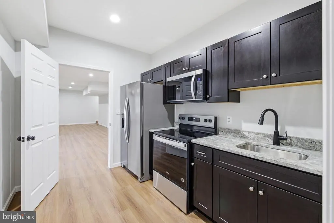
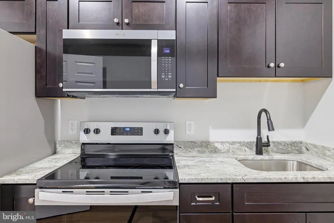
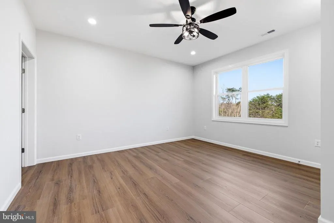
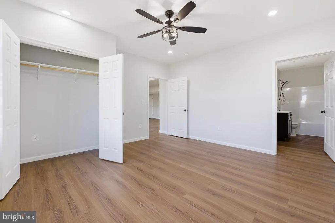
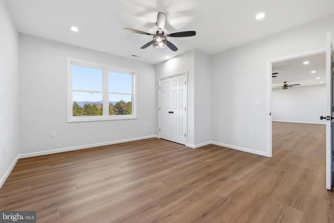
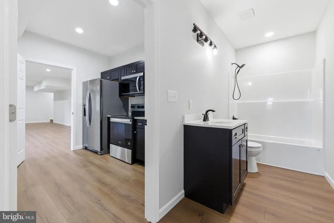
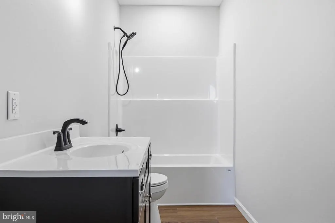
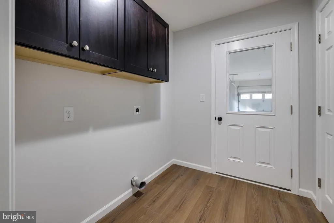
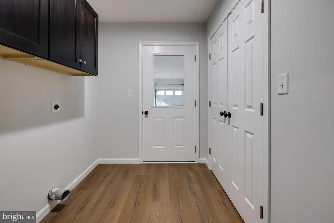
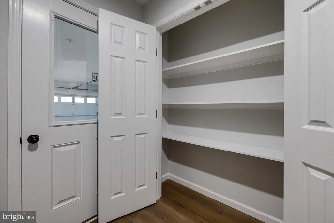
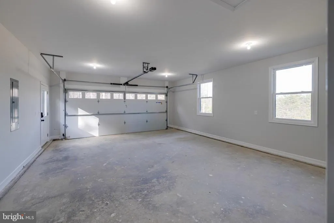
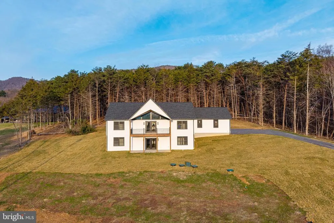
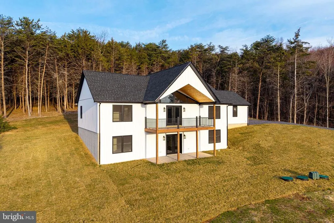
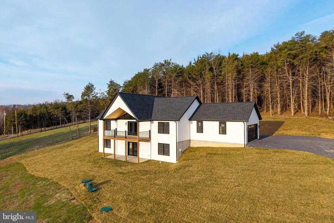
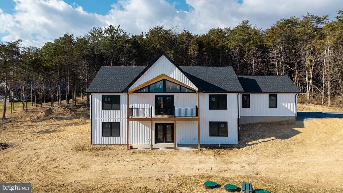
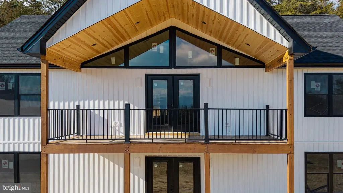
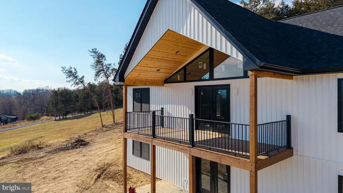
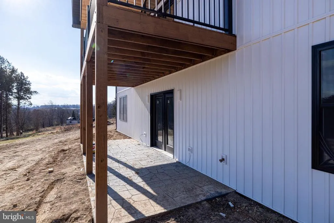
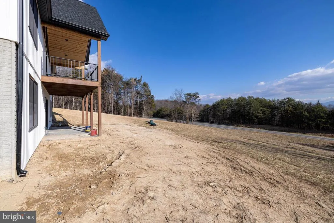
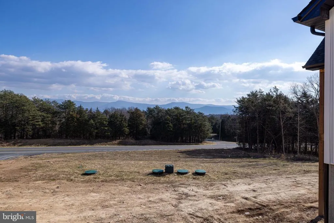
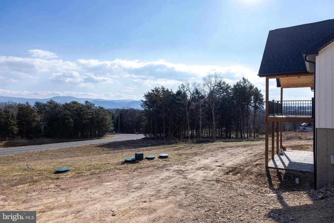
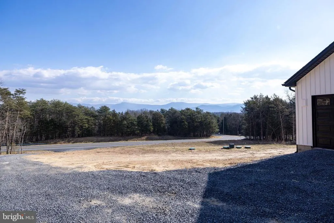
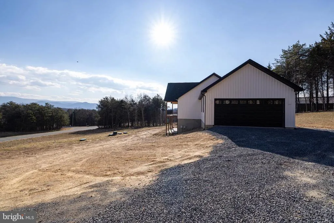
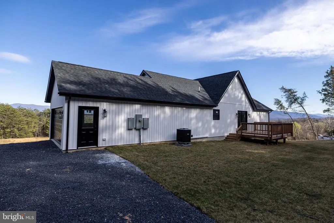
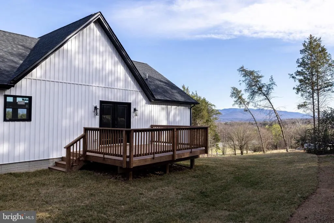
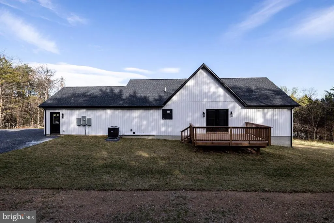
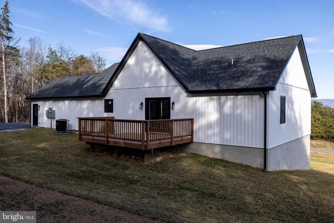
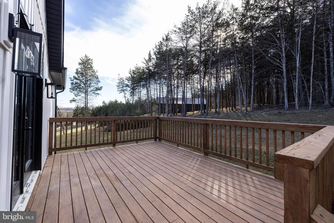
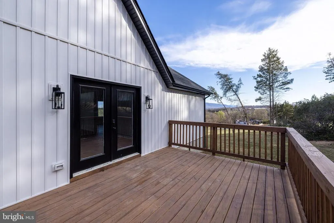
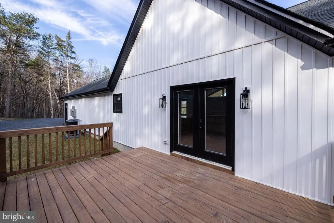
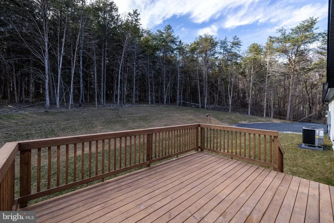
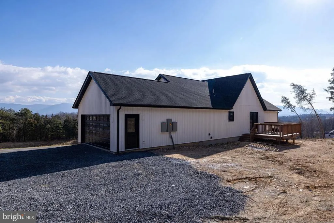
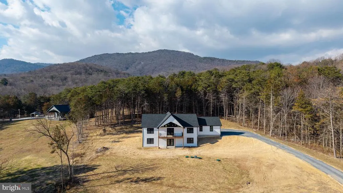
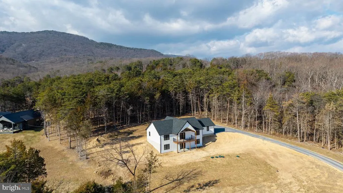
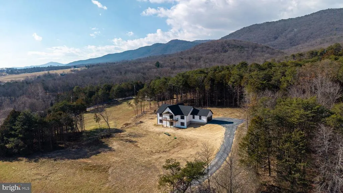
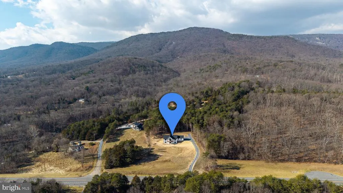
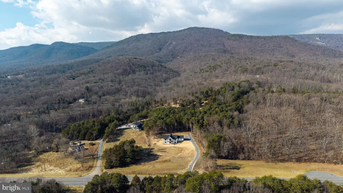
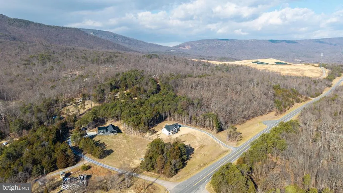
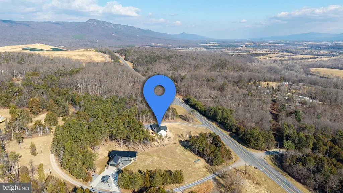
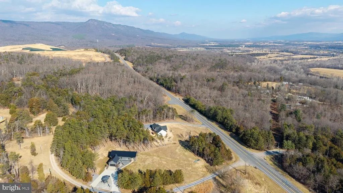
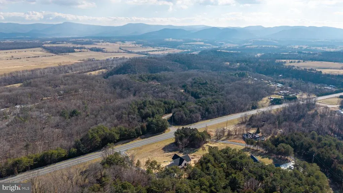
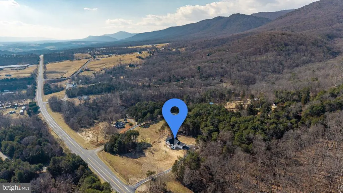
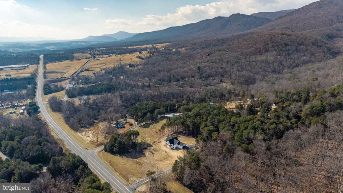
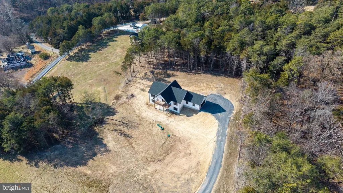
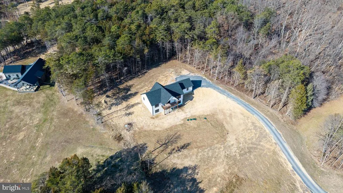
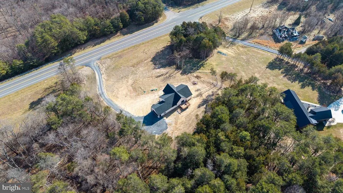
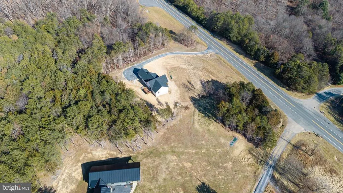
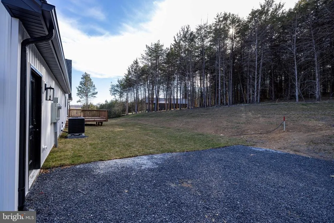
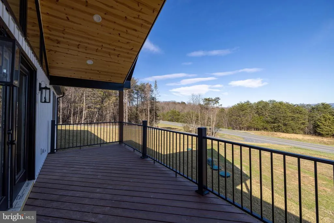
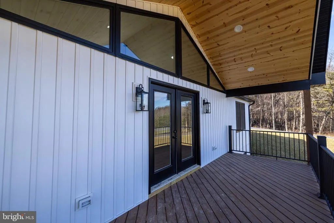
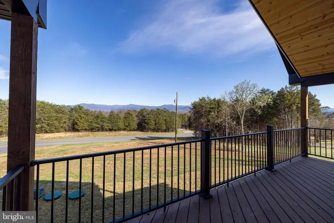
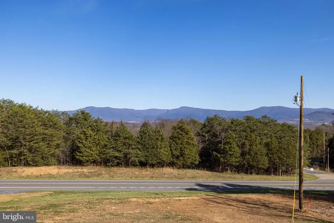
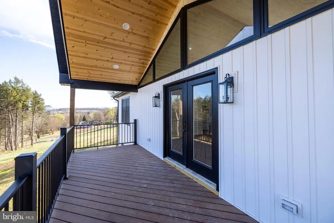
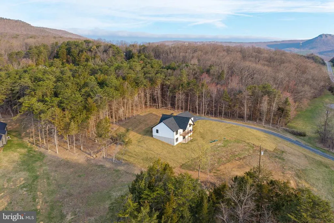
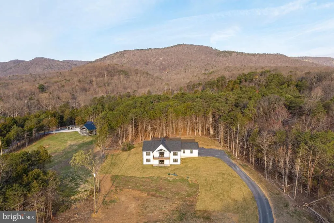
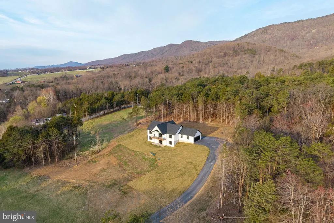
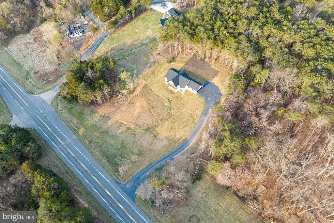
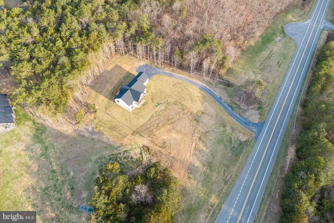
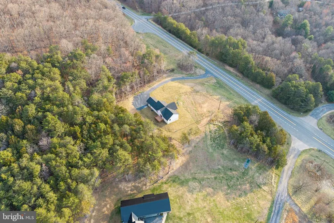
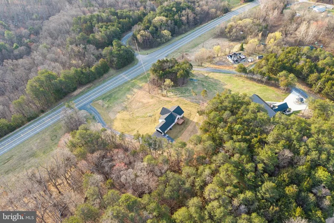
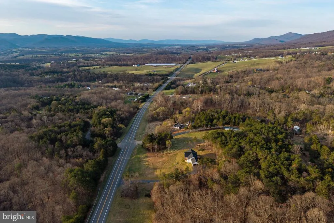
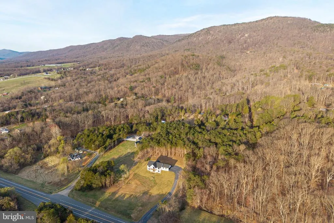
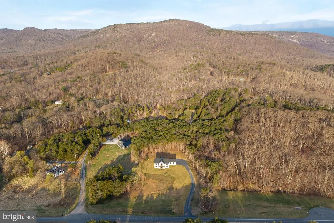
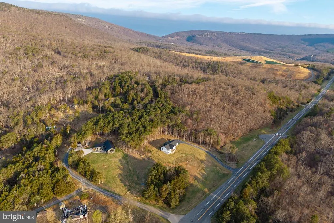
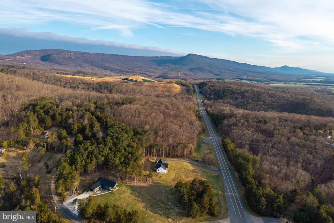
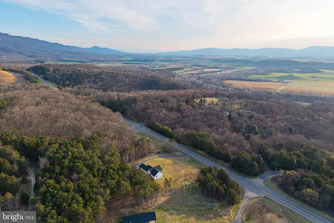
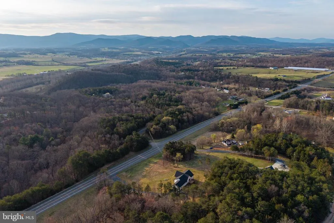
Seller Financing Available! Brand new construction, just move in! This stunning home at 1680 U.S. Highway 340 outside of Stanley, Virginia offers 4 bedrooms, 3 full baths, and is designed for multi-generational living space / short term rental (STR) potential. The main level features an open-concept layout with a spacious kitchen, complete with granite countertops, stainless steel appliances, a pantry, and a designated laundry area. Durable LVP flooring runs throughout the home, and the primary suite includes a private bath and walk-in closet. Enjoy breathtaking views of the Shenandoah National Park from the two-level front porch perfect for relaxing and entertaining. The fully finished basement provides a private generational living area with its own full kitchen, living space, bedroom, and full bath. Additional features include an attached 2-car garage, a private rear deck, pour concrete foundation, a water softener system, all designed with comfort and functionality in mind. No HOA and short-term rentals are allowed. Located just minutes from downtown Luray, this home provides easy access to the Shenandoah River, Massanutten Resort, Shenandoah National Park, Luray Caverns, George Washington National Forest, restaurants, and wineries, making it an ideal home for nature lovers and adventurers alike. Enjoy hiking with nearby trails in the national park / national forest or kayaking and canoeing in the Shenandoah River. For commuters or those seeking nearby city amenities, the home is only 30 minutes from Harrisonburg, just over an hour to Charlottesville, and less than two hours from both Washington, D.C., and Richmond. Whether you are heading to work or exploring Virginia's finest destinations, this property is truly perfectly situated. Act fast and make this peaceful, well-located, brand new retreat your dream home or next investment property!
| Elementary School | Middle School | High School |
|---|---|---|
| Stanley Elementary School | Page County Middle School | Page County High School |
| Price History | |
|---|---|
| 3/23/2026 | Listed $799,900 |
| 6/4/2026 | 3$779,900 |
| 7/22/2026 | 4$749,900 |
| 8/31/2026 | 3$729,900 |
General Features
| Living Area | 3000 |
|---|---|
| Sewer | Private Septic Tank,Approved System,On Site Septic,Septic Exists |
| Heating | Heat Pump - Electric BackUp |
| Cooling | Central A/C,Heat Pump(s) |
| Utilities | Electric Available |
| Possession | Settlement |
| Roof | Shingle |
| Appliances | Built-In Microwave,Dishwasher,Disposal,Refrigerator,Water Heater |
| Zoning | R |
| Garage Spaces | 2.00 |
| Patio/Porch Features | Deck(s),Patio(s) |
| Architectural Style | Cabin/Lodge |
| Construction Materials | Concrete,Vinyl Siding |
| School District | PAGE COUNTY PUBLIC SCHOOLS |
| Year Built | 2026 |
| View | Mountain,Panoramic,Park/Greenbelt,Scenic Vista,Water |
| Levels | 2 |
| Tax Year | 2025 |
| Ownership | Fee Simple |
| Cool Fuel | Electric |
| Accessibility | Level Entry - Main |
| County | PAGE |
| New Construction | Yes |
| Property Type | Residential |
| HOA | No |
| Subdivision Name | MOUNTAIN VIEW |
| Garage Y/N | Yes |
| Water Access Y/N | No |
| Other Structures | Above Grade,Below Grade |
| Full Baths | 3 |
| Status | ACTIVE |
| Directions | From Luray,Turn left onto US-211 W/US-340 S for 6.1 Miles. Turn left on US Hwy 340 for 1.6 miles. Property on the right. |
| City | STANLEY |
| Senior Community Y/N | No |
| Lot Size Units | Square Feet |
| Lot Size Square Feet | 32670.00 |
| Tax Assessed Value | 15000.0 |
| Tax Annual Amount | 109.5 |
| Property Condition | Excellent |
| Structure Type | Detached |
| Condo/Coop Association fee Y/N | No |
| Bathrooms Full Main Level | 2 |
| Bathrooms Count Main Level | 2.00 |
| Above Grade Unfin SQFT | 439 |
| Price Per Sq Ft Total AG | 486.6 |
| Acceptable Financing | Cash,Conventional,FHA,USDA,VA,FHVA,Rural Development,VHDA,Seller Financing |
| Additional Parcels Y/N | No |
| Construction Completed Y/N | Yes |
| Lease Considered Y/N | No |
| Vacation Rental Y/N | No |
| Total SQFT | 3439 |
| Standard Status | Active |
| Year Built Source | Estimated |
Interior Features
| Interior Amenities | 2nd Kitchen,Bathroom - Tub Shower,Ceiling Fan(s),Combination Kitchen/Living,Combination Kitchen/Dining,Floor Plan - Open,Primary Bath(s),Walk-in Closet(s) |
|---|---|
| Heating Fuel | Electric |
| Basement | Connecting Stairway,Daylight,Partial,Front Entrance,Heated,Improved,Interior Access,Outside Entrance,Walkout Level,Windows |
| Flooring | Luxury Vinyl Plank |
| Hot Water | Electric |
| Basement (Y/N) | Yes |
| Heating Y/N | Yes |
| Fireplace Y/N | No |
| Above Grade Finished Area | 1500 |
| Central Air Y/N | Yes |
| Total Bedrooms | 4 |
| Below Grade Finished Area | 1500 |
| Main Level Bedrooms | 3 |
| Below Grade Finished Area Unit Type | Square Feet |
| LivingAreaSource | Estimated |
| Below Grade Unfin Area Units | Square Feet |
| Below Grade Unfin SQFT Source | Estimated |
| Below Grade Finished Area Source | Estimated |
| Bedrooms Count All Lower Levels | 1 |
| Bedrooms Count Lower Level 1 | 1 |
| Bathrooms Full Lower Level 1 | 1 |
| Bathrooms Full All Lower Levels | 1 |
| Bathrooms Count Lower Level 1 | 1.00 |
| Bathrooms Count All Lower Levels | 1 |
| Above Grade Unfin Area Units | Square Feet |
| Above Grade Unfin SQFT Source | Estimated |
| Above Grade Finished Area Source | Estimated |
| Above Grade Finished Area Unit Type | Square Feet |
| Total Baths | 3 |
Exterior Features
| Pool | No Pool |
|---|---|
| Parking Features | Gravel Driveway |
| Lot Features | Year Round Access,Sloping,Cleared,Backs to Trees,Road Frontage |
| Water Source | Well |
| Inclusions | Refrigerator (2),Dishwasher (1),Microwave (2),and Stove (2),water softner |
| Total Parking Spaces | 6 |
| Garage Features | Garage - Side Entry,Garage Door Opener,Inside Access |
| Type of Parking | Attached Garage,Driveway |
| Foundation Details | Concrete Perimeter |
| Water View Y/N | Yes |
| Lot Size Acres | 0.75 |
| Road Surface Type | Paved |
| Lot Size Source | Estimated |
| Waterfront Y/N | No |
| Road Responsibility | State |
| Navigable Water Y/N | No |
| Water Oriented Y/N | No |
| # of Attached Garage Spaces | 2 |
Amenities
- Foreclosure
- Views
- Short Sale
- New Construction
- Adult 55+
- Lease To Own
- No HOA Fees
- Furnished
- Primary On Main
- Air Conditioning
- Seller Finance
- Green
- Fixer Upper
- Horse
- Golf
- Fireplace
- Deck
- Garage
- Basement
- Pool
Property vs Single Family Average in 22851
Price
Taxes
Year Built
Visits
 All or a portion of the multiple listing information is provided by the Central Virginia Regional Multiple Listing Service, LLC, from a copyrighted compilation of listings. All CVR MLS information provided is deemed reliable but is not guaranteed accurate. The compilation of listings and each individual listing are ©2026 Central Virginia Regional Multiple Listing Service, LLC. All rights reserved.
All MLS listings are © 2026 Central Virginia Regional Multiple Listing Service, LLC. All
All or a portion of the multiple listing information is provided by the Central Virginia Regional Multiple Listing Service, LLC, from a copyrighted compilation of listings. All CVR MLS information provided is deemed reliable but is not guaranteed accurate. The compilation of listings and each individual listing are ©2026 Central Virginia Regional Multiple Listing Service, LLC. All rights reserved.
All MLS listings are © 2026 Central Virginia Regional Multiple Listing Service, LLC. All
 Charlottesville Area Association of REALTORS® All information deemed reliable but not guaranteed. All properties are subject to prior sale, change or withdrawal. Neither listing broker(s) or information provider(s) shall be responsible for any typographical errors, misinformation, misprints and shall be held totally harmless. Listing(s) information is provided for consumer's personal, non-commercial use and may not be used for any purpose other than to identify prospective properties consumers
 Lynchburg MLS All information deemed reliable but not guaranteed. All properties are subject to prior sale, change or withdrawal. Neither listing broker(s) or information provider(s) shall be responsible for any typographical errors, misinformation, misprints and shall be held totally harmless. Listing(s) information is provided for consumer's personal, non-commercial use and may not be used for any purpose other than to identify prospective properties consumers may be interested in purchasing. The
 © BRIGHT, All Rights Reserved
