
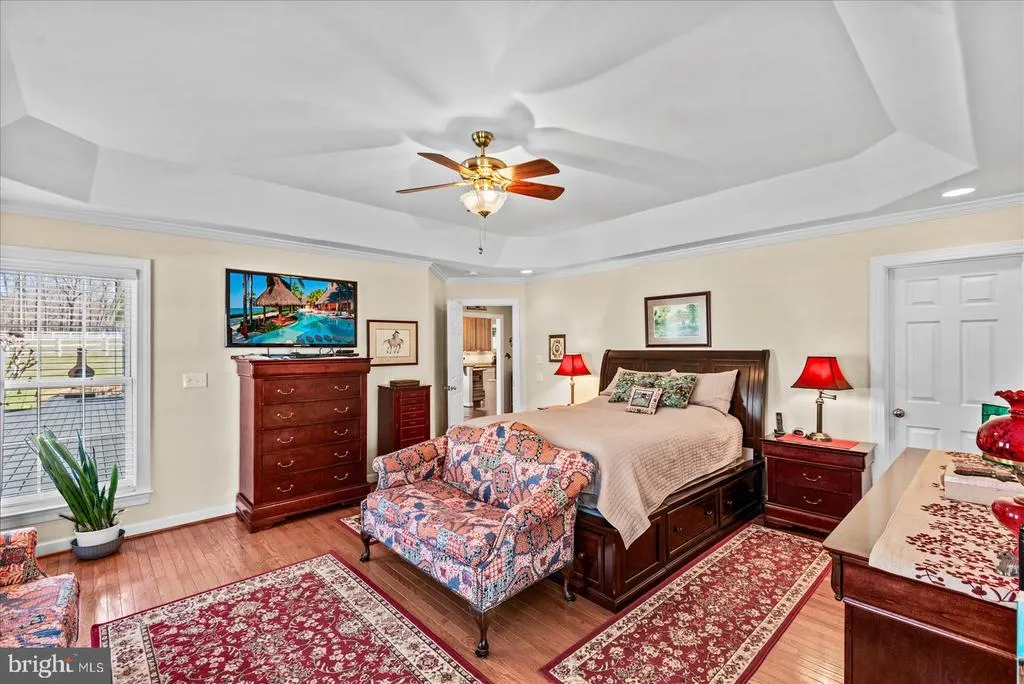
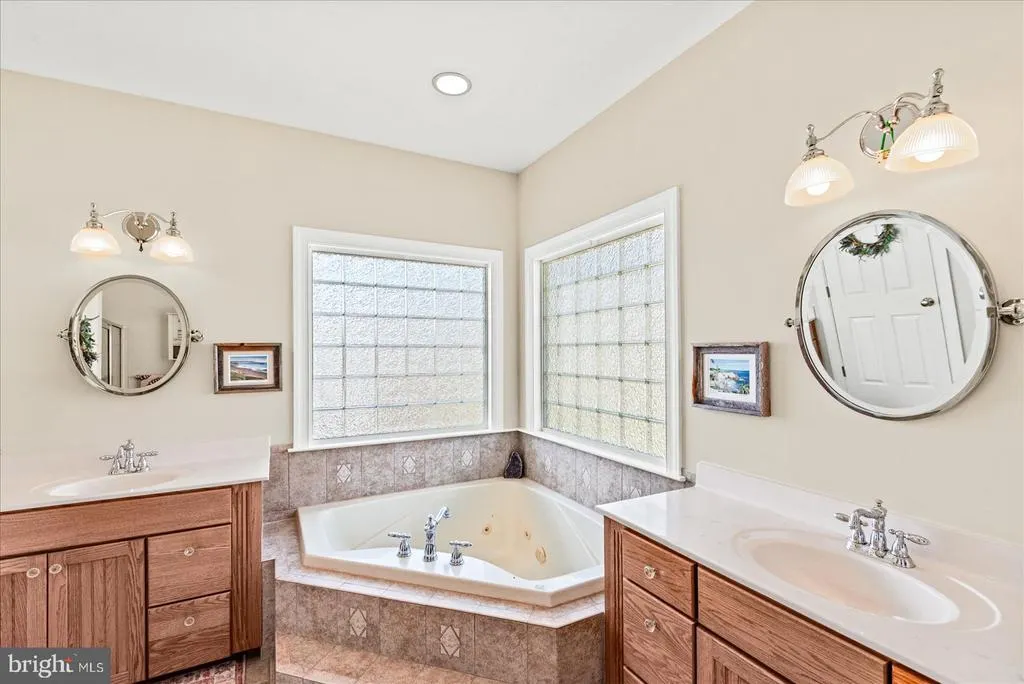
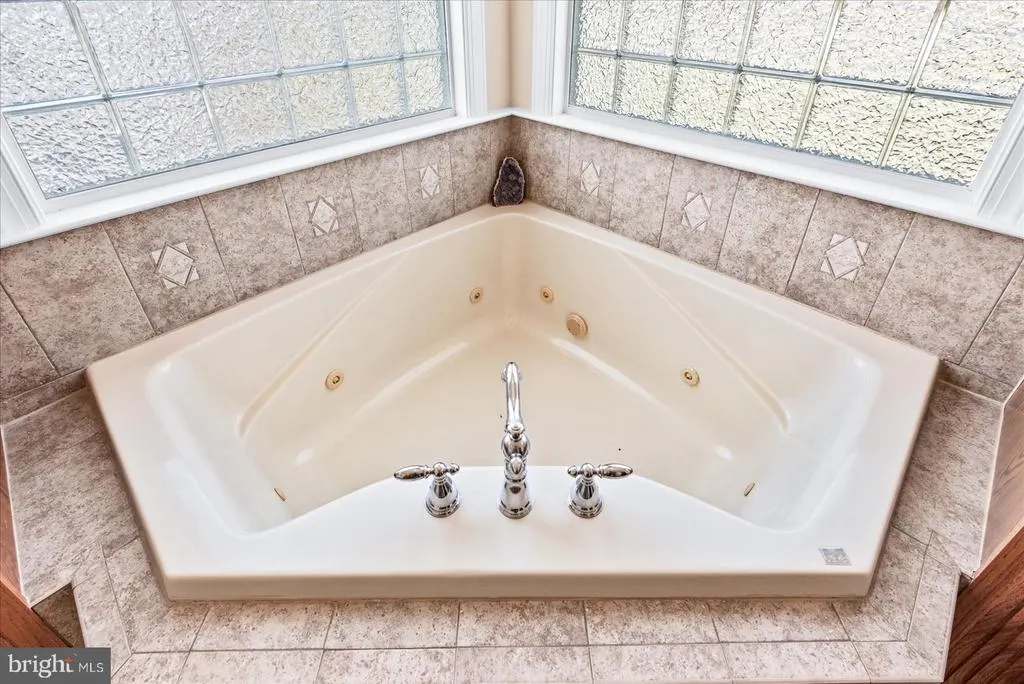
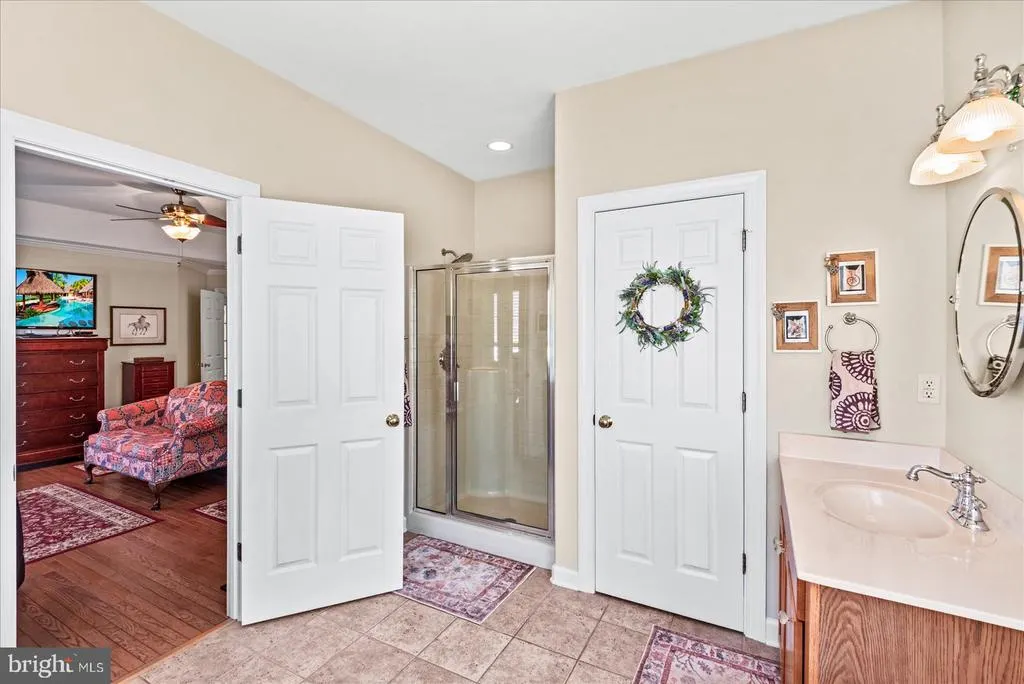
Views - Primary on Main
Address
8032 Meadowland Drive, Locust Grove, VA
Price
$ 935,000
Property Attributes
- MLS#VAOR2013448
- TypeSingle Family
- Listing Status ACTIVE
- CountyORANGE
- CityLocust Grove
- NeighborhoodMeadowland
- Zip22508
- StyleRanch/Rambler
- Year Built2002
- Taxes$ 4152
- Price$ 935,000
- Bedrooms4
- Full Bathrooms4
- Half Bathrooms1
- Sqr Footage3300
- Lot Size11.69 Acres
Data Source:
Bright MLS
Property Description
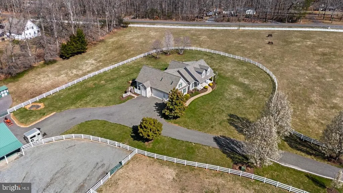
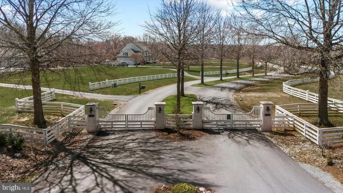
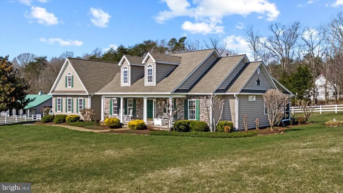
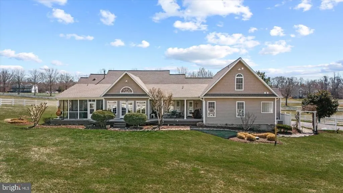
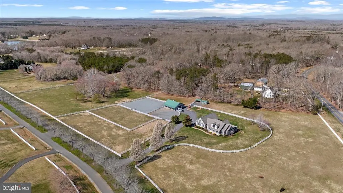
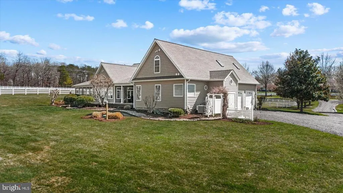
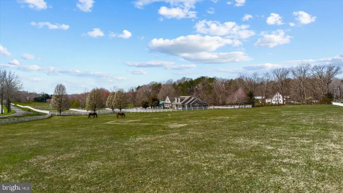
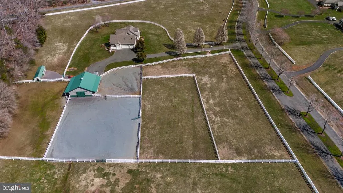
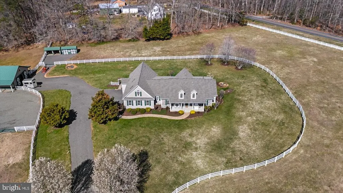
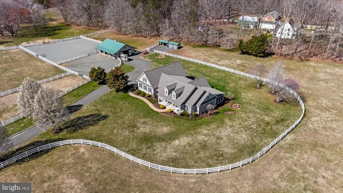
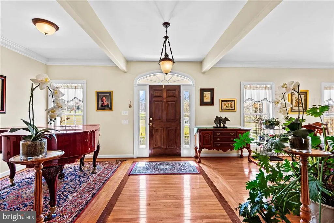
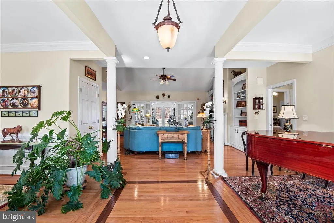
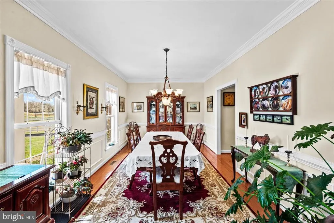
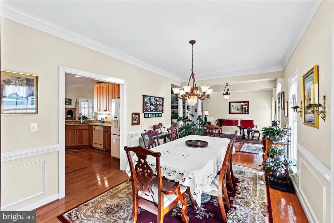
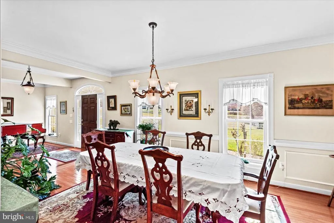
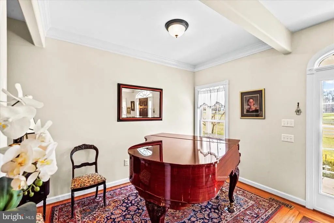
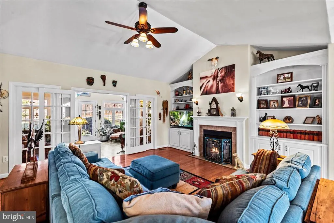
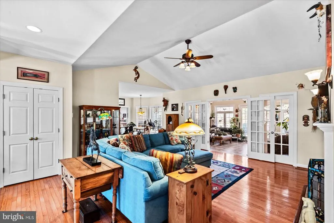
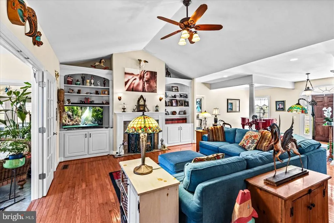
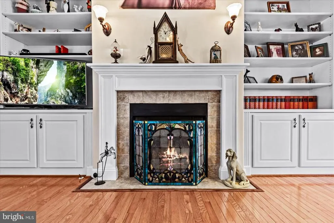
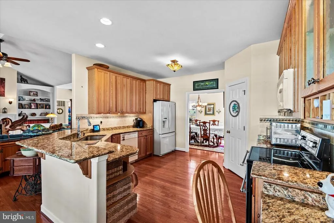
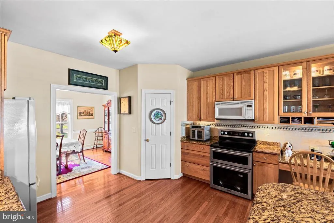
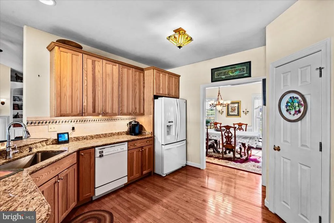
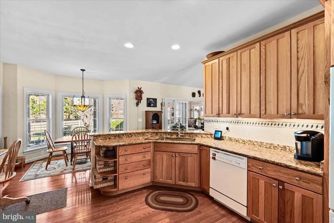
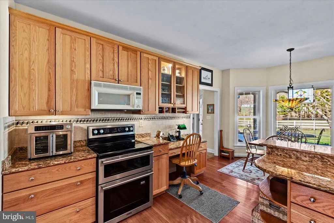
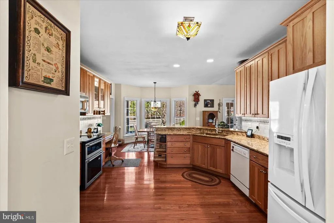
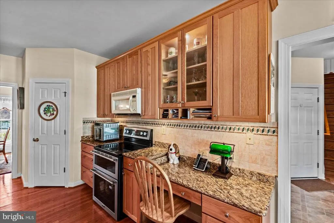
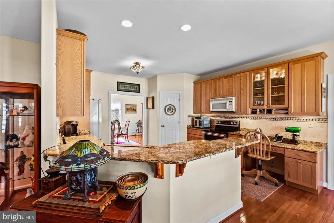
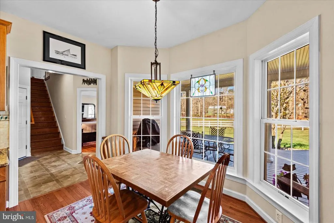
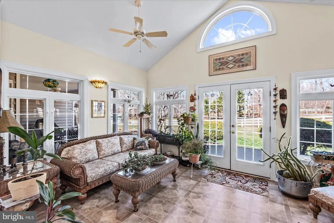
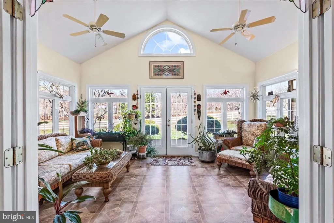
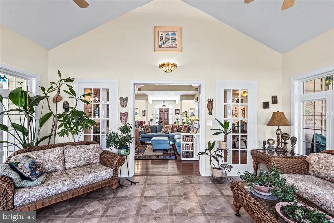
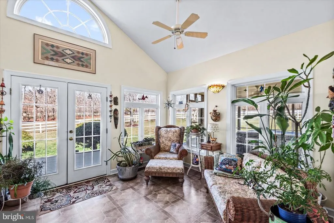
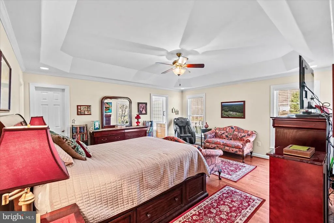
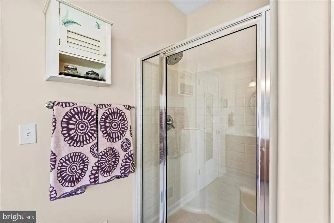
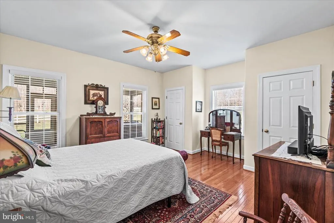
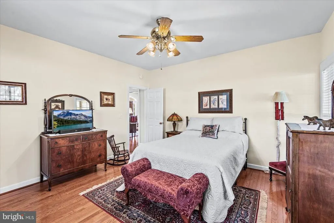
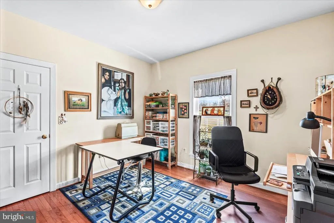
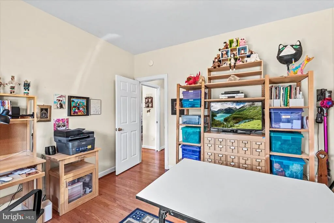
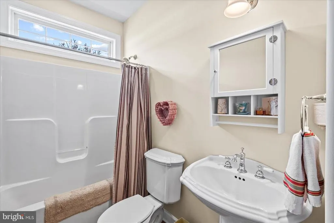
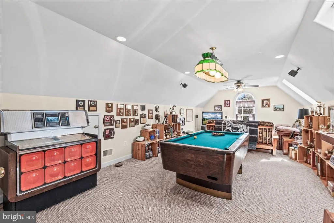
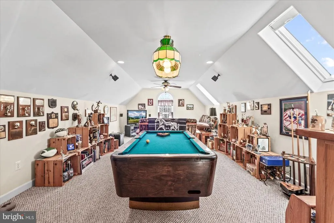
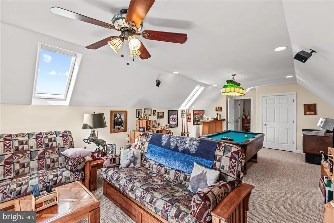
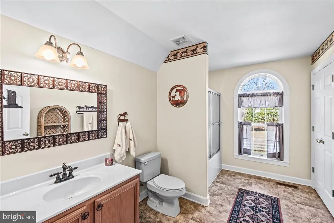
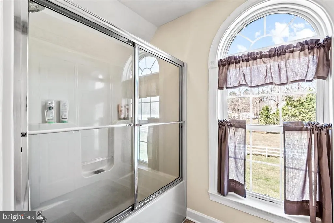
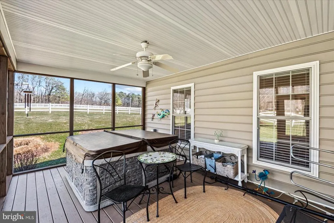
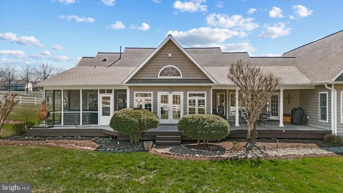
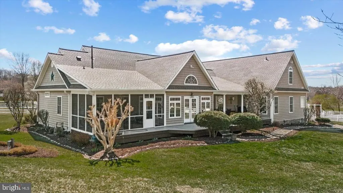
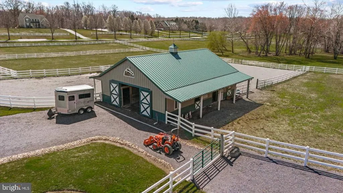
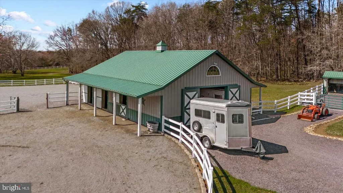
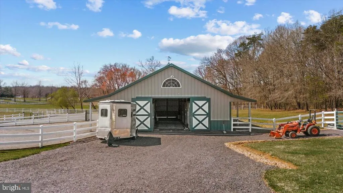
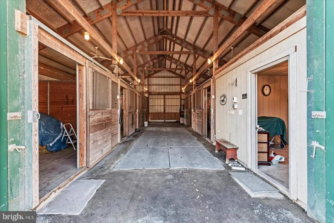
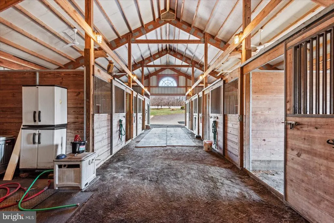
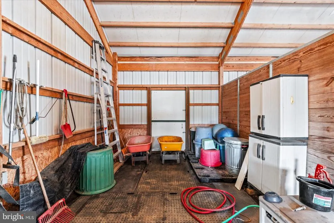
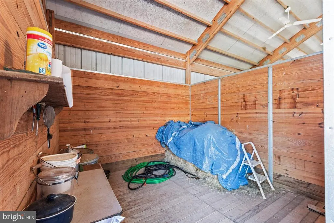
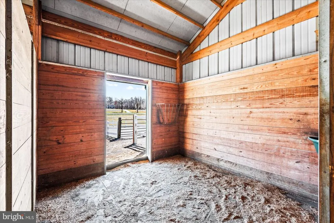
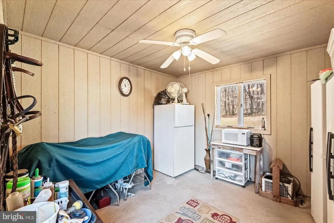
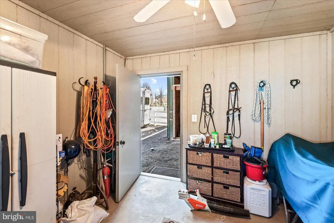
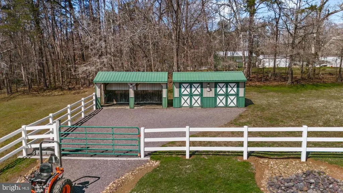
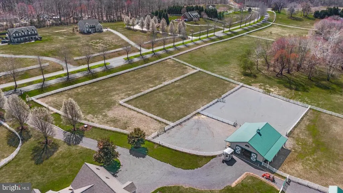
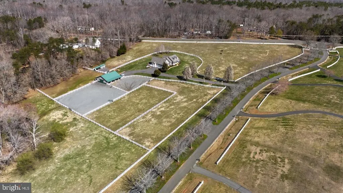
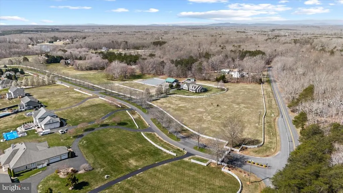
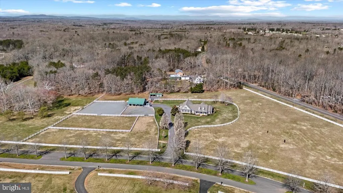
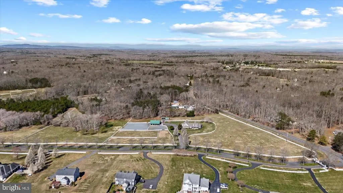
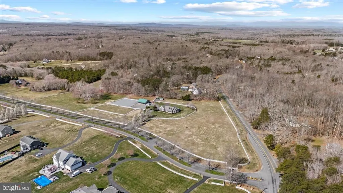
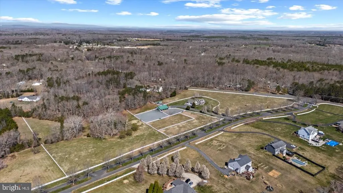
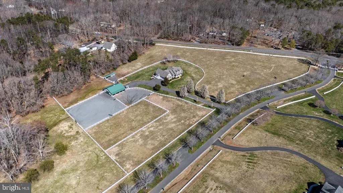
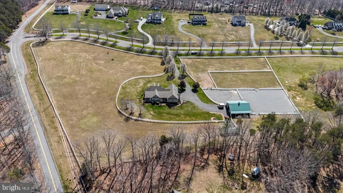
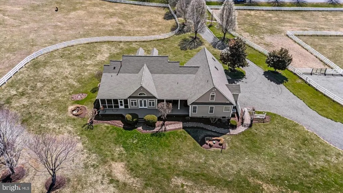
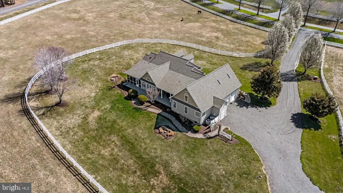
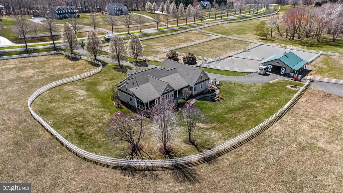
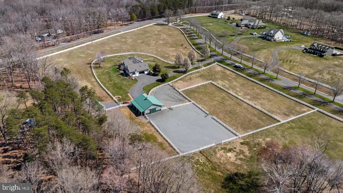
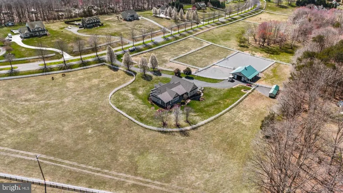
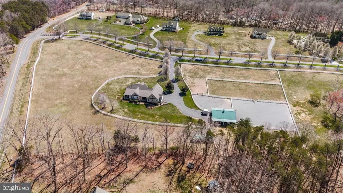
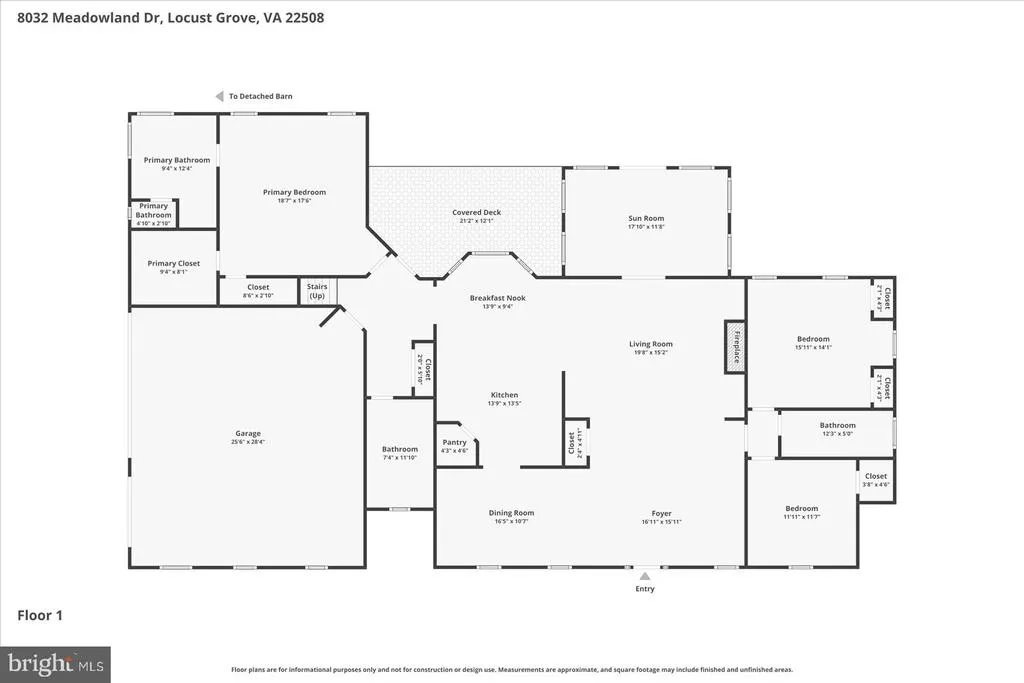
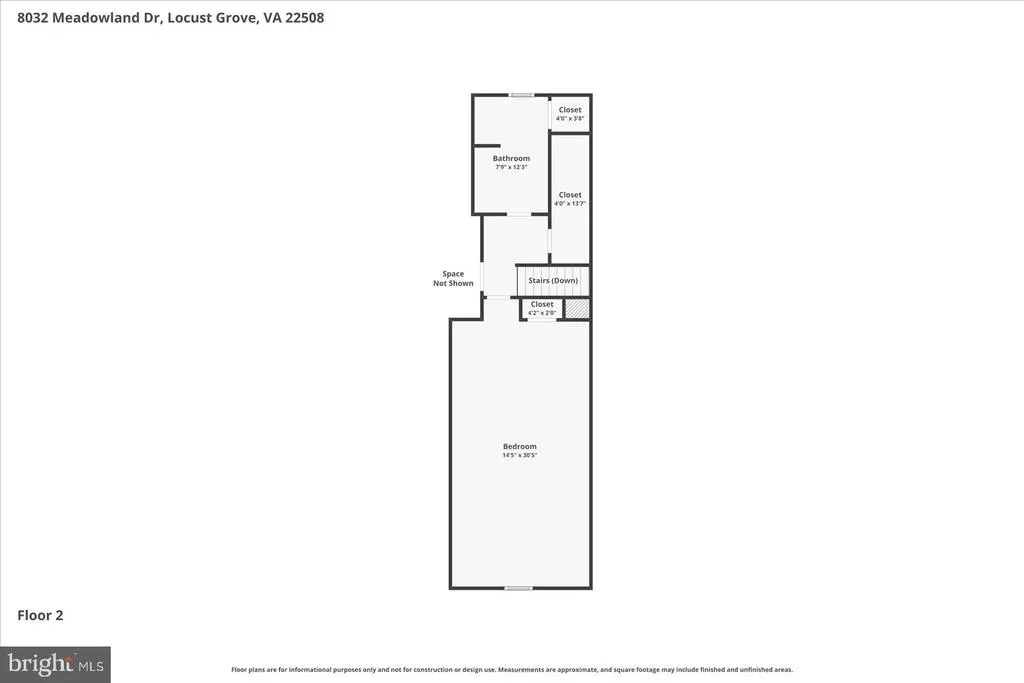
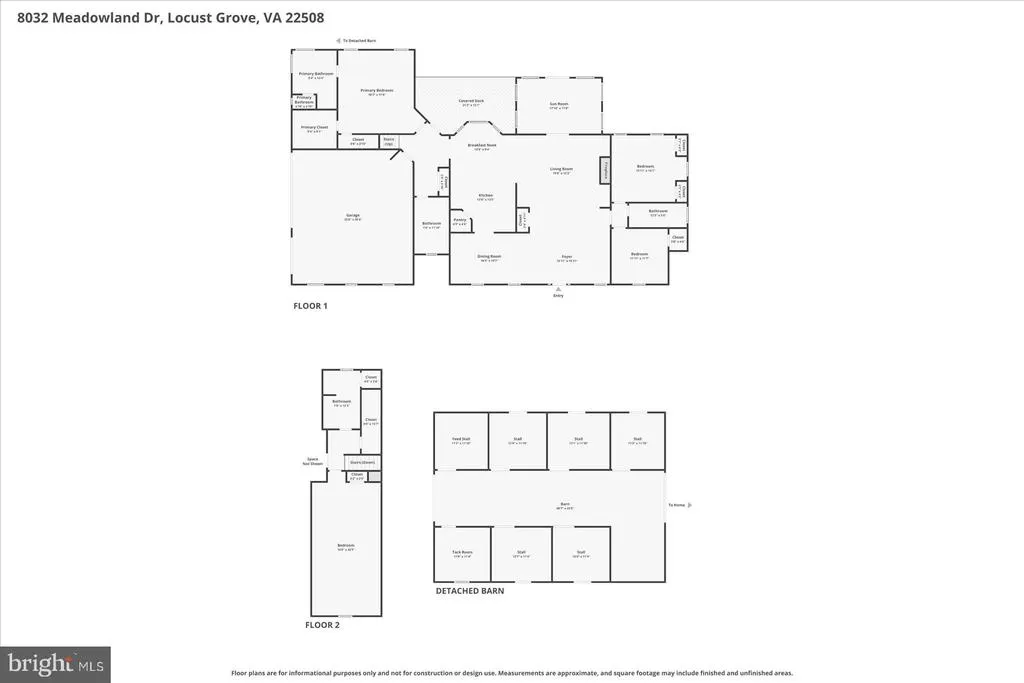
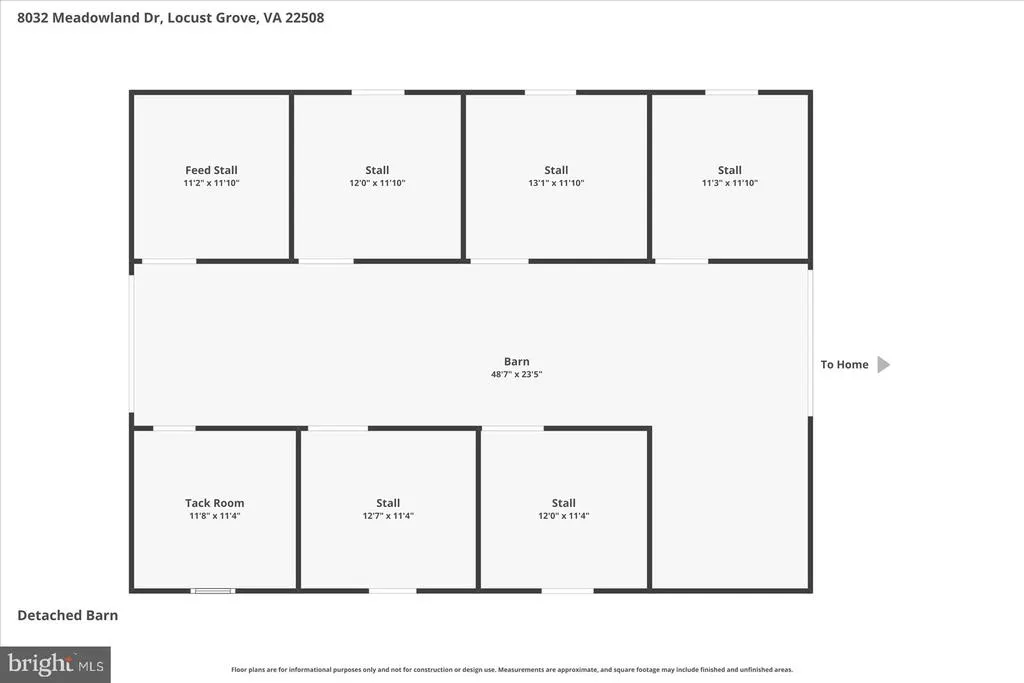
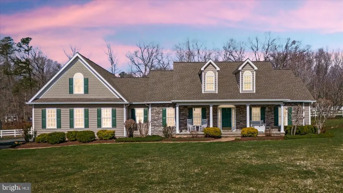
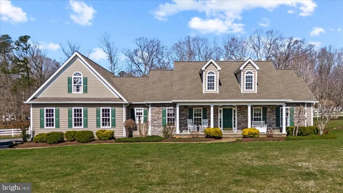
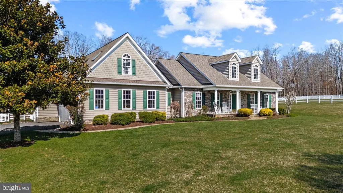
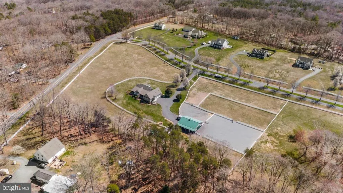
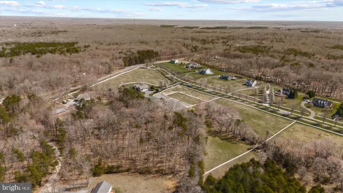
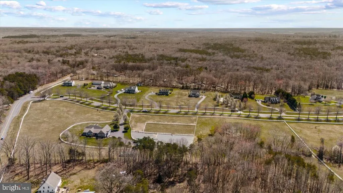
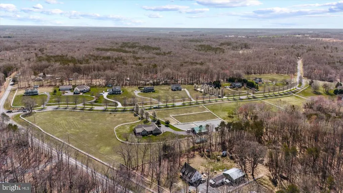
COME HOME TO YOUR HORSES. There are horse propertiesand then there are properties that let you bring the lifestyle you've always wanted home with you. Welcome to 8032 Meadowland Drive, an extraordinary 11.69-acre private estate in the gated Meadowland community of Locust Grove, where an exceptional custom home, beautifully developed equestrian facilities and peaceful Virginia countryside come together in one remarkable setting. For the private horse owner, this is the opportunity to stop boarding and start coming home to your horses. The impressive 36' 48' Morton barn features five 12' 12' stalls, rubber mats, Dutch doors, ceiling fans, a wash stall, feed room and tack room. Outside, established fencing, multiple turnout areas, dry lots, run-in areas, pasture and a 100' 200' grass riding ring mean the expensive infrastructure and years of site work are already in place. And while the horses have exceptional accommodations, the humans aren't forgotten. The beautiful 3,300+ square-foot home offers four bedrooms, 4.5 baths, inviting gathering spaces, a generous kitchen, formal dining, office/den and the kind of flexible floor plan that works beautifully for everyday living and entertaining. Step outside to enjoy the screened porch, expansive Trex deck, covered patio, hot tub and peaceful views across your own acreage. A three-car garage adds even more convenience and storage. Here, you can ride, care for your horses, watch them graze and enjoy the simple pleasure of having them just steps from homewhile still having the privacy, comfort and elegance of an exceptional country estate. Meadowland is a residential community, and this property is designed for private equestrian enjoyment rather than boarding, lessons or other commercial equestrian activity. For the buyer whose dream is to have their horses at homenot to run a horse businessthat distinction may be exactly what makes this property right for you. You don't have to build the barn. You don't have to clear the land. You don't have to install the fencing. You don't have to create the riding ring. It's already here. The horses have a home. You have a beautiful home. And 11.69 acres give you room to enjoy them both. If your dream is private equestrian living without starting from scratch, this is the opportunity you've been waiting for.
| Price History | |
|---|---|
| 3/18/2026 | Listed $935,000 |
General Features
| Living Area | 3300 |
|---|---|
| Sewer | Septic = # of BR |
| Heating | Heat Pump - Gas BackUp,Heat Pump(s),Zoned |
| Cooling | Central A/C |
| Utilities | Phone Available,Propane |
| Possession | Negotiable,Other |
| Appliances | Built-In Microwave,Air Cleaner,Central Vacuum,Dishwasher,Disposal,Dryer,Extra Refrigerator/Freezer,Microwave,Oven - Self Cleaning,Oven/Range - Electric,Refrigerator,Stove,Washer,Water Heater,Water He |
| Zoning | AGRICULTURAL |
| HOA Fee | 1500.00 |
| Garage Spaces | 3.00 |
| Association Fee Includes | Common Area Maintenance,Management,Road Maintenance,Snow Removal |
| Patio/Porch Features | Patio(s),Porch(es) |
| Architectural Style | Ranch/Rambler |
| Security Features | Fire Detection System,Electric Alarm,Smoke Detector,Security Gate |
| Construction Materials | Stone,Vinyl Siding |
| School District | ORANGE COUNTY PUBLIC SCHOOLS |
| Exclusions | see document section and listing |
| Year Built | 2002 |
| View | Panoramic,Pasture |
| Levels | 2 |
| Tax Year | 2025 |
| Ownership | Fee Simple |
| Cool Fuel | Electric |
| Accessibility | 32 + wide Doors |
| Assoc Fee Paid Per | Annually |
| County | ORANGE |
| New Construction | No |
| Property Type | Residential |
| Association Amenities | Gated Community |
| HOA | Yes |
| Subdivision Name | MEADOWLAND |
| Garage Y/N | Yes |
| Water Access Y/N | No |
| Other Structures | Above Grade,Below Grade |
| Full Baths | 4 |
| Status | ACTIVE |
| Directions | Rt 3 west to right on left on 20 to right on Meadowland to home on right |
| City | LOCUST GROVE |
| Disclosures | Prop Disclosure |
| Association Name | MEADOWLAND OWNER'S ASSOCIATION/LANDMARC |
| Senior Community Y/N | No |
| Lot Size Units | Square Feet |
| Lot Size Square Feet | 509347.00 |
| Tax Assessed Value | 669800.0 |
| Tax Annual Amount | 4152.0 |
| Property Condition | Excellent |
| Structure Type | Detached |
| Condo/Coop Association fee Y/N | No |
| Bathrooms Full Main Level | 3 |
| Bathrooms Count Main Level | 4.00 |
| Price Per Sq Ft Total AG | 283.33 |
| Lease Considered Y/N | No |
| Vacation Rental Y/N | No |
| Total SQFT | 3300 |
| Standard Status | Active |
| Year Built Source | Assessor |
| Tax Lot | 1A |
Interior Features
| Interior Amenities | Breakfast Area,Ceiling Fan(s),Central Vacuum,Combination Kitchen/Living,Entry Level Bedroom,Family Room Off Kitchen,Floor Plan - Open,Formal/Separate Dining Room,Kitchen - Eat-In,Pantry,Primary Bath( |
|---|---|
| Heating Fuel | Propane - Leased |
| Total Fireplaces | 1 |
| Fireplace Features | Gas/Propane |
| Hot Water | Bottled Gas |
| Basement (Y/N) | No |
| Heating Y/N | Yes |
| Fireplace Y/N | Yes |
| Above Grade Finished Area | 3300 |
| Half Baths | 1 |
| Central Air Y/N | Yes |
| Total Bedrooms | 4 |
| Room Type | Dining Room,Kitchen,Family Room,Den,Sun/Florida Room,Laundry,Screened Porch |
| Main Level Bedrooms | 3 |
| Below Grade Finished Area Unit Type | Square Feet |
| LivingAreaSource | Estimated |
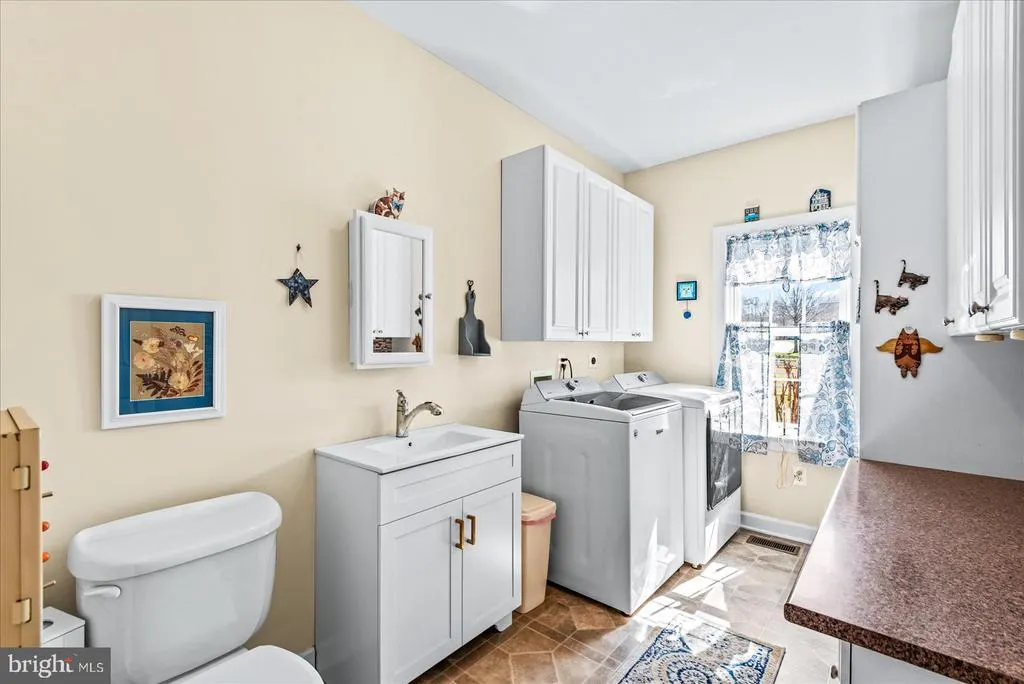
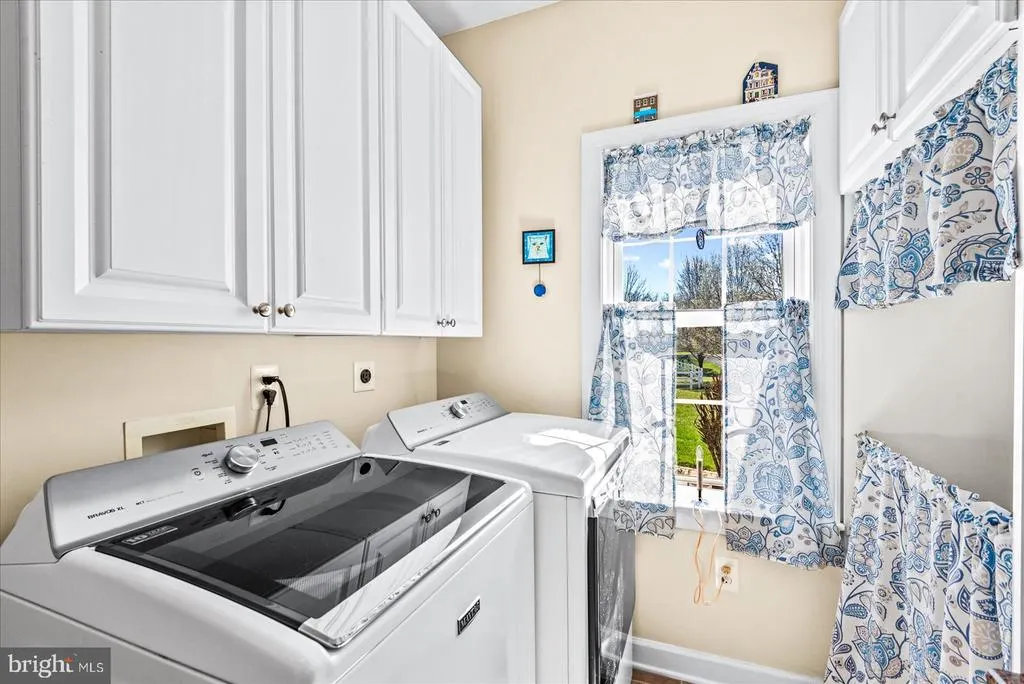
| Laundry Type | Main Floor,Washer In Unit,Dryer In Unit |
| Below Grade Unfin Area Units | Square Feet |
| Below Grade Unfin SQFT Source | Assessor |
| Below Grade Finished Area Source | Assessor |
| Bedrooms Count All Upper Levels | 1 |
| Bedrooms Count Upper Level 1 | 1 |
| Bathrooms Half Main Level | 1 |
| Bathrooms Full Upper Level 1 | 1 |
| Bathrooms Full All Upper Levels | 1 |
| Bathrooms Count Upper Level 1 | 1.00 |
| Bathrooms Count All Upper Levels | 1 |
| Above Grade Finished Area Source | Estimated |
| Above Grade Finished Area Unit Type | Square Feet |
| Total Baths | 5 |
Exterior Features
| Exterior Amenities | Extensive Hardscape,Hot Tub,Outbuilding(s),Secure Storage,Other |
|---|---|
| Pool | No Pool |
| Lot Features | Backs to Trees,Cleared,Front Yard,Landscaping,Open,Premium,SideYard(s),Other |
| Water Source | Well |
| Inclusions | see document section |
| Total Parking Spaces | 3 |
| Garage Features | Garage - Side Entry,Garage Door Opener,Oversized,Other |
| Type of Parking | Attached Garage,Driveway |
| Land Use Code | 017 |
| Foundation Details | Crawl Space |
| Water View Y/N | No |
| Lot Size Acres | 11.69 |
| Lot Size Source | Assessor |
| Waterfront Y/N | No |
| Other Equipment | Negotiable |
| Horse Y/N | Yes |
| Horse Amenities | Horses Allowed,Riding Ring,Stable(s) |
| Land Assessed Value | 198100.00 |
| Navigable Water Y/N | No |
| Water Oriented Y/N | No |
| # of Attached Garage Spaces | 3 |
Room Details
| Room | Dimensions | Level | Flooring | Details |
|---|---|---|---|---|
| Den | Upper 1 | |||
| Dining Room | Upper 1 | |||
| Family Room | Upper 1 | |||
| Kitchen | Upper 1 | |||
| Laundry | Upper 1 | |||
| Screened Porch | Upper 1 | |||
| Sun/Florida Room | Main |
Amenities
- Foreclosure
- Views
- Short Sale
- New Construction
- Adult 55+
- Lease To Own
- No HOA Fees
- Furnished
- Primary On Main
- Air Conditioning
- Seller Finance
- Green
- Fixer Upper
- Horse
- Golf
- Fireplace
- Deck
- Garage
- Basement
- Pool
Property vs Single Family Average in 22508
Price
Taxes
Year Built
Visits
 All or a portion of the multiple listing information is provided by the Central Virginia Regional Multiple Listing Service, LLC, from a copyrighted compilation of listings. All CVR MLS information provided is deemed reliable but is not guaranteed accurate. The compilation of listings and each individual listing are ©2026 Central Virginia Regional Multiple Listing Service, LLC. All rights reserved.
All MLS listings are © 2026 Central Virginia Regional Multiple Listing Service, LLC. All
All or a portion of the multiple listing information is provided by the Central Virginia Regional Multiple Listing Service, LLC, from a copyrighted compilation of listings. All CVR MLS information provided is deemed reliable but is not guaranteed accurate. The compilation of listings and each individual listing are ©2026 Central Virginia Regional Multiple Listing Service, LLC. All rights reserved.
All MLS listings are © 2026 Central Virginia Regional Multiple Listing Service, LLC. All
 Charlottesville Area Association of REALTORS® All information deemed reliable but not guaranteed. All properties are subject to prior sale, change or withdrawal. Neither listing broker(s) or information provider(s) shall be responsible for any typographical errors, misinformation, misprints and shall be held totally harmless. Listing(s) information is provided for consumer's personal, non-commercial use and may not be used for any purpose other than to identify prospective properties consumers
 Lynchburg MLS All information deemed reliable but not guaranteed. All properties are subject to prior sale, change or withdrawal. Neither listing broker(s) or information provider(s) shall be responsible for any typographical errors, misinformation, misprints and shall be held totally harmless. Listing(s) information is provided for consumer's personal, non-commercial use and may not be used for any purpose other than to identify prospective properties consumers may be interested in purchasing. The
 © BRIGHT, All Rights Reserved
