
Waterfront - Golf Course - Primary on Main
Address
35500 Troon Court, Round Hill, VA
Price
$ 1,490,000
Property Attributes
- MLS#VALO2134916
- TypeSingle Family
- Listing Status ACTIVE
- CountyLOUDOUN
- CityRound Hill
- NeighborhoodStoneleigh
- Zip20141
- StyleCape Cod
- Year Built1750
- Taxes$ 6360
- Price$ 1,490,000
- Bedrooms4
- Full Bathrooms3
- Half Bathrooms1
- Sqr Footage3162
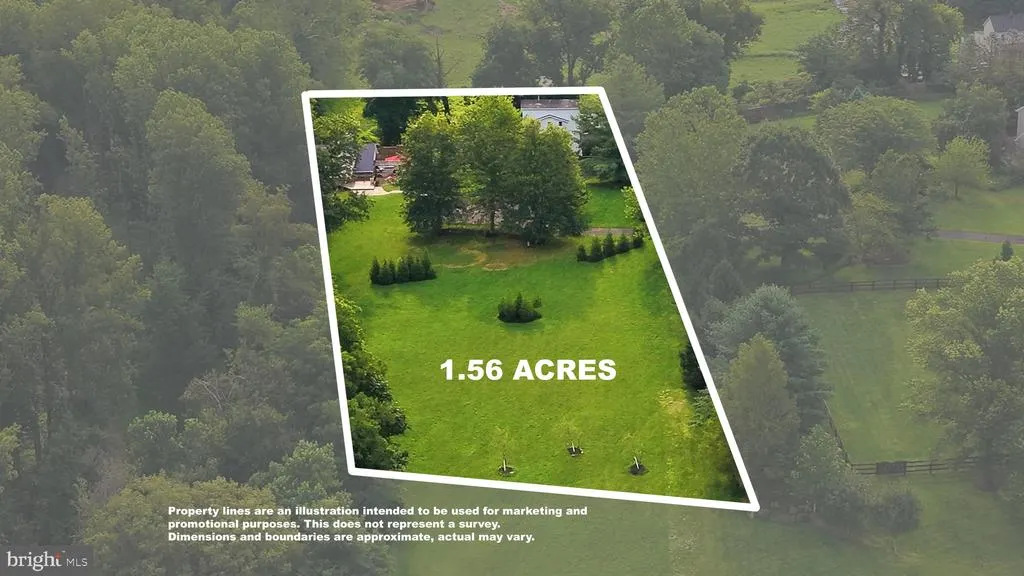
- Lot Size1.56 Acres
Data Source:
Bright MLS
Property Description
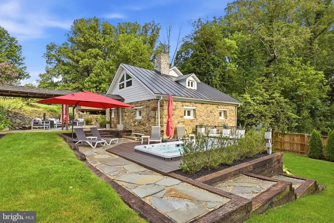
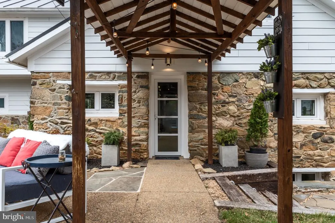
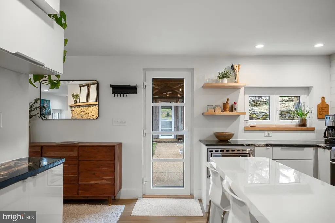
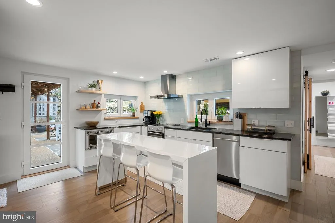
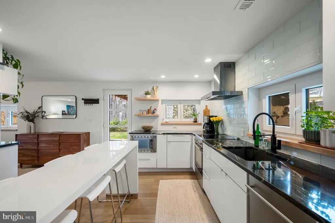
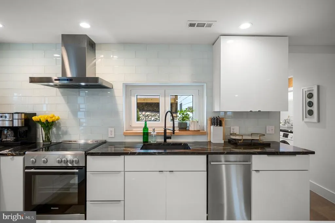
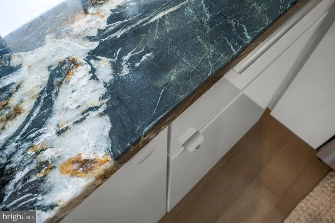
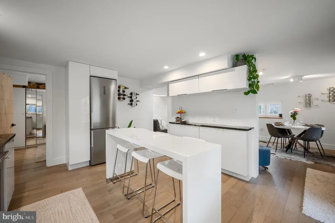
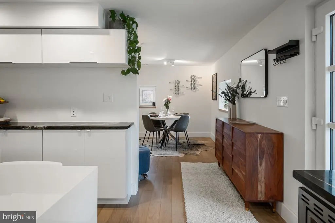
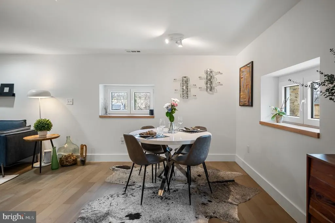
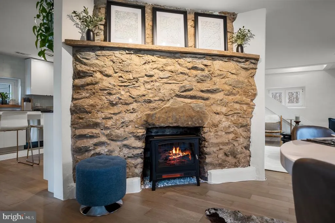
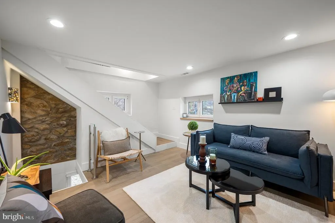
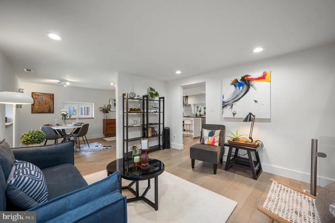
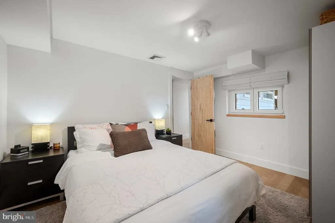
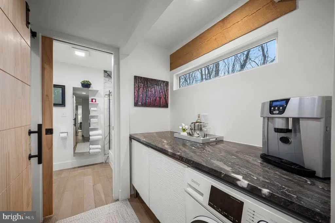
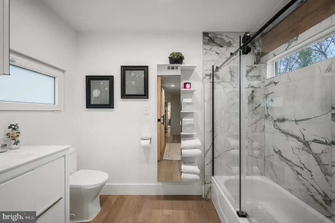
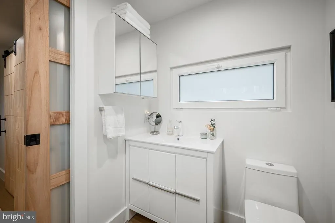
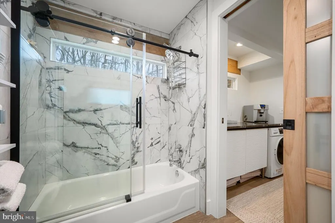
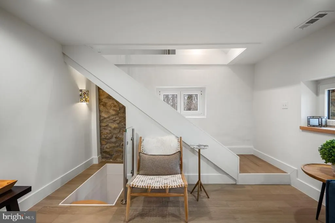
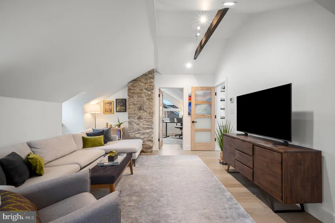
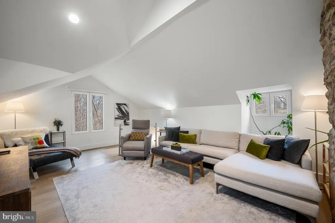
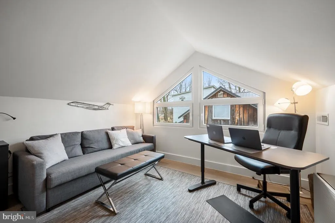
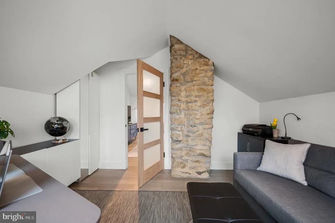
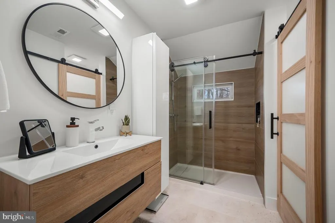
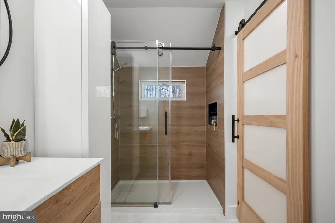
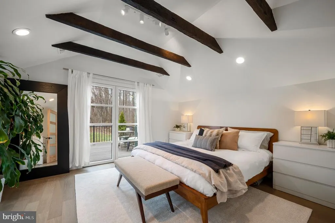
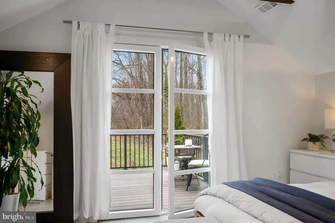
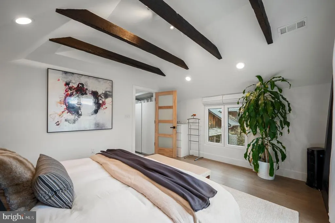
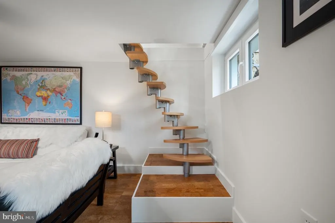
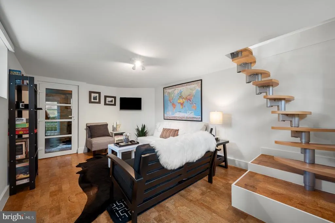
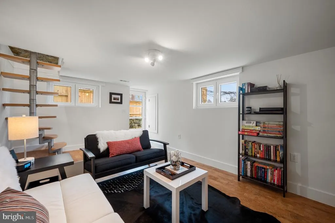
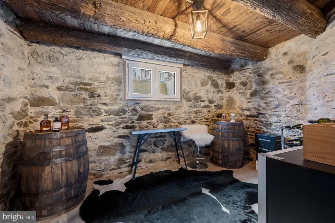
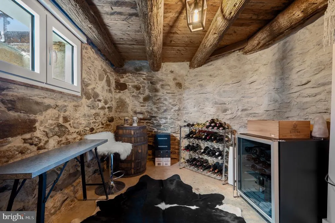
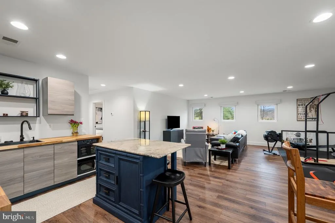
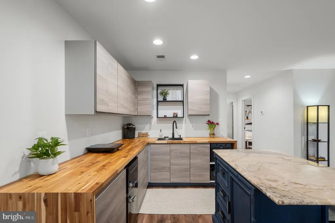
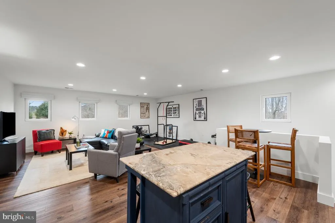
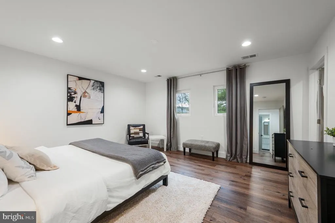
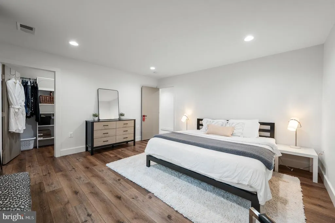
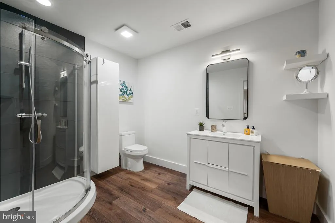
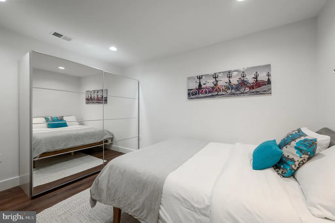
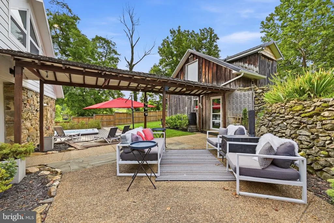
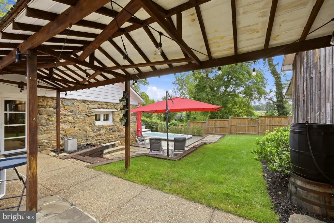
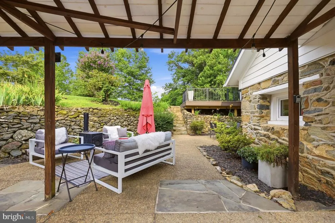
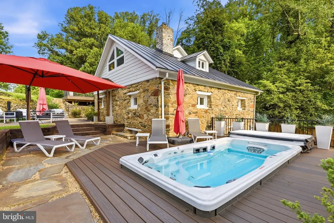
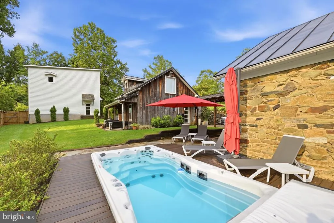
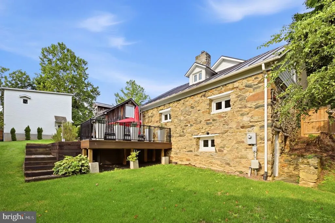
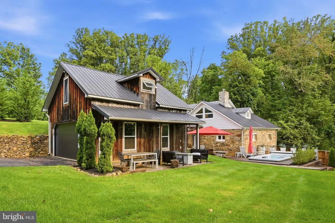
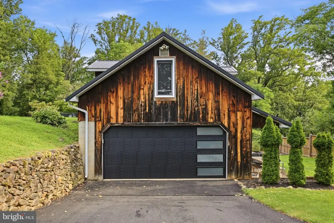
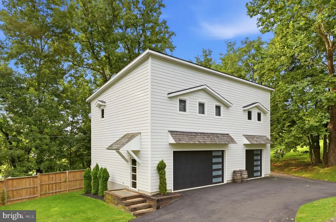
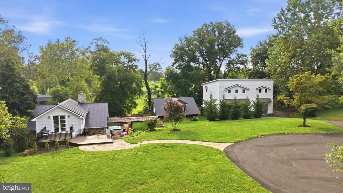
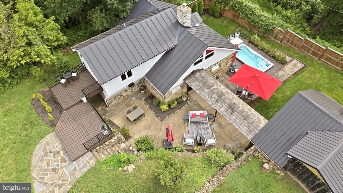
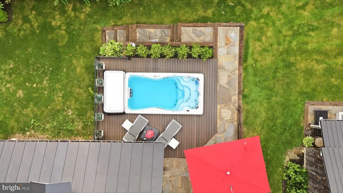
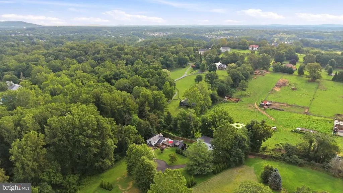
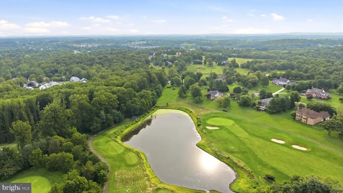
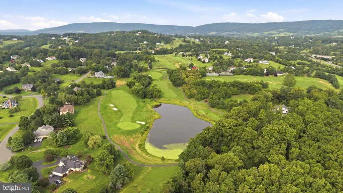
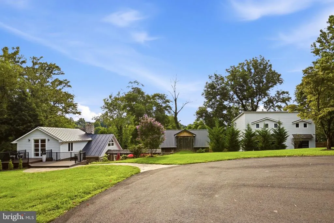
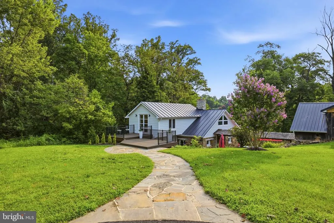
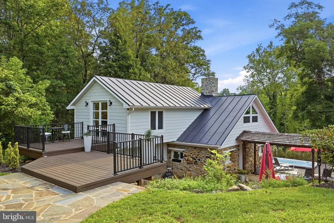
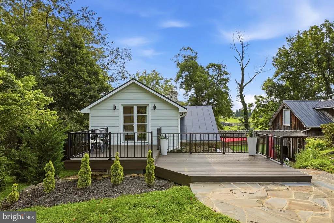
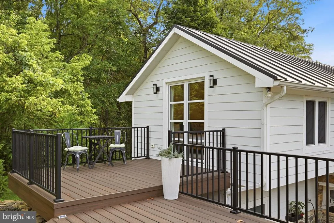
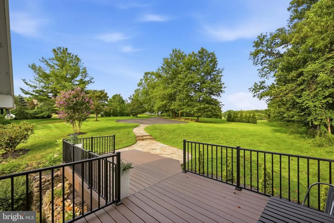
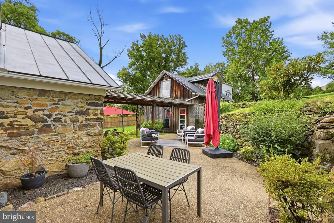
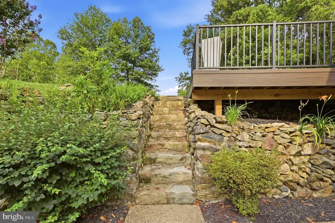
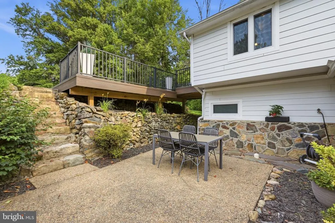
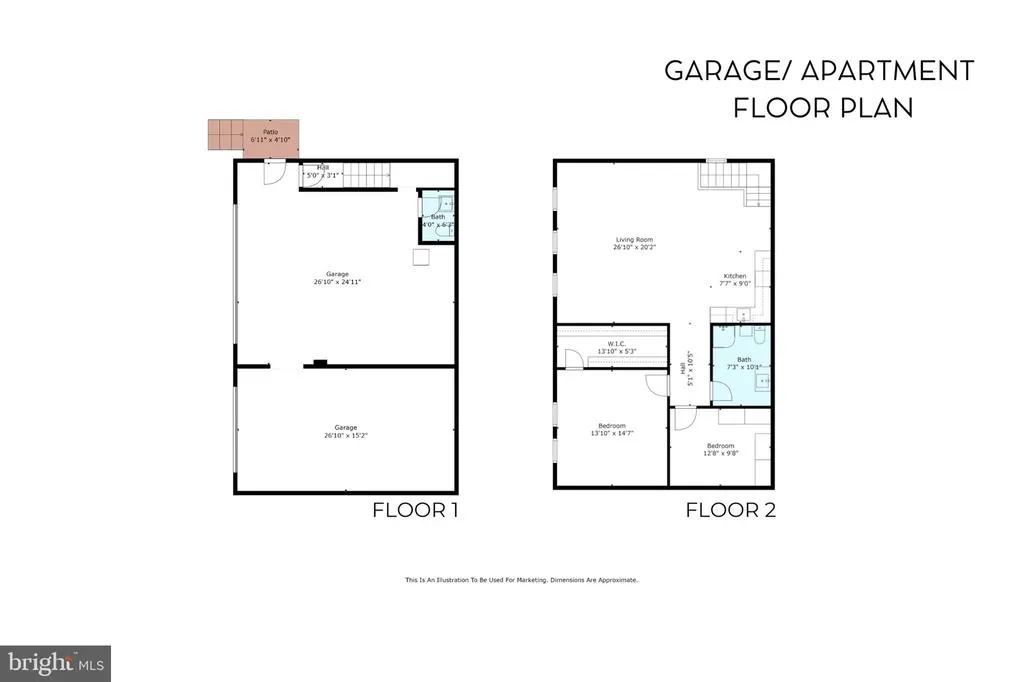
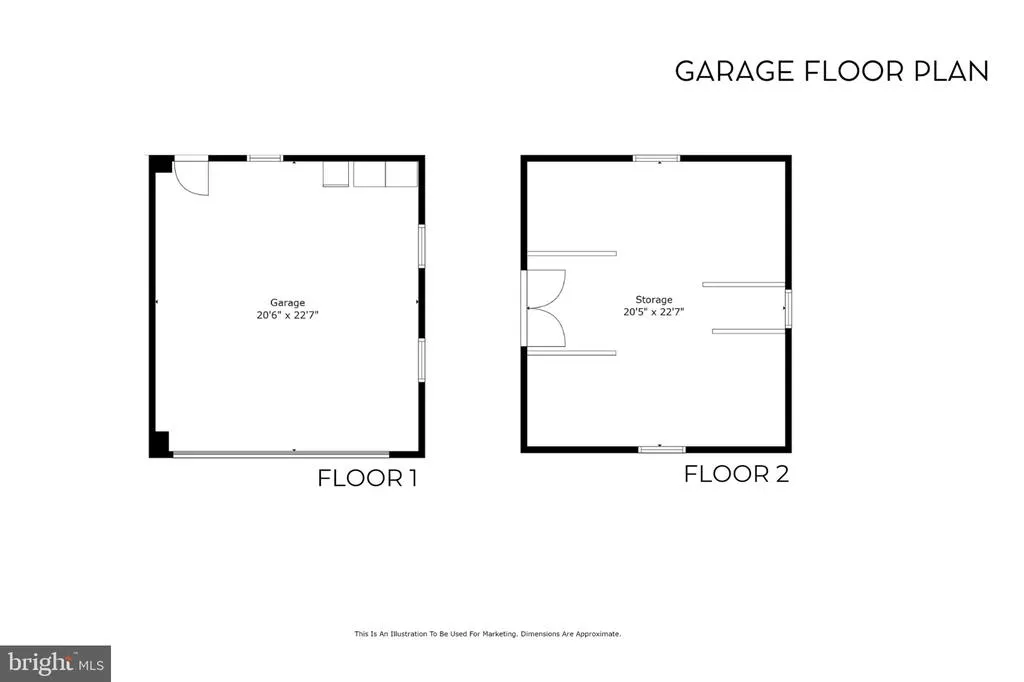
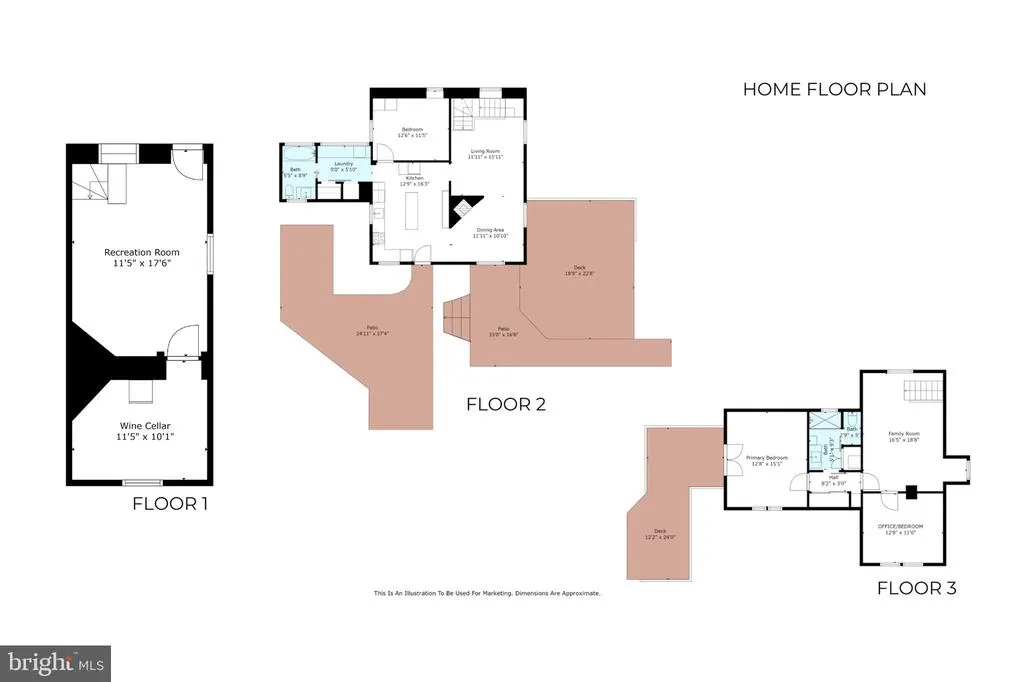
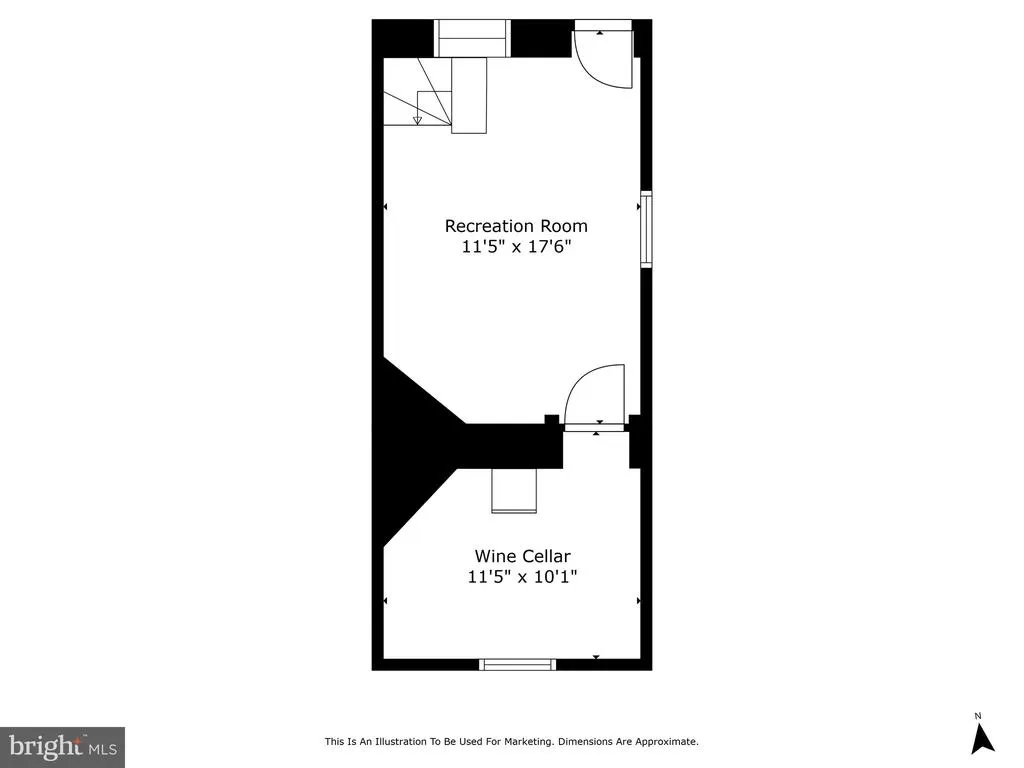
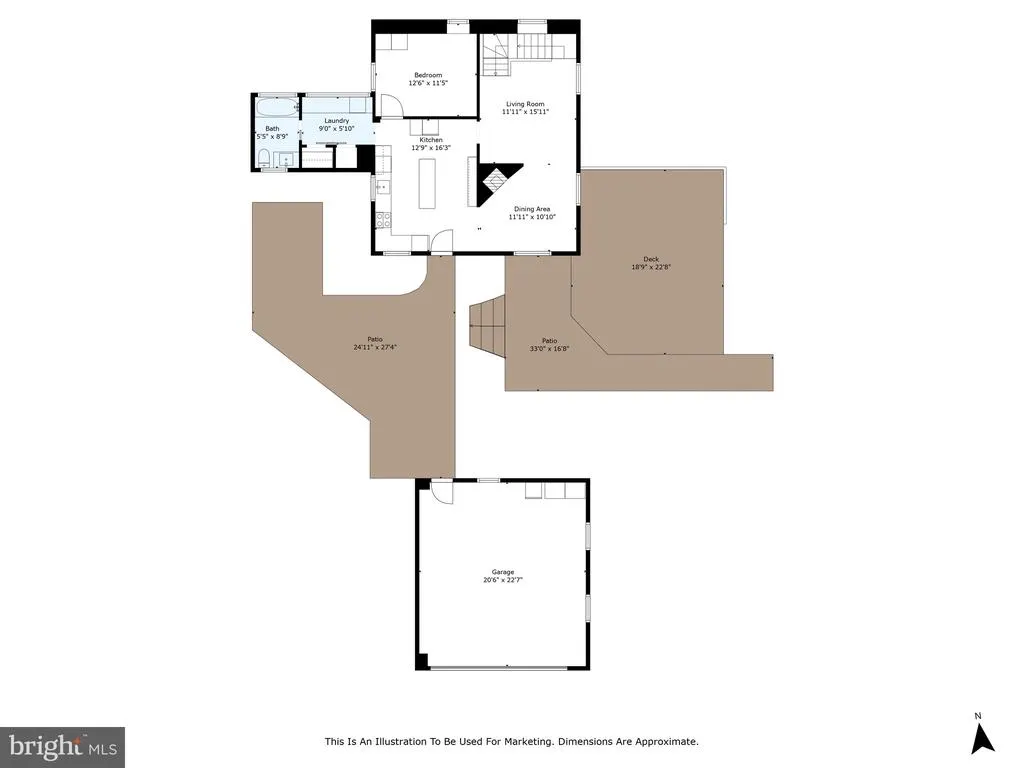

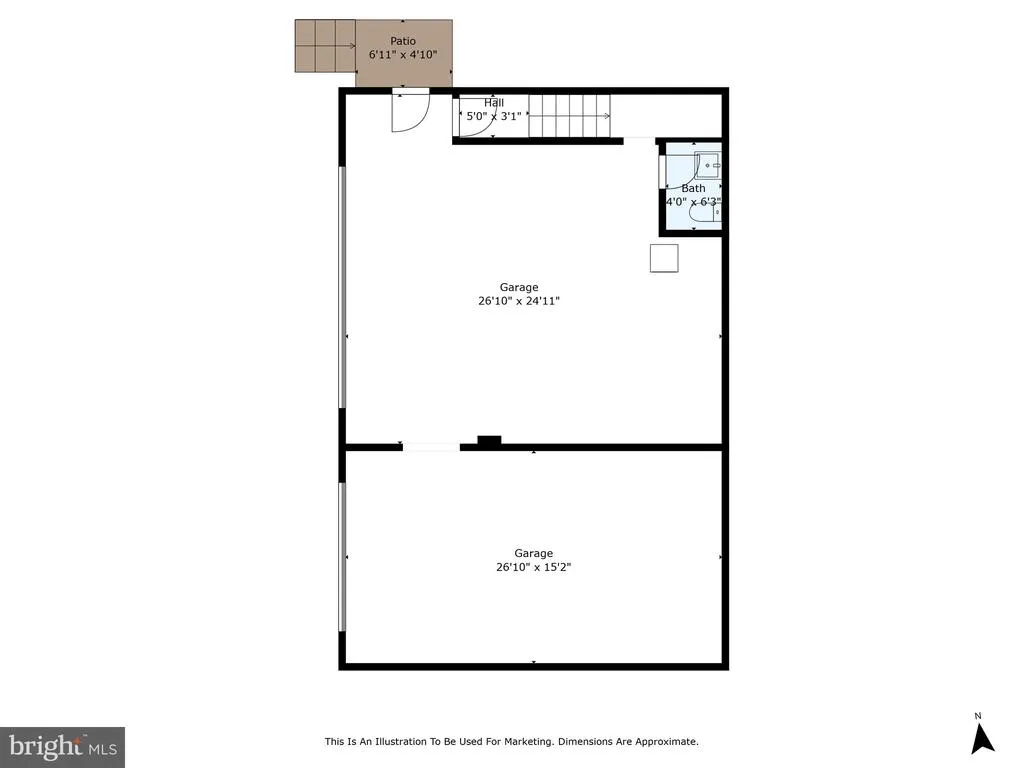
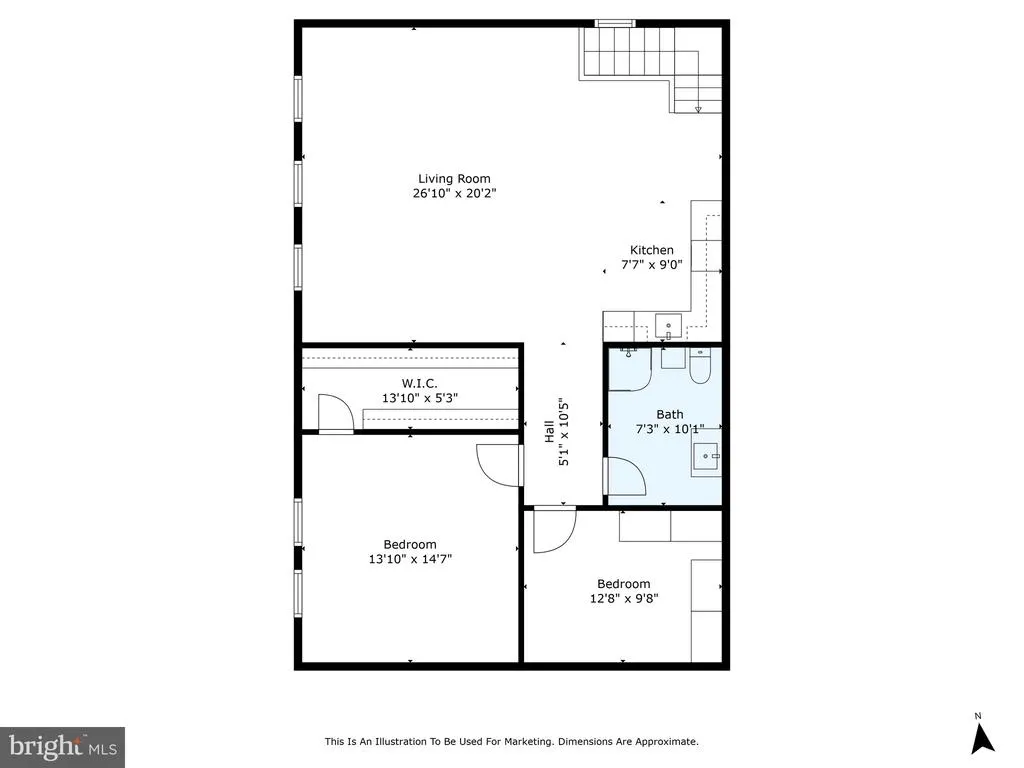
A ONE-OF-A-KIND PROPERTY IN WESTERN LOUDOUN COUNTY. Set on 1.56 beautifully landscaped acres in Round Hill, Virginia. This extraordinary circa-1750 stone residence overlooks the pond and 17th hole in Stoneleigh, offering a rare combination of 18th-century character, privacy, golf-course views and modern luxury in Northern Virginia. Thoughtfully and extensively renovated, the home preserves its original stonework, exposed wood beams and distinctive architectural details while adding modern comfort and efficiency. German-engineered triple-pane Tilt & Turn windows and doors, hardwood floors, renovated kitchen and baths, updated electrical and plumbing, tankless hot water, and whole-house water filtration and softening are among the many upgrades. The main residence offers three bedrooms and two baths with inviting living and entertaining spaces overlooking the pond, golf course and mature landscape. The walk-out lower level features exposed stone walls and wood ceiling beams, beautifully connecting the home's 18th-century origins with its modern renovation. Outdoor living includes extensive hardscaping, patios, gathering spaces and a Swim Spa, all in a private cul-de-sac setting. A rarity in Loudoun County, oversized five garage bays offer exceptional space for car collectors, hobbyists, storage or workshop use. Adding even greater flexibility is a private guest suite offering multigenerational living, in-law accommodations and flexible guest quarters, with its own living area, kitchen, bedroom, hobby room and bath. Located in the Stoneleigh Golf & Country Club community of Western Loudoun County, the property offers peaceful country living with convenient access to Purcellville, Leesburg, Dulles International Airport and the greater Washington, DC metropolitan area. For buyers searching for a unique Loudoun County home, renovated circa-1750 stone residence, golf-course property, five-car garage, private acreage or separate guest accommodations, 35500 Troon Court brings these rare features together in one truly distinctive property.
| Elementary School | Middle School | High School |
|---|---|---|
| Mountain View Elementary School | Harmony Middle School | Woodgrove High School |
| Price History | |
|---|---|
| 8/27/2026 | Listed $1,490,000 |
General Features
| Living Area | 3162 |
|---|---|
| Sewer | Public Sewer |
| Heating | Heat Pump(s) |
| Cooling | Central A/C |
| Utilities | Cable TV,Electric Available,Phone Available,Sewer Available,Under Ground,Water Available |
| Possession | Negotiable |
| Roof | Metal,Shake |
| Appliances | Built-In Microwave,Dishwasher,Dryer - Front Loading,Extra Refrigerator/Freezer,Icemaker,Oven/Range - Electric,Range Hood,Refrigerator,Stainless Steel Appliances,Stove,Washer - Front Loading,Water Con |
| Zoning | JLMA1 |
| HOA Fee | 100.00 |
| Garage Spaces | 5.00 |
| Association Fee Includes | Other,Road Maintenance,Snow Removal |
| Patio/Porch Features | Breezeway,Deck(s),Patio(s),Roof |
| Architectural Style | Cape Cod |
| Pool Features | Filtered,Heated,Lap/Exercise |
| Construction Materials | HardiPlank Type,Masonry,Stone |
| School District | LOUDOUN COUNTY PUBLIC SCHOOLS |
| Year Built | 1750 |
| Electric | Underground |
| View | Garden/Lawn,Golf Course,Mountain,Pond,Trees/Woods |
| Levels | 3 |
| Tax Year | 2026 |
| Ownership | Fee Simple |
| Cool Fuel | Electric |
| Accessibility | Level Entry - Main |
| Assoc Fee Paid Per | Annually |
| County | LOUDOUN |
| New Construction | No |
| Property Type | Residential |
| HOA | Yes |
| Subdivision Name | STONELEIGH |
| Facing Direction | South |
| Garage Y/N | Yes |
| Water Access Y/N | No |
| Other Structures | Above Grade,Below Grade |
| Full Baths | 3 |
| Status | ACTIVE |
| Directions | From Hwy 7,turn onto Stoneleigh Dr,left on Turnberry,left on Carnoustie,left on Troon Ct. |
| City | ROUND HILL |
| Body of Water | Stoneleigh Golf & Country Club Pond at 17 & 18 |
| Disclosures | Agent Related to Owner,Lead Based Paint - Federal |
| Association Name | STONELEIGH HOA |
| Senior Community Y/N | No |
| Lot Size Units | Square Feet |
| Lot Size Square Feet | 67954.00 |
| Tax Assessed Value | 790170.0 |
| Spa Features | Heated,Private |
| Tax Annual Amount | 6360.0 |
| Home Warranty Y/N | No |
| Property Condition | Excellent |
| Structure Type | Detached |
| Condo/Coop Association fee Y/N | No |
| Bathrooms Full Main Level | 1 |
| Bathrooms Count Main Level | 1.00 |
| Above Grade Unfin SQFT | 260 |
| Price Per Sq Ft Total AG | 520.61 |
| Acceptable Financing | Cash,Conventional,Other,VA |
| Lease Considered Y/N | No |
| Vacation Rental Y/N | No |
| Virtual Tour | https://my.matterport.com/show/?m=4SAs7fND5tA&mls=1 |
| Total SQFT | 3422 |
| Location Type | Adjoins Golf Course |
| Standard Status | Active |
| Year Built Source | Estimated |
| Legal Subdivision | STONELEIGH |
| Tax Lot | 25B |
Interior Features
| Interior Amenities | Bathroom - Stall Shower,Bathroom - Tub Shower,Bathroom - Walk-In Shower,Butlers Pantry,Efficiency,Entry Level Bedroom,Exposed Beams,Kitchenette,Other,Recessed Lighting,Upgraded Countertops,Water Trea |
|---|---|
| Heating Fuel | Electric |
| Basement | Walkout Level |
| Flooring | Hardwood,Luxury Vinyl Plank,Marble |
| Total Fireplaces | 1 |
| Fireplace Features | Insert,Stone |
| Hot Water | Tankless |
| Basement (Y/N) | Yes |
| Heating Y/N | Yes |
| Window Features | Energy Efficient,Insulated,Low-E,Triple Pane,Vinyl Clad |
| Fireplace Y/N | Yes |
| Above Grade Finished Area | 2862 |
| Half Baths | 1 |
| Central Air Y/N | Yes |
| Total Bedrooms | 4 |
| Below Grade Finished Area | 300 |
| Main Level Bedrooms | 1 |
| Below Grade Finished Area Unit Type | Square Feet |
| LivingAreaSource | Assessor |
| Laundry Type | Main Floor |
| Below Grade Unfin Area Units | Square Feet |
| Bedrooms Count All Upper Levels | 3 |
| Bedrooms Count Upper Level 1 | 2 |
| Bedrooms Count Upper Level 2 | 1 |
| Bathrooms Half Lower Level 2 | 1 |
| Bathrooms Half All Lower Levels | 1 |
| Bathrooms Full Upper Level 2 | 1 |
| Bathrooms Full Upper Level 1 | 1 |
| Bathrooms Full All Upper Levels | 2 |
| Bathrooms Count Upper Level 2 | 1.00 |
| Bathrooms Count Upper Level 1 | 1.00 |
| Bathrooms Count Lower Level 2 | 1.00 |
| Bathrooms Count All Upper Levels | 2 |
| Bathrooms Count All Lower Levels | 1 |
| Above Grade Unfin Area Units | Square Feet |
| Above Grade Finished Area Unit Type | Square Feet |
| Total Baths | 4 |
Exterior Features
| Exterior Amenities | Extensive Hardscape,Exterior Lighting,Gutter System,Hot Tub,Other,Outbuilding(s),Secure Storage,Sidewalks,Stone Retaining Walls,Street Lights |
|---|---|
| Pool | Yes - Personal |
| Fencing | Partially,Wood |
| Parking Features | Asphalt Driveway,Circular Driveway |
| Lot Features | Backs to Trees,Cleared,Cul-de-sac,Front Yard,Landscaping,Private,Secluded,SideYard(s),Trees/Wooded |
| Water Source | Public |
| Inclusions | H2X Master Swim Spa,All Appliances,Fire Wood |
| Total Parking Spaces | 5 |
| Garage Features | Additional Storage Area,Garage - Front Entry,Garage - Side Entry,Garage Door Opener,Oversized |
| Type of Parking | Detached Garage,Driveway |
| Foundation Details | Concrete Perimeter,Stone |
| Spa | Yes |
| Water View Y/N | Yes |
| Lot Size Acres | 1.56 |
| Road Surface Type | Paved |
| Water Body Type | Pond |
| Lot Size Source | Estimated |
| Waterfront Y/N | Yes |
| Door Features | French,Insulated |
| Road Responsibility | City/County |
| Land Assessed Value | 329000.00 |
| Navigable Water Y/N | No |
| Water Oriented Y/N | Yes |
| # of Detached Garage Spaces | 5 |
Amenities
- Foreclosure
- Views
- Short Sale
- New Construction
- Adult 55+
- Lease To Own
- No HOA Fees
- Furnished
- Primary On Main
- Air Conditioning
- Seller Finance
- Green
- Fixer Upper
- Horse
- Golf
- Fireplace
- Deck
- Garage
- Basement
- Pool
Property vs Single Family Average in 20141
Price
Taxes
Year Built
Visits
 All or a portion of the multiple listing information is provided by the Central Virginia Regional Multiple Listing Service, LLC, from a copyrighted compilation of listings. All CVR MLS information provided is deemed reliable but is not guaranteed accurate. The compilation of listings and each individual listing are ©2026 Central Virginia Regional Multiple Listing Service, LLC. All rights reserved.
All MLS listings are © 2026 Central Virginia Regional Multiple Listing Service, LLC. All
All or a portion of the multiple listing information is provided by the Central Virginia Regional Multiple Listing Service, LLC, from a copyrighted compilation of listings. All CVR MLS information provided is deemed reliable but is not guaranteed accurate. The compilation of listings and each individual listing are ©2026 Central Virginia Regional Multiple Listing Service, LLC. All rights reserved.
All MLS listings are © 2026 Central Virginia Regional Multiple Listing Service, LLC. All
 Charlottesville Area Association of REALTORS® All information deemed reliable but not guaranteed. All properties are subject to prior sale, change or withdrawal. Neither listing broker(s) or information provider(s) shall be responsible for any typographical errors, misinformation, misprints and shall be held totally harmless. Listing(s) information is provided for consumer's personal, non-commercial use and may not be used for any purpose other than to identify prospective properties consumers
 Lynchburg MLS All information deemed reliable but not guaranteed. All properties are subject to prior sale, change or withdrawal. Neither listing broker(s) or information provider(s) shall be responsible for any typographical errors, misinformation, misprints and shall be held totally harmless. Listing(s) information is provided for consumer's personal, non-commercial use and may not be used for any purpose other than to identify prospective properties consumers may be interested in purchasing. The
 © BRIGHT, All Rights Reserved
