
Views - Primary on Main
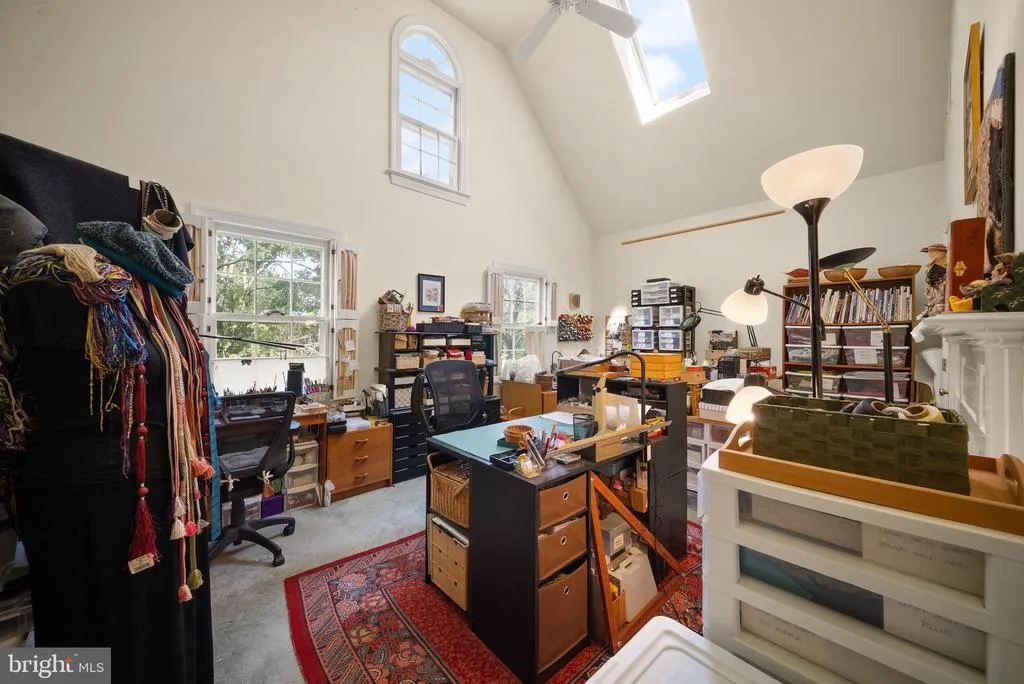
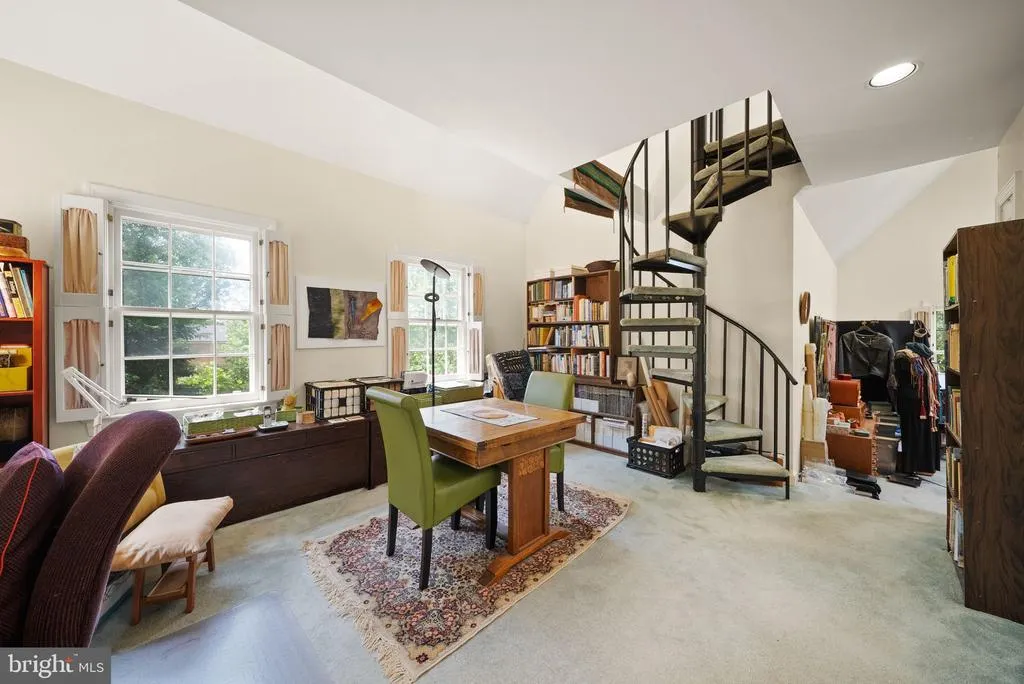
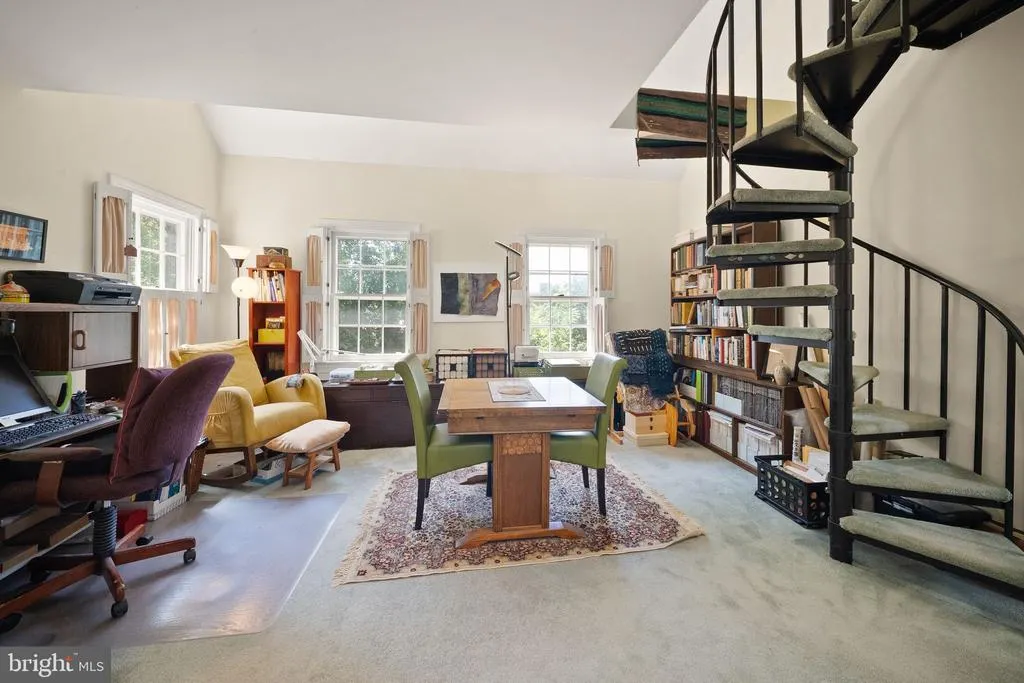
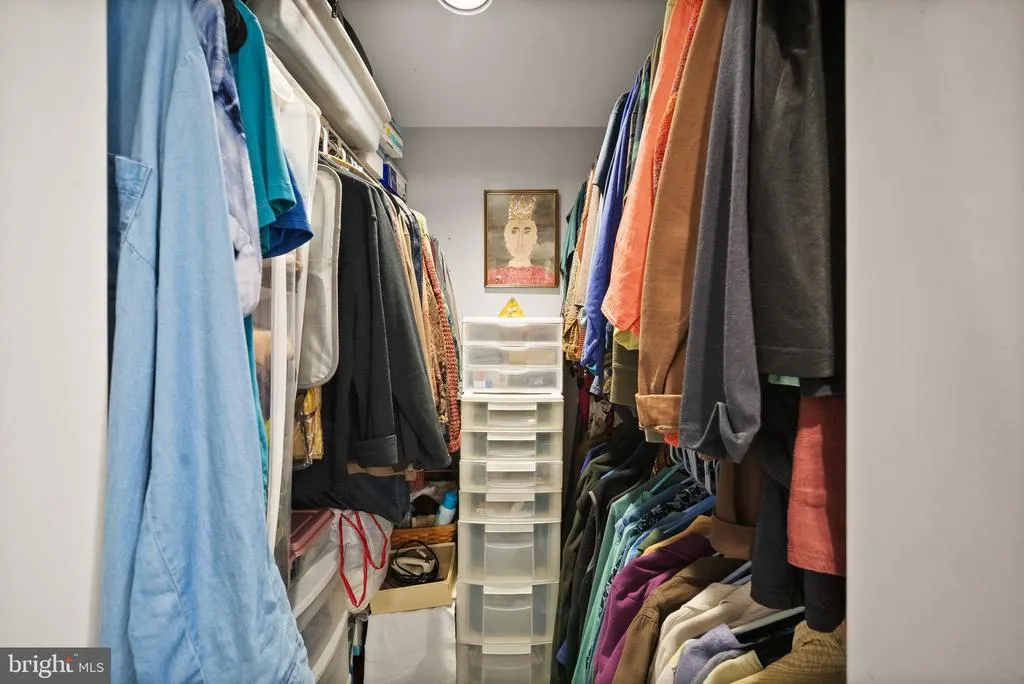
Address
15584 Second Street, Waterford, VA
Price
$ 999,850
Property Attributes
- MLS#VALO2134088
- TypeSingle Family
- Listing Status ACTIVE
- CountyLOUDOUN
- CityWaterford
- NeighborhoodVillage Of Waterford
- Zip20197
- StyleTraditional,Loft
- Year Built1987
- Taxes$ 8537
- Price$ 999,850
- Bedrooms4
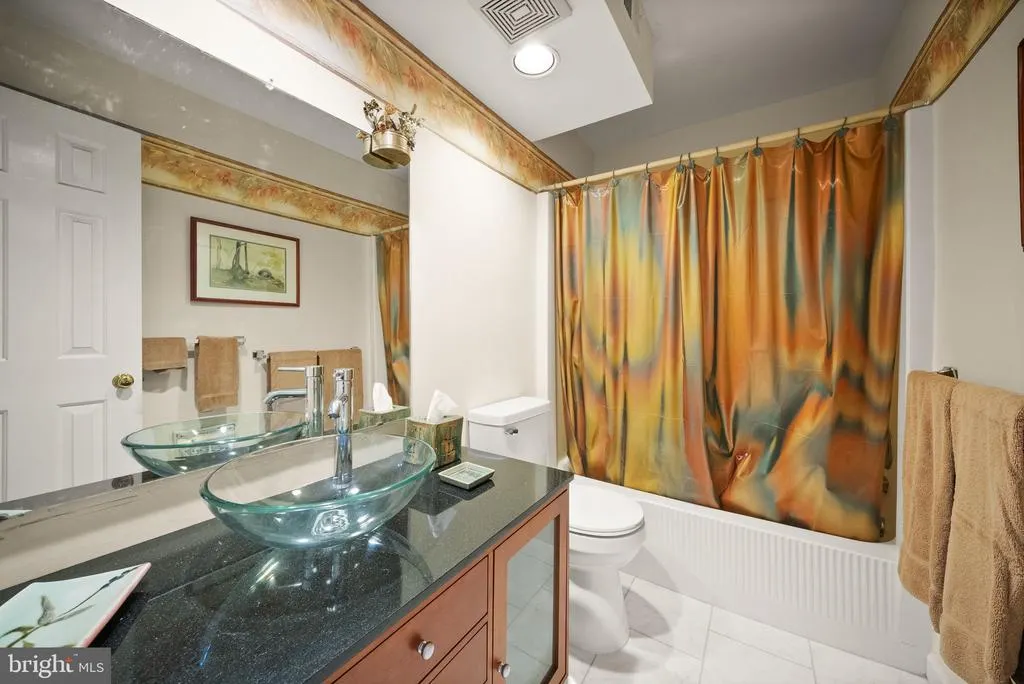
- Full Bathrooms4
- Half Bathrooms0
- Sqr Footage3115
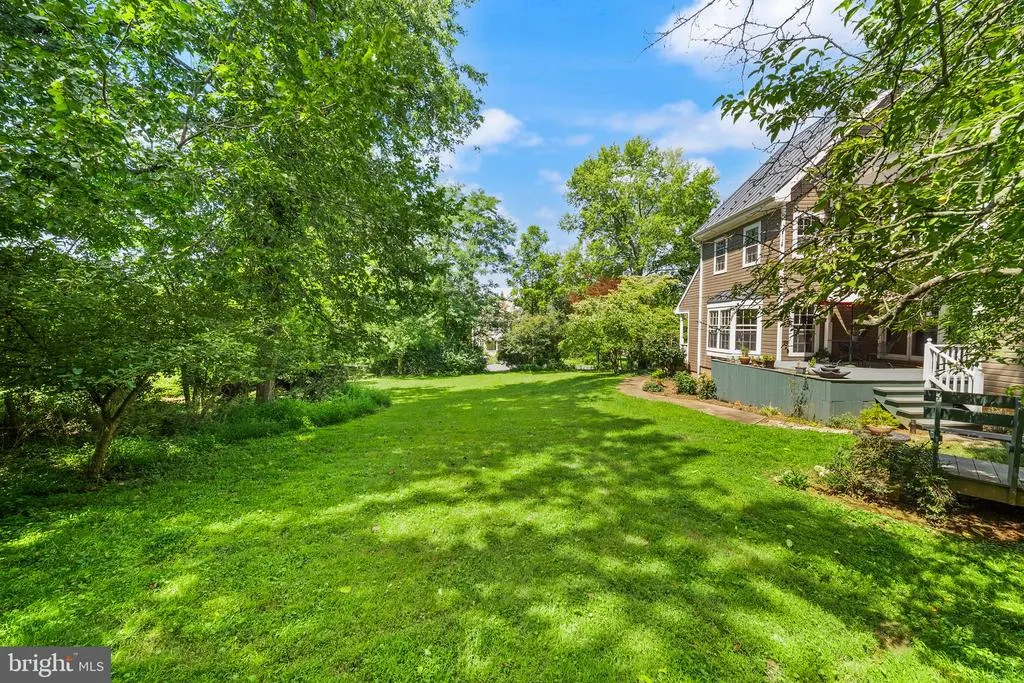
- Lot Size0.5 Acres
Data Source:
Bright MLS
Property Description
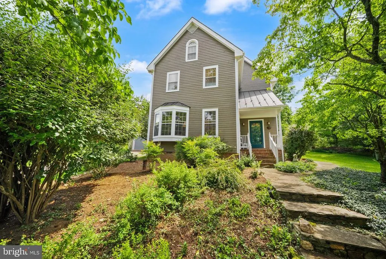
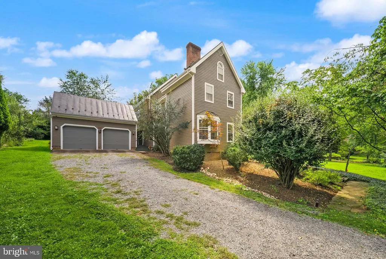
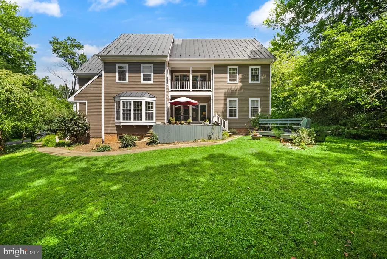
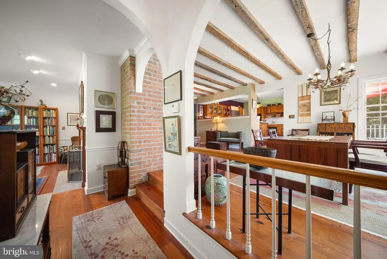
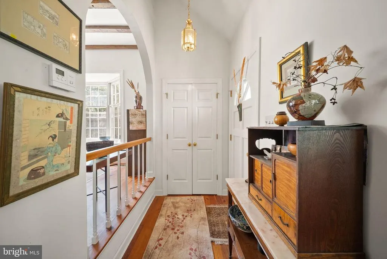
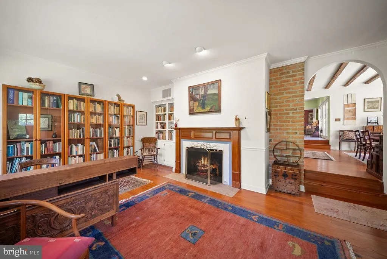
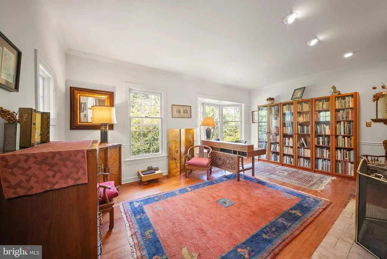
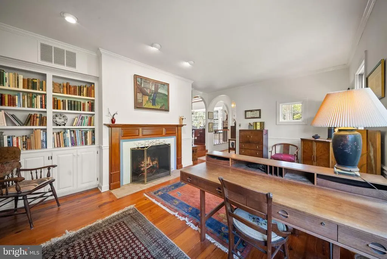
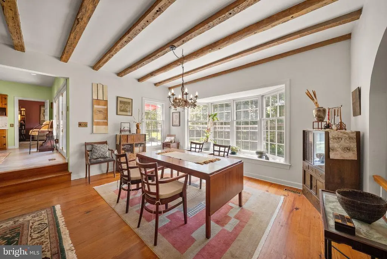
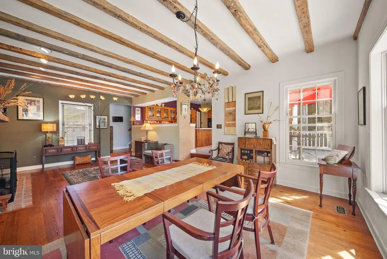
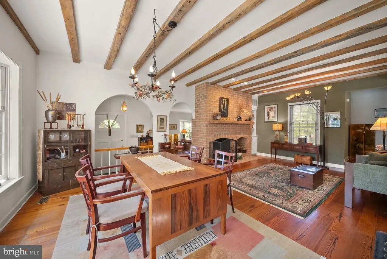
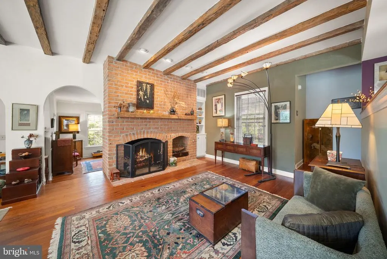
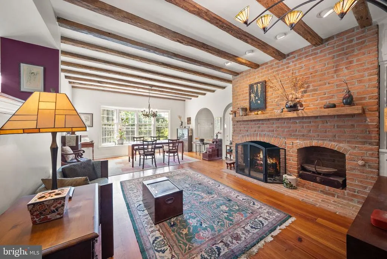
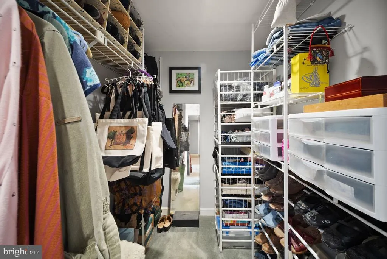
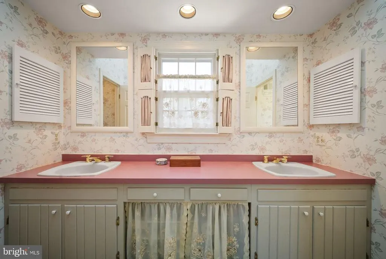
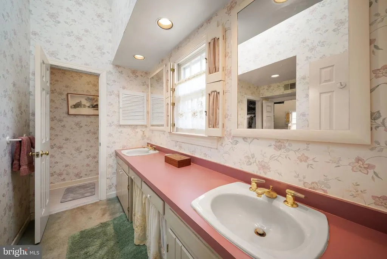
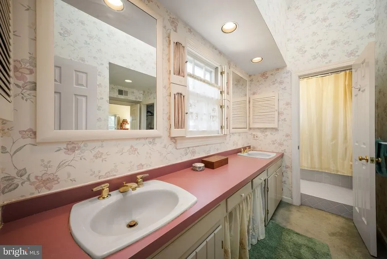
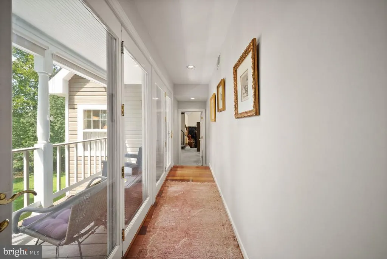
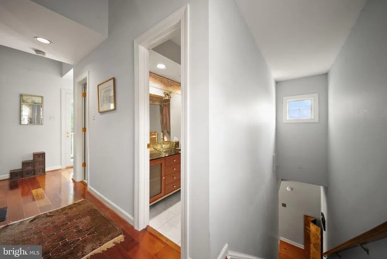
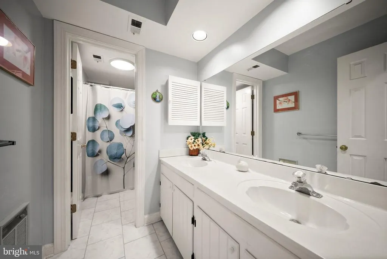
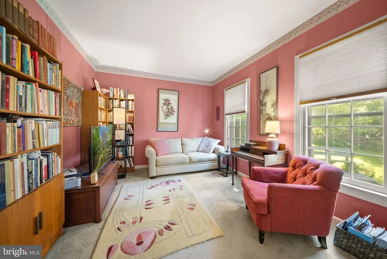
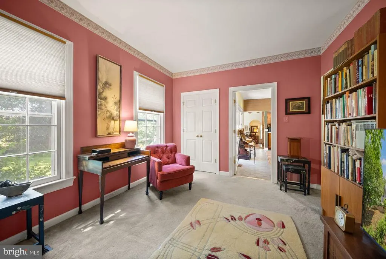
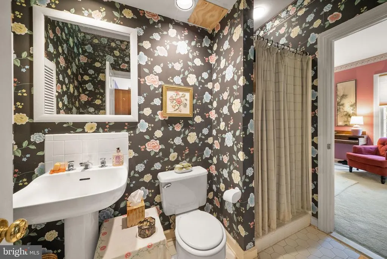
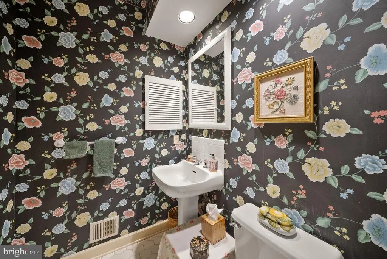
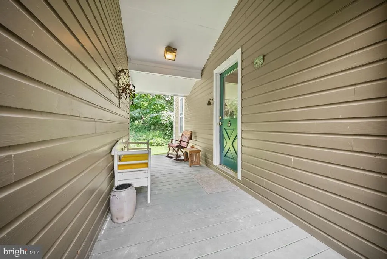
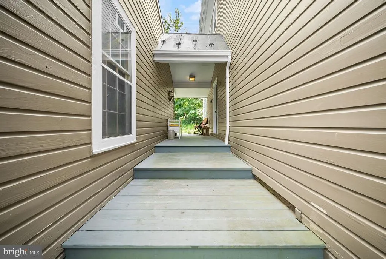
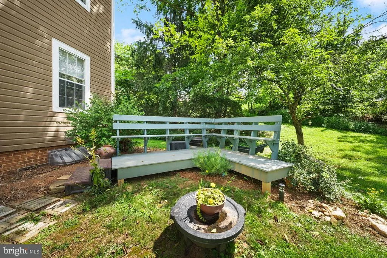
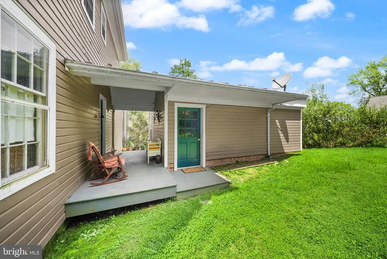
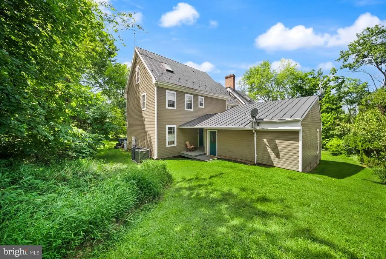
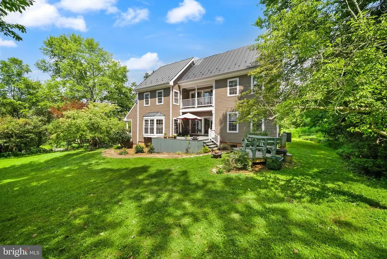
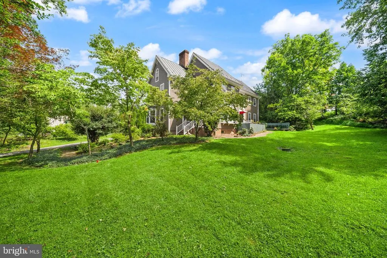
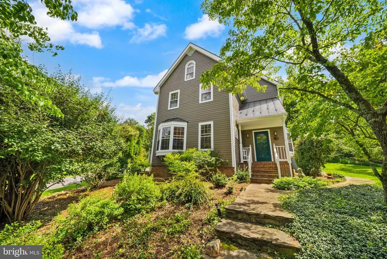
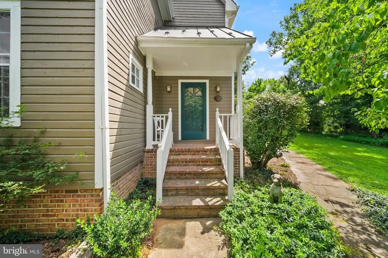
A rare opportunity in the historic Village of Waterford. Built in 1987, this home offers the charm and character of village living with the modern-day conveniences of a newer home. Situated on two parcels totaling approximately half an acre, the property enjoys a true small-town setting surrounded by Waterfords picturesque streets, historic architecture, scenic surroundings, and rich history. Priced below tax assessment and ready to sell, this home offers a wonderful opportunity to enjoy all that Waterford has to offer while adding your own personal touches over time. Offered as-is and priced accordingly. This is a special opportunity to make it your own in a truly unique Waterford setting.
| Elementary School | Middle School | High School |
|---|---|---|
| Waterford Elementary School | Blue Ridge Middle School | Loudoun Valley High School |
| Price History | |
|---|---|
| 8/24/2026 | Listed $999,850 |
General Features
| Living Area | 3115 |
|---|---|
| Sewer | Public Sewer |
| Heating | Forced Air,Heat Pump(s),Zoned |
| Cooling | Ceiling Fan(s),Central A/C,Heat Pump(s),Zoned |
| Possession | Settlement |
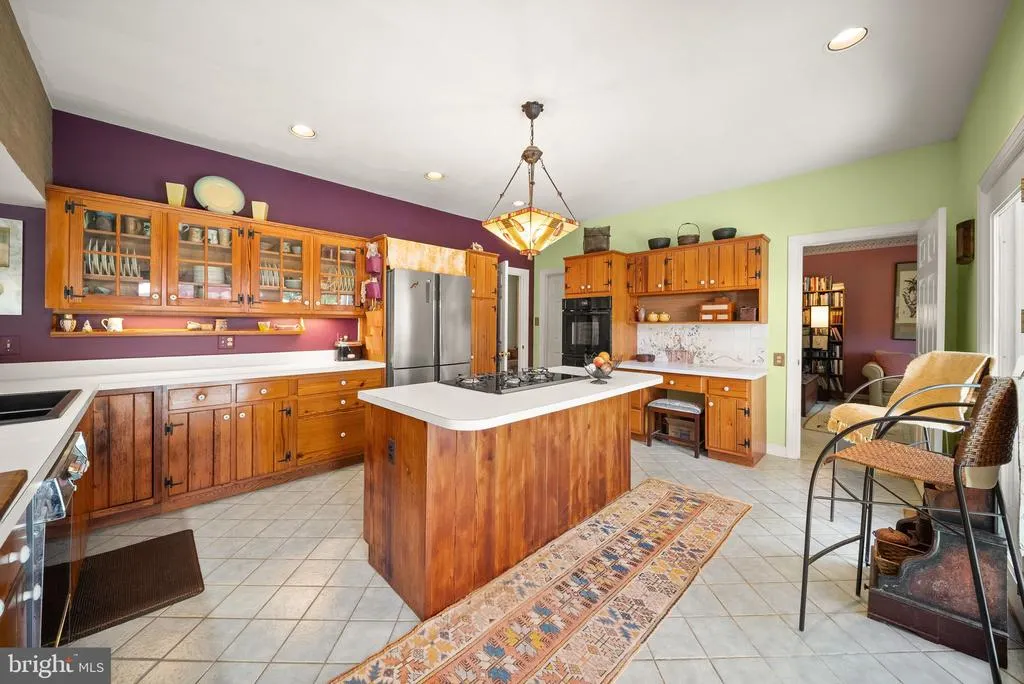
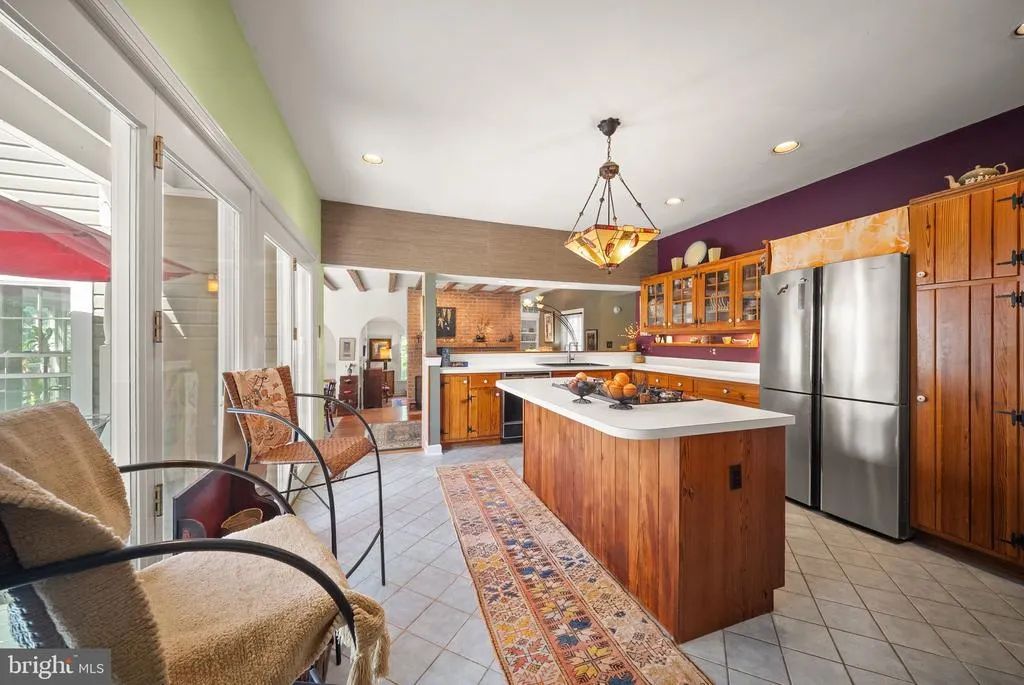
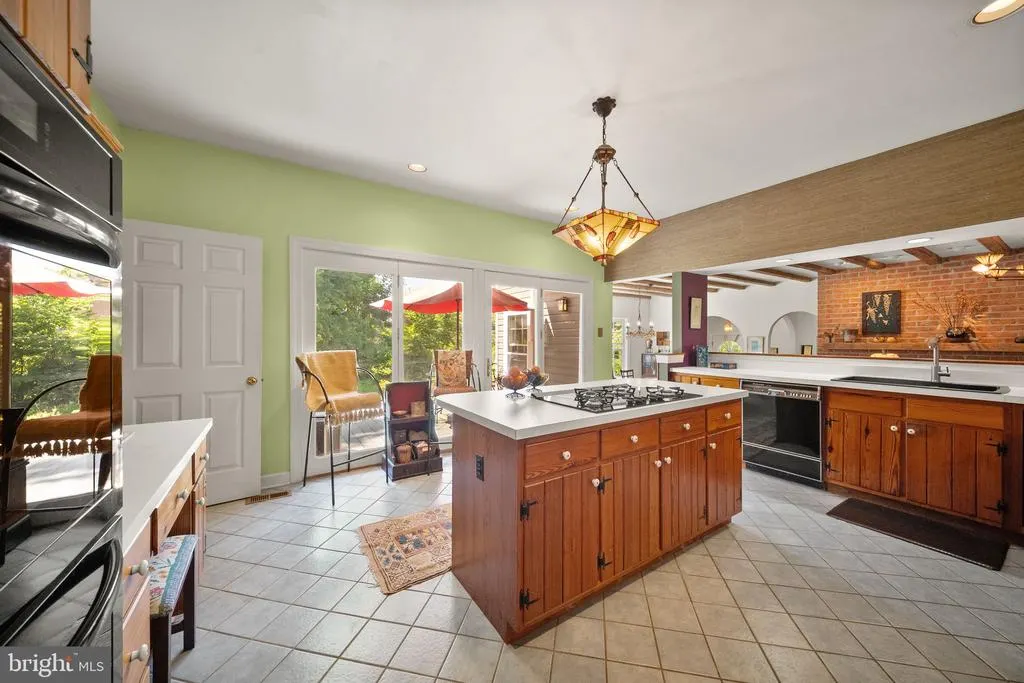
| Appliances | Cooktop,Dishwasher,Disposal,Dryer,Oven - Double,Oven - Wall,Refrigerator,Washer,Water Conditioner - Owned |
| Zoning | CR2 |
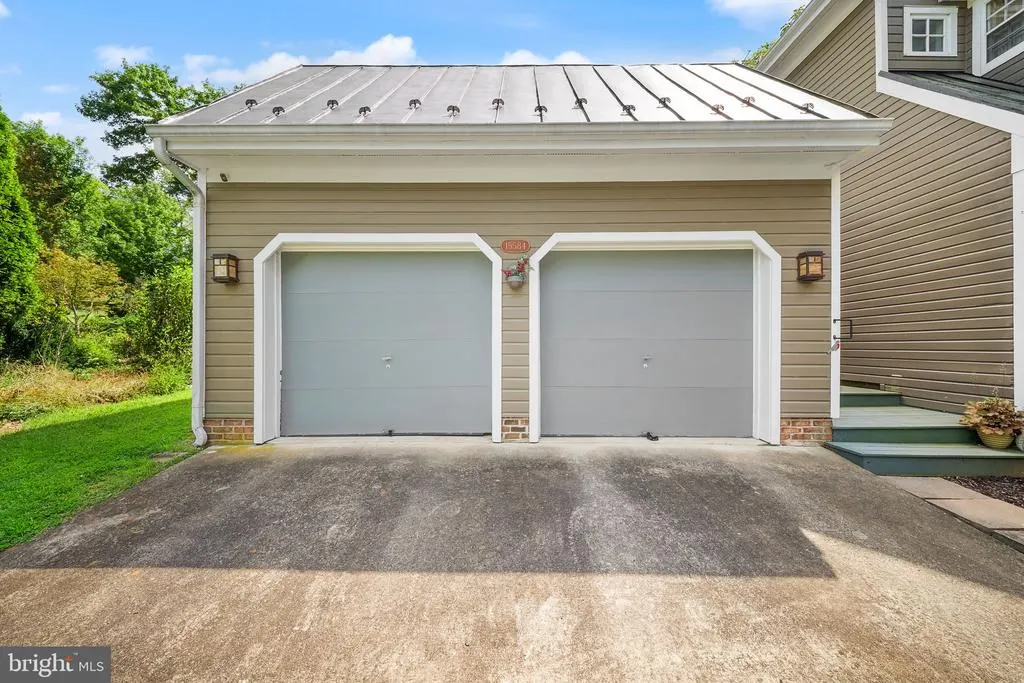
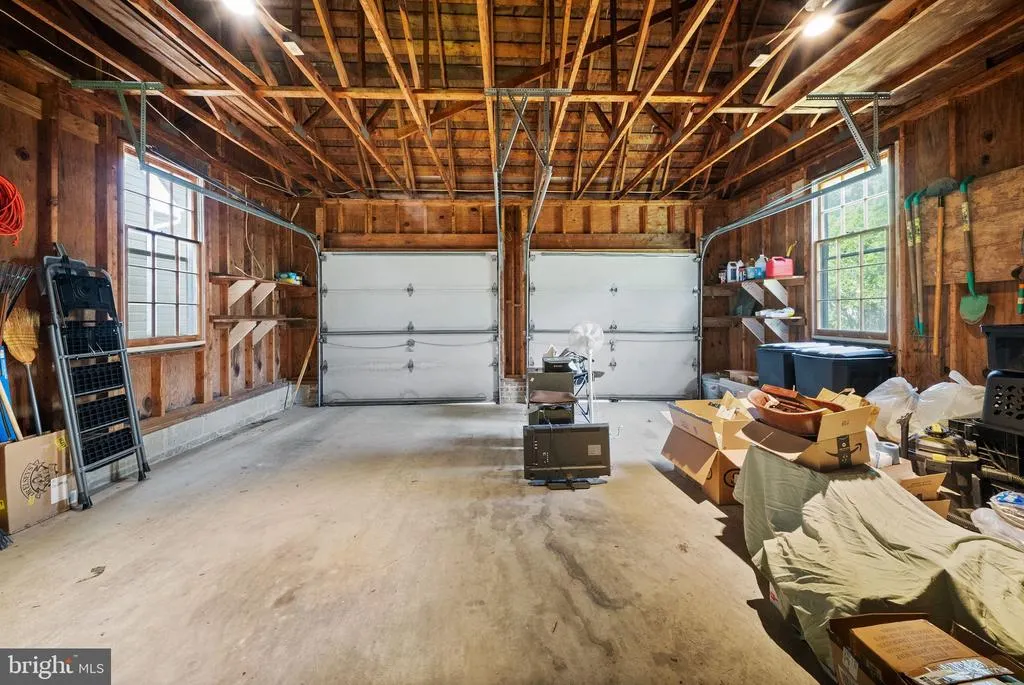
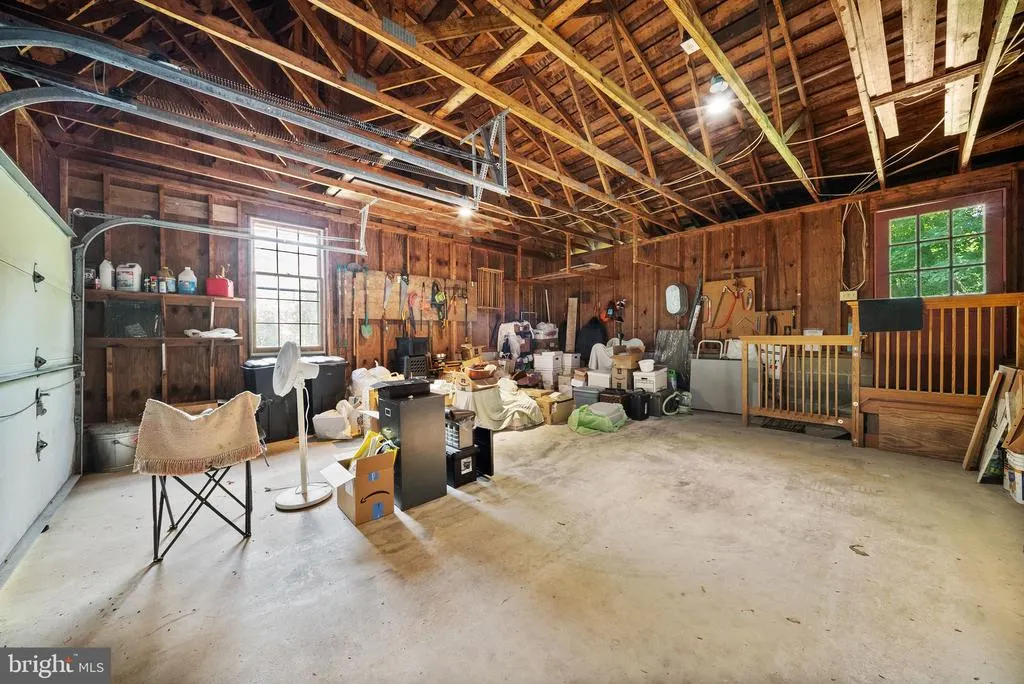
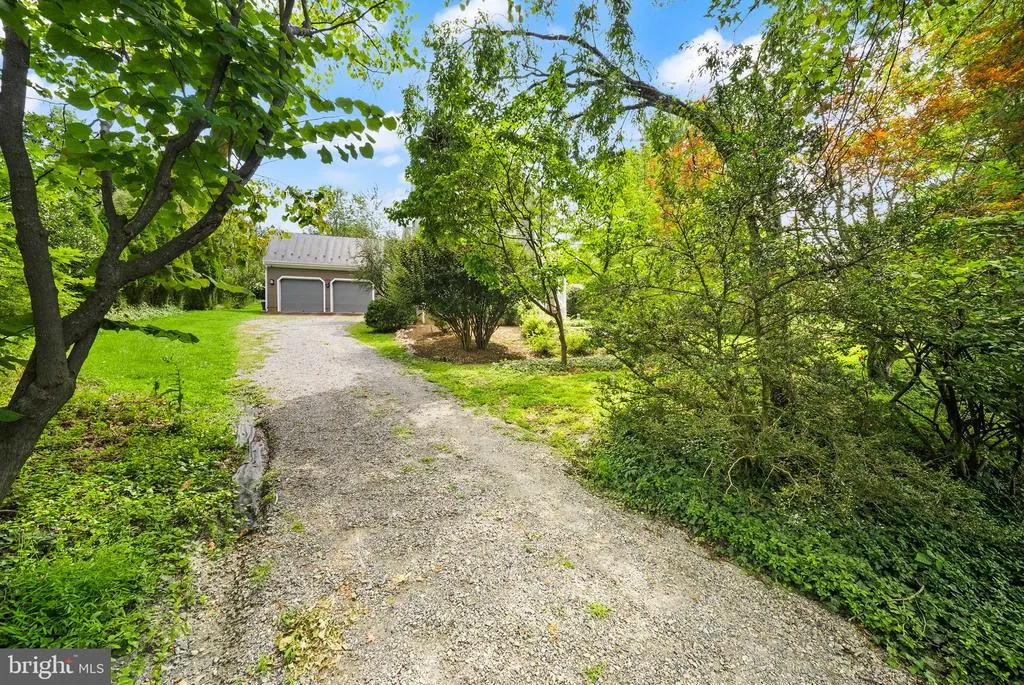
| Garage Spaces | 2.00 |
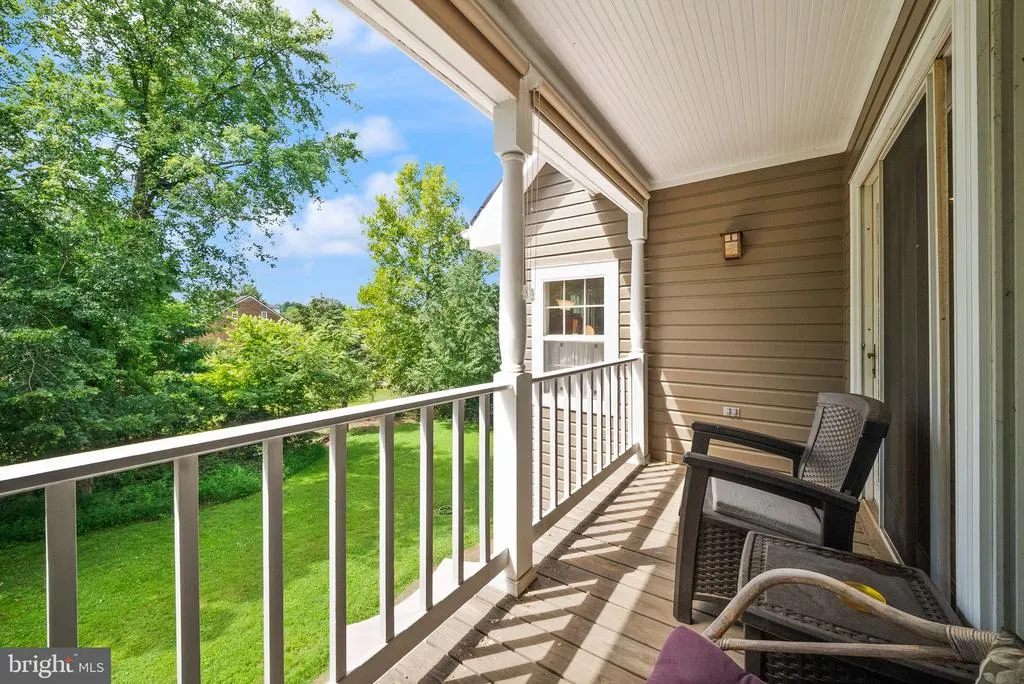
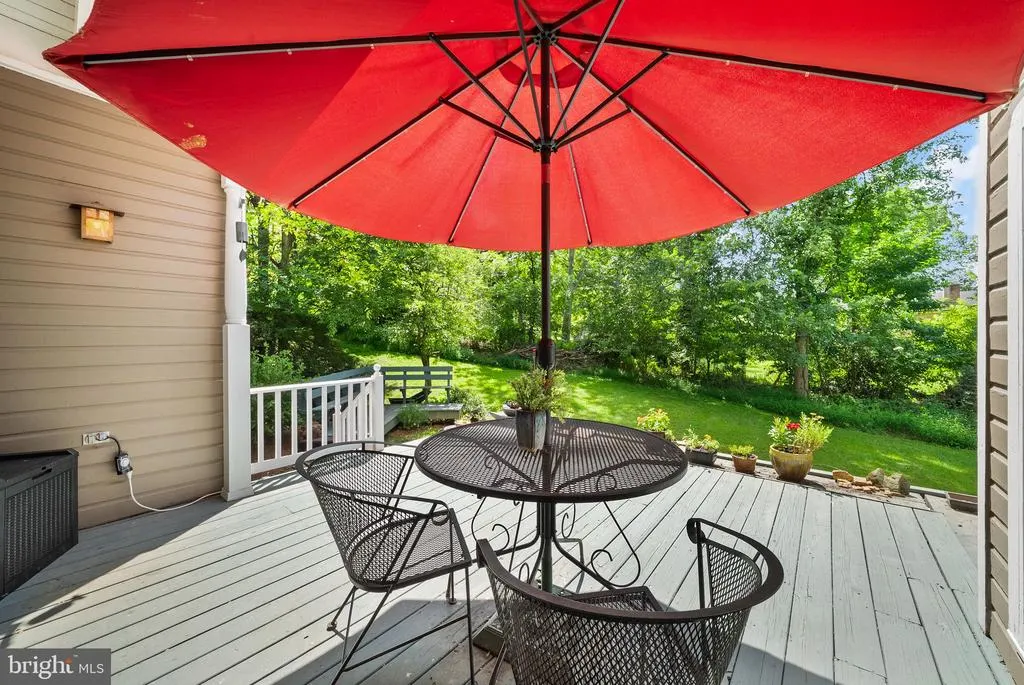
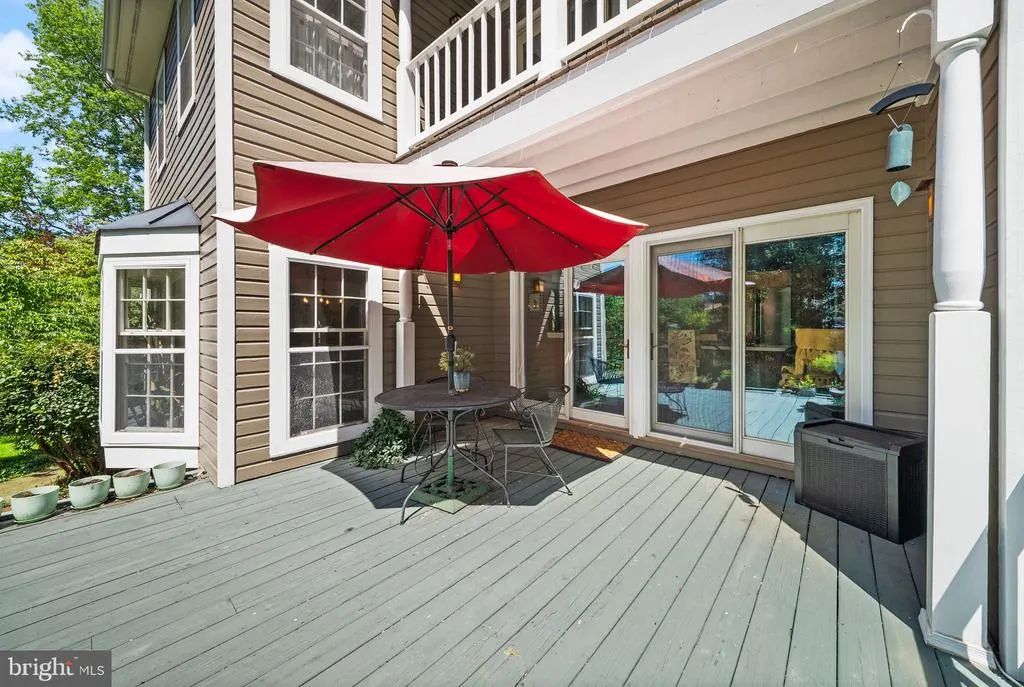
| Patio/Porch Features | Balcony,Deck(s) |
| Architectural Style | Traditional,Loft |
| Construction Materials | Combination,Brick,Cedar |
| School District | LOUDOUN COUNTY PUBLIC SCHOOLS |
| Year Built | 1987 |
| View | Pasture |
| Levels | 3 |
| Tax Year | 2026 |
| Ownership | Fee Simple |
| Cool Fuel | Electric |
| Accessibility | None |
| County | LOUDOUN |
| New Construction | No |
| Property Type | Residential |
| HOA | No |
| Subdivision Name | VILLAGE OF WATERFORD |
| Garage Y/N | Yes |
| Water Access Y/N | No |
| Other Structures | Above Grade,Below Grade |
| Full Baths | 4 |
| Status | ACTIVE |
| Directions | From Route 7,take Route 9 West toward Hillsboro,turn right onto Clarke’s Gap Rd (VA-662),then left onto Factory St,which becomes 2nd St; 15584 2nd St is on the left. |
| City | WATERFORD |
| Disclosures | Prop Disclosure |
| Senior Community Y/N | No |
| Lot Size Units | Square Feet |
| Lot Size Square Feet | 21780.00 |
| Tax Assessed Value | 1060550.0 |
| Tax Annual Amount | 8537.0 |
| Structure Type | Detached |
| Condo/Coop Association fee Y/N | No |
| Bathrooms Full Main Level | 1 |
| Bathrooms Count Main Level | 1.00 |
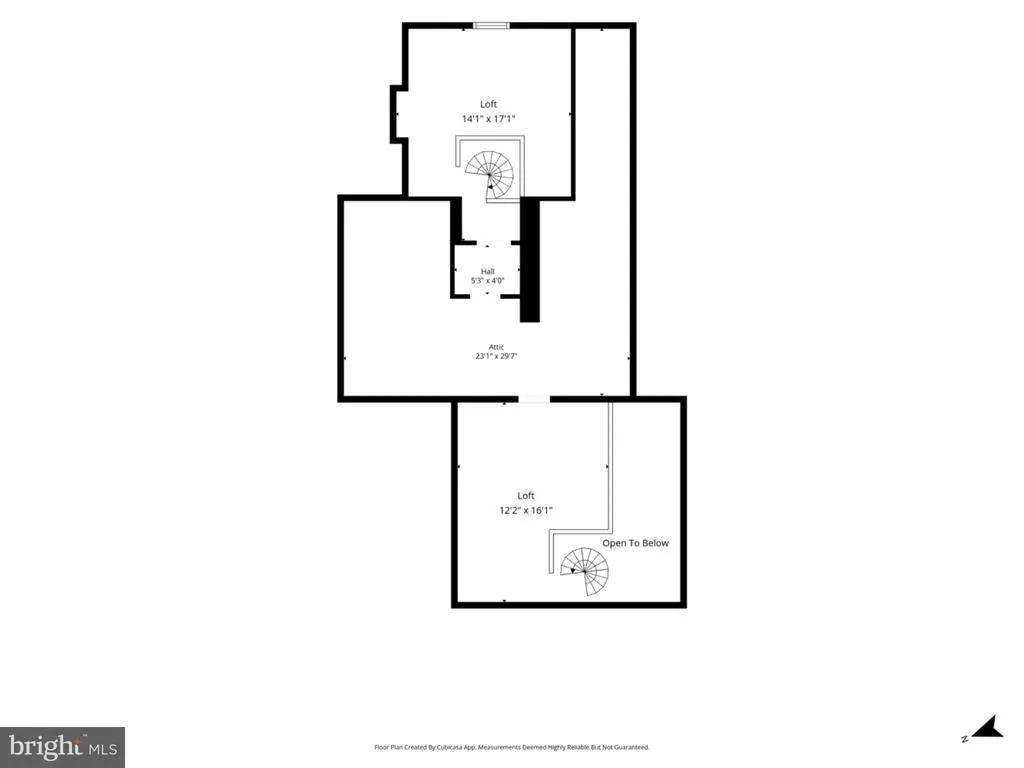
| Above Grade Unfin SQFT | 506 |
| Price Per Sq Ft Total AG | 320.98 |
| Vacation Rental Y/N | No |
| Total SQFT | 3973 |
| Standard Status | Active |
| Year Built Source | Assessor |
| Legal Subdivision | TOWN OF WATERFORD |
| Tax Lot | 39 |
Interior Features
| Interior Amenities | Attic,Breakfast Area,Kitchen - Island,Entry Level Bedroom,Primary Bath(s),Wood Floors,WhirlPool/HotTub,Floor Plan - Open,Ceiling Fan(s) |
|---|---|
| Heating Fuel | Electric |
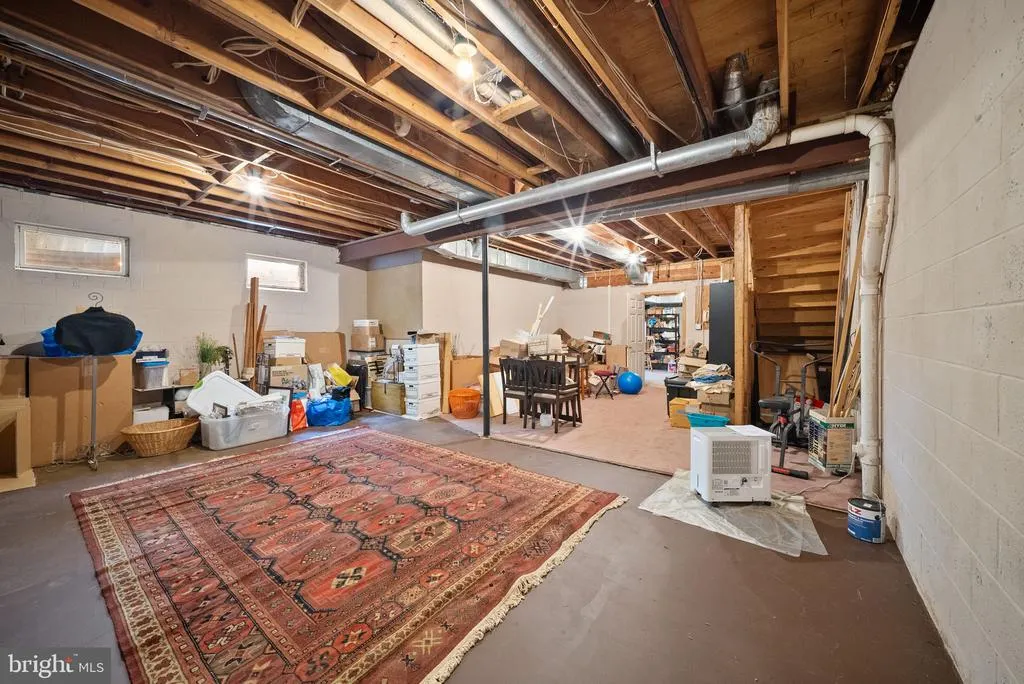
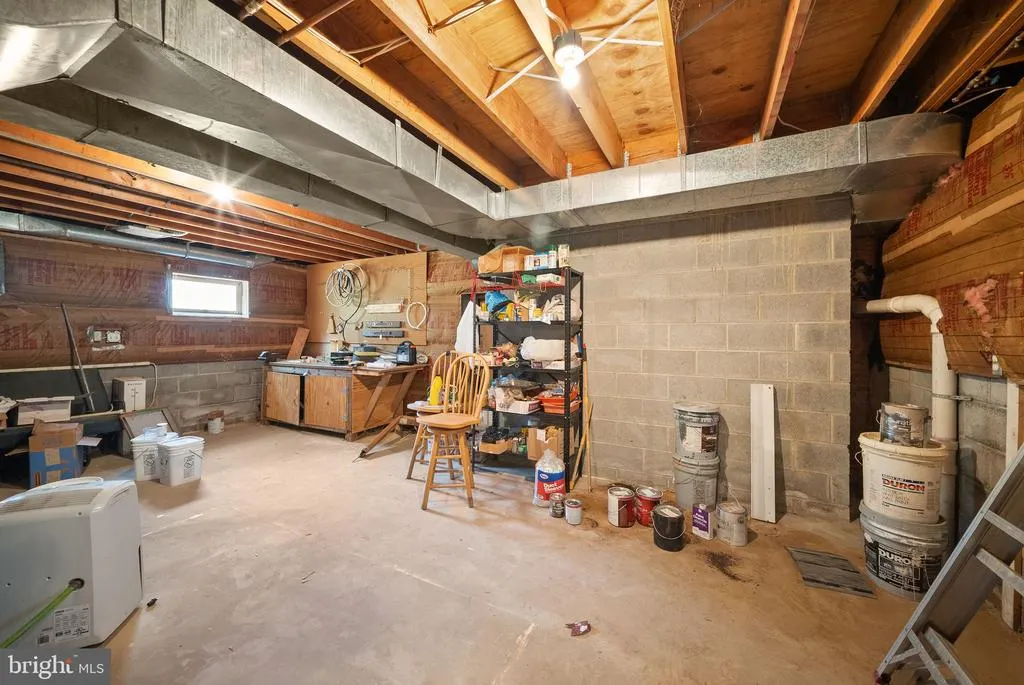
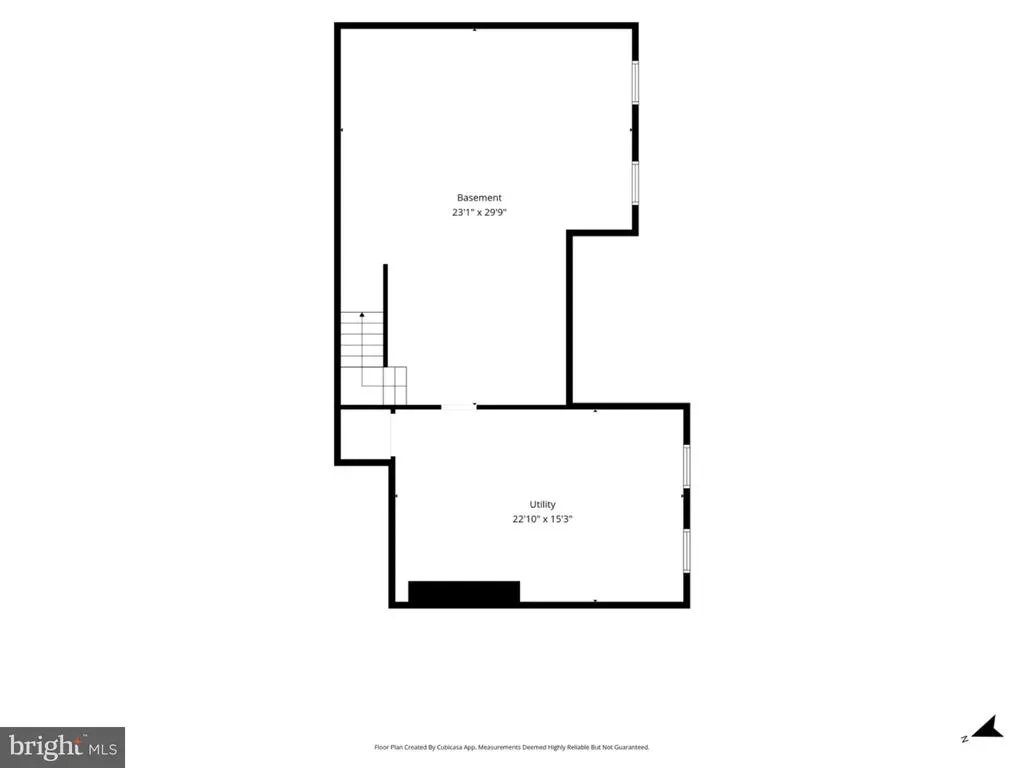
| Basement | Connecting Stairway,Full,Unfinished |
| Total Fireplaces | 3 |
| Fireplace Features | Flue for Stove,Mantel(s),Screen |
| Hot Water | Electric |
| Basement (Y/N) | Yes |
| Heating Y/N | Yes |
| Window Features | Bay/Bow,Skylights |
| Fireplace Y/N | Yes |
| Above Grade Finished Area | 3115 |
| Central Air Y/N | Yes |
| Total Bedrooms | 4 |
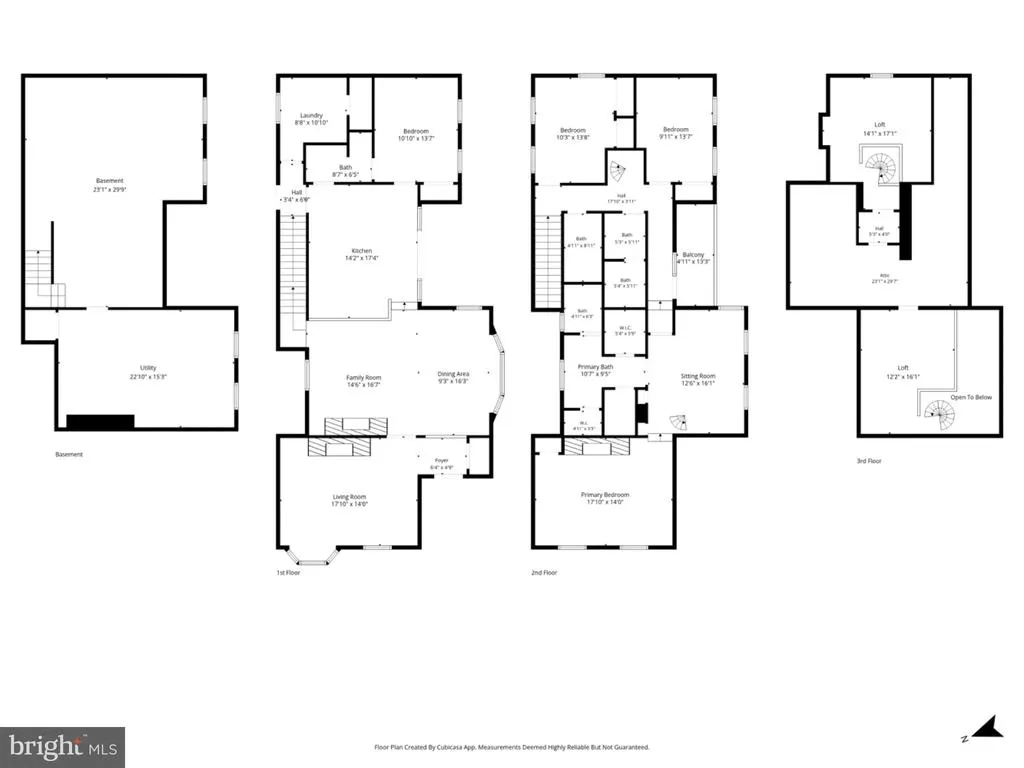
| Room Type | Living Room,Dining Room,Bedroom 2,Bedroom 3,Bedroom 4,Kitchen,Family Room,Foyer,Bedroom 1,Loft,Other |
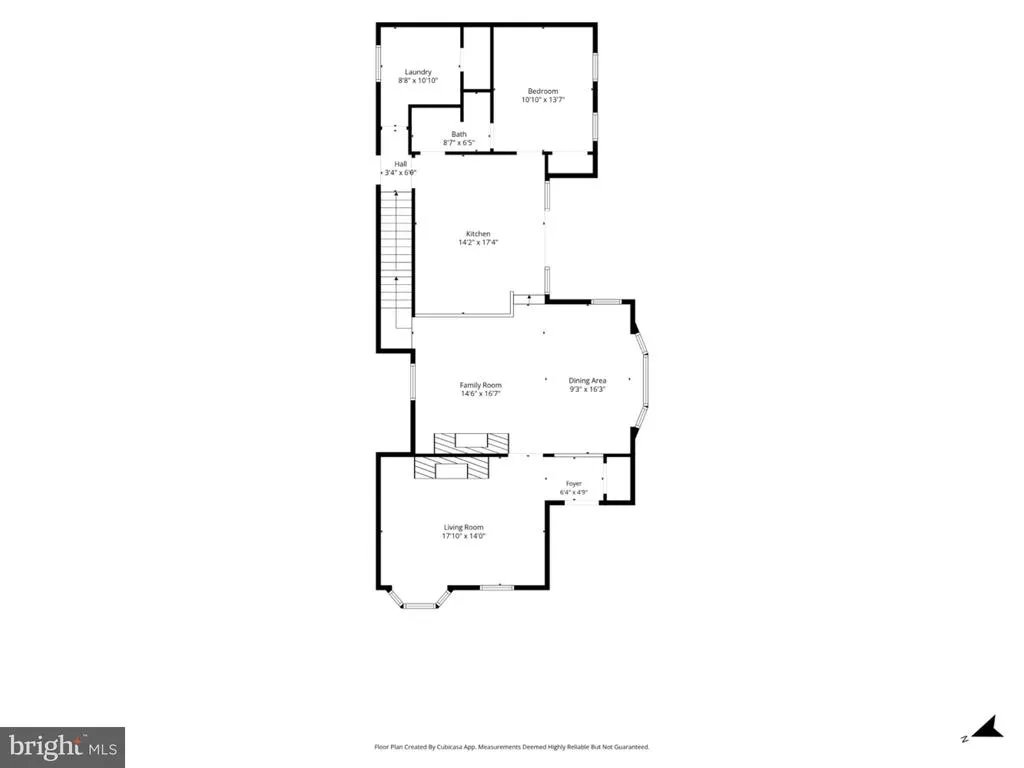
| Main Level Bedrooms | 1 |
| Below Grade Finished Area Unit Type | Square Feet |
| LivingAreaSource | Estimated |
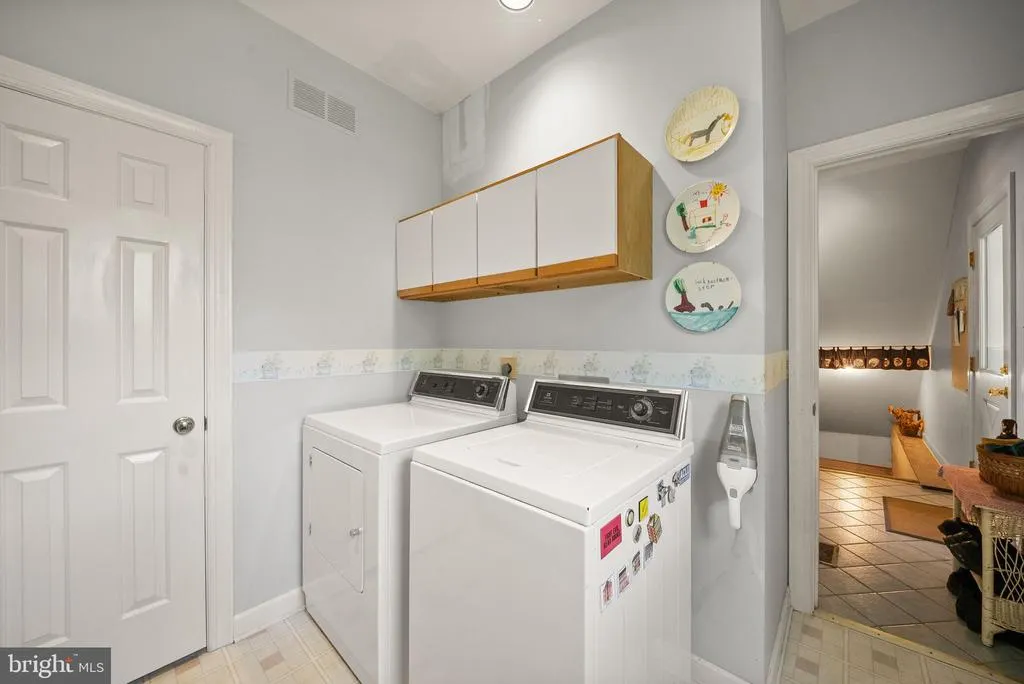
| Laundry Type | Main Floor |
| Below Grade Unfin Area Units | Square Feet |
| Below Grade Unfin SQFT | 352 |
| Below Grade Unfin SQFT Source | Estimated |
| Below Grade Finished Area Source | Assessor |
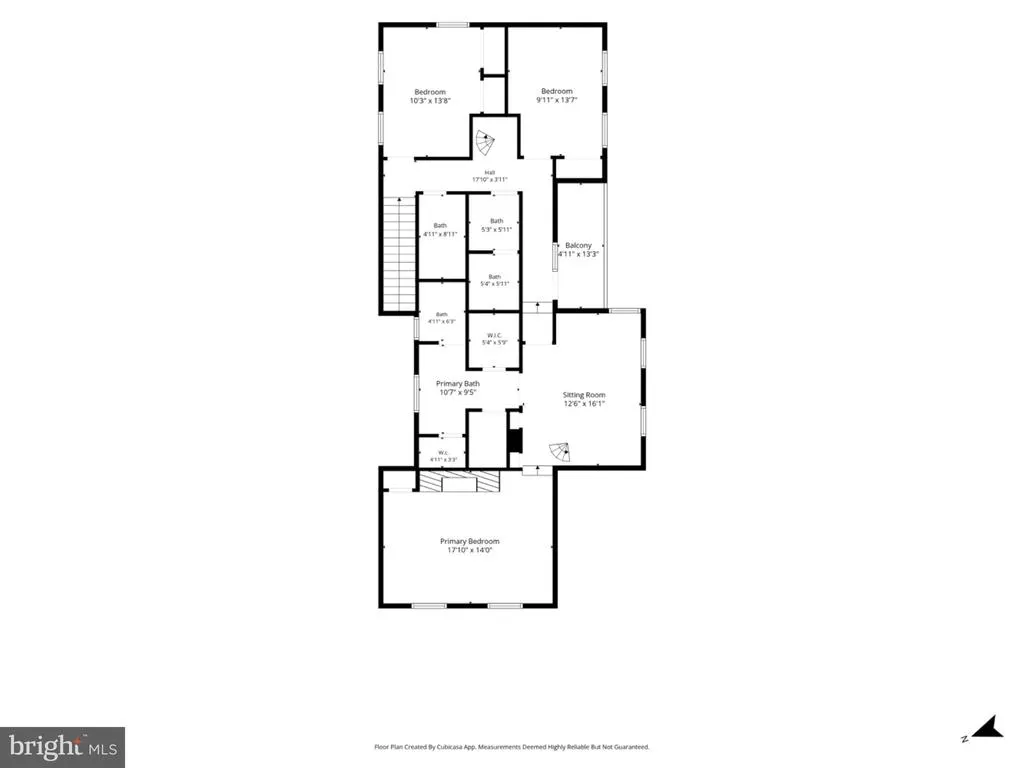
| Bedrooms Count All Upper Levels | 3 |
| Bedrooms Count Upper Level 1 | 3 |
| Bathrooms Full Upper Level 1 | 3 |
| Bathrooms Full All Upper Levels | 3 |
| Bathrooms Count Upper Level 2 | 0.00 |
| Bathrooms Count Upper Level 1 | 3.00 |
| Bathrooms Count All Upper Levels | 3 |
| Above Grade Unfin Area Units | Square Feet |
| Above Grade Unfin SQFT Source | Estimated |
| Above Grade Finished Area Source | Estimated |
| Above Grade Finished Area Unit Type | Square Feet |
| Total Baths | 4 |
Exterior Features
| Exterior Amenities | Sidewalks,Satellite Dish |
|---|---|
| Pool | No Pool |
| Fencing | Partially |
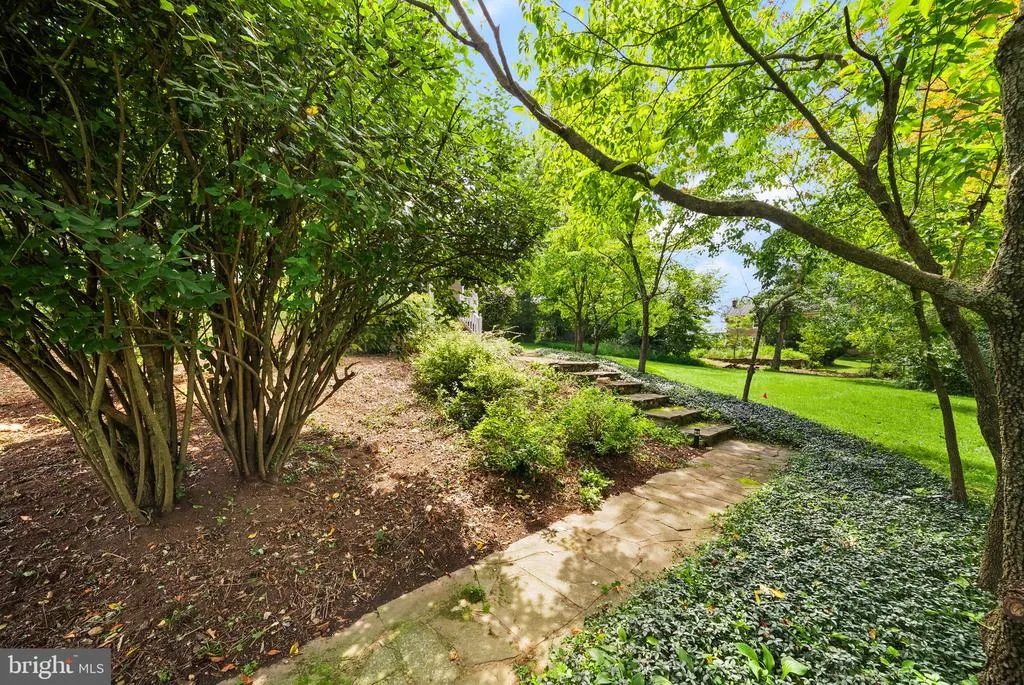
| Lot Features | Additional Lot(s),Landscaping,Trees/Wooded |
| Water Source | Well |
| Total Parking Spaces | 2 |
| Garage Features | Garage - Front Entry |
| Type of Parking | Detached Garage |
| Foundation Details | Concrete Perimeter |
| Water View Y/N | No |
| Agricultural District | 00 |
| Lot Size Acres | 0.50 |
| Road Surface Type | Black Top |
| Lot Size Source | Estimated |
| Waterfront Y/N | No |
| Door Features | French,Storm |
| Land Assessed Value | 286300.00 |
| Navigable Water Y/N | No |
| Water Oriented Y/N | No |
| # of Detached Garage Spaces | 2 |
Room Details
| Room | Dimensions | Level | Flooring | Details |
|---|---|---|---|---|
| Bedroom 1 | Upper 1 | |||
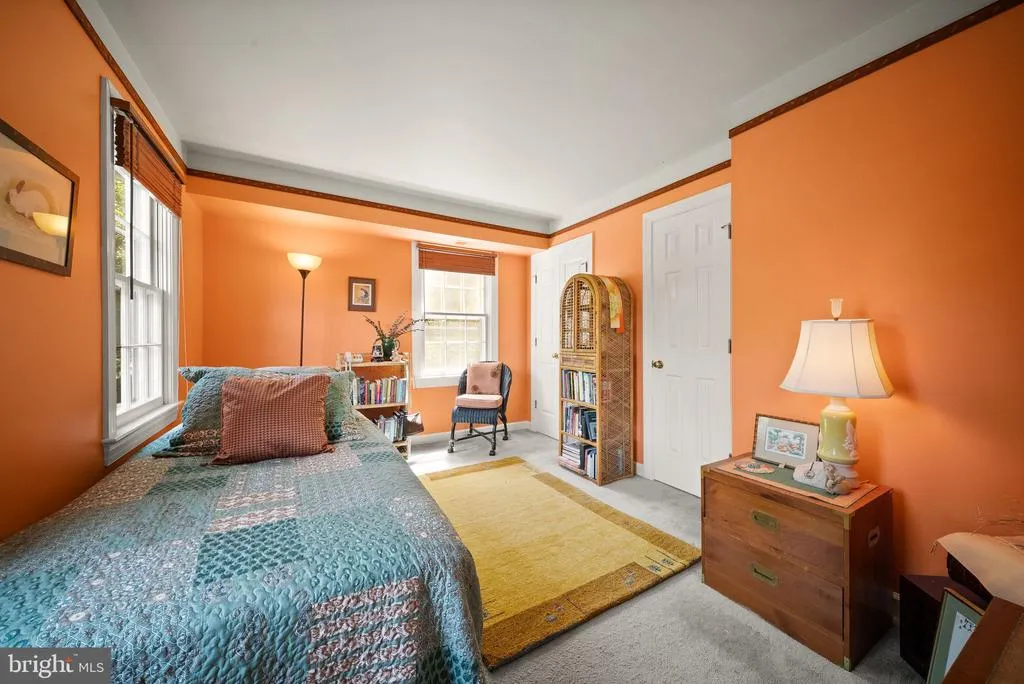
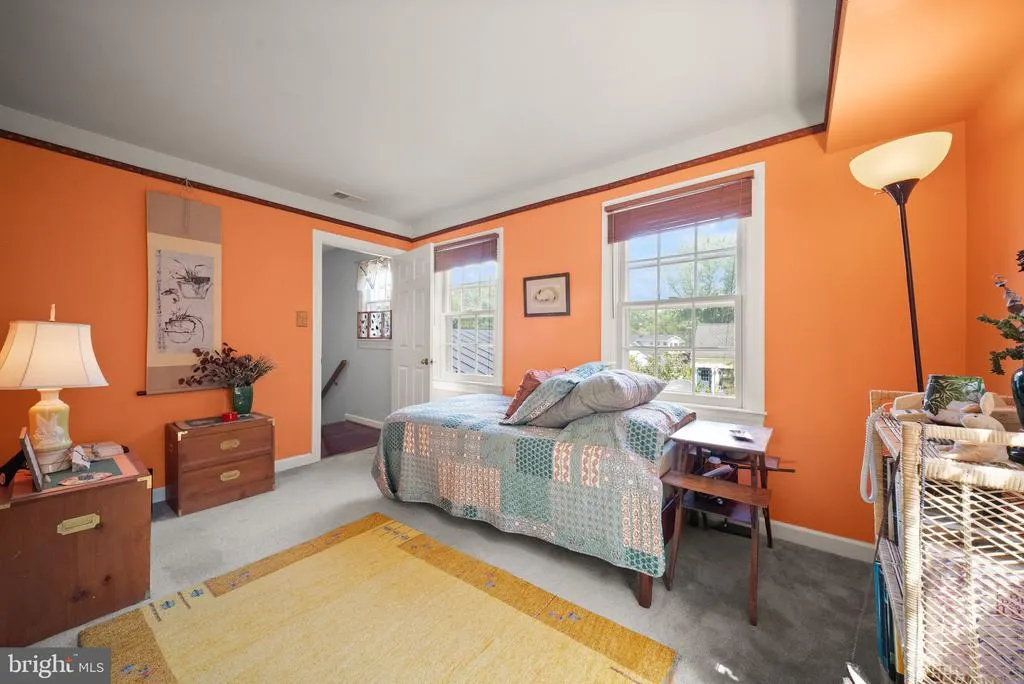
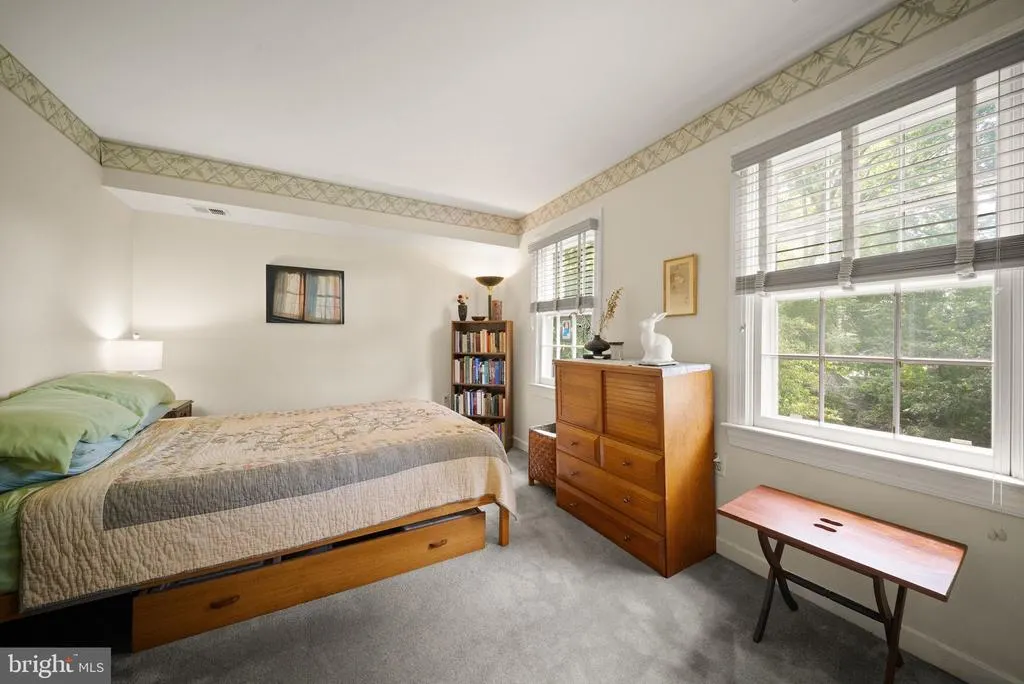
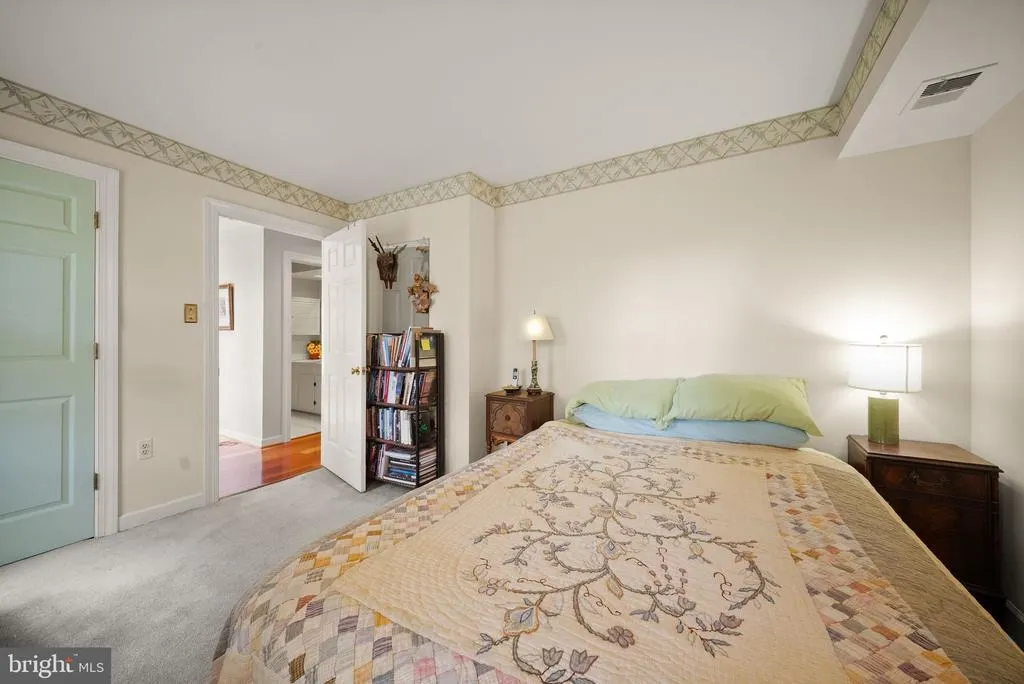
| Bedroom 2 | 13 X 10 | Upper 1 | Flooring - Carpet | |
| Bedroom 3 | 13 X 10 | Upper 1 | Flooring - Carpet | |
| Bedroom 4 | 13 X 10 | Main | Flooring - Carpet | |
| Dining Room | 15 X 9 | Main | Flooring - HardWood | |
| Family Room | 13 X 12 | Main | Flooring - HardWood,Fireplace - Wood Burning | |
| Foyer | Main | Flooring - HardWood | ||
| Kitchen | 16 X 14 | Main | Flooring - Tile/Brick | |
| Living Room | 18 X 13 | Main | Flooring - HardWood,Fireplace - Wood Burning | |
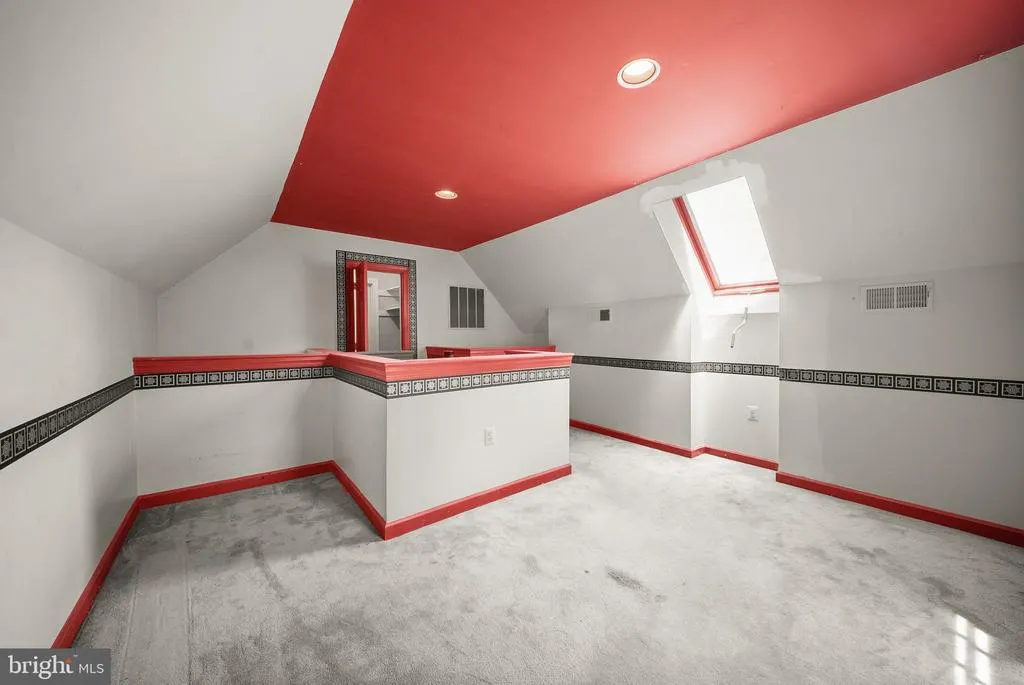
| Loft | Upper 2 | |||
| Loft | Upper 2 | |||
| Other | Main |
Amenities
- Foreclosure
- Views
- Short Sale
- New Construction
- Adult 55+
- Lease To Own
- No HOA Fees
- Furnished
- Primary On Main
- Air Conditioning
- Seller Finance
- Green
- Fixer Upper
- Horse
- Golf
- Fireplace
- Deck
- Garage
- Basement
- Pool
Property vs Single Family Average in 20197
Price
Taxes
Year Built
Visits
 All or a portion of the multiple listing information is provided by the Central Virginia Regional Multiple Listing Service, LLC, from a copyrighted compilation of listings. All CVR MLS information provided is deemed reliable but is not guaranteed accurate. The compilation of listings and each individual listing are ©2026 Central Virginia Regional Multiple Listing Service, LLC. All rights reserved.
All MLS listings are © 2026 Central Virginia Regional Multiple Listing Service, LLC. All
All or a portion of the multiple listing information is provided by the Central Virginia Regional Multiple Listing Service, LLC, from a copyrighted compilation of listings. All CVR MLS information provided is deemed reliable but is not guaranteed accurate. The compilation of listings and each individual listing are ©2026 Central Virginia Regional Multiple Listing Service, LLC. All rights reserved.
All MLS listings are © 2026 Central Virginia Regional Multiple Listing Service, LLC. All
 Charlottesville Area Association of REALTORS® All information deemed reliable but not guaranteed. All properties are subject to prior sale, change or withdrawal. Neither listing broker(s) or information provider(s) shall be responsible for any typographical errors, misinformation, misprints and shall be held totally harmless. Listing(s) information is provided for consumer's personal, non-commercial use and may not be used for any purpose other than to identify prospective properties consumers
 Lynchburg MLS All information deemed reliable but not guaranteed. All properties are subject to prior sale, change or withdrawal. Neither listing broker(s) or information provider(s) shall be responsible for any typographical errors, misinformation, misprints and shall be held totally harmless. Listing(s) information is provided for consumer's personal, non-commercial use and may not be used for any purpose other than to identify prospective properties consumers may be interested in purchasing. The
 © BRIGHT, All Rights Reserved
