
Open House Sat, Sep 12th 2:00 PM - 4:00 PM - Views
Address
38149 John Wolford Road, Hillsboro, VA
Price
$ 2,100,000
Property Attributes
- MLS#VALO2133330
- TypeSingle Family
- Listing Status ACTIVE
- CountyLOUDOUN
- CityHillsboro
- Zip20132
- StyleCraftsman
- Year Built2023
- Taxes$ 2626
- Price$ 2,100,000
- Bedrooms5
- Full Bathrooms4
- Half Bathrooms1
- Sqr Footage6537
- Lot Size17.07 Acres
Data Source:
Bright MLS
Property Description
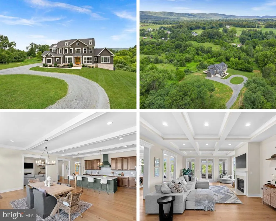
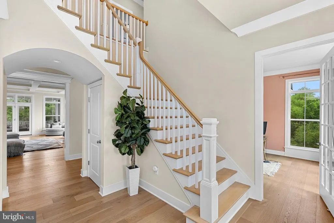
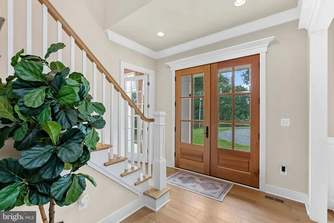
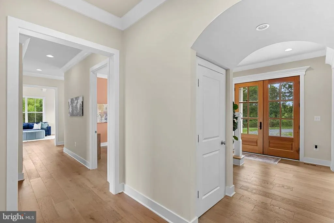
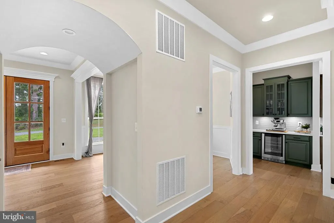
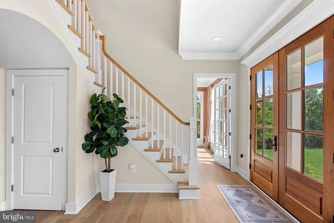
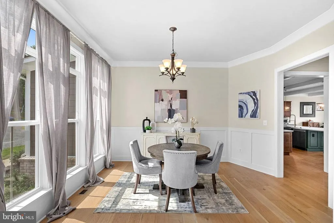
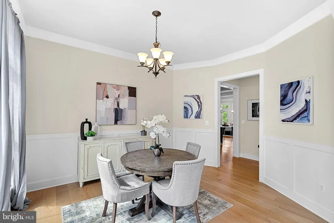
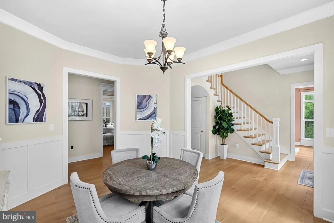
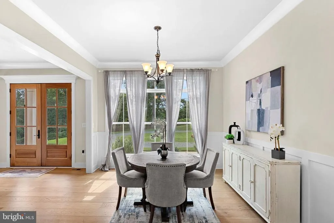
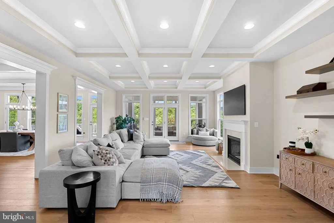
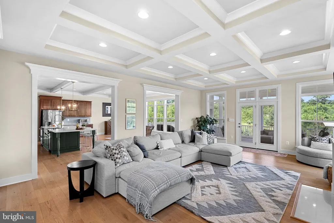
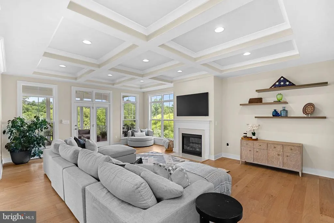
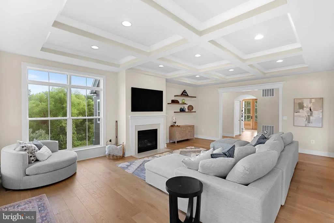
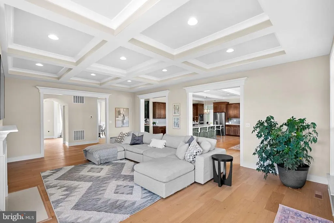
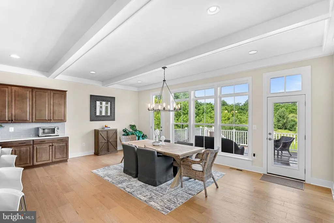
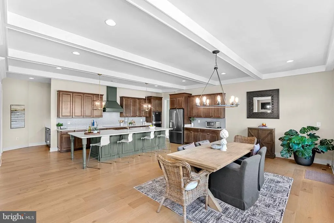
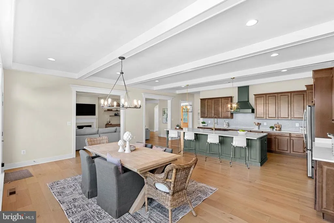
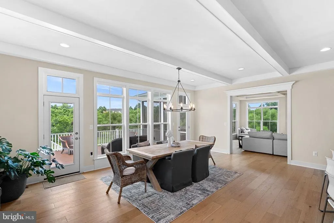
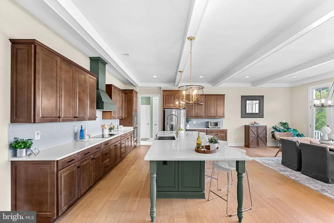
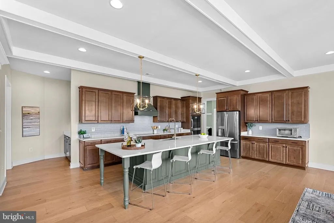
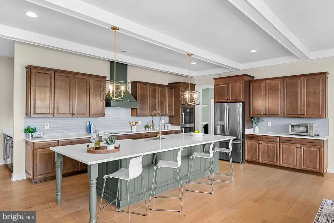
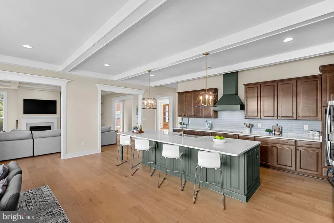
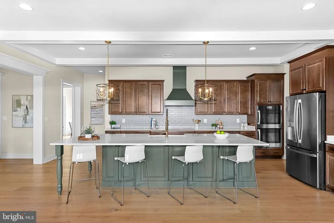
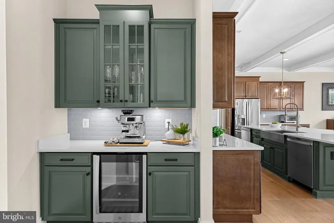
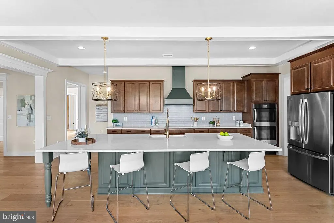
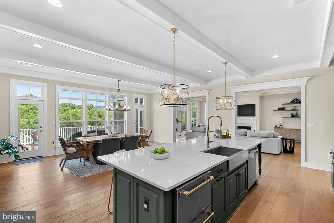
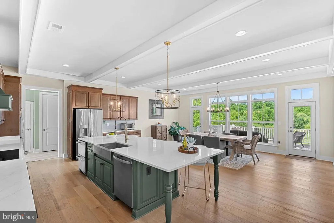
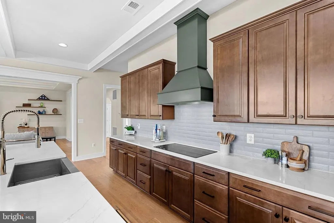
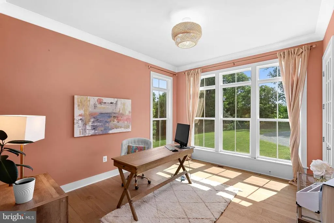
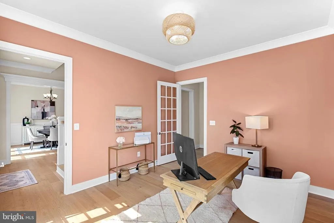
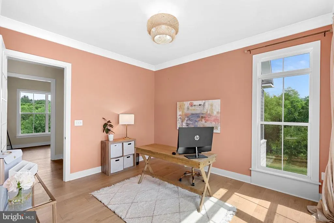
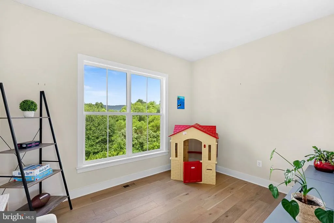
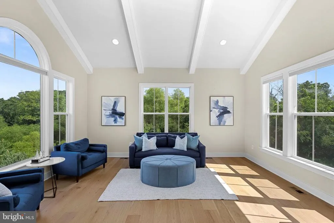
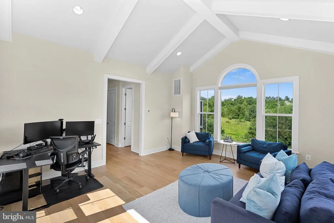
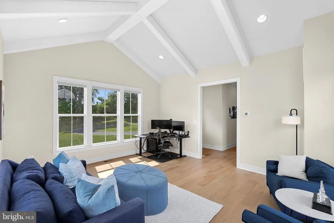
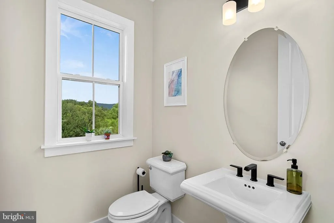
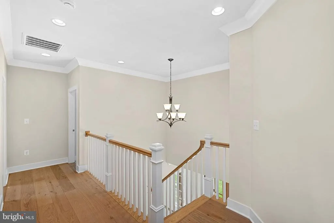
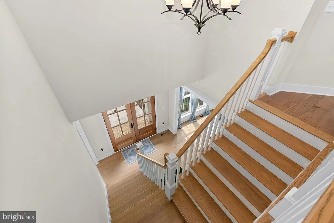
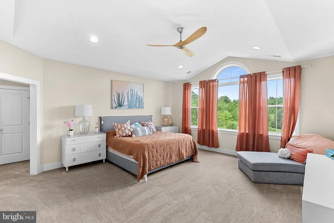
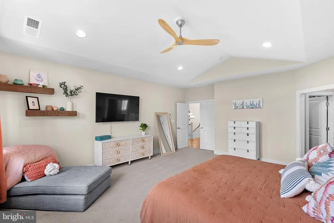
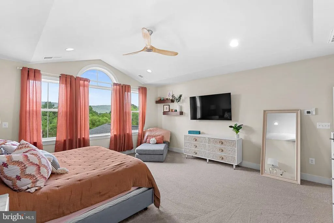
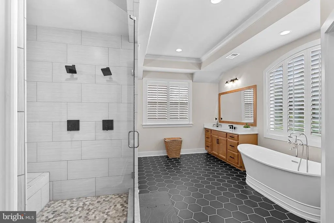
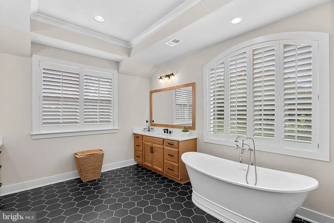
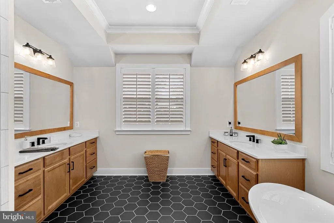
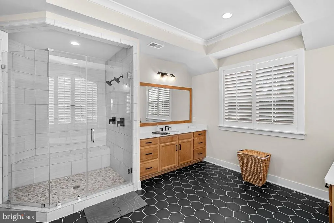
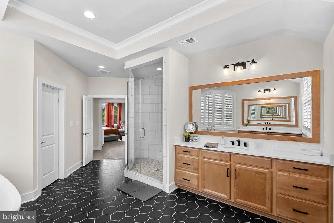
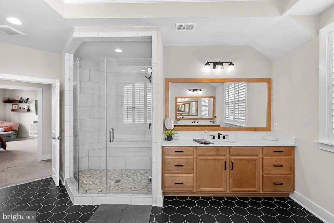
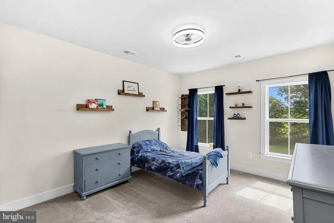
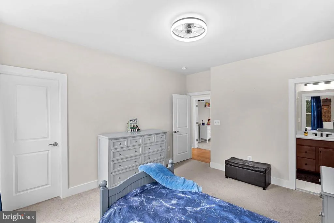
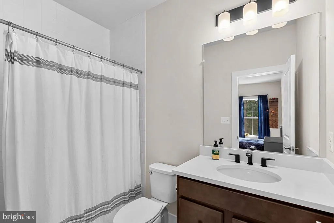
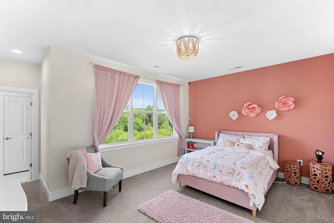
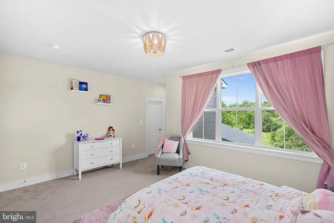
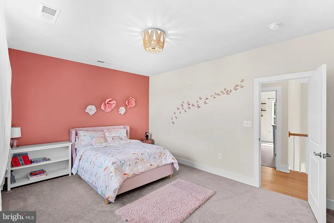
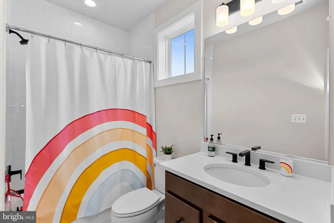
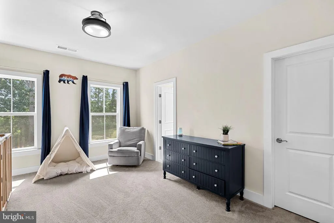
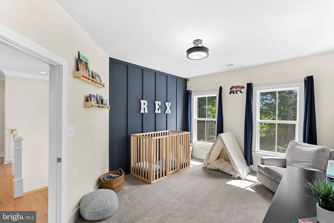
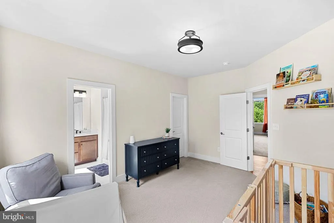
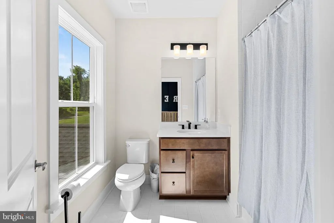
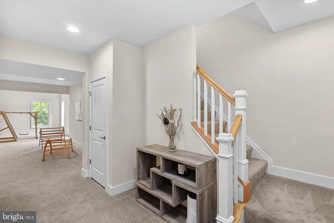
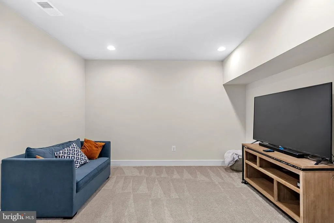
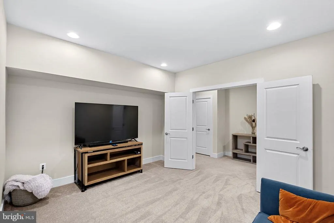
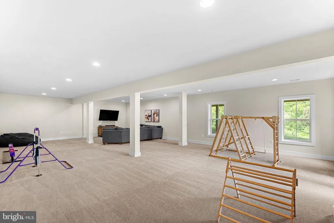
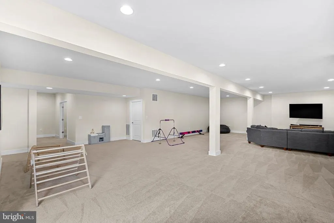
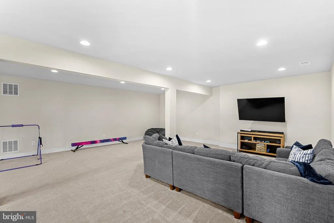
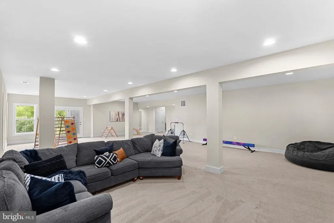
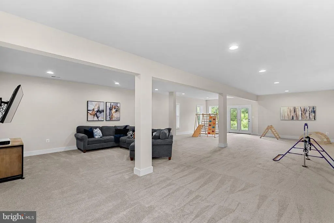
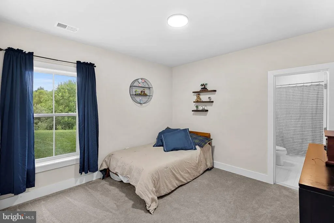
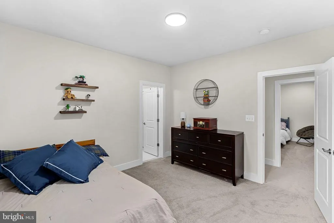
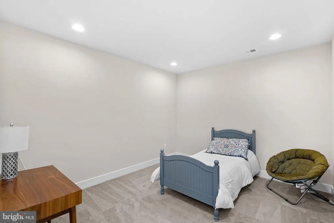
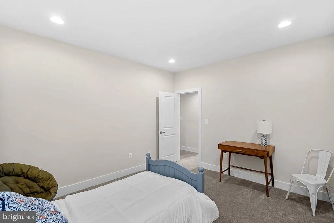
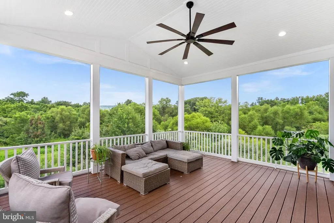
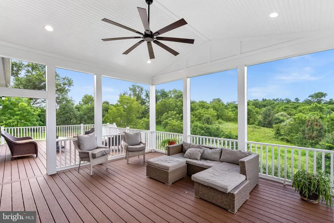
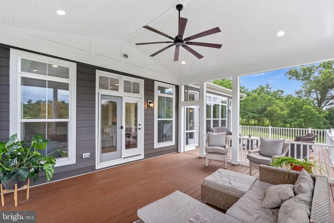
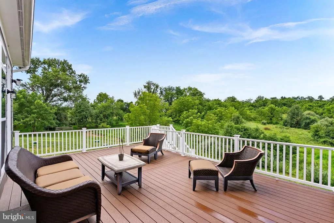
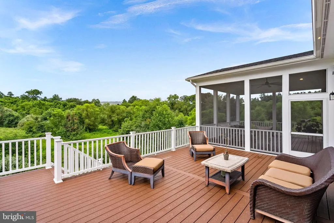
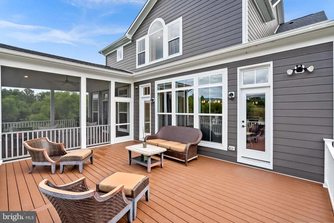
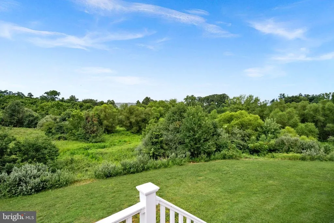
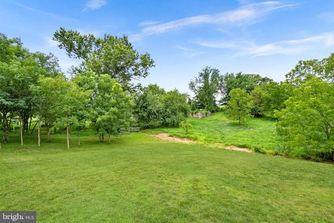
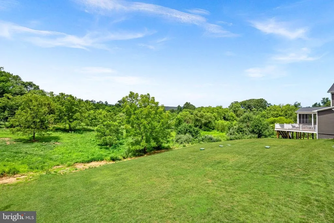
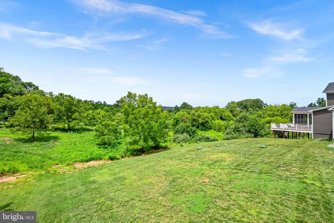
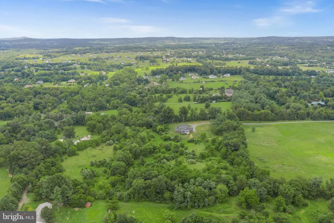
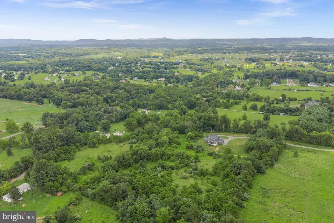
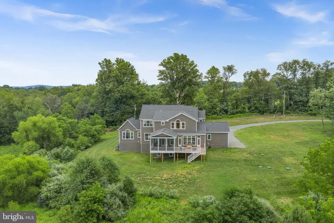
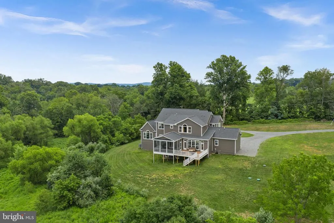
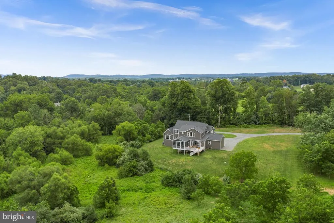
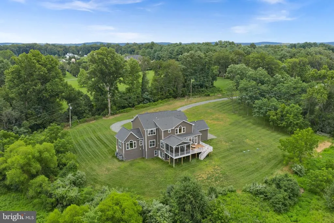
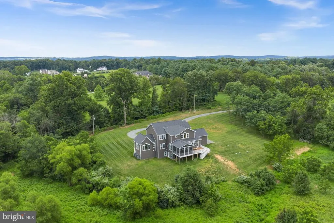
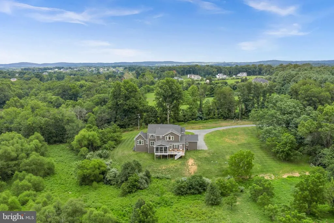
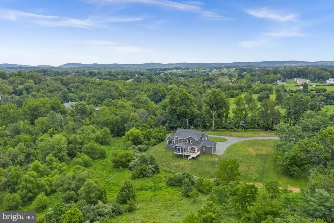
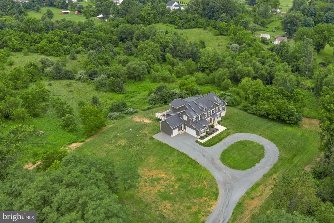
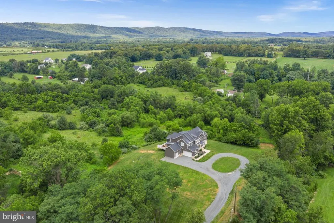
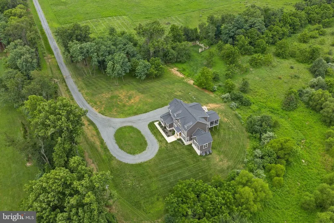
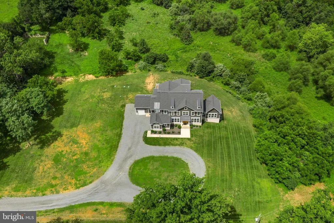
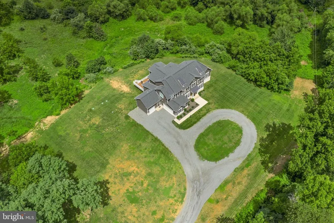
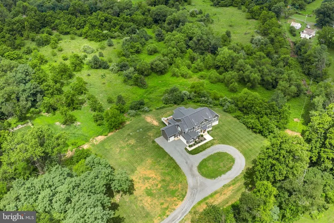
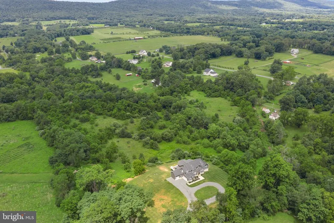
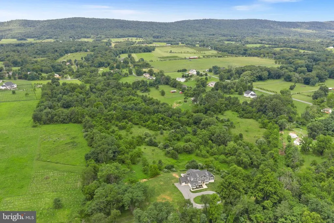
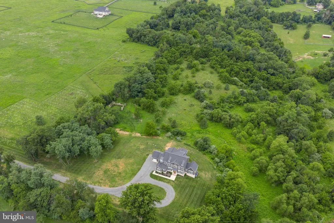
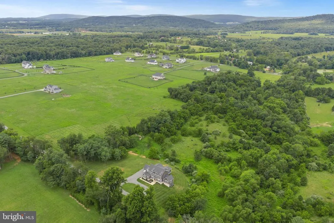
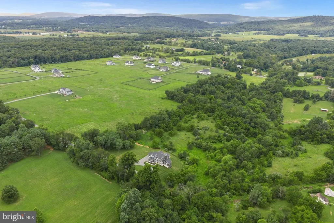
Tucked at the end of Lost Lane in Western Loudoun, you'll find a private estate that feels like it belongs to another era one where 17+ acres of protected conservancy land wrap around you, rolling pastoral farmland stretches to the horizon, and the only sound is the wind moving through the trees. The long driveway winds past open fields before the home comes into view, and that arrival the slow reveal of the property after a quarter mile of privacy is something photos can only hint at. Built in 2023 by Carrington Homes, this semi-custom estate offers over 7,400 square feet of finished living space, with 5 bedrooms and 5 designer bathrooms laid out for both grand entertaining and quiet everyday living. Step through the front door and wide-plank upgraded hardwoods lead you past a formal office ideal for the buyer who works from home but wants a real room to do it in and a formal dining room made for holidays and long dinners with people who matter. The living room, anchored by a coffered ceiling, opens directly onto a screened-in porch, where you'll find yourself most mornings with coffee, watching the fields wake up. From the living room, the home flows into a huge extended farmhouse-style kitchen the true center of the house, built for a crowd, not just a family of four. And at the far end of the main level, a large club room offers a separate space entirely for entertaining, made for the nights when the party doesn't want to end. Downstairs, a fully finished walkout basement adds another full level of living space, ready to become whatever the next owners need Multiple guest rooms, full bathroom, a home gym, a media room, a recreation room for weekends when family comes to stay & play. And then there's the land. Beyond the manicured lawn, the acreage opens into wooded and pastoral ground with real potential: room for a pool, a barn, sport courts, a few beehives, or horses and other animals this is a property built to be lived on, not just looked at. High-speed Verizon FIOS keeps you fully connected, even out here, where the quiet feels like it should mean disconnecting. All of this sits just minutes from the historic villages of Purcellville and Loudoun's award-winning wineries, with an easy run to major commuter corridors proof that you don't have to choose between seclusion and convenience. New professional photography, drone aerials, and full floorplans are now available to showcase this stunning estate. And for qualified buyers, there's one more thing that makes this estate rare: an assumable VA ( Veteran's only) loan at 5.1%, with a $1.8M balance through Movement Mortgage a rate that simply isn't available to new buyers in today's market. This isn't just a house at the end of a lane. It's a legacy estate, waiting for the next family to write its next chapter.
| Elementary School | Middle School | High School |
|---|---|---|
| Kenneth W. Culbert Elementary School | Harmony Middle School | Woodgrove High School |
| Price History | |
|---|---|
| 8/5/2026 | Listed $2,100,000 |
General Features
| Living Area | 6537 |
|---|---|
| Sewer | Septic Exists |
| Heating | Heat Pump(s),Other |
| Cooling | Ceiling Fan(s),Central A/C |
| Possession | Immediate,Negotiable,Settlement |
| Roof | Architectural Shingle |
| Appliances | Built-In Microwave,Cooktop,Dishwasher,Disposal,Dryer,Icemaker,Oven - Wall,Refrigerator,Washer |
| Zoning | RES |
| Garage Spaces | 3.00 |
| Architectural Style | Craftsman |
| Security Features | Security System,Smoke Detector |
| Construction Materials | Cement Siding |
| School District | LOUDOUN COUNTY PUBLIC SCHOOLS |
| Year Built | 2023 |
| View | Creek/Stream,Mountain,Pasture,Scenic Vista,Trees/Woods |
| Levels | 3 |
| Tax Year | 2026 |
| Ownership | Fee Simple |
| Cool Fuel | Electric |
| Accessibility | None |
| County | LOUDOUN |
| New Construction | No |
| Property Type | Residential |
| HOA | No |
| Subdivision Name | NONE AVAILABLE |
| Garage Y/N | Yes |
| Water Access Y/N | No |
| Other Structures | Above Grade,Below Grade |
| Full Baths | 4 |
| Status | ACTIVE |
| Directions | John Wolford to Lost Lane,go to the very end |
| City | HILLSBORO |
| Disclosures | Prop Disclosure |
| Senior Community Y/N | No |
| Lot Size Units | Square Feet |
| Lot Size Square Feet | 743569.00 |
| Tax Assessed Value | 1607590.0 |
| Tax Annual Amount | 2626.0 |
| Home Warranty Y/N | Yes |
| Property Condition | Excellent |
| Structure Type | Detached |
| Condo/Coop Association fee Y/N | No |
| Bathrooms Count Main Level | 1.00 |
| Price Per Sq Ft Total AG | 447.47 |
| Acceptable Financing | Cash,Conventional,FHA,VA |
| Vacation Rental Y/N | No |
| Virtual Tour | https://socialagentvisuals.aryeo.com/sites/rdvwzxnj/unbranded |
| Total SQFT | 7403 |
| Builder Name | Carrington Homes |
| Standard Status | Active |
| Year Built Source | Assessor |
| Legal Subdivision | RIDINGS PARCEL 3 GRUBB FARM |
Interior Features
| Heating Fuel | Propane - Owned |
|---|---|
| Basement | Daylight,Full,Fully Finished,Walkout Level |
| Flooring | Luxury Vinyl Plank |
| Total Fireplaces | 1 |
| Fireplace Features | Mantel(s) |
| Hot Water | Electric |
| Basement (Y/N) | Yes |
| Heating Y/N | Yes |
| Fireplace Y/N | Yes |
| Above Grade Finished Area | 4693 |
| Half Baths | 1 |
| Central Air Y/N | Yes |
| Total Bedrooms | 5 |
| Below Grade Finished Area | 1844 |
| Room Type | Living Room,Dining Room,Primary Bedroom,Bedroom 2,Bedroom 3,Bedroom 4,Bedroom 5,Kitchen,Family Room,Laundry,Mud Room,Other,Office,Recreation Room,Storage Room,Bathroom 2,Conservatory Room,Primary Bat |
| Below Grade Finished Area Unit Type | Square Feet |
| LivingAreaSource | Assessor |
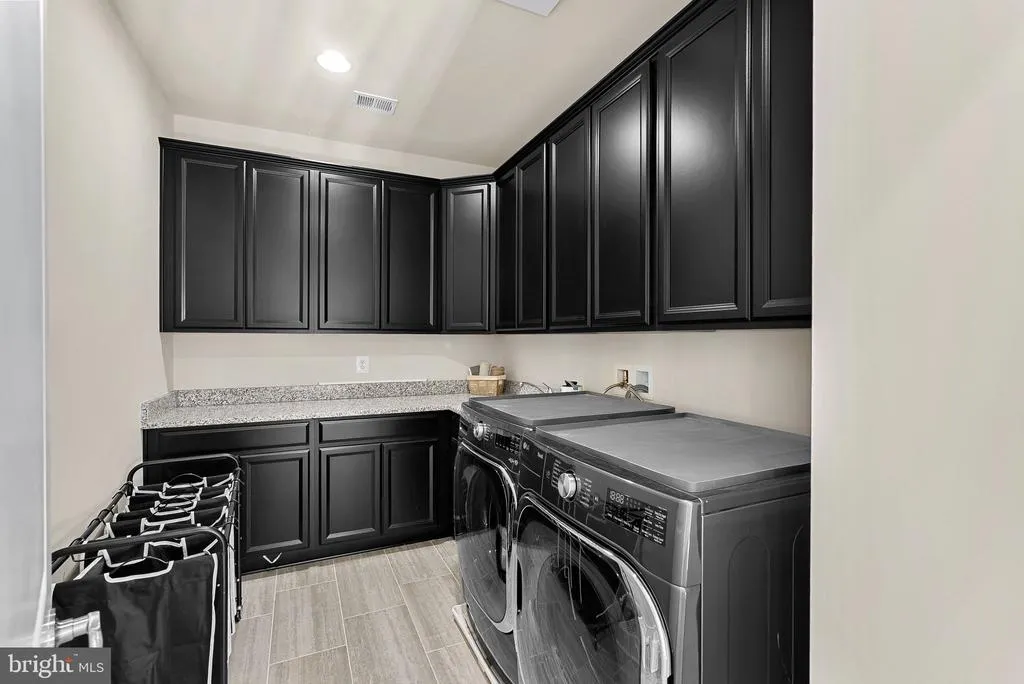
| Laundry Type | Upper Floor |
| Below Grade Unfin Area Units | Square Feet |
| Below Grade Unfin SQFT | 866 |
| Below Grade Unfin SQFT Source | Estimated |
| Below Grade Finished Area Source | Assessor |
| Bedrooms Count All Lower Levels | 1 |
| Bedrooms Count All Upper Levels | 4 |
| Bedrooms Count Lower Level 1 | 1 |
| Bedrooms Count Upper Level 1 | 4 |
| Bathrooms Half Main Level | 1 |
| Bathrooms Full Upper Level 1 | 3 |
| Bathrooms Full Lower Level 1 | 1 |
| Bathrooms Full All Upper Levels | 3 |
| Bathrooms Full All Lower Levels | 1 |
| Bathrooms Count Upper Level 1 | 3.00 |
| Bathrooms Count Lower Level 1 | 1.00 |
| Bathrooms Count All Upper Levels | 3 |
| Bathrooms Count All Lower Levels | 1 |
| Above Grade Finished Area Source | Assessor |
| Above Grade Finished Area Unit Type | Square Feet |
| Total Baths | 5 |
Exterior Features
| Pool | No Pool |
|---|---|
| Lot Features | Adjoins - Open Space,Backs to Trees,Open,Private,Rear Yard,Rural,Stream/Creek,Trees/Wooded |
| Water Source | Private,Well |
| Total Parking Spaces | 3 |
| Garage Features | Garage - Front Entry,Garage - Side Entry,Garage Door Opener |
| Type of Parking | Attached Garage |
| Foundation Details | Concrete Perimeter |
| Water View Y/N | Yes |
| Lot Size Acres | 17.07 |
| Road Surface Type | Gravel |
| Lot Size Source | Assessor |
| Waterfront Y/N | No |
| Navigable Water Y/N | No |
| Water Oriented Y/N | No |
| # of Attached Garage Spaces | 3 |
Room Details
| Room | Dimensions | Level | Flooring | Details |
|---|---|---|---|---|
| Bathroom 2 | Upper 1 | |||
| Bedroom 2 | Upper 1 | |||
| Bedroom 3 | Upper 1 | |||
| Bedroom 4 | Upper 1 | |||
| Bedroom 5 | Lower 1 | |||
| Conservatory Room | Main | |||
| Dining Room | Main | |||
| Family Room | Main | |||
| Full Bath | Lower 1 | |||
| Kitchen | Main | |||
| Laundry | Upper 1 | |||
| Living Room | Main | |||
| Mud Room | Main | |||
| Office | Main | |||
| Other | Lower 1 | |||
| Primary Bathroom | Upper 1 | |||
| Primary Bedroom | Upper 1 | |||
| Recreation Room | Lower 1 | |||
| Screened Porch | Main | |||
| Storage Room | Lower 1 |
Amenities
- Foreclosure
- Views
- Short Sale
- New Construction
- Adult 55+
- Lease To Own
- No HOA Fees
- Furnished
- Primary On Main
- Air Conditioning
- Seller Finance
- Green
- Fixer Upper
- Horse
- Golf
- Fireplace
- Deck
- Garage
- Basement
- Pool
Property vs Single Family Average in 20132
Price
Taxes
Year Built
Visits
 All or a portion of the multiple listing information is provided by the Central Virginia Regional Multiple Listing Service, LLC, from a copyrighted compilation of listings. All CVR MLS information provided is deemed reliable but is not guaranteed accurate. The compilation of listings and each individual listing are ©2026 Central Virginia Regional Multiple Listing Service, LLC. All rights reserved.
All MLS listings are © 2026 Central Virginia Regional Multiple Listing Service, LLC. All
All or a portion of the multiple listing information is provided by the Central Virginia Regional Multiple Listing Service, LLC, from a copyrighted compilation of listings. All CVR MLS information provided is deemed reliable but is not guaranteed accurate. The compilation of listings and each individual listing are ©2026 Central Virginia Regional Multiple Listing Service, LLC. All rights reserved.
All MLS listings are © 2026 Central Virginia Regional Multiple Listing Service, LLC. All
 Charlottesville Area Association of REALTORS® All information deemed reliable but not guaranteed. All properties are subject to prior sale, change or withdrawal. Neither listing broker(s) or information provider(s) shall be responsible for any typographical errors, misinformation, misprints and shall be held totally harmless. Listing(s) information is provided for consumer's personal, non-commercial use and may not be used for any purpose other than to identify prospective properties consumers
 Lynchburg MLS All information deemed reliable but not guaranteed. All properties are subject to prior sale, change or withdrawal. Neither listing broker(s) or information provider(s) shall be responsible for any typographical errors, misinformation, misprints and shall be held totally harmless. Listing(s) information is provided for consumer's personal, non-commercial use and may not be used for any purpose other than to identify prospective properties consumers may be interested in purchasing. The
 © BRIGHT, All Rights Reserved
