
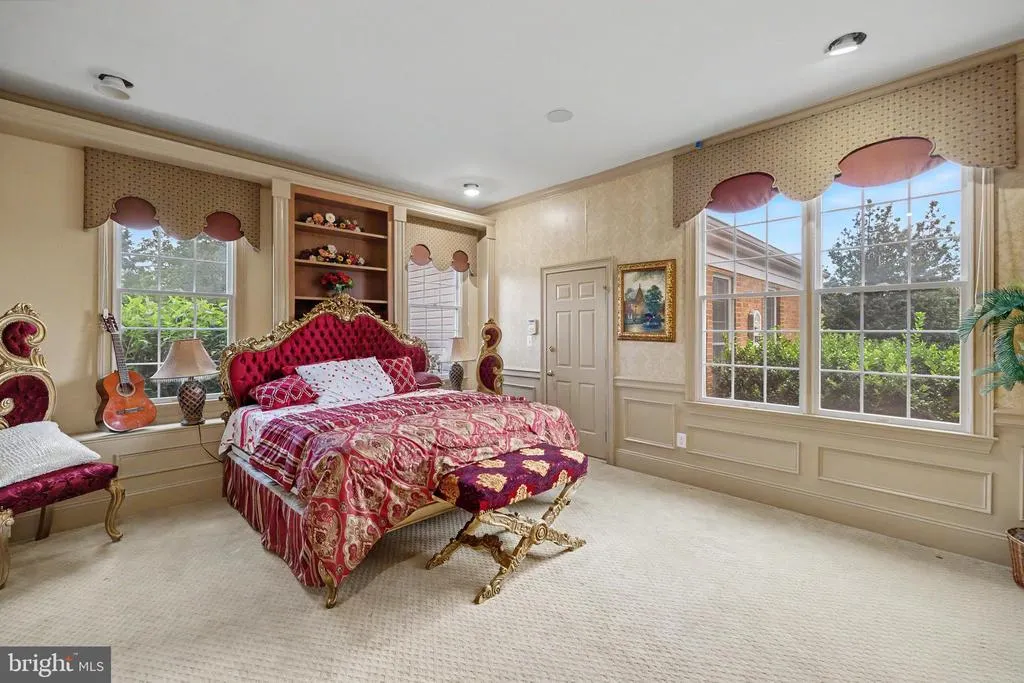
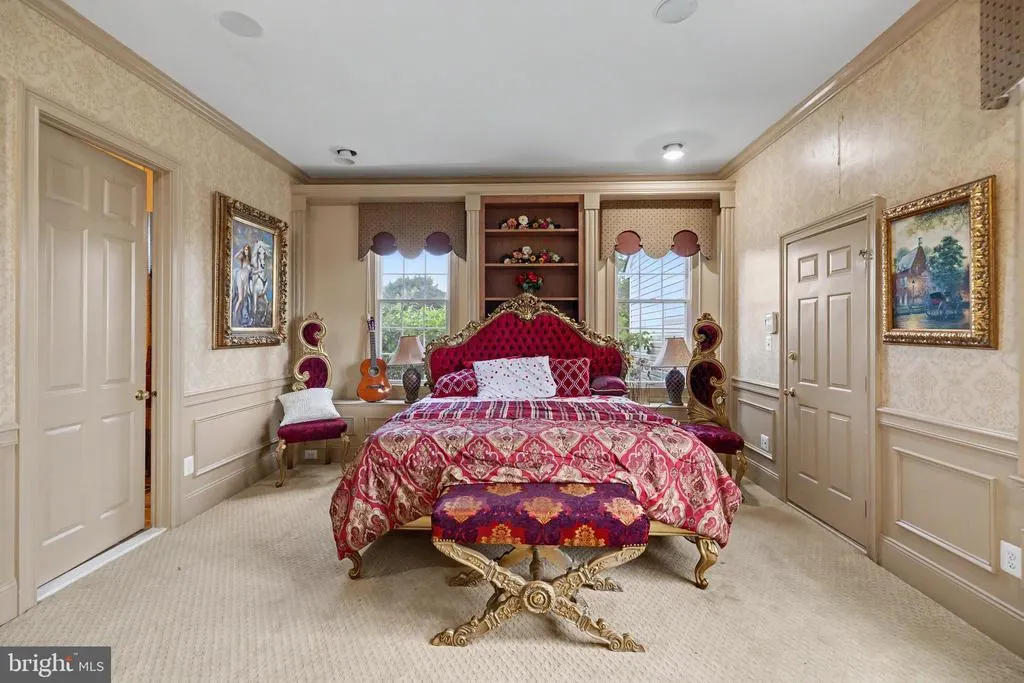
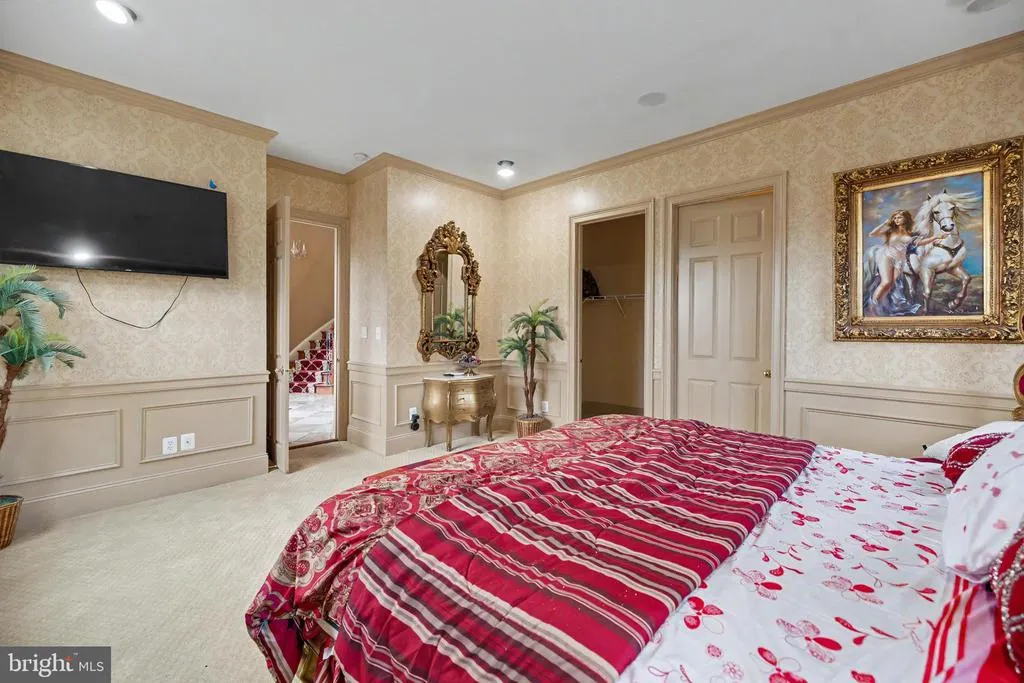
Price Reduction - Primary on Main
Address
22727 Airmont Hunt Drive, Ashburn, VA
Price
$ 2,049,000
Property Attributes
- MLS#VALO2133200
- TypeSingle Family
- Listing Status ACTIVE
- CountyLOUDOUN
- CityAshburn
- NeighborhoodLoudoun Valley Estates
- Zip20148
- StyleColonial
- Year Built2002
- Taxes$ 15585
- Price$ 2,049,000
- Bedrooms5
- Full Bathrooms5
- Half Bathrooms1
- Sqr Footage9241
- Lot Size0.93 Acres
Data Source:
Bright MLS
Property Description
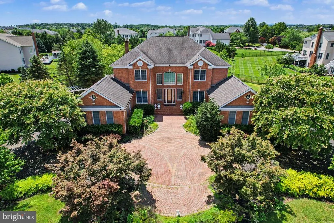
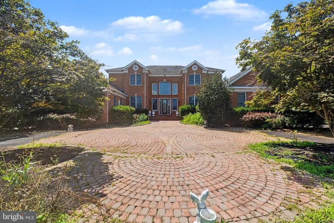
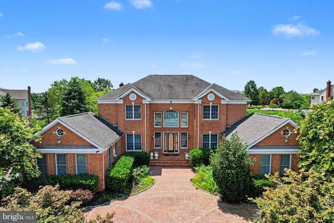
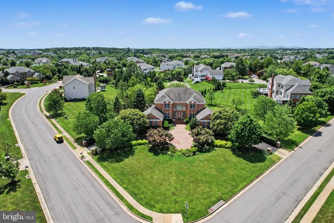
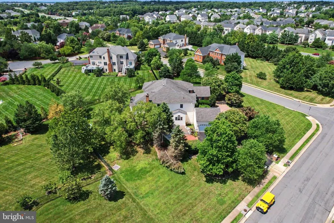
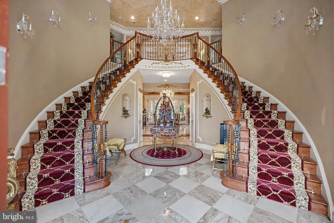
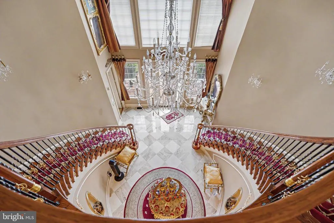
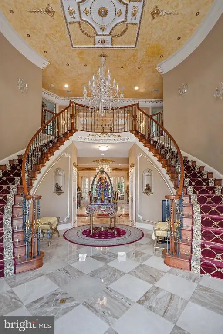
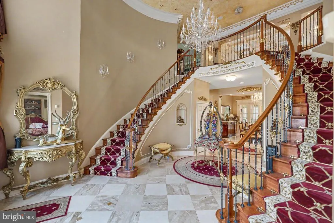
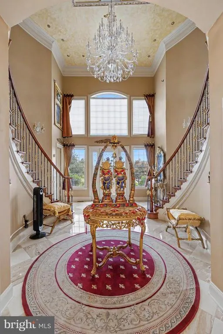
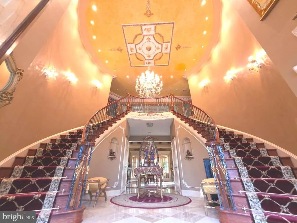
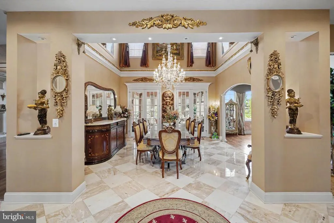
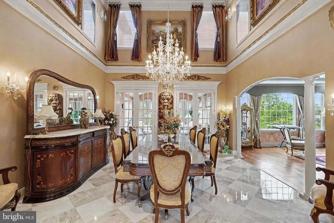
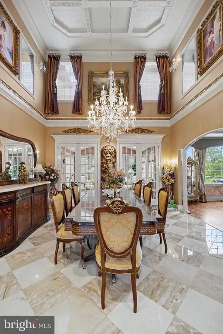
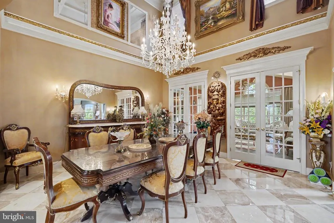
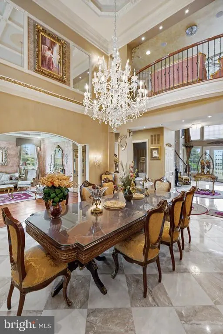
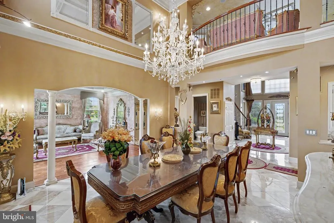
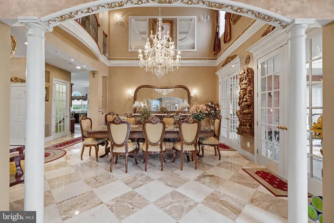
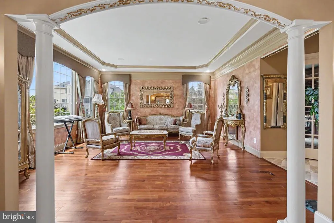
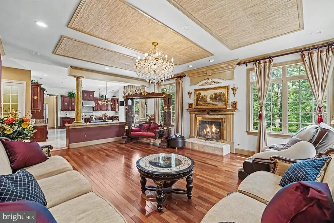
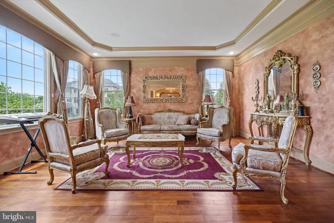
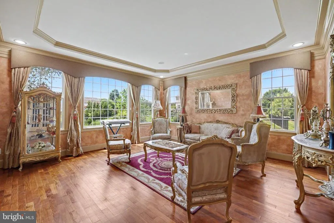
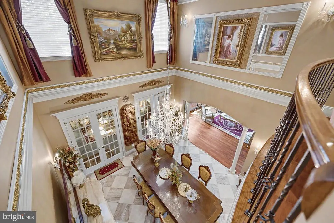
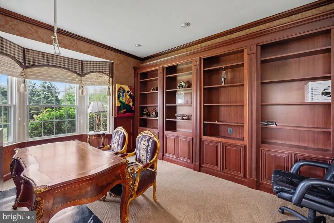
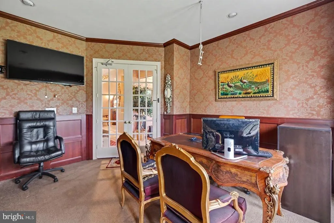
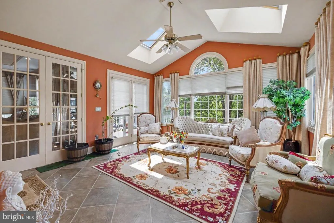
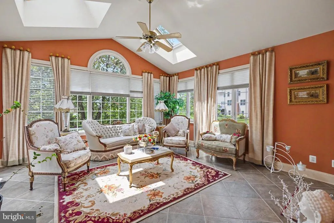
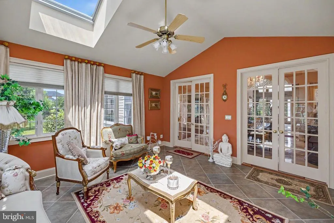
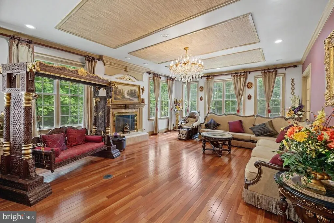
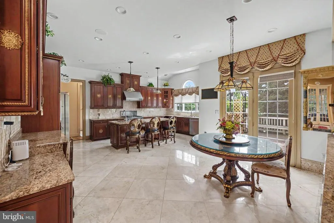
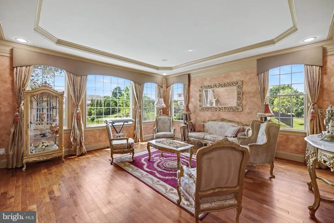
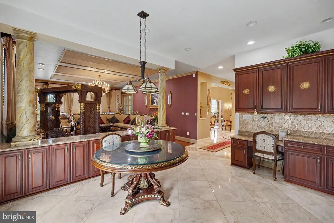
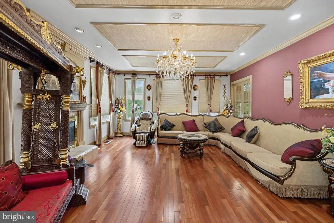
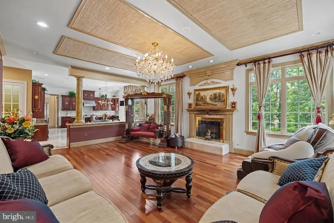
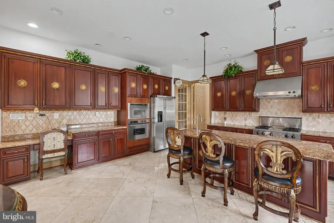
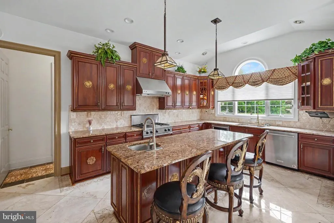
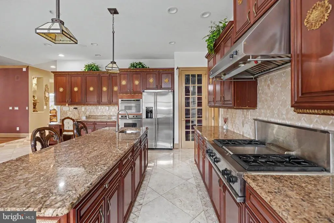
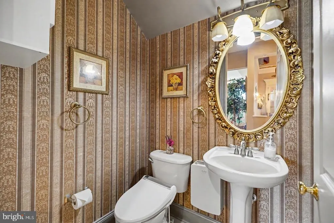
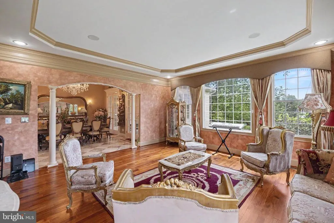
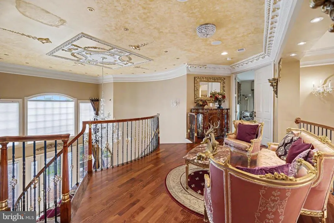
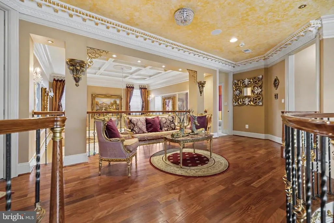
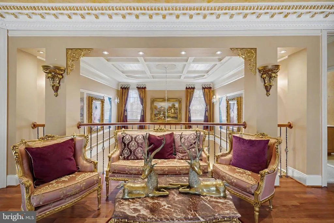
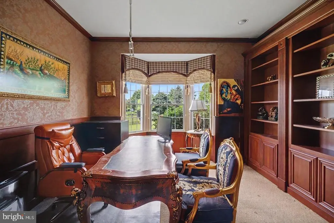
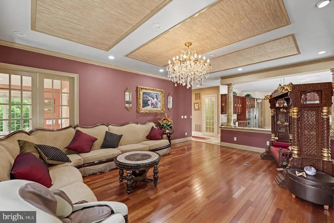
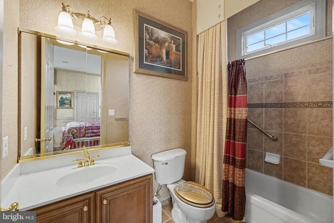
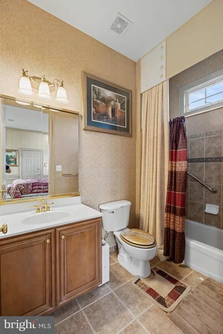
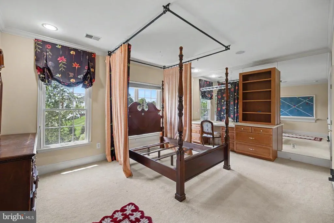
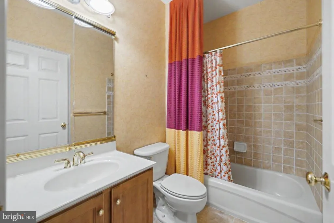
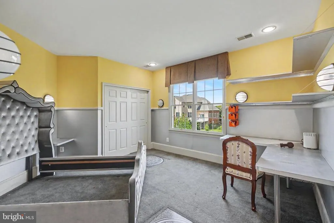
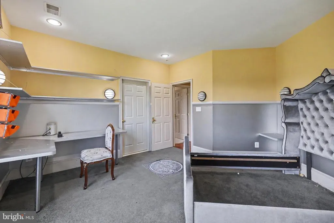
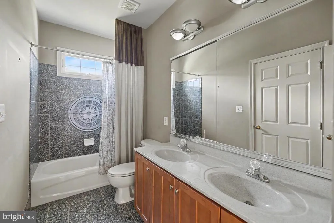
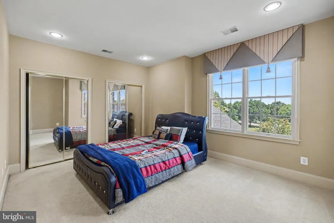
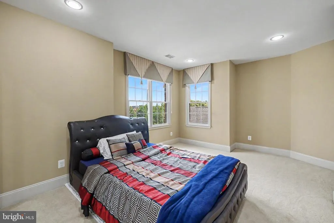
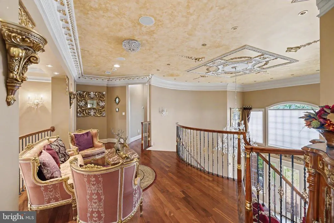
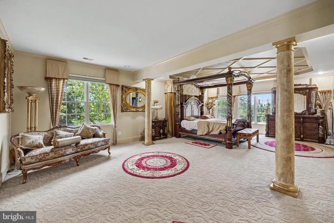
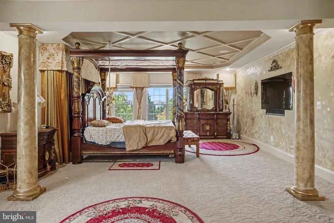
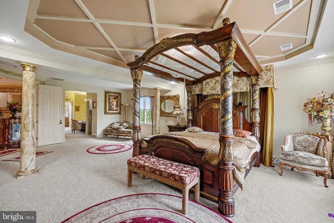
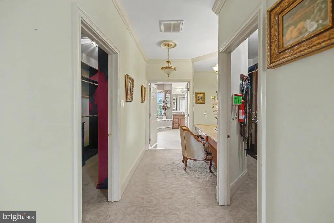
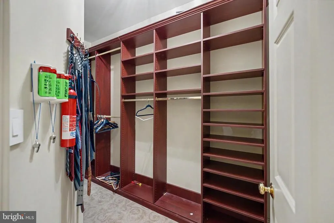
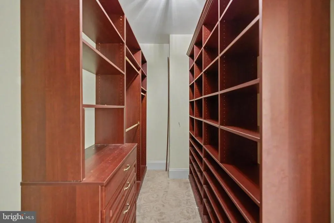
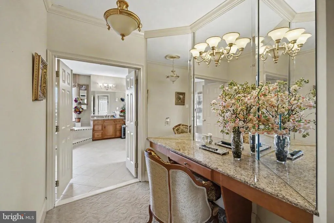
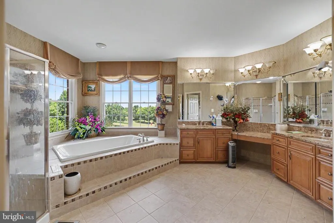
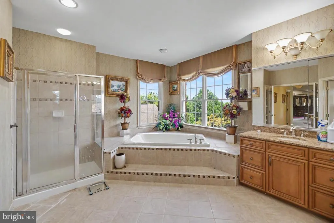
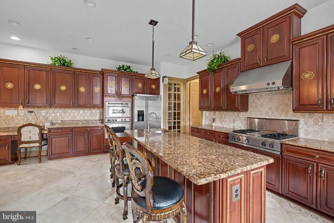
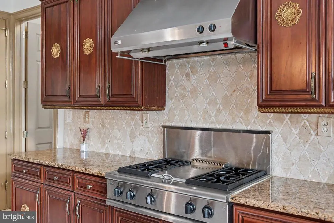
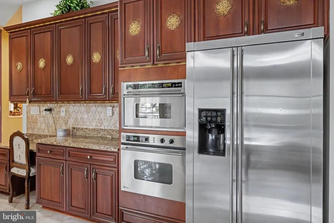
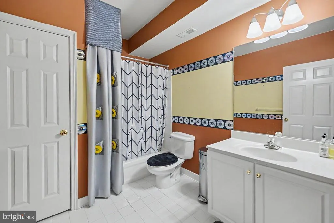
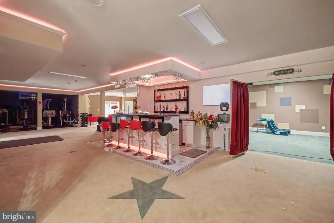
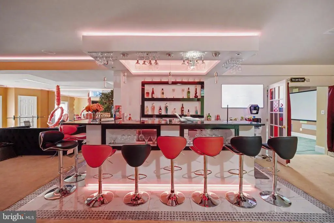
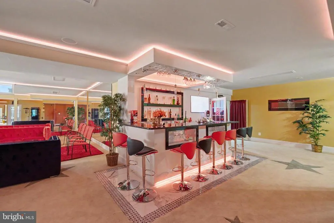
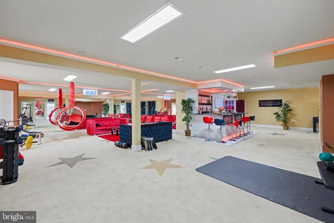
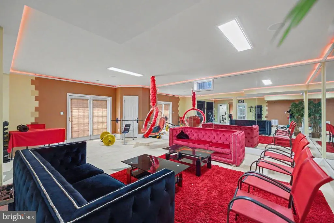
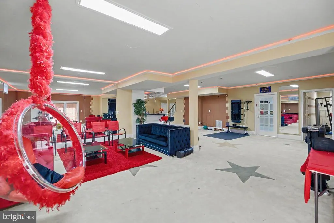
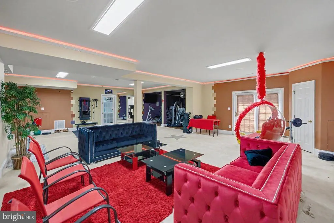
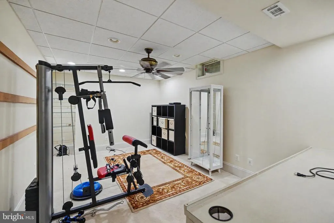
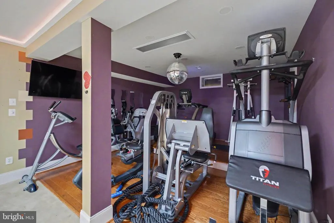
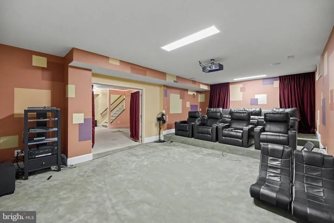
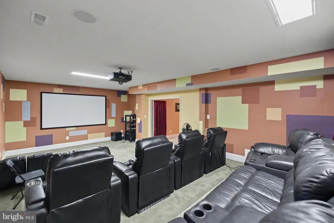
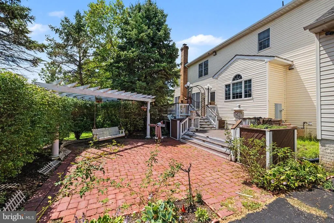
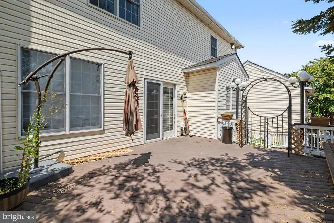
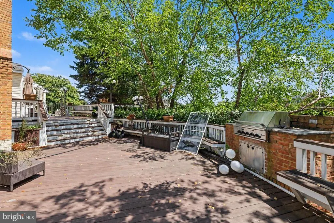
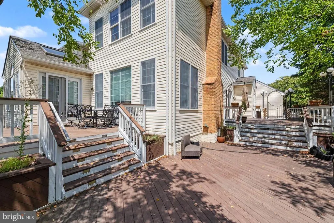
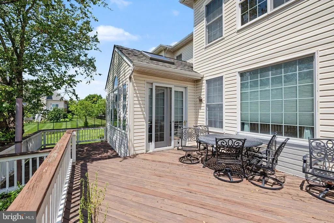
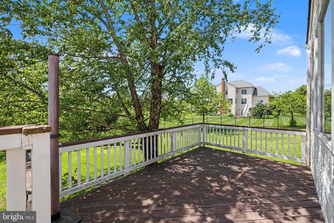
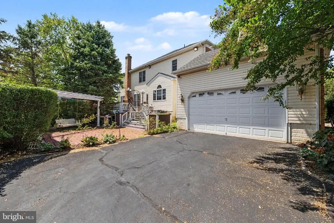
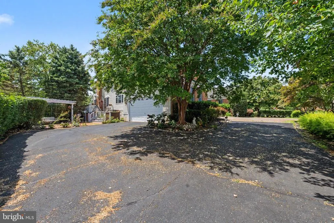
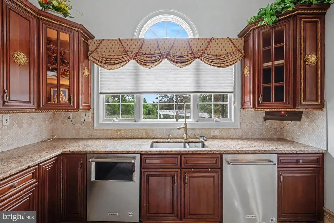
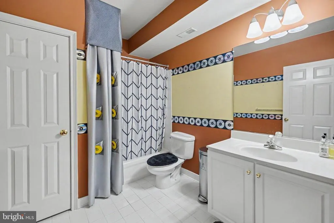
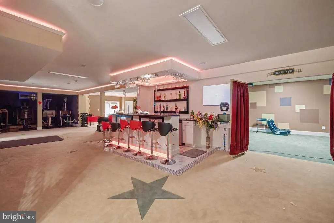
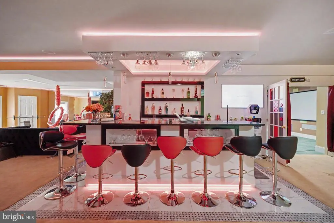
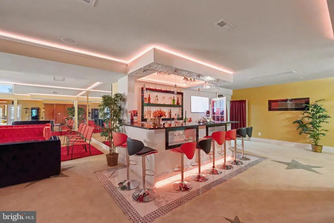
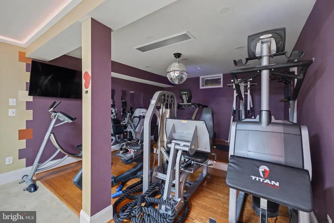
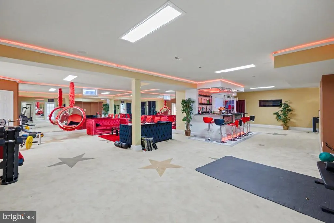
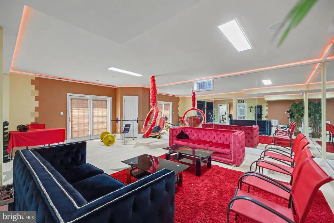
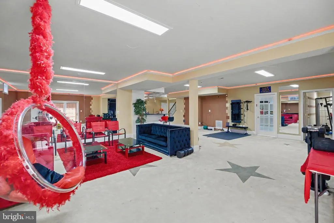
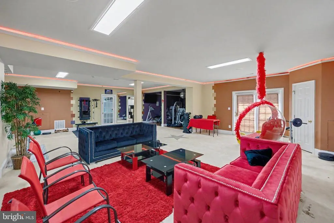
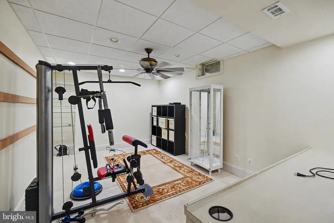
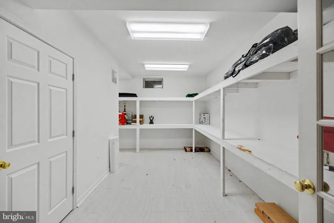
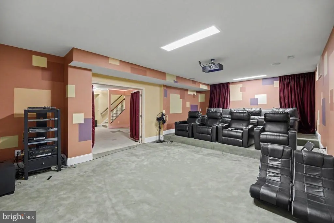
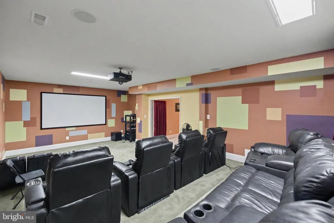
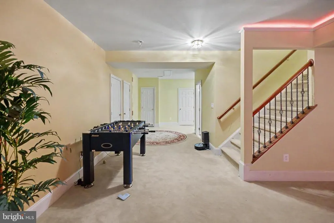
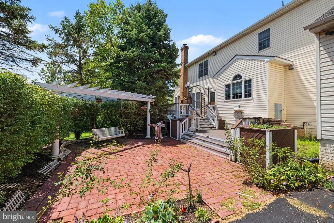
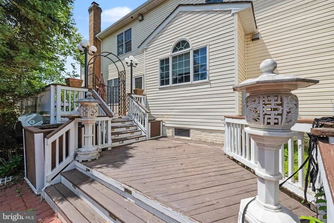
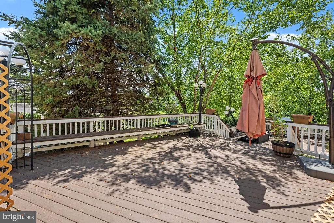
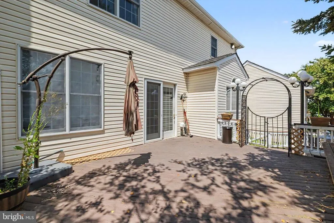
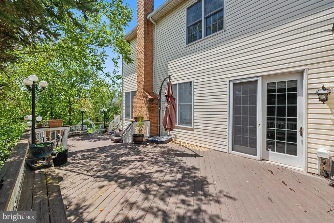
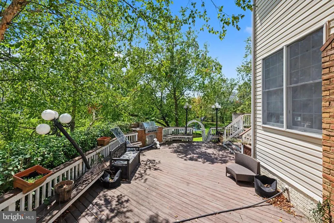
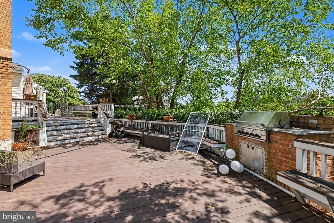
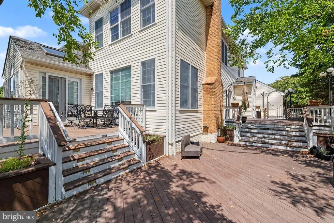
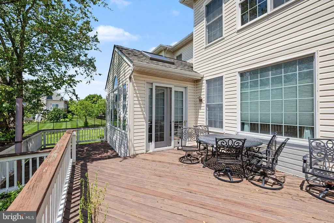
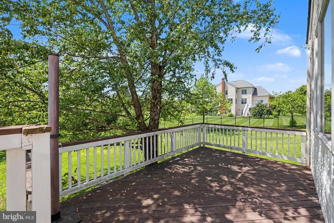
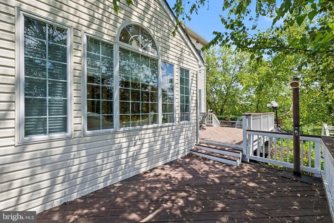
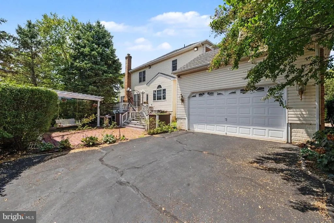
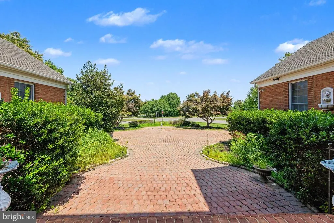
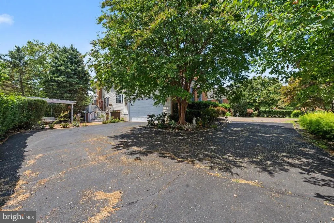
Welcome to this exceptional Toll Brothers flagship model home in the prestigious Loudoun Valley Estates, perfectly situated on a premium 1-acre lot. Offering nearly 9,500 square feet of luxurious living space, this stunning colonial combines timeless elegance with modern comfort. Step inside to a grand marble foyer with soaring ceilings, highlighted by dual curved staircases and elegant finishes throughout. The open and light-filled floor plan features a gourmet kitchen with center island, breakfast area, and seamless flow into spacious formal and casual living areasideal for both everyday living and entertaining. The home offers 5 spacious bedrooms and 5.5 bathrooms, including a main-level bedroom and an expansive primary suite with spa-like bath. High-end upgrades include hardwood flooring, crown molding, custom built-ins, recessed lighting, and designer fixtures. The fully finished walk-up basement adds significant additional living space, perfect for recreation, media, or multi-generational living. Outside, enjoy a beautifully landscaped yard, deck, and patio, along with a circular driveway and 4-car garage. Located in a sought-after community with top-tier amenities including pool, clubhouse, and trails, and served by highly rated Loudoun County schools. A rare opportunity to own a luxury estate in one of Ashburns most desirable neighborhoods. Select furniture and furnishings are available and may be included as part of the sale through separate negotiation.
| High School |
|---|
| Rock Ridge High School |
| Price History | |
|---|---|
| 8/3/2026 | Listed $2,199,900 |
| 8/18/2026 | 3$2,149,900 |
| 8/31/2026 | 3$2,099,000 |
| 9/8/2026 | 3$2,049,000 |
General Features
| Living Area | 9241 |
|---|---|
| Sewer | Public Septic |
| Heating | Forced Air,Zoned |
| Cooling | Ceiling Fan(s),Central A/C,Heat Pump(s) |
| Possession | Settlement |
| Roof | Composite,Shingle |
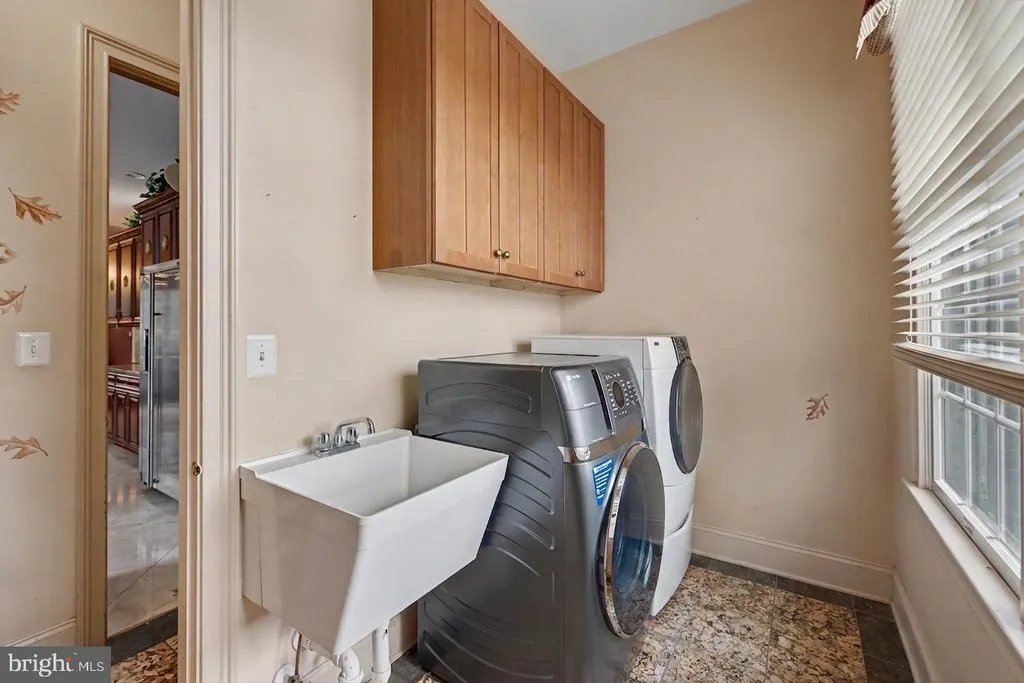
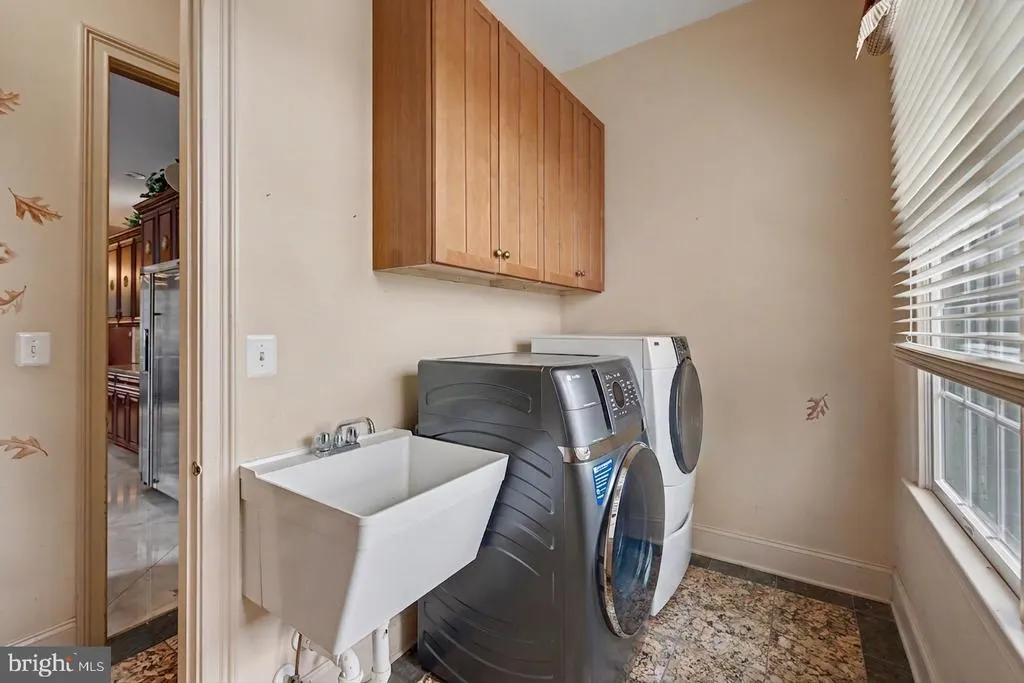
| Appliances | Washer/Dryer Hookups Only,Cooktop,Cooktop - Down Draft,Dishwasher,Disposal,Dryer,Air Cleaner,Icemaker,Oven - Wall,Refrigerator,Exhaust Fan,Microwave,Washer |
| Zoning | R1 |
| HOA Fee | 135.00 |
| Garage Spaces | 4.00 |
| Association Fee Includes | Common Area Maintenance,Insurance,Pool(s),Recreation Facility,Reserve Funds,Road Maintenance,Snow Removal,Trash |
| Patio/Porch Features | Deck(s),Patio(s),Porch(es) |
| Architectural Style | Colonial |
| Security Features | Smoke Detector,Security System |
| Construction Materials | Brick |
| School District | LOUDOUN COUNTY PUBLIC SCHOOLS |
| Year Built | 2002 |
| Levels | 3 |
| Tax Year | 2025 |
| Ownership | Fee Simple |
| Cool Fuel | Natural Gas |
| Building Name | LOUDOUN VALLEY ESTATES HOA |
| Accessibility | Grab Bars Mod |
| Assoc Fee Paid Per | Monthly |
| County | LOUDOUN |
| New Construction | No |
| Property Type | Residential |
| Association Amenities | Common Grounds,Jog/Walk Path,Pool - Outdoor,Community Center,Tot Lots/Playground,Club House,Recreational Center |
| HOA | Yes |
| Subdivision Name | LOUDOUN VALLEY ESTATES |
| Garage Y/N | Yes |
| Water Access Y/N | No |
| Other Structures | Above Grade,Below Grade |
| Full Baths | 5 |
| Status | ACTIVE |
| Directions | Use GPS |
| City | ASHBURN |
| Senior Community Y/N | No |
| Lot Size Units | Square Feet |
| Lot Size Square Feet | 40511.00 |
| Tax Assessed Value | 1936010.0 |
| Tax Annual Amount | 15585.0 |
| Structure Type | Detached |
| Condo/Coop Association fee Y/N | No |
| Bathrooms Full Main Level | 1 |
| Bathrooms Count Main Level | 2.00 |
| Price Per Sq Ft Total AG | 323.14 |
| Vacation Rental Y/N | No |
| Total SQFT | 9241 |
| Builder Name | TOLL BROTHERS |
| Standard Status | Active |
| Year Built Source | Assessor |
| Legal Subdivision | LOUDOUN VALLEY ESTATES |
| Tax Lot | 147 |
Interior Features
| Interior Amenities | Kitchen - Gourmet,Breakfast Area,Kitchen - Island,Dining Area,Kitchen - Eat-In,Primary Bath(s),Entry Level Bedroom,Built-Ins,Chair Railings,Upgraded Countertops,Window Treatments,Curved Staircase,Dou |
|---|---|
| Heating Fuel | Natural Gas |
| Basement | Fully Finished |
| Total Fireplaces | 1 |
| Fireplace Features | Gas/Propane,Mantel(s),Screen |
| Hot Water | Natural Gas |
| Basement (Y/N) | Yes |
| Heating Y/N | Yes |
| Window Features | Screens,Skylights |
| Fireplace Y/N | Yes |
| Above Grade Finished Area | 6341 |
| Half Baths | 1 |
| Central Air Y/N | Yes |
| Total Bedrooms | 5 |
| Below Grade Finished Area | 2900 |
| Room Type | Living Room,Dining Room,Primary Bedroom,Bedroom 2,Bedroom 3,Bedroom 4,Kitchen,Game Room,Family Room,Den,Library,Foyer,Breakfast Room,Bedroom 1,Sun/Florida Room,Laundry,Other,Storage Room,Utility Room |
| Main Level Bedrooms | 1 |
| Below Grade Finished Area Unit Type | Square Feet |
| LivingAreaSource | Estimated |
| Below Grade Finished Area Source | Estimated |
| Bedrooms Count All Upper Levels | 4 |
| Bedrooms Count Upper Level 1 | 4 |
| Bathrooms Half Main Level | 1 |
| Bathrooms Full Upper Level 1 | 3 |
| Bathrooms Full Lower Level 1 | 1 |
| Bathrooms Full All Upper Levels | 3 |
| Bathrooms Full All Lower Levels | 1 |
| Bathrooms Count Upper Level 1 | 3.00 |
| Bathrooms Count Lower Level 1 | 1.00 |
| Bathrooms Count All Upper Levels | 3 |
| Bathrooms Count All Lower Levels | 1 |
| Above Grade Finished Area Source | Estimated |
| Above Grade Finished Area Unit Type | Square Feet |
| Total Baths | 6 |
Exterior Features
| Exterior Amenities | Underground Lawn Sprinkler |
|---|---|
| Pool | Yes - Community |
| Parking Features | Circular Driveway,Paved Driveway,Asphalt Driveway |
| Water Source | Public |
| Total Parking Spaces | 4 |
| Garage Features | Garage - Rear Entry,Garage Door Opener,Garage - Side Entry |
| Type of Parking | Driveway,Attached Garage |
| Foundation Details | Permanent |
| Water View Y/N | No |
| Lot Size Acres | 0.93 |
| Lot Size Source | Assessor |
| Waterfront Y/N | No |
| Door Features | Six Panel,Sliding Glass |
| Builder Model | MALVERN WILLIAMSBURG |
| Navigable Water Y/N | No |
| Water Oriented Y/N | No |
| # of Attached Garage Spaces | 4 |
Room Details
| Room | Dimensions | Level | Flooring | Details |
|---|---|---|---|---|
| Bedroom 1 | 19 X 15 | Main | Flooring - Carpet | |
| Bedroom 2 | 18 X 19 | Upper 1 | Flooring - Carpet | |
| Bedroom 3 | 15 X 15 | Upper 1 | Flooring - Carpet | |
| Bedroom 4 | 16 X 18 | Upper 1 | Flooring - Carpet | |
| Breakfast Room | Main | Flooring - HardWood | ||
| Den | 18 X 11 | Lower 1 | Flooring - Carpet | |
| Dining Room | 16 X 17 | Main | Flooring - Marble | |
| Family Room | 18 X 24 | Main | Flooring - Carpet,Fireplace - Gas | |
| Foyer | Main | Flooring - Marble | ||
| Game Room | 50 X 58 | Lower 1 | Flooring - Carpet | |
| Kitchen | 20 X 23 | Main | Flooring - HardWood | |
| Laundry | Main | Flooring - Tile/Brick | ||
| Library | 16 X 13 | Main | Flooring - Carpet | |
| Living Room | 18 X 18 | Main | Flooring - HardWood | |
| Other | Lower 1 | Flooring - HardWood | ||
| Primary Bedroom | 18 X 14 | Upper 1 | Flooring - Carpet | |
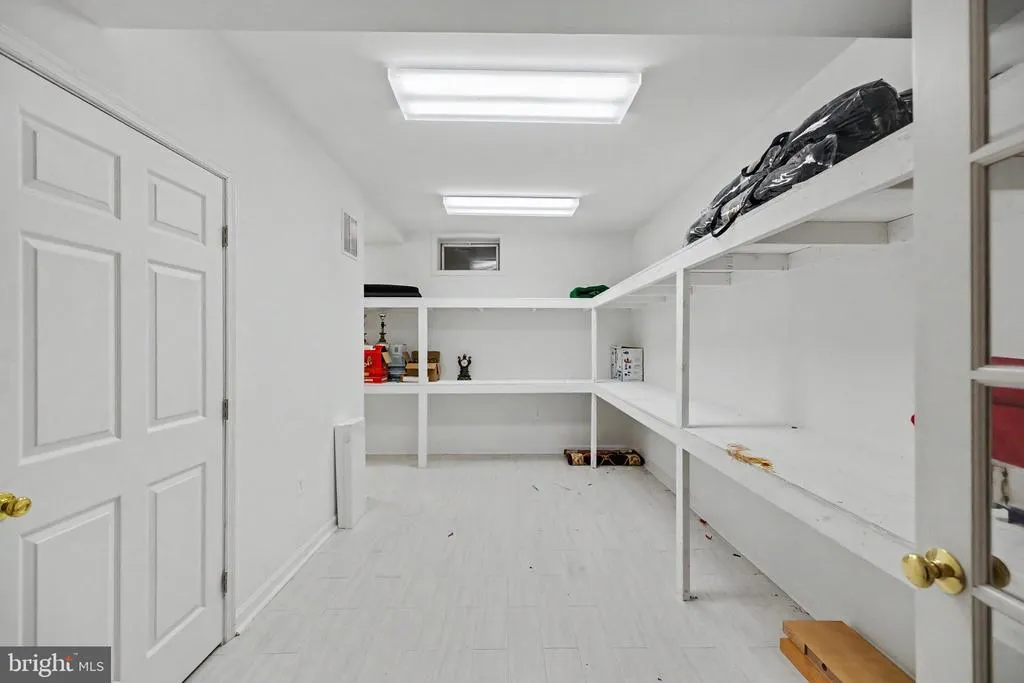
| Storage Room | Lower 1 | Flooring - Concrete | ||
| Sun/Florida Room | 16 X 17 | Main | Flooring - Tile/Brick | |
| Utility Room | Lower 1 | Flooring - Concrete |
Amenities
- Foreclosure
- Views
- Short Sale
- New Construction
- Adult 55+
- Lease To Own
- No HOA Fees
- Furnished
- Primary On Main
- Air Conditioning
- Seller Finance
- Green
- Fixer Upper
- Horse
- Golf
- Fireplace
- Deck
- Garage
- Basement
- Pool
Property vs Single Family Average in 20148
Price
Taxes
Year Built
Visits
 All or a portion of the multiple listing information is provided by the Central Virginia Regional Multiple Listing Service, LLC, from a copyrighted compilation of listings. All CVR MLS information provided is deemed reliable but is not guaranteed accurate. The compilation of listings and each individual listing are ©2026 Central Virginia Regional Multiple Listing Service, LLC. All rights reserved.
All MLS listings are © 2026 Central Virginia Regional Multiple Listing Service, LLC. All
All or a portion of the multiple listing information is provided by the Central Virginia Regional Multiple Listing Service, LLC, from a copyrighted compilation of listings. All CVR MLS information provided is deemed reliable but is not guaranteed accurate. The compilation of listings and each individual listing are ©2026 Central Virginia Regional Multiple Listing Service, LLC. All rights reserved.
All MLS listings are © 2026 Central Virginia Regional Multiple Listing Service, LLC. All
 Charlottesville Area Association of REALTORS® All information deemed reliable but not guaranteed. All properties are subject to prior sale, change or withdrawal. Neither listing broker(s) or information provider(s) shall be responsible for any typographical errors, misinformation, misprints and shall be held totally harmless. Listing(s) information is provided for consumer's personal, non-commercial use and may not be used for any purpose other than to identify prospective properties consumers
 Lynchburg MLS All information deemed reliable but not guaranteed. All properties are subject to prior sale, change or withdrawal. Neither listing broker(s) or information provider(s) shall be responsible for any typographical errors, misinformation, misprints and shall be held totally harmless. Listing(s) information is provided for consumer's personal, non-commercial use and may not be used for any purpose other than to identify prospective properties consumers may be interested in purchasing. The
 © BRIGHT, All Rights Reserved
