
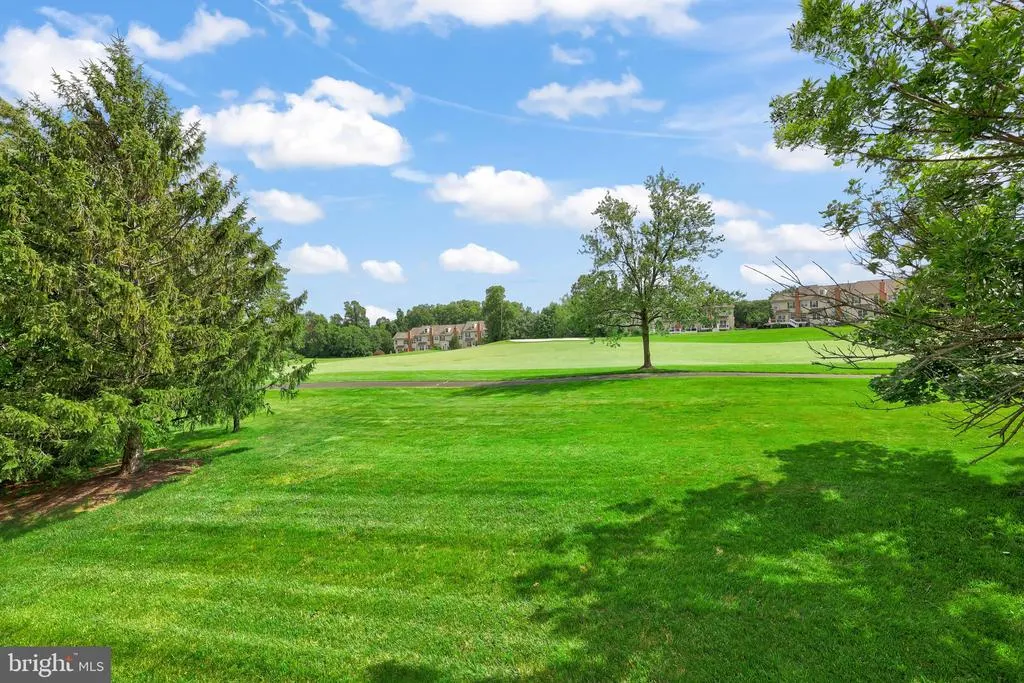
Price Reduction - Golf Course
Address
43257 Augustine Place, Ashburn, VA
Price
$ 1,398,000
Property Attributes
- MLS#VALO2127774
- TypeSingle Family
- Listing Status ACTIVE
- CountyLOUDOUN
- CityAshburn
- NeighborhoodBelmont Country Club
- Zip20147
- StyleColonial
- Year Built2003
- Taxes$ 10218
- Price$ 1,398,000
- Bedrooms4
- Full Bathrooms4
- Half Bathrooms1
- Sqr Footage5420
- Lot Size0.33 Acres
Data Source:
Bright MLS
Property Description
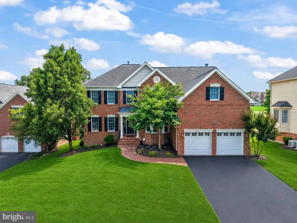
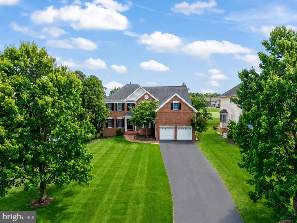
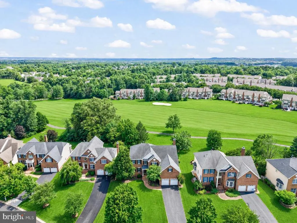
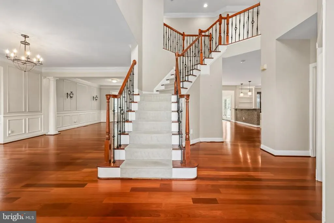
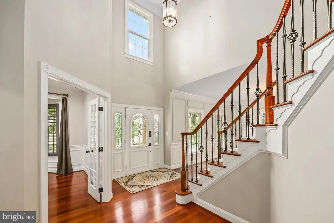
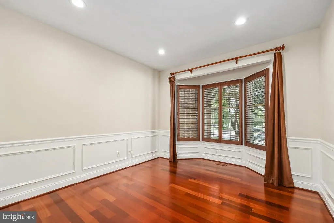
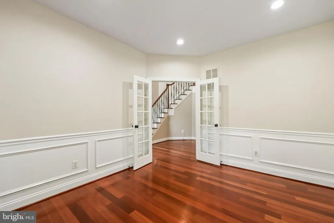
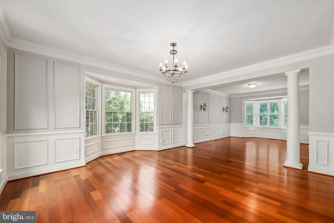
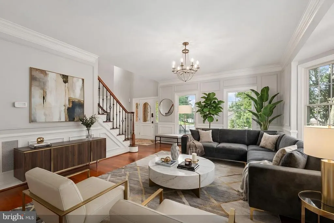
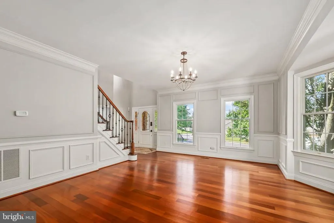
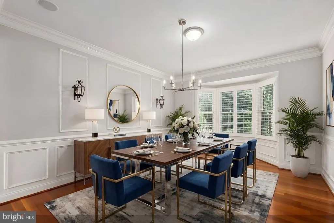
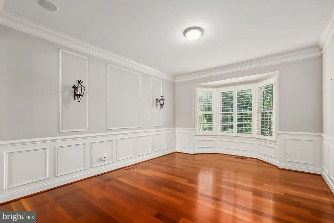
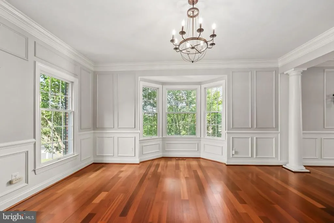
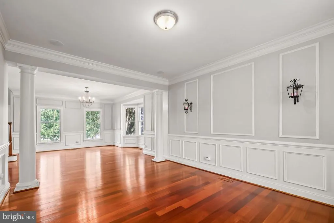
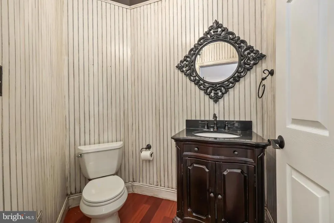
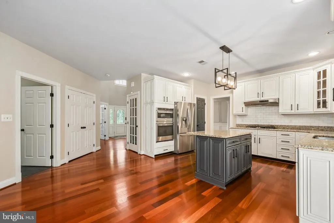
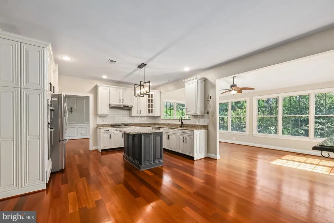
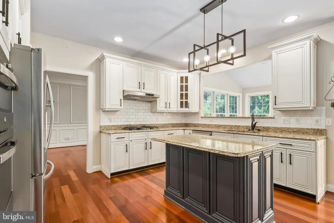
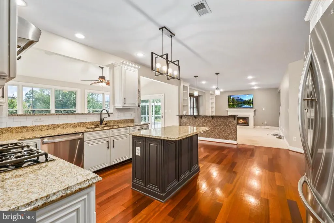
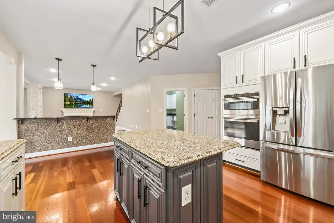
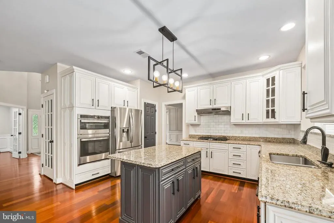
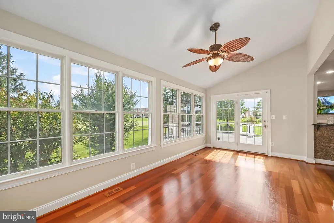
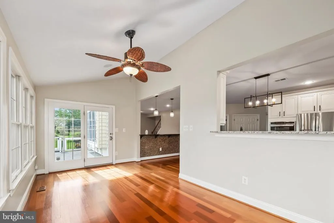
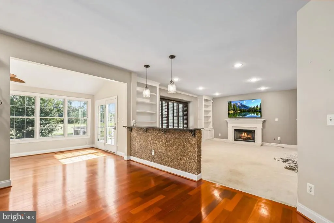
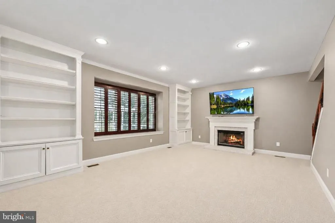
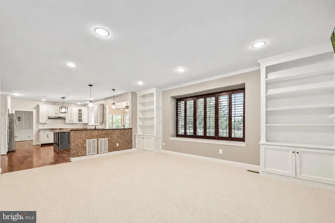
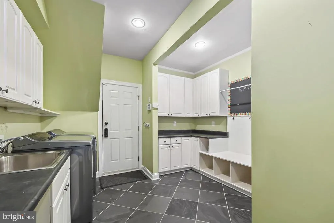
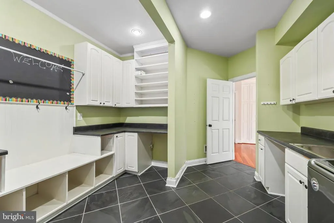
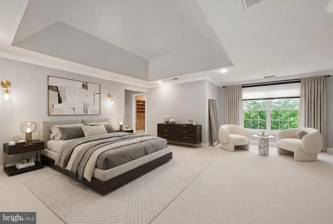
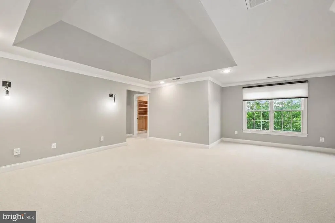
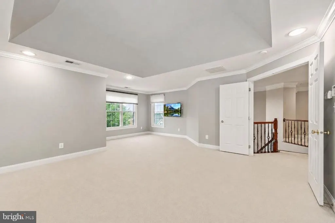
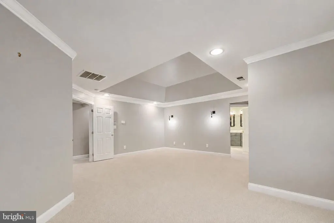
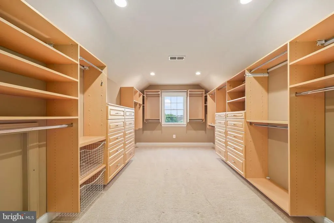
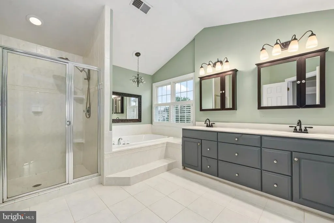
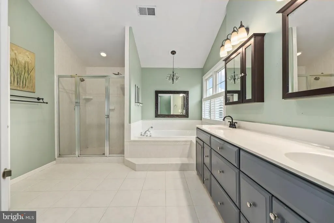
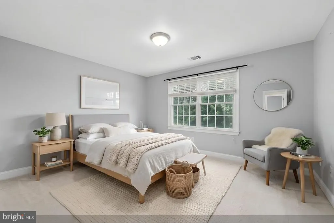
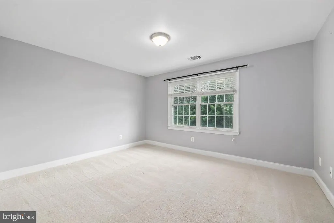
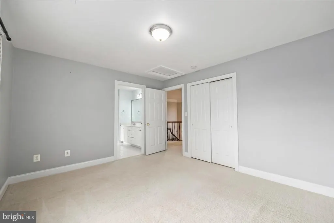
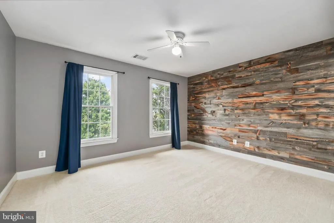
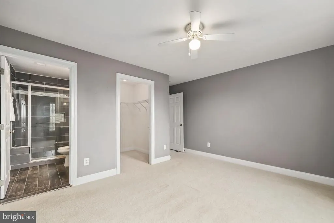
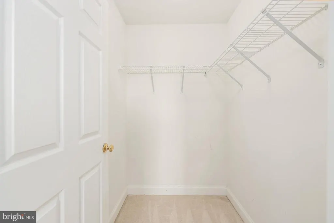
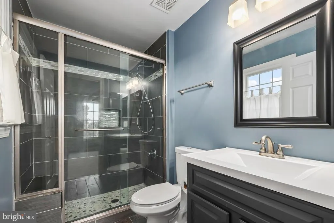
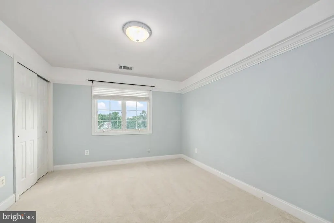
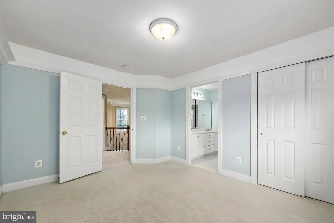
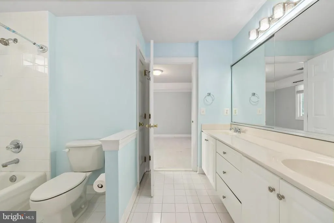
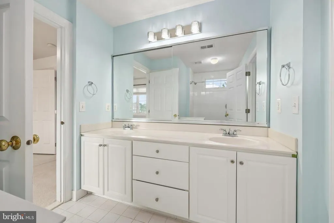
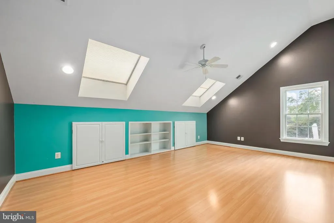
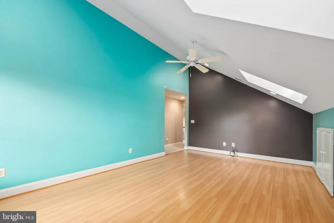
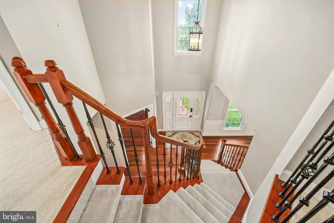
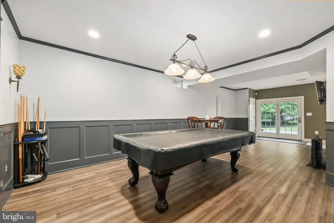
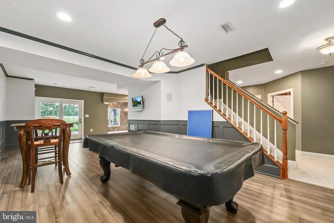
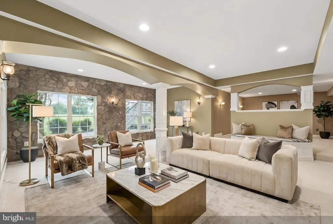
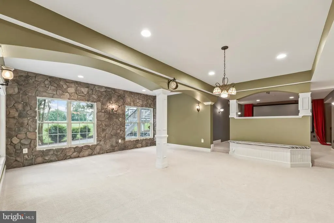
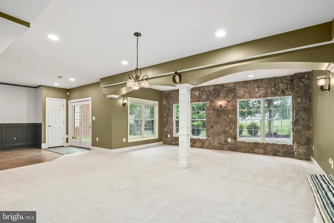
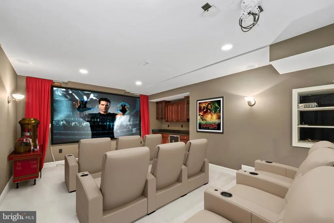
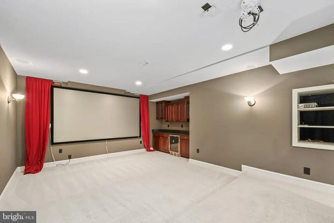
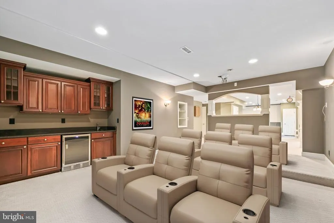
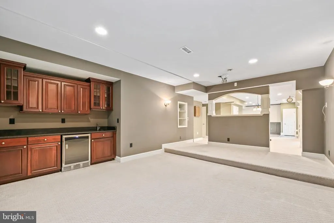

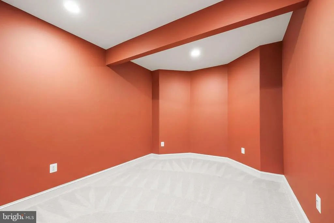
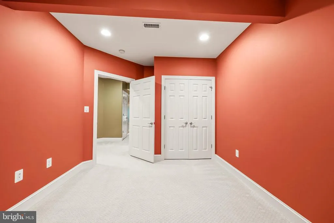
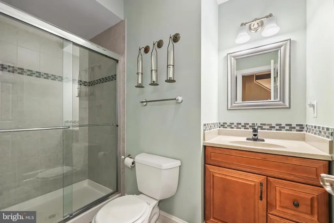
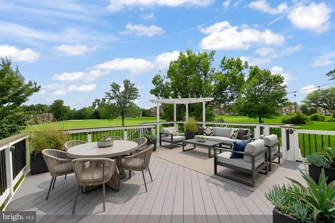
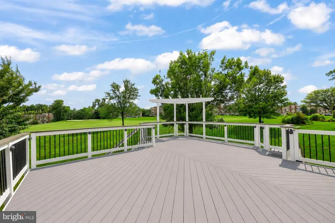
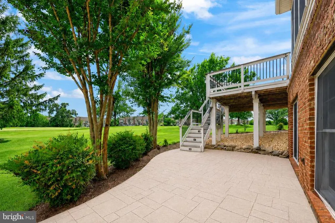
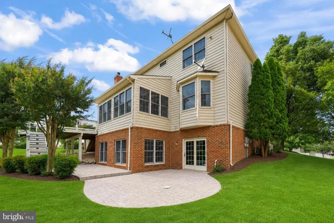
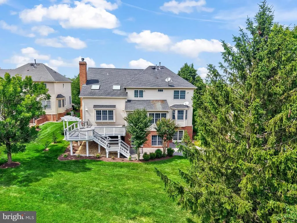
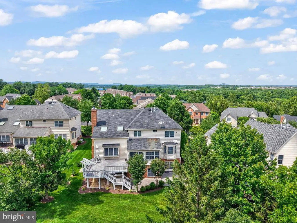
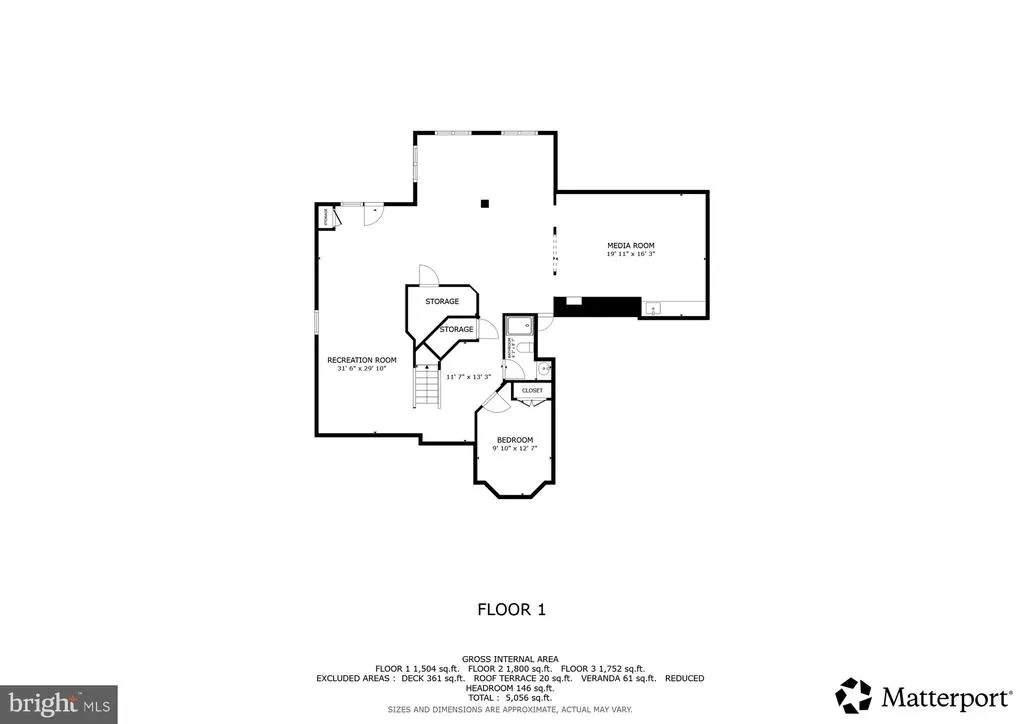
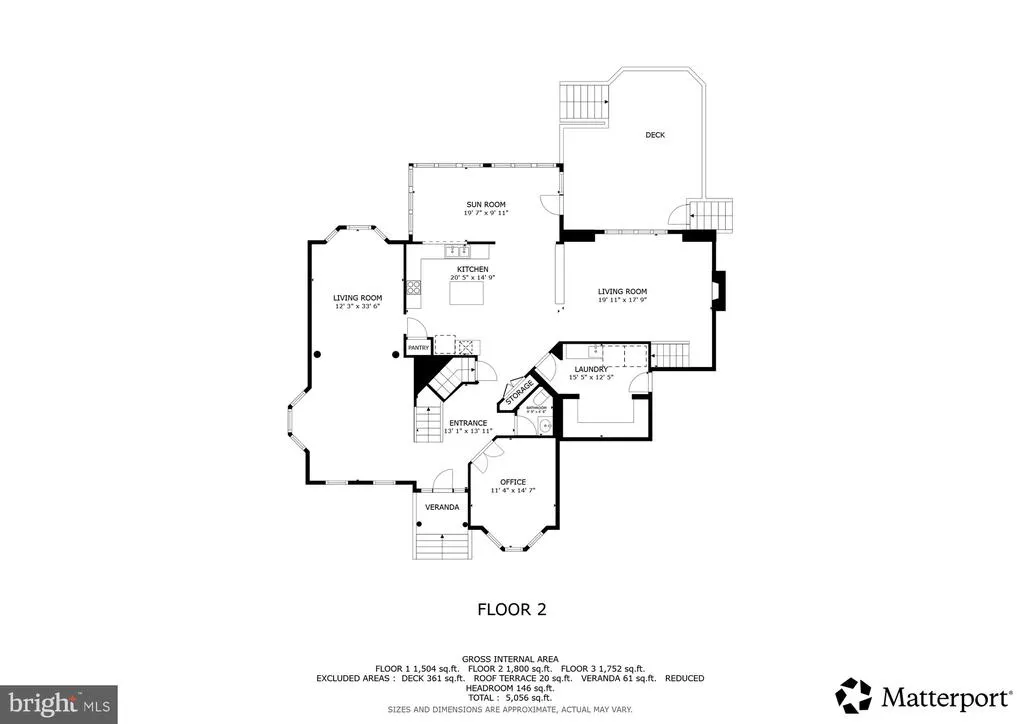
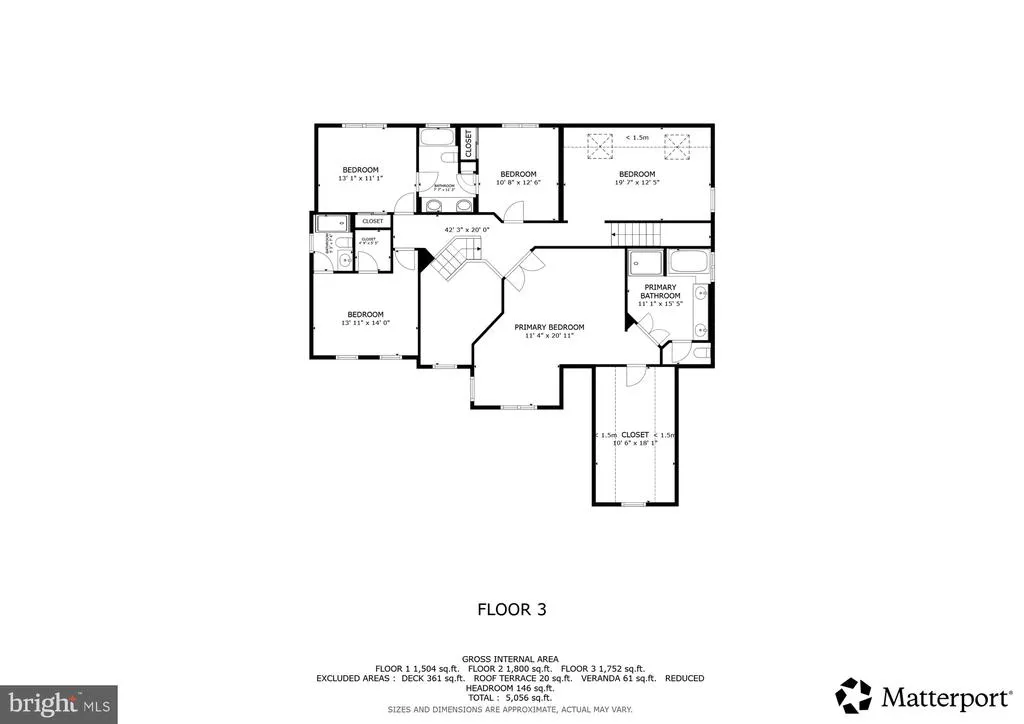
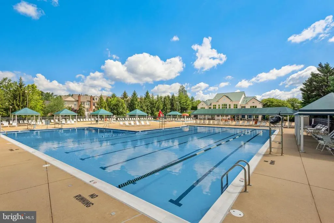
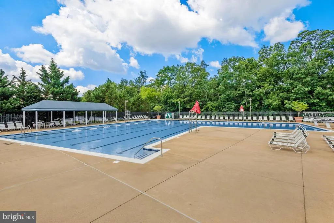
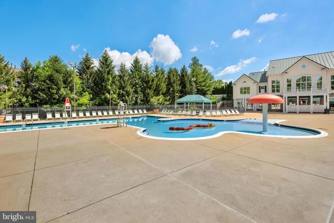
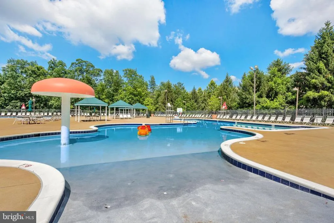
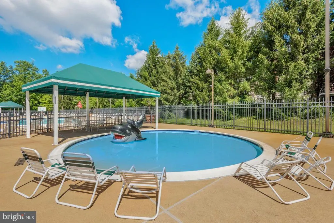
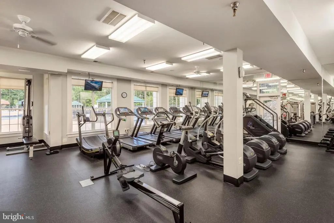
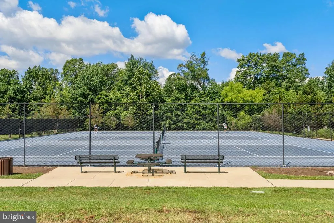
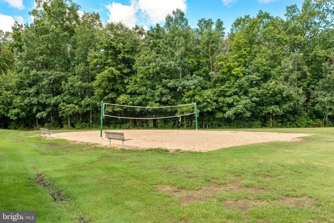
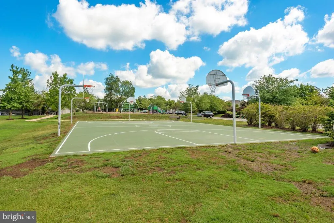
Welcome to this stunning brick Colonial estate in the sought-after Belmont Country Club, a prestigious gated community offering luxury living and exceptional amenities. This impressive home features 4 bedrooms, 4.5 baths, and more than 5,000 square feet of beautifully appointed living space. A grand staircase and dramatic two-story foyer create a memorable first impression, complemented by gleaming hardwood floors throughout much of the main level. The main floor offers a formal sitting room, a private office or flex space, and an elegant dining room highlighted by bay windows. The gourmet kitchen is beautifully designed with granite countertops, white cabinetry, stainless steel appliances, a gas cooktop, stylish pendant and chandelier lighting, and a sunny breakfast area. Just beyond, the inviting family room features a fireplace, recessed lighting, built-ins, and abundant natural light. A spacious laundry room adds convenience to the main level. Upstairs, the expansive primary suite offers plush carpeting, a custom walk-in closet, and a luxurious ensuite bath with dual vanities, a soaking tub, and a separate shower. The additional bedrooms are generously sized, each with convenient access to a full bathroom. An oversized upper-level flex space provides endless possibilities for a playroom, study area, fitness room, or additional lounge space. The walk-out lower level is designed for entertaining, featuring a stunning home theater, wet bar, full bathroom, and a versatile bonus room. Natural light fills every level of the home, creating a bright and welcoming atmosphere throughout. Outdoor living is equally impressive with a large deck, patio, and grassy backyard space perfect for relaxing or gathering with guests. Residents enjoy access to Belmont Country Club's outstanding community amenities, including resort-style pools, a kiddie pool, tennis and pickleball courts, basketball and volleyball courts, a fitness center, tot lots, scenic trails, and year-round community events. The HOA also covers lawn maintenance, high-speed internet, cable television, and trash service, providing a truly luxurious and low-maintenance lifestyle in one of Ashburn's premier communities.
| Middle School | High School |
|---|---|
| Belmont Ridge Middle School | Stone Bridge High School |
| Price History | |
|---|---|
| 6/12/2026 | Listed $1,480,000 |
| 7/24/2026 | 3$1,449,000 |
| 9/4/2026 | 4$1,398,000 |
General Features
| Living Area | 5420 |
|---|---|
| Sewer | Public Sewer |
| Heating | Forced Air |
| Cooling | Central A/C |
| Possession | Negotiable,Settlement |
| Appliances | Built-In Microwave,Cooktop,Dishwasher,Disposal,Refrigerator,Icemaker,Oven - Wall |
| Zoning | PDH4 |
| HOA Fee | 386.99 |
| Garage Spaces | 2.00 |
| Association Fee Includes | Common Area Maintenance,Management,Pool(s),Recreation Facility,Snow Removal,Trash |
| Patio/Porch Features | Deck(s),Patio(s) |
| Architectural Style | Colonial |
| Construction Materials | Masonry |
| School District | LOUDOUN COUNTY PUBLIC SCHOOLS |
| Year Built | 2003 |
| Levels | 3 |
| Tax Year | 2026 |
| Ownership | Fee Simple |
| Cool Fuel | Electric |
| Accessibility | None |
| Assoc Fee Paid Per | Monthly |
| County | LOUDOUN |
| New Construction | No |
| Property Type | Residential |
| Association Amenities | Club House,Common Grounds,Community Center,Fitness Center,Golf Club,Golf Course,Golf Course Membership Available,Jog/Walk Path,Pickleball Courts,Pool - Outdoor,Recreational Center,Tennis Courts |
| HOA | Yes |
| Subdivision Name | BELMONT COUNTRY CLUB |
| Garage Y/N | Yes |
| Water Access Y/N | No |
| Other Structures | Above Grade,Below Grade |
| Full Baths | 4 |
| Status | ACTIVE |
| Directions | GPS-43750 Tournament Pkwy,Ashburn,VA 20147 to manned guard gate then follow traffic circle to the left**to Augustine Place |
| City | ASHBURN |
| Disclosures | Prop Disclosure,Subject to Condo/HOA Docs |
| Association Name | BELMONT COUNTRY CLUB |
| Senior Community Y/N | No |
| Lot Size Units | Square Feet |
| Lot Size Square Feet | 14375.00 |
| Tax Assessed Value | 1269310.0 |
| Tax Annual Amount | 10218.0 |
| Structure Type | Detached |
| Condo/Coop Association fee Y/N | No |
| Bathrooms Count Main Level | 1.00 |
| Price Per Sq Ft Total AG | 359.57 |
| Vacation Rental Y/N | No |
| Virtual Tour | https://my.matterport.com/show/?m=7JqBDhvmZtJ |
| Total SQFT | 5420 |
| Standard Status | Active |
| Year Built Source | Assessor |
| Legal Subdivision | BELMONT COUNTRY CLUB |
| Tax Lot | 770 |
| Association Recreation Fee | 145.00 |
| Association Recreation Fee | Yes |
Interior Features
| Interior Amenities | Cedar Closet(s),Dining Area,Family Room Off Kitchen,Pantry,Primary Bath(s),Walk-in Closet(s),Window Treatments |
|---|---|
| Heating Fuel | Natural Gas |
| Basement | Fully Finished |
| Total Fireplaces | 1 |
| Fireplace Features | Gas/Propane,Screen |
| Hot Water | Natural Gas |
| Basement (Y/N) | Yes |
| Heating Y/N | Yes |
| Window Features | Double Pane |
| Fireplace Y/N | Yes |
| Above Grade Finished Area | 3888 |
| Half Baths | 1 |
| Central Air Y/N | Yes |
| Total Bedrooms | 4 |
| Below Grade Finished Area | 1532 |
| Below Grade Finished Area Unit Type | Square Feet |
| LivingAreaSource | Estimated |
| Laundry Type | Has Laundry |
| Below Grade Unfin Area Units | Square Feet |
| Below Grade Unfin SQFT Source | Assessor |
| Below Grade Finished Area Source | Estimated |
| Bedrooms Count All Upper Levels | 4 |
| Bedrooms Count Upper Level 1 | 4 |
| Bathrooms Half Main Level | 1 |
| Bathrooms Full Upper Level 1 | 3 |
| Bathrooms Full Lower Level 1 | 1 |
| Bathrooms Full All Upper Levels | 3 |
| Bathrooms Full All Lower Levels | 1 |
| Bathrooms Count Upper Level 1 | 3.00 |
| Bathrooms Count Lower Level 1 | 1.00 |
| Bathrooms Count All Upper Levels | 3 |
| Bathrooms Count All Lower Levels | 1 |
| Above Grade Finished Area Source | Assessor |
| Above Grade Finished Area Unit Type | Square Feet |
| Total Baths | 5 |
Exterior Features
| Pool | Yes - Community |
|---|---|
| Parking Features | Asphalt Driveway |
| Water Source | Public |
| Inclusions | pool table,high-top table with chairs/stools,movie screen,ring SYS,doorbell camera,underdeck camera,two in basement,one large TV Lower Level. |
| Total Parking Spaces | 4 |
| Garage Features | Covered Parking,Garage - Front Entry,Garage Door Opener |
| Type of Parking | Attached Garage,Driveway |
| Foundation Details | Permanent |
| Water View Y/N | No |
| Lot Size Acres | 0.33 |
| Lot Size Source | Assessor |
| Waterfront Y/N | No |
| Land Assessed Value | 382400.00 |
| Navigable Water Y/N | No |
| Water Oriented Y/N | No |
| # of Attached Garage Spaces | 2 |
Amenities
- Foreclosure
- Views
- Short Sale
- New Construction
- Adult 55+
- Lease To Own
- No HOA Fees
- Furnished
- Primary On Main
- Air Conditioning
- Seller Finance
- Green
- Fixer Upper
- Horse
- Golf
- Fireplace
- Deck
- Garage
- Basement
- Pool
Property vs Single Family Average in 20147
Price
Taxes
Year Built
Visits
 All or a portion of the multiple listing information is provided by the Central Virginia Regional Multiple Listing Service, LLC, from a copyrighted compilation of listings. All CVR MLS information provided is deemed reliable but is not guaranteed accurate. The compilation of listings and each individual listing are ©2026 Central Virginia Regional Multiple Listing Service, LLC. All rights reserved.
All MLS listings are © 2026 Central Virginia Regional Multiple Listing Service, LLC. All
All or a portion of the multiple listing information is provided by the Central Virginia Regional Multiple Listing Service, LLC, from a copyrighted compilation of listings. All CVR MLS information provided is deemed reliable but is not guaranteed accurate. The compilation of listings and each individual listing are ©2026 Central Virginia Regional Multiple Listing Service, LLC. All rights reserved.
All MLS listings are © 2026 Central Virginia Regional Multiple Listing Service, LLC. All
 Charlottesville Area Association of REALTORS® All information deemed reliable but not guaranteed. All properties are subject to prior sale, change or withdrawal. Neither listing broker(s) or information provider(s) shall be responsible for any typographical errors, misinformation, misprints and shall be held totally harmless. Listing(s) information is provided for consumer's personal, non-commercial use and may not be used for any purpose other than to identify prospective properties consumers
 Lynchburg MLS All information deemed reliable but not guaranteed. All properties are subject to prior sale, change or withdrawal. Neither listing broker(s) or information provider(s) shall be responsible for any typographical errors, misinformation, misprints and shall be held totally harmless. Listing(s) information is provided for consumer's personal, non-commercial use and may not be used for any purpose other than to identify prospective properties consumers may be interested in purchasing. The
 © BRIGHT, All Rights Reserved
