
New Construction - Primary on Main
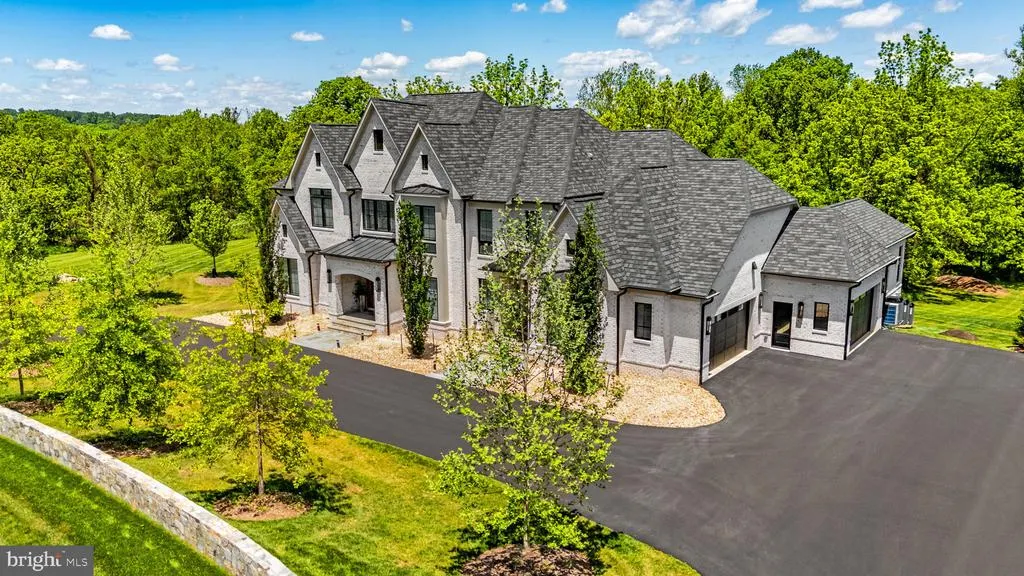
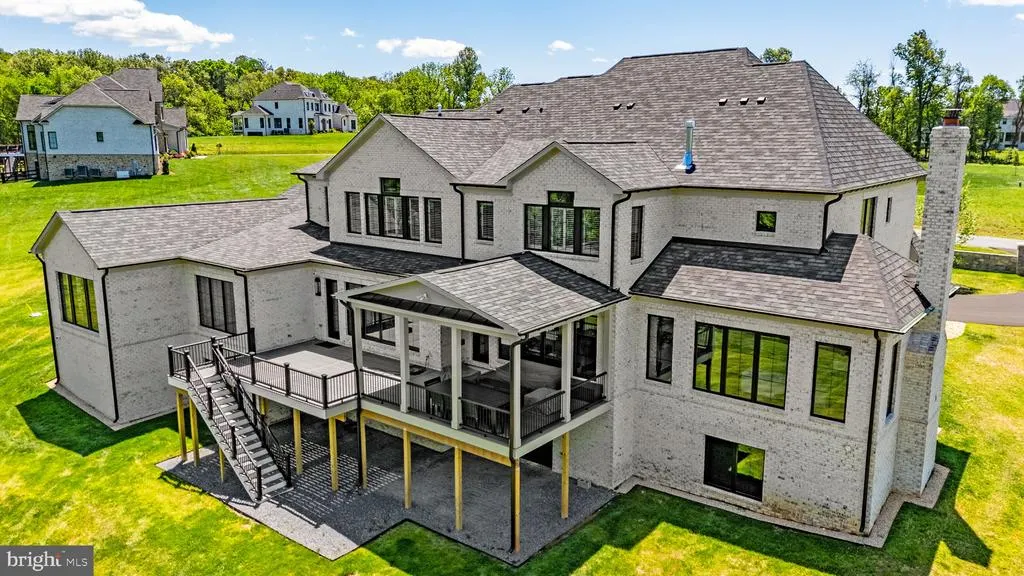
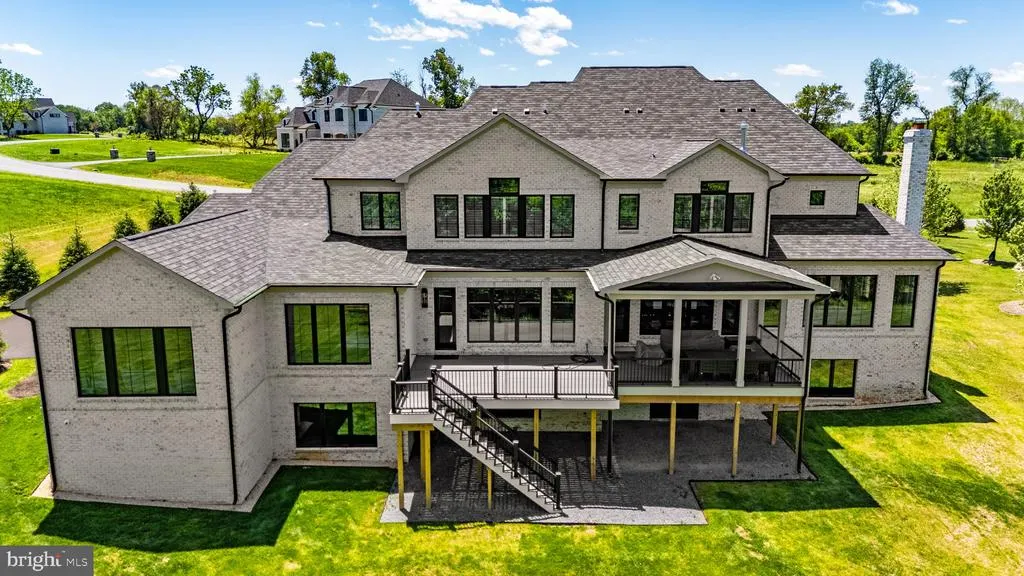
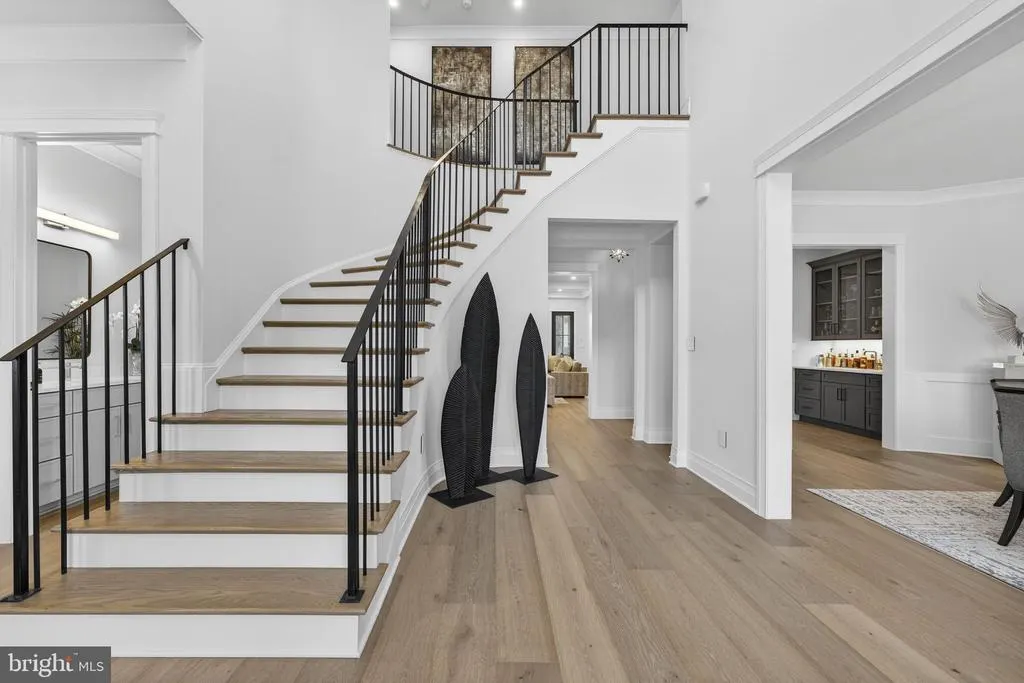
Address
37291 Seabiscuit Park Place, Middleburg, VA
Price
$ 3,875,000
Property Attributes
- MLS#VALO2111662
- TypeSingle Family
- Listing Status ACTIVE
- CountyLOUDOUN
- CityMiddleburg
- NeighborhoodBanbury Cross Reserve
- Zip20117
- StyleColonial
- Year Built2025
- Taxes$ 3391
- Price$ 3,875,000
- Bedrooms5
- Full Bathrooms5
- Half Bathrooms2
- Sqr Footage8199
- Lot Size3.9 Acres
Data Source:
Bright MLS
Property Description
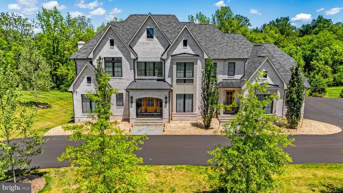
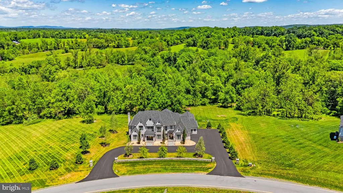
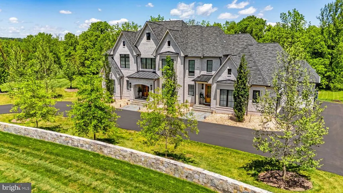
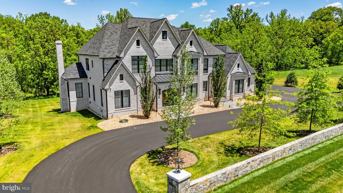
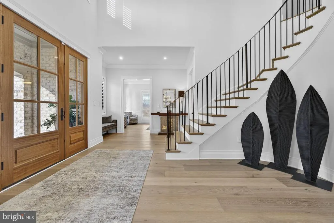
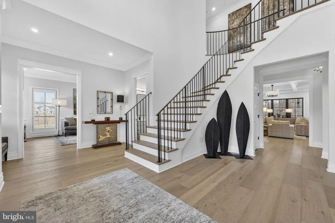
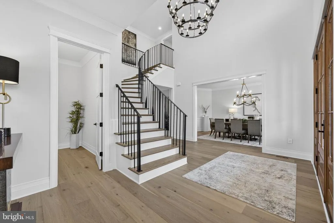
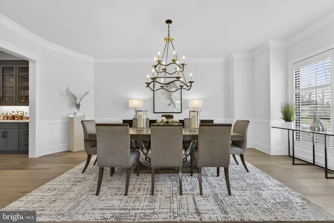
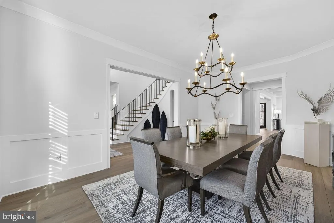
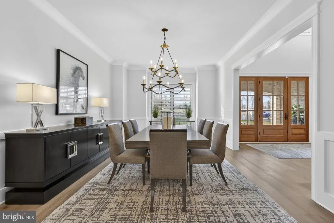
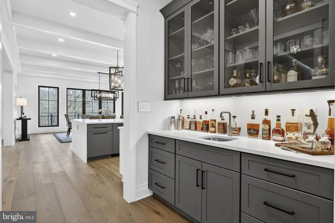
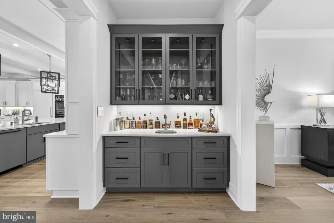
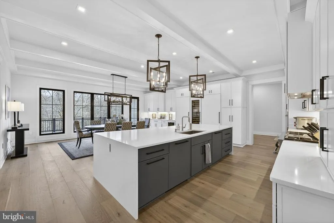
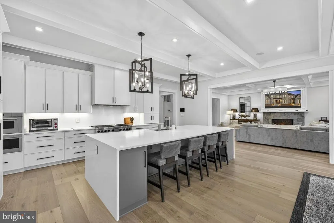
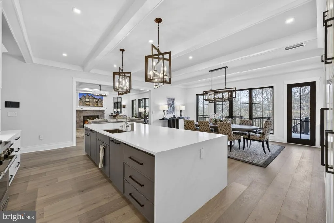
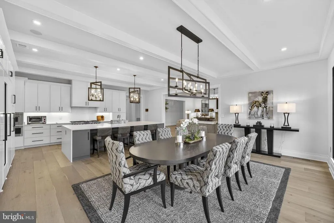
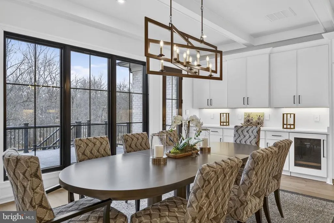
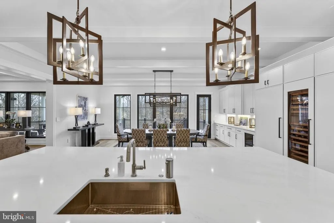
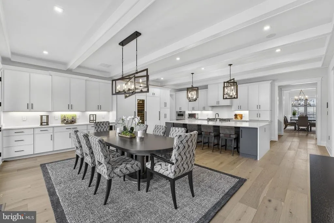
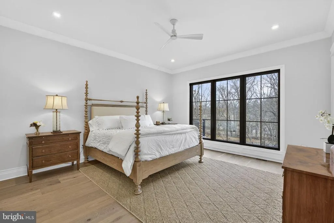
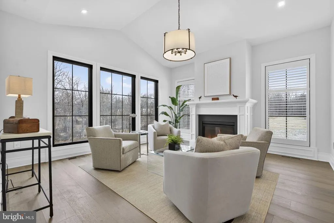
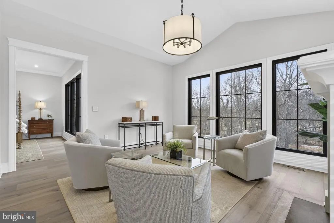
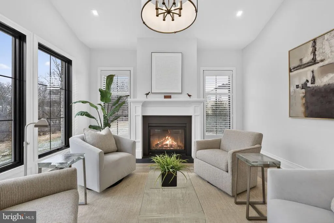
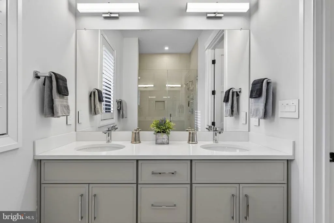
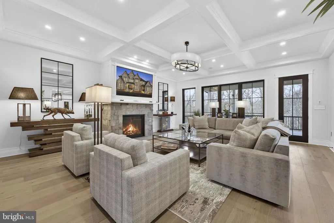
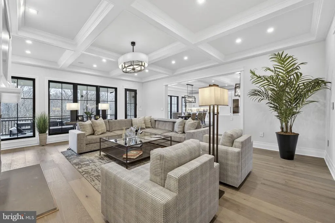
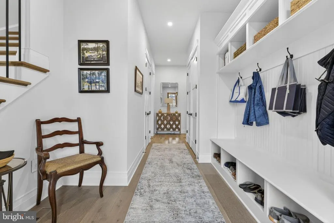
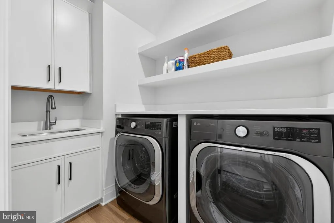
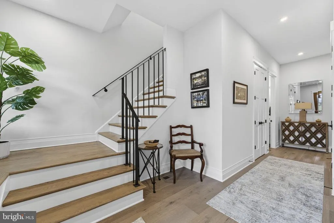
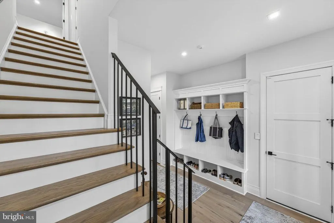
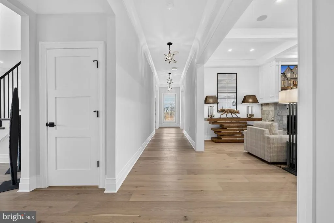
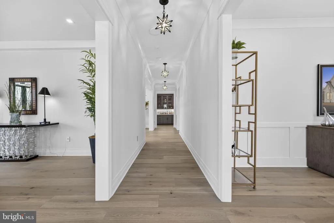
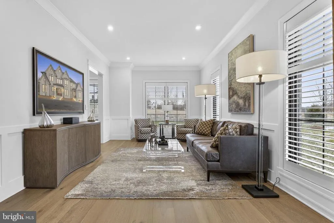
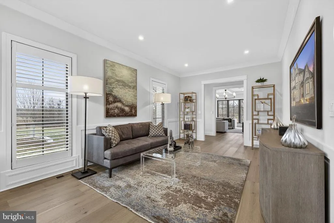
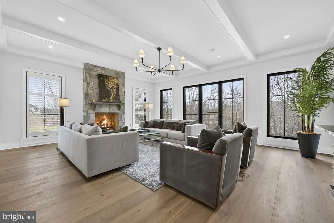
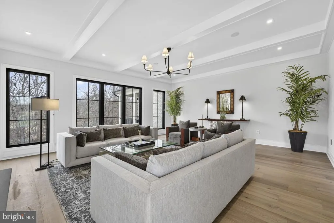
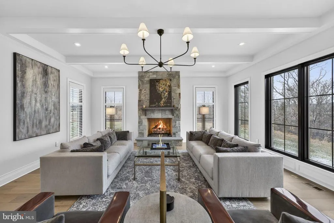
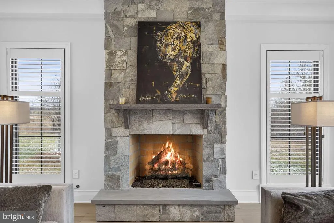
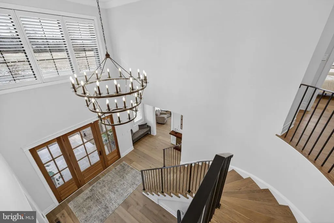
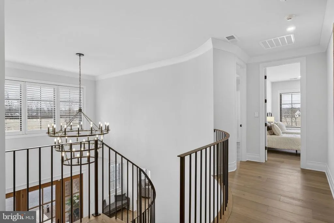
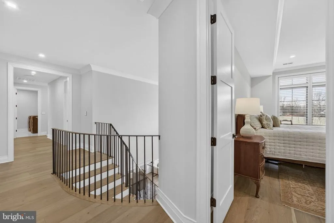
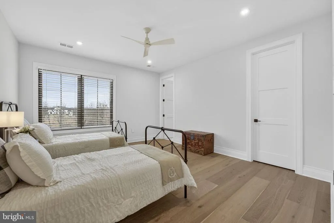
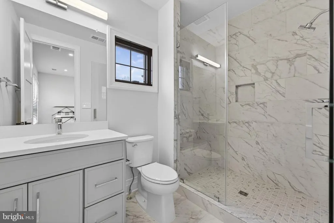
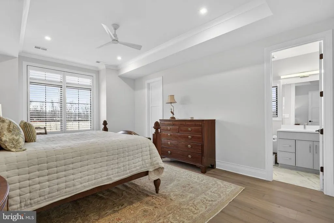
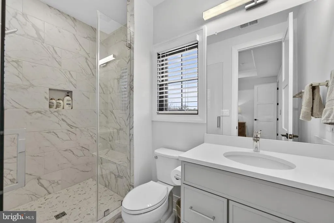
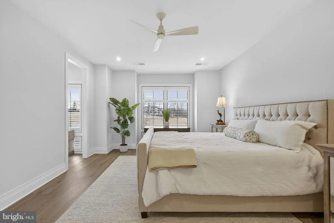
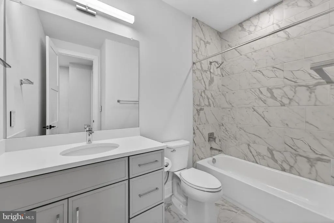
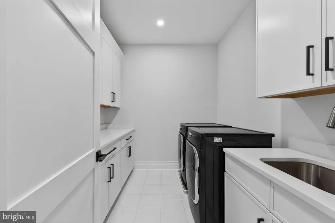
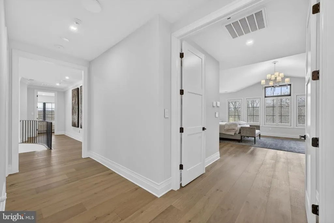
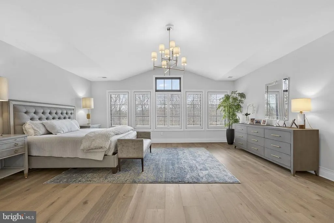
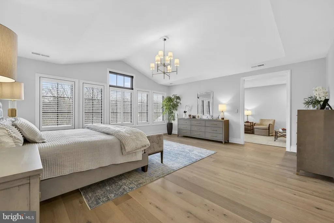
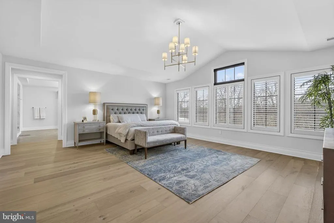
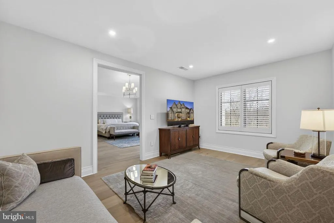
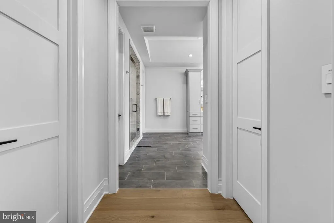
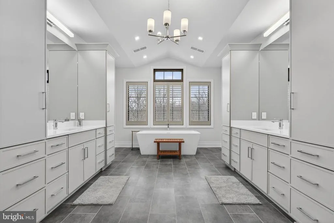
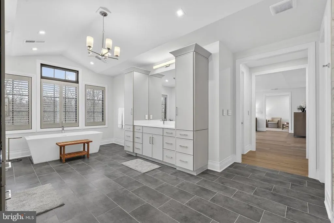
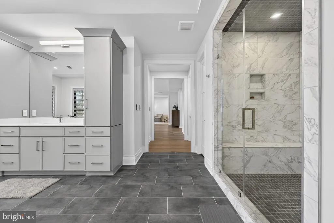
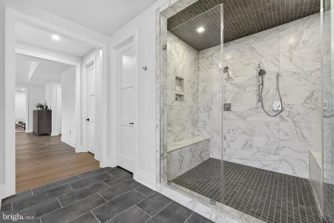
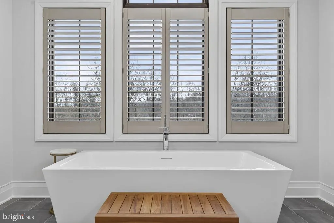
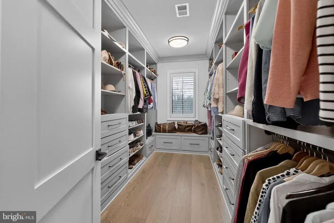
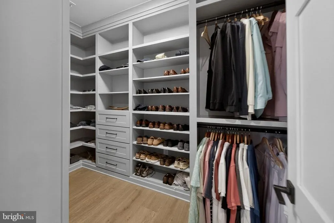
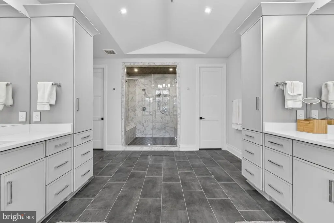
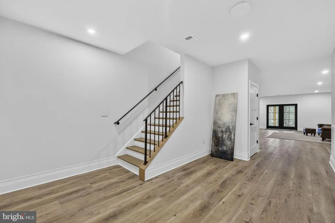
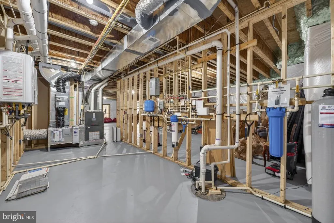
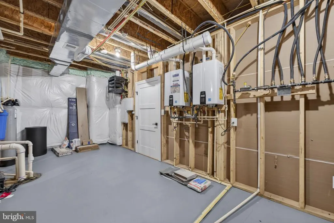
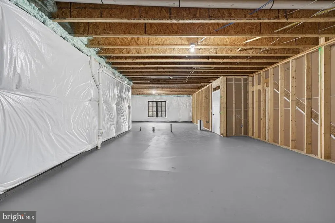
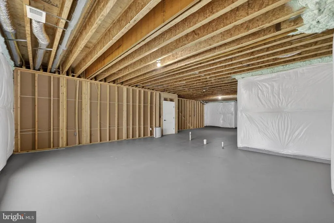
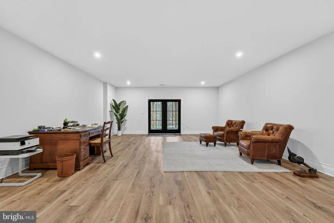
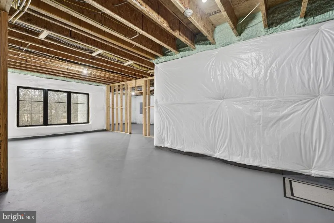
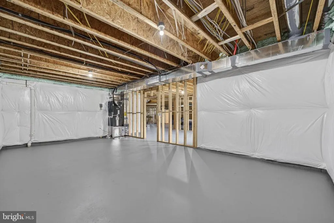
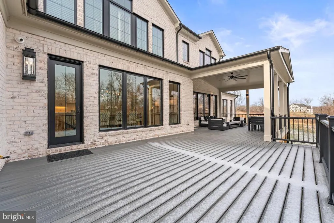
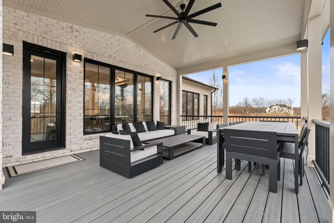
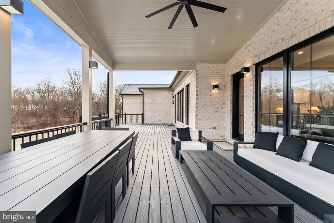
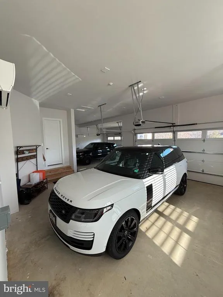
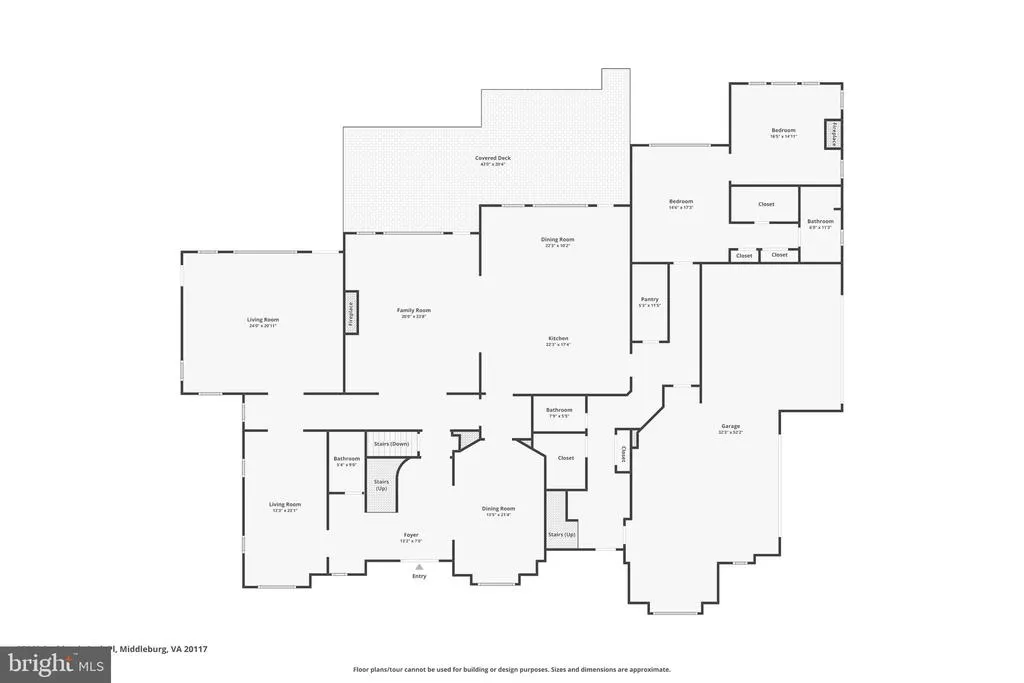
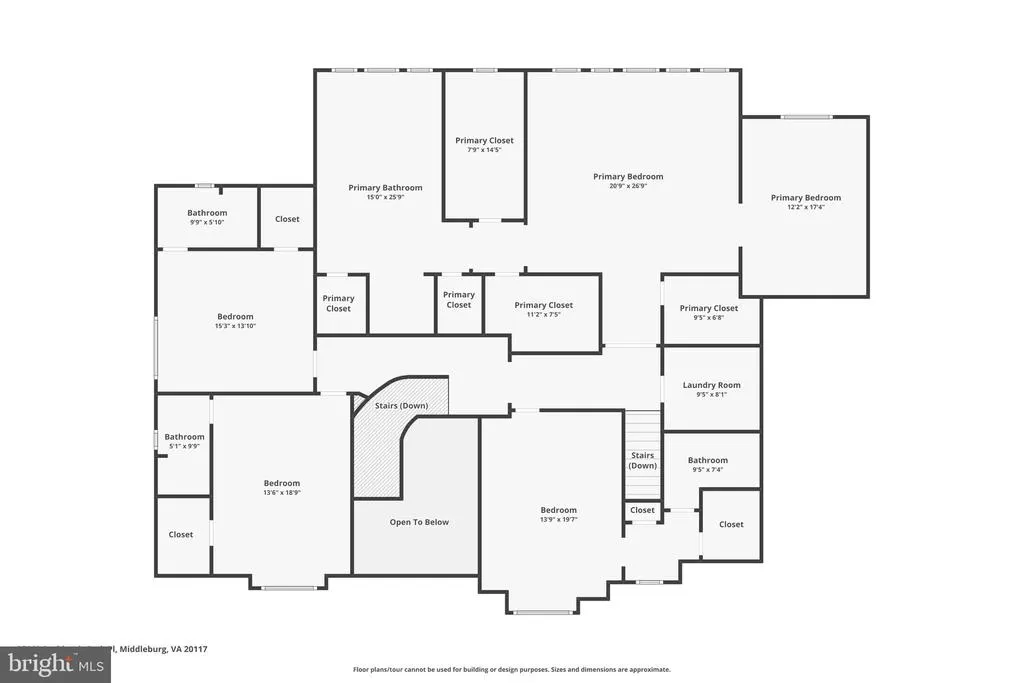
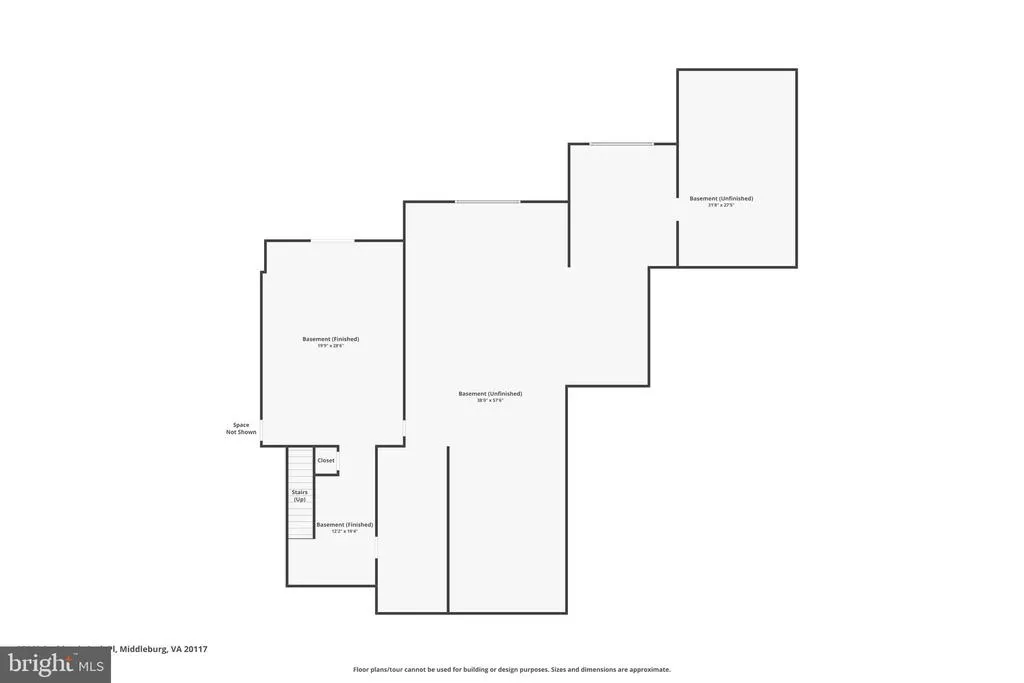
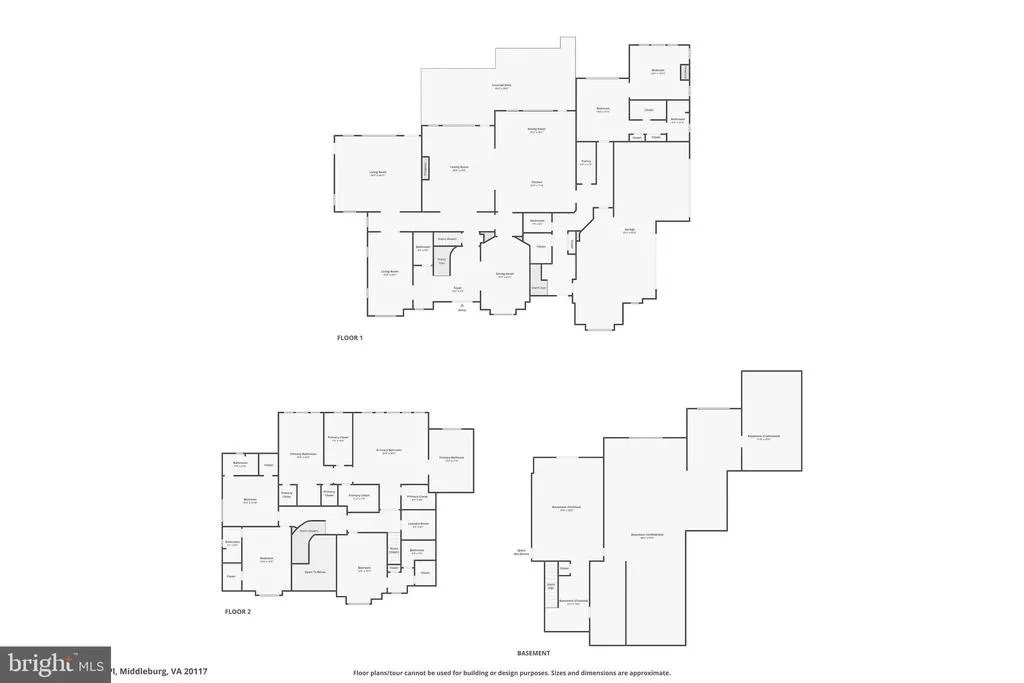
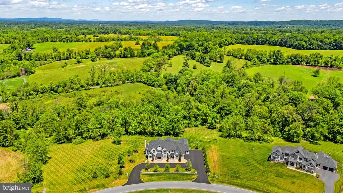
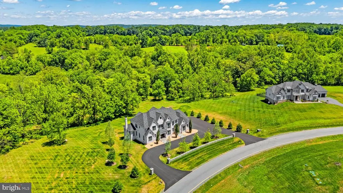
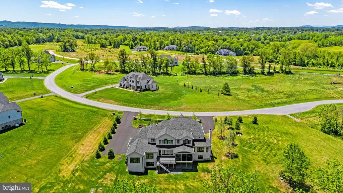
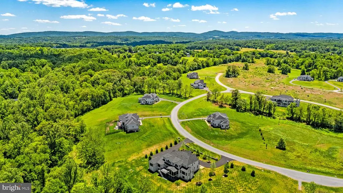
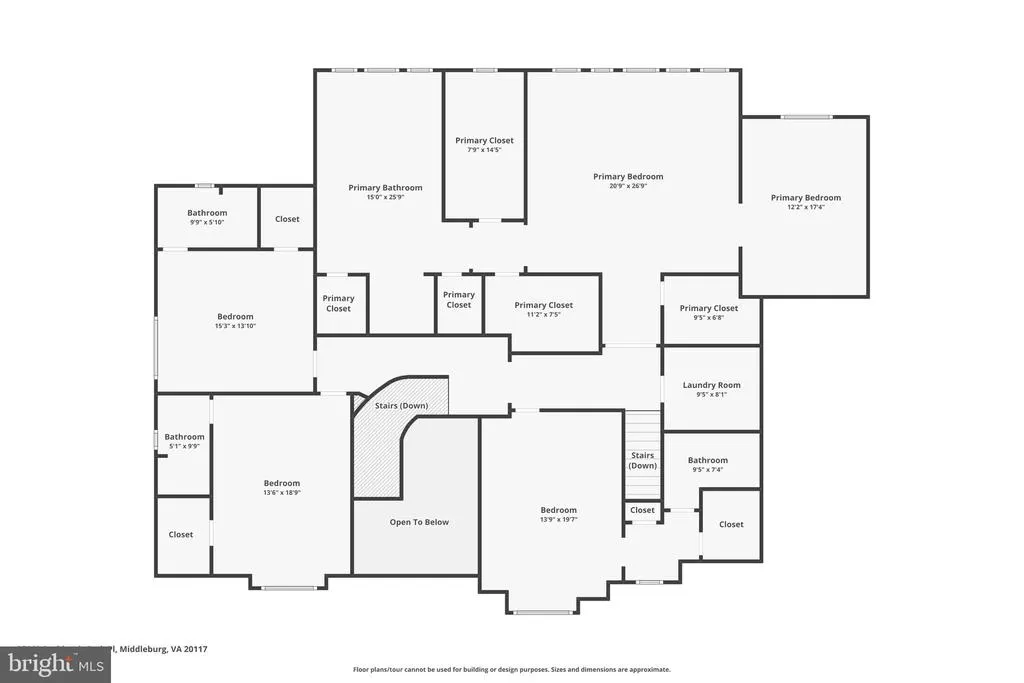
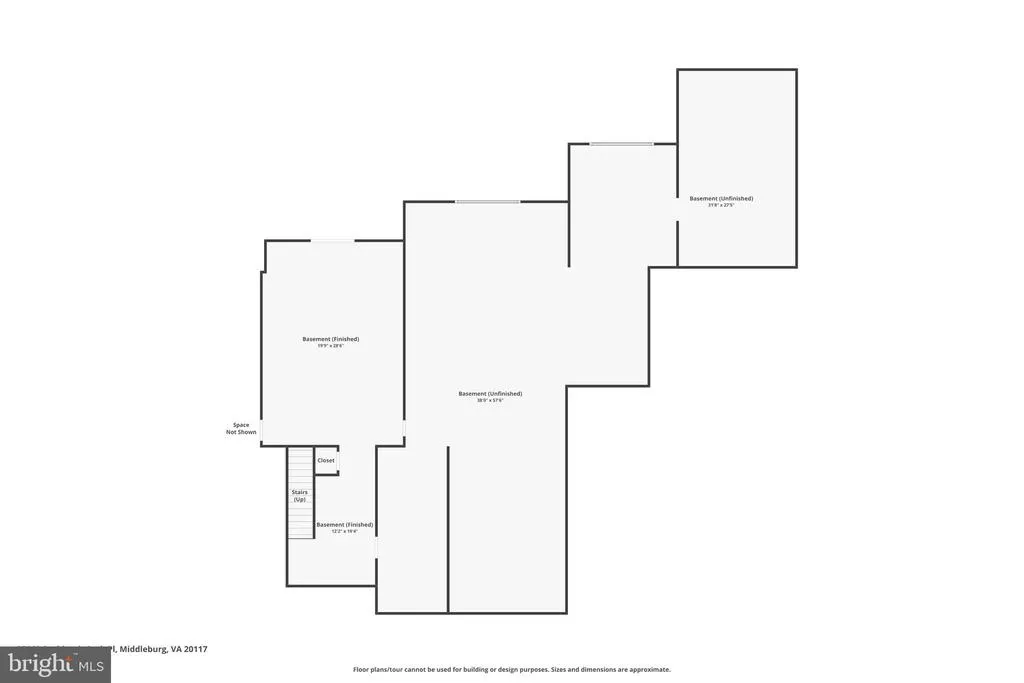
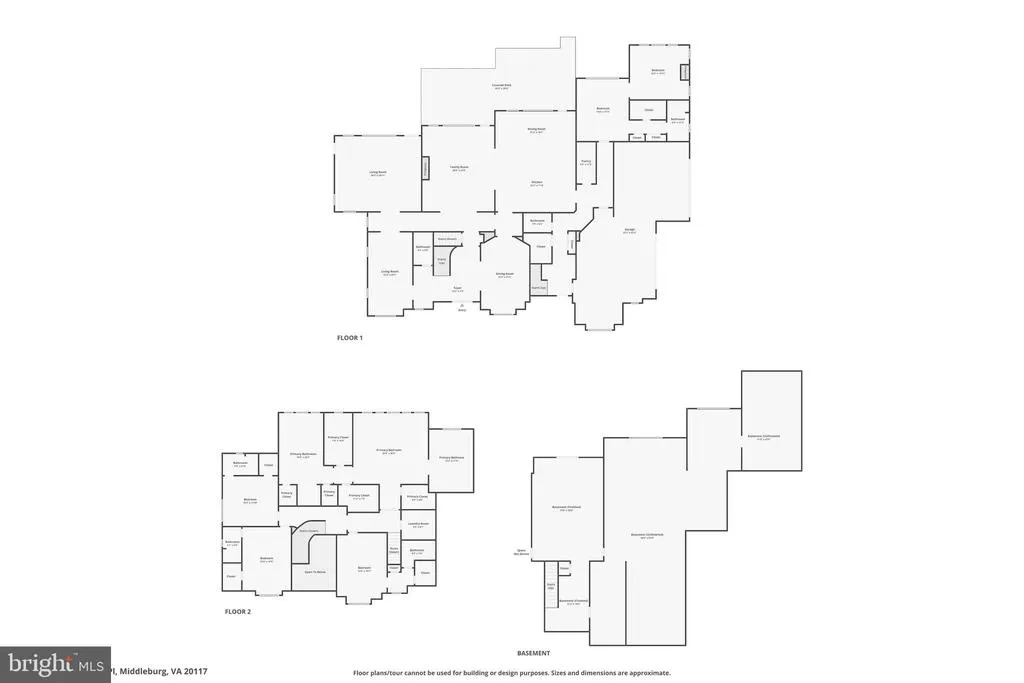
Stunning custom-built offering over 10,000 sq. ft. across three levels, combining exceptional craftsmanship, advanced technology, and refined design. Set on a beautiful homesite in Middleburg, this 2x6 constructed residence features wide-plank hardwood floors throughout the main and upper levels, 8-ft interior doors, and ceiling heights of 10 ft on the main level and 9 ft on both the upper and lower levels. The main-level primary suite includes a private sitting room with fireplace, custom walk-in closet with built-ins, and a spa-style bath with dual sinks, an oversized walk-in shower with benches, and elegant finishes. A second primary suite on the upper-level offers a private sitting room, three large walk-in closets with built-ins, vaulted ceilings, a spacious spa bath with separate his-and-her toilet rooms, dual vanities with tower storage, an extra-large shower with benches, and a soaking tub. Three additional en-suite bedrooms feature generous walk-in closets; two include showers with benches and one includes a tub/shower. The gourmet kitchen features a Wolf wall steam oven, Wolf warming drawer, 36" Sub-Zero column refrigerator and freezer, 24" Sub-Zero wine column, under-counter beverage center, and hardwood flooring. The home is wired with ceiling speakers throughout and includes Comcast high-speed internet. The partially finished lower-level features matching wide-plankstyle LVT flooring, 9-ft ceilings, and flexible spaces for recreation, fitness, along with future customization. A 5-ft fire-rated Liberty safe also conveys. The Guardian security system includes whole-house water shutoff with sensors, 8 exterior recording cameras, an IP/cloud system, and a wall-mounted interface for control. Mechanical systems include high-efficiency Trane HVAC units with fresh-air replacement and air scrubbers, tankless hot water heaters, a 1,000-gallon propane tank (Valley Energy auto-fill), and wiring for a whole-house generator. Garages include two mini-split systems for climate control and two 240V EV charging receptacles. The home is served by a 55 gpm well and a 5-bedroom-rated septic with double-tank system, with an Architectural shingle roof for peace of mind. Oversized circular driveway (approx. 20 ft wide) includes a second asphalt top coat recently added by builder. First-year builder warranty and a paid HVAC service plan through 2026 are included. Additional features include Climate-controlled garages, wide-plank wood floors throughout, built-in closet systems, ceiling LED lighting in all bedrooms, and chandeliers in the upper-level primary suite and bath. All three levels offer functional, flexible layouts and high-end finishes. This newly built Middleburg home offers luxury, advanced home systems, and thoughtful design throughoutready for immediate enjoyment. Certain furnishings are available for purchase under a separate bill of sale
| Price History | |
|---|---|
| 12/5/2025 | Listed $4,100,000 |
| 2/4/2026 | 3$3,985,000 |
| 5/1/2026 | 3$3,875,000 |
General Features
| Living Area | 8199 |
|---|---|
| Sewer | Septic = # of BR |
| Heating | Heat Pump(s),90% Forced Air,Zoned |
| Cooling | Central A/C |
| Possession | Settlement |
| Roof | Architectural Shingle |
| Appliances | Built-In Microwave,Dishwasher,Disposal,Dryer,Icemaker,Oven/Range - Gas,Refrigerator,Washer,Water Heater - Tankless |
| Zoning | AR2 |
| HOA Fee | 200.00 |
| Garage Spaces | 4.00 |
| Architectural Style | Colonial |
| Security Features | 24 hour security,Electric Alarm,Security System |
| Construction Materials | Brick |
| School District | LOUDOUN COUNTY PUBLIC SCHOOLS |
| Year Built | 2025 |
| Levels | 3 |
| Tax Year | 2025 |
| Ownership | Fee Simple |
| Cool Fuel | Electric |
| Accessibility | None |
| Assoc Fee Paid Per | Monthly |
| County | LOUDOUN |
| New Construction | Yes |
| Property Type | Residential |
| HOA | Yes |
| Subdivision Name | BANBURY CROSS RESERVE |
| Garage Y/N | Yes |
| Water Access Y/N | No |
| Other Structures | Above Grade,Below Grade |
| Full Baths | 5 |
| Status | ACTIVE |
| Directions | From Middleburg: Head northeast on US-50 E/W Washington St toward N Madison St & continue to follow US-50 E,Turn left onto State Rte 748,Turn right onto Seabiscuit Pk Pl,Turn left to stay on Seabiscu |
| City | MIDDLEBURG |
| Senior Community Y/N | No |
| Lot Size Units | Square Feet |
| Lot Size Square Feet | 169884.00 |
| Tax Assessed Value | 421300.0 |
| Tax Annual Amount | 3391.0 |
| Property Condition | Excellent |
| Structure Type | Detached |
| Condo/Coop Association fee Y/N | No |
| Bathrooms Full Main Level | 1 |
| Bathrooms Count Main Level | 3.00 |
| Price Per Sq Ft Total AG | 527.86 |
| Additional Parcels Y/N | No |
| Construction Completed Y/N | Yes |
| Lease Considered Y/N | No |
| Vacation Rental Y/N | No |
| Virtual Tour | https://www.zillow.com/view-imx/ab4ae2c3-c6c5-4b16-a234-fe051424dcf3?wl=true&setAttribution=mls&initialViewType=pano |
| Total SQFT | 10607 |
| Builder Name | Carrington Homes |
| Standard Status | Active |
| Year Built Source | Estimated |
| Legal Subdivision | BANBURY CROSS RESERVE |
| Tax Lot | 11 |
Interior Features
| Interior Amenities | Attic,Bathroom - Soaking Tub,Bathroom - Walk-In Shower,Built-Ins,Ceiling Fan(s),Dining Area,Entry Level Bedroom,Formal/Separate Dining Room,Walk-in Closet(s),Water Treat System,Wood Floors |
|---|---|
| Heating Fuel | Propane - Leased,Electric |
| Basement | Partially Finished |
| Flooring | Hardwood,Luxury Vinyl Tile,Tile/Brick |
| Total Fireplaces | 3 |
| Hot Water | Propane |
| Basement (Y/N) | Yes |
| Heating Y/N | Yes |
| Fireplace Y/N | Yes |
| Above Grade Finished Area | 7341 |
| Half Baths | 2 |
| Central Air Y/N | Yes |
| Total Bedrooms | 5 |
| Below Grade Finished Area | 858 |
| Room Type | Dining Room,Sitting Room,Bedroom 2,Bedroom 3,Bedroom 4,Bedroom 5,Family Room,Den,Library,Breakfast Room,Bedroom 1,Laundry,Recreation Room,Primary Bathroom |
| Main Level Bedrooms | 1 |
| Below Grade Finished Area Unit Type | Square Feet |
| LivingAreaSource | Estimated |
| Below Grade Unfin Area Units | Square Feet |
| Below Grade Unfin SQFT | 2408 |
| Below Grade Unfin SQFT Source | Estimated |
| Below Grade Finished Area Source | Estimated |
| Bedrooms Count All Upper Levels | 4 |
| Bedrooms Count Upper Level 1 | 4 |
| Bathrooms Half Main Level | 2 |
| Bathrooms Full Upper Level 1 | 4 |
| Bathrooms Full All Upper Levels | 4 |
| Bathrooms Count Upper Level 1 | 4.00 |
| Bathrooms Count All Upper Levels | 4 |
| Above Grade Unfin Area Units | Square Feet |
| Above Grade Unfin SQFT Source | Estimated |
| Above Grade Finished Area Source | Estimated |
| Above Grade Finished Area Unit Type | Square Feet |
| Total Baths | 7 |
Exterior Features
| Pool | No Pool |
|---|---|
| Water Source | Well |
| Total Parking Spaces | 4 |
| Garage Features | Garage - Side Entry,Garage Door Opener |
| Type of Parking | Attached Garage,Driveway |
| Foundation Details | Concrete Perimeter |
| Water View Y/N | No |
| Lot Dimensions | 0.00 x 0.00 |
| Lot Size Acres | 3.90 |
| Lot Size Source | Assessor |
| Waterfront Y/N | No |
| Land Assessed Value | 411600.00 |
| Navigable Water Y/N | No |
| Water Oriented Y/N | No |
| # of Attached Garage Spaces | 4 |
| LotDimensionsSource | Assessor |
Room Details
| Room | Dimensions | Level | Flooring | Details |
|---|---|---|---|---|
| Bedroom 1 | Main | Flooring - HardWood,Attached Bathroom | ||
| Bedroom 2 | Upper 1 | Flooring - HardWood,Attached Bathroom,Bathroom - Walk-In Shower | ||
| Bedroom 3 | Upper 1 | Flooring - HardWood,Attached Bathroom | ||
| Bedroom 4 | Upper 1 | Flooring - HardWood,Attached Bathroom | ||
| Bedroom 5 | Upper 1 | Flooring - HardWood,Attached Bathroom | ||
| Breakfast Room | Main | Flooring - HardWood | ||
| Den | Main | Flooring - HardWood | ||
| Dining Room | Main | Flooring - HardWood | ||
| Family Room | Main | Flooring - HardWood | ||
| Laundry | Main | Flooring - Tile/Brick | ||
| Laundry | Upper 1 | Flooring - Tile/Brick | ||
| Library | Main | Flooring - HardWood | ||
| Primary Bathroom | Upper 1 | Flooring - Tile/Brick | ||
| Recreation Room | Lower 1 | Flooring - Luxury Vinyl Tile | ||
| Sitting Room | Main | Flooring - HardWood,Fireplace - Gas | ||
| Sitting Room | Upper 1 | Flooring - HardWood |
Amenities
- Foreclosure
- Views
- Short Sale
- New Construction
- Adult 55+
- Lease To Own
- No HOA Fees
- Furnished
- Primary On Main
- Air Conditioning
- Seller Finance
- Green
- Fixer Upper
- Horse
- Golf
- Fireplace
- Deck
- Garage
- Basement
- Pool
Property vs Single Family Average in 20117
Price
Taxes
Year Built
Visits
 All or a portion of the multiple listing information is provided by the Central Virginia Regional Multiple Listing Service, LLC, from a copyrighted compilation of listings. All CVR MLS information provided is deemed reliable but is not guaranteed accurate. The compilation of listings and each individual listing are ©2026 Central Virginia Regional Multiple Listing Service, LLC. All rights reserved.
All MLS listings are © 2026 Central Virginia Regional Multiple Listing Service, LLC. All
All or a portion of the multiple listing information is provided by the Central Virginia Regional Multiple Listing Service, LLC, from a copyrighted compilation of listings. All CVR MLS information provided is deemed reliable but is not guaranteed accurate. The compilation of listings and each individual listing are ©2026 Central Virginia Regional Multiple Listing Service, LLC. All rights reserved.
All MLS listings are © 2026 Central Virginia Regional Multiple Listing Service, LLC. All
 Charlottesville Area Association of REALTORS® All information deemed reliable but not guaranteed. All properties are subject to prior sale, change or withdrawal. Neither listing broker(s) or information provider(s) shall be responsible for any typographical errors, misinformation, misprints and shall be held totally harmless. Listing(s) information is provided for consumer's personal, non-commercial use and may not be used for any purpose other than to identify prospective properties consumers
 Lynchburg MLS All information deemed reliable but not guaranteed. All properties are subject to prior sale, change or withdrawal. Neither listing broker(s) or information provider(s) shall be responsible for any typographical errors, misinformation, misprints and shall be held totally harmless. Listing(s) information is provided for consumer's personal, non-commercial use and may not be used for any purpose other than to identify prospective properties consumers may be interested in purchasing. The
 © BRIGHT, All Rights Reserved
