
Waterfront - Primary on Main
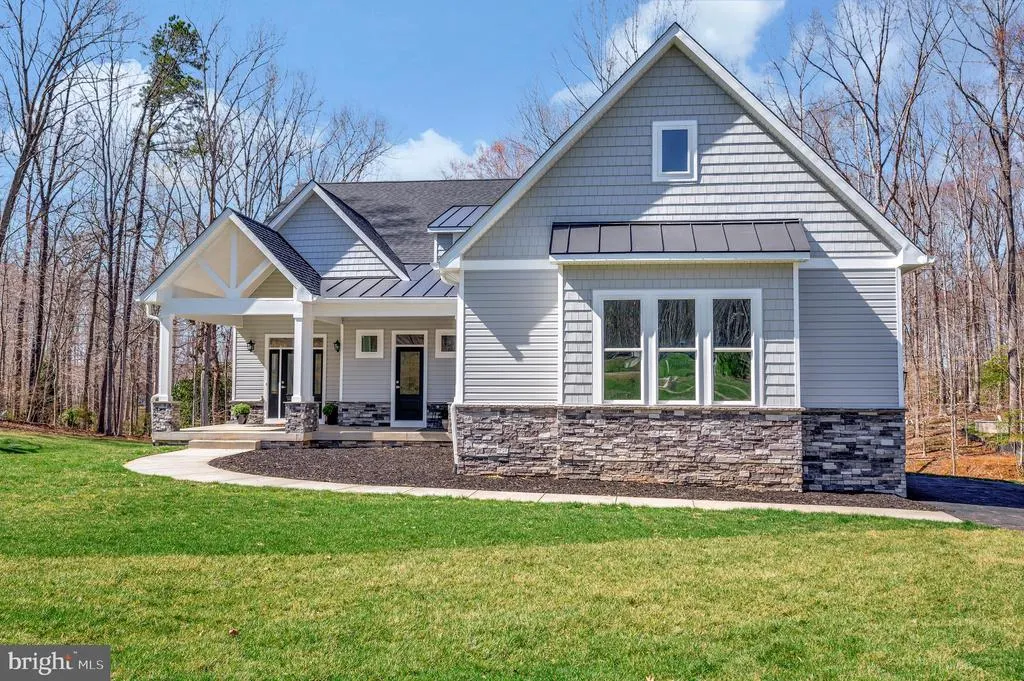
Address
2 Old House Road, Bumpass, VA
Price
$ 1,695,000
Property Attributes
- MLS#VALA2009782
- TypeSingle Family
- Listing Status ACTIVE
- CountyLOUISA
- CityBumpass
- NeighborhoodMill Run
- Zip23024
- StyleCraftsman
- Year Built2025
- Taxes$ 7000
- Price$ 1,695,000
- Bedrooms5
- Full Bathrooms4
- Half Bathrooms1
- Sqr Footage4846
- Lot Size1.45 Acres
Data Source:
Bright MLS
Property Description
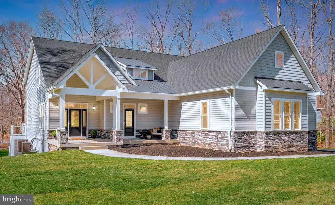
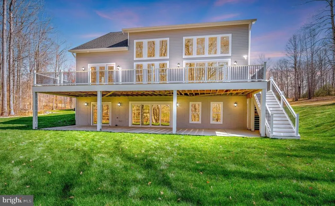
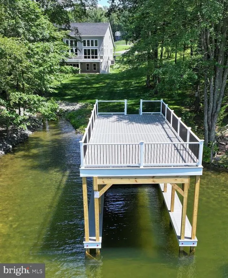
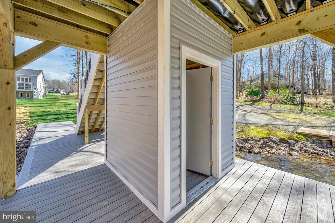
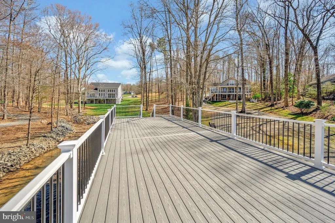
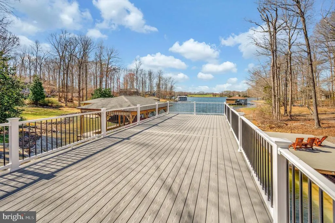
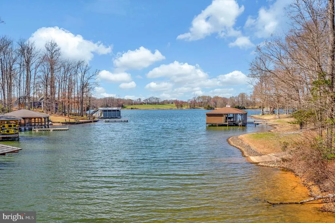
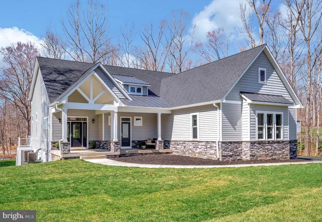
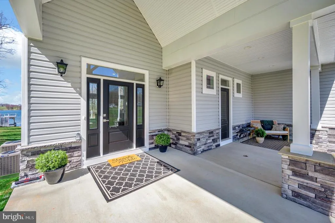
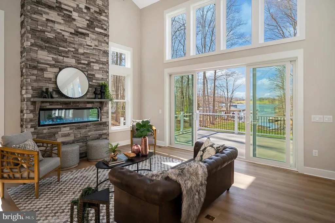
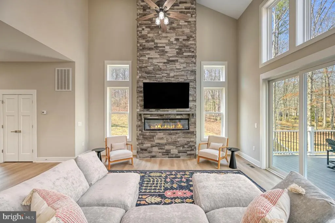
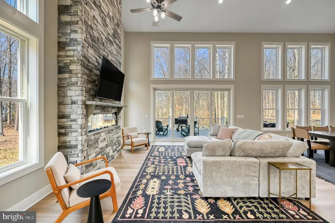
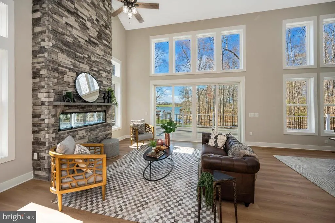
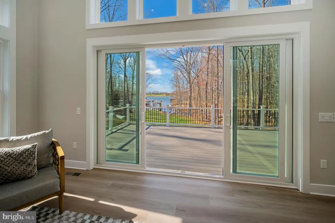
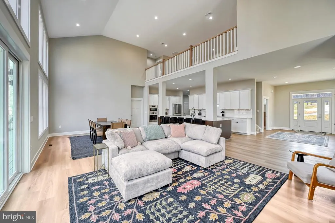
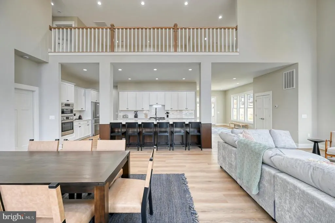
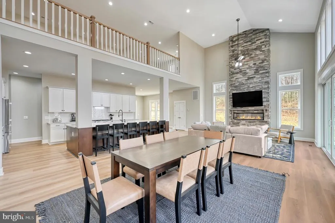
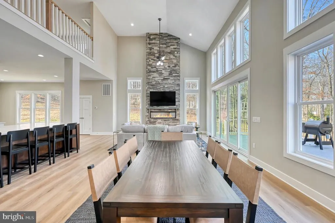
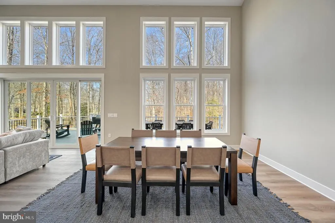
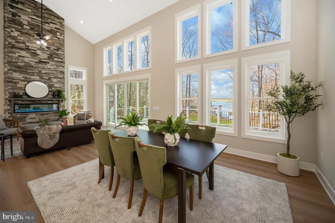
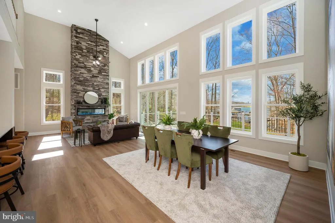
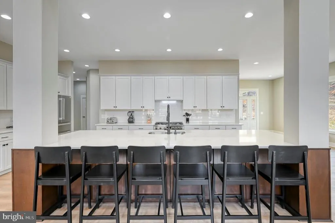
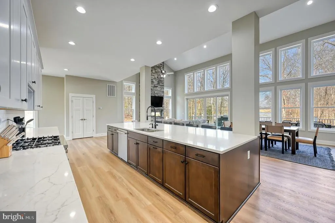
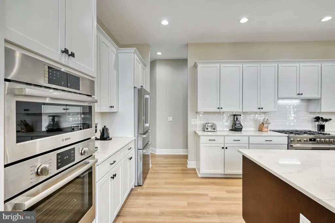
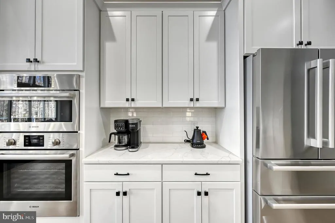
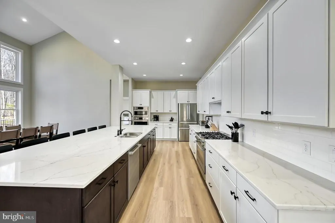
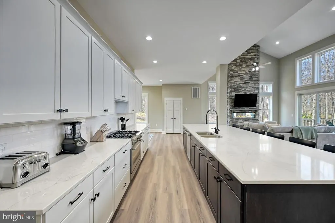
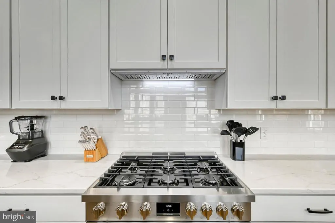
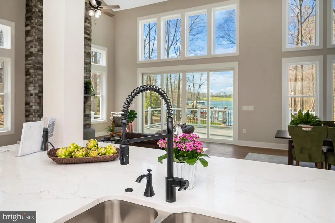
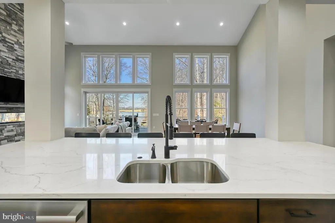
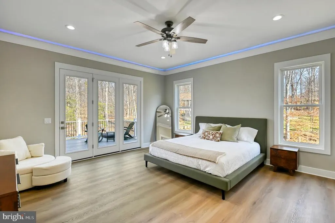
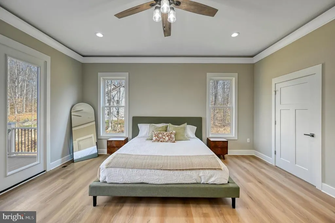
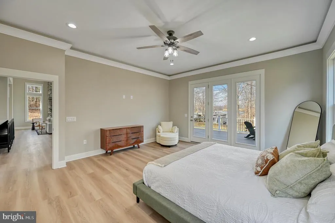
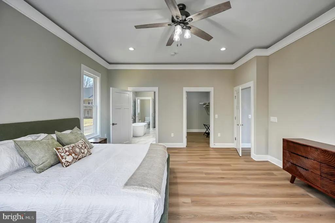
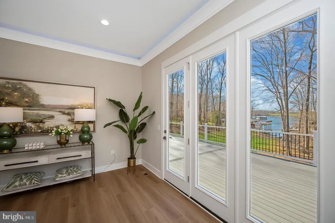
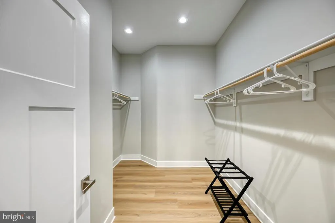
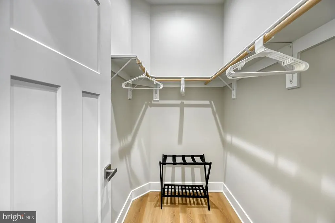
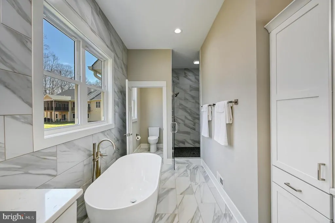
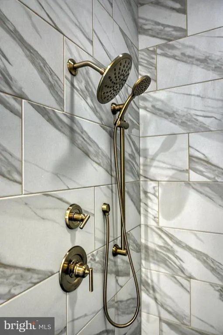
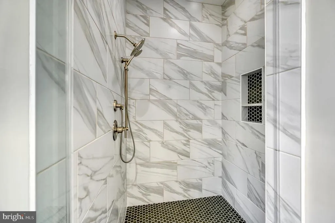
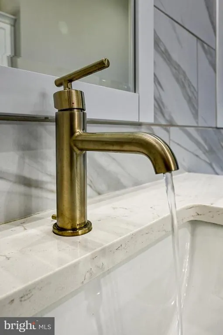
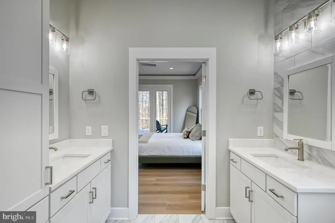
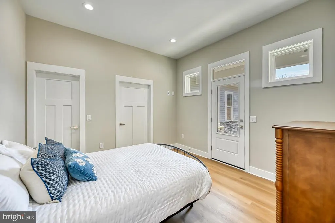
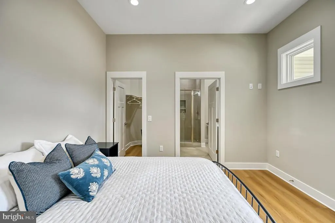
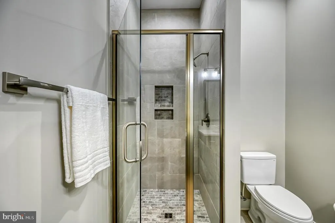
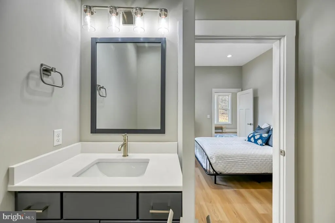
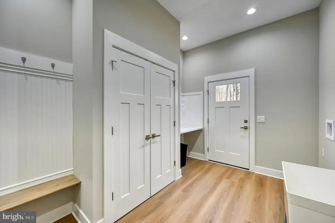
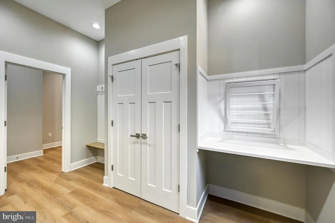
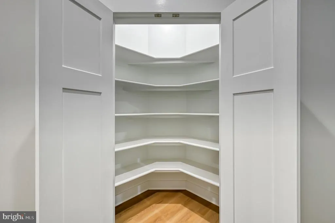
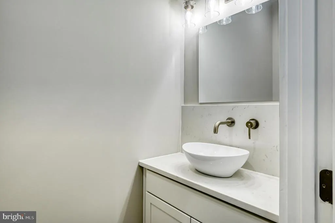
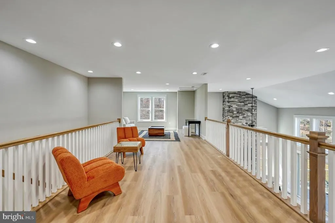
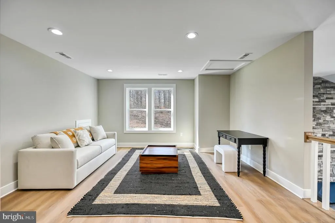
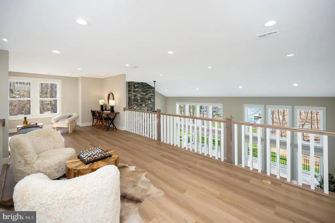
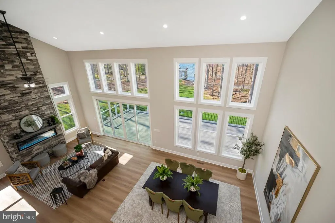
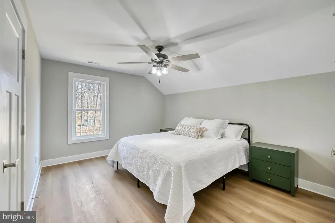
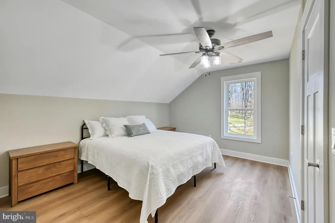
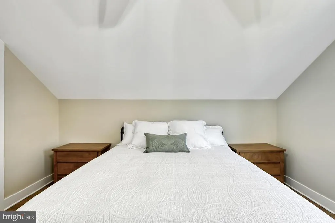
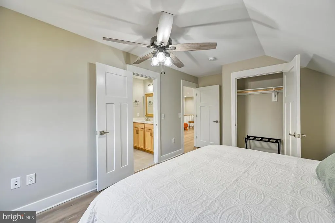
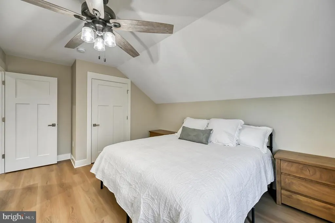
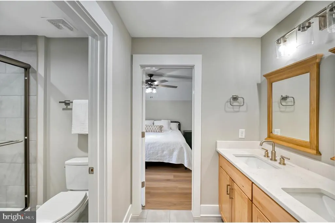
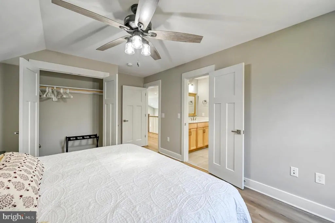
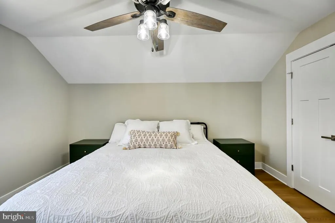
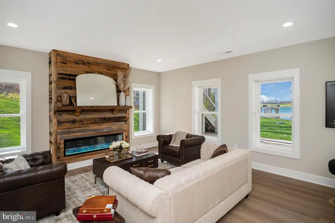
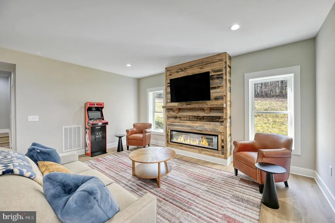
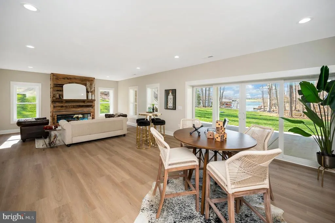
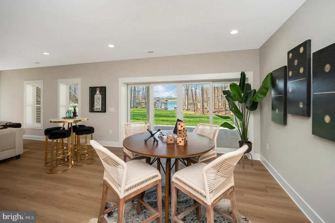
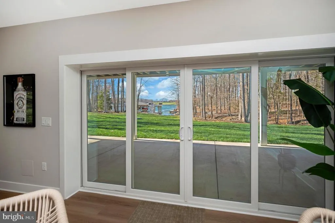
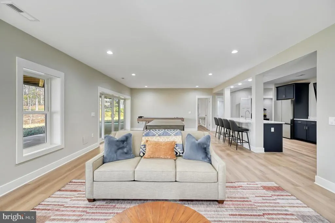
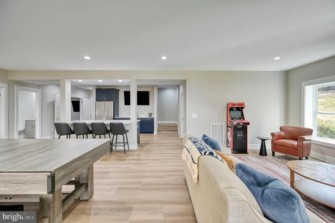
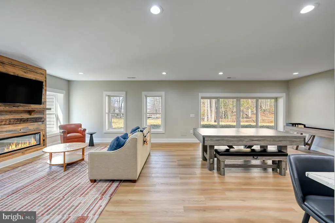
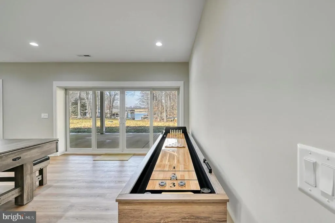
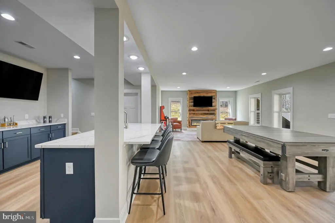
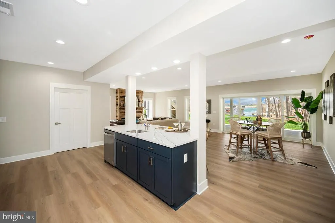
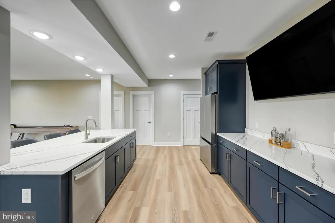
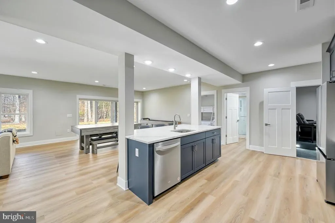
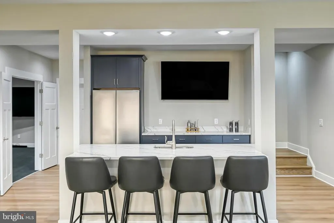
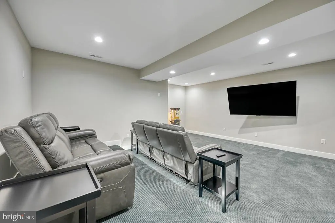
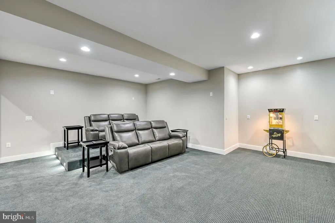
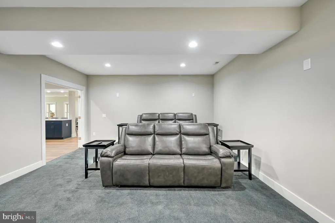
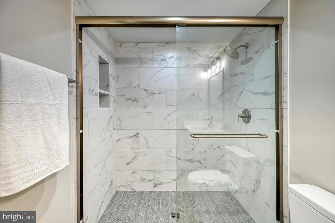
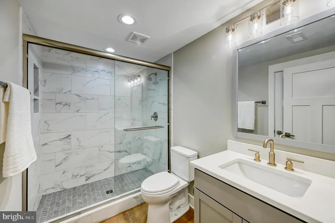
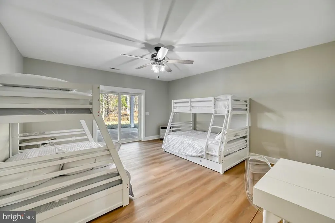
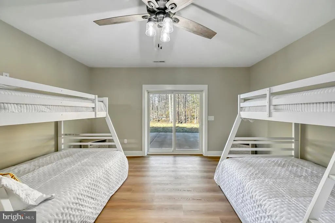
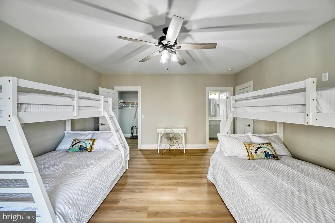
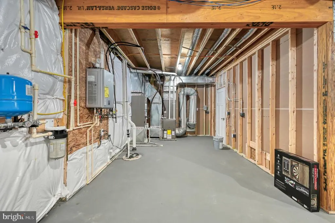
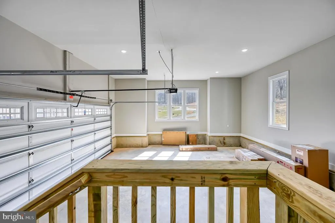
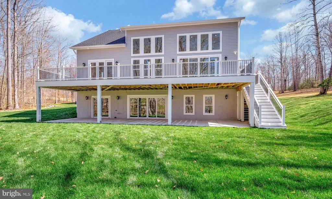
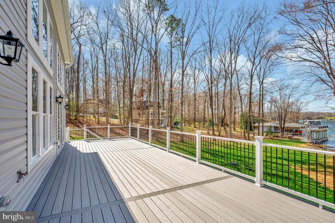
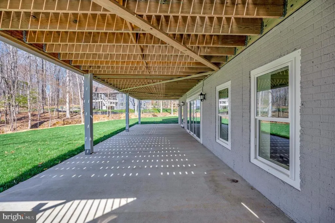
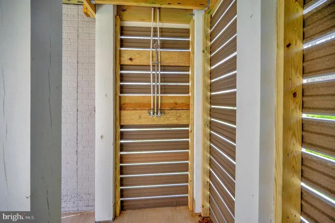
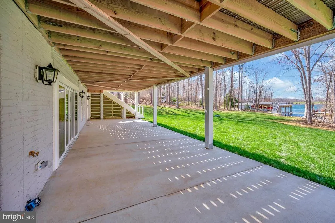
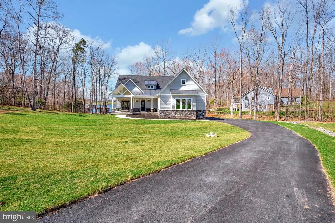
Brand new and fully furnished, this extraordinary waterfront retreat set on the private side of Lake Anna offers a rare opportunity for the buyer to become the homes very first owner. Located at the end of a quiet cul-de-sac within the desirable Mill Run subdivision, this craftsman-styled lake house delivers effortless lakefront living with a gentle walk to the private double-decker boat house, ready for immediate experiences. Designed with both luxury and comfort in mind, a great room with vaulted ceilings and top-to-bottom windows showcases your striking water views of Lake Anna, a soaring stone fireplace extends to the high ceiling, and expansive multi-slide doors open seamlessly onto an oversized composite deck with upgraded railing system. The open gourmet kitchen features high-end Bosch appliances, exquisite quartz countertops, a massive center island, custom-painted cabinetry, walk-in pantry, mudroom, and powder room. The sizable main-level owners suite is a luxurious private sanctuary, featuring its own deck access, lake views, a freestanding soaking tub, oversized glass-enclosed tile shower with dual shower heads, double vanity, private water closet, and walk-in closet. The main level also offers a separate guest suite (or home office) with its own porch, full bathroom, and walk-in closet. Upstairs, a sun-filled and open loft overlooks the impressive great room and water views of the lake, and offers two additional bedrooms which share a Jack-and-Jill bath. The fully finished walkout lower level was designed for entertaining, featuring a reclaimed wood fireplace, spacious media room with built-in stage lighting, an impressive wet bar complete with refrigerator and dual ice makers, along with shuffle board, ping pong table and arcade games. Guests will unwind in the additional lower-level bedroom with adjoining private tiled bathroom. Outside, the flat well-manicured yard leads down to easy and private lake access, featuring a beautiful double-decker boathouse constructed with no-maintenance composite decking and a storage closet for all your water toys and lake essentials. Additional upgrades include a two-car attached garage, outdoor shower, paved driveway, professional landscaping, Rinnai hot water system, continuous water pressure pump, and dual-fuel zoned HVAC. This is turnkey waterfront living at its finestthoughtfully curated, beautifully finished, and ready to enjoy from day one. INVESTORS: short term rentals are permitted here, and generate substantial rental income. All furniture, furnishings, and decorations at the home convey to the buyer: a true turn-key opportunity.
| Middle School | High School |
|---|---|
| Louisa Middle School | Louisa High School |
| Price History | |
|---|---|
| 5/8/2026 | Listed $1,799,000 |
| 5/27/2026 | 3$1,749,900 |
| 6/18/2026 | 2$1,714,999 |
| 7/14/2026 | 2$1,695,000 |
General Features
| Living Area | 4846 |
|---|---|
| Sewer | On Site Septic |
| Heating | 90% Forced Air,Forced Air,Heat Pump - Gas BackUp,Zoned |
| Cooling | Central A/C,Zoned |
| Utilities | Propane,Under Ground |
| Possession | Settlement |
| Roof | Asbestos Shingle |
| Appliances | Built-In Microwave,Cooktop,Dishwasher,Disposal,ENERGY STAR Refrigerator,Oven - Self Cleaning,Oven - Single,Oven - Wall,Refrigerator |
| Zoning | R2 |
| HOA Fee | 475.00 |
| Garage Spaces | 2.00 |
| Association Fee Includes | Common Area Maintenance,Pier/Dock Maintenance,Reserve Funds,Snow Removal |
| Patio/Porch Features | Porch(es),Deck(s) |
| Architectural Style | Craftsman |
| Construction Materials | Blown-In Insulation,Batts Insulation,Vinyl Siding |
| School District | LOUISA COUNTY PUBLIC SCHOOLS |
| Year Built | 2025 |
| Electric | 200+ Amp Service |
| View | Lake |
| Levels | 3 |
| Tax Year | 2025 |
| Ownership | Fee Simple |
| Cool Fuel | Electric |
| Waterfront Features | Boat/Launch Ramp - Private,Exclusive Easement,Private Dock Site,Rip-Rap |
| Accessibility | 32 + wide Doors,Level Entry - Main |
| Assoc Fee Paid Per | Annually |
| County | LOUISA |
| New Construction | No |
| Property Type | Residential |
| Association Amenities | Boat Dock/Slip,Common Grounds,Mooring Area,Picnic Area,Pier/Dock,Water/Lake Privileges |
| HOA | Yes |
| Subdivision Name | MILL RUN |
| Garage Y/N | Yes |
| Water Access Y/N | Yes |
| Other Structures | Above Grade,Below Grade |
| Total Rooms | 22 |
| Full Baths | 4 |
| Status | ACTIVE |
| Directions | Head south on Bumpass Road. Proceed toward Kentucky Springs Road. Turn right onto Kentucky Springs Road. Continue for approximately 3.5 miles. Turn right onto Mill Run: Drive for about 0.5 miles. Tur |
| City | BUMPASS |
| Body of Water | Lake Anna |
| Association Name | MILL RUN |
| Senior Community Y/N | No |
| Lot Size Units | Square Feet |
| Lot Size Square Feet | 63162.00 |
| Tax Assessed Value | 1816000.0 |
| Tax Annual Amount | 7000.0 |
| Property Condition | Excellent |
| Structure Type | Detached |
| Condo/Coop Association fee Y/N | No |
| Bathrooms Full Main Level | 2 |
| Bathrooms Count Main Level | 3.00 |
| Price Per Sq Ft Total AG | 526.07 |
| Additional Parcels Y/N | Yes |
| Vacation Rental Y/N | No |
| Total SQFT | 4996 |
| Location Type | Lake |
| Builder Name | Larson Homes |
| Standard Status | Active |
| Year Built Source | Estimated |
Interior Features
| Interior Amenities | 2nd Kitchen,Bathroom - Soaking Tub,Bathroom - Walk-In Shower,Ceiling Fan(s),Crown Moldings,Entry Level Bedroom,Family Room Off Kitchen,Floor Plan - Open,Kitchen - Island,Kitchenette,Primary Bath(s),R |
|---|---|
| Heating Fuel | Propane - Leased |
| Basement | Fully Finished,Rear Entrance,Walkout Level |
| Flooring | Ceramic Tile,Luxury Vinyl Plank |
| Total Fireplaces | 2 |
| Fireplace Features | Electric,Mantel(s),Stone |
| Hot Water | Instant Hot Water,Tankless |
| Basement (Y/N) | Yes |
| Heating Y/N | Yes |
| Window Features | Double Hung,Double Pane,Energy Efficient,Insulated,Low-E,Palladian,Screens,Vinyl Clad |
| Fireplace Y/N | Yes |
| Above Grade Finished Area | 3222 |
| Half Baths | 1 |
| Central Air Y/N | Yes |
| Total Bedrooms | 5 |
| Below Grade Finished Area | 1624 |
| Room Type | Dining Room,Primary Bedroom,Bedroom 2,Bedroom 3,Kitchen,Den,Foyer,Study,Great Room,Laundry,Loft,Other,Recreation Room,Storage Room,Media Room,Bathroom 1,Bathroom 3,Primary Bathroom,Half Bath |
| Main Level Bedrooms | 2 |
| Below Grade Finished Area Unit Type | Square Feet |
| LivingAreaSource | Estimated |
| Laundry Type | Main Floor,Hookup |
| Below Grade Unfin Area Units | Square Feet |
| Below Grade Unfin SQFT | 150 |
| Below Grade Unfin SQFT Source | Estimated |
| Below Grade Finished Area Source | Estimated |
| Bedrooms Count All Lower Levels | 1 |
| Bedrooms Count All Upper Levels | 2 |
| Bedrooms Count Lower Level 1 | 1 |
| Bedrooms Count Upper Level 1 | 2 |
| Bathrooms Half Main Level | 1 |
| Bathrooms Full Upper Level 1 | 1 |
| Bathrooms Full Lower Level 1 | 1 |
| Bathrooms Full All Upper Levels | 1 |
| Bathrooms Full All Lower Levels | 1 |
| Bathrooms Count Upper Level 1 | 1.00 |
| Bathrooms Count Lower Level 1 | 1.00 |
| Bathrooms Count All Upper Levels | 1 |
| Bathrooms Count All Lower Levels | 1 |
| Above Grade Finished Area Source | Estimated |
| Above Grade Finished Area Unit Type | Square Feet |
| Total Baths | 5 |
Exterior Features
| Exterior Amenities | Flood Lights,Gutter System,Outside Shower,Roof Deck |
|---|---|
| Pool | No Pool |
| Parking Features | Asphalt Driveway |
| Lot Features | Adjoins - Open Space,Backs - Open Common Area,Front Yard,Rear Yard,Premium |
| Water Source | Well |
| Total Parking Spaces | 2 |
| Garage Features | Garage - Side Entry,Additional Storage Area,Garage Door Opener |
| Type of Parking | Attached Garage,Driveway |
| Foundation Details | Concrete Perimeter,Passive Radon Mitigation |
| Water View Y/N | Yes |
| Lot Size Acres | 1.45 |
| Water Body Type | Lake |
| Lot Size Source | Estimated |
| Waterfront Y/N | Yes |
| Door Features | Atrium,Insulated,Sliding Glass |
| Builder Model | The Retreat |
| Water Access Features | Fishing Allowed,Canoe/Kayak,Boat - Powered,Personal Watercraft (PWC),Private Access,Public Access,Swimming Allowed,Waterski/Wakeboard |
| Number of Docks | 1 |
| Land Assessed Value | 414000.00 |
| Navigable Water Y/N | Yes |
| Number of Slips | 1 |
| Water Oriented Y/N | Yes |
| # of Attached Garage Spaces | 2 |
| Dock/Slip Conveys YN | Yes |
| Dock Type and Features | Material - Composite,Material - Treated Lumber,Material - Vinyl Clad,Mooring,Private,Single Slip,Storage Area,Sun Deck |
Room Details
| Room | Dimensions | Level | Flooring | Details |
|---|---|---|---|---|
| Bathroom 1 | Main | Bathroom - Stall Shower,Countertop(s) - Quartz,Lighting - Ceiling | ||
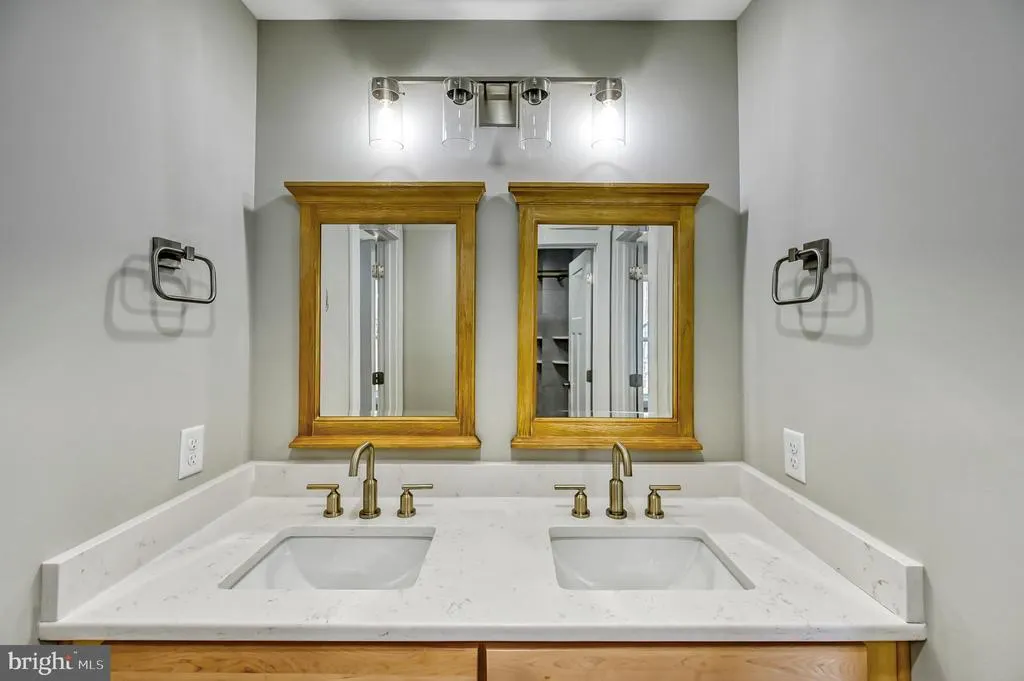
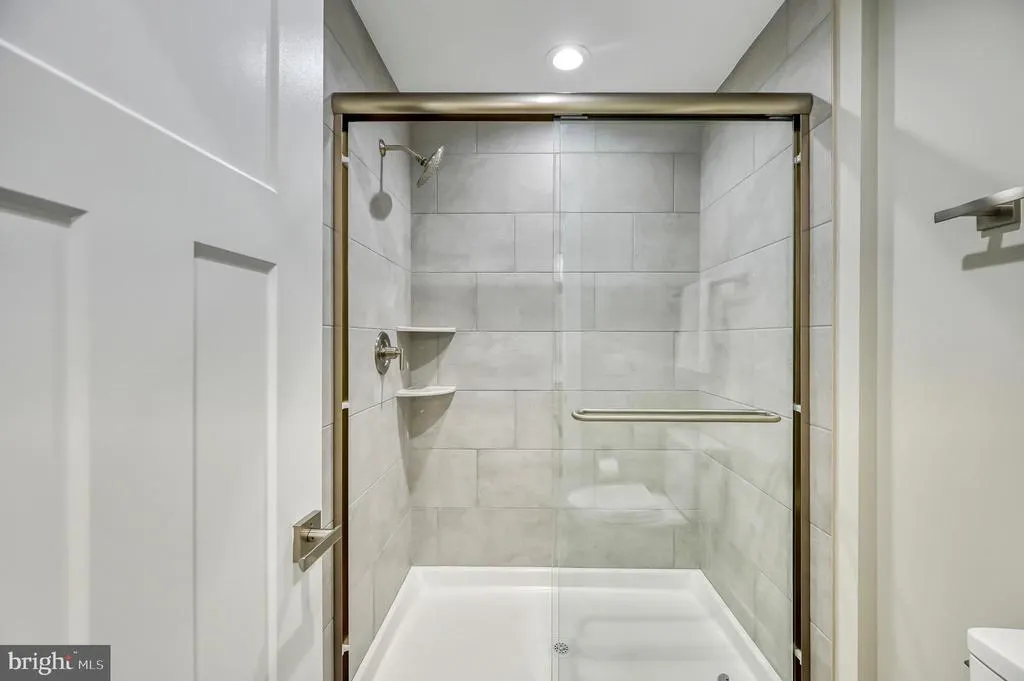
| Bathroom 3 | Upper 1 | Jack and Jill Bathroom,Flooring - Ceramic Tile,Double Sink,Countertop(s) - Quartz,Bathroom - Stall Shower | ||
| Bathroom 3 | Lower 1 | Bathroom - Stall Shower,Countertop(s) - Quartz,Lighting - Ceiling | ||
| Bedroom 2 | Upper 1 | Attached Bathroom,Attic - Access Panel,Bathroom - Stall Shower,Flooring - Luxury Vinyl Plank,Lighting - Ceiling,Double Sink | ||
| Bedroom 3 | Upper 1 | Attached Bathroom,Attic - Access Panel,Bathroom - Stall Shower,Double Sink,Flooring - Luxury Vinyl Plank,Lighting - Ceiling | ||
| Den | Lower 1 | Walk-In Closet(s),Attached Bathroom,Bathroom - Stall Shower,Flooring - Luxury Vinyl Plank,Lighting - Ceiling | ||
| Dining Room | Main | Dining Area,Flooring - Luxury Vinyl Plank | ||
| Foyer | Main | Flooring - Luxury Vinyl Plank,Cathedral/Vaulted Ceiling | ||
| Great Room | Main | Fireplace - Electric,Flooring - Luxury Vinyl Plank | ||
| Half Bath | Main | Countertop(s) - Quartz | ||
| Kitchen | Main | Cathedral/Vaulted Ceiling,Countertop(s) - Quartz,Double Sink,Flooring - Luxury Vinyl Plank,Kitchen - Gas Cooking,Lighting - Ceiling,Lighting - LED,Island,Built-Ins | ||
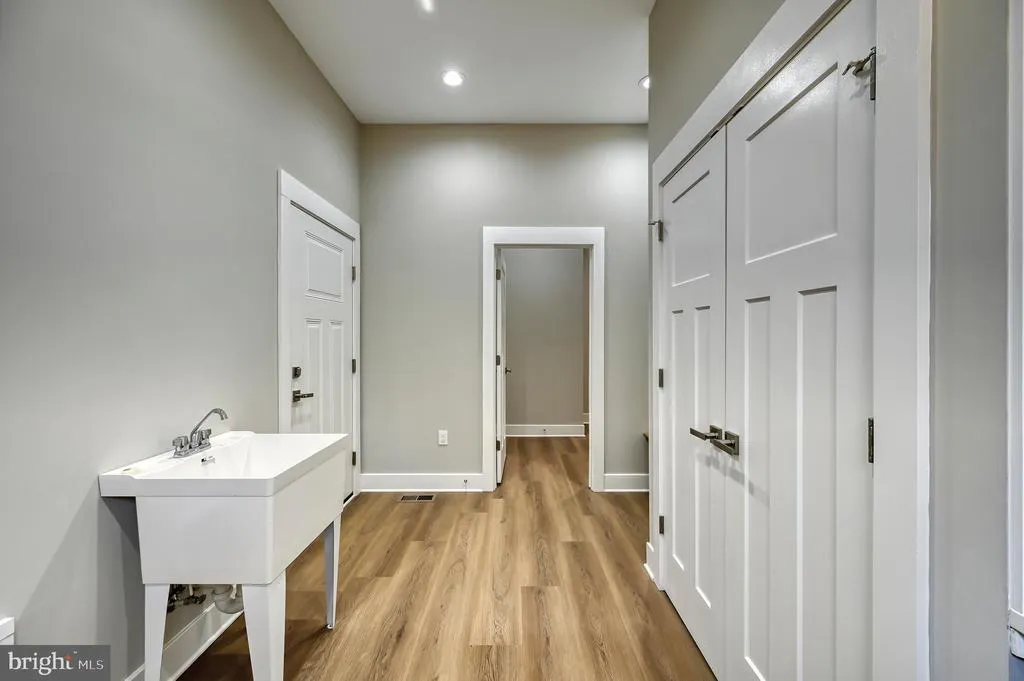
| Laundry | Main | Flooring - Luxury Vinyl Plank,Lighting - Ceiling | ||
| Loft | Upper 1 | Attic - Access Panel,Flooring - Luxury Vinyl Plank,Cathedral/Vaulted Ceiling,Lighting - Ceiling | ||
| Media Room | Lower 1 | Flooring - Luxury Vinyl Plank,Lighting - Ceiling,Lighting - LED | ||
| Other | Lower 1 | |||
| Other | Lower 1 | Wet Bar | ||
| Other | Main | Pantry | ||
| Primary Bathroom | Main | Bathroom - Stall Shower,Bathroom - Soaking Tub,Lighting - Ceiling,Countertop(s) - Quartz | ||
| Primary Bedroom | Main | Attached Bathroom,Flooring - Luxury Vinyl Plank,Lighting - Ceiling,Lighting - LED,Walk-In Closet(s),Bathroom - Stall Shower,Bathroom - Soaking Tub | ||
| Recreation Room | Lower 1 | Flooring - Luxury Vinyl Plank,Fireplace - Electric | ||
| Storage Room | Lower 1 | Flooring - Luxury Vinyl Plank | ||
| Study | Main | Attached Bathroom,Bathroom - Stall Shower,Walk-In Closet(s),Flooring - Luxury Vinyl Plank,Lighting - Ceiling |
Amenities
- Foreclosure
- Views
- Short Sale
- New Construction
- Adult 55+
- Lease To Own
- No HOA Fees
- Furnished
- Primary On Main
- Air Conditioning
- Seller Finance
- Green
- Fixer Upper
- Horse
- Golf
- Fireplace
- Deck
- Garage
- Basement
- Pool
Property vs Single Family Average in 23024
Price
Taxes
Year Built
Visits
 All or a portion of the multiple listing information is provided by the Central Virginia Regional Multiple Listing Service, LLC, from a copyrighted compilation of listings. All CVR MLS information provided is deemed reliable but is not guaranteed accurate. The compilation of listings and each individual listing are ©2026 Central Virginia Regional Multiple Listing Service, LLC. All rights reserved.
All MLS listings are © 2026 Central Virginia Regional Multiple Listing Service, LLC. All
All or a portion of the multiple listing information is provided by the Central Virginia Regional Multiple Listing Service, LLC, from a copyrighted compilation of listings. All CVR MLS information provided is deemed reliable but is not guaranteed accurate. The compilation of listings and each individual listing are ©2026 Central Virginia Regional Multiple Listing Service, LLC. All rights reserved.
All MLS listings are © 2026 Central Virginia Regional Multiple Listing Service, LLC. All
 Charlottesville Area Association of REALTORS® All information deemed reliable but not guaranteed. All properties are subject to prior sale, change or withdrawal. Neither listing broker(s) or information provider(s) shall be responsible for any typographical errors, misinformation, misprints and shall be held totally harmless. Listing(s) information is provided for consumer's personal, non-commercial use and may not be used for any purpose other than to identify prospective properties consumers
 Lynchburg MLS All information deemed reliable but not guaranteed. All properties are subject to prior sale, change or withdrawal. Neither listing broker(s) or information provider(s) shall be responsible for any typographical errors, misinformation, misprints and shall be held totally harmless. Listing(s) information is provided for consumer's personal, non-commercial use and may not be used for any purpose other than to identify prospective properties consumers may be interested in purchasing. The
 © BRIGHT, All Rights Reserved
