
Price Reduction - Primary on Main
Address
9956 Worman Drive, King George, VA
Price
$ 849,000
Property Attributes
- MLS#VAKG2008538
- TypeSingle Family
- Listing Status ACTIVE
- CountyKING GEORGE
- CityKing George
- NeighborhoodWorman Estates
- Zip22485
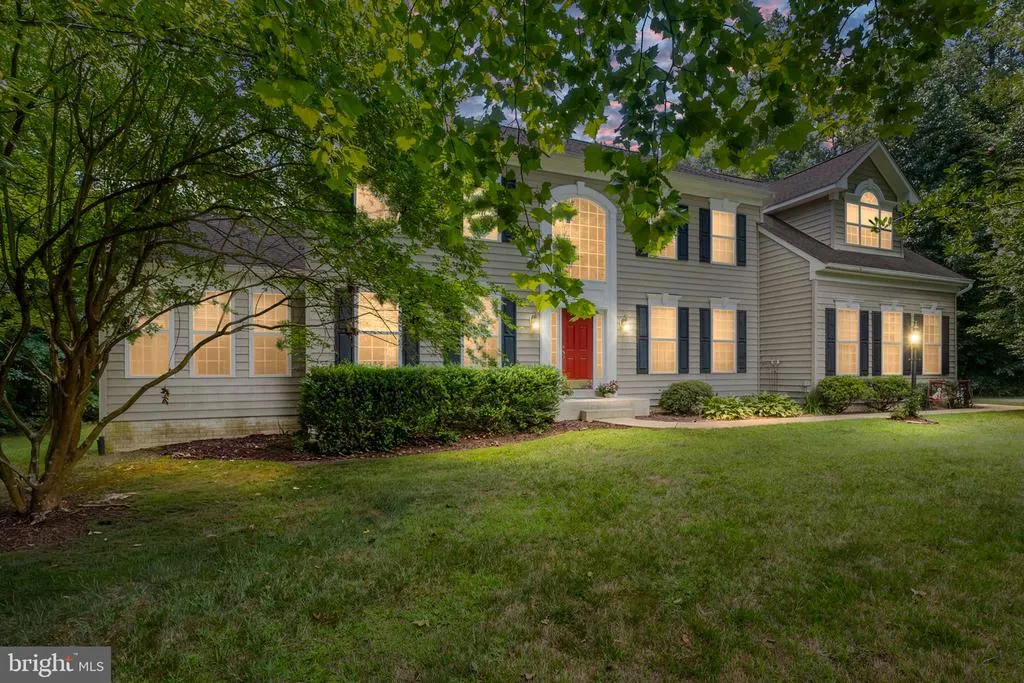
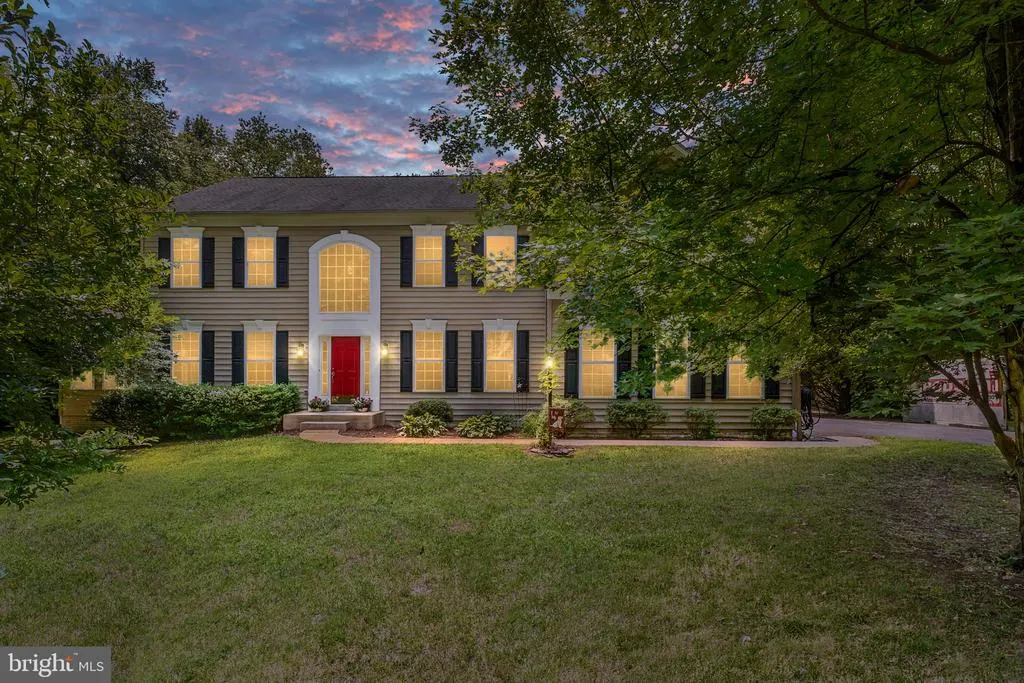
- StyleColonial
- Year Built2004
- Taxes$ 4567
- Price$ 849,000
- Bedrooms5
- Full Bathrooms4
- Half Bathrooms0
- Sqr Footage5972
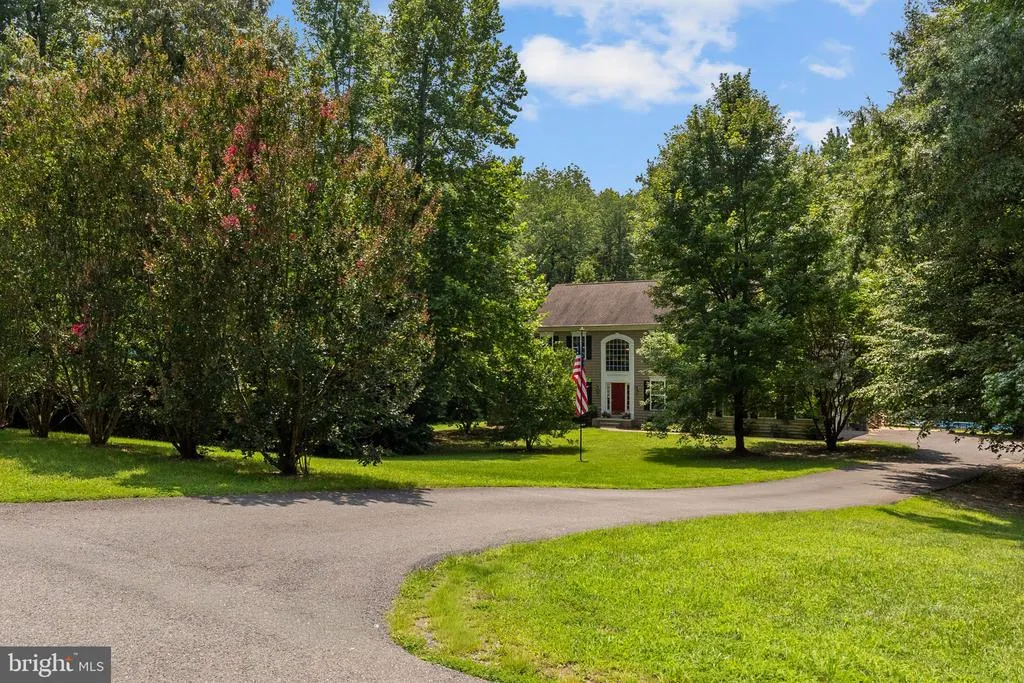
- Lot Size10.23 Acres
Data Source:
Bright MLS
Property Description
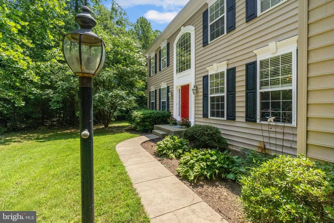
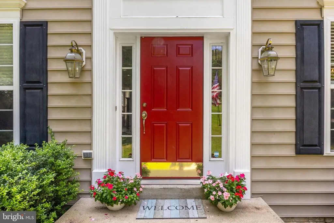
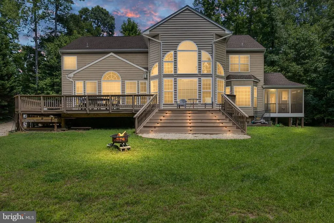
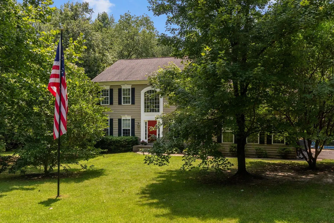
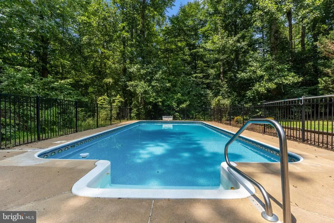
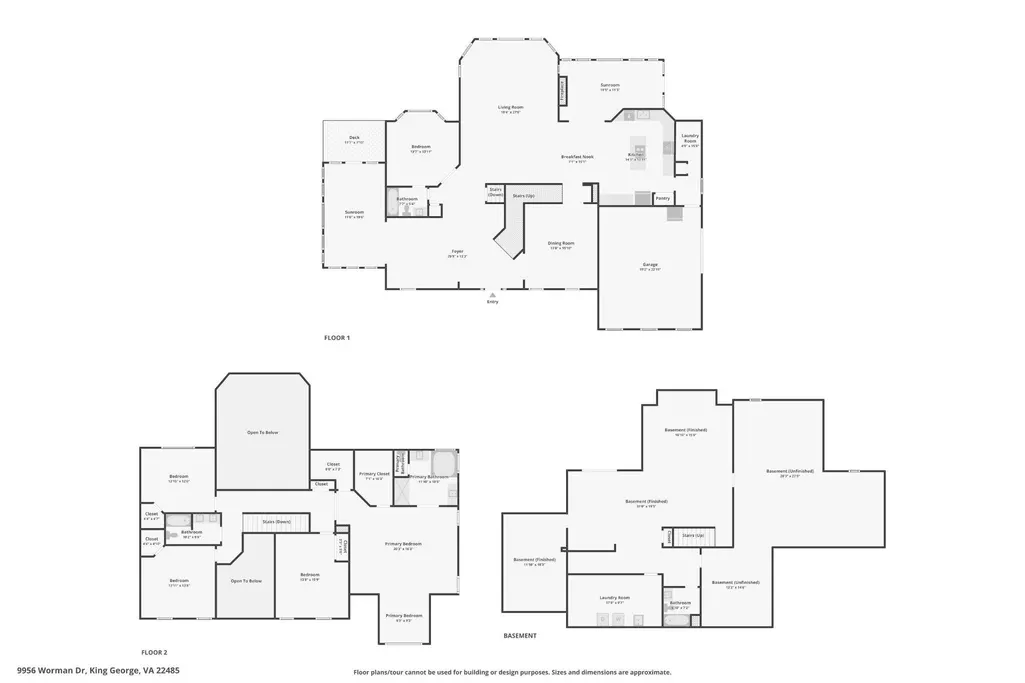
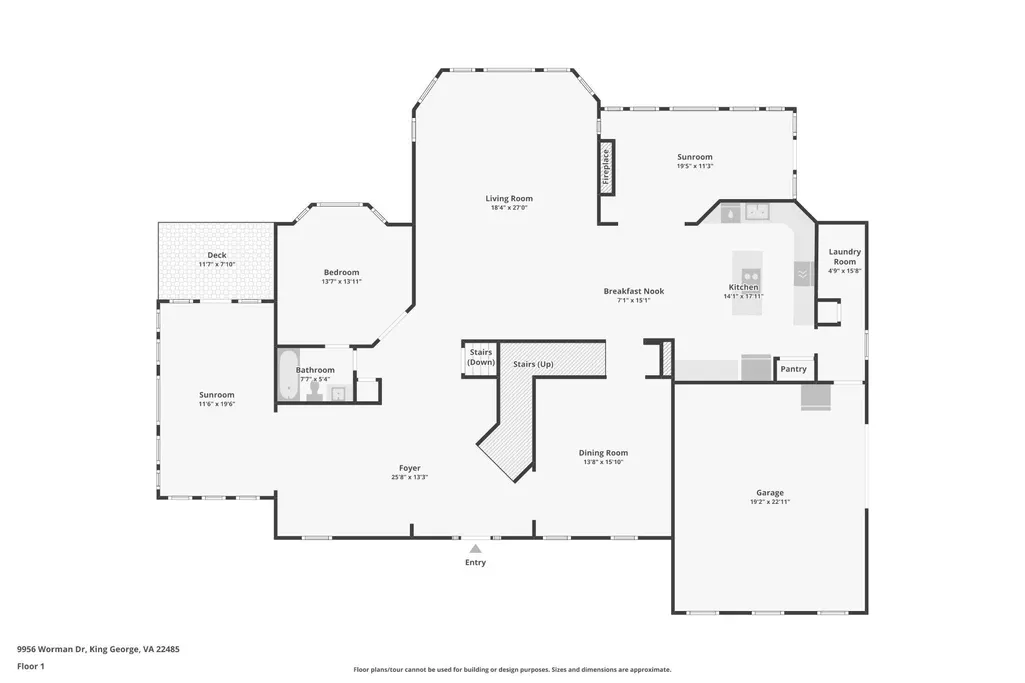
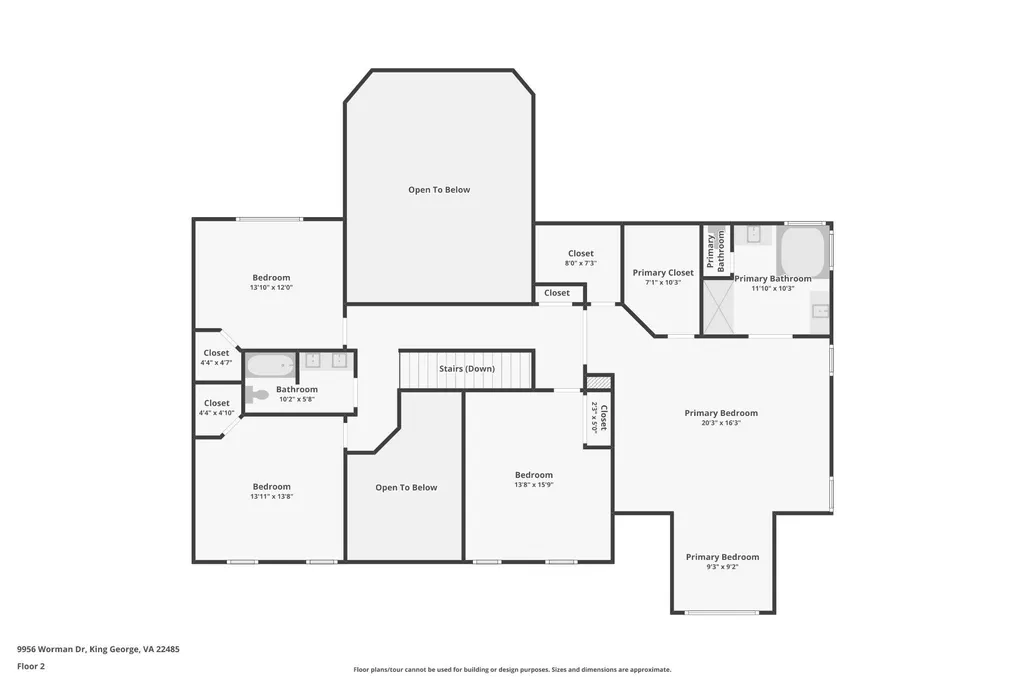
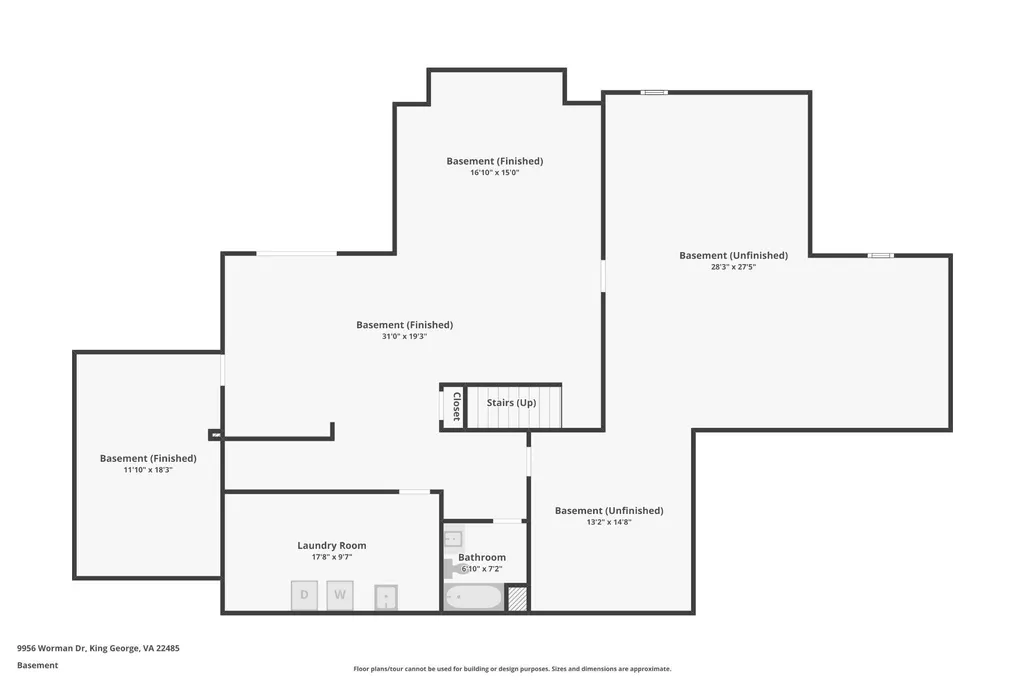
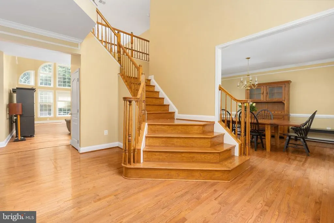
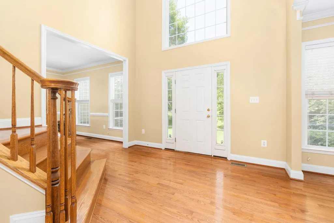
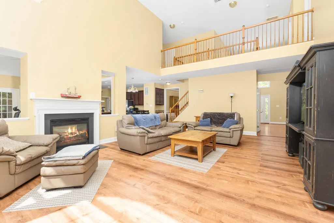
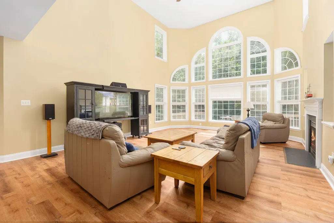
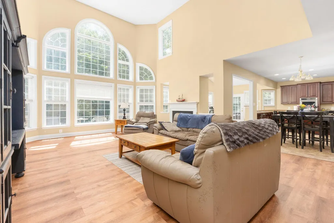
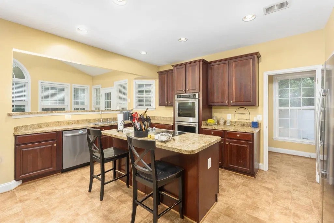
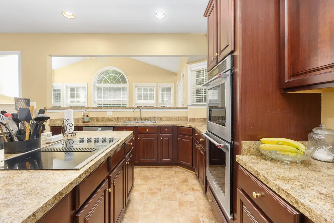
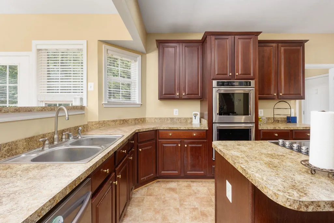
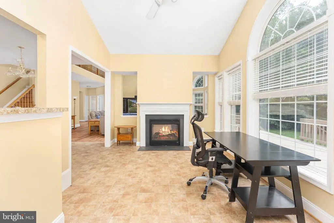
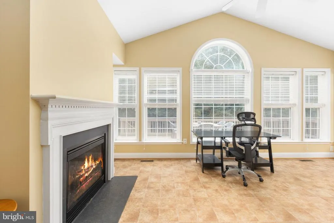
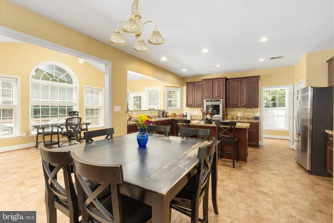
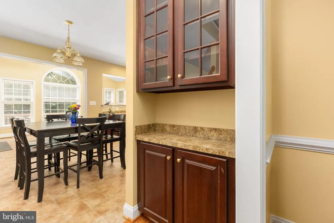
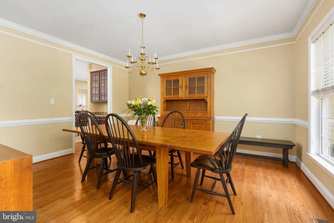
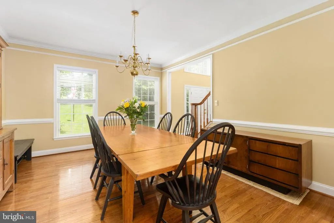
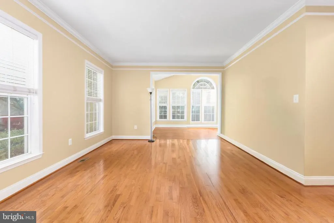
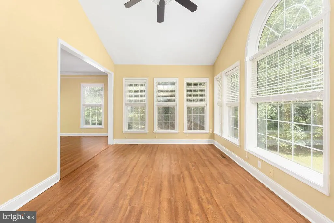
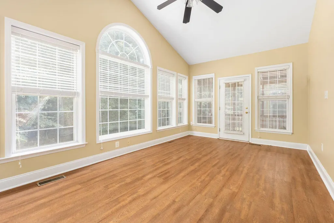
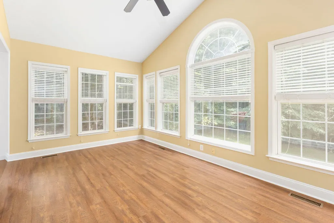
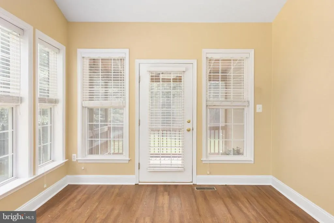
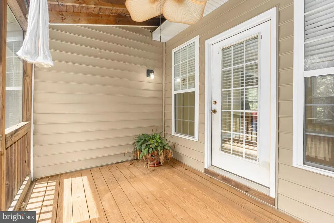
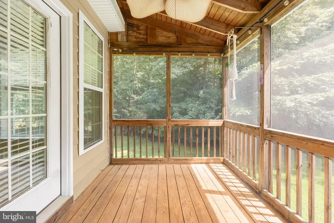

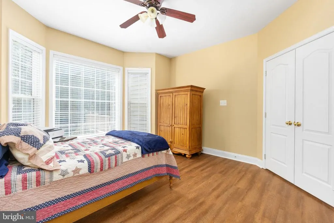
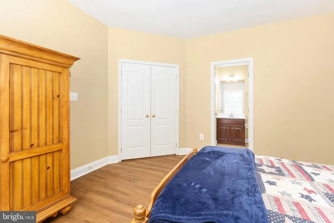
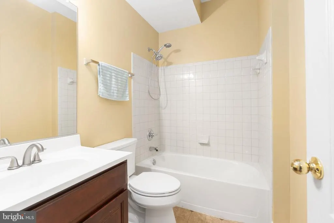
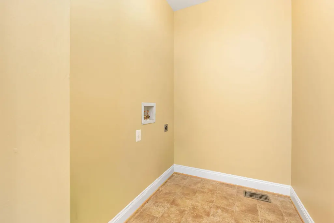
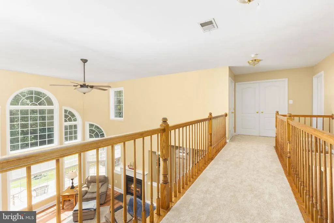
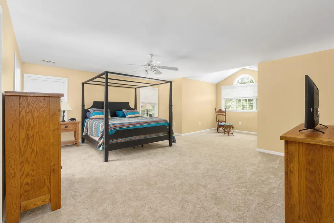
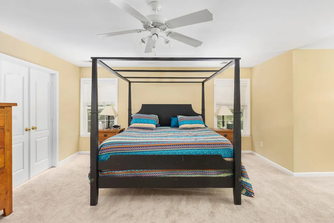
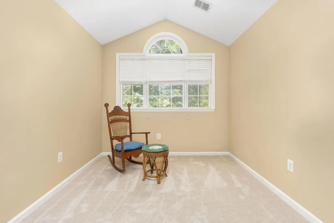
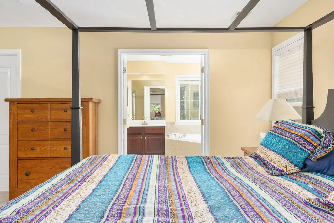
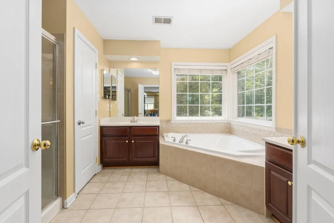
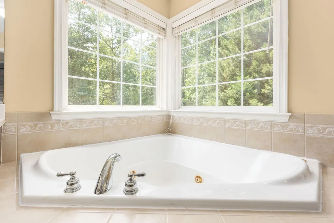
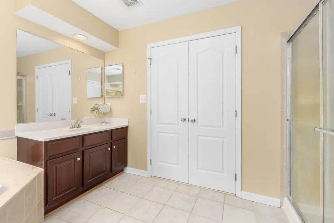
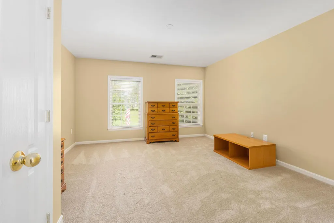
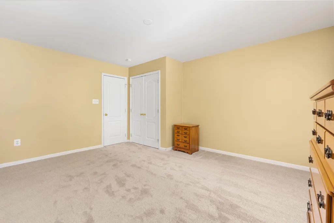
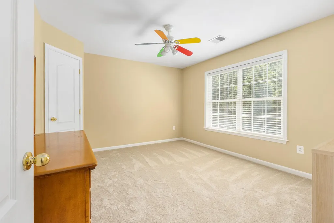
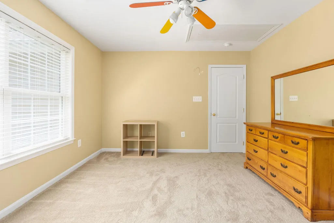
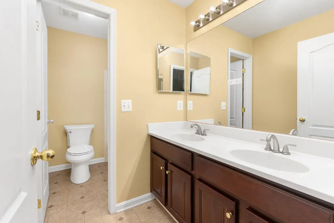
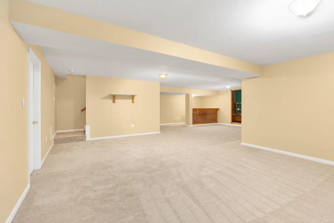
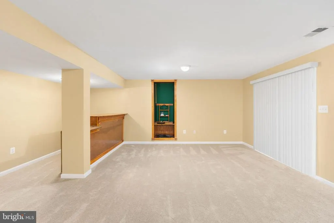
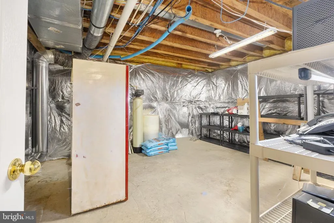
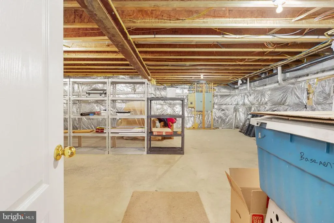
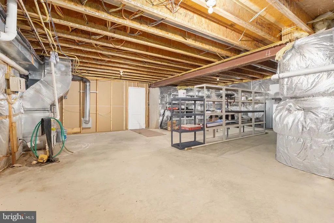
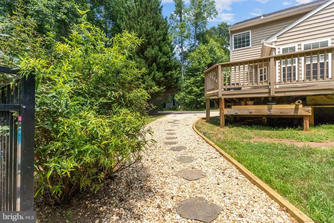
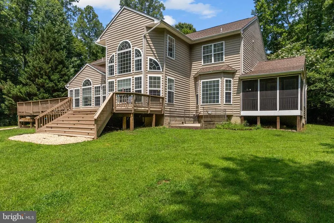
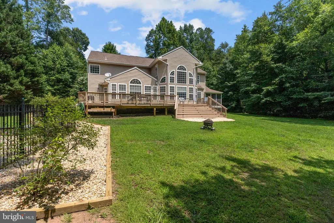
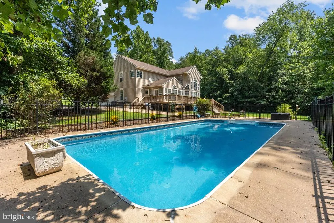
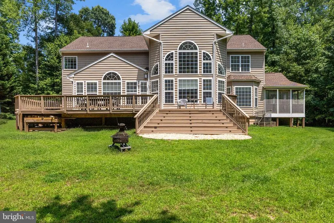
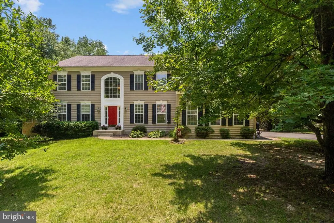
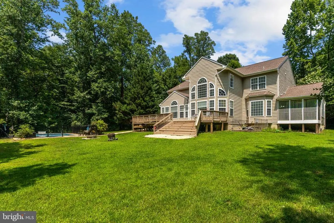

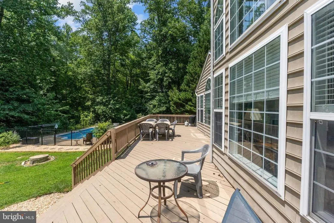
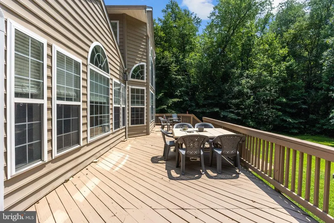
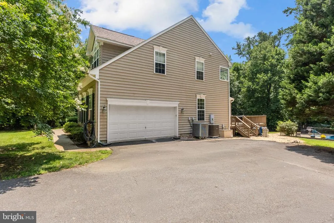
Nestled within the prestigious Worman Estates, this exquisite Colonial residence spans over 6,000 sq. ft. of luxurious living space and is set on a sprawling 10.23-acre lot that seamlessly blends elegance with nature. The grand entrance features a double staircase that leads to an open floor plan adorned with crown moldings and chair railings, creating an inviting ambiance. A wonderful kitchen, equipped with high-end appliances including a self-cleaning double wall oven and new cooktop, is perfect for culinary enthusiasts. The kitchen is perfectly placed beside the seperate dining room, just off the family room, a separate sun room, and right next to a massive potential pantry/laundry room and the siding loading garage for quick grocery runs! The home boasts a cozy double-sided fireplace, enhancing the warmth of the living areas. The main level also offers a large bedroom and full bathroom, a formal living space and den. There is a private screened deck just off the den and a huge deck off the sunroom that leads to a lovely backyard overlooking a serene backdrop of trees and includes an in-ground pool, inviting relaxation and leisure. Upstairs, retreat to the spacious primary suite, complete with a sitting area and a large en-suite bath. There are 3 large bedrooms upstairs as well as a full hall bath. Additional highlights include a full basement with walkup access and an attached side-entry garage. There is a water treatment system in place, lots of new updates, and it is move-in ready. Experience an exclusive lifestyle in this gated community, where space is limitless.
| Elementary School | Middle School | High School |
|---|---|---|
| Sealston Elementary School | King George Middle School | King George High School |
| Price History | |
|---|---|
| 7/17/2026 | Listed $875,000 |
| 9/2/2026 | 3$849,000 |
General Features
| Living Area | 5972 |
|---|---|
| Sewer | Septic = # of BR |
| Heating | Heat Pump(s) |
| Cooling | Ceiling Fan(s),Zoned |
| Utilities | Propane,Cable TV |
| Possession | Settlement |
| Roof | Asphalt |
| Appliances | Cooktop,Dishwasher,Disposal,Exhaust Fan,Microwave,Oven - Self Cleaning,Oven - Wall,Refrigerator,Washer/Dryer Hookups Only |
| Zoning | A-2 |
| HOA Fee | 95.00 |
| Garage Spaces | 2.00 |
| Patio/Porch Features | Deck(s),Screened |
| Architectural Style | Colonial |
| Pool Features | In Ground |
| Construction Materials | Vinyl Siding |
| School District | KING GEORGE COUNTY PUBLIC SCHOOLS |
| Year Built | 2004 |
| Levels | 3 |
| Tax Year | 2025 |
| Ownership | Fee Simple |
| Cool Fuel | Electric |
| Accessibility | None |
| Assoc Fee Paid Per | Monthly |
| County | KING GEORGE |
| New Construction | No |
| Property Type | Residential |
| Association Amenities | Gated Community |
| HOA | Yes |
| Subdivision Name | WORMAN ESTATES |
| Garage Y/N | Yes |
| Water Access Y/N | No |
| Other Structures | Above Grade,Below Grade |
| Total Rooms | 16 |
| Full Baths | 4 |
| Status | ACTIVE |
| Directions | From I-95 take Exit 133,US-17 South (Warrenton Rd) toward Falmouth/Warrenton. Keep straight through the US-1 light,Butler Road (VA-218 East). Follow VA-218 East to the right on Worman Dr. Home is on |
| City | KING GEORGE |
| Disclosures | Prop Disclaimer |
| Association Name | WORMAN ESTATES |
| Senior Community Y/N | No |
| Lot Size Units | Square Feet |
| Lot Size Square Feet | 445575.00 |
| Tax Assessed Value | 671600.0 |
| Tax Annual Amount | 4567.0 |
| Home Warranty Y/N | Yes |
| Property Condition | Excellent |
| Structure Type | Detached |
| Condo/Coop Association fee Y/N | No |
| Bathrooms Full Main Level | 1 |
| Bathrooms Count Main Level | 1.00 |
| Price Per Sq Ft Total AG | 194.37 |
| Acceptable Financing | Cash,Conventional,VA |
| Additional Parcels Y/N | No |
| Lease Considered Y/N | No |
| Vacation Rental Y/N | No |
| Virtual Tour | https://www.zillow.com/view-imx/56ca7368-d282-4546-9daa-684f5090174e?wl=true&setAttribution=mls&initialViewType=pano |
| Total SQFT | 6392 |
| Builder Name | CARUSO |
| Standard Status | Active |
| Year Built Source | Estimated |
| Legal Subdivision | WORMAN ESTATES |
| Tax Lot | 30 |
| Association Recreation Fee | No |
Interior Features
| Interior Amenities | Breakfast Area,Chair Railings,Crown Moldings,Dining Area,Double/Dual Staircase,Floor Plan - Open,Kitchen - Gourmet,Kitchen - Table Space,Primary Bath(s),Window Treatments |
|---|---|
| Heating Fuel | Electric |
| Basement | Full,Improved,Rear Entrance,Sump Pump,Walkout Stairs |
| Flooring | Hardwood,Carpet,Luxury Vinyl Plank |
| Total Fireplaces | 1 |
| Fireplace Features | Double Sided |
| Hot Water | Electric |
| Basement (Y/N) | Yes |
| Heating Y/N | Yes |
| Fireplace Y/N | Yes |
| Above Grade Finished Area | 4368 |
| Central Air Y/N | No |
| Total Bedrooms | 5 |
| Below Grade Finished Area | 1604 |
| Room Type | Living Room,Primary Bedroom,Sitting Room,Bedroom 2,Bedroom 3,Bedroom 4,Kitchen,Basement,Foyer,Breakfast Room,Bedroom 1,Study,Sun/Florida Room,Laundry,Recreation Room,Utility Room,Media Room,Bathroom |
| Main Level Bedrooms | 1 |
| Below Grade Finished Area Unit Type | Square Feet |
| LivingAreaSource | Estimated |
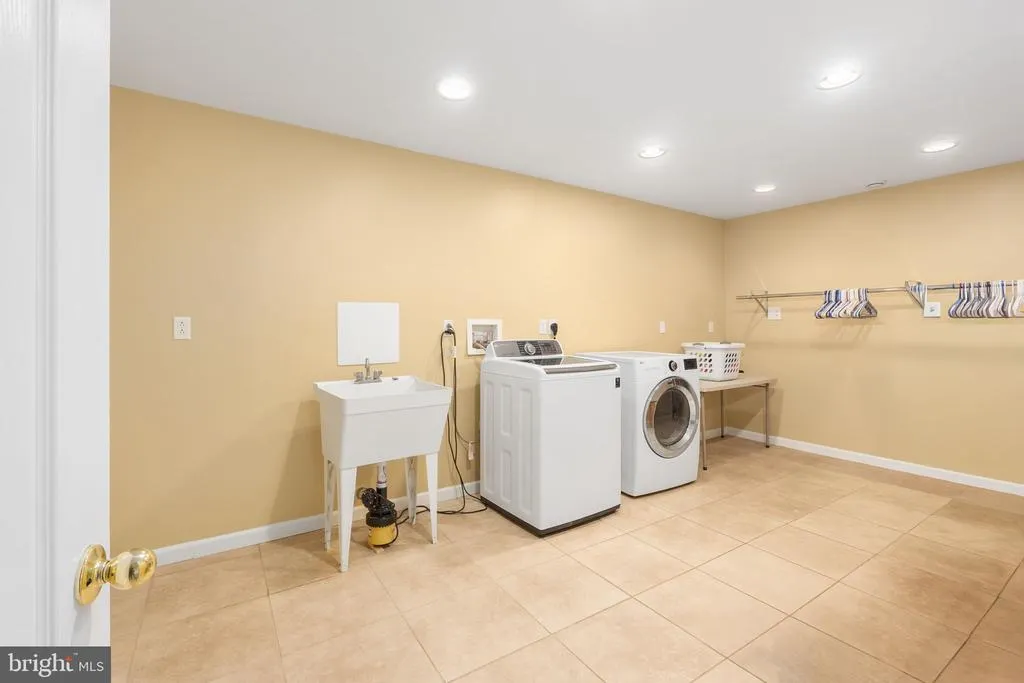
| Laundry Type | Has Laundry,Hookup,Washer In Unit,Dryer In Unit |
| Below Grade Unfin Area Units | Square Feet |
| Below Grade Unfin SQFT | 420 |
| Below Grade Unfin SQFT Source | Estimated |
| Below Grade Finished Area Source | Estimated |
| Bedrooms Count All Upper Levels | 4 |
| Bedrooms Count Upper Level 1 | 4 |
| Bathrooms Full Upper Level 1 | 2 |
| Bathrooms Full Lower Level 1 | 1 |
| Bathrooms Full All Upper Levels | 2 |
| Bathrooms Full All Lower Levels | 1 |
| Bathrooms Count Upper Level 1 | 2.00 |
| Bathrooms Count Lower Level 1 | 1.00 |
| Bathrooms Count All Upper Levels | 2 |
| Bathrooms Count All Lower Levels | 1 |
| Above Grade Finished Area Source | Assessor |
| Above Grade Finished Area Unit Type | Square Feet |
| Total Baths | 4 |
Exterior Features
| Exterior Amenities | Bump-outs |
|---|---|
| Pool | Yes - Personal |
| Parking Features | Asphalt Driveway |
| Lot Features | Backs to Trees,Stream/Creek,Trees/Wooded |
| Water Source | Well |
| Inclusions | Basement shelving,PBX phone system with phones,air compressor,home theater speakers,firepit,generator,wireless modem and router |
| Total Parking Spaces | 2 |
| Garage Features | Garage - Side Entry,Garage Door Opener |
| Type of Parking | Attached Garage,Off Street |
| Foundation Details | Block |
| Water View Y/N | No |
| Lot Size Acres | 10.23 |
| Lot Size Source | Estimated |
| Waterfront Y/N | No |
| Builder Model | KINGSPORT |
| Road Responsibility | Private |
| Horse Y/N | No |
| Land Assessed Value | 176900.00 |
| Navigable Water Y/N | No |
| Water Oriented Y/N | No |
| # of Attached Garage Spaces | 2 |
Room Details
| Room | Dimensions | Level | Flooring | Details |
|---|---|---|---|---|
| Basement | Lower 1 | Basement - Unfinished | ||
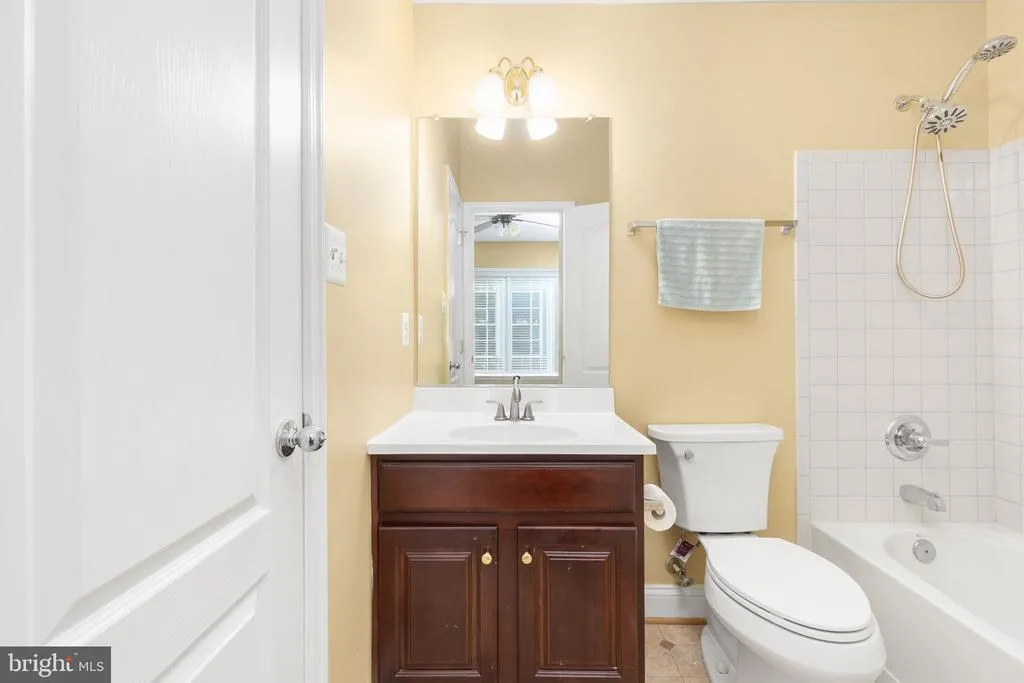
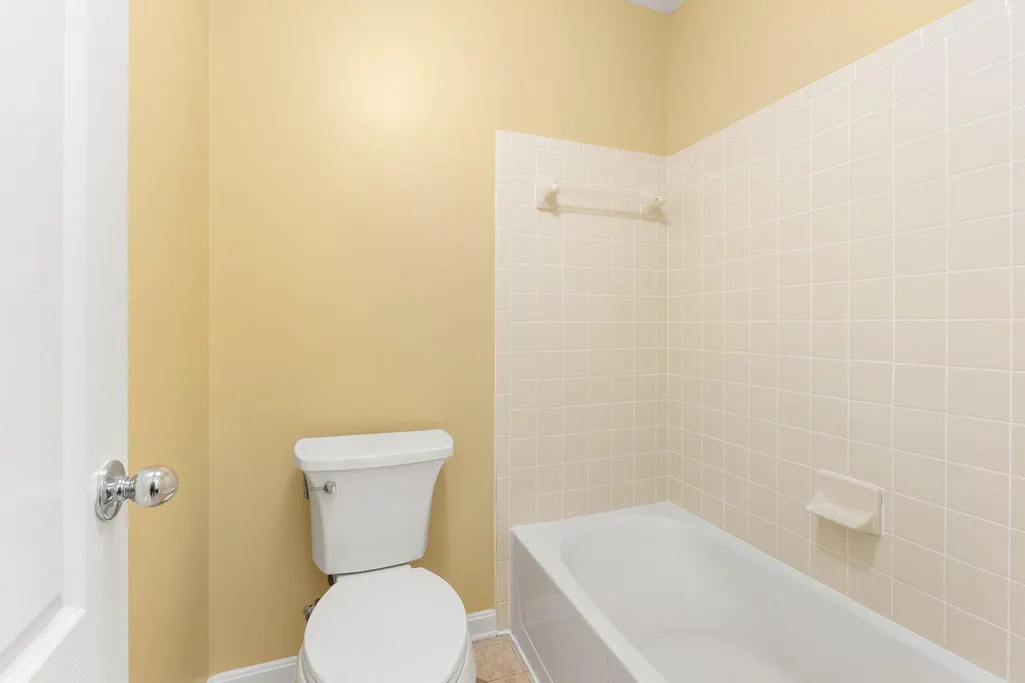
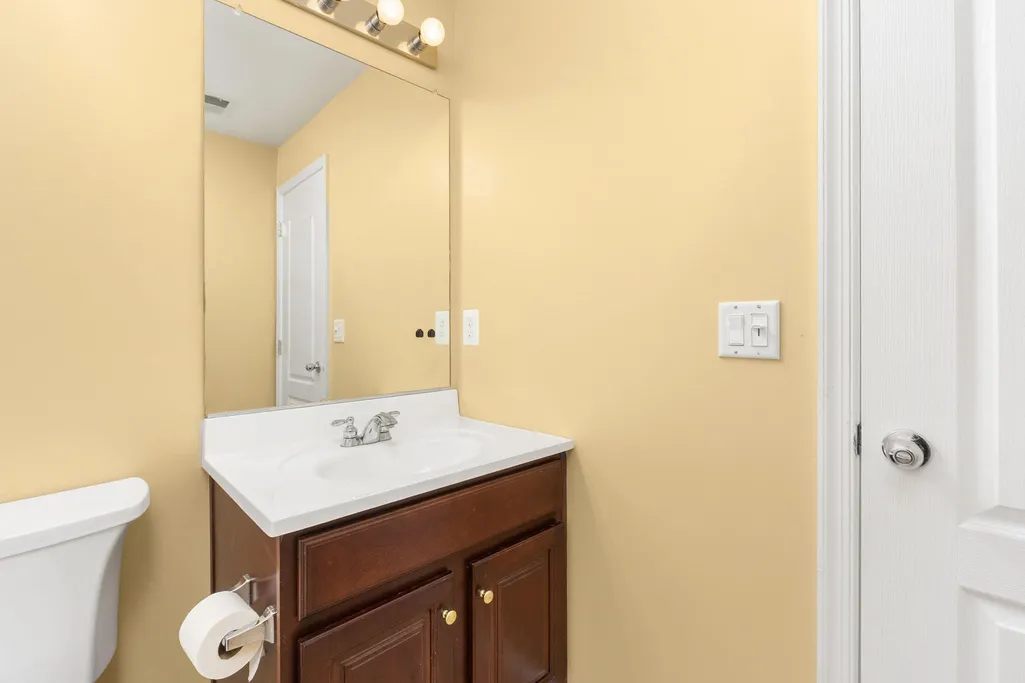
| Bathroom 1 | Main | Bathroom - Tub Shower | ||
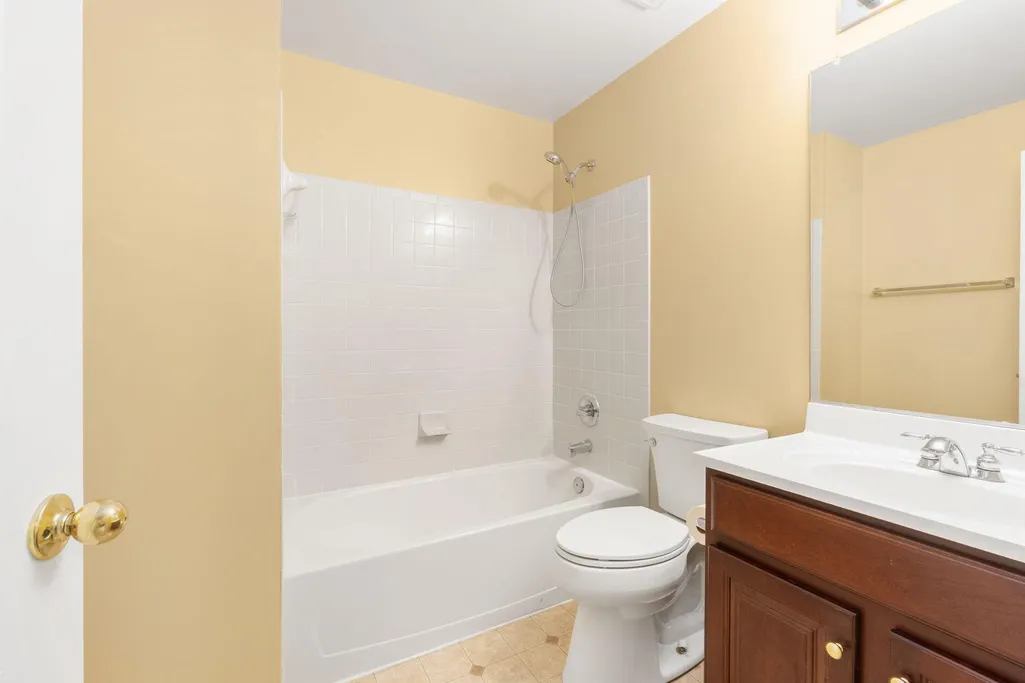
| Bathroom 3 | Lower 1 | Bathroom - Tub Shower | ||
| Bathroom 3 | Upper 1 | Double Sink | ||
| Bedroom 1 | Main | Ceiling Fan(s),Flooring - Luxury Vinyl Plank | ||
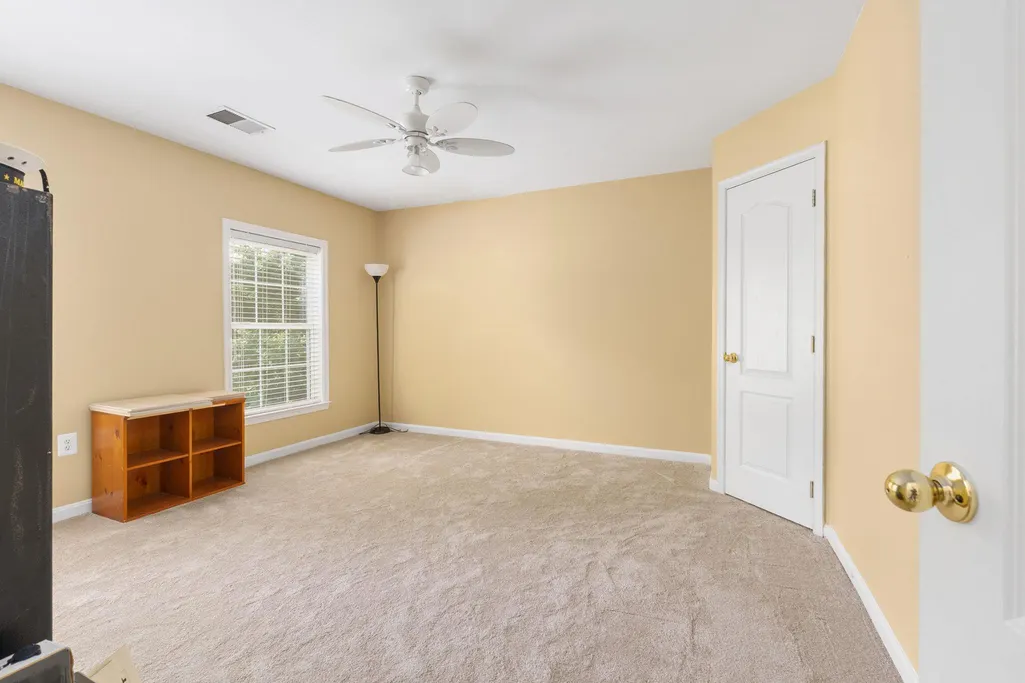
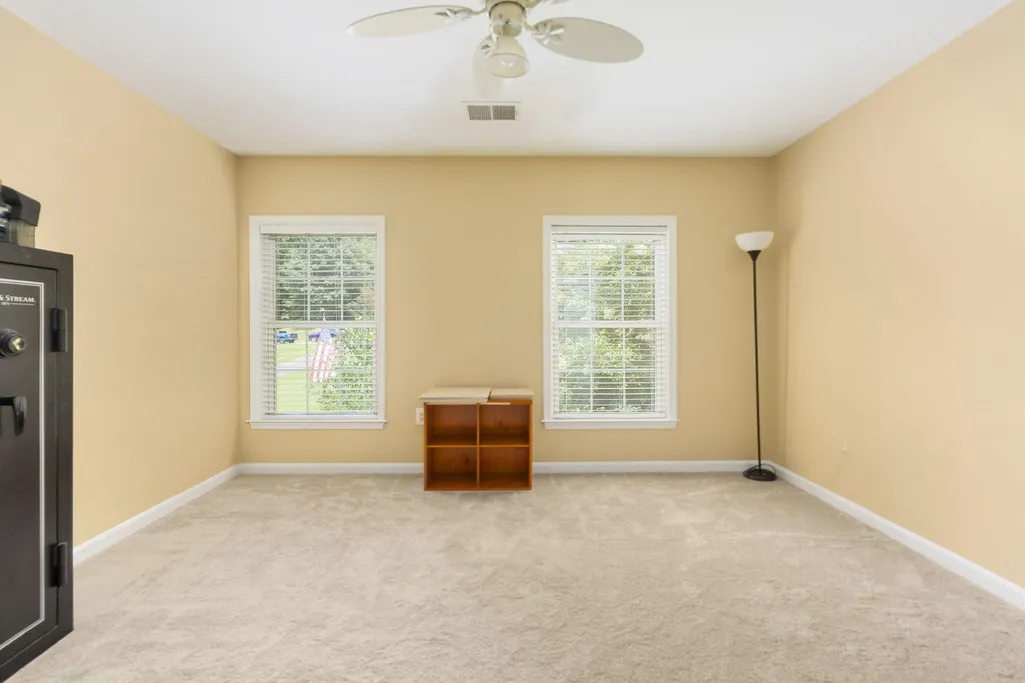
| Bedroom 2 | Upper 1 | Flooring - Carpet | ||
| Bedroom 3 | Upper 1 | Flooring - Carpet,Ceiling Fan(s) | ||
| Bedroom 4 | Upper 1 | Flooring - Carpet,Ceiling Fan(s) | ||
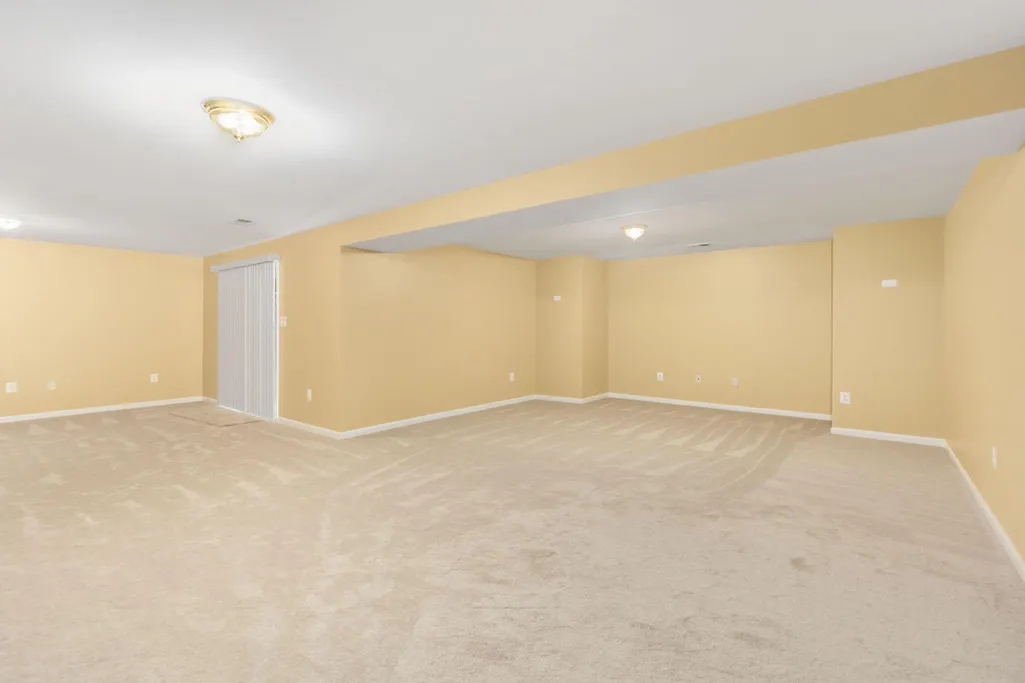
| Bonus Room | Lower 1 | Flooring - Carpet | ||
| Breakfast Room | Main | |||
| Foyer | Main | Flooring - HardWood | ||
| Kitchen | Main | Breakfast Bar,Kitchen - Eat-in,Kitchen - Electric Cooking,Lighting - Recessed,Pantry | ||
| Laundry | Main | |||
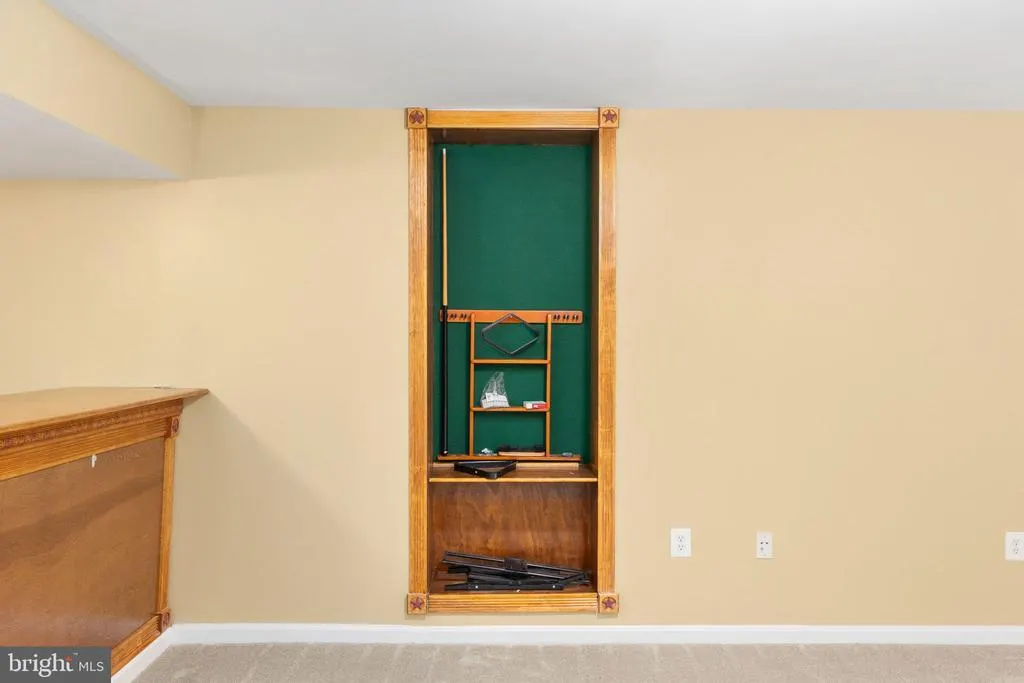
| Laundry | Lower 1 | Wet Bar | ||
| Living Room | Main | Ceiling Fan(s),Crown Molding,Fireplace - Gas,Flooring - Luxury Vinyl Plank,Window Treatments | ||
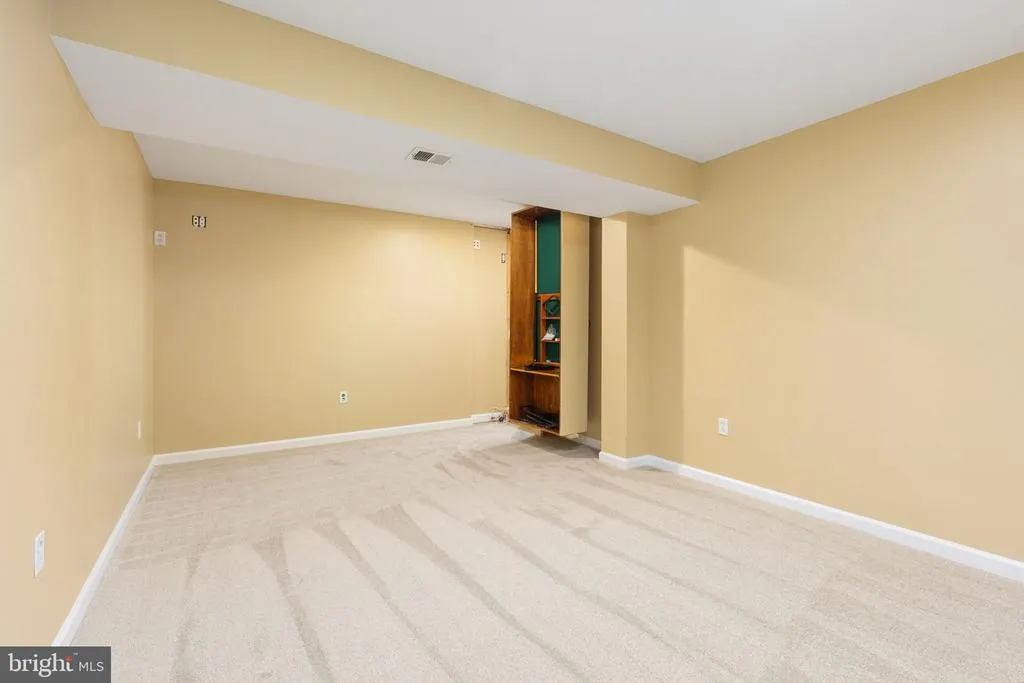
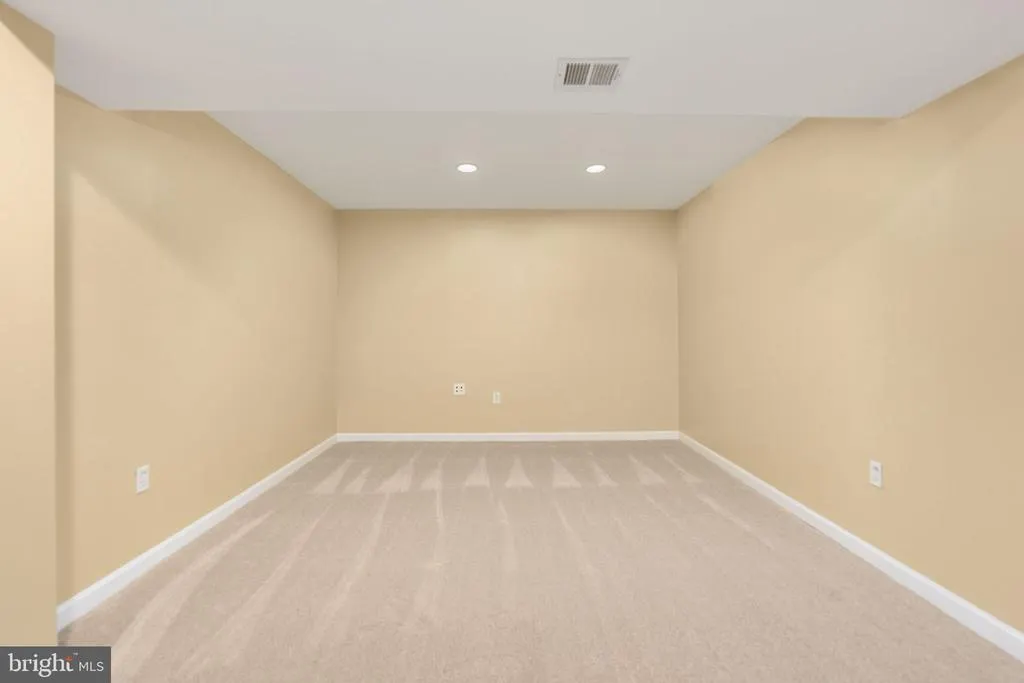
| Media Room | Lower 1 | Flooring - Carpet | ||
| Primary Bathroom | Upper 1 | Bathroom - Soaking Tub,Bathroom - Walk-In Shower,Double Sink | ||
| Primary Bedroom | Upper 1 | Attached Bathroom,Ceiling Fan(s),Flooring - Carpet,Primary Bedroom - Sitting Area,Walk-In Closet(s) | ||
| Recreation Room | Lower 1 | Flooring - Carpet | ||
| Screened Porch | Main | Ceiling Fan(s) | ||
| Sitting Room | Upper 1 | Cathedral/Vaulted Ceiling,Flooring - Carpet | ||
| Study | Main | Cathedral/Vaulted Ceiling,Ceiling Fan(s),Flooring - Luxury Vinyl Plank | ||
| Sun/Florida Room | Main | Ceiling Fan(s),Cathedral/Vaulted Ceiling,Fireplace - Gas | ||
| Utility Room | Lower 1 |
Amenities
- Foreclosure
- Views
- Short Sale
- New Construction
- Adult 55+
- Lease To Own
- No HOA Fees
- Furnished
- Primary On Main
- Air Conditioning
- Seller Finance
- Green
- Fixer Upper
- Horse
- Golf
- Fireplace
- Deck
- Garage
- Basement
- Pool
Property vs Single Family Average in 22485
Price
Taxes
Year Built
Visits
 All or a portion of the multiple listing information is provided by the Central Virginia Regional Multiple Listing Service, LLC, from a copyrighted compilation of listings. All CVR MLS information provided is deemed reliable but is not guaranteed accurate. The compilation of listings and each individual listing are ©2026 Central Virginia Regional Multiple Listing Service, LLC. All rights reserved.
All MLS listings are © 2026 Central Virginia Regional Multiple Listing Service, LLC. All
All or a portion of the multiple listing information is provided by the Central Virginia Regional Multiple Listing Service, LLC, from a copyrighted compilation of listings. All CVR MLS information provided is deemed reliable but is not guaranteed accurate. The compilation of listings and each individual listing are ©2026 Central Virginia Regional Multiple Listing Service, LLC. All rights reserved.
All MLS listings are © 2026 Central Virginia Regional Multiple Listing Service, LLC. All
 Charlottesville Area Association of REALTORS® All information deemed reliable but not guaranteed. All properties are subject to prior sale, change or withdrawal. Neither listing broker(s) or information provider(s) shall be responsible for any typographical errors, misinformation, misprints and shall be held totally harmless. Listing(s) information is provided for consumer's personal, non-commercial use and may not be used for any purpose other than to identify prospective properties consumers
 Lynchburg MLS All information deemed reliable but not guaranteed. All properties are subject to prior sale, change or withdrawal. Neither listing broker(s) or information provider(s) shall be responsible for any typographical errors, misinformation, misprints and shall be held totally harmless. Listing(s) information is provided for consumer's personal, non-commercial use and may not be used for any purpose other than to identify prospective properties consumers may be interested in purchasing. The
 © BRIGHT, All Rights Reserved
