
Primary on Main
Address
132 Jefferson Hundred, Williamsburg, VA
Price
$ 2,499,000
Property Attributes
- MLS#VAJC2000744
- TypeSingle Family
- Listing Status ACTIVE
- CountyJAMES CITY
- CityWilliamsburg
- NeighborhoodKingsmill
- Zip23185
- StyleContemporary
- Year Built2021
- Taxes$ 13450
- Price$ 2,499,000
- Bedrooms4
- Full Bathrooms2
- Half Bathrooms2
- Sqr Footage4505
- Lot Size0.86 Acres
Data Source:
Bright MLS
Property Description
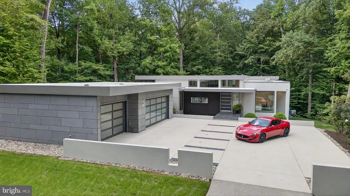
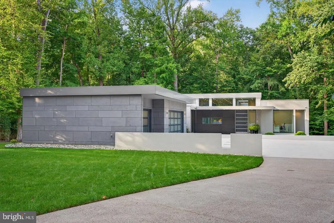
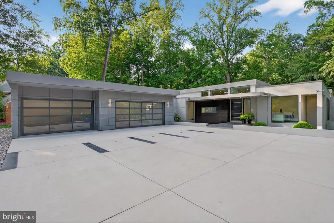
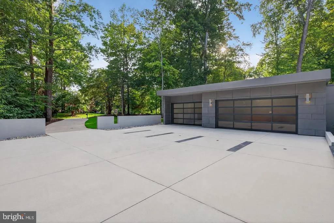
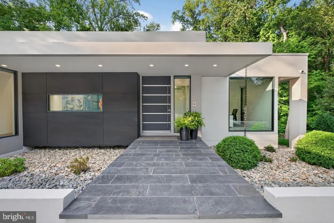
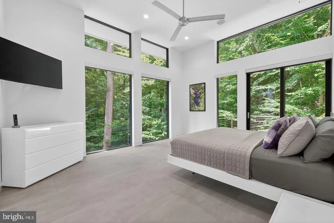
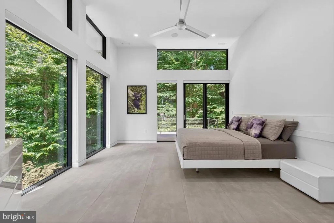
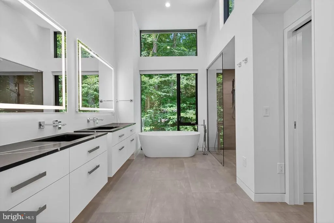
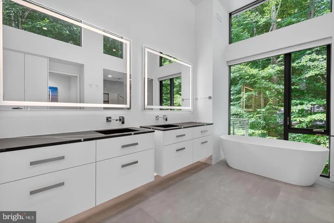
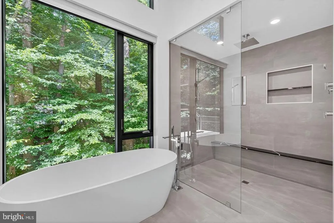
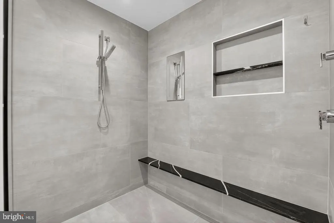
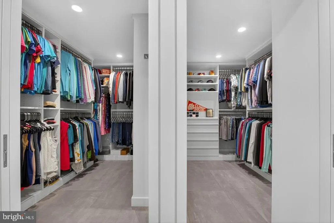
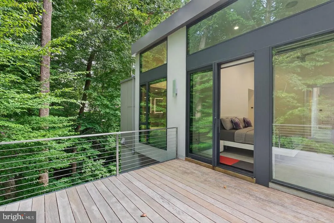
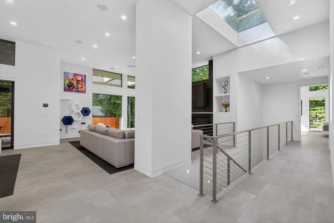
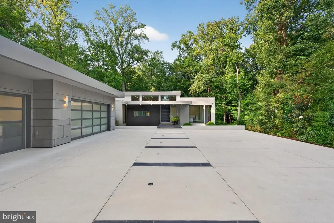
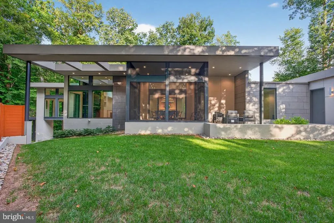
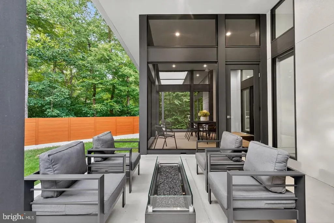
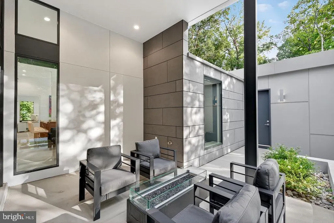
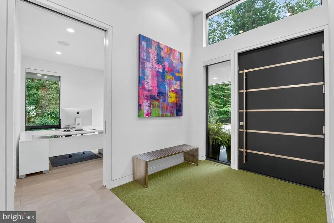
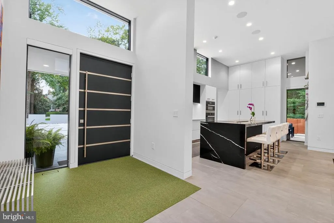
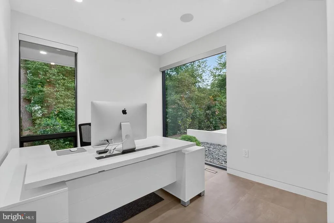
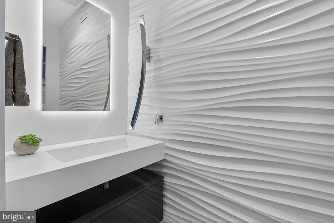
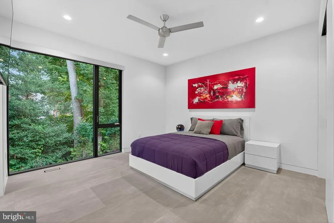
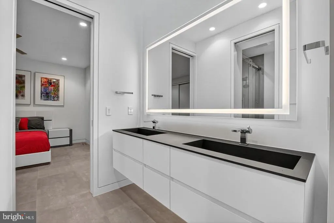
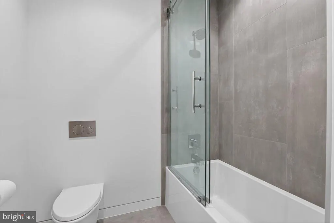
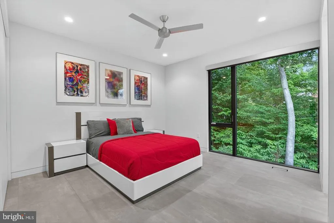
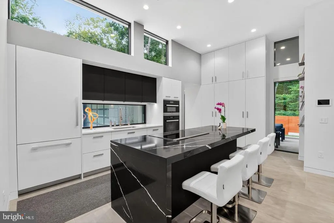
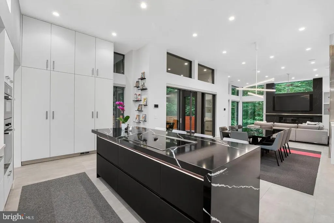
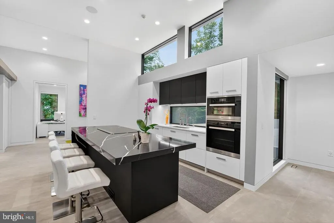
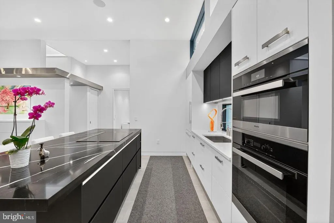
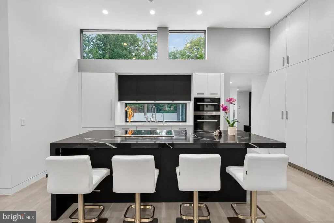
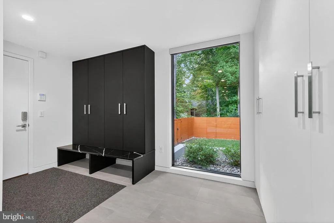
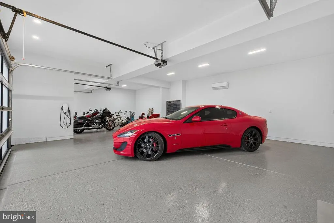
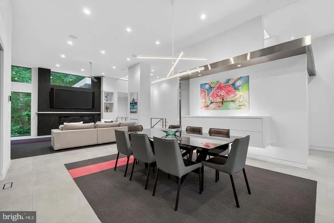
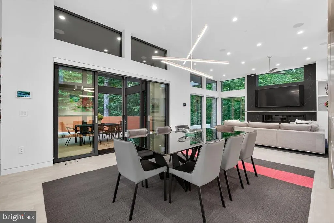
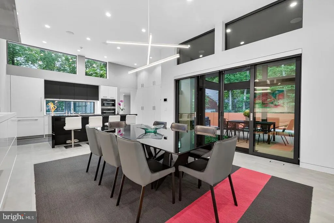
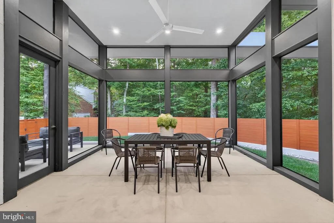
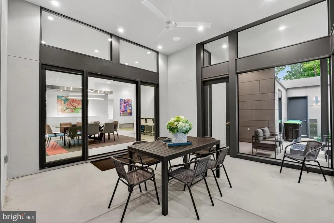
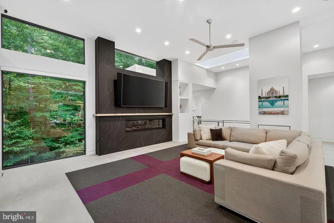
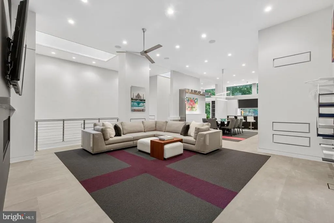
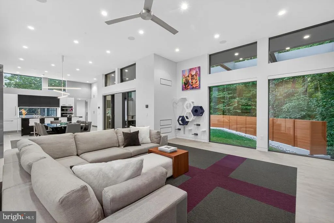
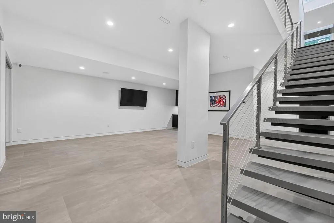
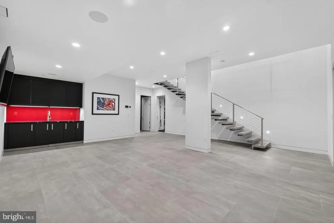
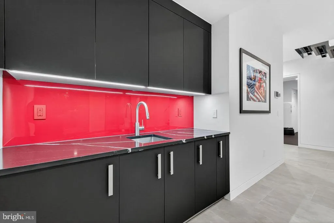
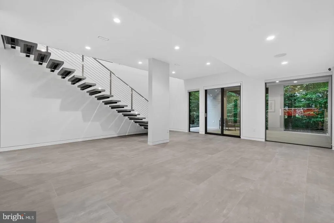
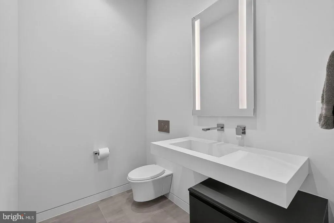
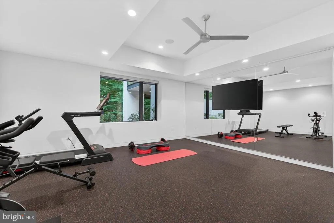
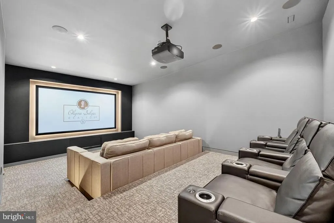
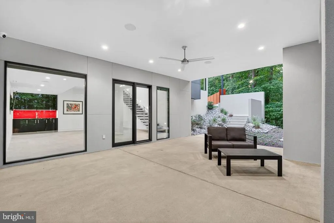
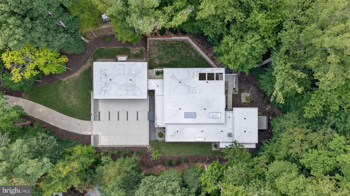
A rare fusion of innovation, design, and luxury a cutting-edge architectural residence nestled within the gates of Kingsmill, Williamsburgs premier Resort community. Framed by mature woodlands and tucked into a private terraced lot, the home flows effortlessly across its modern open floor plan, elevated throughout by 8 Marvin Modern Collection windows. The gourmet kitchen is appointed with top-of-the-line Miele appliances, gorgeous stone countertops and sleek custom cabinetry. Retreat to a serene primary suite with custom closets and spa-inspired bath. Two additional bedrooms share another ensuite bath on the main level with a private office off the front entrance. A screened porch, terrace, and firepit make this home perfect for entertaining. The lower level features a stunning cantilevered staircase, wet bar and recreation room and a state of the art home theater that delivers a true cinematic experience. A fourth bedroom is easily used as a home gym or flex space with a conditioned mechanical room and an immaculate crawl space. Beyond the aesthetics lies an infrastructure few homes can match. Live in sophisticationsurrounded by privacy, nature, and resort-style amenities.
| Elementary School | Middle School | High School |
|---|---|---|
| James River Elementary School | Berkeley Middle School | Jamestown High School |
| Price History | |
|---|---|
| 9/8/2026 | Listed $2,499,000 |
General Features
| Living Area | 4505 |
|---|---|
| Sewer | Public Sewer |
| Heating | Forced Air,Zoned |
| Cooling | Ceiling Fan(s),Central A/C,Zoned |
| Possession | Settlement |
| Roof | Other |
| Appliances | Dishwasher,Disposal,Oven - Double,Dryer,Oven/Range - Electric,Exhaust Fan,Icemaker,Intercom,Microwave,Refrigerator,Range Hood,Oven - Wall,Washer |
| Zoning | R4 |
| HOA Fee | 202.00 |
| Garage Spaces | 3.00 |
| Patio/Porch Features | Porch(es),Balcony,Deck(s),Patio(s),Screened |
| Architectural Style | Contemporary |
| Security Features | Smoke Detector,Security System |
| Construction Materials | Concrete |
| School District | WILLIAMSBURG-JAMES CITY PUBLIC SCHOOLS |
| Year Built | 2021 |
| Levels | 2 |
| Tax Year | 2025 |
| Ownership | Fee Simple |
| Cool Fuel | Electric |
| Accessibility | Roll-in Shower,Level Entry - Main,Other |
| Assoc Fee Paid Per | Monthly |
| County | JAMES CITY |
| New Construction | No |
| Property Type | Residential |
| HOA | Yes |
| Subdivision Name | KINGSMILL |
| Garage Y/N | Yes |
| Water Access Y/N | No |
| Other Structures | Above Grade,Below Grade |
| Total Rooms | 12 |
| Full Baths | 2 |
| Status | ACTIVE |
| Directions | Per GPS |
| City | WILLIAMSBURG |
| Disclosures | Prop Disclosure |
| Association Name | KCSA |
| Senior Community Y/N | No |
| Lot Size Units | Square Feet |
| Lot Size Square Feet | 37461.60 |
| Tax Assessed Value | 1620500.0 |
| Tax Annual Amount | 13450.0 |
| Structure Type | Detached |
| Condo/Coop Association fee Y/N | No |
| Bathrooms Full Main Level | 2 |
| Bathrooms Count Main Level | 3.00 |
| Price Per Sq Ft Total AG | 834.67 |
| Vacation Rental Y/N | No |
| Total SQFT | 4505 |
| Standard Status | Active |
| Year Built Source | Estimated |
Interior Features
| Interior Amenities | Built-Ins,Ceiling Fan(s),Upgraded Countertops,Dining Area,Kitchen - Eat-In,Kitchen - Island,Pantry,Recessed Lighting,Skylight(s),Walk-in Closet(s),Wet/Dry Bar |
|---|---|
| Heating Fuel | Natural Gas |
| Basement | Partially Finished,Heated |
| Flooring | Carpet,Concrete,Tile/Brick |
| Total Fireplaces | 2 |
| Fireplace Features | Gas/Propane |
| Hot Water | Natural Gas,Tankless |
| Basement (Y/N) | Yes |
| Heating Y/N | Yes |
| Fireplace Y/N | Yes |
| Above Grade Finished Area | 2994 |
| Half Baths | 2 |
| Central Air Y/N | Yes |
| Total Bedrooms | 4 |
| Below Grade Finished Area | 1511 |
| Main Level Bedrooms | 3 |
| Below Grade Finished Area Unit Type | Square Feet |
| LivingAreaSource | Assessor |
| Laundry Type | Hookup |
| Bedrooms Count All Lower Levels | 1 |
| Bedrooms Count Lower Level 1 | 1 |
| Bathrooms Half Main Level | 1 |
| Bathrooms Half Lower Level 1 | 1 |
| Bathrooms Half All Lower Levels | 1 |
| Bathrooms Count Lower Level 1 | 1.00 |
| Bathrooms Count All Lower Levels | 1 |
| Above Grade Finished Area Unit Type | Square Feet |
| Total Baths | 4 |
Exterior Features
| Exterior Amenities | Exterior Lighting |
|---|---|
| Pool | No Pool |
| Fencing | Other,Privacy |
| Parking Features | Heated,Paved Driveway |
| Water Source | Public |
| Total Parking Spaces | 3 |
| Garage Features | Garage Door Opener,Other,Oversized |
| Type of Parking | Attached Garage,Driveway |
| Foundation Details | Crawl Space |
| Spa | No |
| Water View Y/N | No |
| Lot Size Acres | 0.86 |
| Lot Size Source | Estimated |
| Waterfront Y/N | No |
| Door Features | Sliding Glass |
| Navigable Water Y/N | No |
| Water Oriented Y/N | No |
| # of Attached Garage Spaces | 3 |
Amenities
- Foreclosure
- Views
- Short Sale
- New Construction
- Adult 55+
- Lease To Own
- No HOA Fees
- Furnished
- Primary On Main
- Air Conditioning
- Seller Finance
- Green
- Fixer Upper
- Horse
- Golf
- Fireplace
- Deck
- Garage
- Basement
- Pool
Property vs Single Family Average in 23185
Price
Taxes
Year Built
 All or a portion of the multiple listing information is provided by the Central Virginia Regional Multiple Listing Service, LLC, from a copyrighted compilation of listings. All CVR MLS information provided is deemed reliable but is not guaranteed accurate. The compilation of listings and each individual listing are ©2026 Central Virginia Regional Multiple Listing Service, LLC. All rights reserved.
All MLS listings are © 2026 Central Virginia Regional Multiple Listing Service, LLC. All
All or a portion of the multiple listing information is provided by the Central Virginia Regional Multiple Listing Service, LLC, from a copyrighted compilation of listings. All CVR MLS information provided is deemed reliable but is not guaranteed accurate. The compilation of listings and each individual listing are ©2026 Central Virginia Regional Multiple Listing Service, LLC. All rights reserved.
All MLS listings are © 2026 Central Virginia Regional Multiple Listing Service, LLC. All
 Charlottesville Area Association of REALTORS® All information deemed reliable but not guaranteed. All properties are subject to prior sale, change or withdrawal. Neither listing broker(s) or information provider(s) shall be responsible for any typographical errors, misinformation, misprints and shall be held totally harmless. Listing(s) information is provided for consumer's personal, non-commercial use and may not be used for any purpose other than to identify prospective properties consumers
 Lynchburg MLS All information deemed reliable but not guaranteed. All properties are subject to prior sale, change or withdrawal. Neither listing broker(s) or information provider(s) shall be responsible for any typographical errors, misinformation, misprints and shall be held totally harmless. Listing(s) information is provided for consumer's personal, non-commercial use and may not be used for any purpose other than to identify prospective properties consumers may be interested in purchasing. The
 © BRIGHT, All Rights Reserved
