
Golf Course - Primary on Main
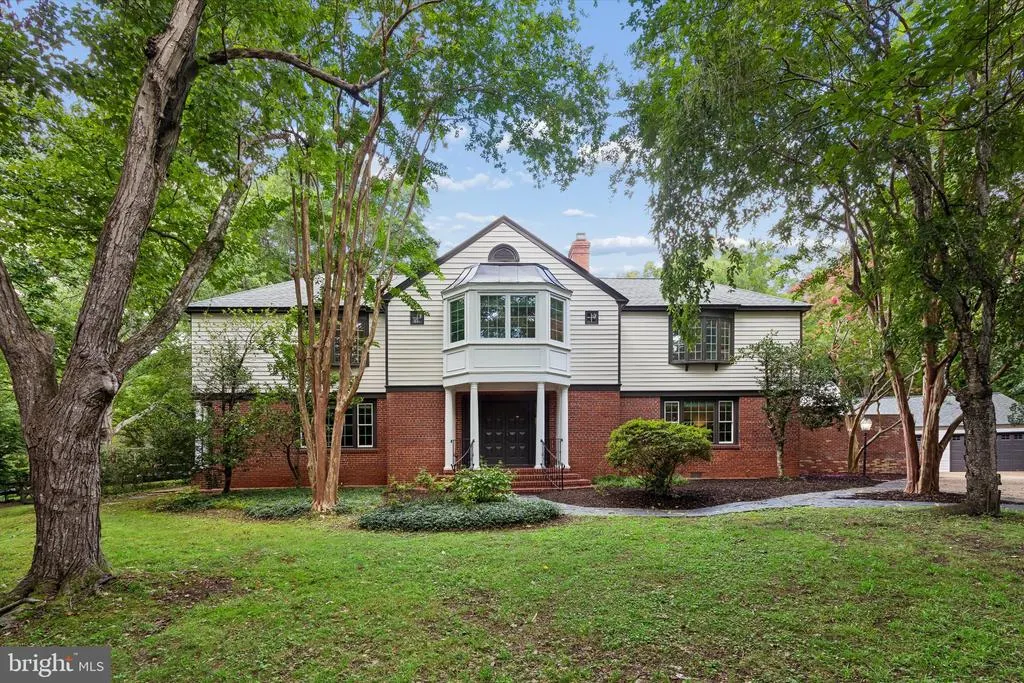
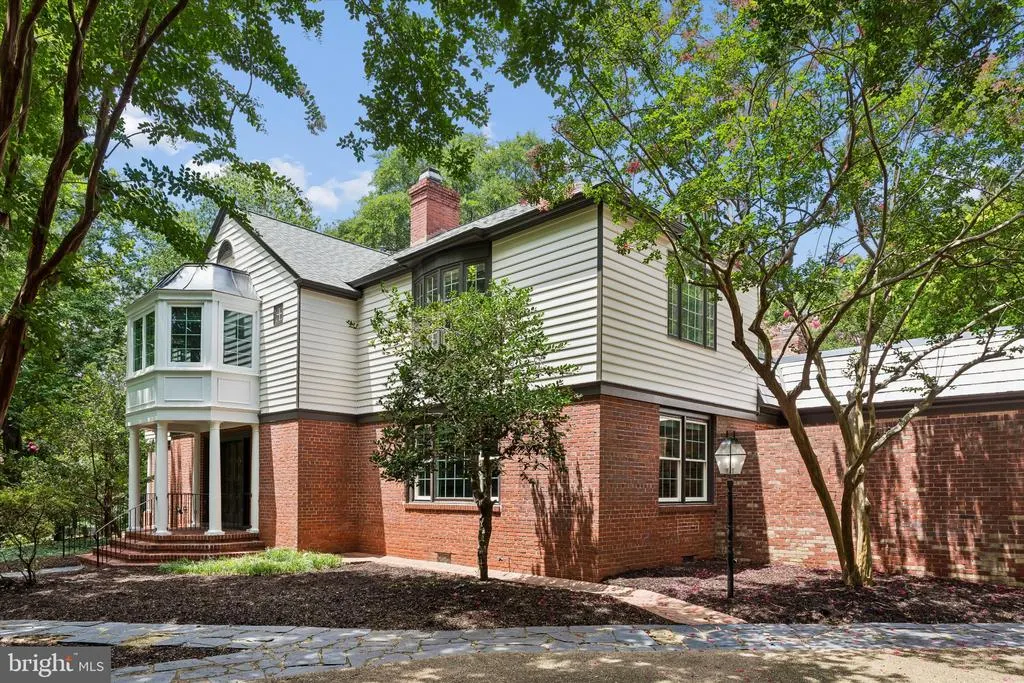
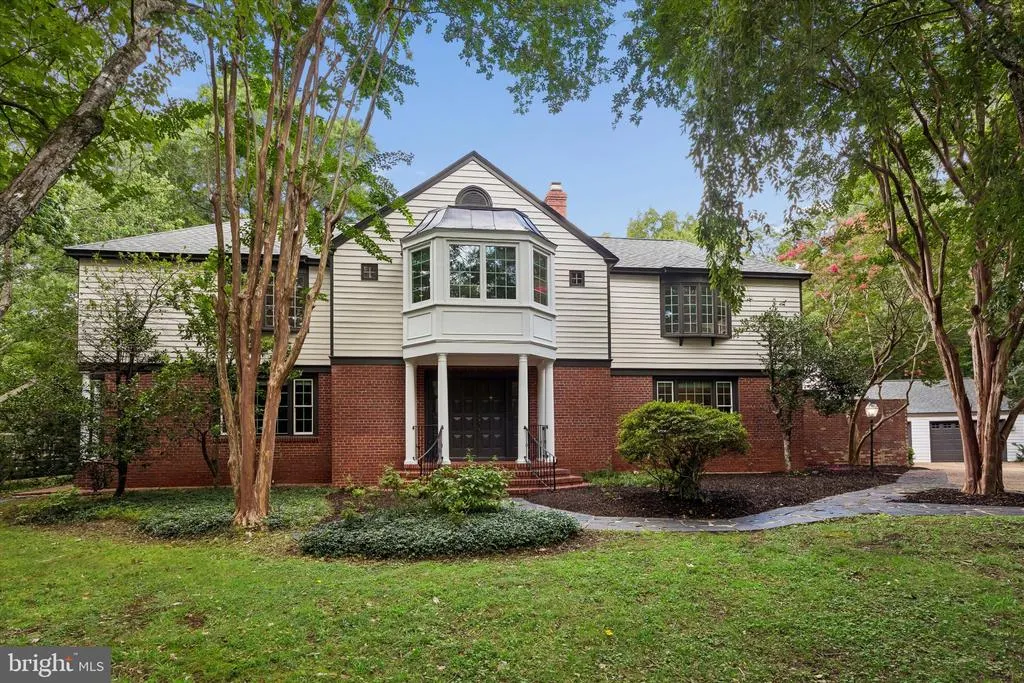
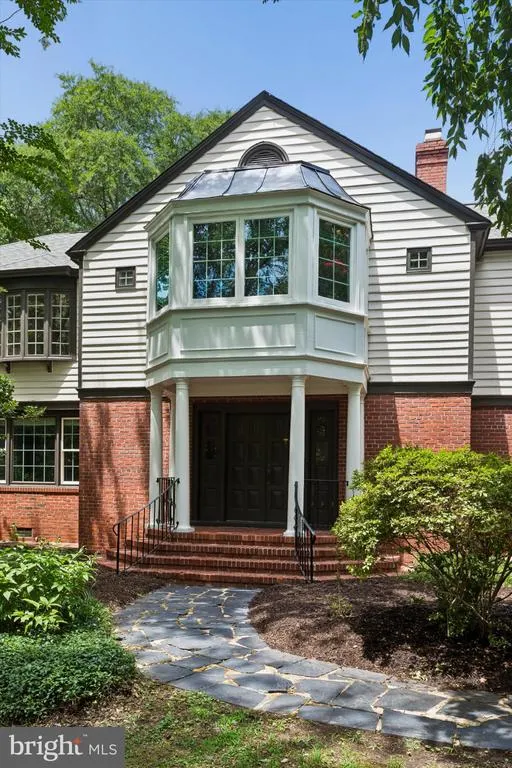
Address
110 The Colony, Williamsburg, VA
Price
$ 895,000
Property Attributes
- MLS#VAJC2000714
- TypeSingle Family
- Listing Status ACTIVE
- CountyJAMES CITY
- CityWilliamsburg
- Neighborhood0000
- Zip23185
- StyleManor
- Year Built1956
- Taxes$ 5746
- Price$ 895,000
- Bedrooms4
- Full Bathrooms5
- Half Bathrooms0
- Sqr Footage5302
- Lot Size1.3 Acres
Data Source:
Bright MLS
Property Description
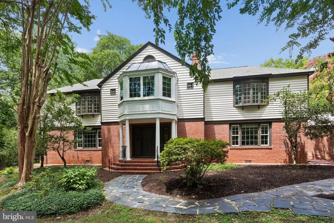
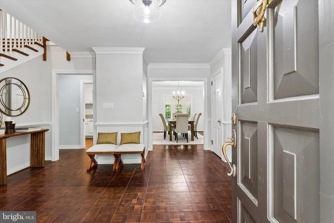
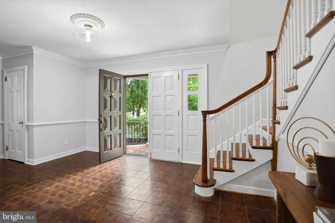
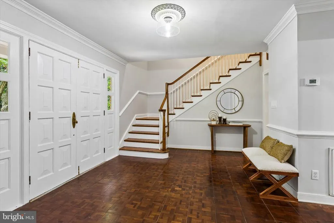
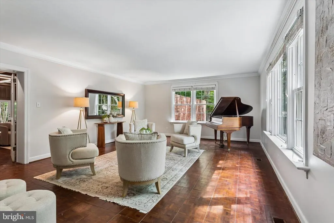
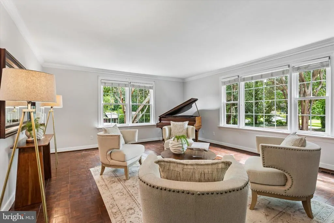
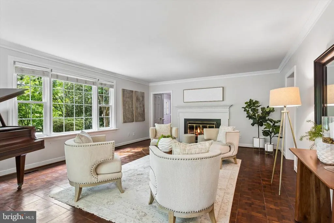
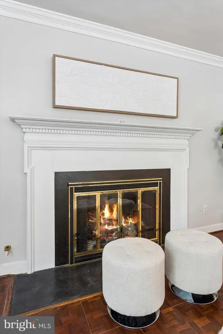
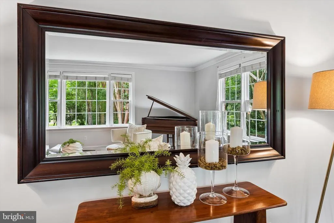
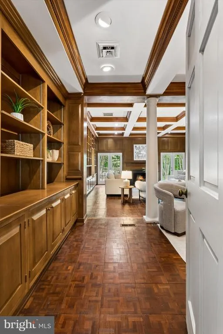
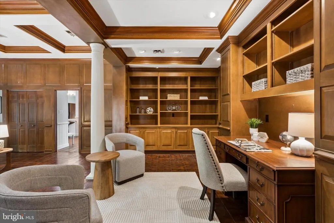
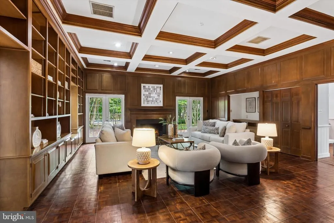
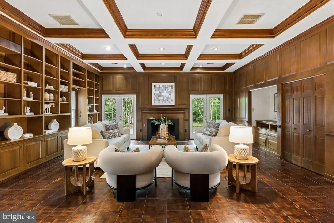
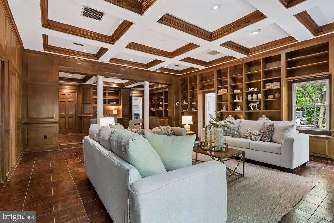
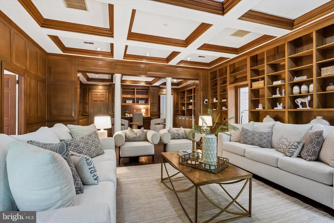
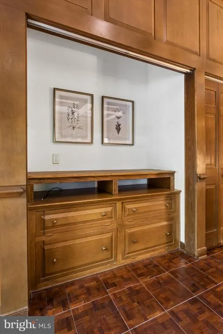
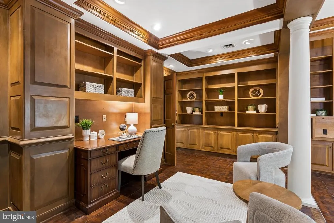
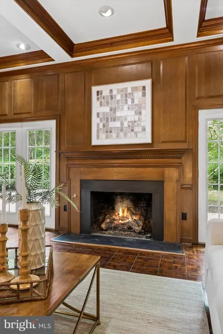
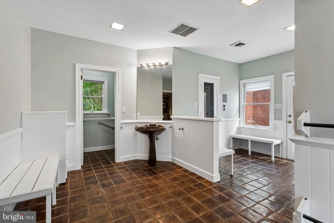
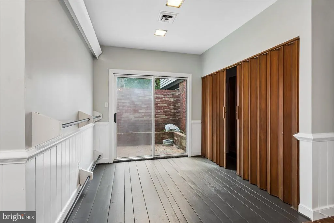
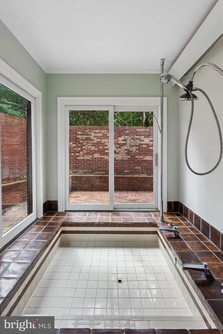
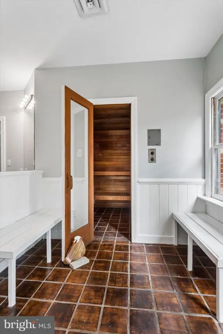
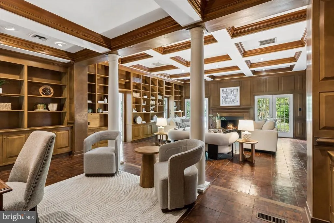
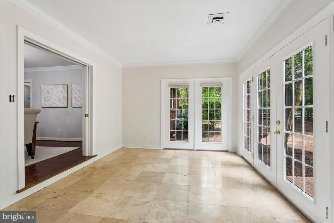
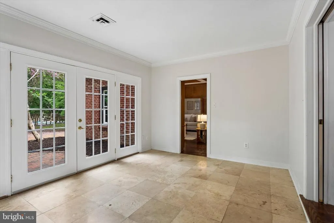
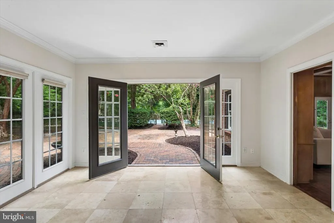
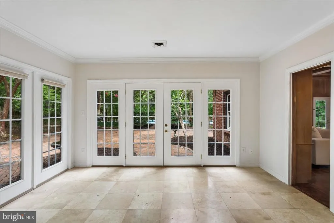
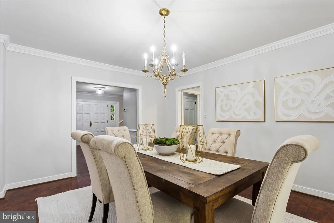
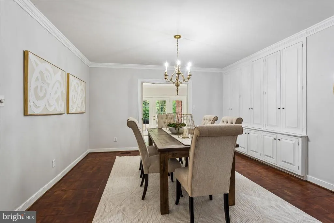
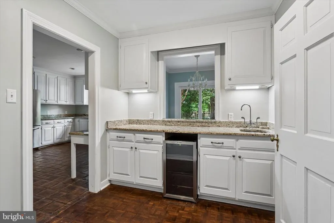
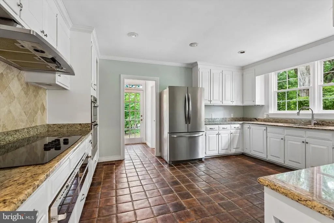
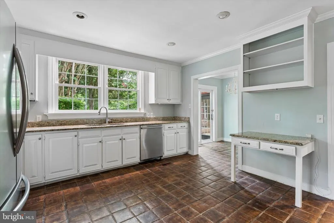
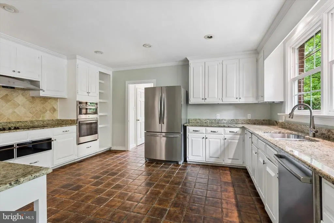
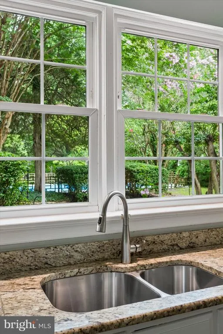
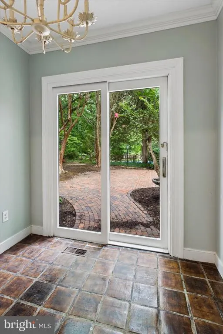
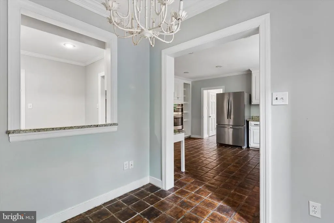
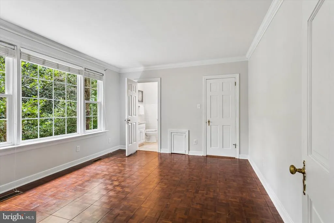
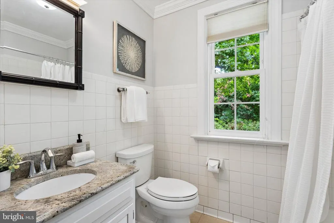
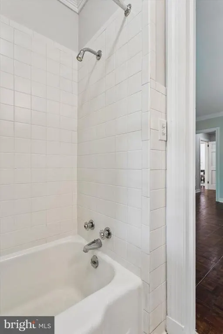
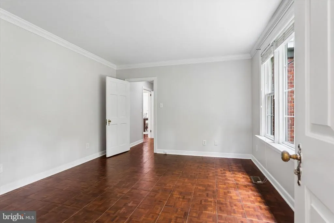
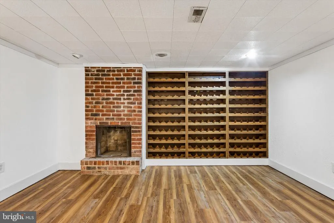
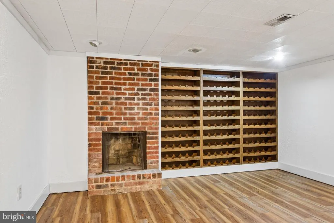
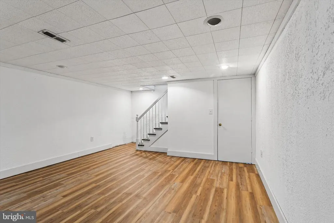
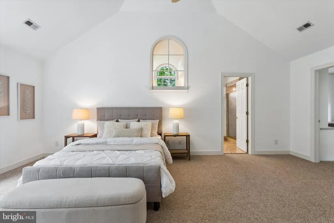
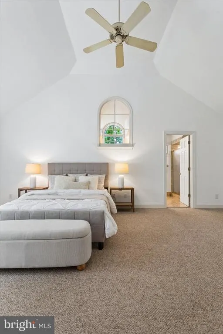
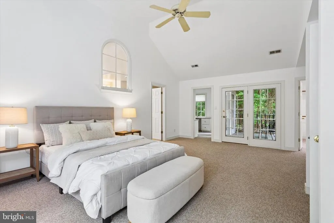
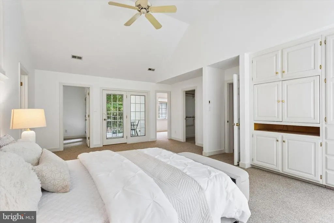
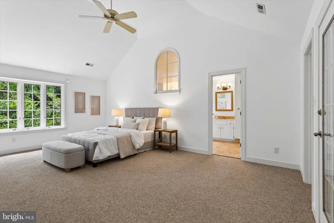
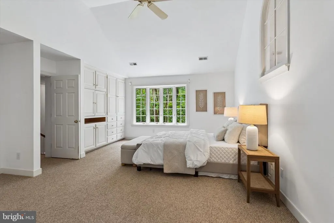
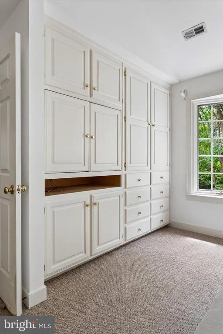
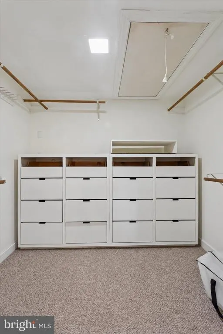
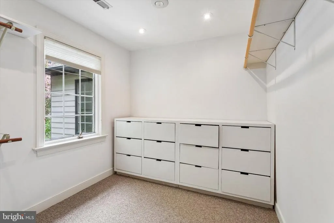
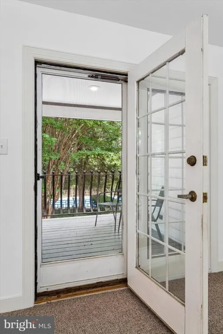
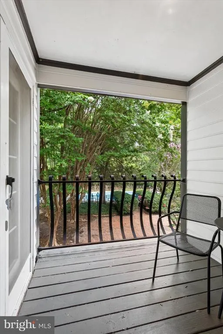
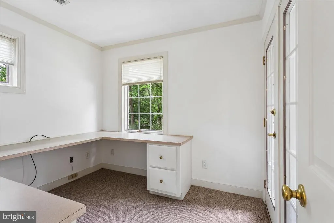
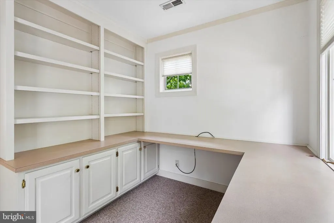
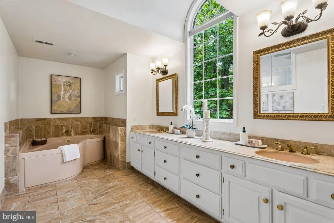
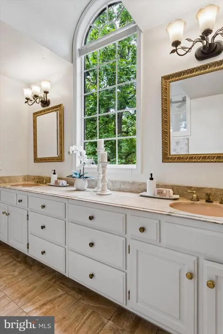
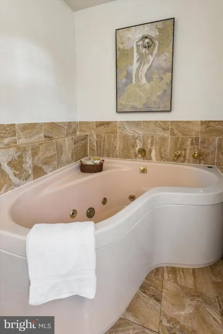
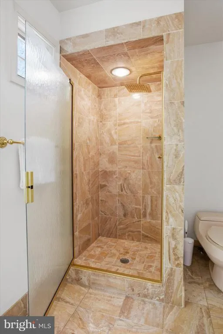
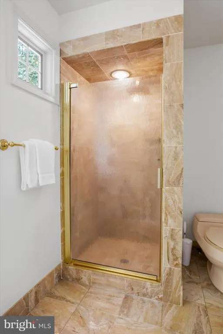
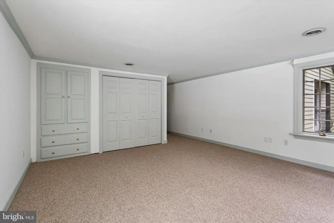
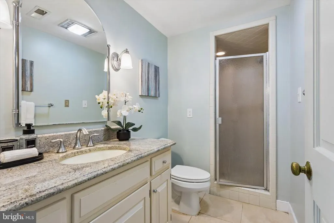
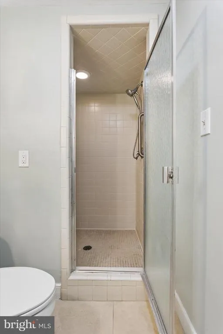
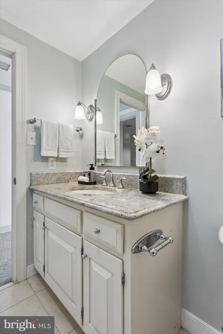
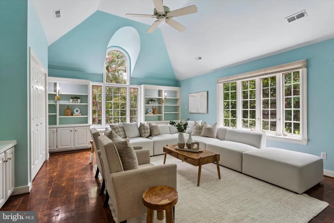
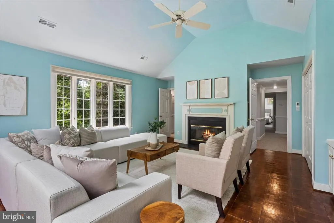
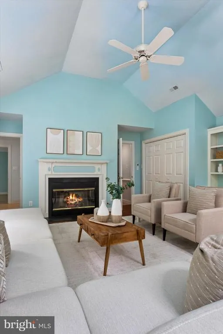
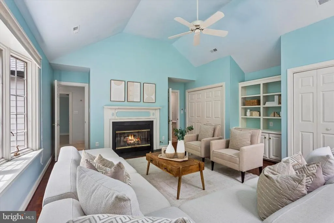
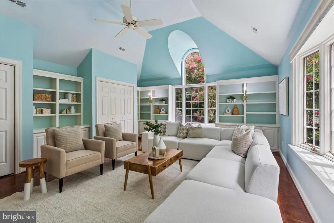
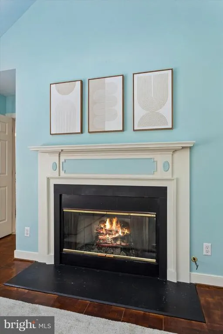
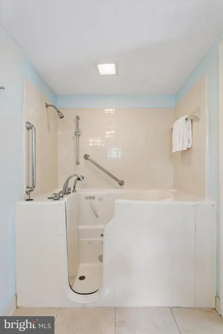
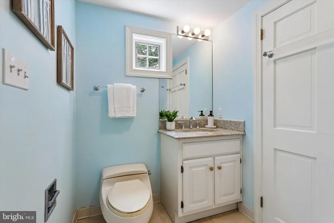
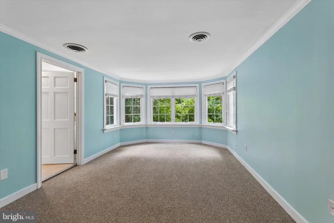
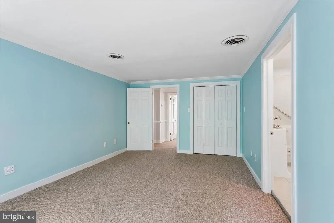
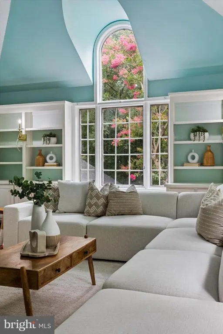

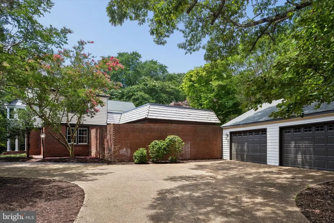
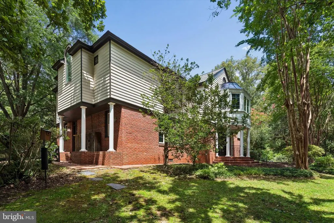
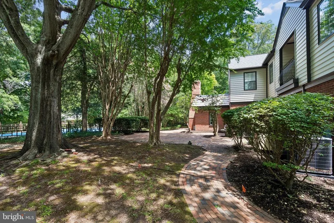
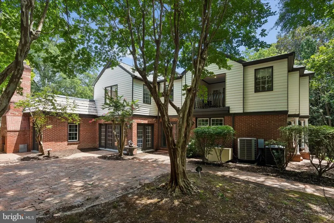
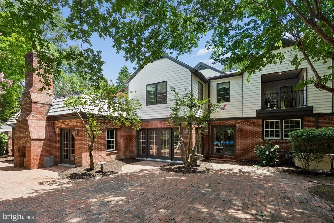
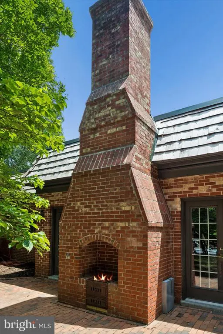
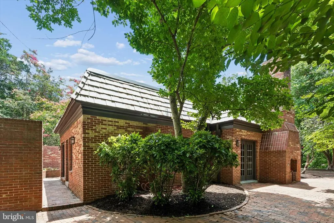
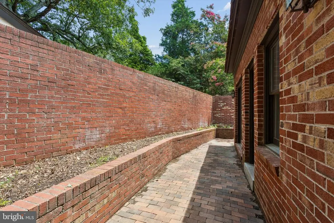
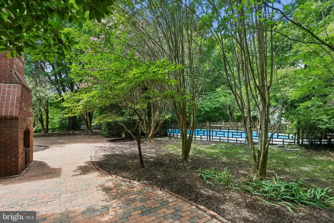
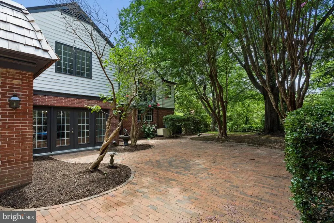
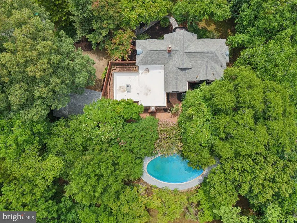
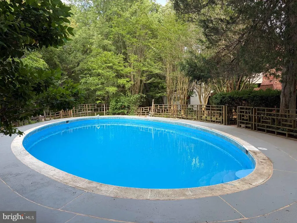
Hidden among towering trees on a rare double lot, this exceptional Williamsburg property offers the privacy and tranquility of a private country retreat just minutes from Colonial Williamsburg, the College of William & Mary, shopping, dining, and golf. Set on 1.3 lush, park-like acres with no HOA, the property includes two separately deeded lotsa rare opportunity offering exceptional flexibility for future expansion, multi-generational living, or long-term investment. The included buildable lot is ideal for a guest house, in-law residence, or custom home. Spanning nearly 5,000 square feet, the home offers four bedrooms plus a spacious family room with a built-in Murphy bed that easily serves as a fifth bedroom or private guest suite. Five full bathrooms, four fireplaces, and generous living spaces create a home designed for both comfortable everyday living and effortless entertaining. The main level features beautiful parquet floors, a formal dining room, an inviting living room with fireplace, a light-filled sunroom, and an impressive great room with rich wood paneling, a coffered ceiling, fireplace, custom built-ins, and elegant white columns. A first-floor bedroom with a full bath provides ideal accommodations for guests or multi-generational living, while the private spa retreatwith its sauna and sunken soaking tuboffers a luxurious place to relax and recharge. Upstairs, the spacious primary suite is joined by two additional ensuite bedrooms and a large family room with its own fireplace, creating flexible space for gathering, relaxing, or hosting overnight guests. The finished cellar features a generous wine room with new flooring and a fireplace. Outside, the beautifully renovated resort-style pool is the centerpiece of the property, surrounded by expansive brick terraces, mature trees, established landscaping, a raised garden, and sweeping lawns that create the feeling of your own private park. Whether entertaining friends, enjoying a quiet morning coffee, or spending summer afternoons by the pool, the outdoor spaces are every bit as inviting as the home itself. Recent improvements include a new roof on the main residence (2023), a new main-level HVAC system (2025), a new flat roof over the great room and spa (2026), and fresh interior paint throughout. Offering two separately deeded lots, exceptional privacy, remarkable flexibility, and an irreplaceable park-like setting, this is a rare opportunity to own one of Williamsburg's most distinctive homes.
| Middle School | High School |
|---|---|
| Berkeley Middle School | Lafayette High School |
| Price History | |
|---|---|
| 7/15/2026 | Listed $895,000 |
General Features
| Living Area | 5302 |
|---|---|
| Sewer | Public Sewer |
| Heating | 90% Forced Air |
| Cooling | Central A/C |
| Possession | Settlement |
| Roof | Asphalt,Other |
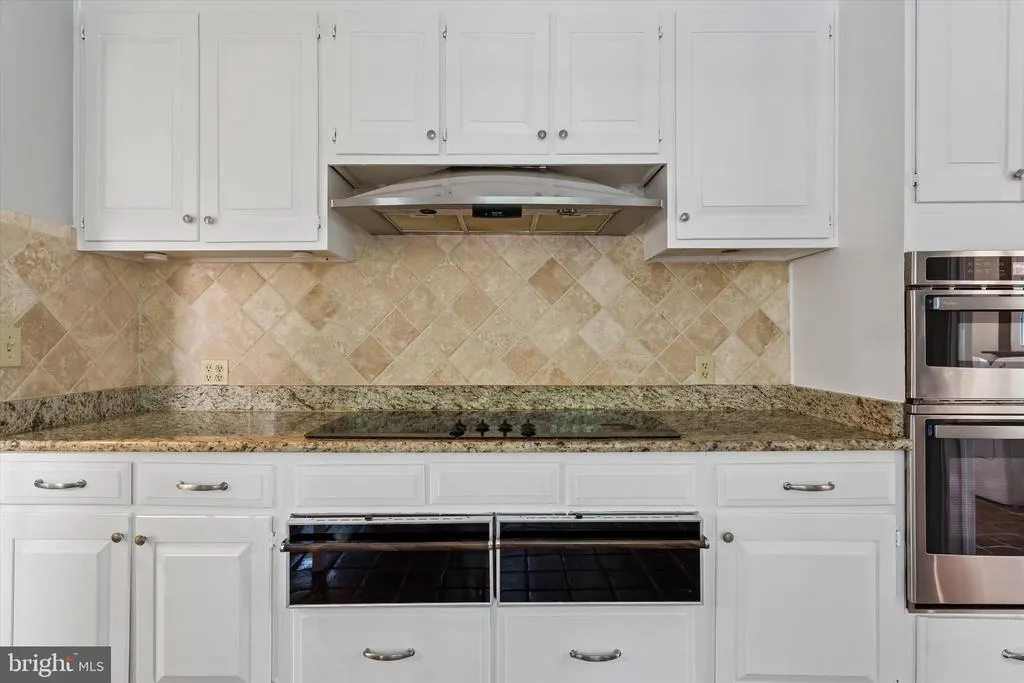
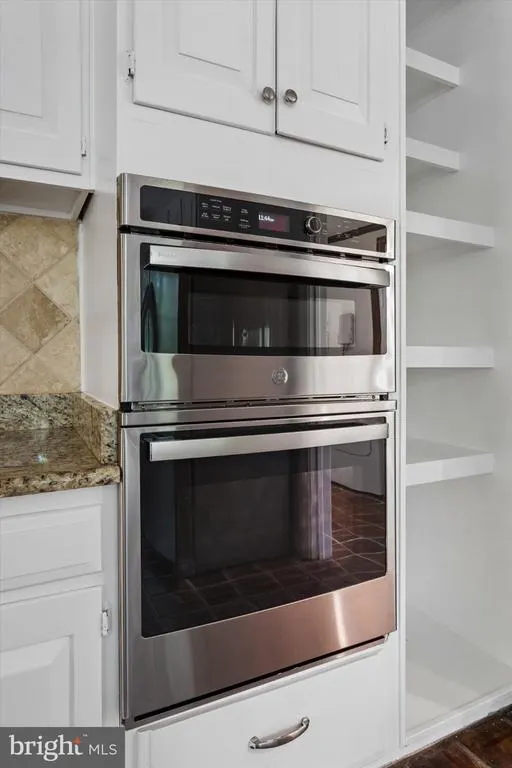
| Appliances | Cooktop,Dishwasher,Disposal,Dryer,Microwave,Oven - Wall,Range Hood,Refrigerator |
| Zoning | R1 |
| Garage Spaces | 2.00 |
| Patio/Porch Features | Patio(s),Balcony |
| Architectural Style | Manor |
| Pool Features | In Ground |
| Construction Materials | Brick,Wood Siding |
| School District | WILLIAMSBURG-JAMES CITY PUBLIC SCHOOLS |
| Year Built | 1956 |
| Electric | 200+ Amp Service |
| Levels | 2 |
| Tax Year | 2026 |
| Ownership | Fee Simple |
| Cool Fuel | Electric |
| Accessibility | None |
| Additional Parcels Description | 131 The Colony Included in the Sale |
| County | JAMES CITY |
| New Construction | No |
| Property Type | Residential |
| HOA | No |
| Subdivision Name | 0000 |
| Garage Y/N | Yes |
| Water Access Y/N | No |
| Other Structures | Above Grade,Below Grade |
| Total Rooms | 15 |
| Full Baths | 5 |
| Status | ACTIVE |
| Directions | Jamestown Rd to Neck O Land Road to The Colony |
| City | WILLIAMSBURG |
| Senior Community Y/N | No |
| Lot Size Units | Square Feet |
| Lot Size Square Feet | 56628.00 |
| Tax Assessed Value | 907500.0 |
| Spa Features | Indoor |
| Tax Annual Amount | 5746.0 |
| Property Condition | Very Good |
| Structure Type | Detached |
| Condo/Coop Association fee Y/N | No |
| Bathrooms Full Main Level | 2 |
| Bathrooms Count Main Level | 2.00 |
| Price Per Sq Ft Total AG | 180.01 |
| Acceptable Financing | Cash,Conventional,FHA,VA |
| Additional Parcels Y/N | Yes |
| Vacation Rental Y/N | No |
| Total SQFT | 5302 |
| Standard Status | Active |
| Year Built Source | Estimated |
| Association Recreation Fee | No |
Interior Features
| Interior Amenities | Bathroom - Jetted Tub,Bathroom - Soaking Tub,Bathroom - Stall Shower,Bathroom - Tub Shower,Bathroom - Walk-In Shower,Breakfast Area,Built-Ins,Butlers Pantry,Carpet,Ceiling Fan(s),Chair Railings,Crown |
|---|---|
| Heating Fuel | Natural Gas |
| Basement | Partially Finished |
| Flooring | Carpet,Ceramic Tile,Wood,Vinyl |
| Total Fireplaces | 4 |
| Fireplace Features | Gas/Propane,Wood,Fireplace - Glass Doors,Equipment |
| Hot Water | Natural Gas |
| Basement (Y/N) | Yes |
| Heating Y/N | Yes |
| Window Features | Double Hung,Palladian,Sliding,Wood Frame |
| Fireplace Y/N | Yes |
| Above Grade Finished Area | 4972 |
| Central Air Y/N | Yes |
| Total Bedrooms | 4 |
| Below Grade Finished Area | 330 |
| Room Type | Living Room,Primary Bedroom,Bedroom 2,Bedroom 3,Bedroom 4,Kitchen,Family Room,Breakfast Room,Sun/Florida Room,Exercise Room,Great Room,Laundry,Other,Office |
| Main Level Bedrooms | 1 |
| Below Grade Finished Area Unit Type | Square Feet |
| LivingAreaSource | Estimated |
| Laundry Type | Main Floor |
| Below Grade Finished Area Source | Estimated |
| Bedrooms Count All Upper Levels | 3 |
| Bedrooms Count Upper Level 1 | 3 |
| Bathrooms Full Upper Level 1 | 3 |
| Bathrooms Full All Upper Levels | 3 |
| Bathrooms Count Upper Level 1 | 3.00 |
| Bathrooms Count Lower Level 1 | 0.00 |
| Bathrooms Count All Upper Levels | 3 |
| Above Grade Finished Area Source | Estimated |
| Above Grade Finished Area Unit Type | Square Feet |
| Total Baths | 5 |
Exterior Features
| Exterior Amenities | BBQ Grill,Exterior Lighting,Extensive Hardscape |
|---|---|
| Pool | Yes - Personal |
| Fencing | Rear |
| Parking Features | Circular Driveway |
| Lot Features | Additional Lot(s),Subdivision Possible |
| Water Source | Public |
| Total Parking Spaces | 2 |
| Garage Features | Garage Door Opener,Garage - Front Entry |
| Type of Parking | Detached Garage |
| Foundation Details | Crawl Space |
| Spa | Yes |
| Water View Y/N | No |
| Lot Size Acres | 1.30 |
| Lot Size Source | Estimated |
| Waterfront Y/N | No |
| Door Features | Six Panel |
| Land Assessed Value | 211300.00 |
| Navigable Water Y/N | No |
| Water Oriented Y/N | No |
| # of Detached Garage Spaces | 2 |
Room Details
| Room | Dimensions | Level | Flooring | Details |
|---|---|---|---|---|
| Bedroom 2 | Main | Bathroom - Tub Shower | ||
| Bedroom 3 | Upper 1 | Bathroom - Jetted Tub | ||
| Bedroom 4 | Upper 1 | Bathroom - Walk-In Shower | ||
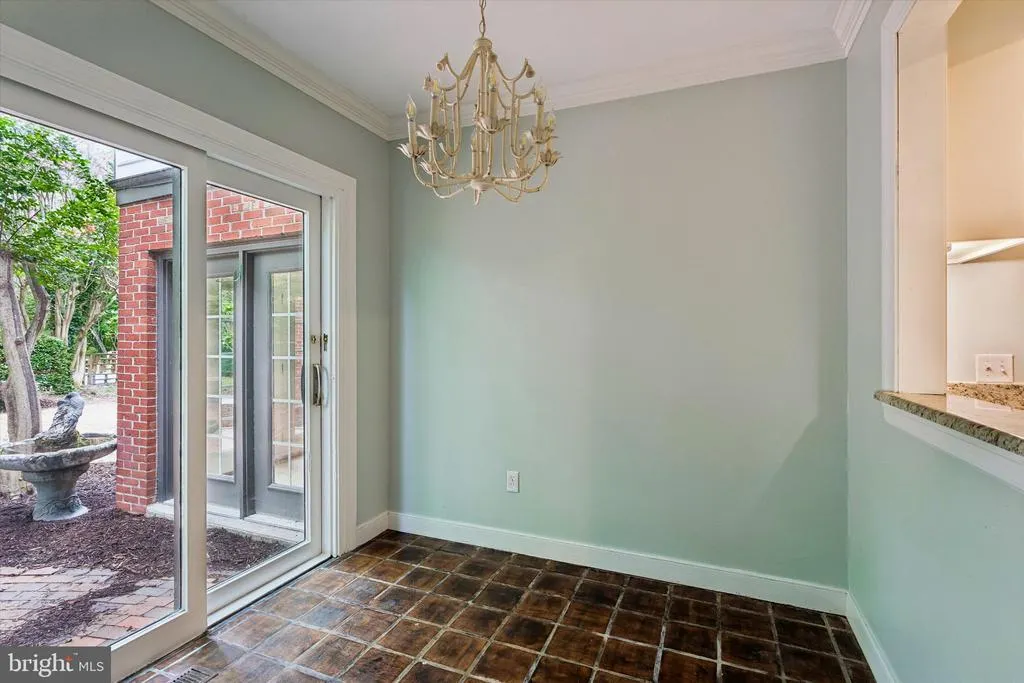
| Breakfast Room | Main | |||
| Exercise Room | Main | Bathroom - Walk-In Shower | ||
| Family Room | Upper 1 | Ceiling Fan(s),Cathedral/Vaulted Ceiling,Fireplace - Gas,Flooring - HardWood | ||
| Great Room | Main | Fireplace - Gas,Flooring - HardWood,Lighting - Recessed | ||
| Kitchen | Main | |||
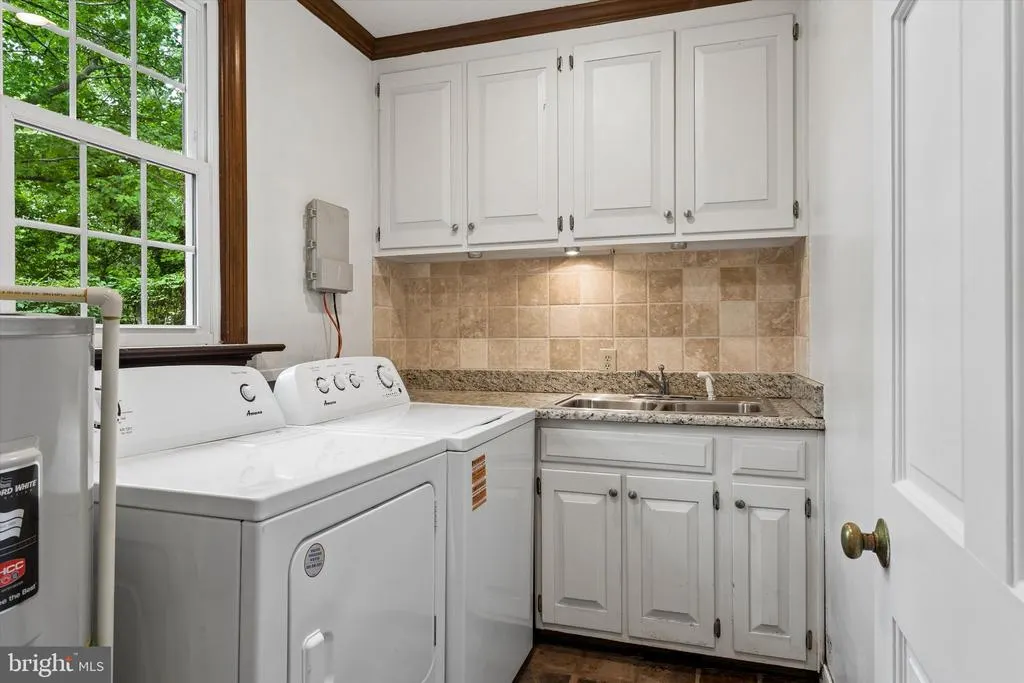
| Laundry | Main | |||
| Living Room | Main | Fireplace - Gas,Flooring - HardWood | ||
| Office | Upper 1 | Built-Ins | ||
| Office | Main | |||
| Other | Lower 1 | Fireplace - Wood Burning,Built-Ins | ||
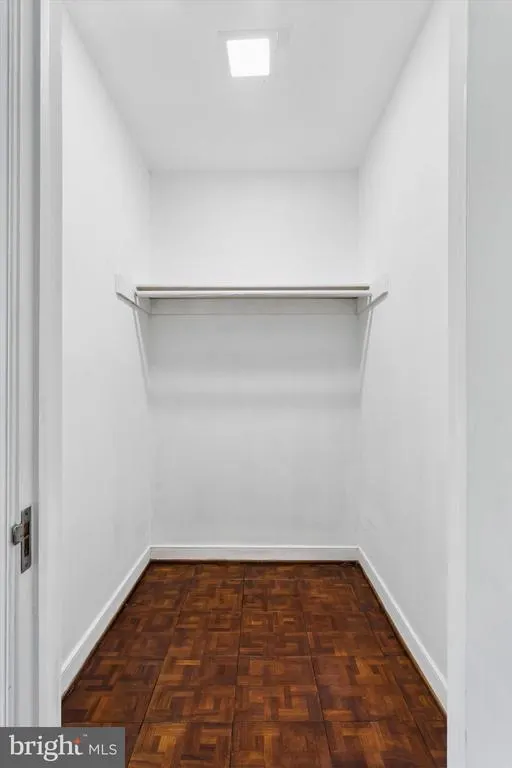
| Primary Bedroom | Upper 1 | Bathroom - Walk-In Shower,Bathroom - Soaking Tub,Walk-In Closet(s) | ||
| Sun/Florida Room | Main |
Amenities
- Foreclosure
- Views
- Short Sale
- New Construction
- Adult 55+
- Lease To Own
- No HOA Fees
- Furnished
- Primary On Main
- Air Conditioning
- Seller Finance
- Green
- Fixer Upper
- Horse
- Golf
- Fireplace
- Deck
- Garage
- Basement
- Pool
Property vs Single Family Average in 23185
Price
Taxes
Year Built
 All or a portion of the multiple listing information is provided by the Central Virginia Regional Multiple Listing Service, LLC, from a copyrighted compilation of listings. All CVR MLS information provided is deemed reliable but is not guaranteed accurate. The compilation of listings and each individual listing are ©2026 Central Virginia Regional Multiple Listing Service, LLC. All rights reserved.
All MLS listings are © 2026 Central Virginia Regional Multiple Listing Service, LLC. All
All or a portion of the multiple listing information is provided by the Central Virginia Regional Multiple Listing Service, LLC, from a copyrighted compilation of listings. All CVR MLS information provided is deemed reliable but is not guaranteed accurate. The compilation of listings and each individual listing are ©2026 Central Virginia Regional Multiple Listing Service, LLC. All rights reserved.
All MLS listings are © 2026 Central Virginia Regional Multiple Listing Service, LLC. All
 Charlottesville Area Association of REALTORS® All information deemed reliable but not guaranteed. All properties are subject to prior sale, change or withdrawal. Neither listing broker(s) or information provider(s) shall be responsible for any typographical errors, misinformation, misprints and shall be held totally harmless. Listing(s) information is provided for consumer's personal, non-commercial use and may not be used for any purpose other than to identify prospective properties consumers
 Lynchburg MLS All information deemed reliable but not guaranteed. All properties are subject to prior sale, change or withdrawal. Neither listing broker(s) or information provider(s) shall be responsible for any typographical errors, misinformation, misprints and shall be held totally harmless. Listing(s) information is provided for consumer's personal, non-commercial use and may not be used for any purpose other than to identify prospective properties consumers may be interested in purchasing. The
 © BRIGHT, All Rights Reserved
