
Address
6102 Queens Brigade Court, Fairfax, VA
Price
$ 890,000
Property Attributes
- MLS#VAFX2334778
- TypeSingle Family
- Listing Status ACTIVE
- CountyFAIRFAX
- CityFairfax
- NeighborhoodColchester Hunt
- Zip22030
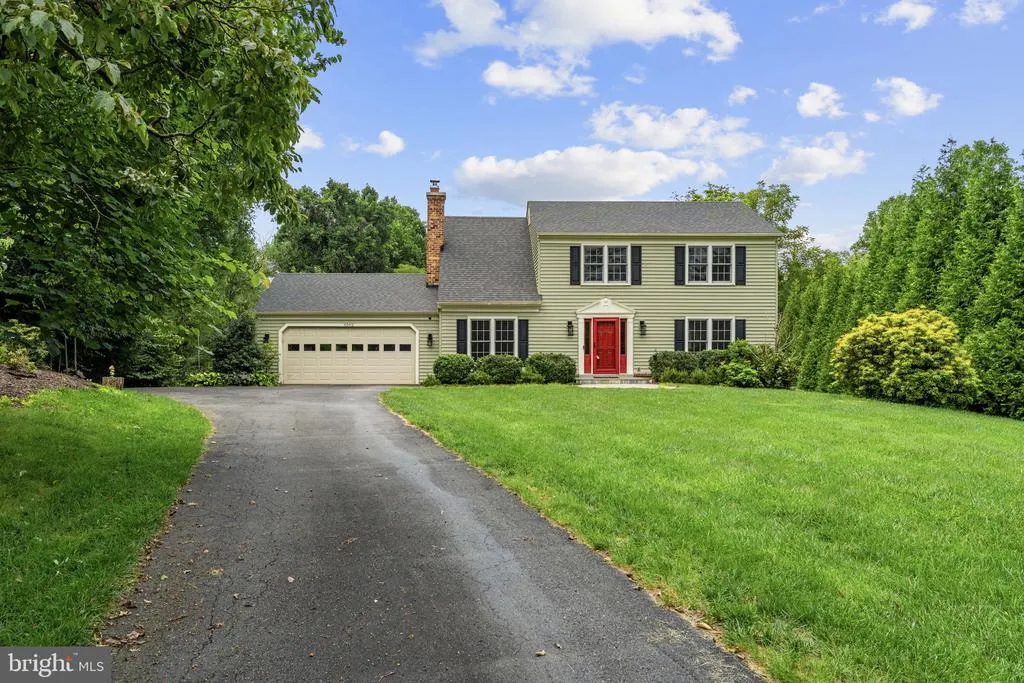
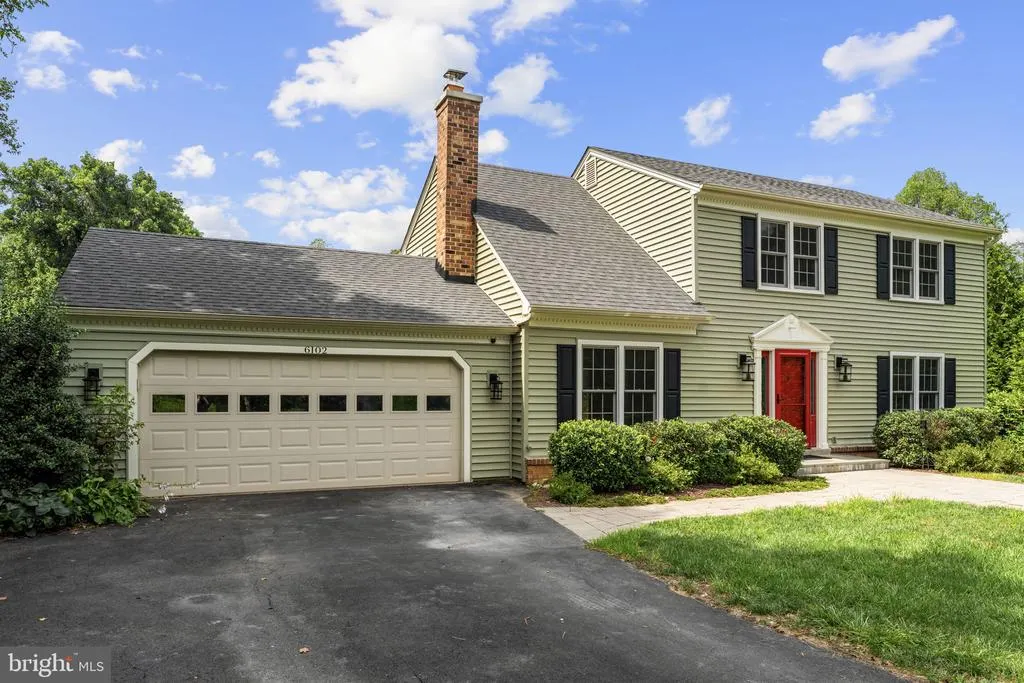
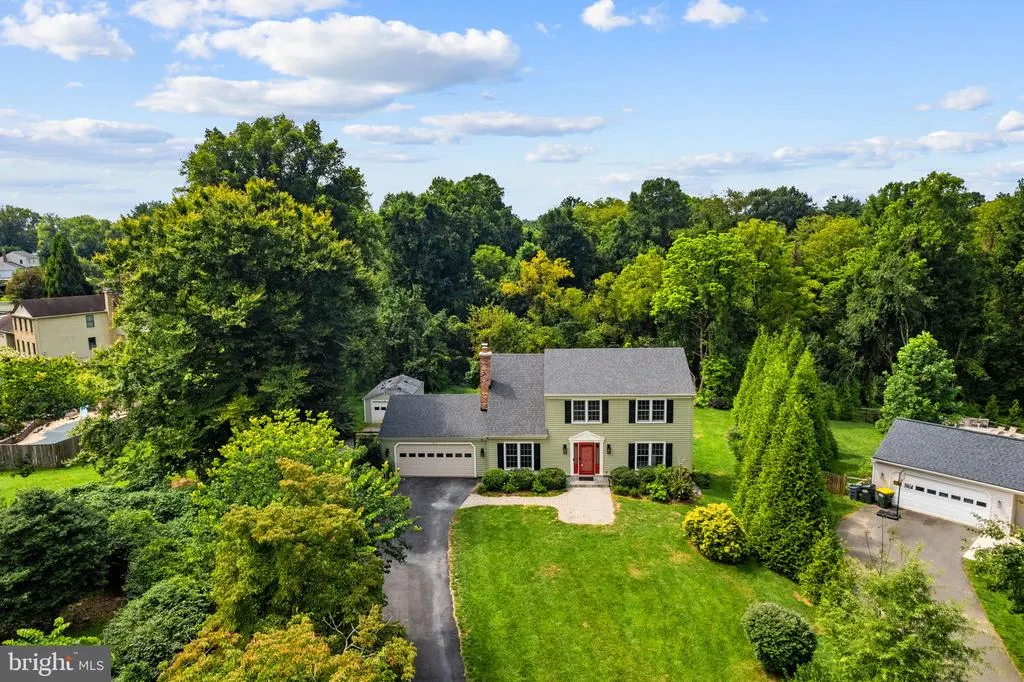
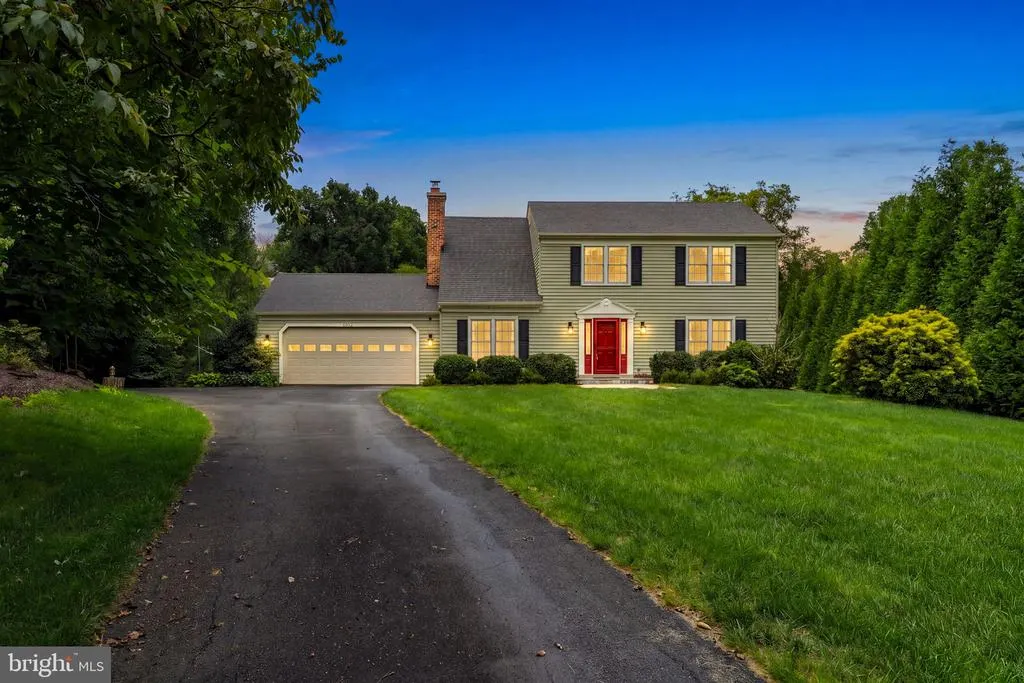
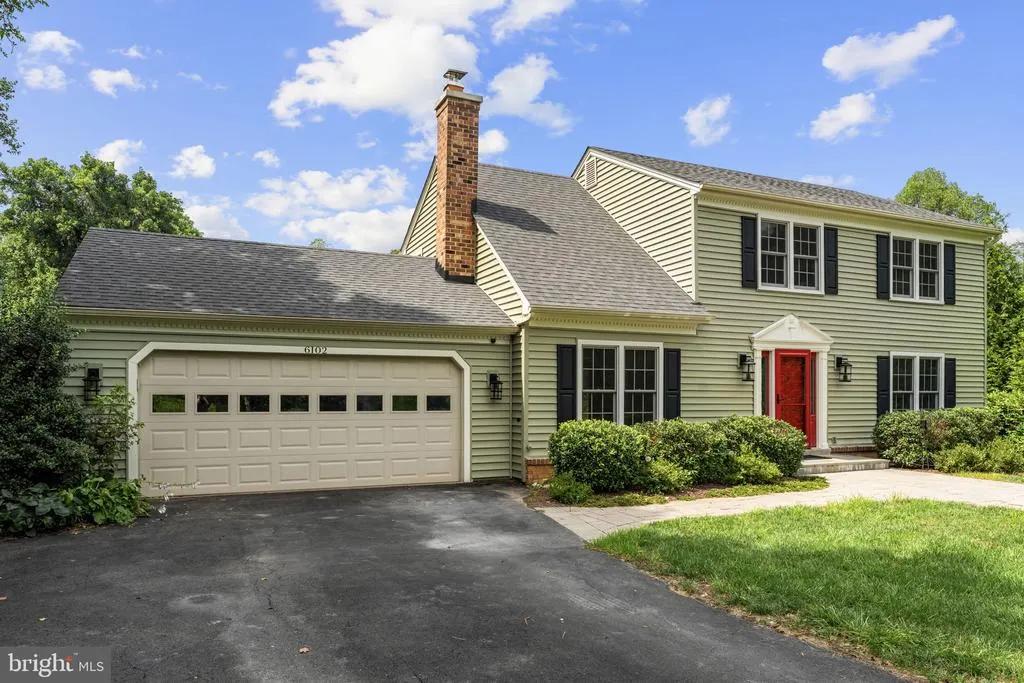
- StyleColonial
- Year Built1977
- Taxes$ 10314
- Price$ 890,000
- Bedrooms4
- Full Bathrooms3
- Half Bathrooms1
- Sqr Footage2416
- Lot Size0.51 Acres
Data Source:
Bright MLS
Property Description
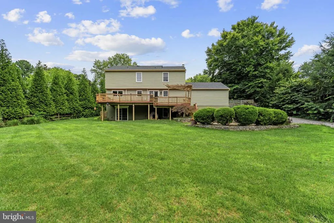
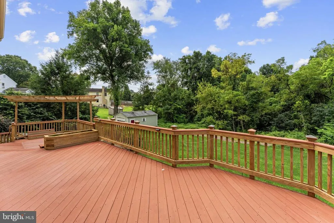
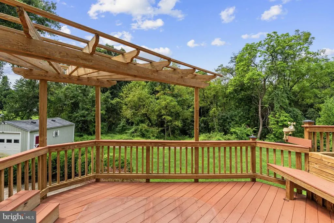
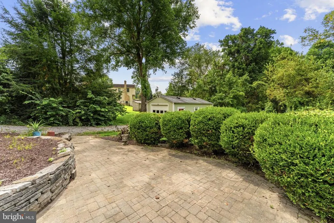
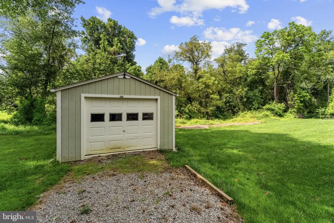
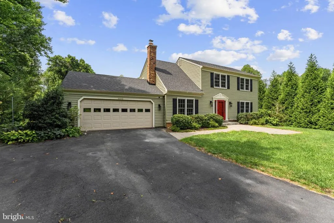
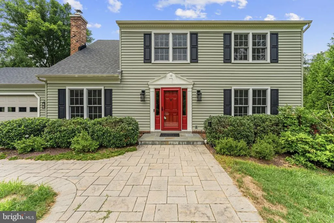
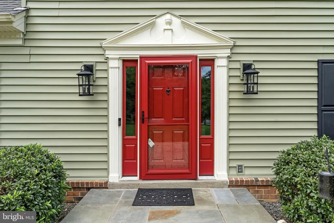
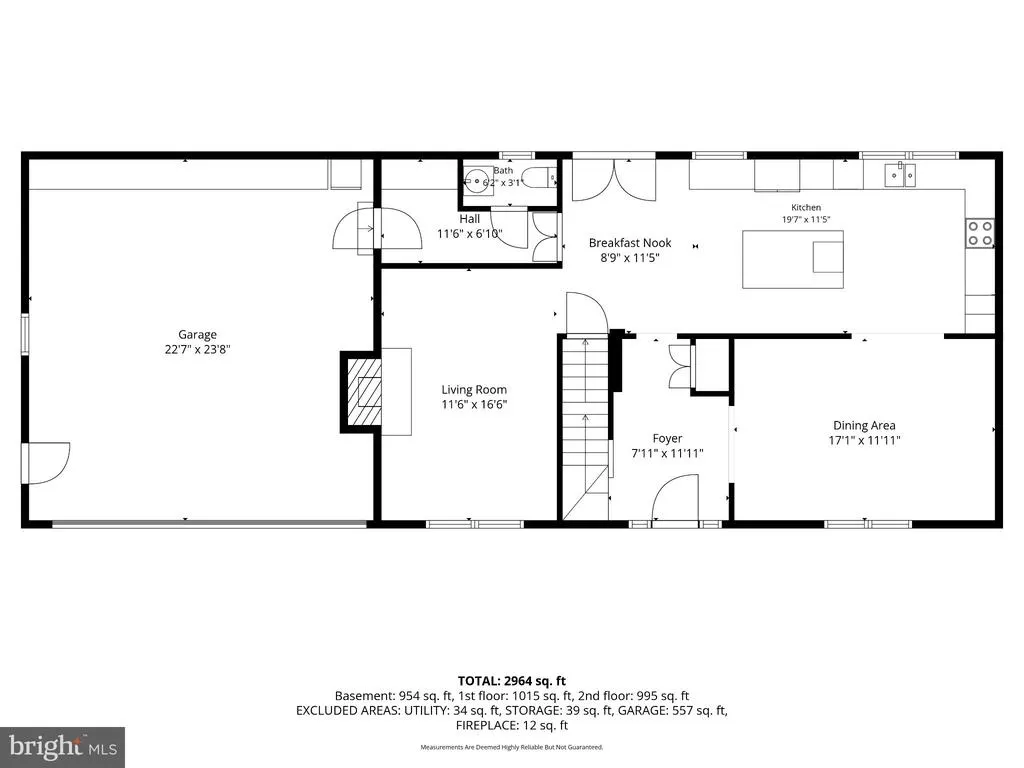
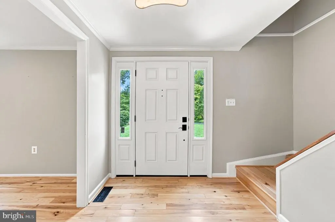
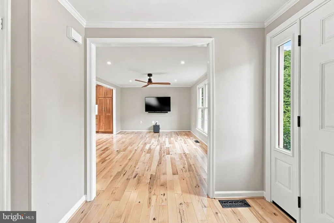
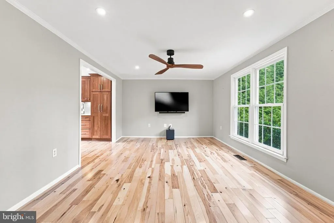
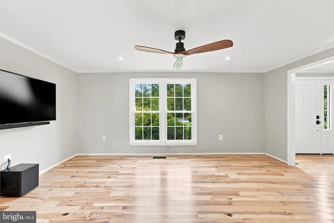
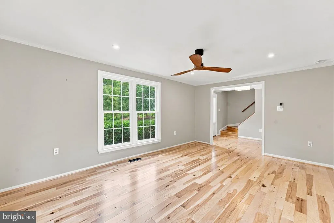
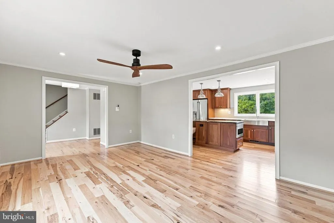
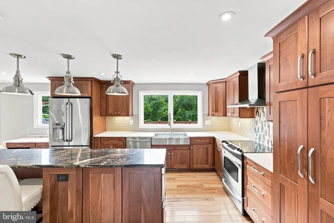
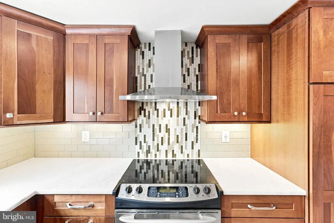
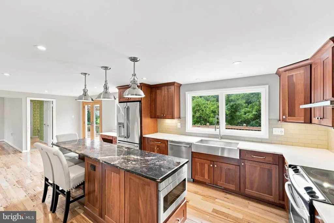
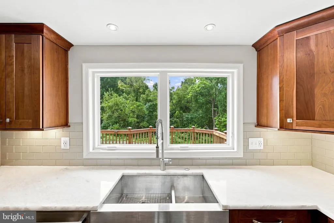
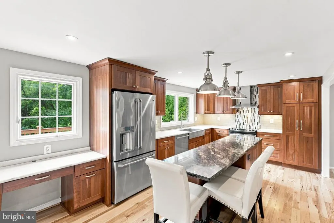
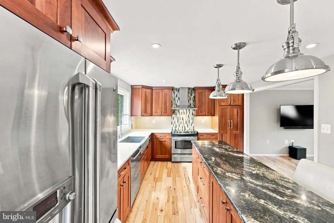
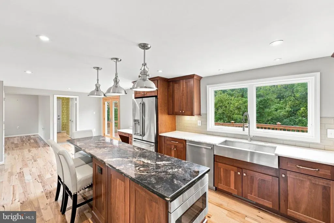
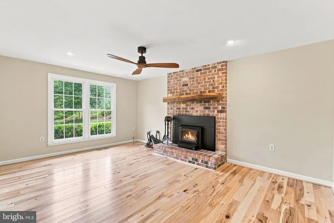
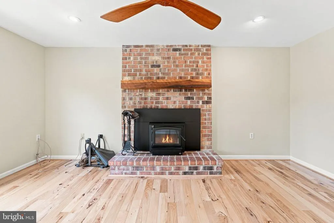
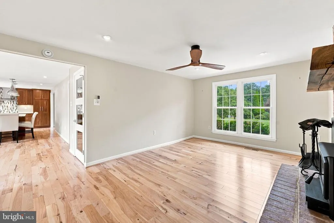
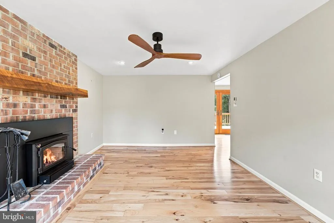
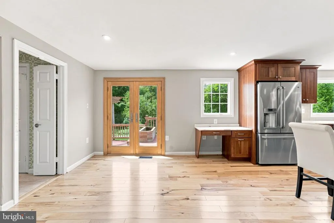
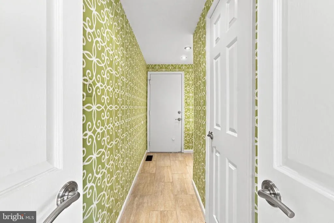
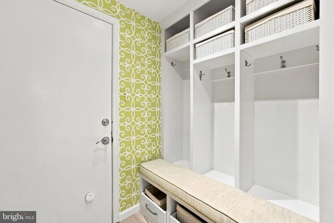
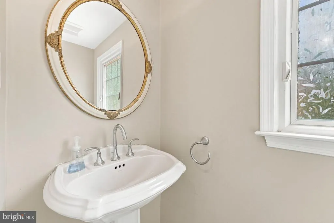
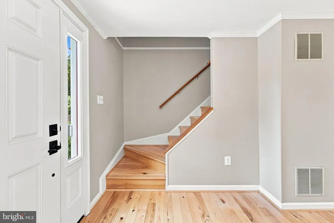
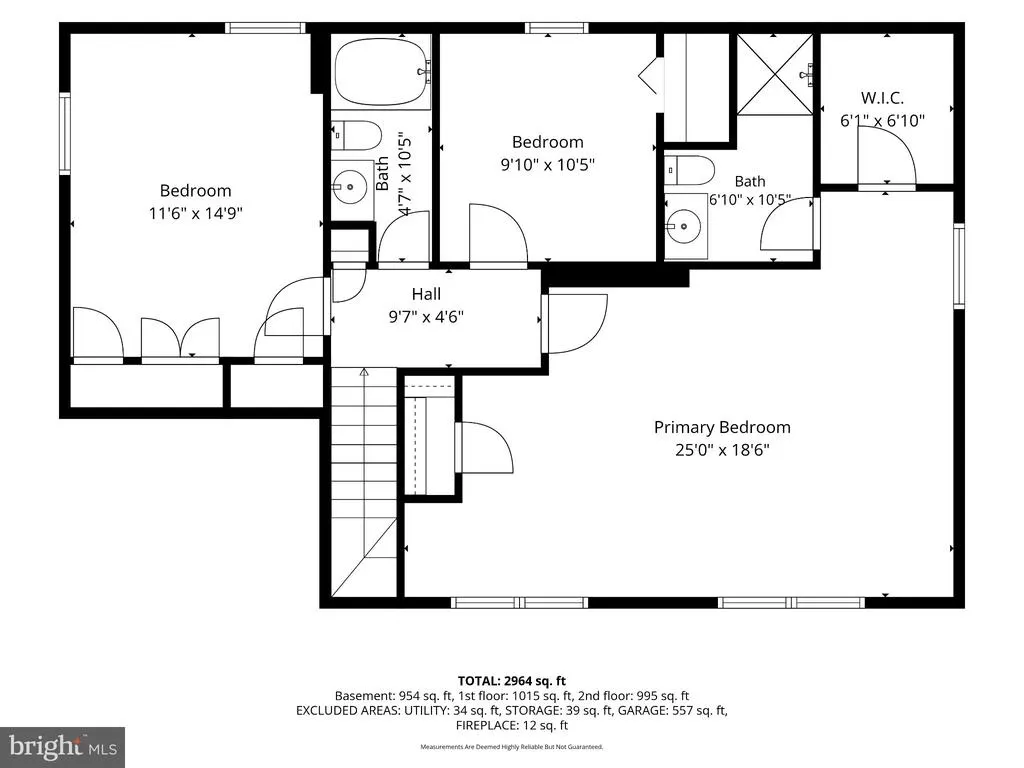
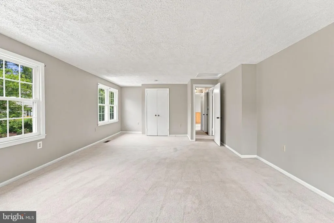
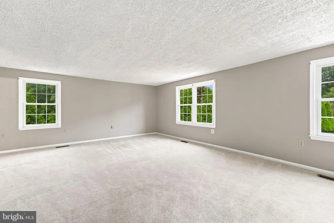
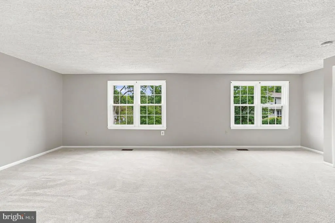
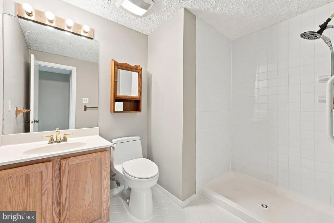
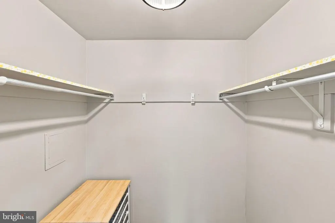
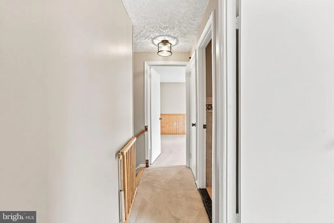
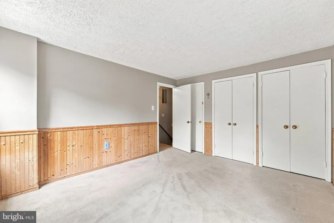
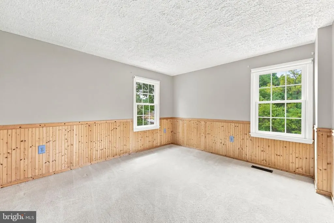
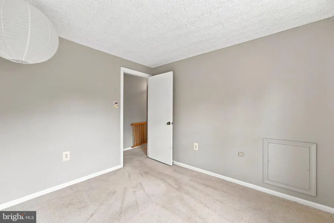
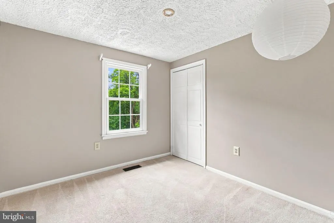
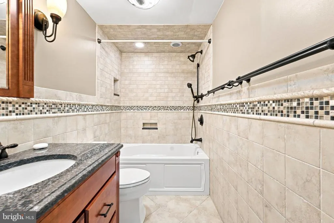
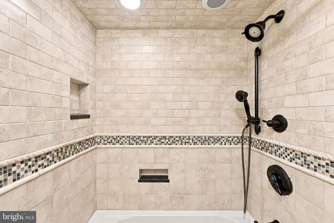
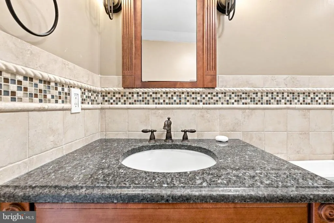
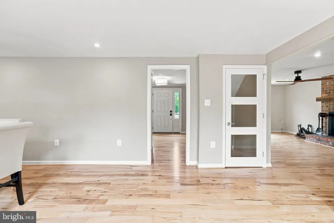
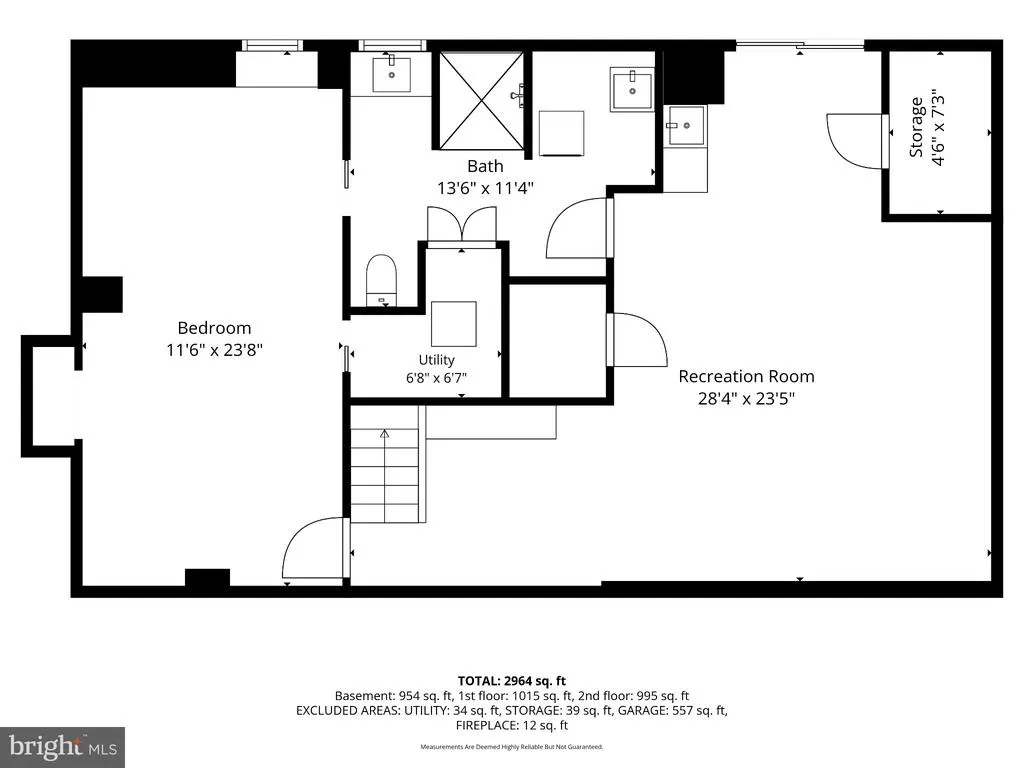
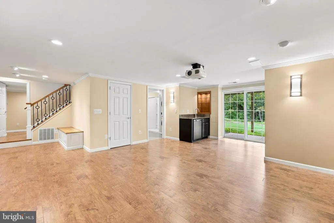
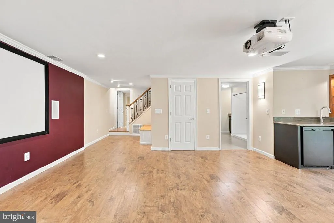
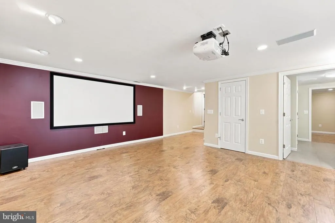
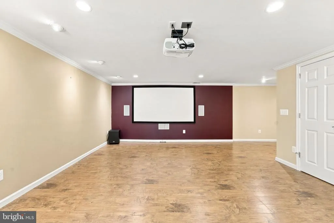
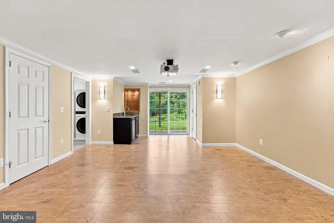
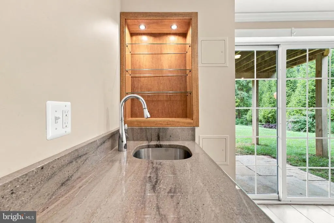
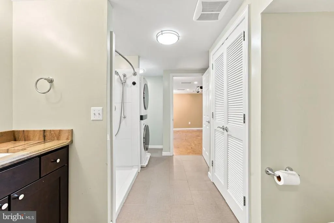
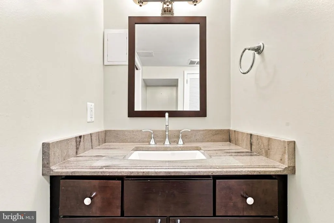
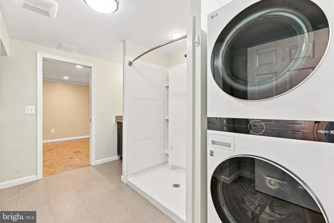
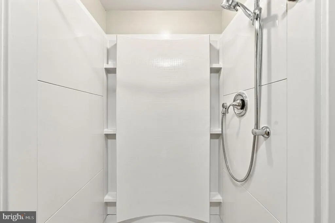
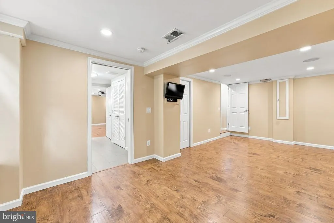
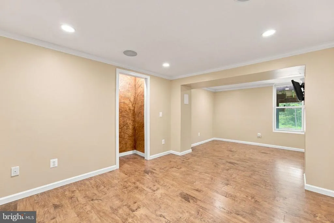
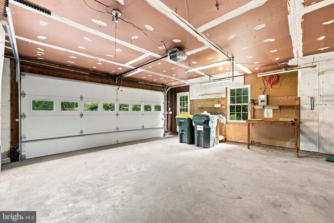
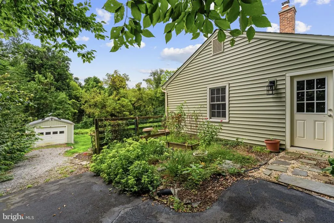
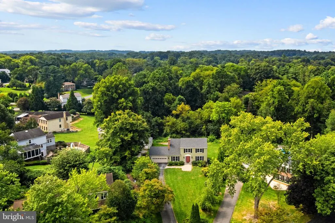
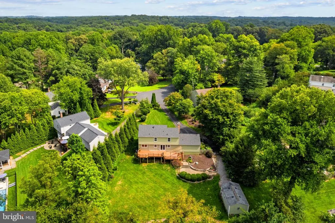
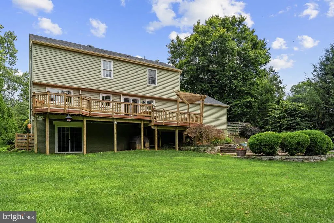
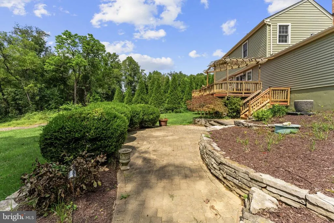
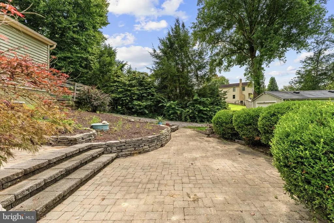
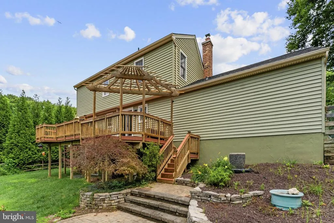
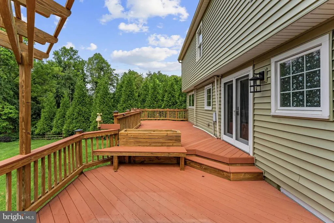
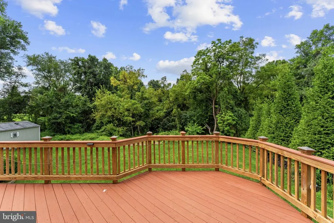
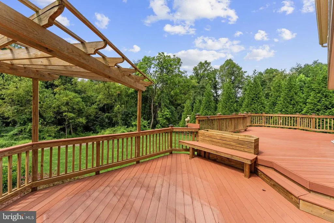
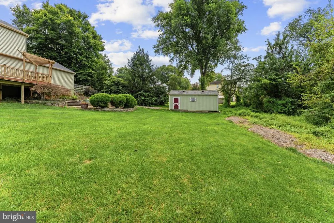
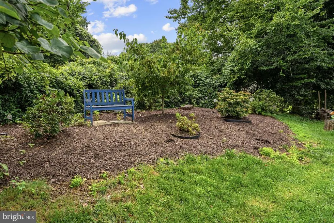
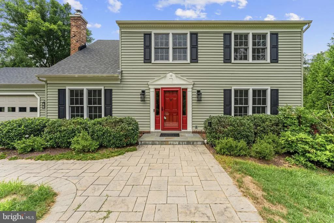
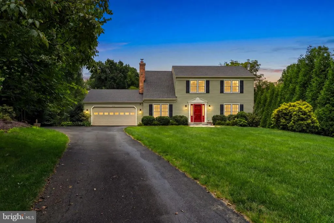
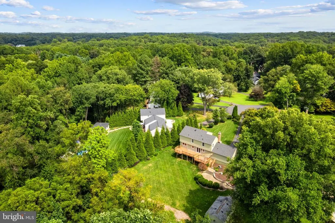
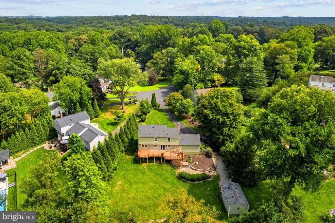
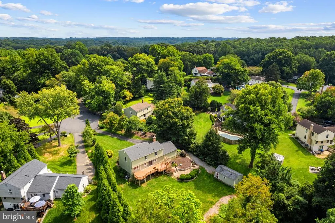
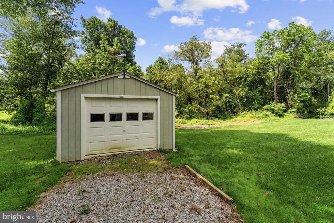
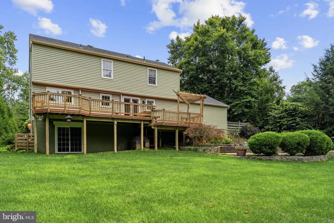
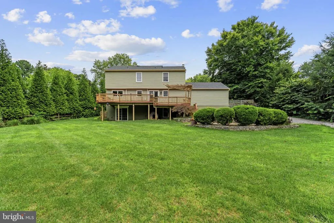
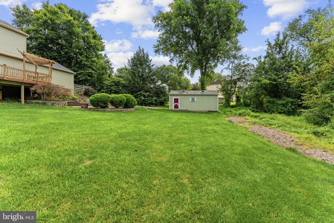
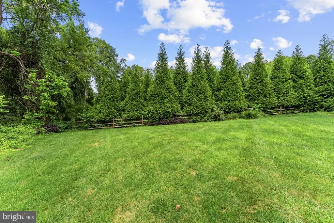
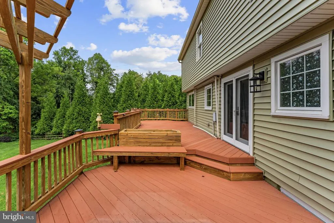
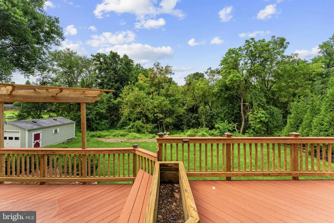
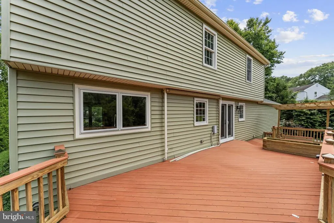
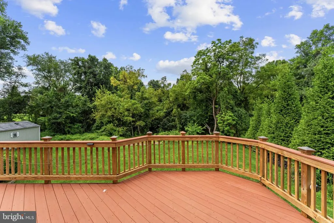
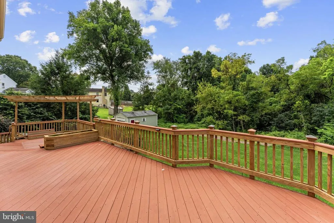
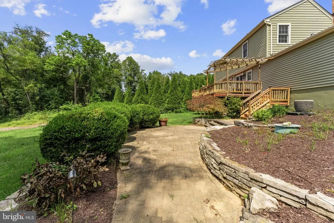
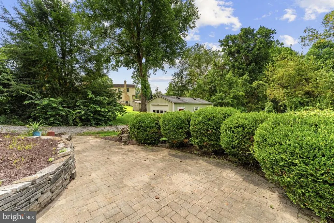
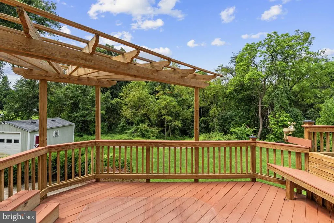
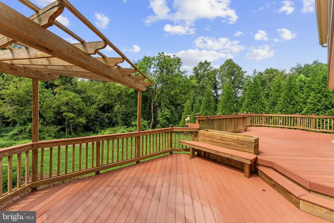
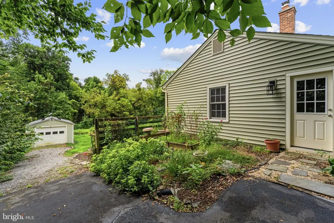
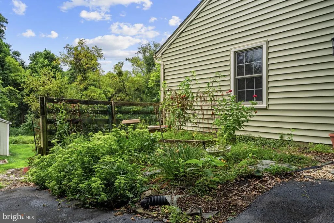
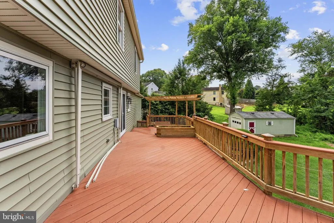
Welcome to this meticulously maintained 3-level home in desirable Colchester Hunt! Featuring 4 bedrooms and 3.5 bathrooms, the main level boasts a 2015 kitchen remodel with soft close drawers and hardwood cherry cabinets, beautiful hardwood floors (2015), convenient drawer microwave, stainless steel farm sink w/ touches chefs style faucet, deluxe vented range hood, recessed and dimmable lighting throughout the main level, and USB-integrated outlets throughout. Custom designs throughout the first floor including a hall mudroom w/ storage, seating and shoe drawer. Upstairs offers spacious bedrooms with generous closet storage and access to two attics. While the versatile lower-level walk-out suite includes a bedroom insulated to ensure sound deadening and a great nights sleep, full bath, wet bar with mini-fridge, 5.1 surround sound, and a continuous radon mitigation system. Step outside to enjoy a front patio, rear patio, and a back deck complete with a retractable Sunsetter awning. Home is wired for a dedicated generator that powers the central heating, lower-level electric, refrigerator, main-level outlets, and hot water, this home combines modern upgrades with total peace of mind. Key Dates: Roof (2026). New AC Unit / Central Air (2025). New stackable LG front loading Washer and Dryer (2023). New Front Entry Door (2023). Low-Maintenance Vinyl Siding (2022). Renovated Kitchen & Main-Level Hardwood Floors (2015). Heating System (2007). Outdoor Deck (2004). High-efficiency wood burning stove on main level.
| Elementary School | Middle School | High School |
|---|---|---|
| Oak View Elementary School | Robinson Secondary School Middle School | Robinson Secondary School High School |
| Price History | |
|---|---|
| 8/17/2026 | Listed $890,000 |
General Features
| Living Area | 2416 |
|---|---|
| Sewer | Septic = # of BR |
| Heating | Central |
| Cooling | Central A/C |
| Possession | 0-30 Days CD |
| Roof | Shingle |
| Appliances | Built-In Microwave,Dishwasher,Disposal,Refrigerator,Stove,Washer,Dryer |
| Zoning | 030 |
| HOA Fee | 65.00 |
| Garage Spaces | 2.00 |
| Patio/Porch Features | Deck(s),Patio(s) |
| Architectural Style | Colonial |
| Security Features | Exterior Cameras |
| Construction Materials | Vinyl Siding |
| School District | FAIRFAX COUNTY PUBLIC SCHOOLS |
| Year Built | 1977 |
| Levels | 3 |
| Tax Year | 2025 |
| Ownership | Fee Simple |
| Cool Fuel | Electric |
| Section | 3 |
| Accessibility | None |
| Assoc Fee Paid Per | Annually |
| County | FAIRFAX |
| New Construction | No |
| Property Type | Residential |
| HOA | Yes |
| Subdivision Name | COLCHESTER HUNT |
| Garage Y/N | Yes |
| Water Access Y/N | No |
| Other Structures | Above Grade,Below Grade |
| Full Baths | 3 |
| Status | ACTIVE |
| Directions | Take Fairfax County Parkway (VA-286) to West on Braddock Rd (VA-620). Left on Colchester Rd. Left on Saddlehorn Dr into Colchester Hunt. Right on Queens Brigade Dr. Right on Queens Brigade Ct; proper |
| City | FAIRFAX |
| Disclosures | Lead Based Paint - State,Prop Disclosure |
| Association Name | COLCHESTER HUNT COMMUNITY COUNCIL |
| Senior Community Y/N | No |
| Lot Size Units | Square Feet |
| Lot Size Square Feet | 22230.00 |
| Tax Assessed Value | 894130.0 |
| Tax Annual Amount | 10314.0 |
| Home Warranty Y/N | No |
| Structure Type | Detached |
| Condo/Coop Association fee Y/N | No |
| Bathrooms Count Main Level | 1.00 |
| Price Per Sq Ft Total AG | 490.09 |
| Acceptable Financing | Cash,Conventional,FHA,VA |
| Lease Considered Y/N | No |
| Vacation Rental Y/N | No |
| Total SQFT | 2416 |
| Standard Status | Active |
| Year Built Source | Assessor |
| Legal Subdivision | COLCHESTER HUNT |
| Tax Lot | 32 |
| Association Recreation Fee | No |
Interior Features
| Interior Amenities | Attic,Crown Moldings,Ceiling Fan(s),Kitchen - Eat-In,Stove - Wood,Walk-in Closet(s),Wood Floors |
|---|---|
| Heating Fuel | Natural Gas |
| Basement | Fully Finished,Walkout Level |
| Flooring | Carpet,Hardwood |
| Total Fireplaces | 1 |
| Fireplace Features | Flue for Stove,Wood,Mantel(s) |
| Hot Water | Natural Gas |
| Basement (Y/N) | Yes |
| Heating Y/N | Yes |
| Fireplace Y/N | Yes |
| Above Grade Finished Area | 1816 |
| Half Baths | 1 |
| Central Air Y/N | Yes |
| Total Bedrooms | 4 |
| Below Grade Finished Area | 600 |
| Room Type | Living Room,Kitchen,Family Room,Laundry,Mud Room,Attic |
| Below Grade Finished Area Unit Type | Square Feet |
| LivingAreaSource | Estimated |
| Laundry Type | Basement,Dryer In Unit,Washer In Unit |
| Below Grade Unfin Area Units | Square Feet |
| Below Grade Unfin SQFT Source | Assessor |
| Below Grade Finished Area Source | Estimated |
| Bedrooms Count All Lower Levels | 1 |
| Bedrooms Count All Upper Levels | 3 |
| Bedrooms Count Lower Level 1 | 1 |
| Bedrooms Count Upper Level 1 | 3 |
| Bathrooms Half Main Level | 1 |
| Bathrooms Full Upper Level 1 | 2 |
| Bathrooms Full Lower Level 1 | 1 |
| Bathrooms Full All Upper Levels | 2 |
| Bathrooms Full All Lower Levels | 1 |
| Bathrooms Count Upper Level 1 | 2.00 |
| Bathrooms Count Lower Level 1 | 1.00 |
| Bathrooms Count All Upper Levels | 2 |
| Bathrooms Count All Lower Levels | 1 |
| Above Grade Finished Area Source | Assessor |
| Above Grade Finished Area Unit Type | Square Feet |
| Total Baths | 4 |
Exterior Features
| Exterior Amenities | Awning(s) |
|---|---|
| Pool | No Pool |
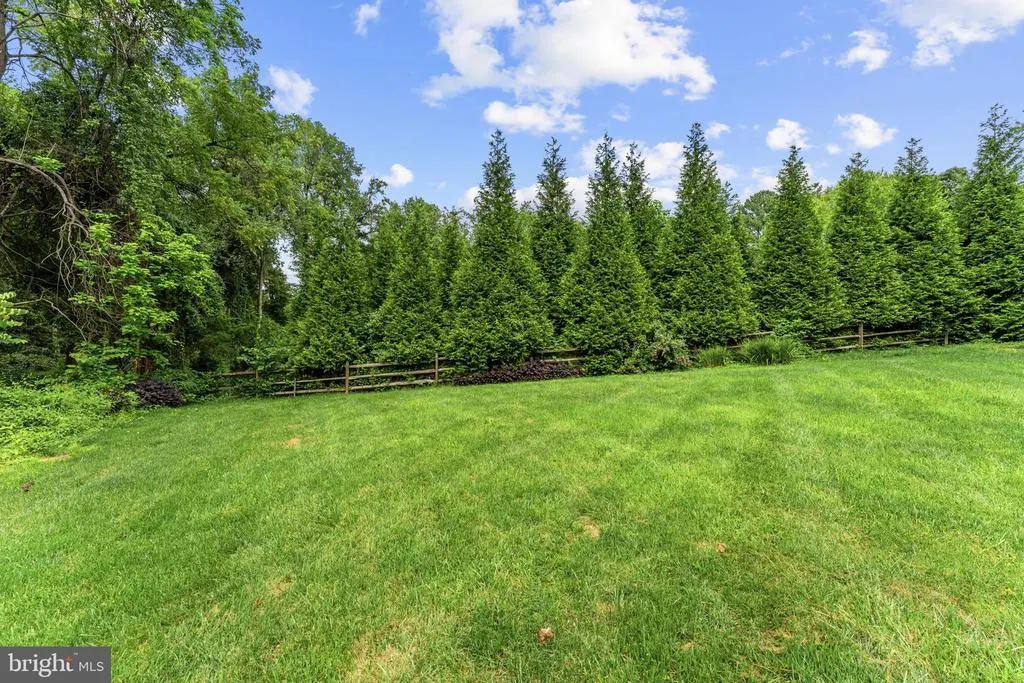
| Lot Features | Backs to Trees,Cul-de-sac,Front Yard,Landscaping |
| Water Source | Public |
| Inclusions | TVs (living room and lower level bedroom),mini-fridge on lower level,refrigerator in garage |
| Total Parking Spaces | 4 |
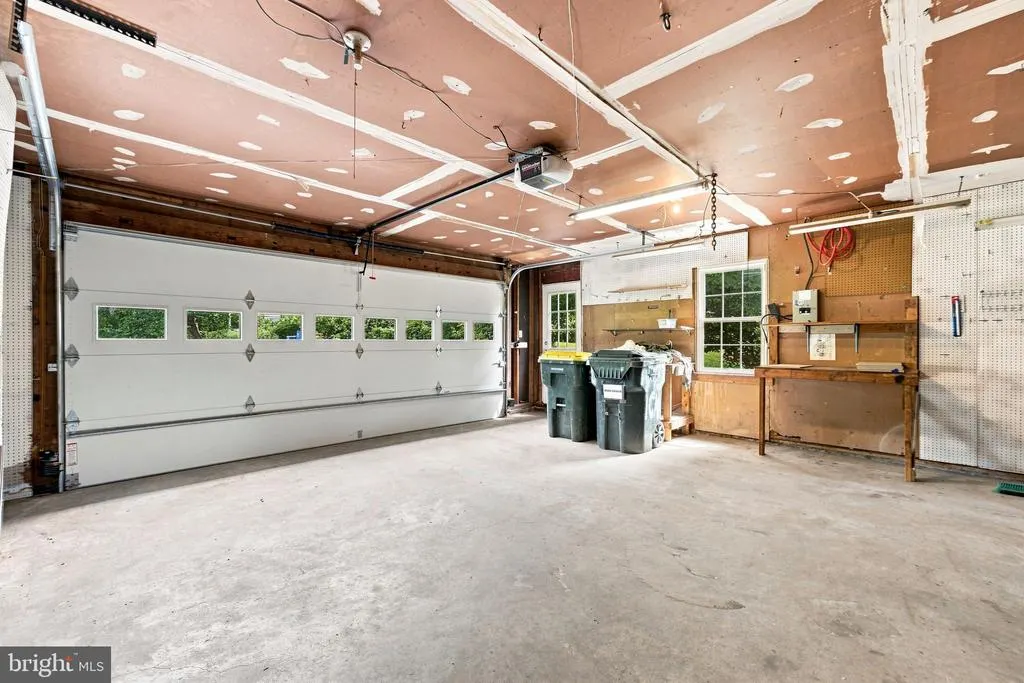
| Garage Features | Built In,Garage - Front Entry |
| Type of Parking | Attached Garage,Driveway |
| Land Use Code | 011 |
| Foundation Details | Slab |
| Spa | No |
| Water View Y/N | No |
| Lot Size Acres | 0.51 |
| Lot Size Source | Assessor |
| Waterfront Y/N | No |
| Horse Y/N | No |
| Land Assessed Value | 366000.00 |
| Navigable Water Y/N | No |
| Water Oriented Y/N | No |
| # of Attached Garage Spaces | 2 |
Room Details
| Room | Dimensions | Level | Flooring | Details |
|---|---|---|---|---|
| Attic | Upper 1 | |||
| Family Room | Main | |||
| Kitchen | Main | |||
| Laundry | Lower 1 | |||
| Living Room | Main | |||
| Living Room | Lower 1 | |||
| Mud Room | Main |
Amenities
- Foreclosure
- Views
- Short Sale
- New Construction
- Adult 55+
- Lease To Own
- No HOA Fees
- Furnished
- Primary On Main
- Air Conditioning
- Seller Finance
- Green
- Fixer Upper
- Horse
- Golf
- Fireplace
- Deck
- Garage
- Basement
- Pool
Property vs Single Family Average in 22030
Price
Taxes
Year Built
Visits
 All or a portion of the multiple listing information is provided by the Central Virginia Regional Multiple Listing Service, LLC, from a copyrighted compilation of listings. All CVR MLS information provided is deemed reliable but is not guaranteed accurate. The compilation of listings and each individual listing are ©2026 Central Virginia Regional Multiple Listing Service, LLC. All rights reserved.
All MLS listings are © 2026 Central Virginia Regional Multiple Listing Service, LLC. All
All or a portion of the multiple listing information is provided by the Central Virginia Regional Multiple Listing Service, LLC, from a copyrighted compilation of listings. All CVR MLS information provided is deemed reliable but is not guaranteed accurate. The compilation of listings and each individual listing are ©2026 Central Virginia Regional Multiple Listing Service, LLC. All rights reserved.
All MLS listings are © 2026 Central Virginia Regional Multiple Listing Service, LLC. All
 Charlottesville Area Association of REALTORS® All information deemed reliable but not guaranteed. All properties are subject to prior sale, change or withdrawal. Neither listing broker(s) or information provider(s) shall be responsible for any typographical errors, misinformation, misprints and shall be held totally harmless. Listing(s) information is provided for consumer's personal, non-commercial use and may not be used for any purpose other than to identify prospective properties consumers
 Lynchburg MLS All information deemed reliable but not guaranteed. All properties are subject to prior sale, change or withdrawal. Neither listing broker(s) or information provider(s) shall be responsible for any typographical errors, misinformation, misprints and shall be held totally harmless. Listing(s) information is provided for consumer's personal, non-commercial use and may not be used for any purpose other than to identify prospective properties consumers may be interested in purchasing. The
 © BRIGHT, All Rights Reserved
